
2317 - 4010 EGLINTON AVENUE W, Toronto (Humber Heights)
$2,250 / monthly · 2 Bed 1 Bath
About this property
Welcome to Suite 2317 at Notting Hill Condominiums, a bright and modern 1-bedroom plus den, 1-bathroom suite located on the 23rd floor. The functional layout features contemporary finishes throughout, with floor-to-ceiling windows providing excellent natural light and desirable west-facing views. One parking space and one locker are included for added convenience. The contemporary kitchen features granite countertops, stainless steel appliances, sleek cabinetry, and a designer backsplash, flowing seamlessly into the dining and living areas. The spacious living room offers a comfortable setting to relax, with direct access to a private balcony. The well-appointed bedroom offers ample closet space and natural light, while the versatile den provides an ideal space for a home office. A modern bathroom and convenient in-suite laundry complete the suite. Ideally located in the Notting Hill community, residents enjoy close proximity to parks, shopping, dining, transit, major highways, and the upcoming Keelesdale LRT Station, offering excellent connectivity across the city. (id:66939)
Property details
- Price
- $2,250 / monthly
- Bedrooms
- 2
- Bathrooms
- 1
- Parking
- 1
- Property type
- Single Family
- Basement
- None
- MLS® number
- W14097944
Location
Similar listings in Toronto (Humber Heights)
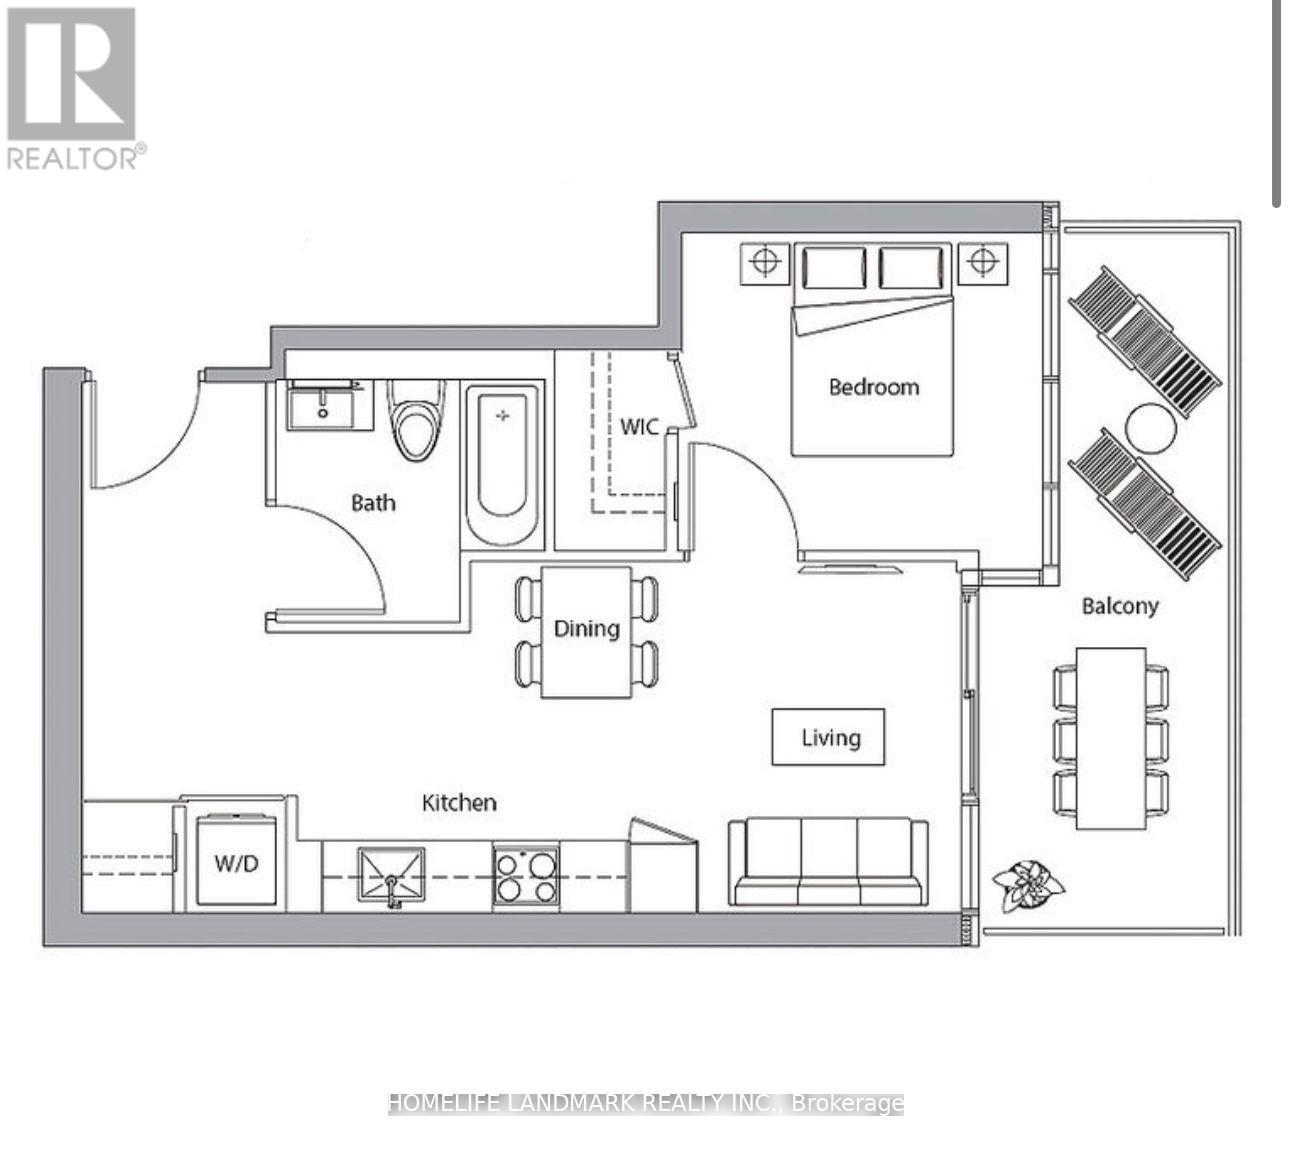
$2,400 / monthly
2115 - 27 MCMAHON DRIVE
Bayview Village, Toronto (Bayview Village)
1 bed · 1 bath
MLS® C14136184
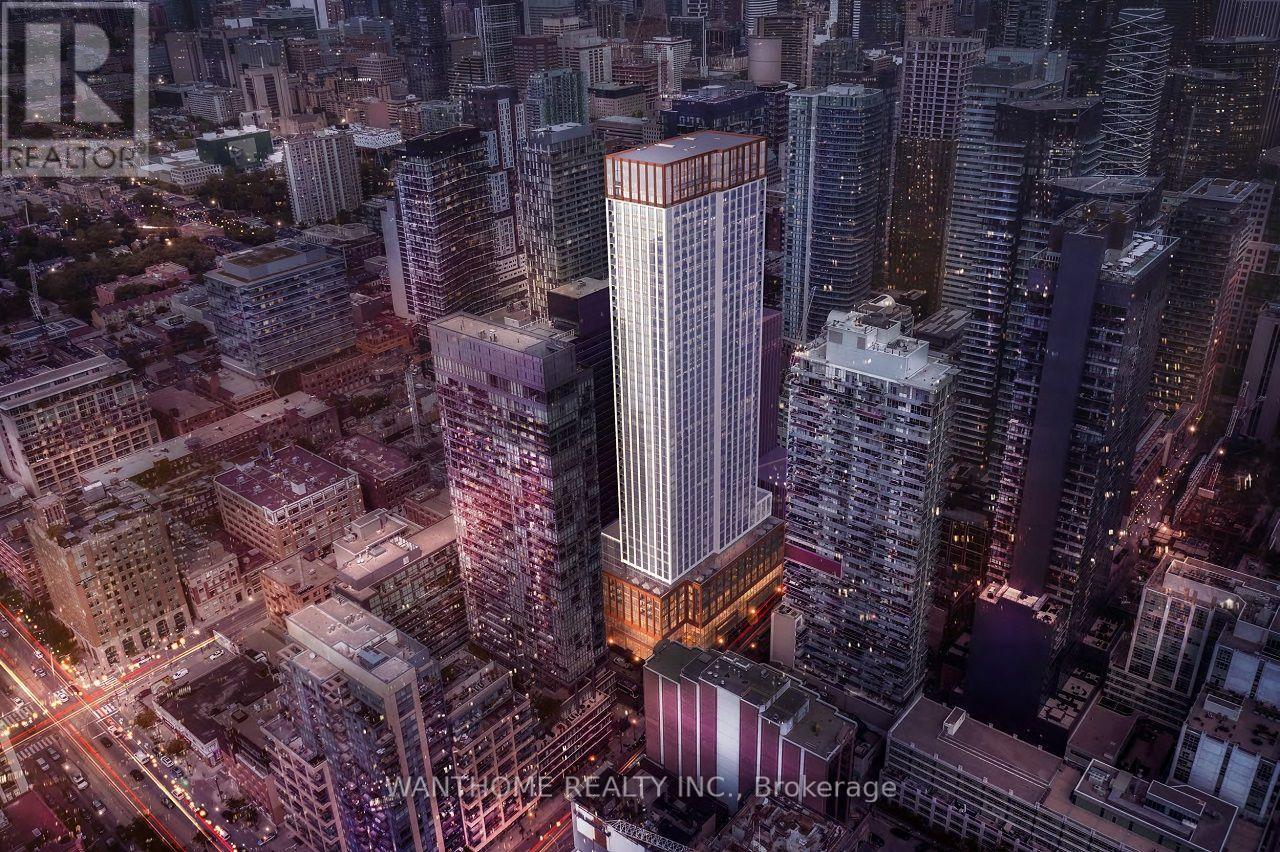
$2,000 / monthly
3229 - 400 KING STREET W
Waterfront Communities C1, Toronto (Waterfront Communities)
0 bed · 1 bath
MLS® C14136168
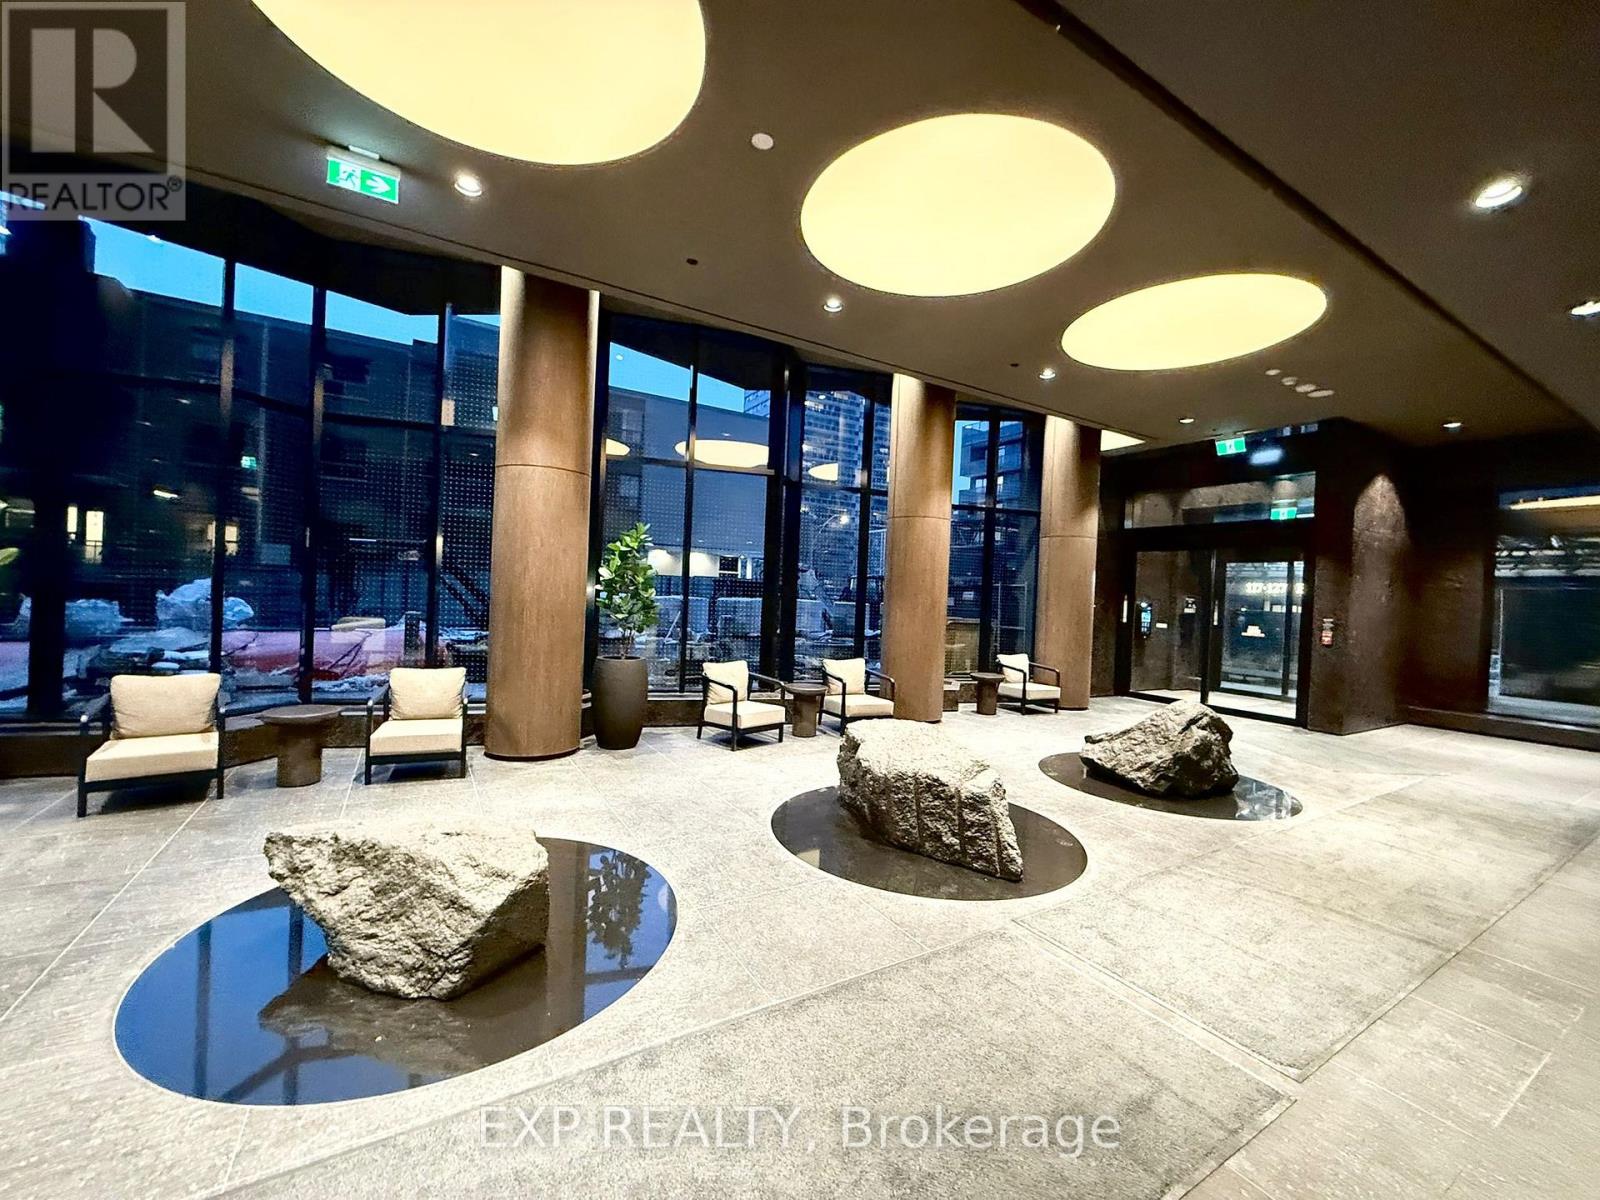
$2,330 / monthly
412 - 120 BROADWAY AVENUE
Mount Pleasant West, Toronto (Mount Pleasant West)
2 bed · 2 bath
MLS® C14136152
$2,800 / monthly
809 - 1 OLD MILL DRIVE
High Park-Swansea, Toronto (High Park-Swansea)
2 bed · 1 bath
MLS® W14136134
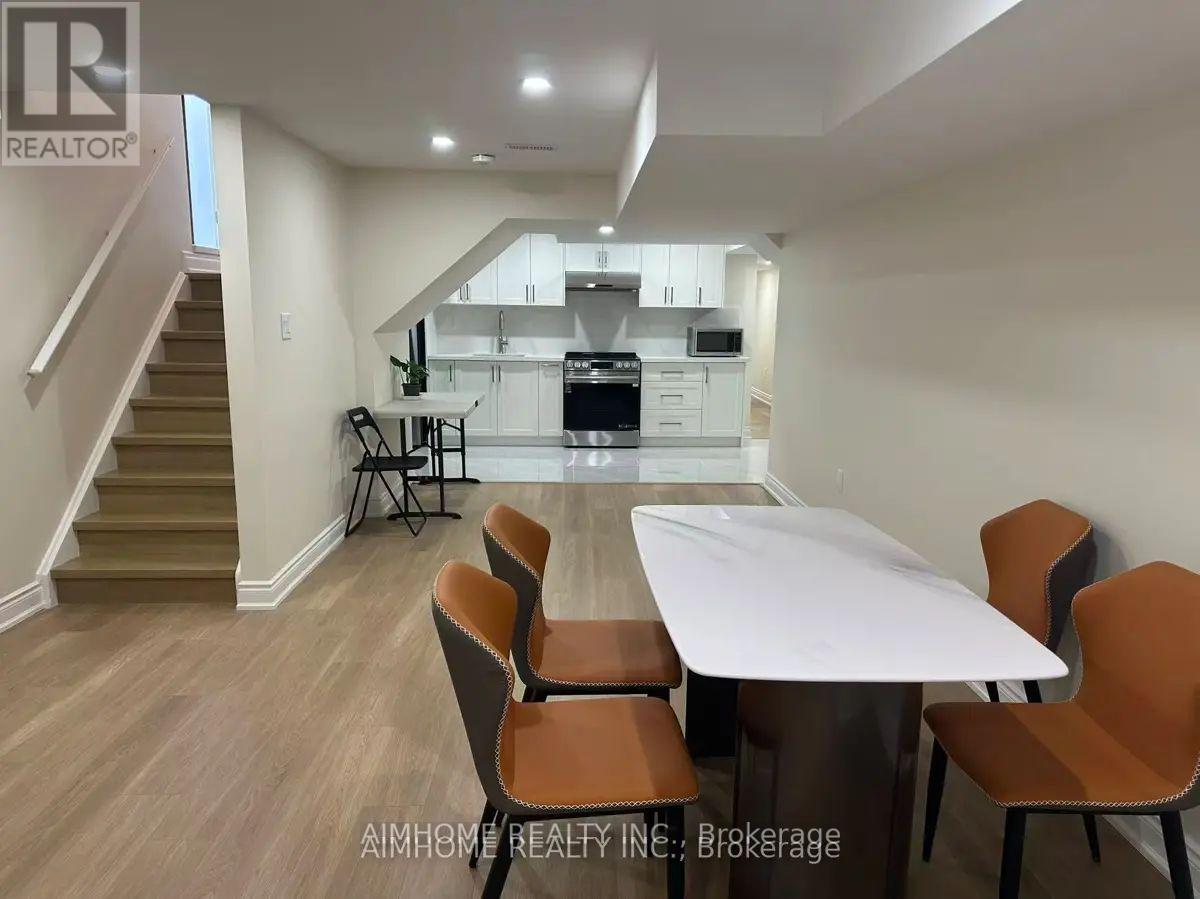
$900 / monthly
BSMT ROOM 1 - 1385 MILITARY TRAIL
Highland Creek, Toronto (Highland Creek)
9 bed · 9 bath
MLS® E14136132
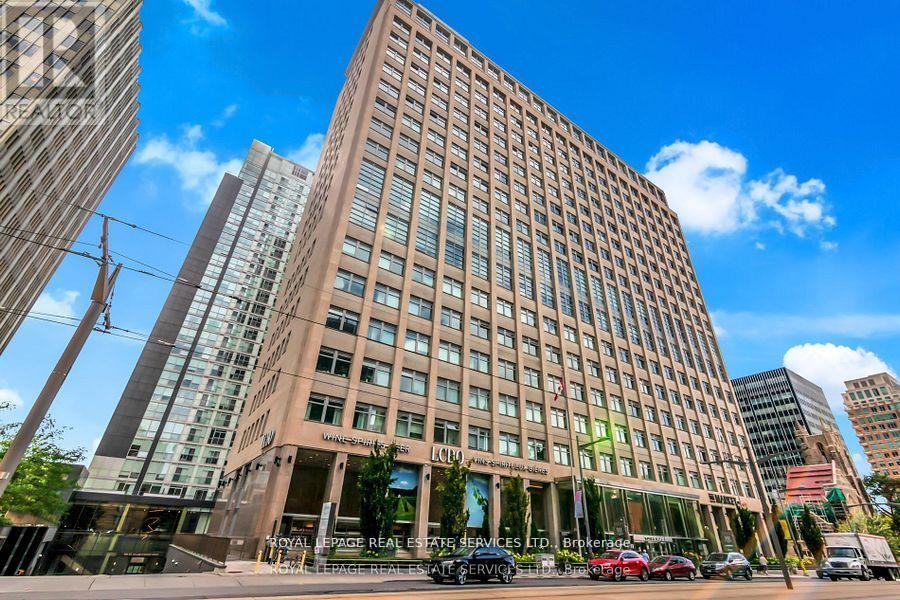
$2,150 / monthly
326 - 111 ST CLAIR AVENUE W
Yonge-St. Clair, Toronto (Yonge-St. Clair)
1 bed · 1 bath
MLS® C14136110
Want more homes like this?
Tell Mohammed what you would change about this property and get a personally reviewed shortlist of active MLS® matches.
Quick fit check
Find Out If This Home Is Right for You
Three quick questions. Get a personalized read on this listing, and a private showing if it fits.
Own a home nearby?
This listing is part of the active competition a nearby seller is pricing against. Ask Mohammed for a local pricing review of your own property.
Review my home valueVisualize This Home
Explore staging, colours and renovation ideas using AI.
Optional and separate from the official listing photography. For visualization purposes only. Furniture, colours, finishes, layouts, renovations and features shown may not exist at the property. Verify all property details independently.
Helpful Hamodi Realty resources
Chosen for this property's location, type and transaction.
Source board: Toronto Regional Real Estate Board.
Listing data is provided by the Canadian Real Estate Association (CREA) through the REALTOR.ca Data Distribution Facility (DDF®) and is deemed reliable but not guaranteed accurate. The trademarks REALTOR®, REALTORS® and the REALTOR® logo are controlled by CREA and identify real estate professionals who are members of CREA. The trademarks MLS®, Multiple Listing Service® and the associated logos are owned by CREA and identify the quality of services provided by real estate professionals who are members of CREA. Listings displayed may be held by brokerages other than Hamodi Realty / HomeLife Miracle Realty.