
15 NEWTON ROAD, Brampton (Brampton North)
$799,999 · 3 Bed 3 Bath
About this property
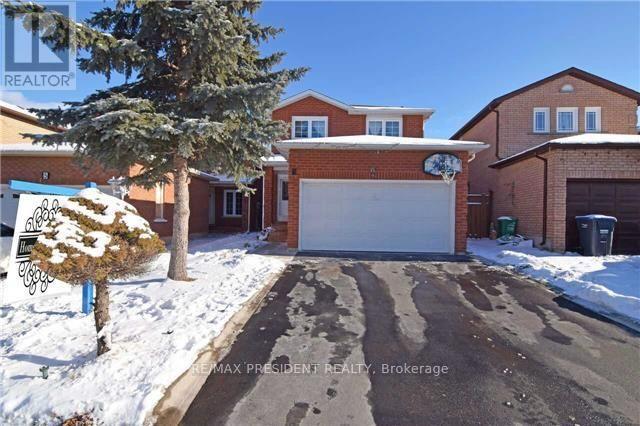
At $799,999, 15 Newton Rd offers an exciting opportunity to own a detached Brampton home and build equity on your terms! FIRST-TIME BUYERS, your chance to enter the detached market is here. UPSIZERS, get the house and the lot without paying upfront for someone else's renovations. Move in and renovate at your own pace and within your budget, with the potential for a fully renovated value of approximately $900,000 in today's market. Every improvement brings you closer to realizing its potential. INVESTORS, the home is vacant and ready for your strategy: flip it, renovate and rent it, or buy and hold. With cashflow opportunity, explore the financial breakdown and investment scenarios in the attachments. WHAT MAKES THIS PROPERTY STAND OUT? A massive 50 x 110 ft lot backing onto Etobicoke Creek, a west-facing backyard and deck, and a sought-after Brampton North location near Williams Pkwy & Centre St. Add a distinctive white brick exterior, a primary bedroom with ensuite and walk-in closet, two bathrooms upstairs, and a rare drive-through garage with doors at both ends. The possibilities are exciting! This detached two-storey home offers 3 bedrooms, 3 bathrooms, 2,312 sq. ft., three finished levels including a lower-level recreation room and laundry, 3 parking spaces, and A/C. Vacant and being sold AS IS. OPEN THE ATTACHMENTS for the monthly cost-of-ownership breakdown and investor numbers for flipping or renting and holding. The opportunity is in the potential-and the equity you can create. Bring your vision and come see it for yourself! EXCLUSIVE TEAM ROCKY RENOVATION OPPORTUNITY! FLIPPERS, imagine buying this home and having our construction team fully renovate it under contract, with renovation payment deferred until resale rather than paid upfront, subject to agreed terms. We help you buy, our team renovates, and we help you sell. (id:66939)
Property details
- Price
- $799,999
- Bedrooms
- 3
- Bathrooms
- 3
- Parking
- 3
- Property type
- Single Family
- Basement
- Finished, Full
- MLS® number
- W14084964
Location
Tools for this property
Mortgage estimate
Estimated monthly payment: $4,141
Educational estimate only, principal and interest at the rate you enter. Not a lender approval, quote or financial advice. Taxes, insurance, condo fees and mortgage insurance are not included.
Open the full buyer calculatorSimilar listings in Brampton (Brampton North)
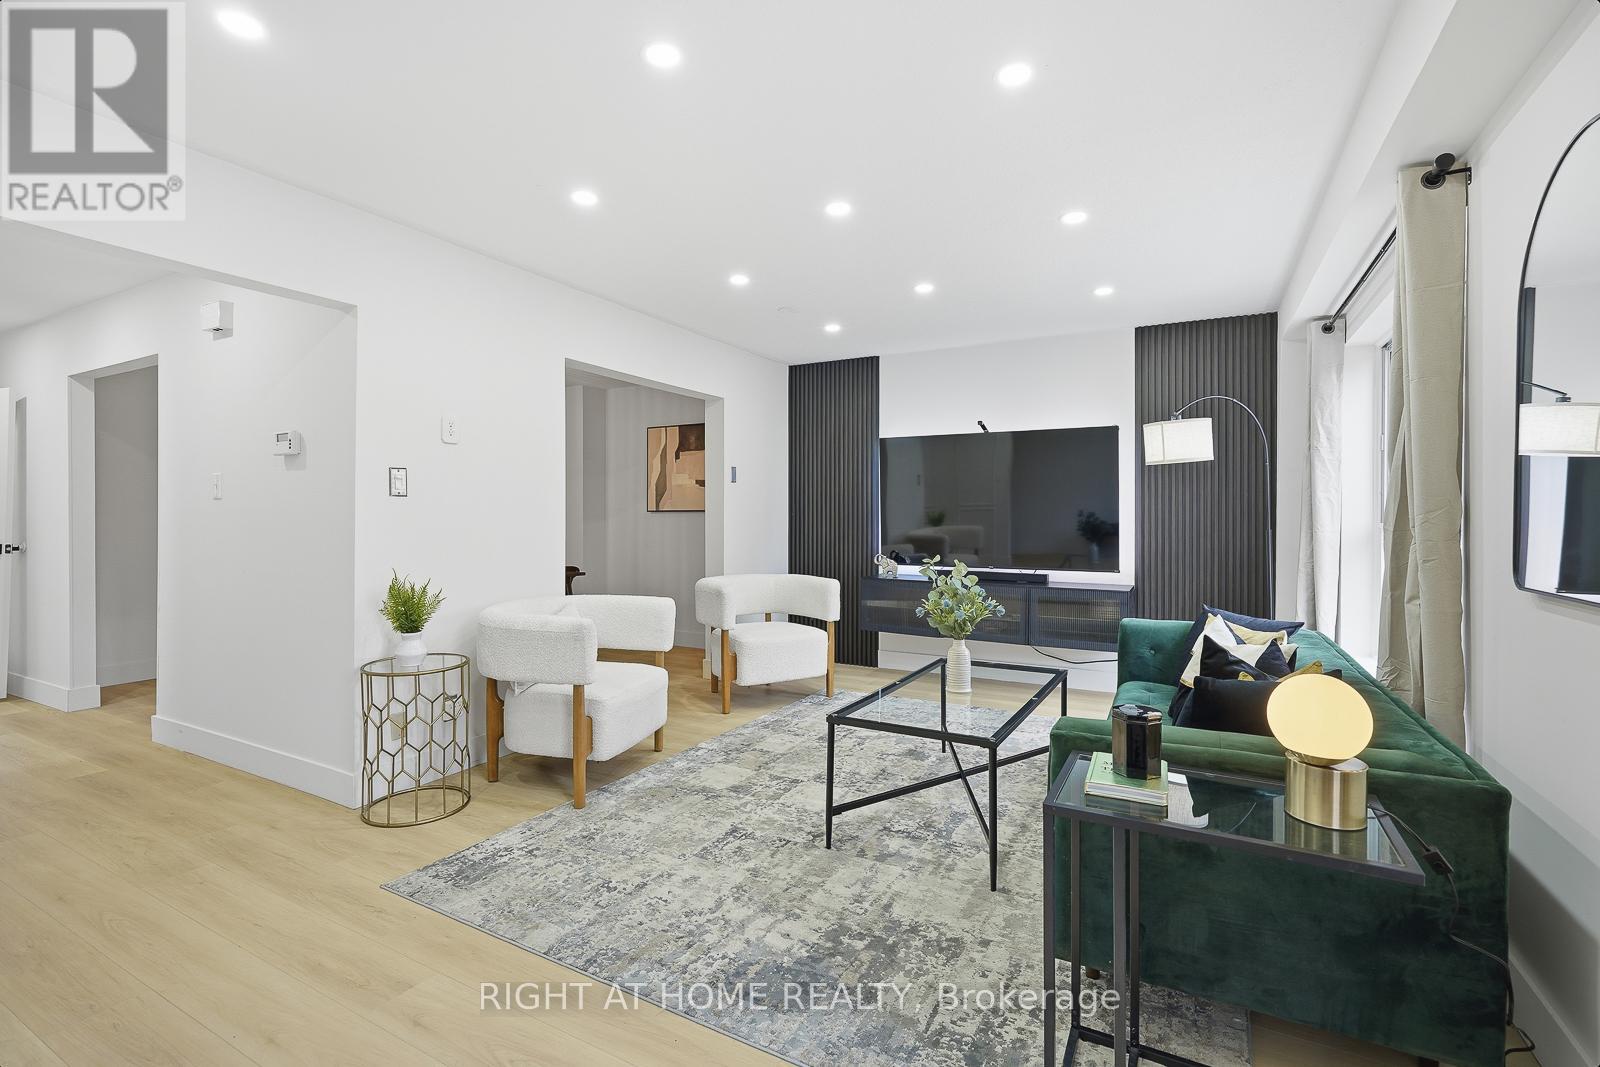
$629,000
216 FLEETWOOD CRESCENT
Southgate, Brampton (Southgate)
5 bed · 3 bath
MLS® W14136078
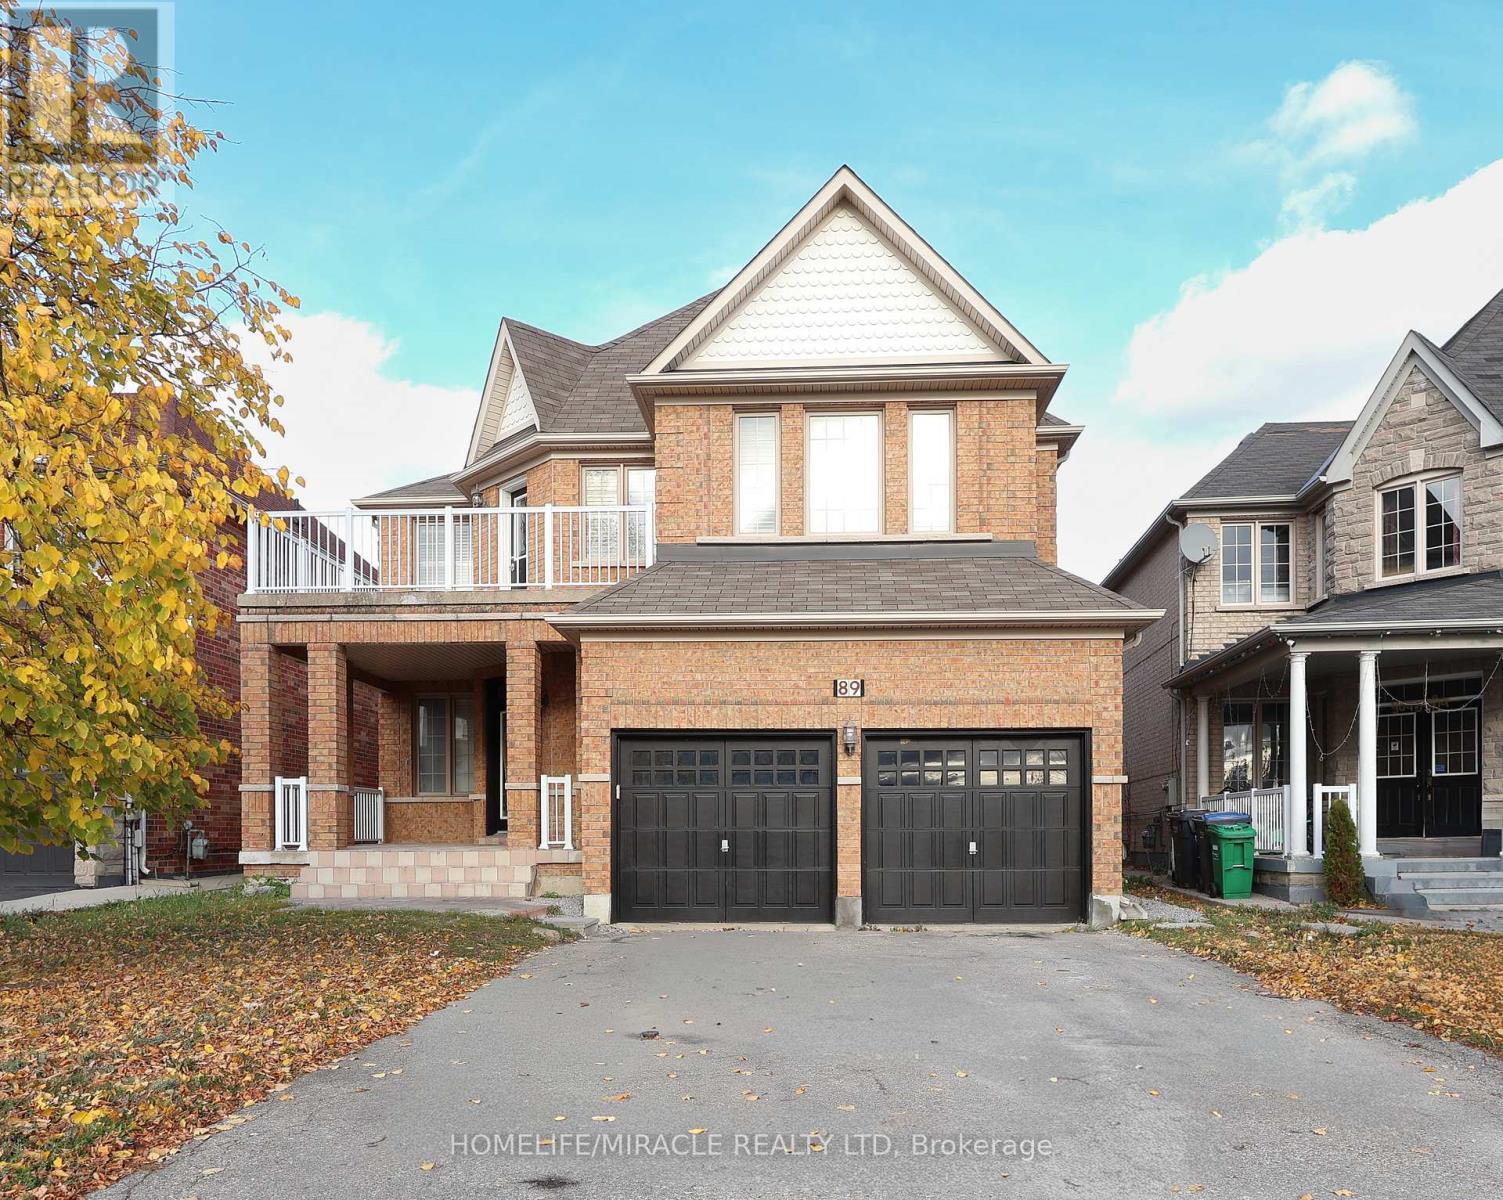
$1,299,999
89 REDWILLOW ROAD
Bram East, Brampton (Bram East)
4 bed · 3 bath
MLS® W14135870

$599,900
9 PRESSED BRICK DRIVE N
Brampton North, Brampton (Brampton North)
3 bed · 3 bath
MLS® W14135844
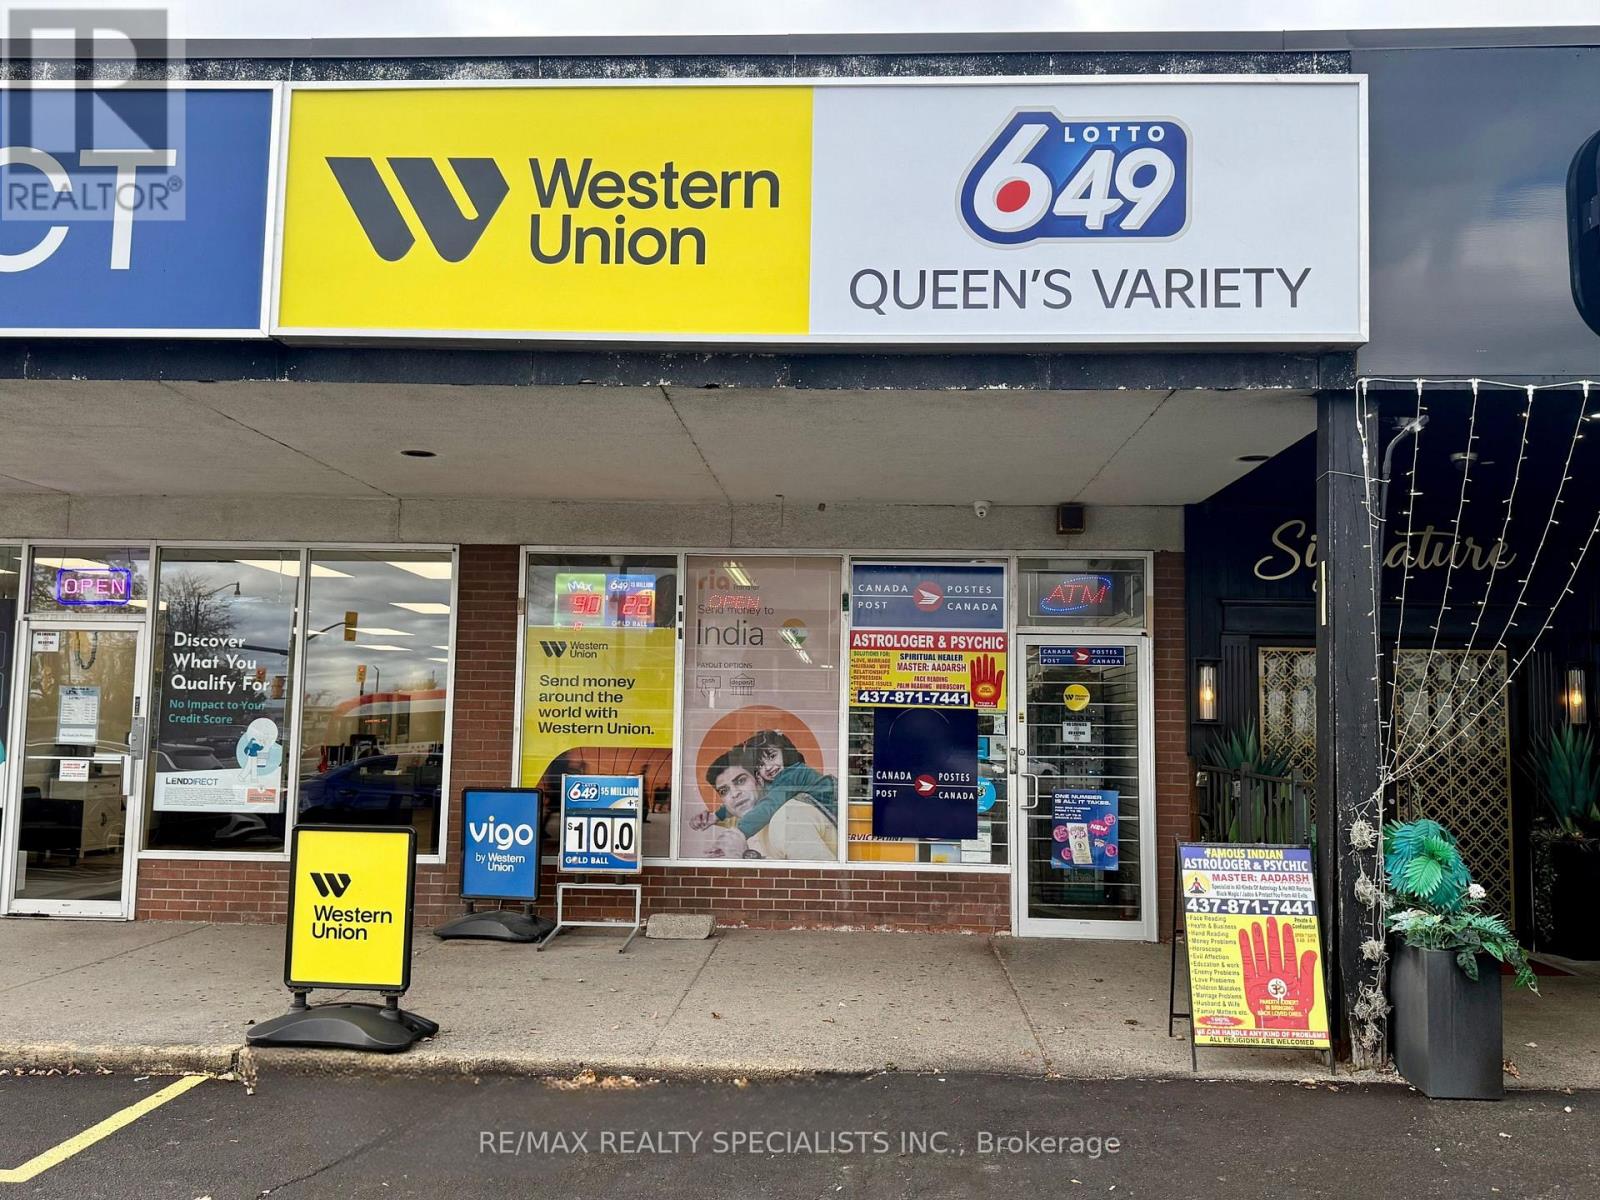
$219,900
374 QUEEN STREET
Queen Street Corridor, Brampton (Queen Street Corridor)
MLS® W14135826
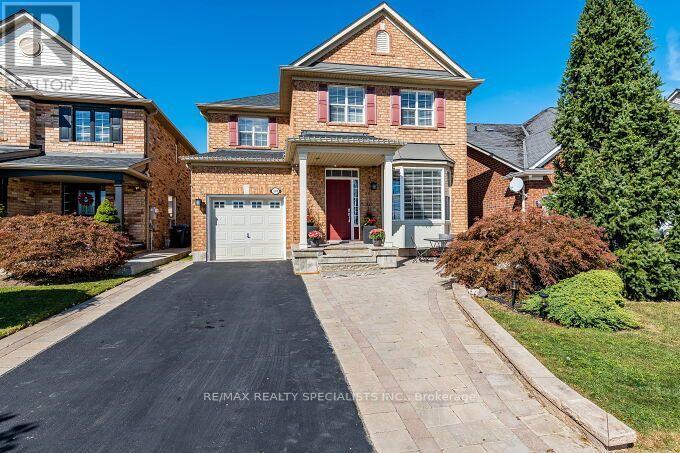
$909,900
154 VALLEYWAY DRIVE
Credit Valley, Brampton (Credit Valley)
4 bed · 4 bath
MLS® W14135744
$899,000
7 CANDY CRESCENT
Northwood Park, Brampton (Northwood Park)
8 bed · 5 bath
MLS® W14135718
Want more homes like this?
Tell Mohammed what you would change about this property and get a personally reviewed shortlist of active MLS® matches.
Quick fit check
Find Out If This Home Is Right for You
Three quick questions. Get a personalized read on this listing, and a private showing if it fits.
Own a home nearby?
This listing is part of the active competition a nearby seller is pricing against. Ask Mohammed for a local pricing review of your own property.
Review my home valueVisualize This Home
Explore staging, colours and renovation ideas using AI.
Optional and separate from the official listing photography. For visualization purposes only. Furniture, colours, finishes, layouts, renovations and features shown may not exist at the property. Verify all property details independently.
Helpful Hamodi Realty resources
Chosen for this property's location, type and transaction.
Source board: Toronto Regional Real Estate Board.
Listing data is provided by the Canadian Real Estate Association (CREA) through the REALTOR.ca Data Distribution Facility (DDF®) and is deemed reliable but not guaranteed accurate. The trademarks REALTOR®, REALTORS® and the REALTOR® logo are controlled by CREA and identify real estate professionals who are members of CREA. The trademarks MLS®, Multiple Listing Service® and the associated logos are owned by CREA and identify the quality of services provided by real estate professionals who are members of CREA. Listings displayed may be held by brokerages other than Hamodi Realty / HomeLife Miracle Realty.