
2307 - 388 PRINCE OF WALES DRIVE, Mississauga (City Centre)
$2,300 / monthly · 1 Bed 1 Bath
About this property
Welcome to luxury living at One Park Tower in the heart of downtown Mississauga! This bright and meticulously maintained 641 sq. ft. one-bedroom suite (Unit 2307) offers a functional open-concept layout designed to maximize space and natural light. Featuring modern finishes, sleek flooring, and expansive windows, the home provides a comfortable and sophisticated urban retreat. Enjoy top-tier building amenities including a 24-hour concierge, indoor pool, fully equipped gym, party room, guest suites, and a stunning rooftop terrace overlooking a 3-acre community park. Unbeatable location just steps to Square One Shopping Centre, Celebration Square, Sheridan College, central transit terminals, and major highways (403/QEW). Perfect for professionals seeking convenience, style, and vibrant city living. Don't miss out! (id:66939)
Property details
- Price
- $2,300 / monthly
- Bedrooms
- 1
- Bathrooms
- 1
- Parking
- 1
- Property type
- Single Family
- Basement
- None
- MLS® number
- W14029908
Location
Similar listings in Mississauga (City Centre)
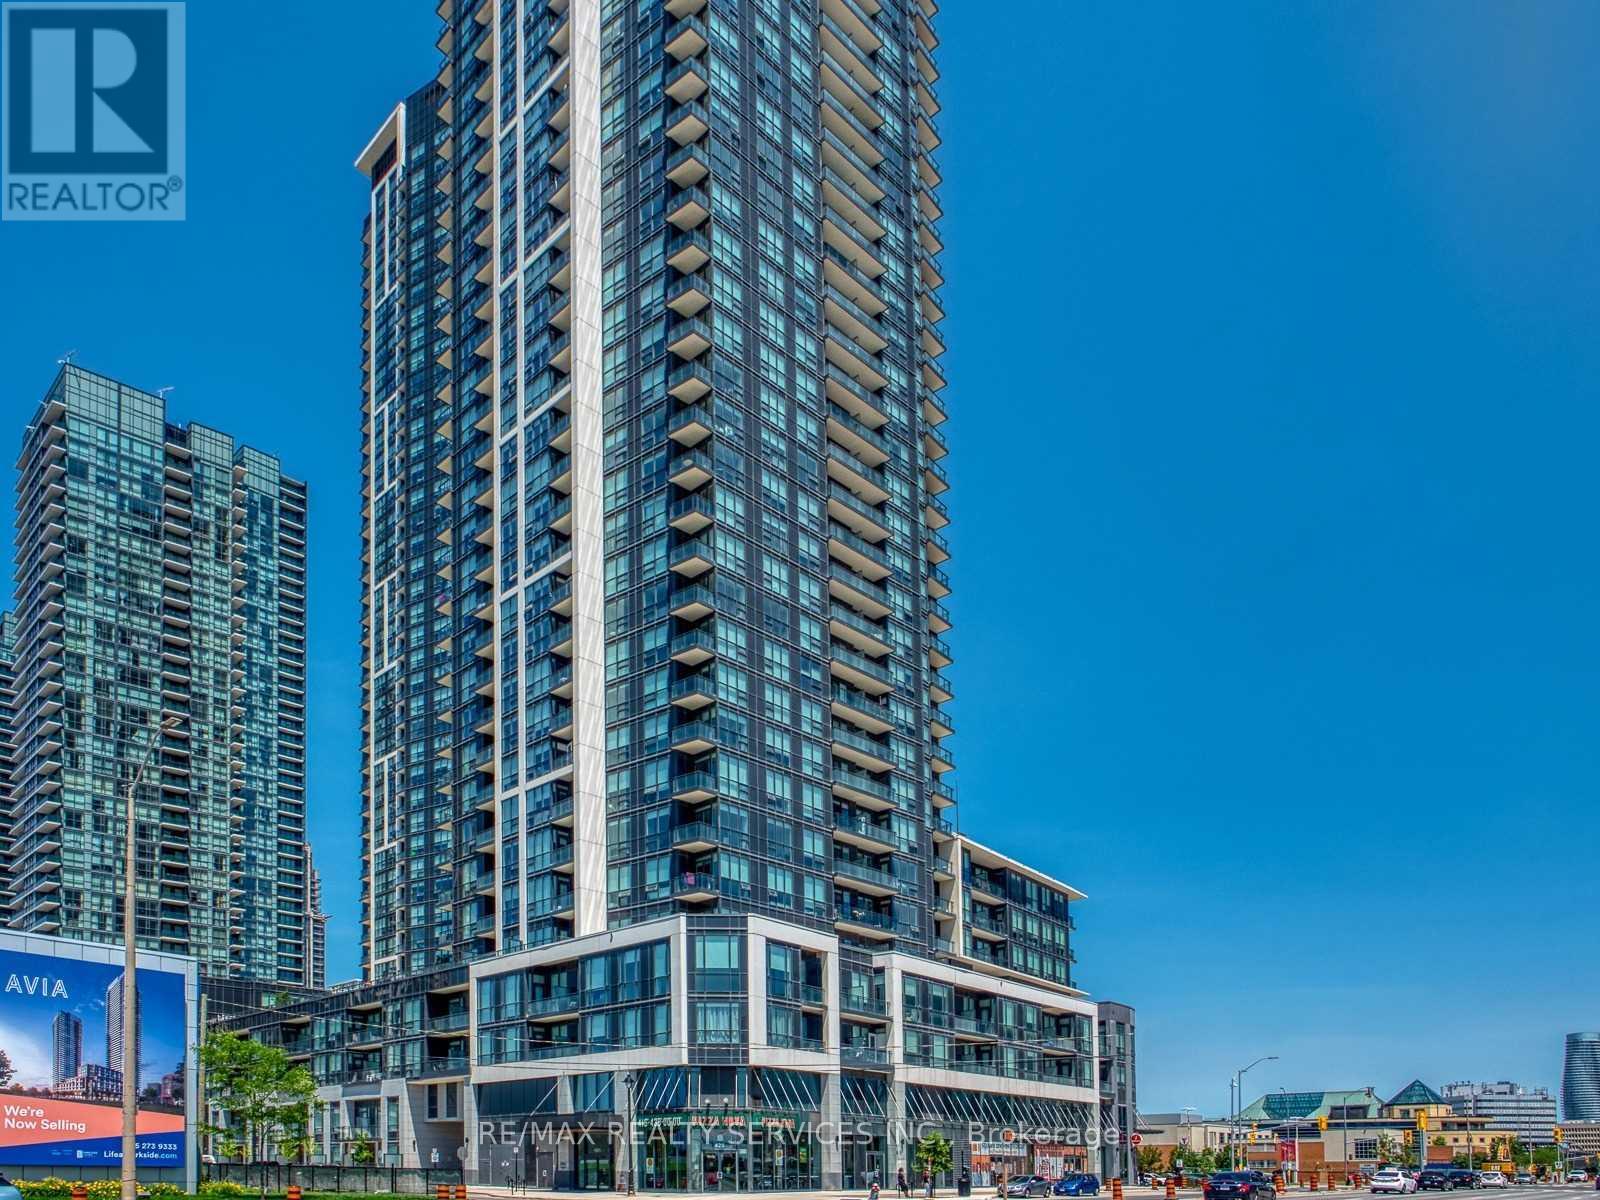
$2,800 / monthly
4705 - 4011 BRICKSTONE MEWS
Creditview, Mississauga (Creditview)
2 bed · 2 bath
MLS® W14029866
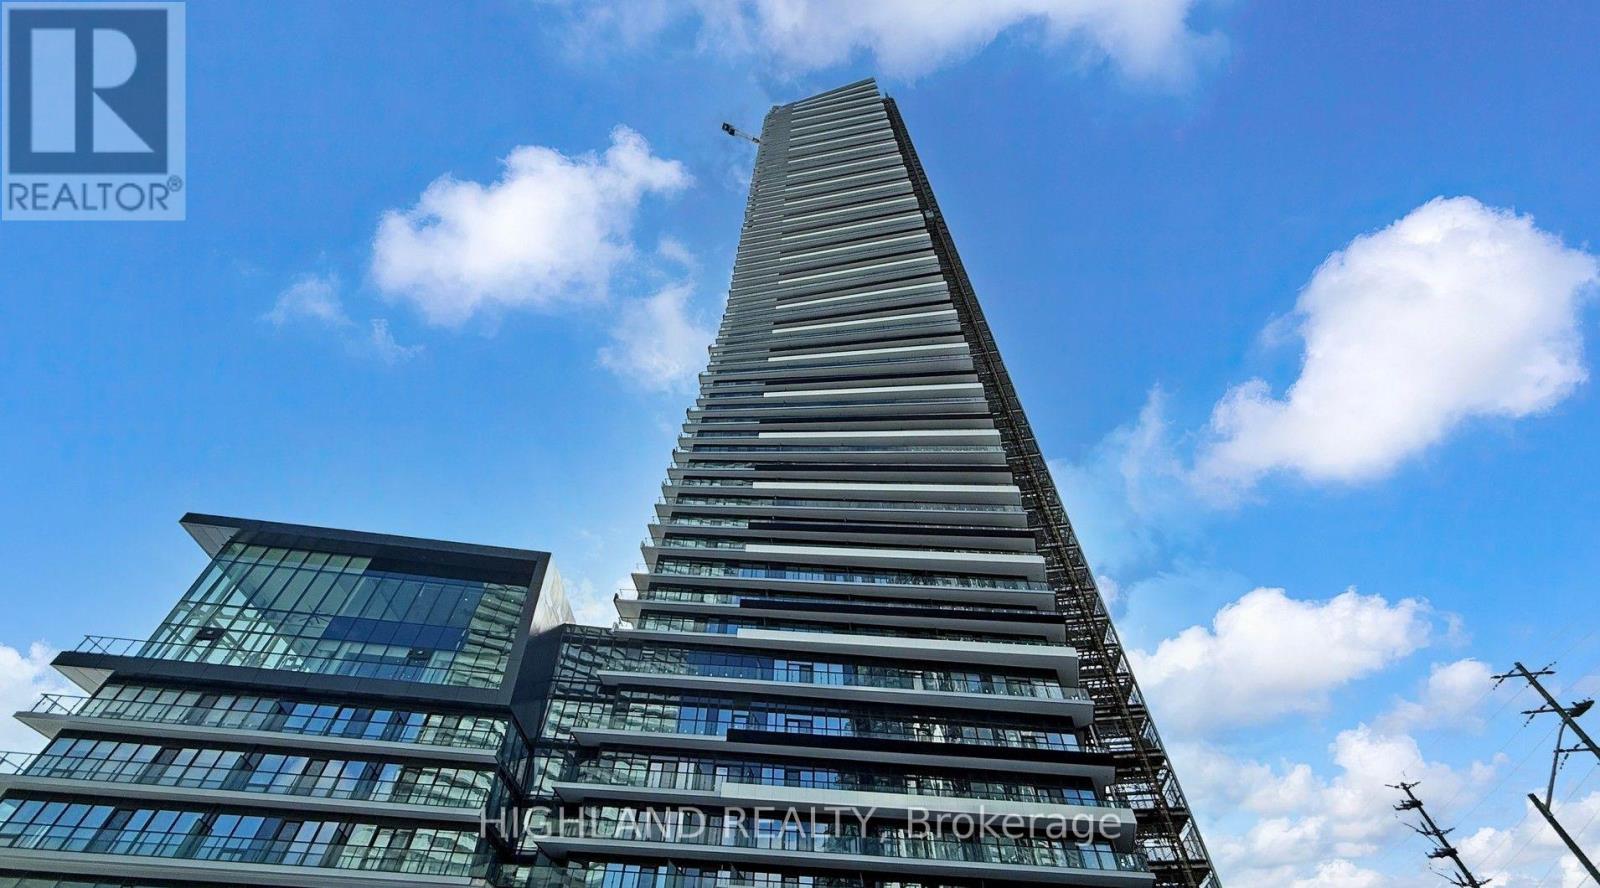
$2,100 / monthly
6203 - 448 BURNHAMTHORPE ROAD W
City Centre, Mississauga (City Centre)
1 bed · 1 bath
MLS® W14029772
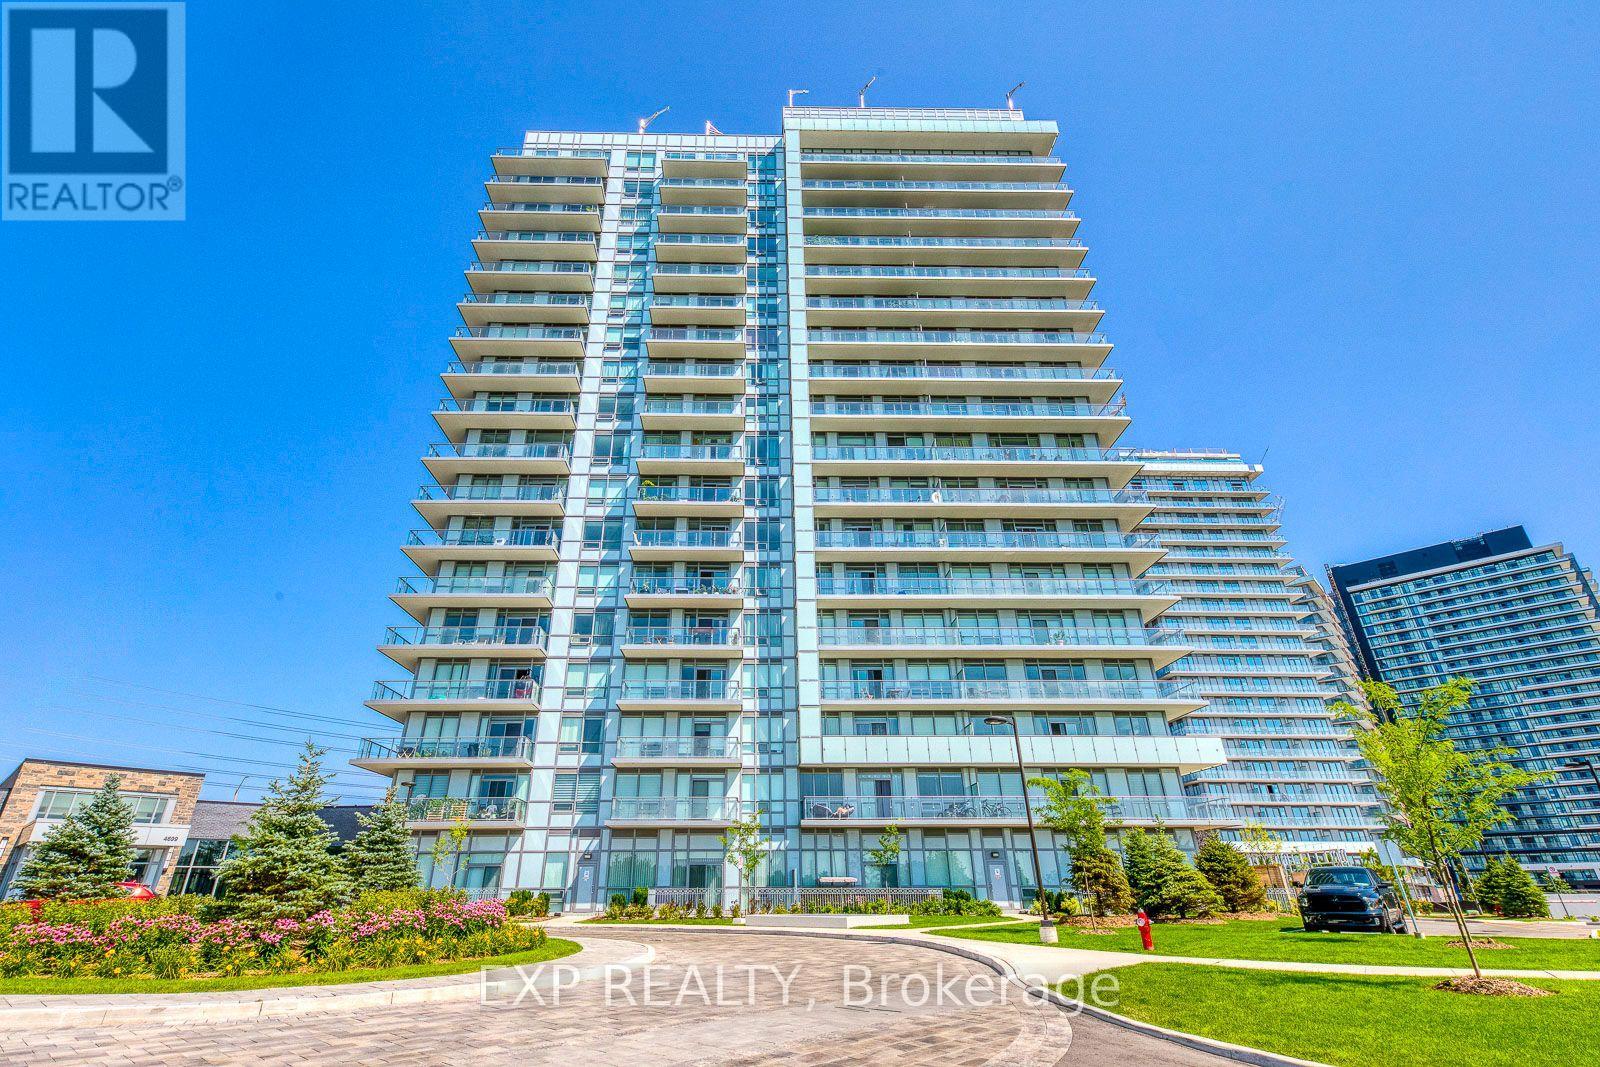
$3,200 / monthly
1804 - 4699 GLEN ERIN DRIVE
Central Erin Mills, Mississauga (Central Erin Mills)
3 bed · 2 bath
MLS® W14029742
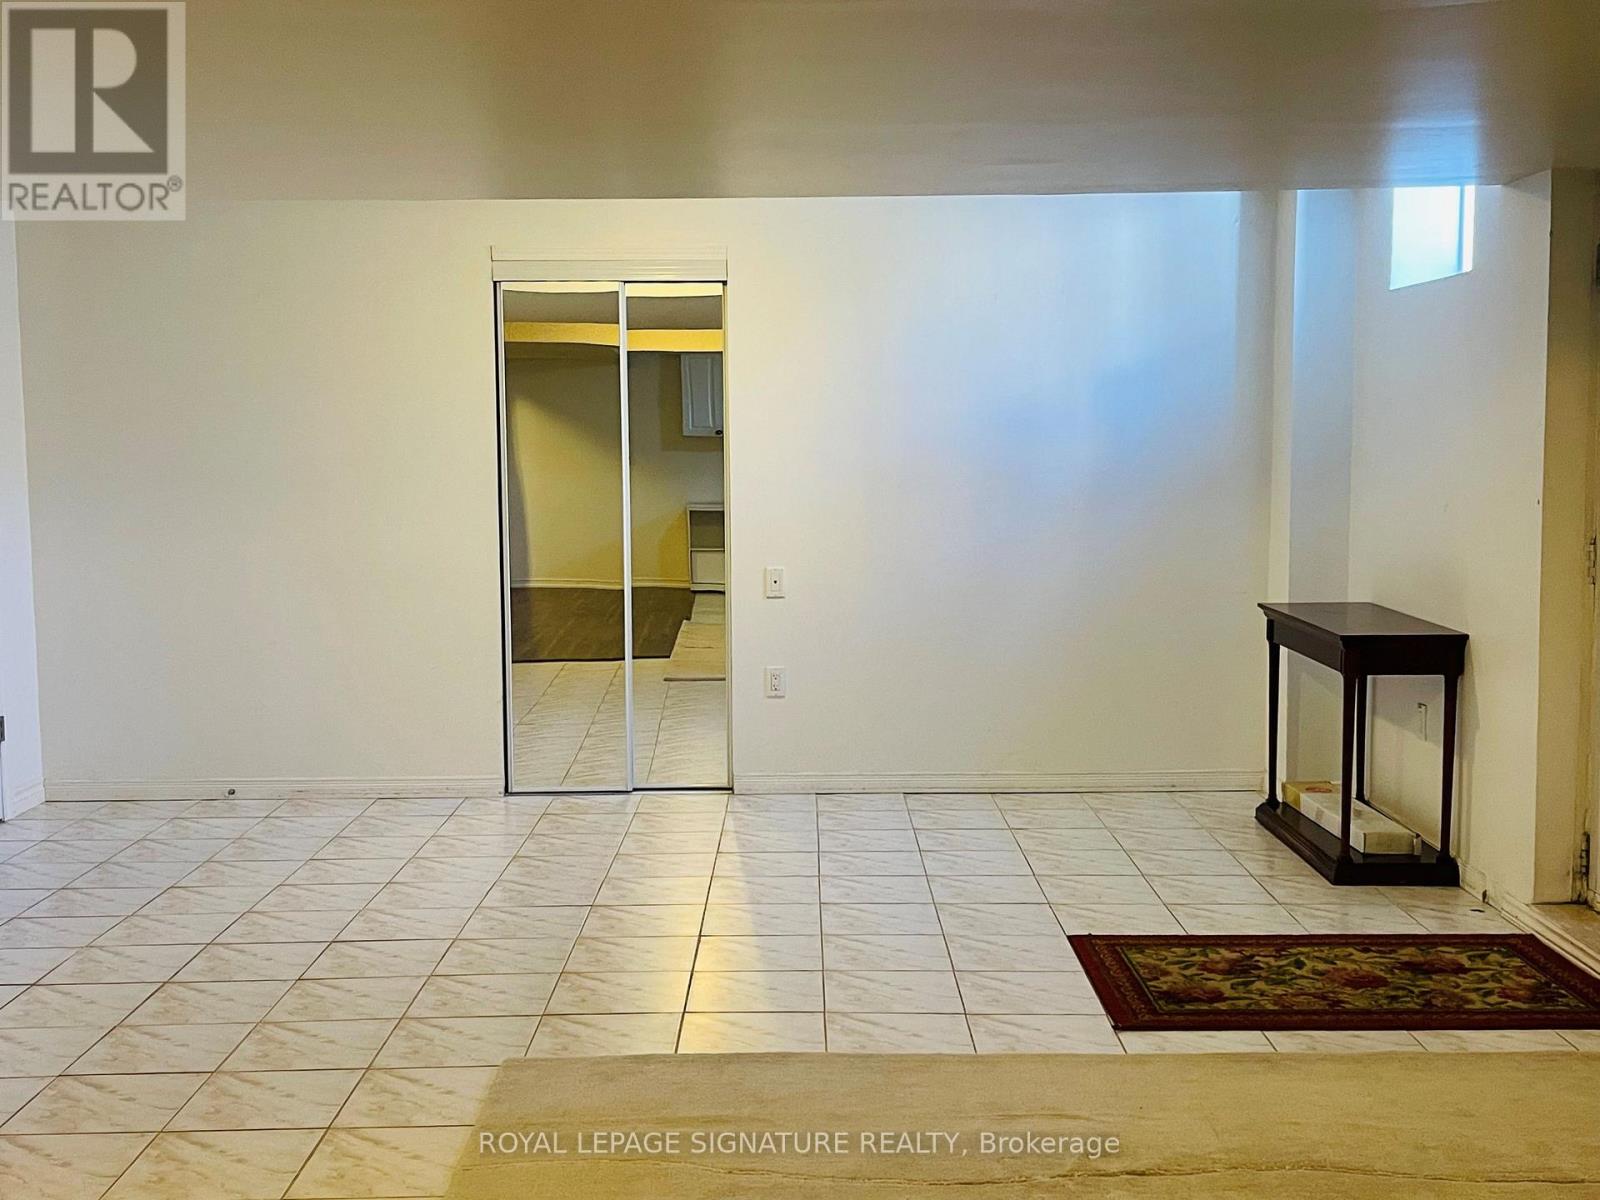
$1,600 / monthly
803 SOMBRERO WAY
Meadowvale Village, Mississauga (Meadowvale Village)
1 bed · 1 bath
MLS® W14029700
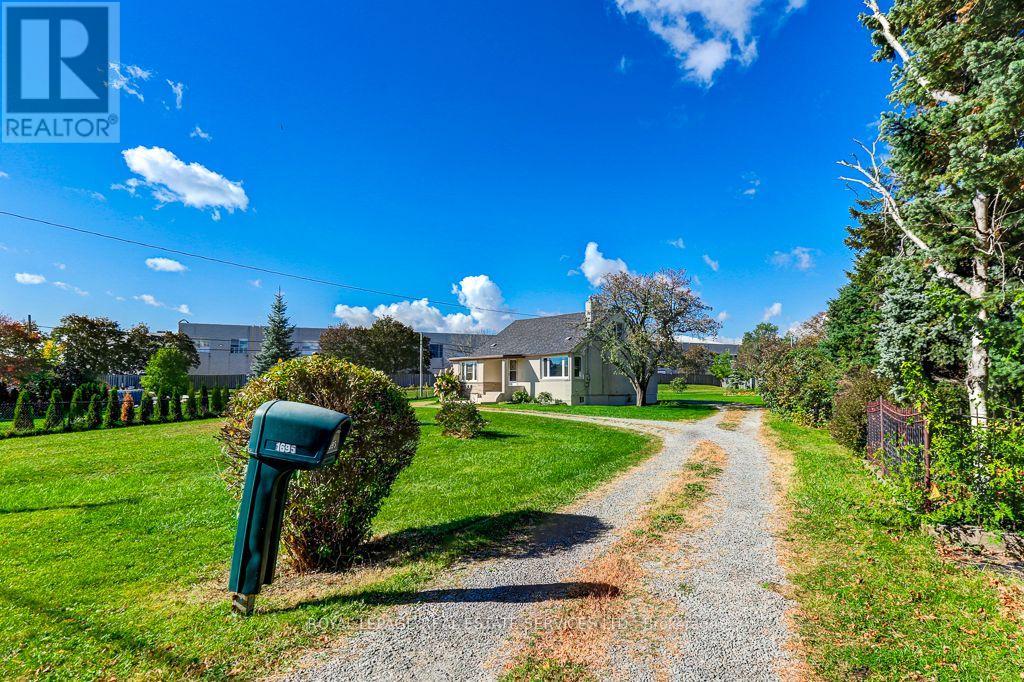
$3,000 / monthly
MAIN - 1695 CORAM CRESCENT
Dixie, Mississauga (Dixie)
2 bed · 1 bath
MLS® W14029582
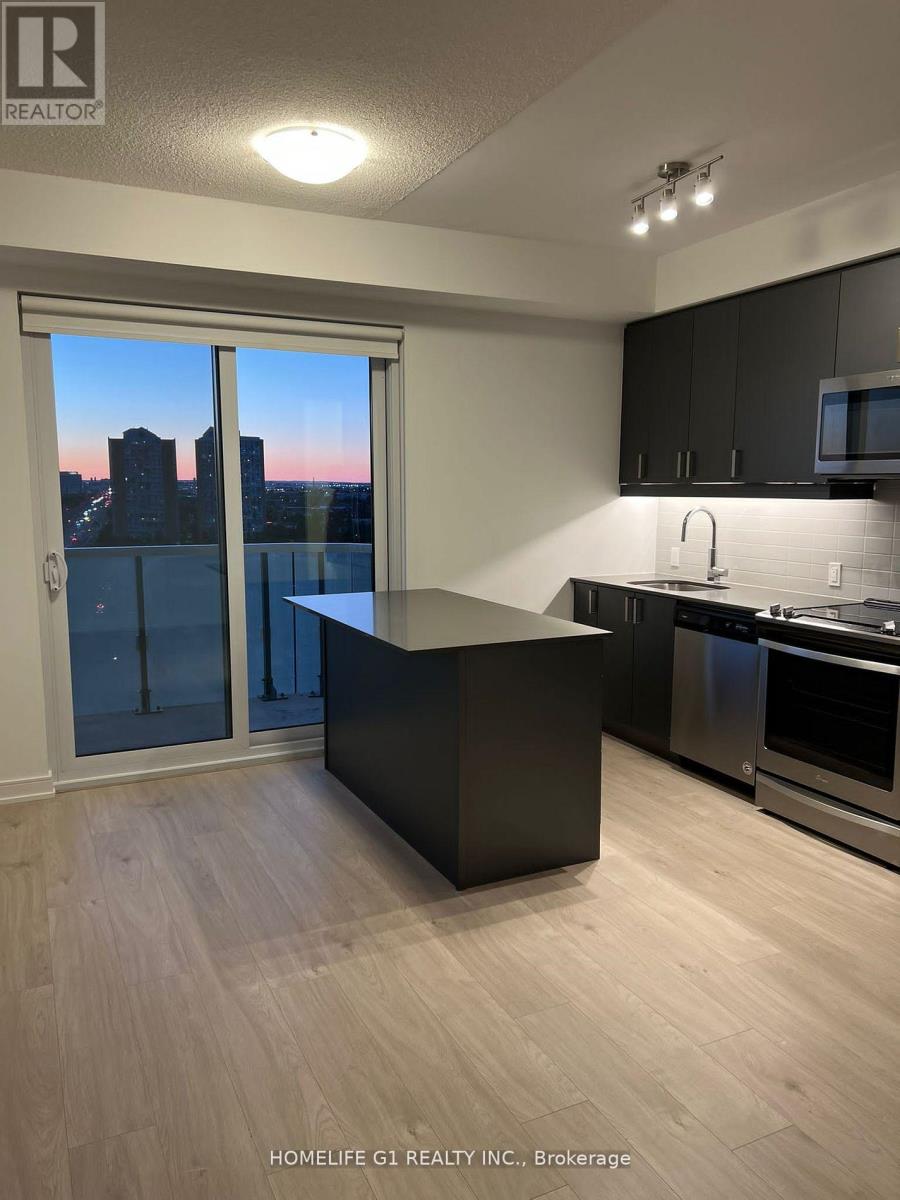
$2,600 / monthly
1706 - 8 NAHANI WAY
Hurontario, Mississauga (Hurontario)
2 bed · 2 bath
MLS® W14029580
Want more homes like this?
Tell Mohammed what you would change about this property and get a personally reviewed shortlist of active MLS® matches.
Quick fit check
Find Out If This Home Is Right for You
Three quick questions. Get a personalized read on this listing, and a private showing if it fits.
Own a home nearby?
This listing is part of the active competition a nearby seller is pricing against. Ask Mohammed for a local pricing review of your own property.
Review my home valueVisualize This Home
Explore staging, colours and renovation ideas using AI.
Optional and separate from the official listing photography. For visualization purposes only. Furniture, colours, finishes, layouts, renovations and features shown may not exist at the property. Verify all property details independently.
Helpful Hamodi Realty resources
Chosen for this property's location, type and transaction.
Source board: Toronto Regional Real Estate Board.
Listing data is provided by the Canadian Real Estate Association (CREA) through the REALTOR.ca Data Distribution Facility (DDF®) and is deemed reliable but not guaranteed accurate. The trademarks REALTOR®, REALTORS® and the REALTOR® logo are controlled by CREA and identify real estate professionals who are members of CREA. The trademarks MLS®, Multiple Listing Service® and the associated logos are owned by CREA and identify the quality of services provided by real estate professionals who are members of CREA. Listings displayed may be held by brokerages other than Hamodi Realty / HomeLife Miracle Realty.