
78 CASTLEHILL ROAD, Brampton (Northwood Park)
$3,300 / monthly · 4 Bed 3 Bath
About this property
Recently Beautifully Renovated. This house features a Double car Garage Detached 2 story house in Northwood park community. 4 bedrooms and 2.5 washrooms, Making it ideal for families and Guests. Step inside to discover a beautiful layout. Newly upgraded & open concept kitchen with Granite Countertops. Gas Stove & stainless steel Appliances. Throughout the Main floor hardwood flooring. Oak staircase. All 4 bedrooms are parquet Floors. Very nice look Interlocking Drive way and Backyard. Pot lights, Freshly painted Quiet Neighborhoods. Main & 2nd level for leasing. Basement not included.Excellent location this home is within walking distance to public transit and just few minutes for shopping, Dining and other much more Amenities. (id:66939)
Property details
- Price
- $3,300 / monthly
- Bedrooms
- 4
- Bathrooms
- 3
- Parking
- 4
- Property type
- Single Family
- Basement
- Full, Apartment in basement, Separate entrance, N/A, N/A
- MLS® number
- W14029704
Location
Similar listings in Brampton (Northwood Park)
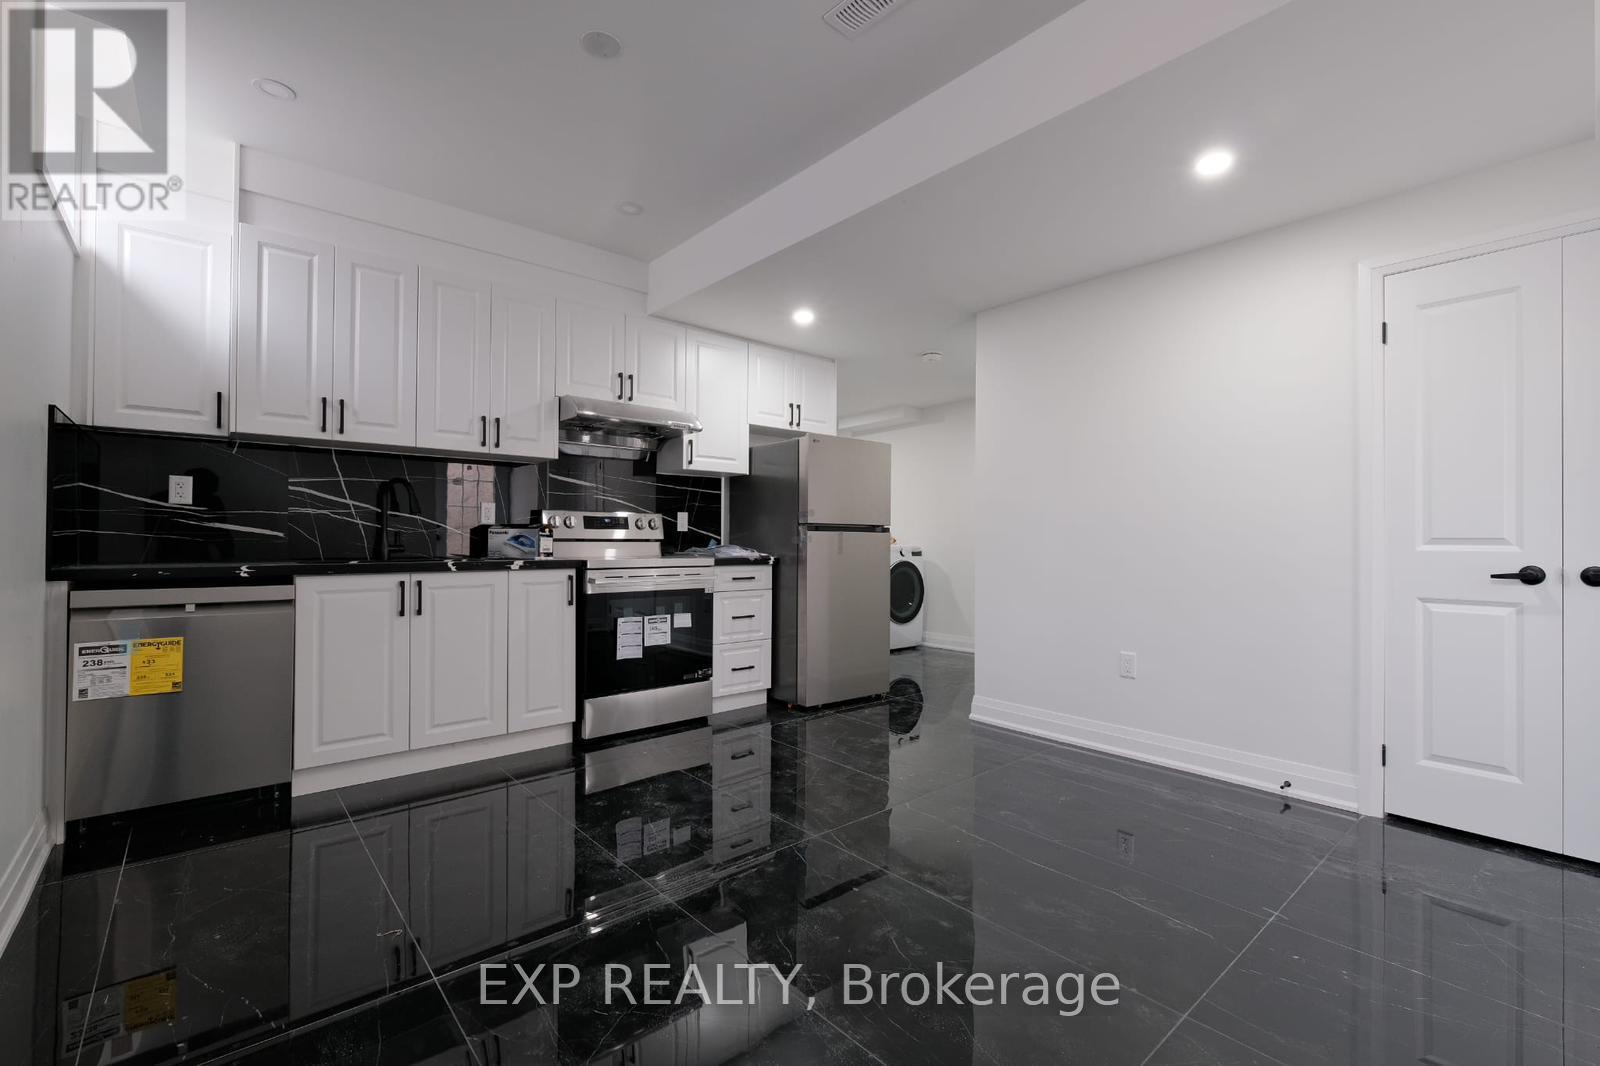
$2,000 / monthly
BASEMENT - 28 ELVERTON CRESCENT
Northwest Brampton, Brampton (Northwest Brampton)
2 bed · 2 bath
MLS® W14029810
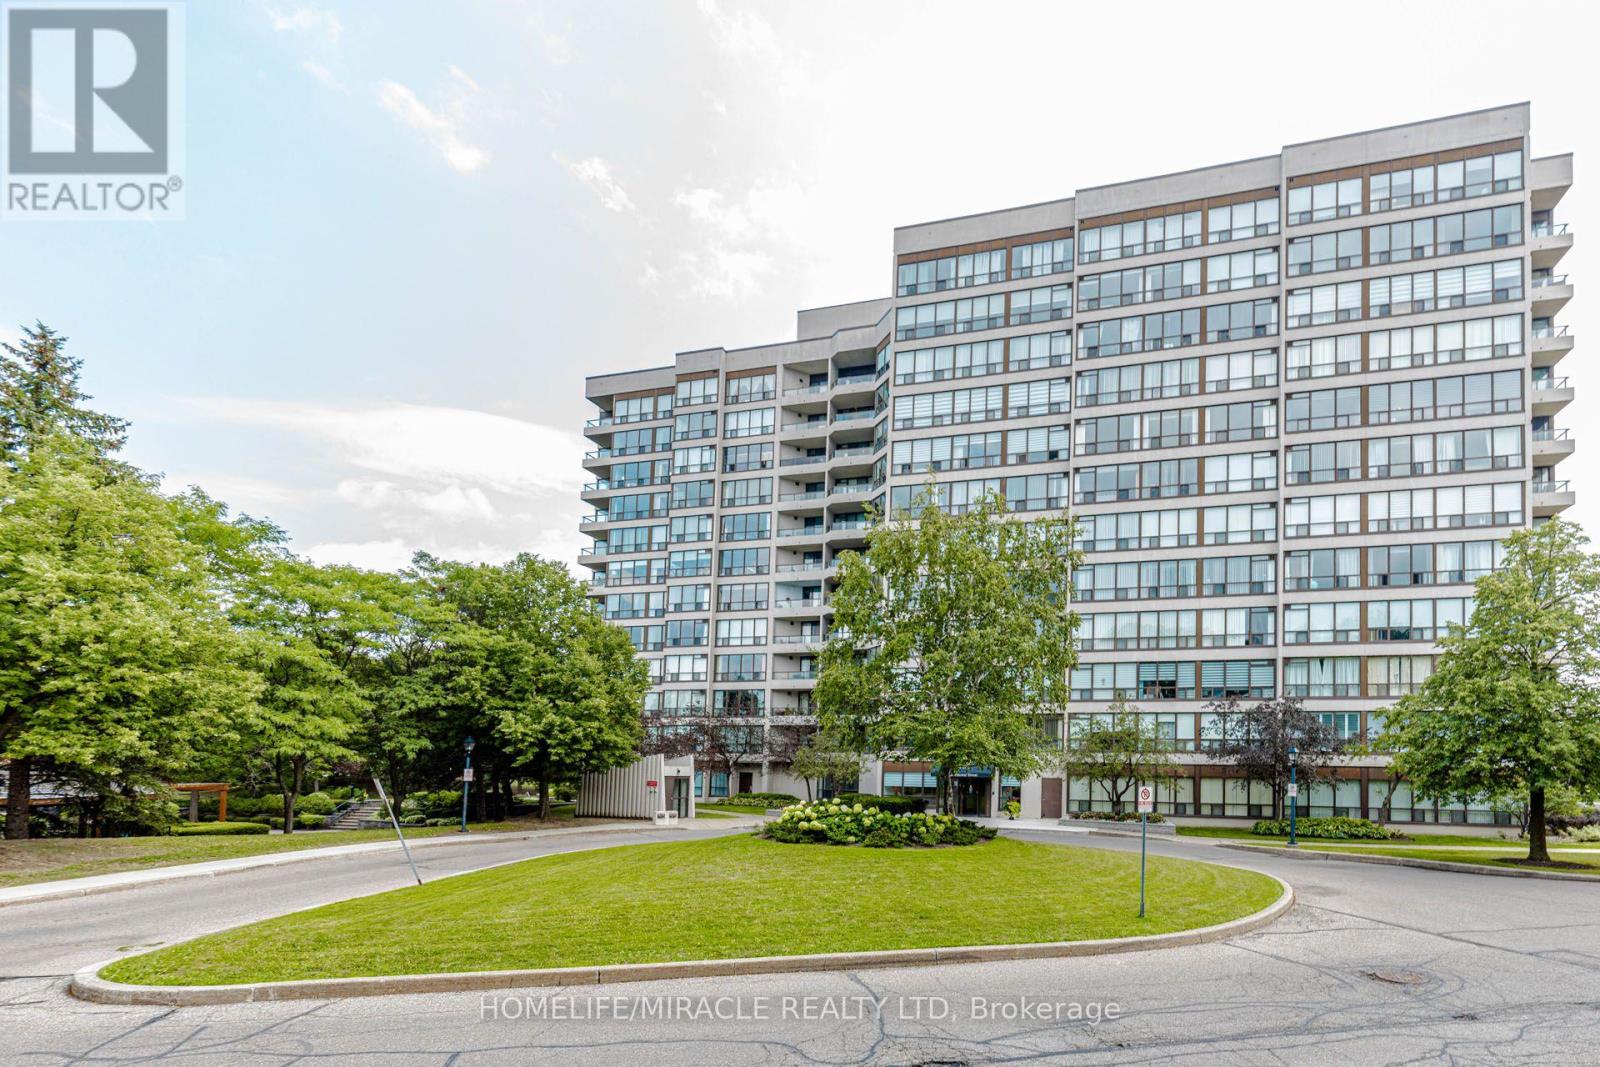
$2,600 / monthly
804 - 12 LAURELCREST STREET
Queen Street Corridor, Brampton (Queen Street Corridor)
2 bed · 1 bath
MLS® W14029634
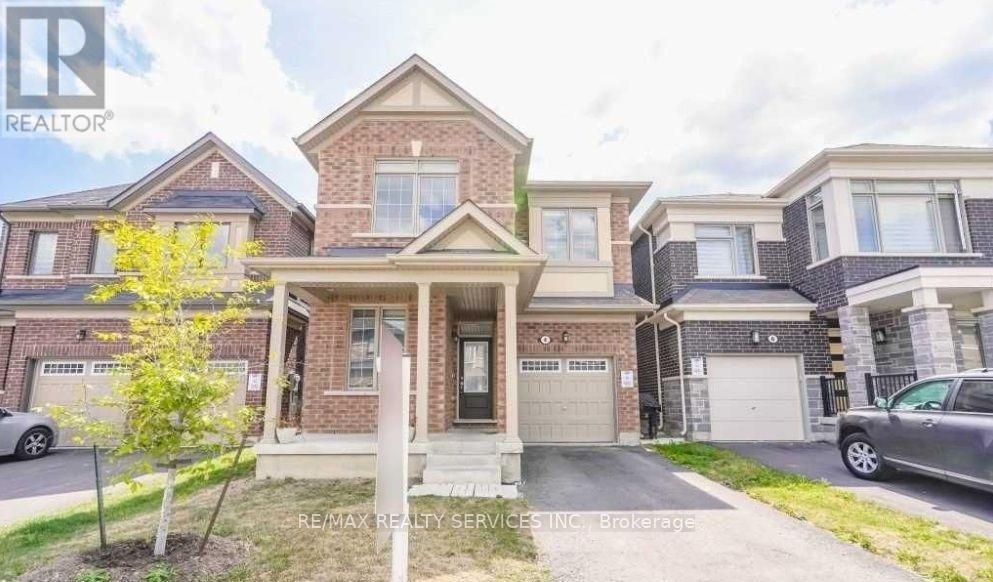
$1,650 / monthly
BSMT - 4 DIVERS ROAD
Northwest Brampton, Brampton (Northwest Brampton)
3 bed · 2 bath
MLS® W14029594
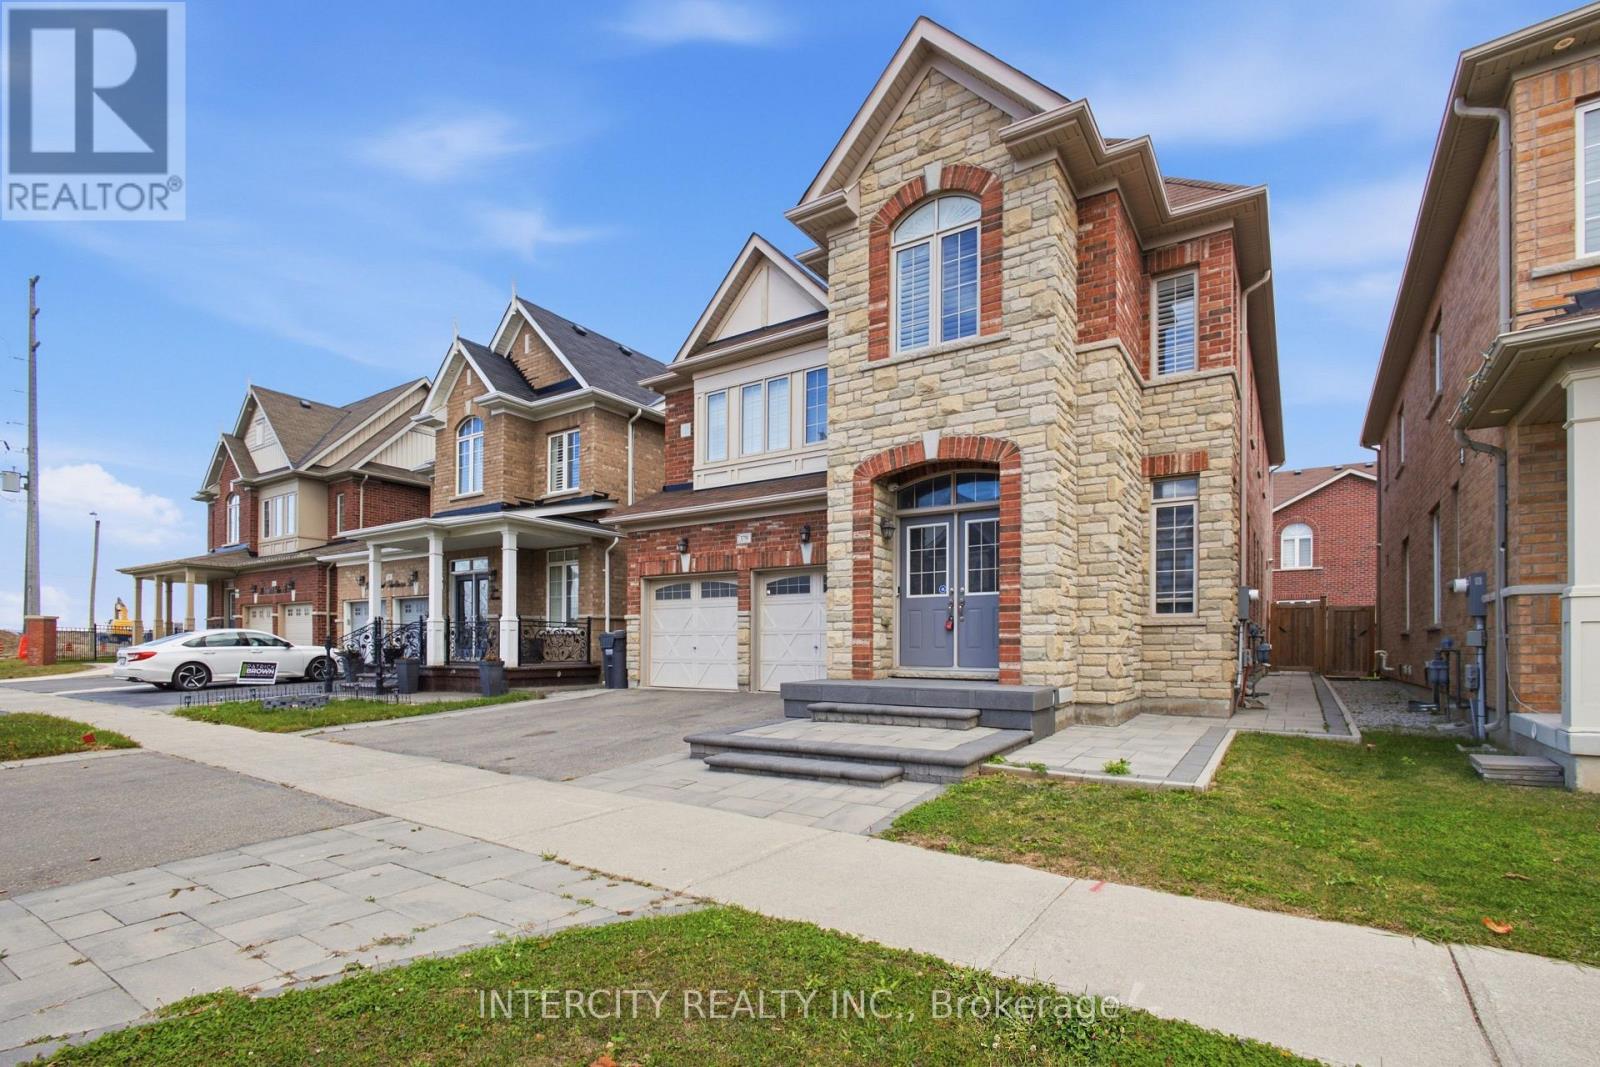
$6,000 / monthly
379 ROBERT PARKINSON DRIVE
Northwest Brampton, Brampton (Northwest Brampton)
5 bed · 5 bath
MLS® W14029496
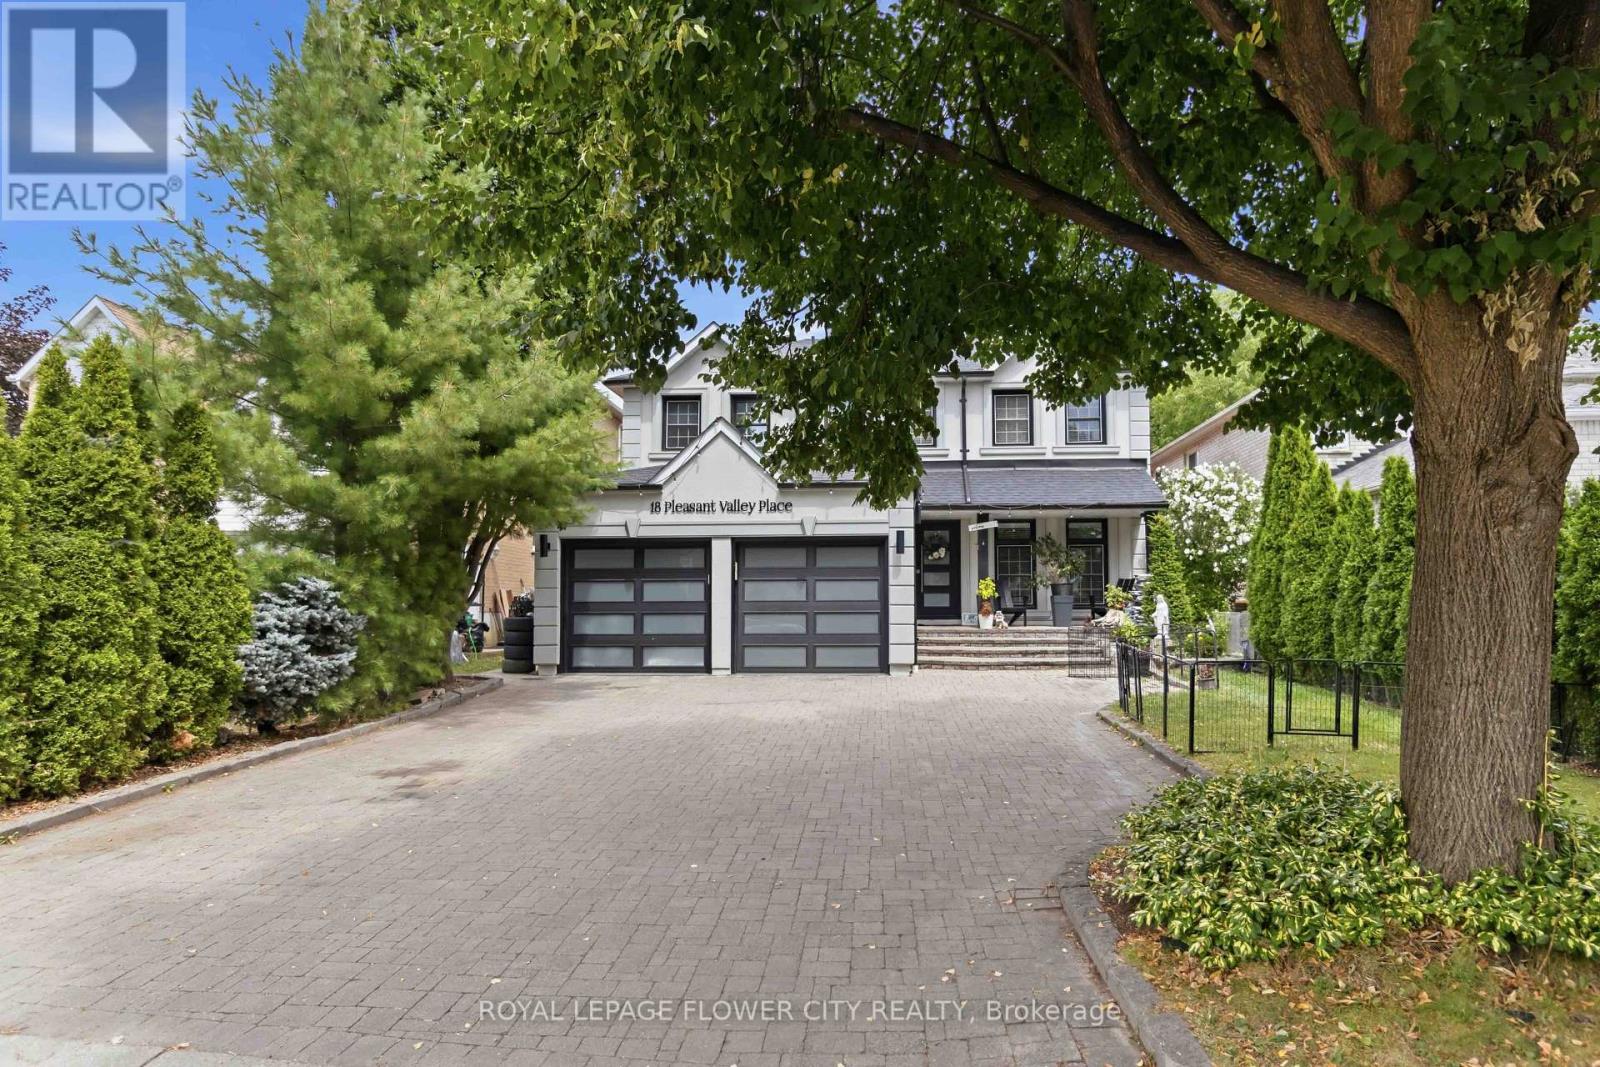
$2,450 / monthly
18 PLEASANT VALLEY
Northgate, Brampton (Northgate)
2 bed · 1 bath
MLS® W14029384
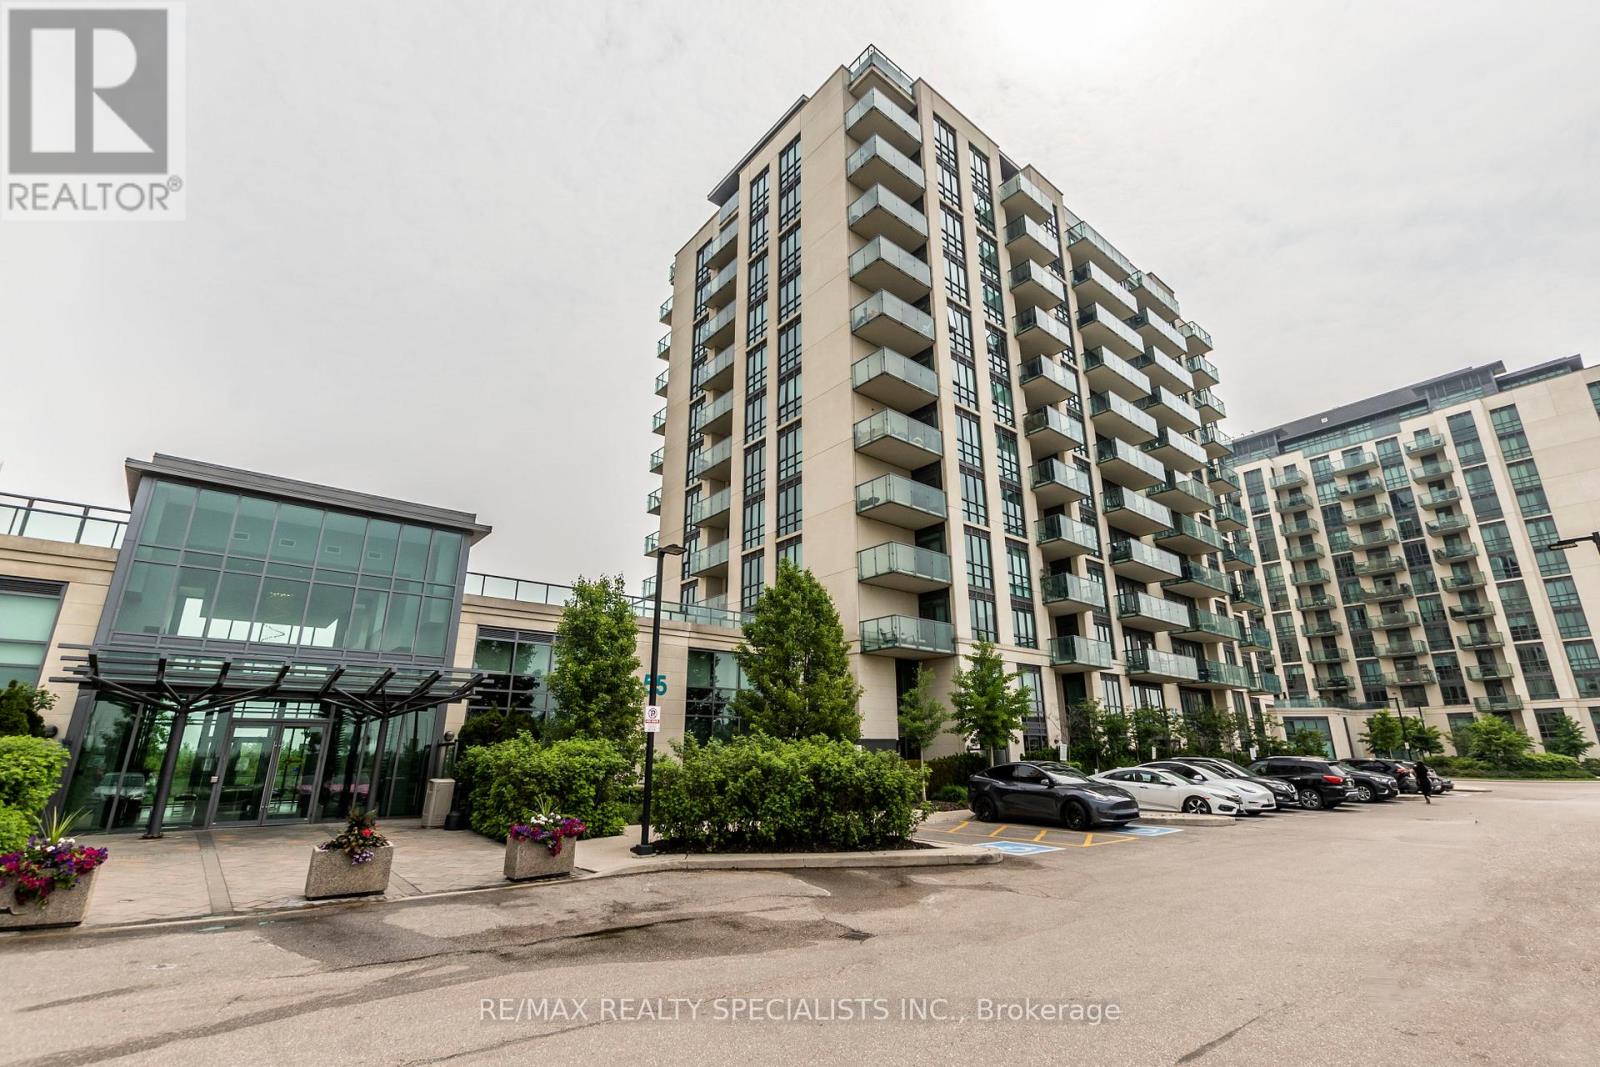
$2,200 / monthly
606 - 55 YORKLAND BOULEVARD
Goreway Drive Corridor, Brampton (Goreway Drive Corridor)
2 bed · 2 bath
MLS® W14029326
Want more homes like this?
Tell Mohammed what you would change about this property and get a personally reviewed shortlist of active MLS® matches.
Quick fit check
Find Out If This Home Is Right for You
Three quick questions. Get a personalized read on this listing, and a private showing if it fits.
Own a home nearby?
This listing is part of the active competition a nearby seller is pricing against. Ask Mohammed for a local pricing review of your own property.
Review my home valueVisualize This Home
Explore staging, colours and renovation ideas using AI.
Optional and separate from the official listing photography. For visualization purposes only. Furniture, colours, finishes, layouts, renovations and features shown may not exist at the property. Verify all property details independently.
Helpful Hamodi Realty resources
Chosen for this property's location, type and transaction.
Source board: Toronto Regional Real Estate Board.
Listing data is provided by the Canadian Real Estate Association (CREA) through the REALTOR.ca Data Distribution Facility (DDF®) and is deemed reliable but not guaranteed accurate. The trademarks REALTOR®, REALTORS® and the REALTOR® logo are controlled by CREA and identify real estate professionals who are members of CREA. The trademarks MLS®, Multiple Listing Service® and the associated logos are owned by CREA and identify the quality of services provided by real estate professionals who are members of CREA. Listings displayed may be held by brokerages other than Hamodi Realty / HomeLife Miracle Realty.