
1111 - 215 QUEEN STREET E, Brampton (Queen Street Corridor)
$2,000 / monthly · 1 Bed 1 Bath
About this property
Mattamy Built 1 Bdrm & 1 Wshrm Condo In 'Sought After' Rhythm Condos, Approx 650 Sq Ft w/ Balcony, 'Unique' Open Concept Layout, 'Desirable' East Balcony View, Floor To Ceiling Windows, Stainless Steel Appliances & Island In Kitchen, 1 Underground Parking & Locker Included, Stacked Washer & Dryer, 24-Hr Concierge, Gym, Library, Party Room, Guest Suites, Car Wash, Bike Storage & Visitor Parking. Easy Access To Public Transit, Close To Highway 410, Gage Park & Chinguacousy Park *New Kitchen* New Washroom* *Kitchen Cabinets, Counters, Applncs, & Wshrm Counter & Tiles, Being Installed & Will Be Ready By November* (id:66939)
Property details
- Price
- $2,000 / monthly
- Bedrooms
- 1
- Bathrooms
- 1
- Parking
- 1
- Property type
- Single Family
- Basement
- None
- MLS® number
- W14028322
Location
Similar listings in Brampton (Queen Street Corridor)
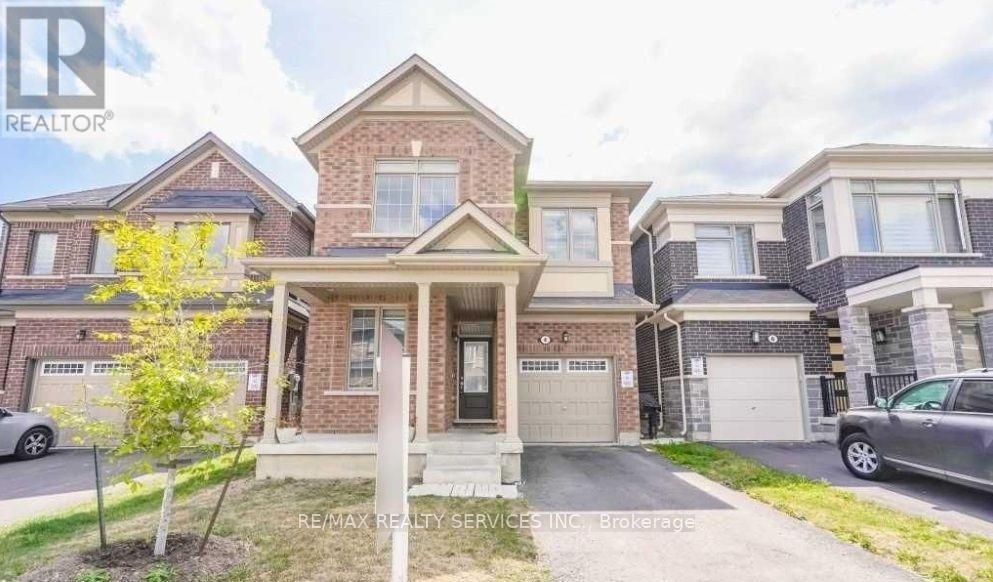
$1,650 / monthly
BSMT - 4 DIVERS ROAD
Northwest Brampton, Brampton (Northwest Brampton)
3 bed · 2 bath
MLS® W14029594
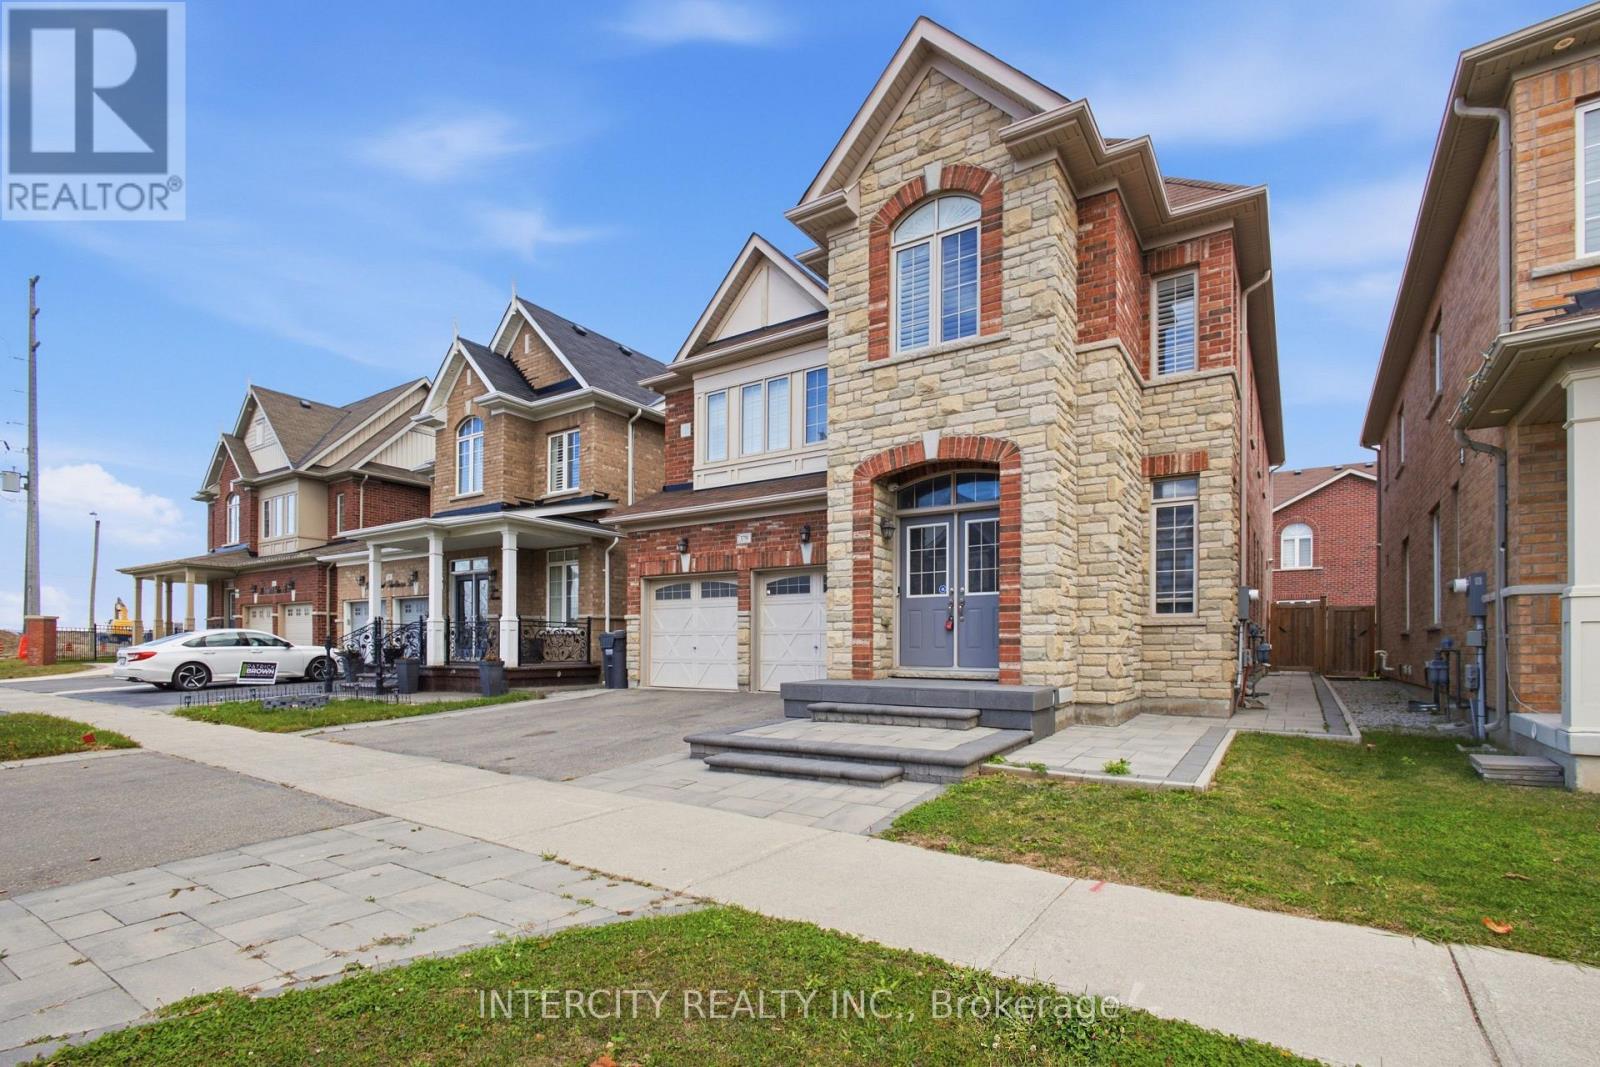
$6,000 / monthly
379 ROBERT PARKINSON DRIVE
Northwest Brampton, Brampton (Northwest Brampton)
5 bed · 5 bath
MLS® W14029496
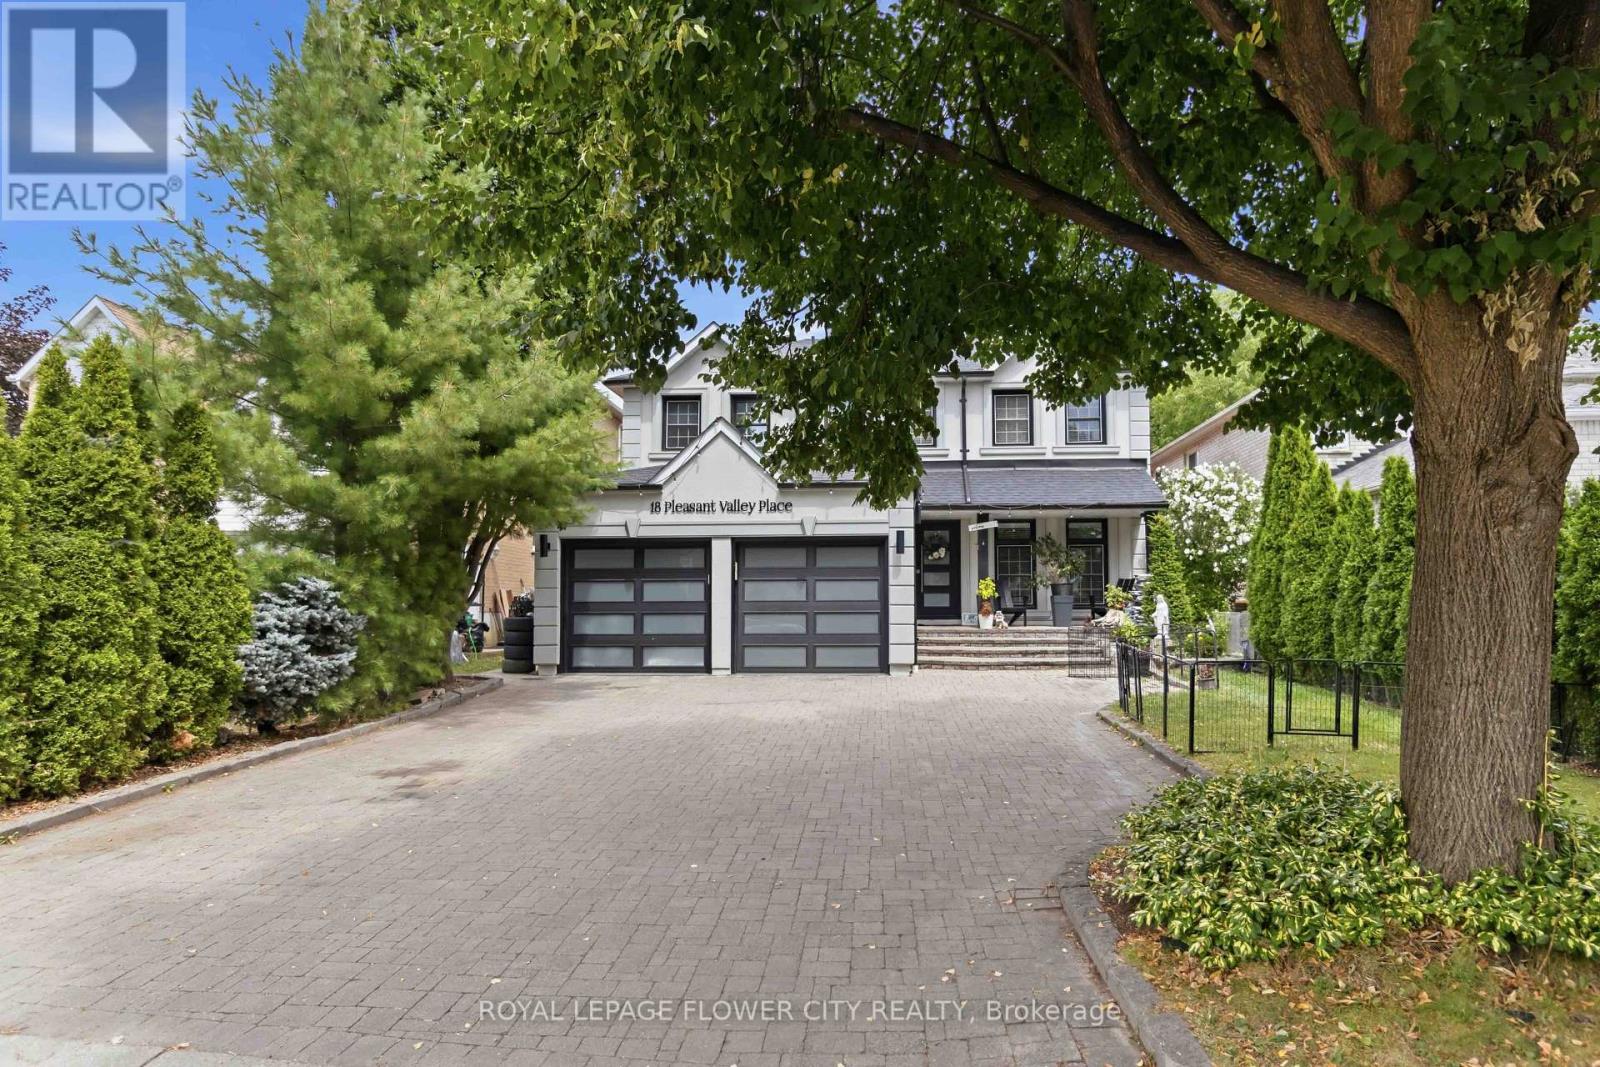
$2,450 / monthly
18 PLEASANT VALLEY
Northgate, Brampton (Northgate)
2 bed · 1 bath
MLS® W14029384
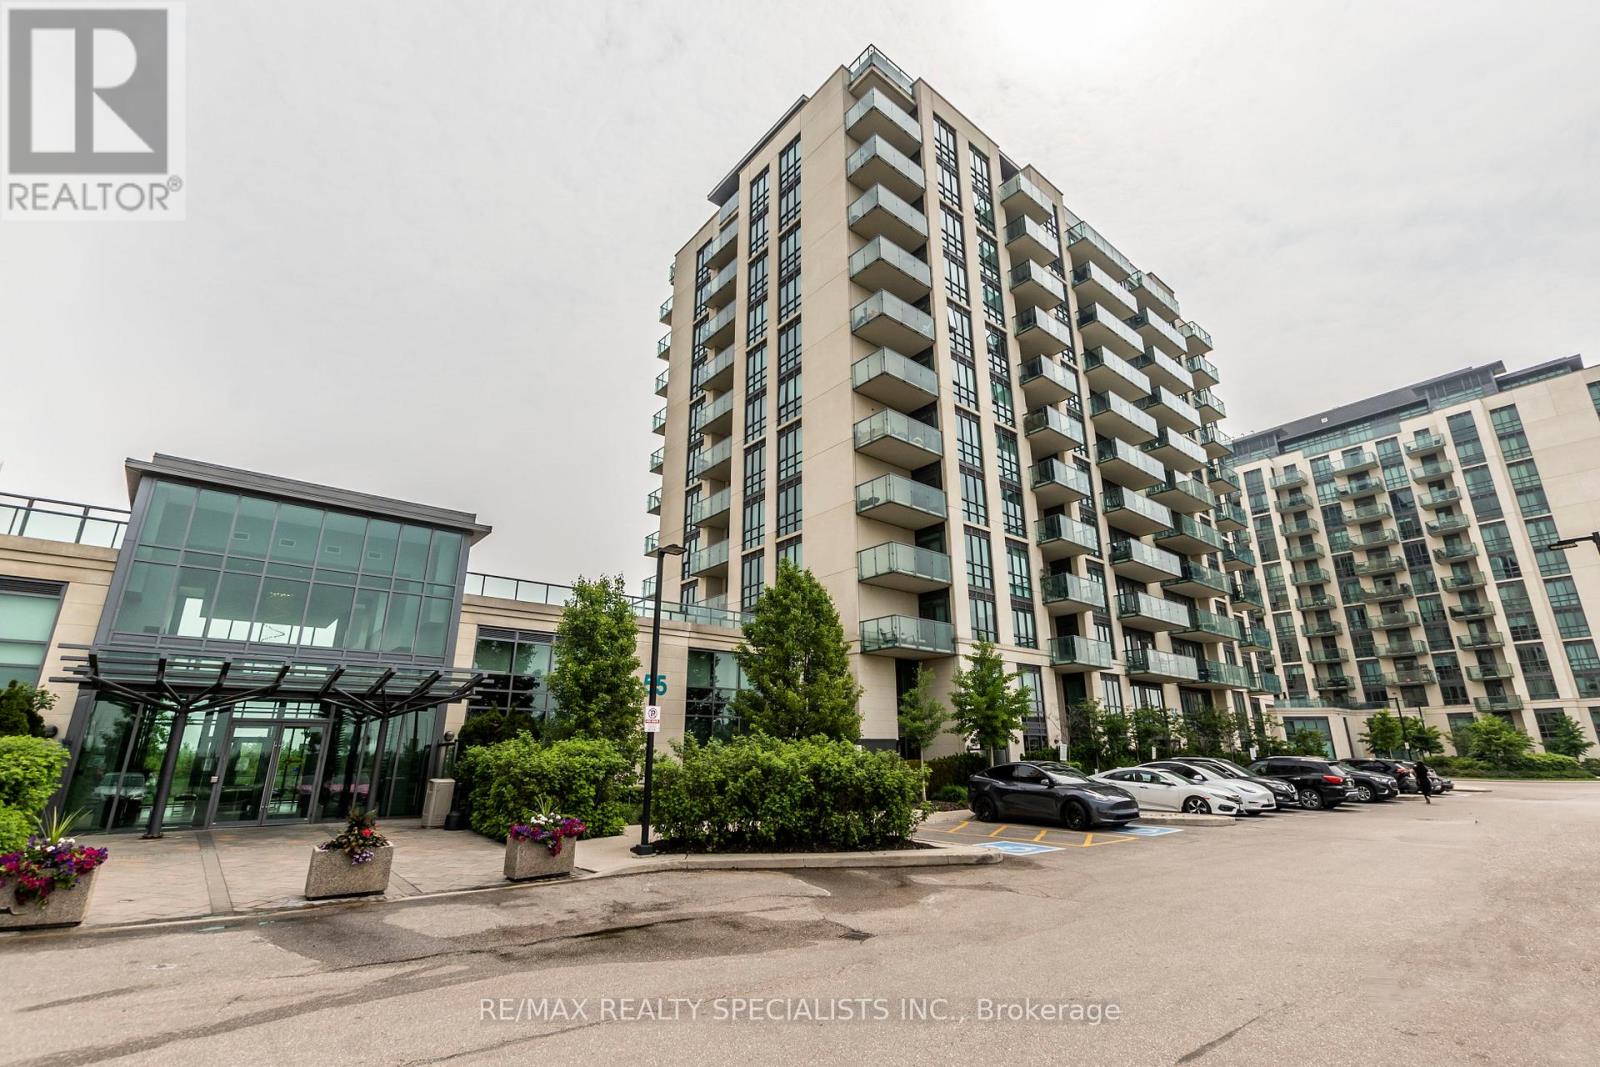
$2,200 / monthly
606 - 55 YORKLAND BOULEVARD
Goreway Drive Corridor, Brampton (Goreway Drive Corridor)
2 bed · 2 bath
MLS® W14029326
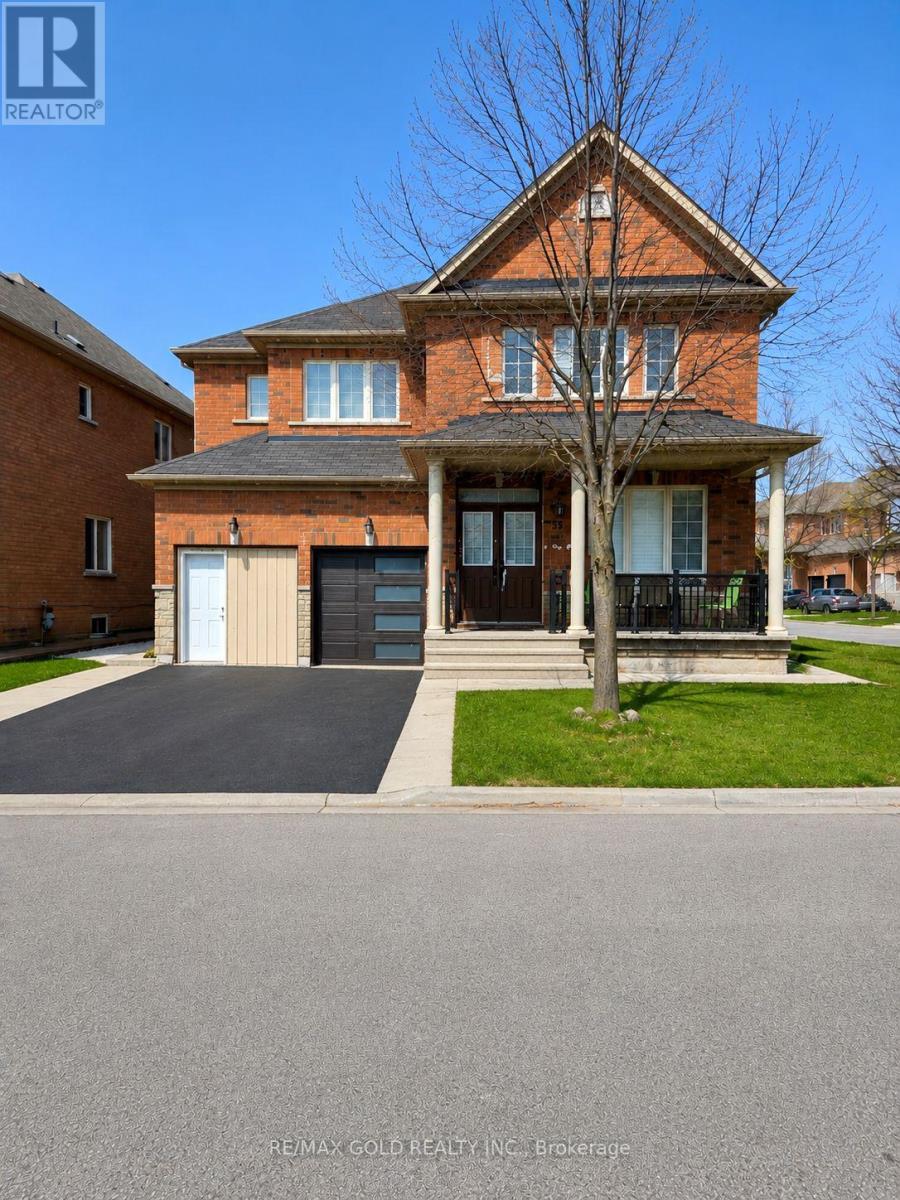
$1,900 / monthly
BASEMENT - 75 EXECUTIVE COURT
Sandringham-Wellington, Brampton (Sandringham-Wellington)
2 bed · 1 bath
MLS® W14029272
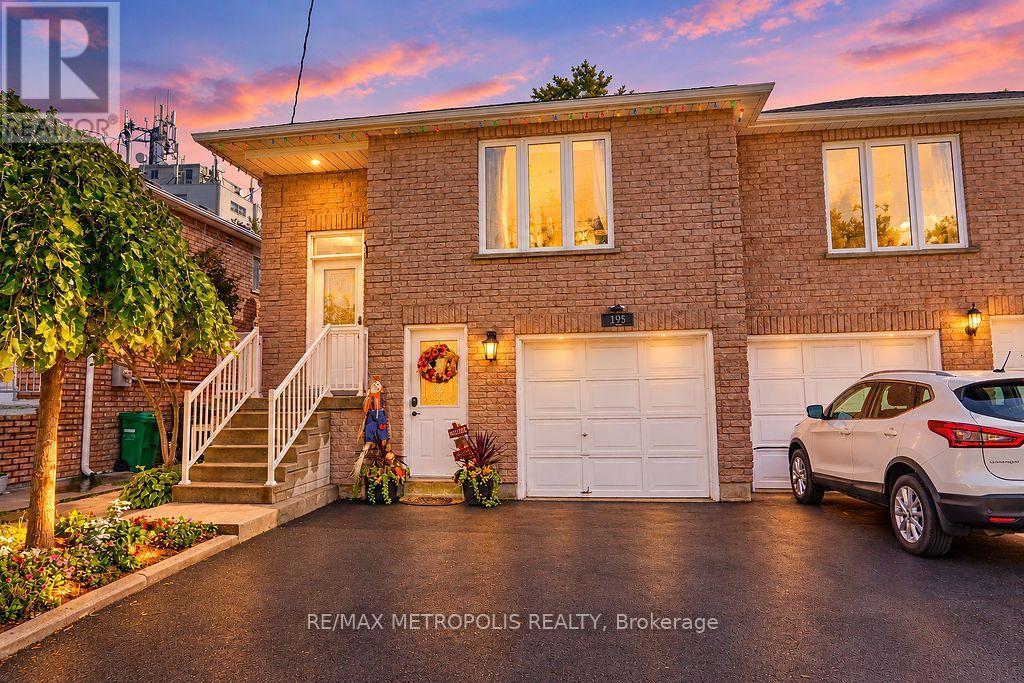
$2,800 / monthly
MAIN - 195 VODDEN STREET E
Brampton North, Brampton (Brampton North)
3 bed · 2 bath
MLS® W14028772
Want more homes like this?
Tell Mohammed what you would change about this property and get a personally reviewed shortlist of active MLS® matches.
Quick fit check
Find Out If This Home Is Right for You
Three quick questions. Get a personalized read on this listing, and a private showing if it fits.
Own a home nearby?
This listing is part of the active competition a nearby seller is pricing against. Ask Mohammed for a local pricing review of your own property.
Review my home valueVisualize This Home
Explore staging, colours and renovation ideas using AI.
Optional and separate from the official listing photography. For visualization purposes only. Furniture, colours, finishes, layouts, renovations and features shown may not exist at the property. Verify all property details independently.
Helpful Hamodi Realty resources
Chosen for this property's location, type and transaction.
Source board: Toronto Regional Real Estate Board.
Listing data is provided by the Canadian Real Estate Association (CREA) through the REALTOR.ca Data Distribution Facility (DDF®) and is deemed reliable but not guaranteed accurate. The trademarks REALTOR®, REALTORS® and the REALTOR® logo are controlled by CREA and identify real estate professionals who are members of CREA. The trademarks MLS®, Multiple Listing Service® and the associated logos are owned by CREA and identify the quality of services provided by real estate professionals who are members of CREA. Listings displayed may be held by brokerages other than Hamodi Realty / HomeLife Miracle Realty.