
5147 OSCAR PETERSON BOULEVARD, Mississauga (Churchill Meadows)
$2,100 / monthly · 2 Bed 1 Bath
About this property
EMACULATE 1 BED PLUS DEN FURNISHED BASEMENT WITH SEPARATE ENTRANCE AND SEPARATE INDEPENDANT LAUNDRY.ONE OFFICE WITH PLUNTY OF NATURAL LIGHT. SPACIOUS LIVING AREA WITH A NICE KITCHEN. 3 PIECE WASHROOM.IDEAL LOCATION.....RIDGEWAY PLAZA, ERIN MILLS TOWN CENTRE. VERY CLOSE TO HWY 403 & CREDIT VALLEY HOSPITAL.LANDLORD IS LOOKING FOR A PROFESSIONAL WITH EXCELLENT CREDIT SCORE AND A LONG & STRONG EMPLOYMENT HISTORY WITH A LETTER FROM THE EMPLOYER. NO SMOKING AND NO PETS. TENANT PAYS 33% OF THE UTILITIES. (id:66939)
Property details
- Price
- $2,100 / monthly
- Bedrooms
- 2
- Bathrooms
- 1
- Parking
- 3
- Property type
- Single Family
- Basement
- Finished, Separate entrance, Walk out, N/A, N/A
- MLS® number
- W14027732
Location
Similar listings in Mississauga (Churchill Meadows)
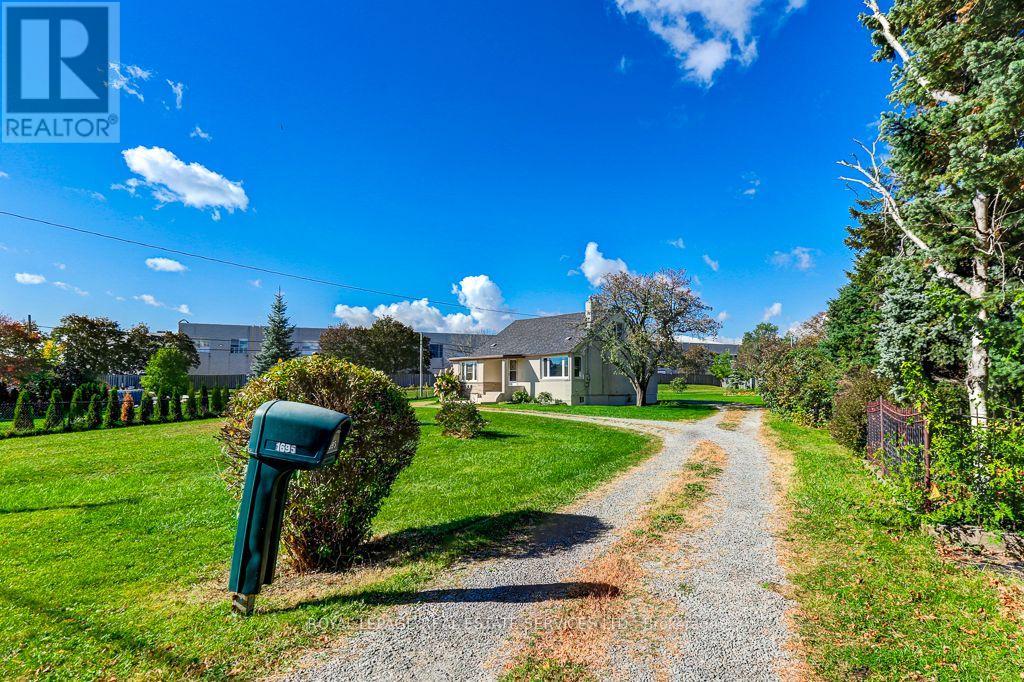
$3,000 / monthly
MAIN - 1695 CORAM CRESCENT
Dixie, Mississauga (Dixie)
2 bed · 1 bath
MLS® W14029582
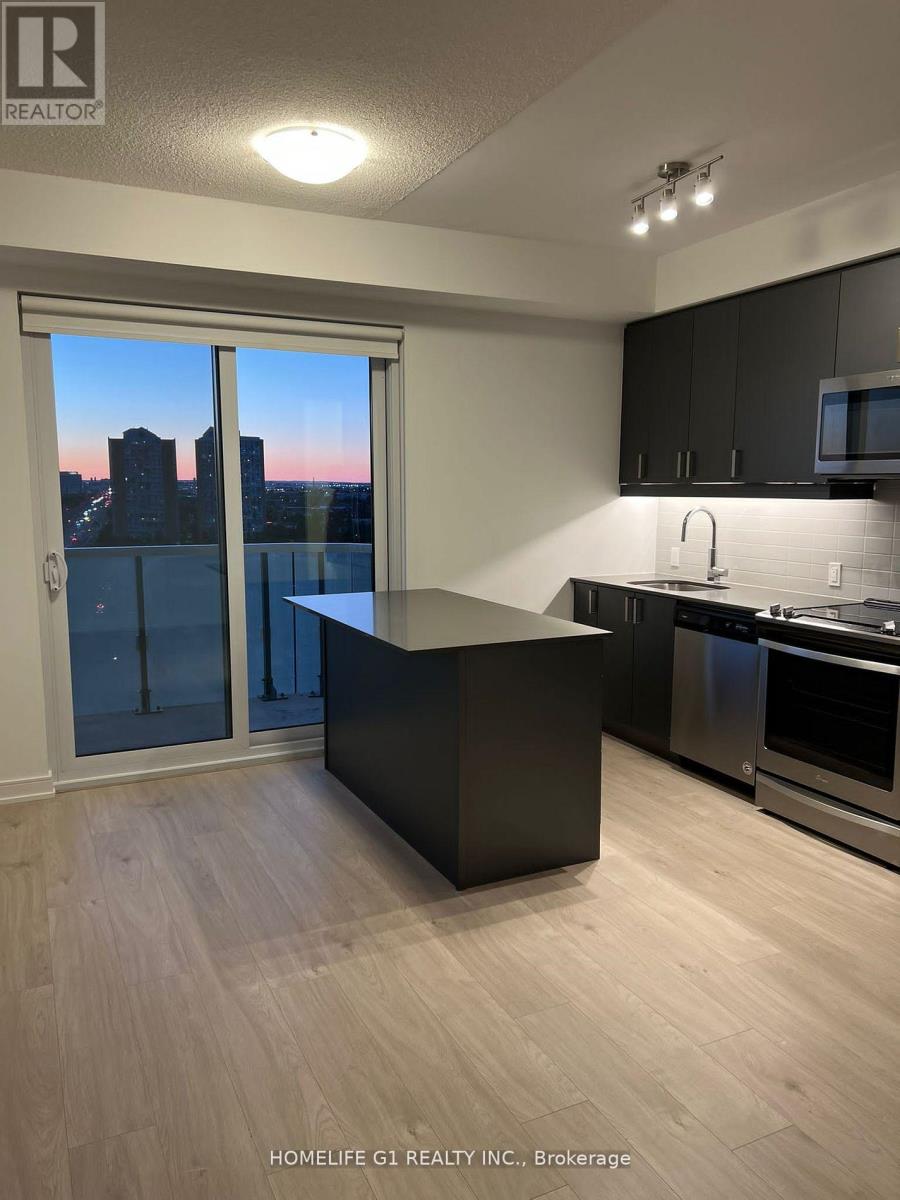
$2,600 / monthly
1706 - 8 NAHANI WAY
Hurontario, Mississauga (Hurontario)
2 bed · 2 bath
MLS® W14029580
$2,800 / monthly
PH203 - 349 RATHBURN ROAD W
Creditview, Mississauga (Creditview)
2 bed · 2 bath
MLS® W14029502
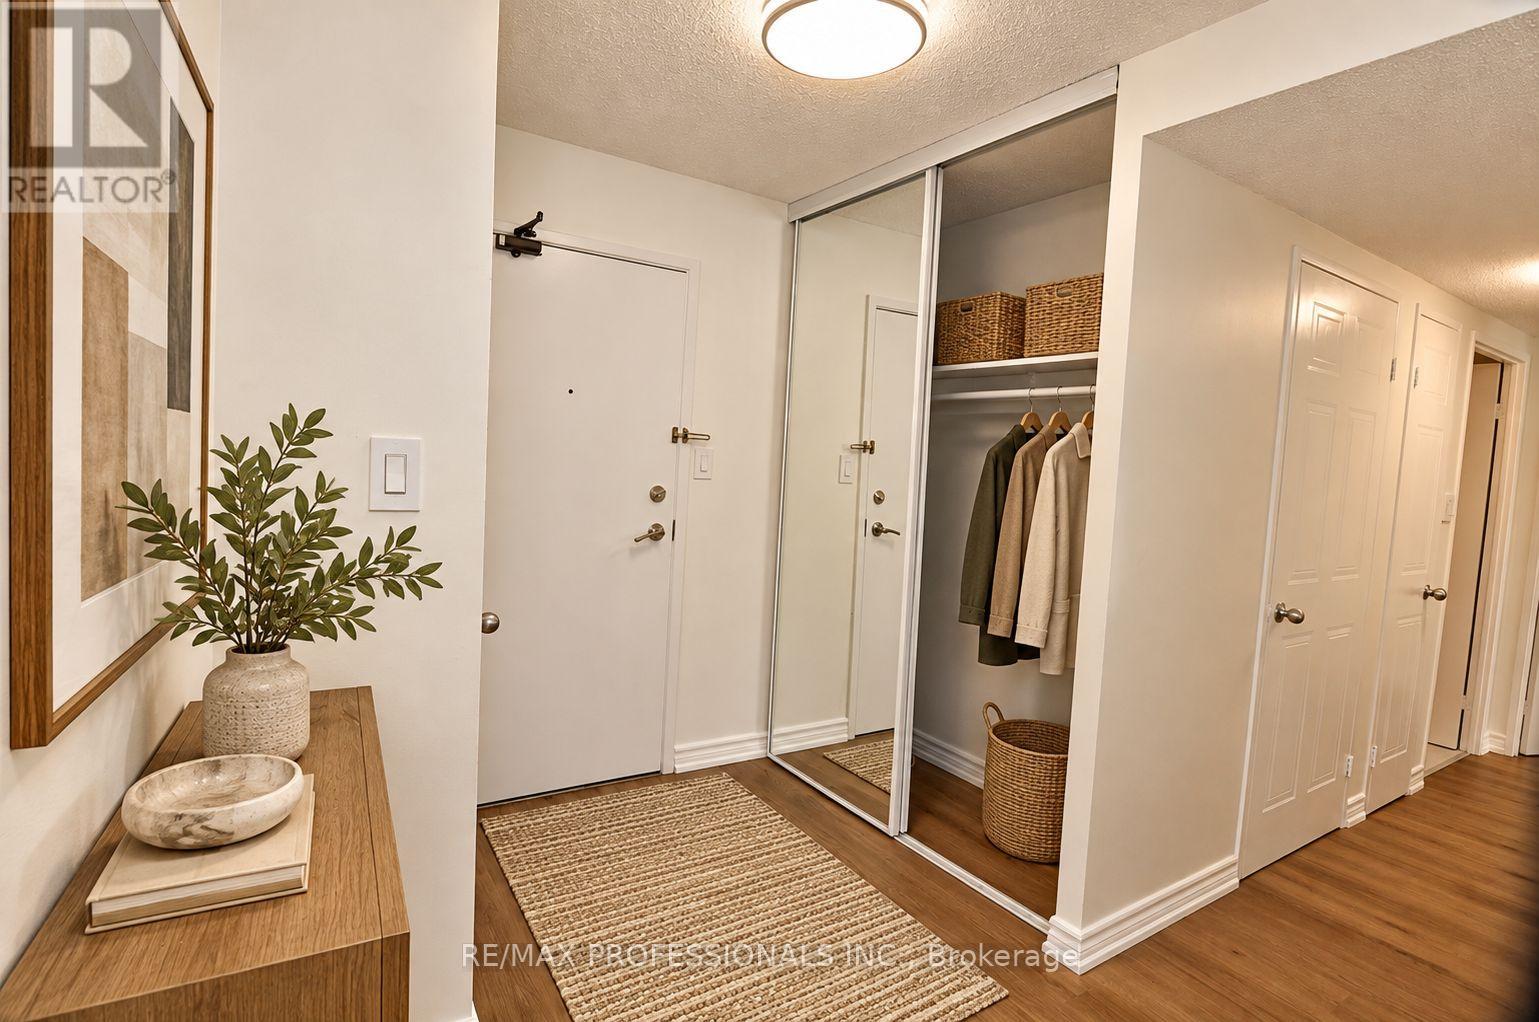
$2,900 / monthly
210 - 350 WEBB DRIVE
City Centre, Mississauga (City Centre)
3 bed · 2 bath
MLS® W14029096
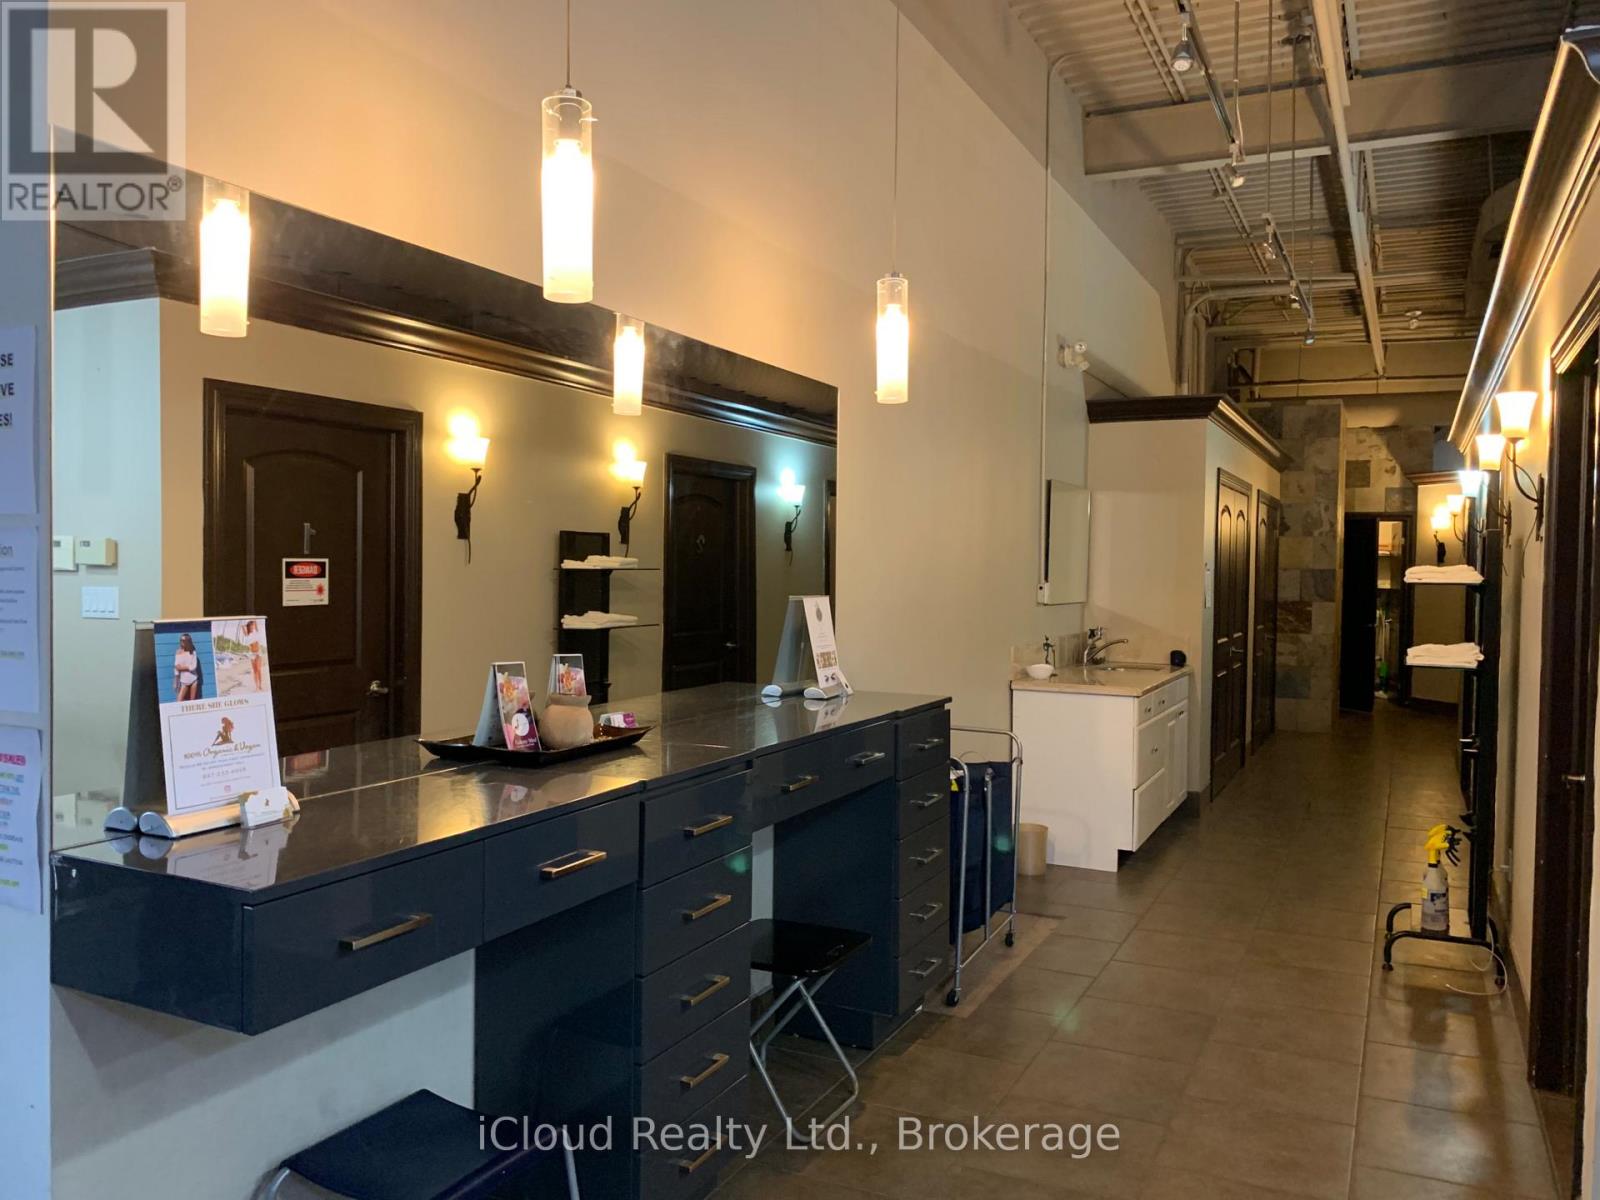
$55 / monthly
UNIT #1 - 592 RATHBURN ROAD W
Creditview, Mississauga (Creditview)
1 bath · 1,150 square feet
MLS® W14029068
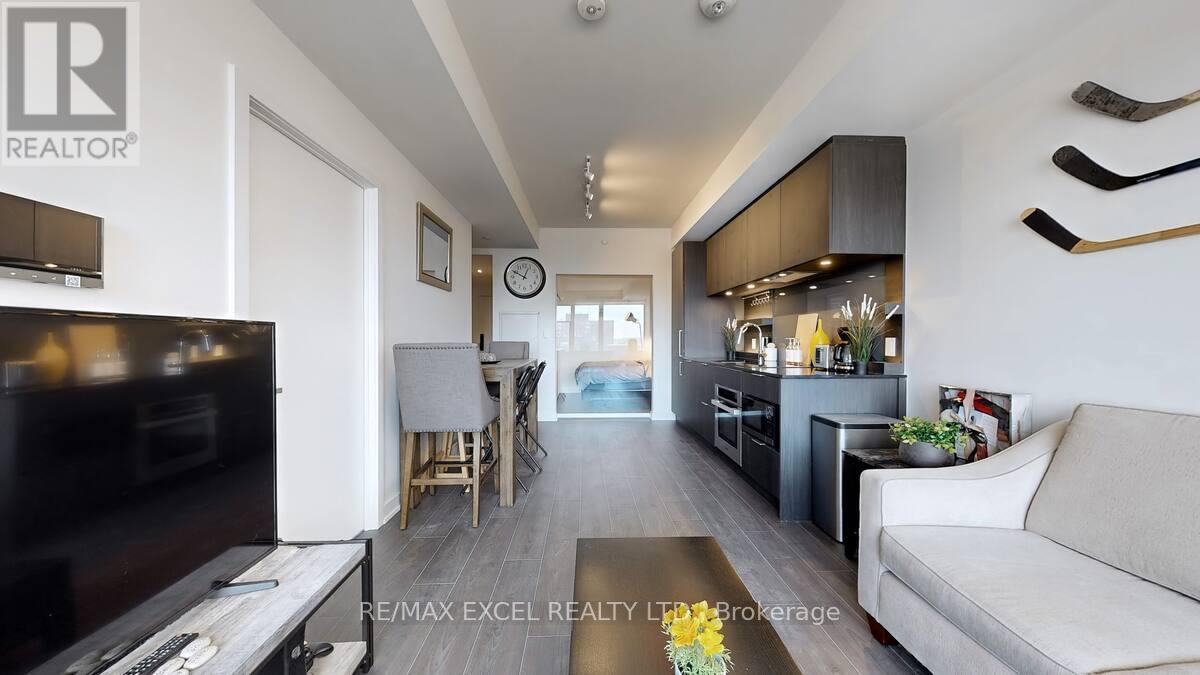
$3,100 / monthly
716 - 28 ANN STREET
Port Credit, Mississauga (Port Credit)
2 bed · 2 bath
MLS® W14028792
Want more homes like this?
Tell Mohammed what you would change about this property and get a personally reviewed shortlist of active MLS® matches.
Quick fit check
Find Out If This Home Is Right for You
Three quick questions. Get a personalized read on this listing, and a private showing if it fits.
Own a home nearby?
This listing is part of the active competition a nearby seller is pricing against. Ask Mohammed for a local pricing review of your own property.
Review my home valueVisualize This Home
Explore staging, colours and renovation ideas using AI.
Optional and separate from the official listing photography. For visualization purposes only. Furniture, colours, finishes, layouts, renovations and features shown may not exist at the property. Verify all property details independently.
Helpful Hamodi Realty resources
Chosen for this property's location, type and transaction.
Source board: Toronto Regional Real Estate Board.
Listing data is provided by the Canadian Real Estate Association (CREA) through the REALTOR.ca Data Distribution Facility (DDF®) and is deemed reliable but not guaranteed accurate. The trademarks REALTOR®, REALTORS® and the REALTOR® logo are controlled by CREA and identify real estate professionals who are members of CREA. The trademarks MLS®, Multiple Listing Service® and the associated logos are owned by CREA and identify the quality of services provided by real estate professionals who are members of CREA. Listings displayed may be held by brokerages other than Hamodi Realty / HomeLife Miracle Realty.