
1633 CORAM CRESCENT, Mississauga (Dixie)
$1,225,000 · 5 Bed 4 Bath
About this property
Masterfully Upgraded Executive Home in Mississauga. This meticulously modernized residence showcases exceptional craftsmanship alongside highly sophisticated infrastructure upgrades and a deep expansive lot. The open-concept main floor boasts soaring 9-foot ceilings, premium 7-inch engineered natural wood flooring, and custom Perola cabinetry accented by striking quartz countertops and backsplashes. Uniquely engineered for high efficiency, the home is structurally equipped with two dedicated electrical panels, two separate furnaces (including an attic unit), and advanced soundproof foam insulation. The versatile layout features entirely separate entrances for both the main floor and the massive basement walk-out, effortlessly catering to multi-generational living or private guest suites. Complete with two full sets of high-end stainless-steel appliances and a fully separated lower-level laundry room featuring oversized machines, every detail has been executed for premium convenience. Perfectly situated on a quiet crescent with friendly neighbours, this home offers an unparalleled blend of suburban tranquility and urban accessibility. Nestled in a highly connected pocket of Mississauga, residents enjoy immediate proximity to major commuter highways, making travel across the GTA effortless. The neighborhood is rich in lifestyle amenities, standing just moments away from top-rated schools, local parks like Fleetwood Park, and diverse dining and shopping options. For premium retail, entertainment, and dining, the upscale Sherway Gardens hub is just a short drive away, providing the ultimate convenience for a busy, modern lifestyle. (id:66939)
Property details
- Price
- $1,225,000
- Bedrooms
- 5
- Bathrooms
- 4
- Parking
- 5
- Property type
- Single Family
- Basement
- Finished, Separate entrance, Walk out, N/A, N/A
- MLS® number
- W14026316
Location
Tools for this property
Mortgage estimate
Estimated monthly payment: $6,267
Educational estimate only, principal and interest at the rate you enter. Not a lender approval, quote or financial advice. Taxes, insurance, condo fees and mortgage insurance are not included.
Open the full buyer calculatorSimilar listings in Mississauga (Dixie)
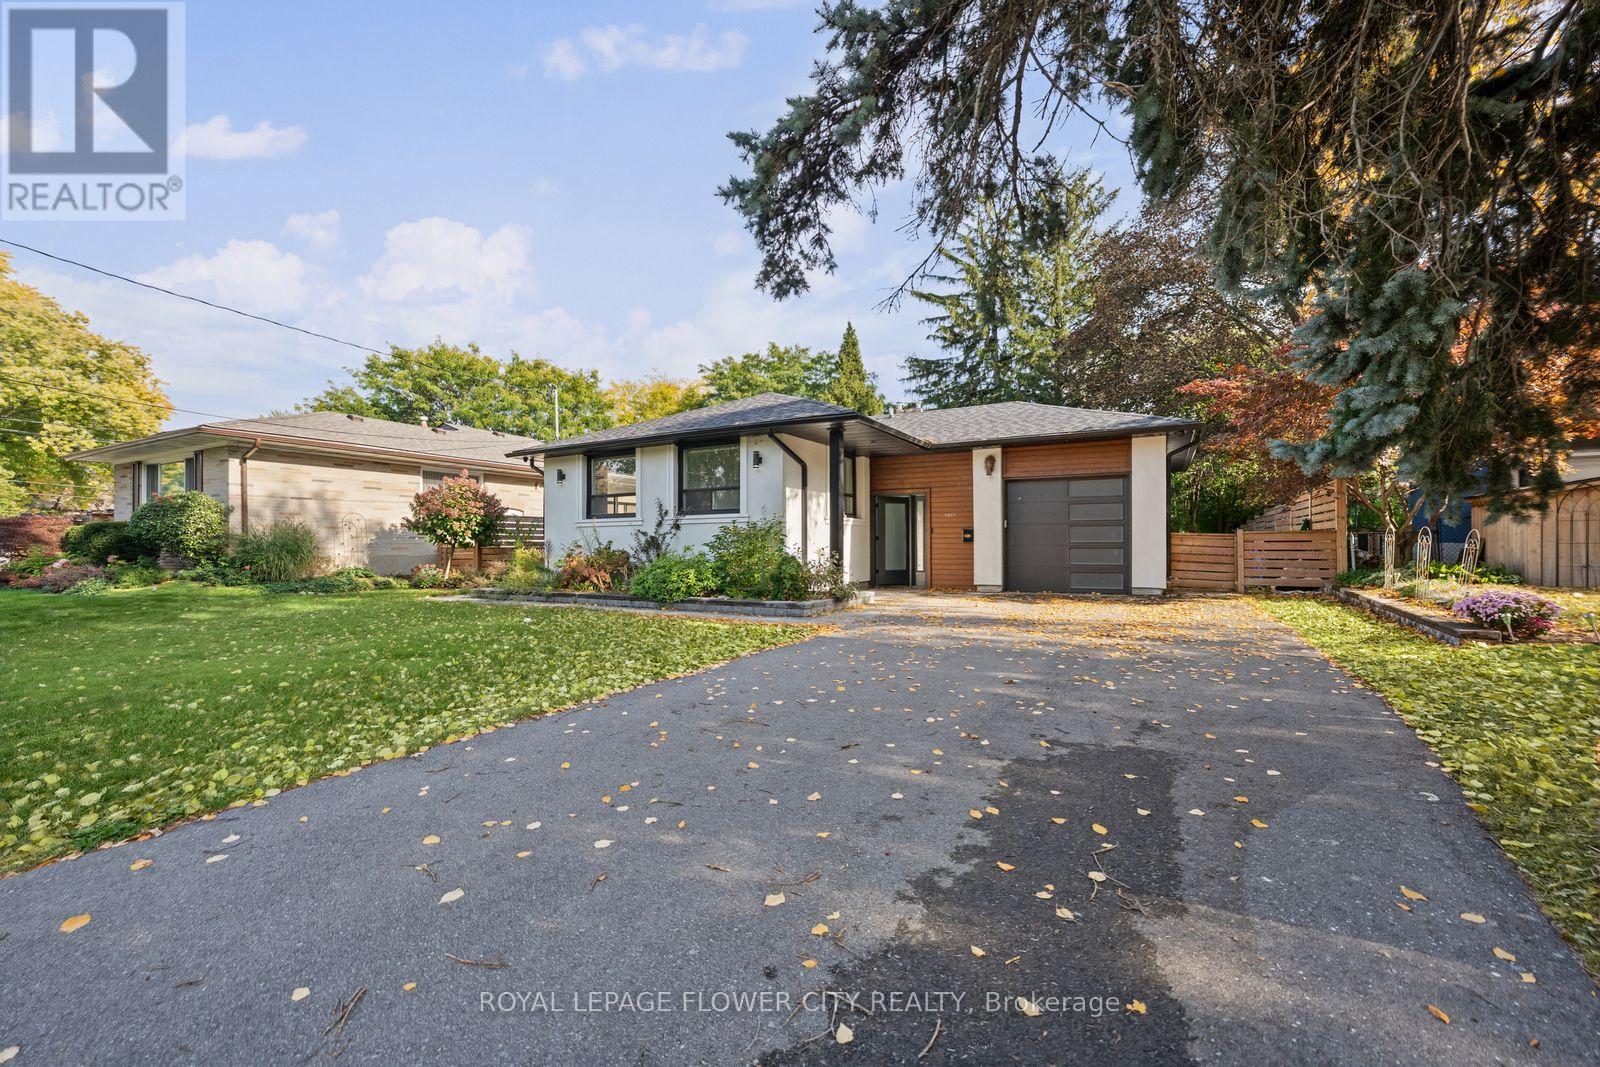
$1,289,000
1812 CHRISTOPHER ROAD
Clarkson, Mississauga (Clarkson)
5 bed · 2 bath
MLS® W14029236
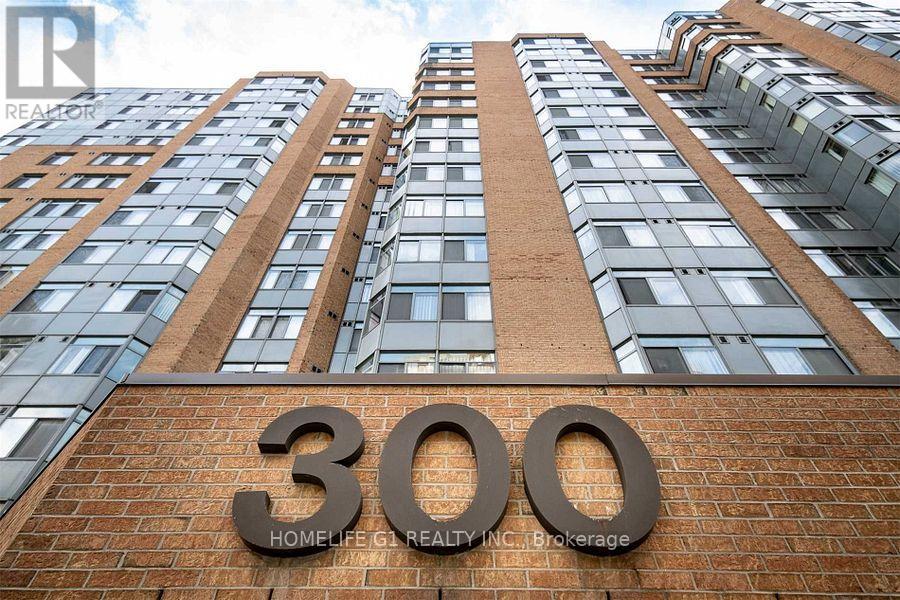
$480,000
1115 - 300 WEBB DRIVE
City Centre, Mississauga (City Centre)
3 bed · 2 bath
MLS® W14029218
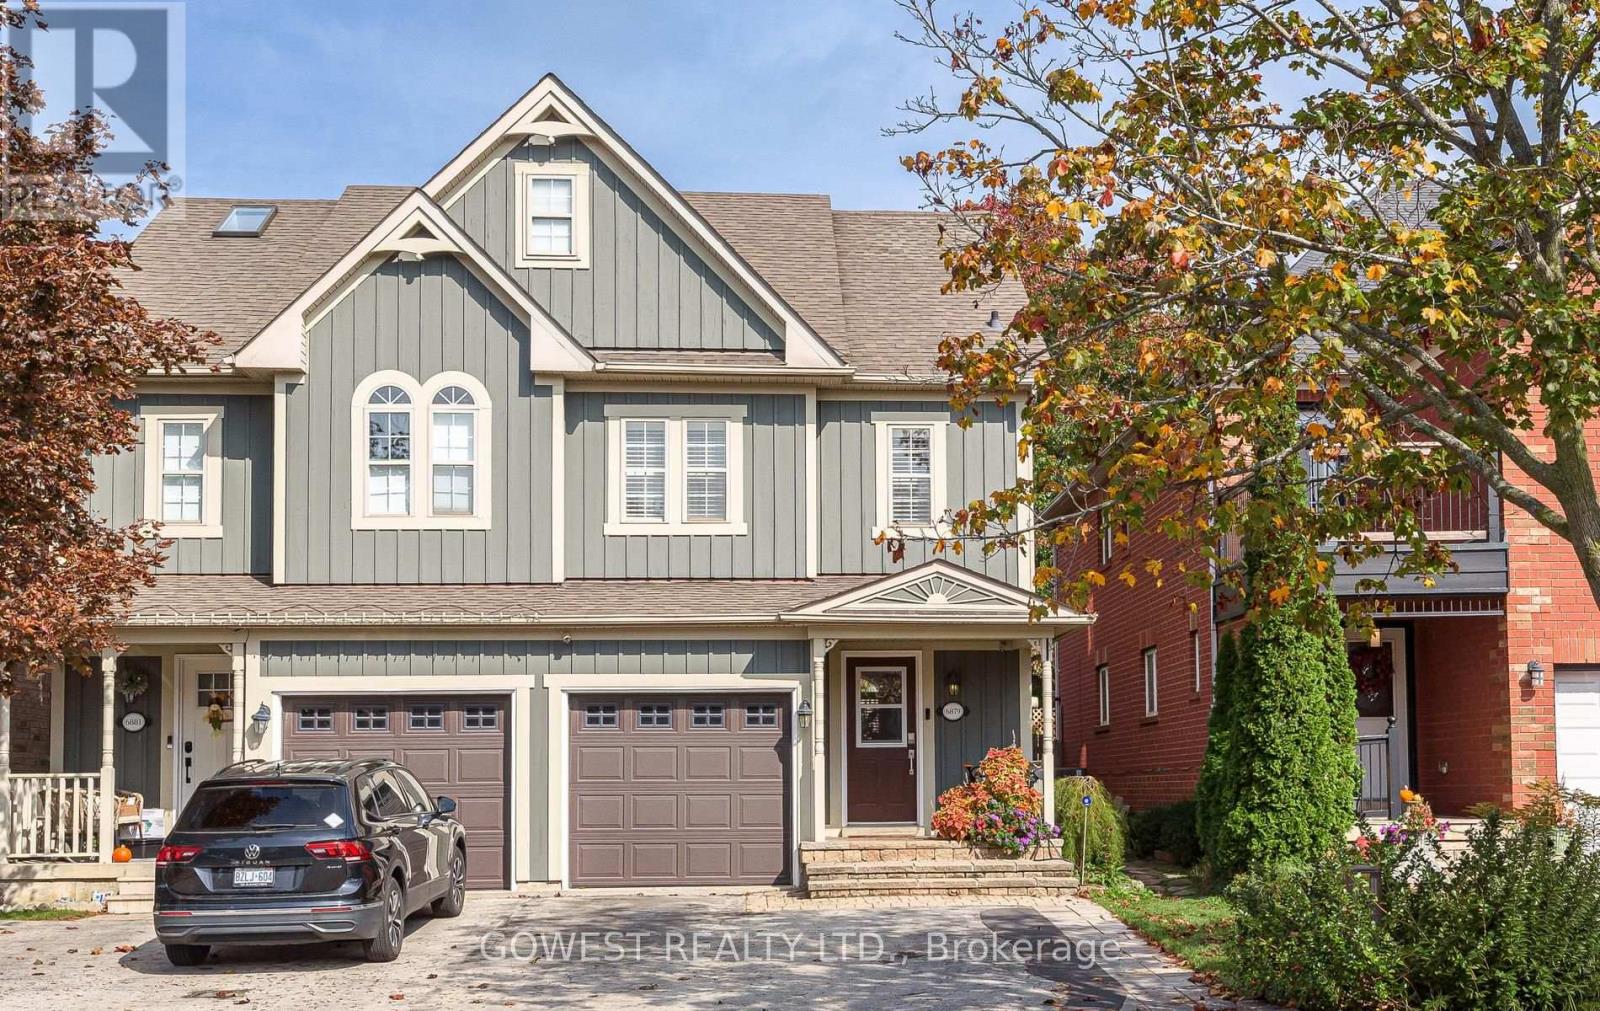
$799,900
6879 POSTMASTER RIDGE
Meadowvale Village, Mississauga (Meadowvale Village)
4 bed · 4 bath
MLS® W14029200
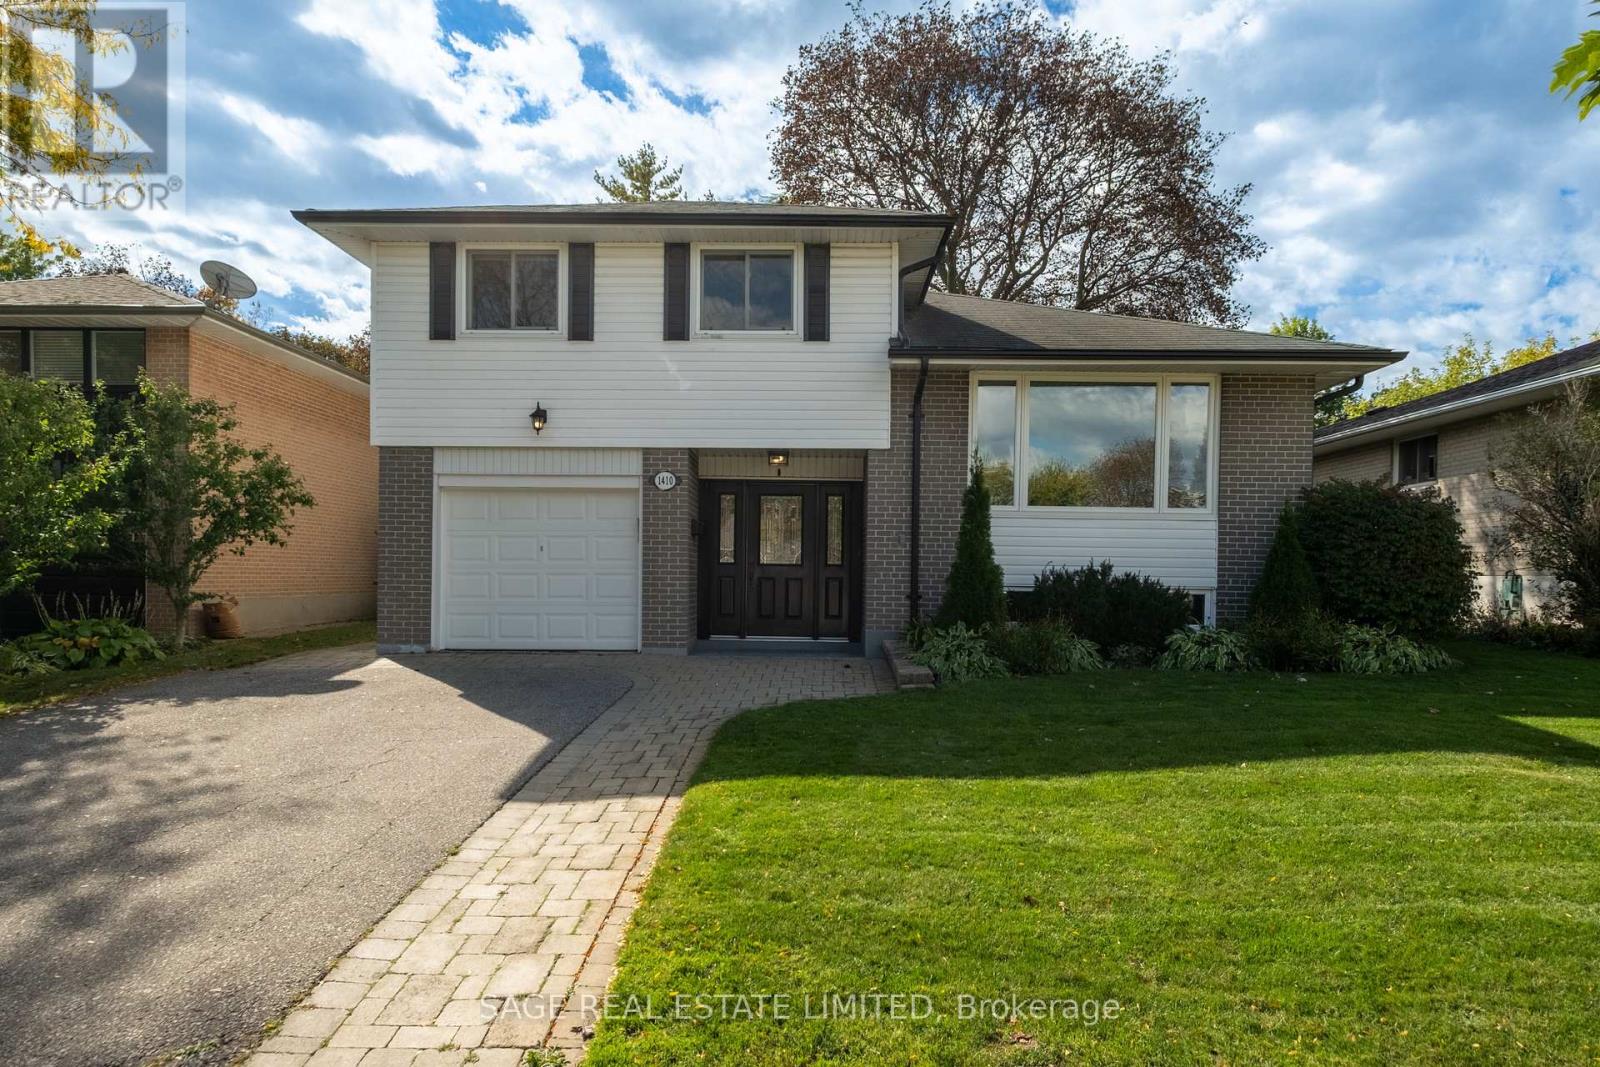
$1,029,000
1410 LEWISHAM DRIVE
Clarkson, Mississauga (Clarkson)
4 bed · 2 bath
MLS® W14028712
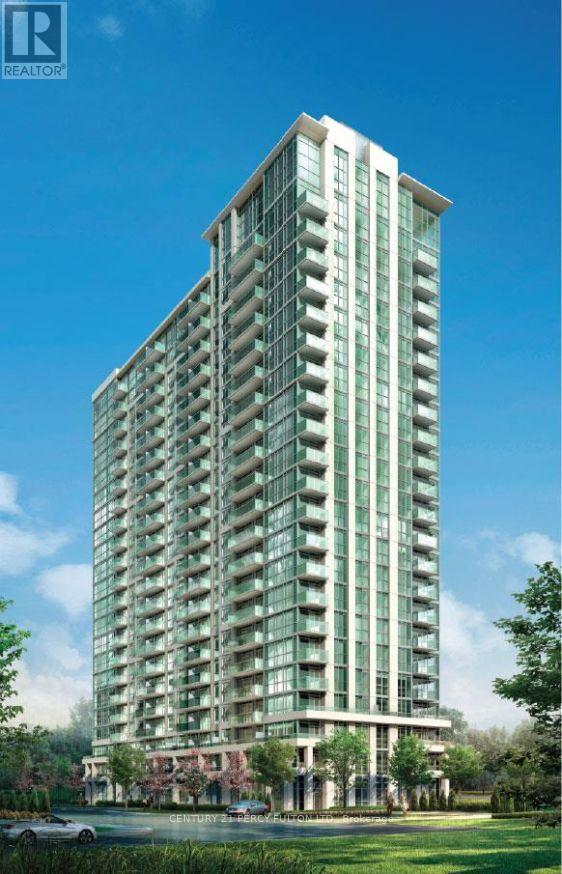
$447,000
1501 - 349 RATHBURN ROAD W
City Centre, Mississauga (City Centre)
1 bed · 1 bath
MLS® W14028614
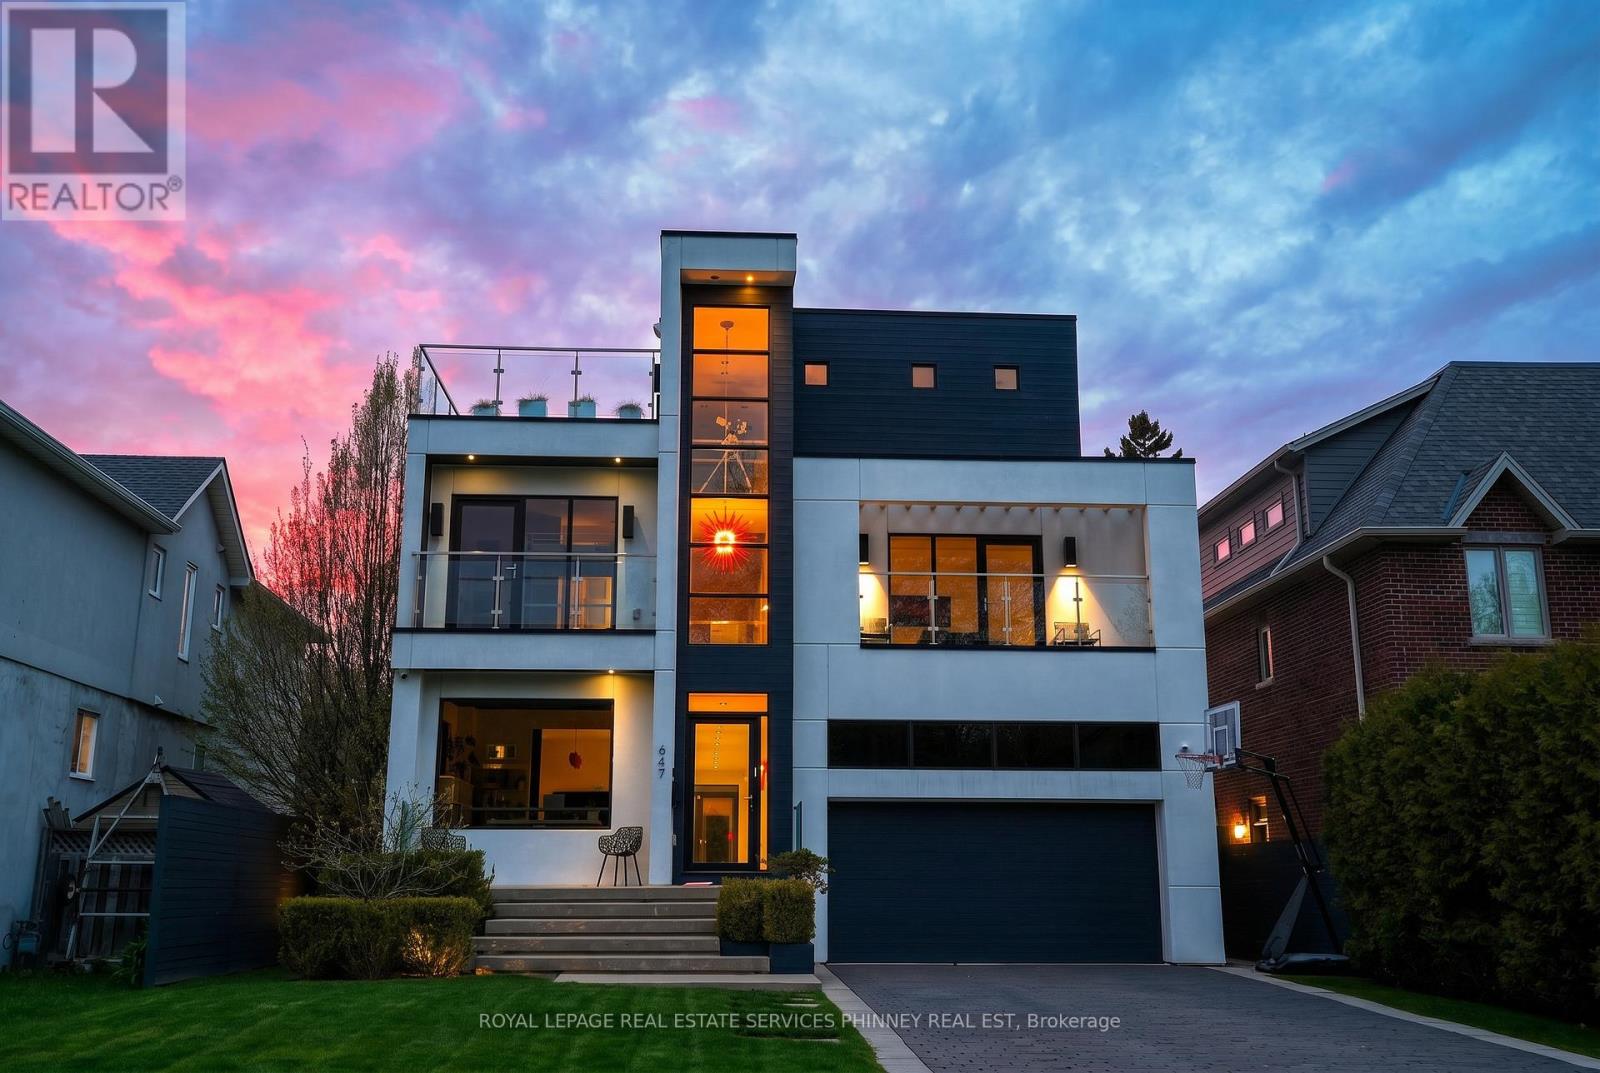
$3,198,000
647 MONTBECK CRESCENT
Lakeview, Mississauga (Lakeview)
6 bed · 6 bath
MLS® W14028458
Want more homes like this?
Tell Mohammed what you would change about this property and get a personally reviewed shortlist of active MLS® matches.
Quick fit check
Find Out If This Home Is Right for You
Three quick questions. Get a personalized read on this listing, and a private showing if it fits.
Own a home nearby?
This listing is part of the active competition a nearby seller is pricing against. Ask Mohammed for a local pricing review of your own property.
Review my home valueVisualize This Home
Explore staging, colours and renovation ideas using AI.
Optional and separate from the official listing photography. For visualization purposes only. Furniture, colours, finishes, layouts, renovations and features shown may not exist at the property. Verify all property details independently.
Helpful Hamodi Realty resources
Chosen for this property's location, type and transaction.
Source board: Toronto Regional Real Estate Board.
Listing data is provided by the Canadian Real Estate Association (CREA) through the REALTOR.ca Data Distribution Facility (DDF®) and is deemed reliable but not guaranteed accurate. The trademarks REALTOR®, REALTORS® and the REALTOR® logo are controlled by CREA and identify real estate professionals who are members of CREA. The trademarks MLS®, Multiple Listing Service® and the associated logos are owned by CREA and identify the quality of services provided by real estate professionals who are members of CREA. Listings displayed may be held by brokerages other than Hamodi Realty / HomeLife Miracle Realty.