
4302 BRIDLEPATH TRAIL, Mississauga (Erin Mills)
$1,779,900 · 8 Bed 4 Bath
About this property
An exceptional residence nestled in Mississauga's prestigious Bridlepath Estates! Situated on a premium 89+ ft lot, this beautifully appointed home offers a highly functional 5+3 bedroom, 4-bathroom layout, combining elegance, space and versatility for modern family living. The impressive centre-hall entrance features a stunning open-to-above foyer, creating an inviting first impression. The beautifully renovated, chef-inspired kitchen showcases quartz countertops, upgraded cabinetry, premium built-in stainless-steel appliances, a large centre island and a custom walk-in pantry. The adjoining breakfast area offers a walkout to the lush, professionally landscaped backyard, creating a seamless setting for indoor-outdoor living and entertaining.A rare main-floor bedroom with a full bathroom offers exceptional flexibility for guests or multi-generational living. Separate formal living and dining rooms, complemented by a spacious family room, provide inviting spaces for both everyday comfort and special gatherings.The upper level features four generously sized bedrooms, including a spacious primary retreat with a beautifully appointed ensuite and ample closet space. The finished lower level, complete with a separate side entrance, offers three additional bedrooms, a full bathroom, sauna and rough-in for a kitchen, providing outstanding flexibility for extended family, teenagers or potential supplementary income, subject to applicable approvals.Step outside to enjoy the private, professionally landscaped backyard, offering a peaceful setting to relax, entertain and enjoy the outdoors.Ideally located near top-rated schools, parks, trails and nature paths, and just minutes to the University of Toronto Mississauga, Erin Mills Town Centre, shopping, public transit, Highways 403 and 407. A rare opportunity to own a spacious, beautifully appointed home on a premium lot in one of Mississauga's desirable communities. Welcome home to 4302 Bridlepath Trail! (id:66939)
Property details
- Price
- $1,779,900
- Bedrooms
- 8
- Bathrooms
- 4
- Parking
- 6
- Property type
- Single Family
- Basement
- Apartment in basement, Separate entrance, N/A, N/A
- MLS® number
- W14026314
Location
Tools for this property
Mortgage estimate
Estimated monthly payment: $7,915
Educational estimate only, principal and interest at the rate you enter. Not a lender approval, quote or financial advice. Taxes, insurance, condo fees and mortgage insurance are not included.
Open the full buyer calculatorSimilar listings in Mississauga (Erin Mills)
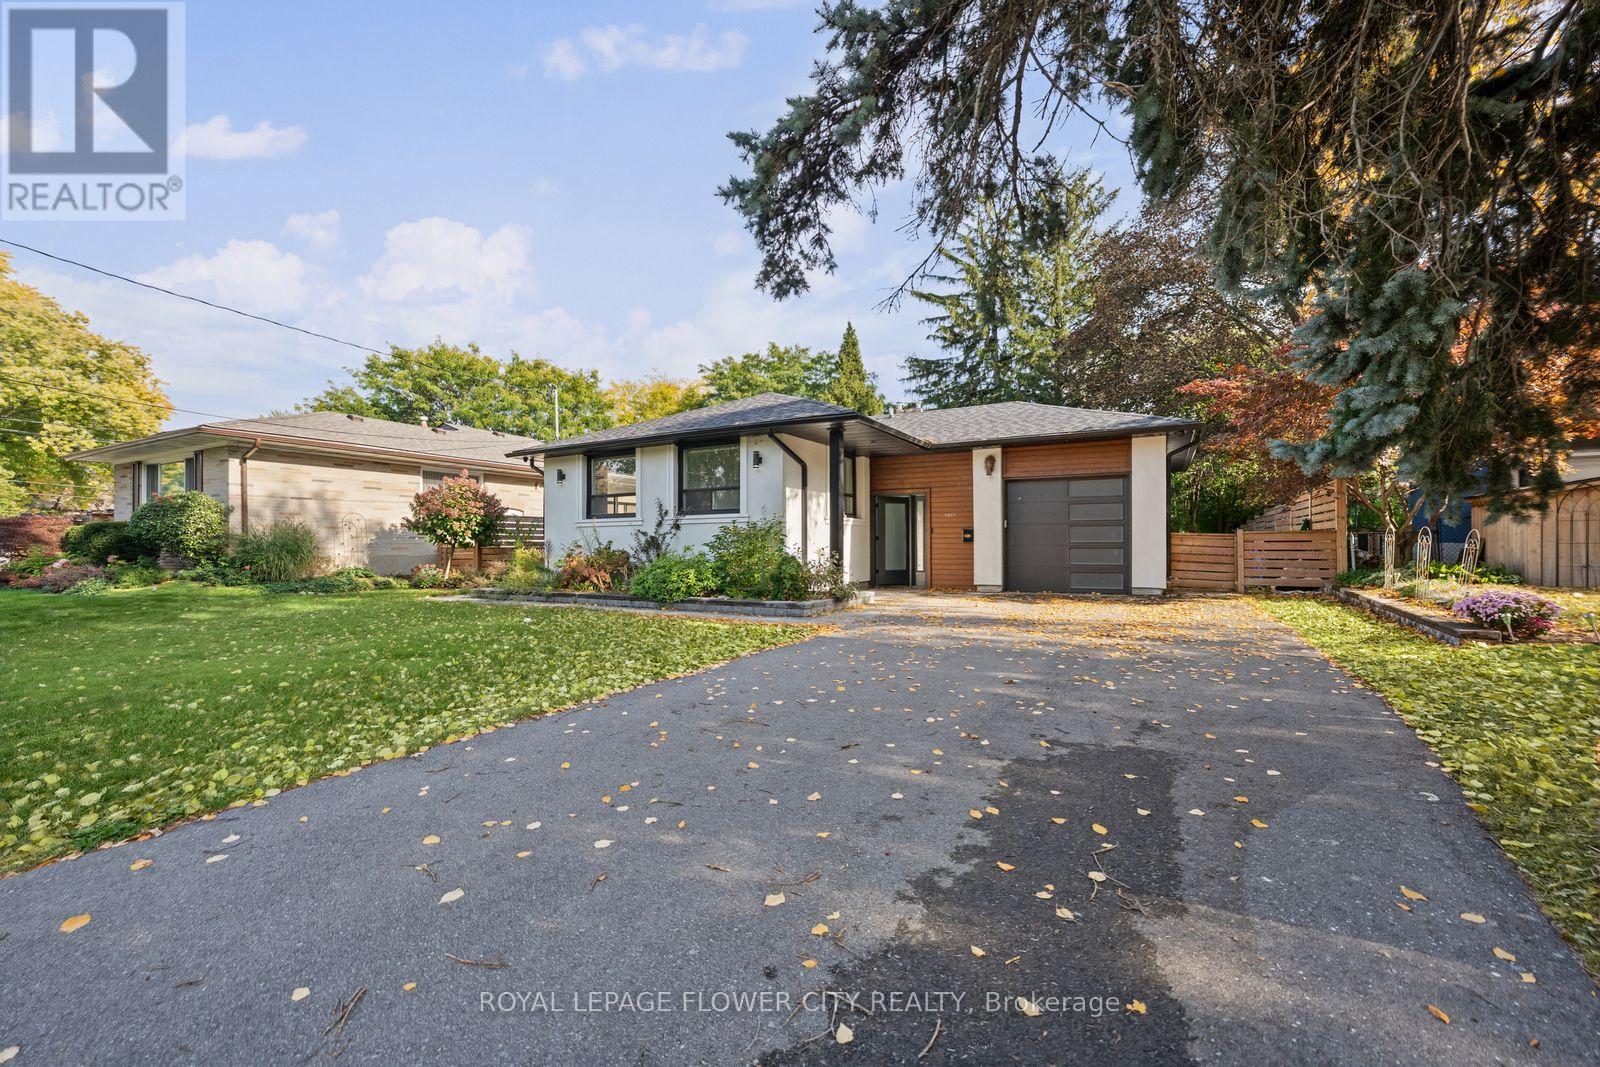
$1,289,000
1812 CHRISTOPHER ROAD
Clarkson, Mississauga (Clarkson)
5 bed · 2 bath
MLS® W14029236
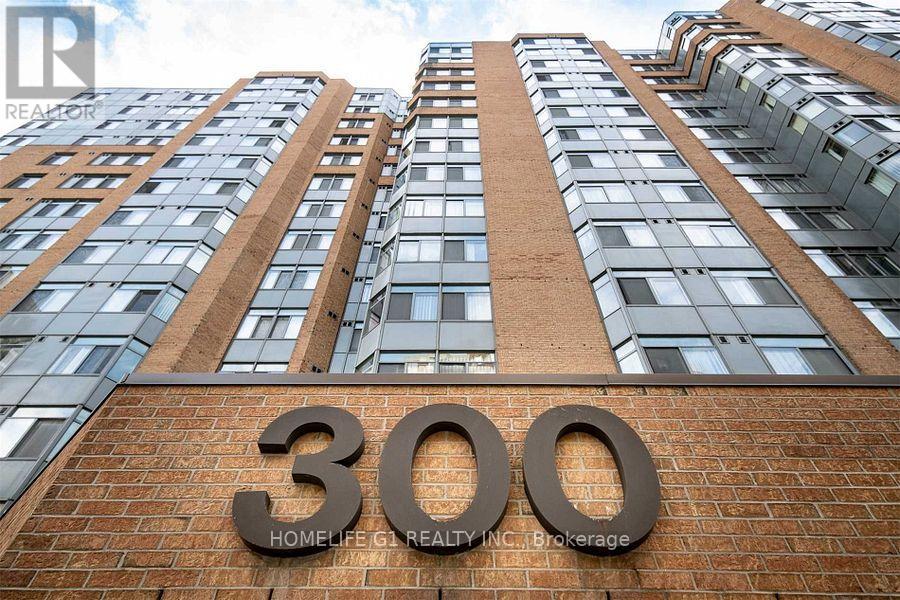
$480,000
1115 - 300 WEBB DRIVE
City Centre, Mississauga (City Centre)
3 bed · 2 bath
MLS® W14029218
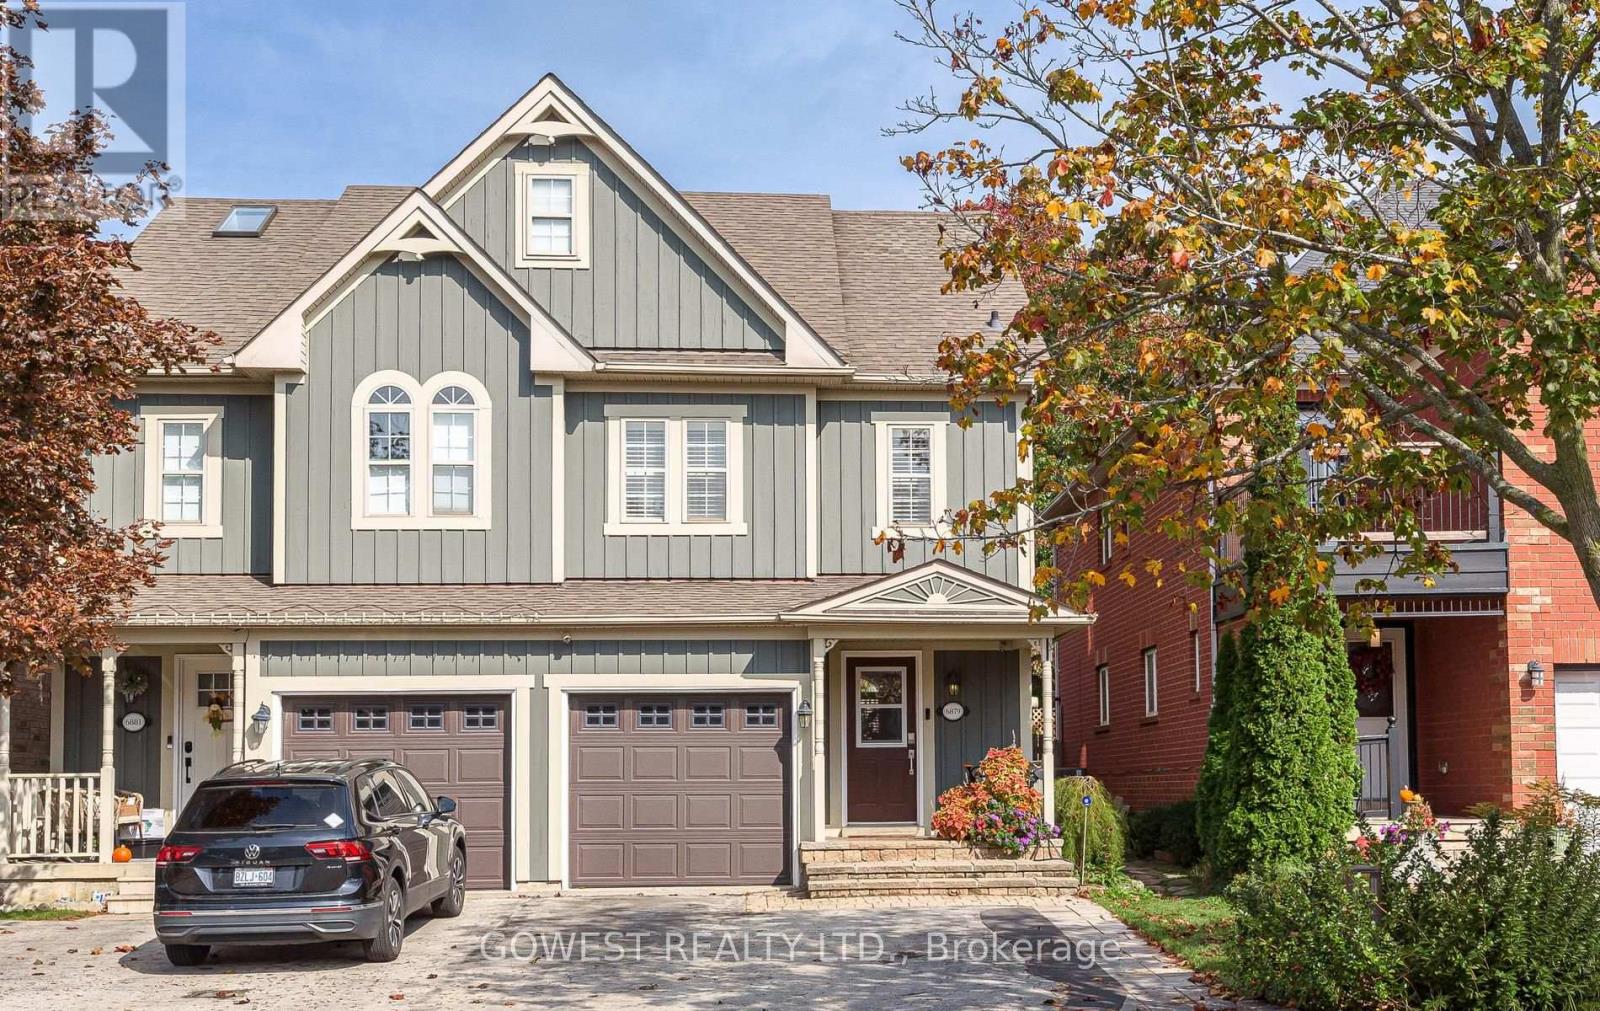
$799,900
6879 POSTMASTER RIDGE
Meadowvale Village, Mississauga (Meadowvale Village)
4 bed · 4 bath
MLS® W14029200
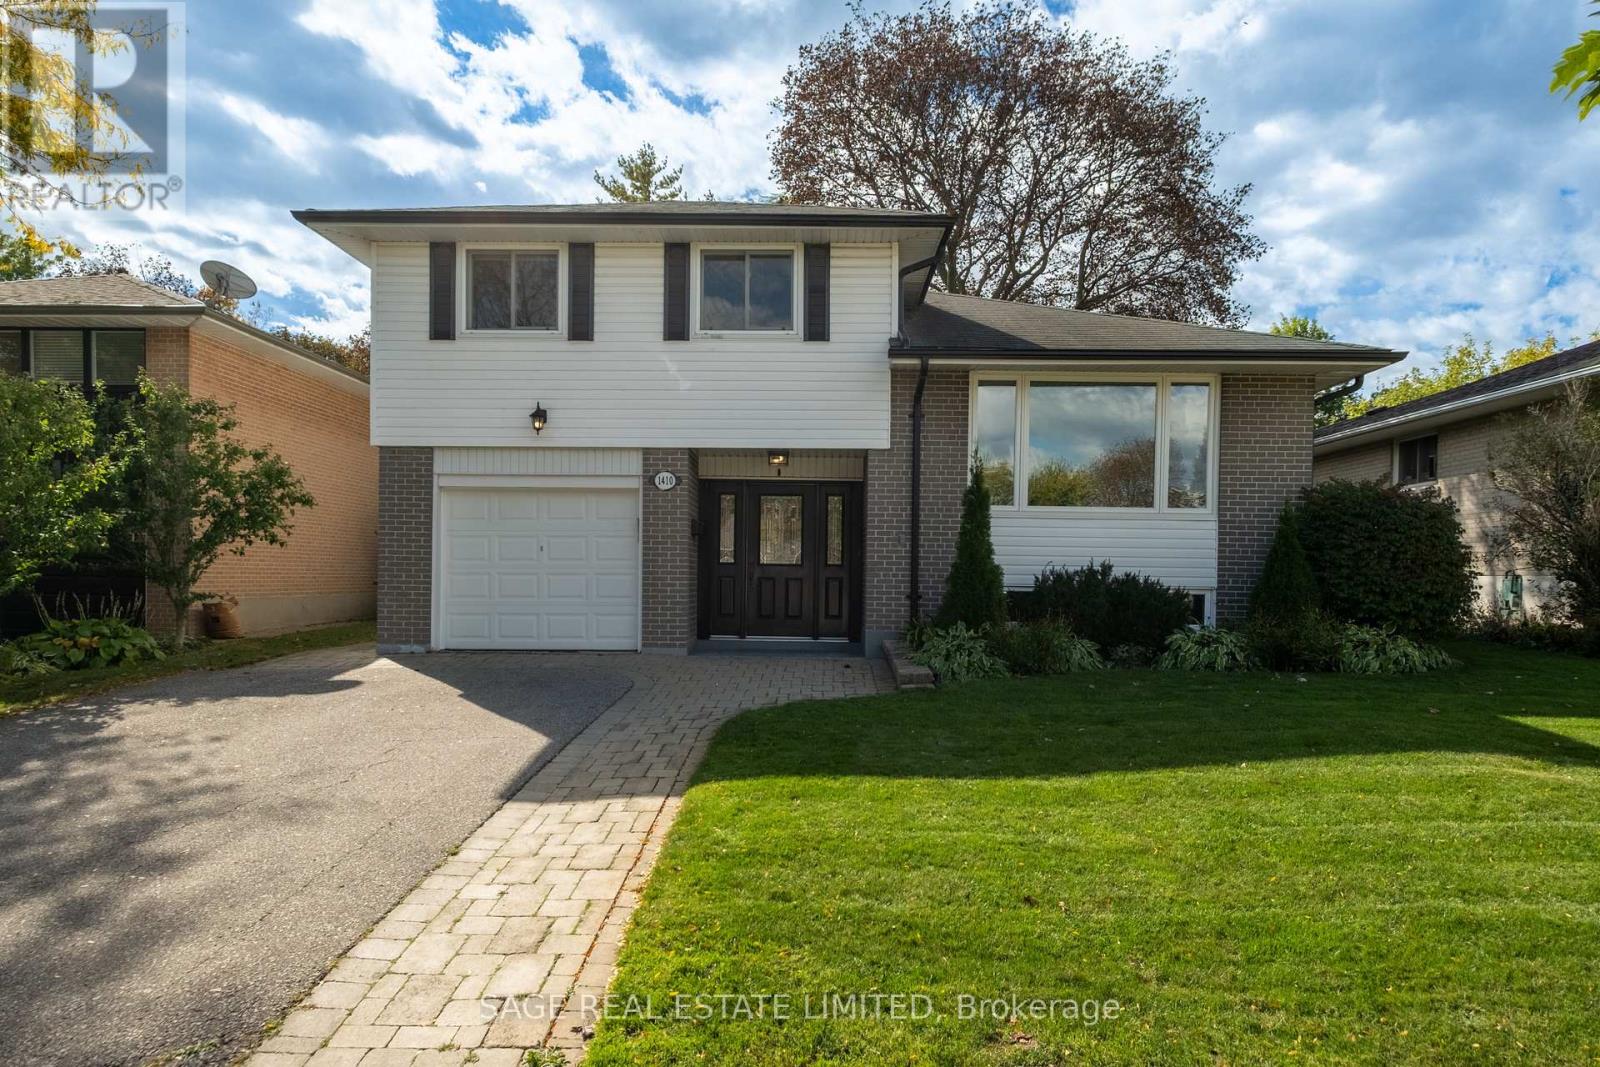
$1,029,000
1410 LEWISHAM DRIVE
Clarkson, Mississauga (Clarkson)
4 bed · 2 bath
MLS® W14028712
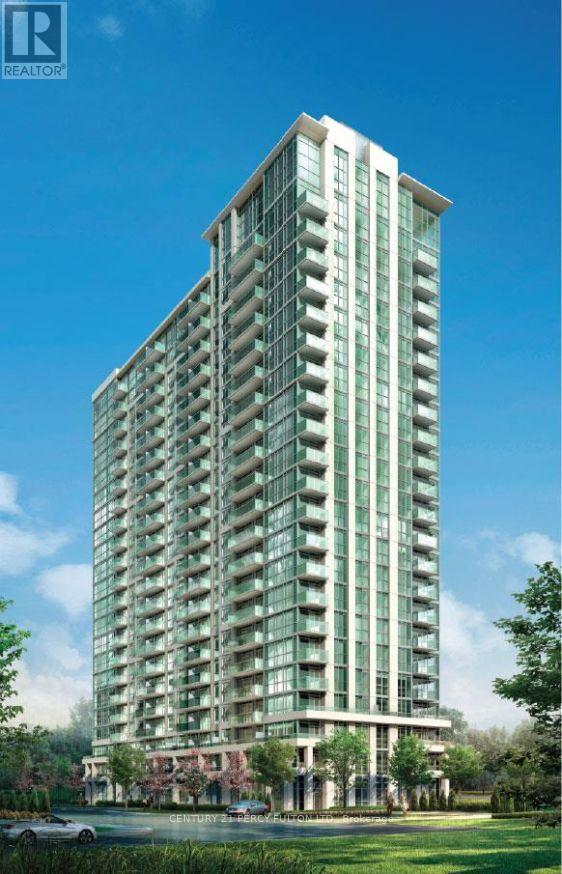
$447,000
1501 - 349 RATHBURN ROAD W
City Centre, Mississauga (City Centre)
1 bed · 1 bath
MLS® W14028614
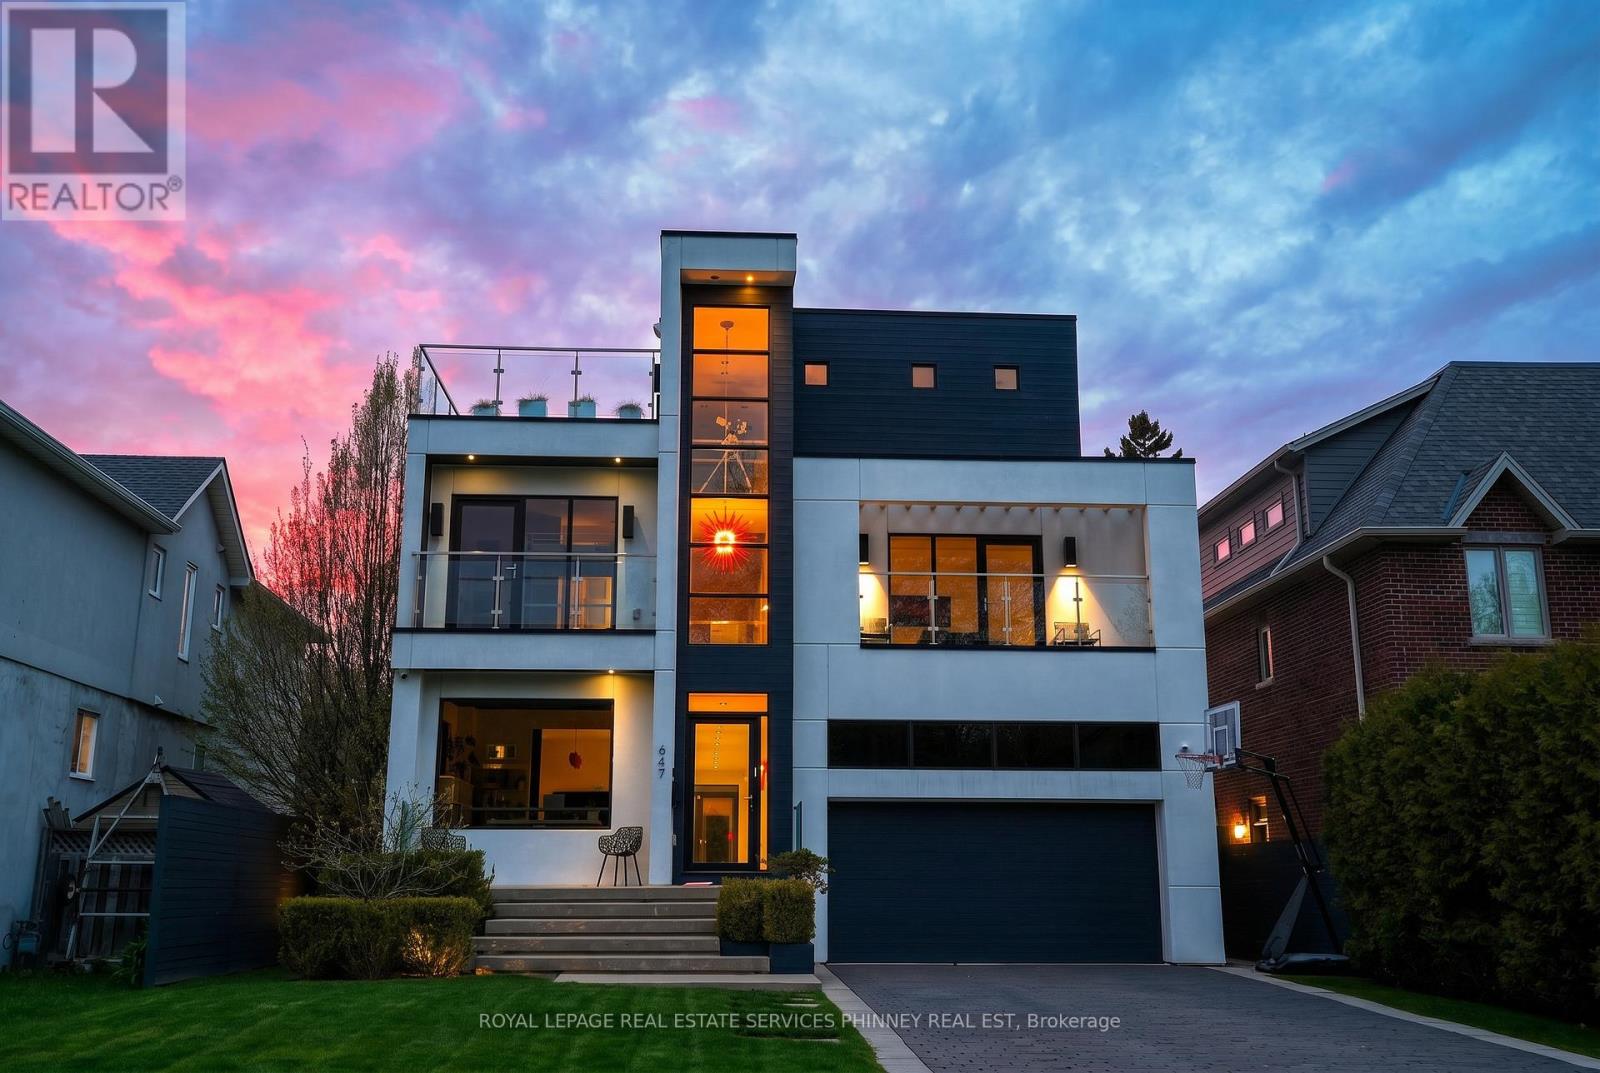
$3,198,000
647 MONTBECK CRESCENT
Lakeview, Mississauga (Lakeview)
6 bed · 6 bath
MLS® W14028458
Want more homes like this?
Tell Mohammed what you would change about this property and get a personally reviewed shortlist of active MLS® matches.
Quick fit check
Find Out If This Home Is Right for You
Three quick questions. Get a personalized read on this listing, and a private showing if it fits.
Own a home nearby?
This listing is part of the active competition a nearby seller is pricing against. Ask Mohammed for a local pricing review of your own property.
Review my home valueVisualize This Home
Explore staging, colours and renovation ideas using AI.
Optional and separate from the official listing photography. For visualization purposes only. Furniture, colours, finishes, layouts, renovations and features shown may not exist at the property. Verify all property details independently.
Helpful Hamodi Realty resources
Chosen for this property's location, type and transaction.
Source board: Toronto Regional Real Estate Board.
Listing data is provided by the Canadian Real Estate Association (CREA) through the REALTOR.ca Data Distribution Facility (DDF®) and is deemed reliable but not guaranteed accurate. The trademarks REALTOR®, REALTORS® and the REALTOR® logo are controlled by CREA and identify real estate professionals who are members of CREA. The trademarks MLS®, Multiple Listing Service® and the associated logos are owned by CREA and identify the quality of services provided by real estate professionals who are members of CREA. Listings displayed may be held by brokerages other than Hamodi Realty / HomeLife Miracle Realty.