
302 SOUTHVIEW ROAD, Oakville (WO West)
$999,999 · 3 Bed 2 Bath
About this property
Rare Opportunity in One of West Oakville's Most Established and Sought-After Neighbourhoods!Situated on a generous 60 x 141 ft lot, this property offers exceptional potential forrenovation, investment, or building your dream custom home. With zoning that may permitapproximately 3,300 sq. ft. of above-grade living space, buyers are presented with an excitingopportunity to create a residence tailored to their vision, subject to applicable approvals.The existing bungalow provides immediate flexibility with a functional layout featuring 3bedrooms, a 4-piece bathroom, and a spacious lower level. Whether you choose to renovate, holdas an investment, or pursue a future custom build, this property offers multiple possibilitiesin a desirable and established community.Imagine creating a thoughtfully designed custom residence with impressive curb appeal,expansive windows, open-concept living spaces, a chef-inspired kitchen, generous principalrooms, spacious bedrooms, spa-inspired bathrooms, and seamless indoor-outdoor livingoverlooking a private backyard. Ideally located just minutes from Bronte Harbour, Lake Ontario,parks, trails, reputable schools, shopping, restaurants, transit, and major highway access. Arare opportunity to secure a premium lot in a thriving West Oakville community with excellentpotential for long-term value. (id:66939)
Property details
- Price
- $999,999
- Bedrooms
- 3
- Bathrooms
- 2
- Parking
- 7
- Property type
- Single Family
- Basement
- Finished, Full
- MLS® number
- W14019370
Location
Tools for this property
Mortgage estimate
Estimated monthly payment: $5,141
Educational estimate only, principal and interest at the rate you enter. Not a lender approval, quote or financial advice. Taxes, insurance, condo fees and mortgage insurance are not included.
Open the full buyer calculatorSimilar listings in Oakville (WO West)
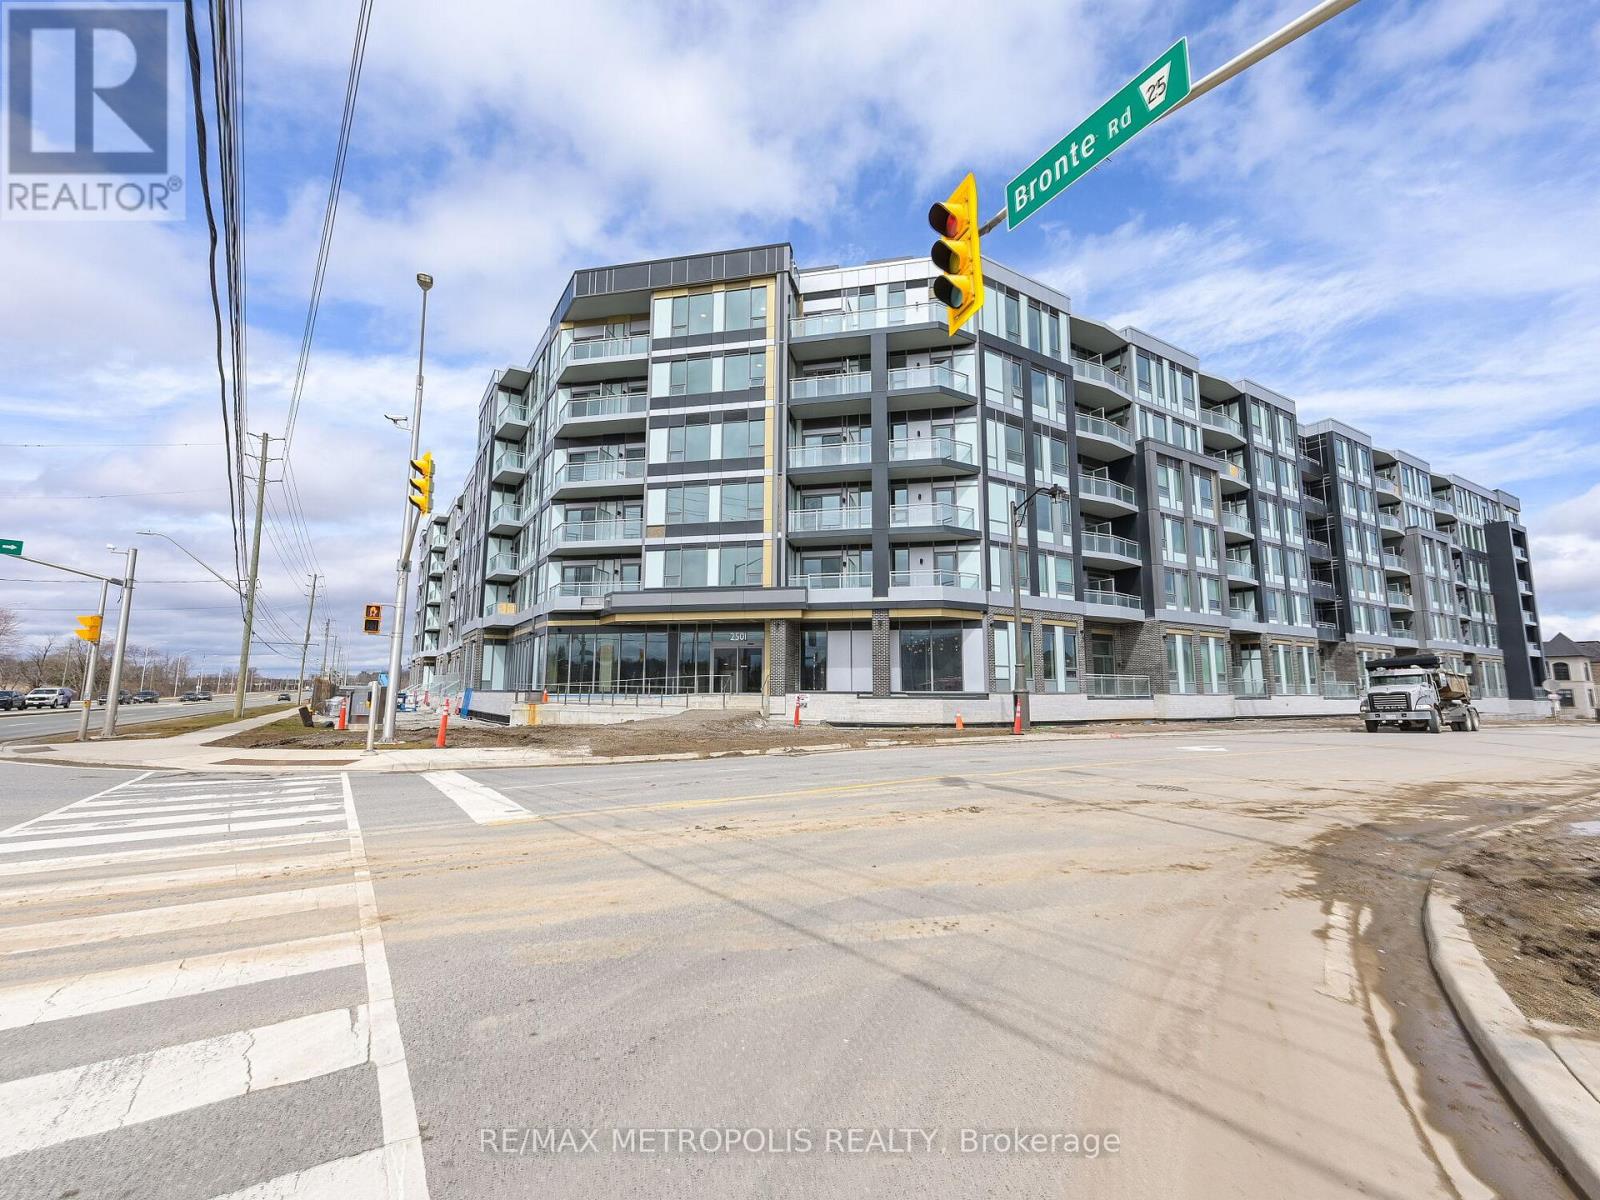
$564,000
246 - 2501 SAW WHET BOULEVARD
1007 - GA Glen Abbey, Oakville (GA Glen Abbey)
3 bed · 2 bath
MLS® W14029176
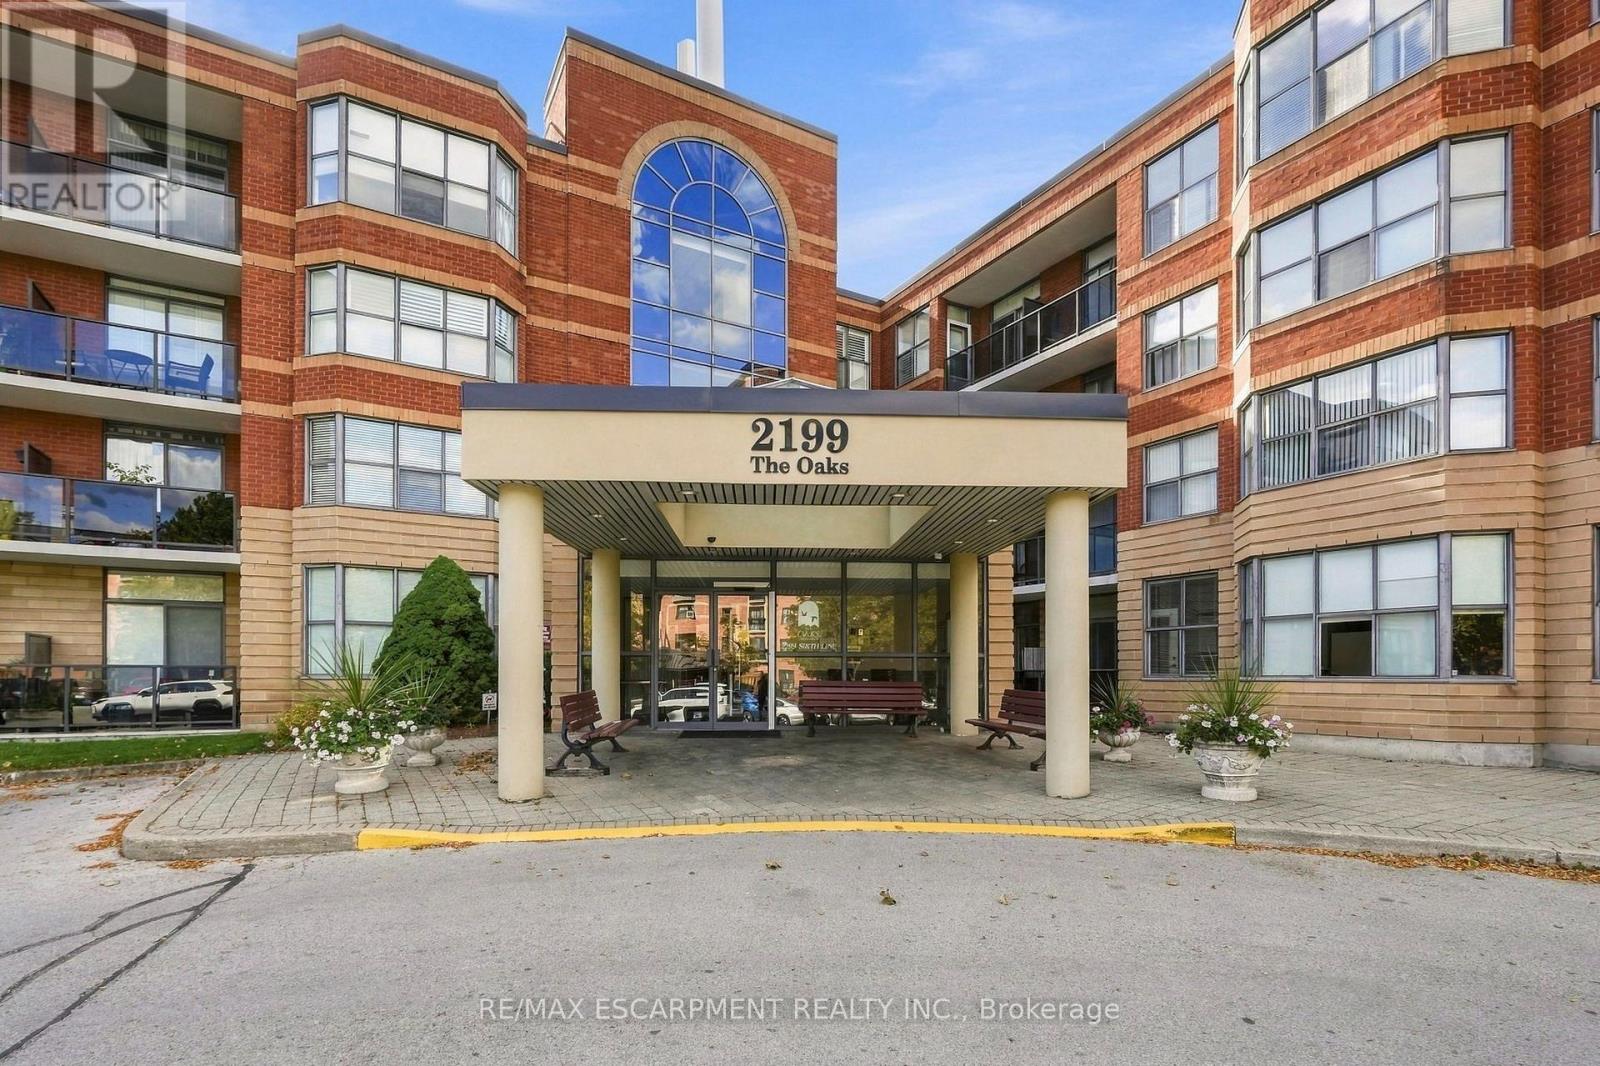
$619,900
208 - 2199 SIXTH LINE
1015 - RO River Oaks, Oakville (RO River Oaks)
2 bed · 2 bath
MLS® W14029030
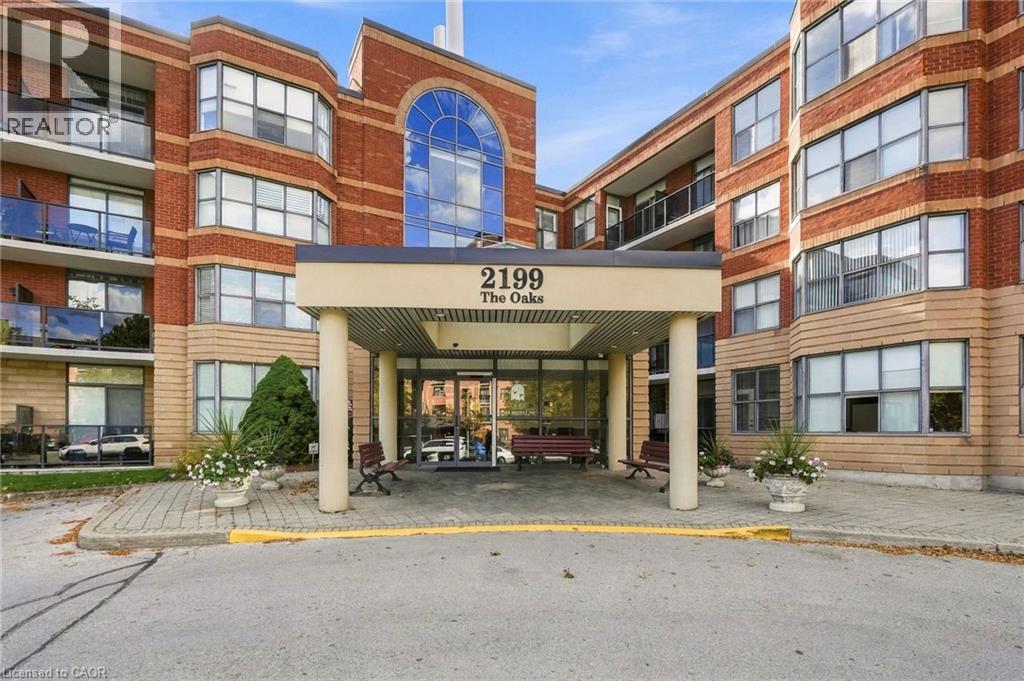
$619,900
2199 SIXTH Line Unit# 208
Oakville
2 bed · 2 bath · 1,344 square feet
MLS® 40870823
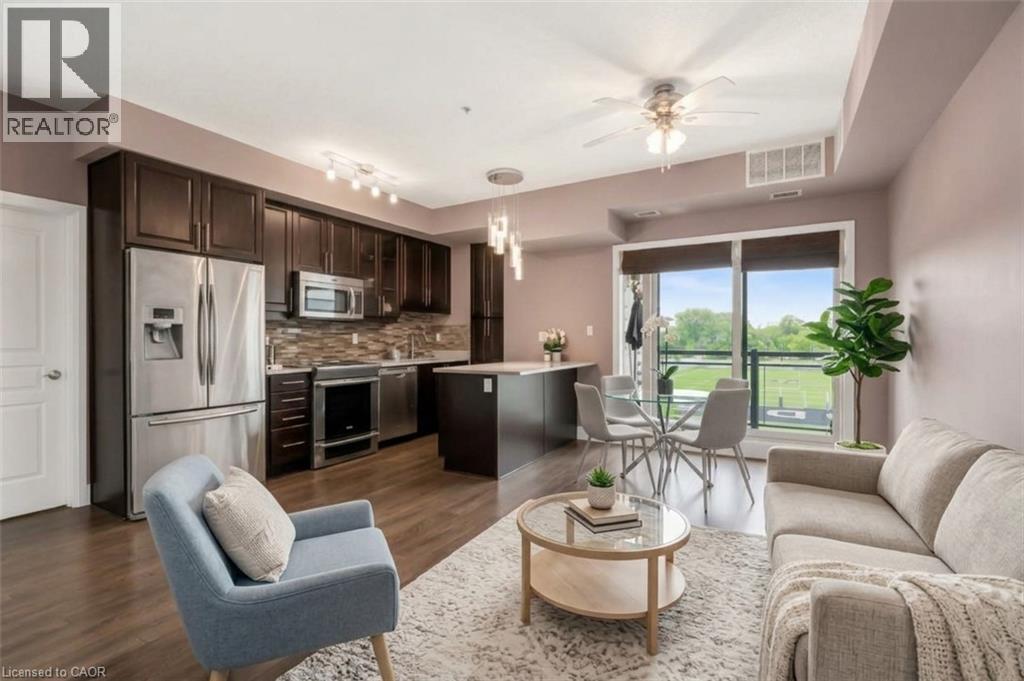
$629,900
128 GARDEN Drive Unit# 413
Oakville
2 bed · 2 bath · 900 square feet
MLS® 40870979
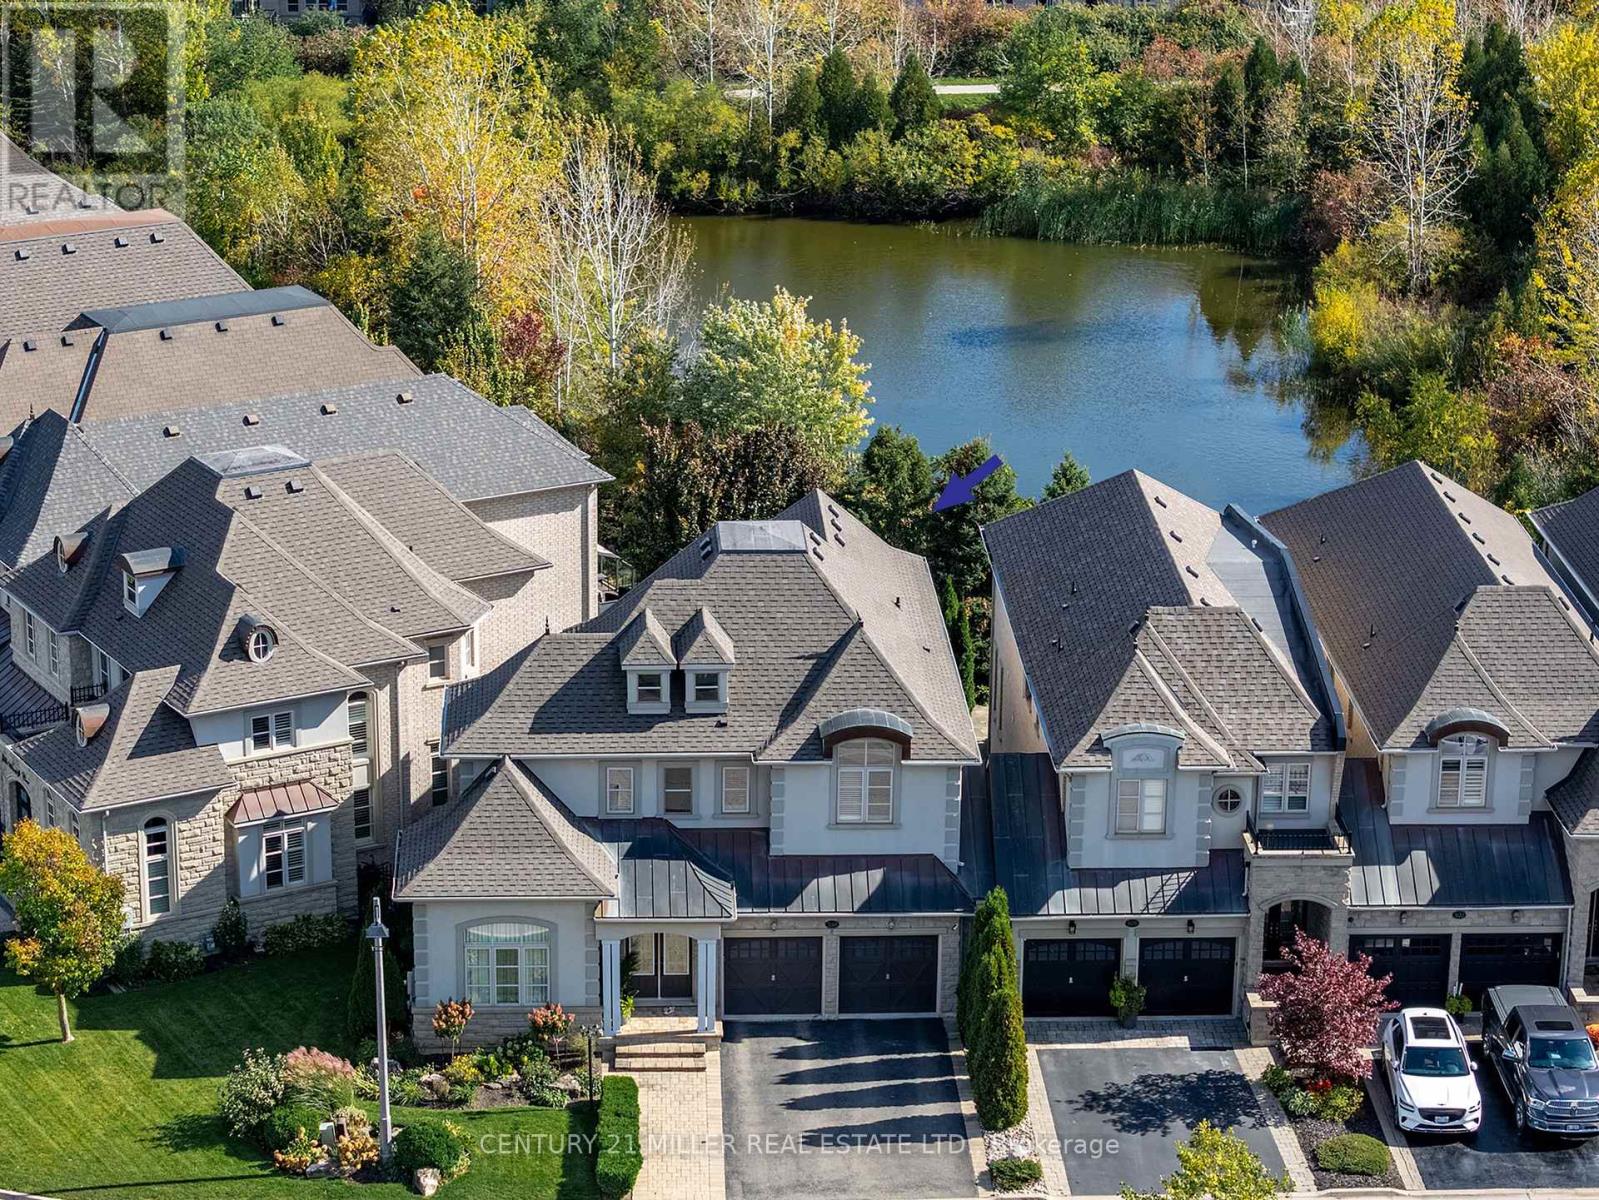
$1,675,000
3168 WATERCLIFFE COURT
1000 - BC Bronte Creek, Oakville (BC Bronte Creek)
4 bed · 5 bath
MLS® W14028086
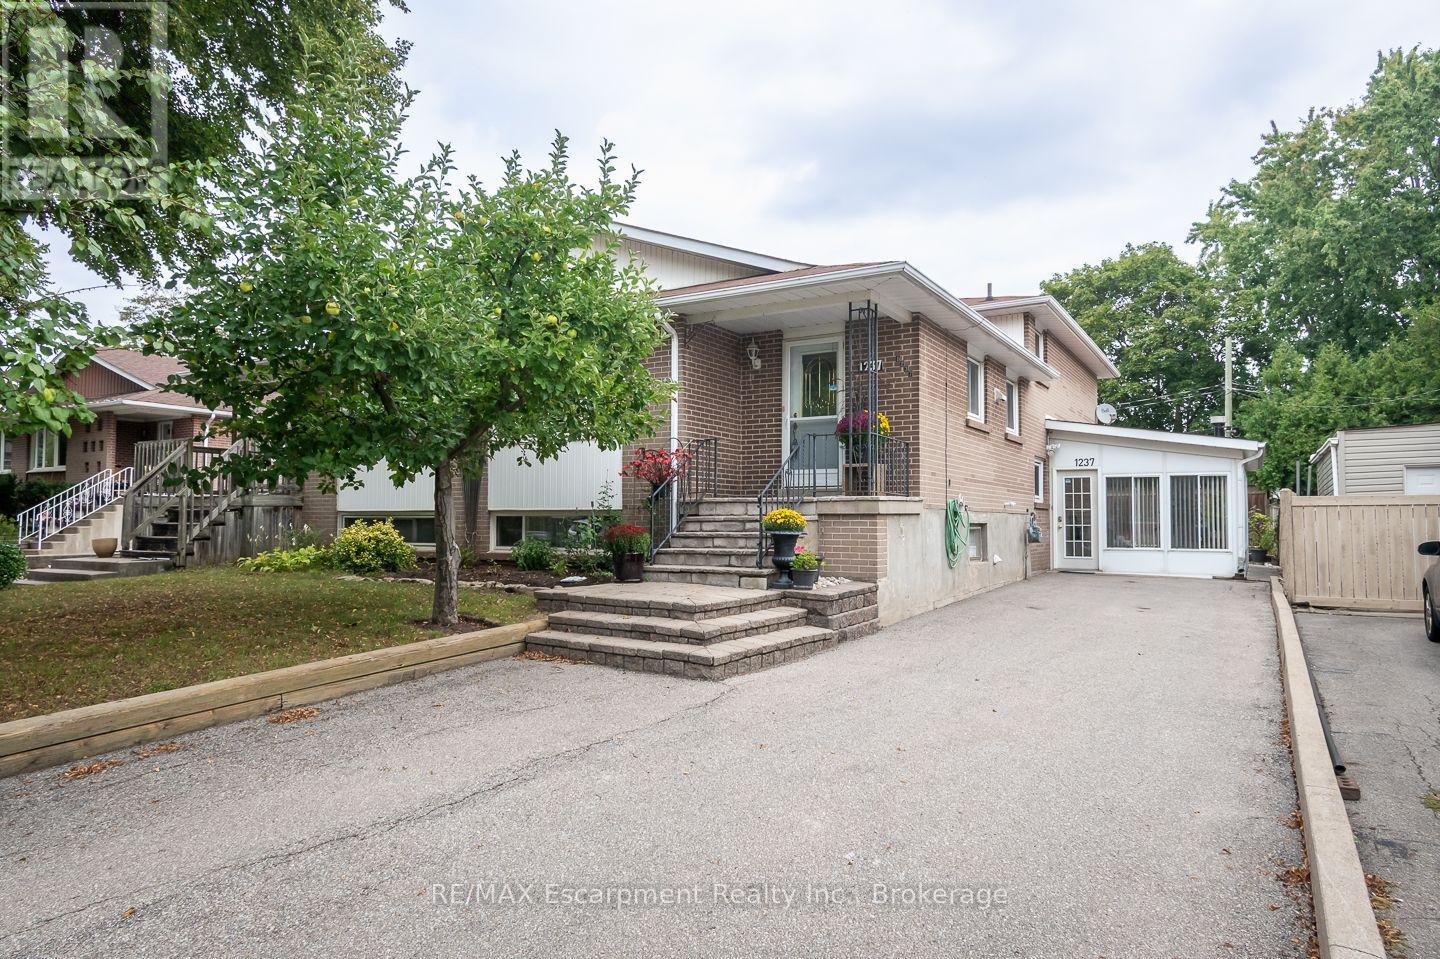
$865,000
1237 REDBANK CRESCENT
1003 - CP College Park, Oakville (CP College Park)
4 bed · 2 bath
MLS® W14028158
Want more homes like this?
Tell Mohammed what you would change about this property and get a personally reviewed shortlist of active MLS® matches.
Quick fit check
Find Out If This Home Is Right for You
Three quick questions. Get a personalized read on this listing, and a private showing if it fits.
Own a home nearby?
This listing is part of the active competition a nearby seller is pricing against. Ask Mohammed for a local pricing review of your own property.
Review my home valueVisualize This Home
Explore staging, colours and renovation ideas using AI.
Optional and separate from the official listing photography. For visualization purposes only. Furniture, colours, finishes, layouts, renovations and features shown may not exist at the property. Verify all property details independently.
Helpful Hamodi Realty resources
Chosen for this property's location, type and transaction.
Source board: Toronto Regional Real Estate Board.
Listing data is provided by the Canadian Real Estate Association (CREA) through the REALTOR.ca Data Distribution Facility (DDF®) and is deemed reliable but not guaranteed accurate. The trademarks REALTOR®, REALTORS® and the REALTOR® logo are controlled by CREA and identify real estate professionals who are members of CREA. The trademarks MLS®, Multiple Listing Service® and the associated logos are owned by CREA and identify the quality of services provided by real estate professionals who are members of CREA. Listings displayed may be held by brokerages other than Hamodi Realty / HomeLife Miracle Realty.