
3168 WATERCLIFFE COURT, Oakville (BC Bronte Creek)
$1,675,000 · 4 Bed 5 Bath
About this property
Set within an exclusive enclave of French Chateau-inspired homes, this beautifully renovated executive end-unit freehold townhome offers the space, privacy and presence of a detached home with tranquil pond and greenspace views. Current owners have invested close to $2 million in the property, including approximately $250,000 in recent renovations, creating a beautifully updated home offering almost 2,800 sq ft above grade with high-end finishes throughout. Now offered at a competitive price, it presents an exceptional opportunity to enjoy the easy life without taking on renovations of your own. Main level features 9' ceilings, generous natural light, custom drapery, wide plank hardwood floors and new trim work, newer staircase and light fixtures, a separate office or formal living room, family room with gas fireplace and walkout back deck and yard. fully renovated 2025 kitchen is a standout with an oversized island, extensive custom cabinetry, natural quartz counters and backsplash, a dedicated coffee station and premium Miele appliances including induction cooktop.Upstairs, three spacious bedrooms include a primary retreat overlooking the pond and forest, complete with walk-in closet and five-piece ensuite. Jack-and-Jill bathroom and convenient second-floor laundry complete the level. Professionally finished basement adds remarkable versatility with numerous windows, a full kitchen with island and quartz counters, living space, an additional bedroom, two bathrooms, laundry and abundant storage; ideal for extended family or guests. Further highlights include 2.5 garage spaces, parking for six, garage access into the home, workshop potential, reverse osmosis and 2019 roof. With no sidewalk to maintain, nearby trails, schools, provincial park and convenient highway access, the location is as practical as it is appealing. All this, complemented by a welcoming community of neighbours, makes this a home where the work has been done and the next chapter is ready to begin (id:66939)
Property details
- Price
- $1,675,000
- Bedrooms
- 4
- Bathrooms
- 5
- Parking
- 5
- Property type
- Single Family
- Basement
- Finished, Full
- MLS® number
- W14028086
Location
Tools for this property
Mortgage estimate
Estimated monthly payment: $7,448
Educational estimate only, principal and interest at the rate you enter. Not a lender approval, quote or financial advice. Taxes, insurance, condo fees and mortgage insurance are not included.
Open the full buyer calculatorSimilar listings in Oakville (BC Bronte Creek)
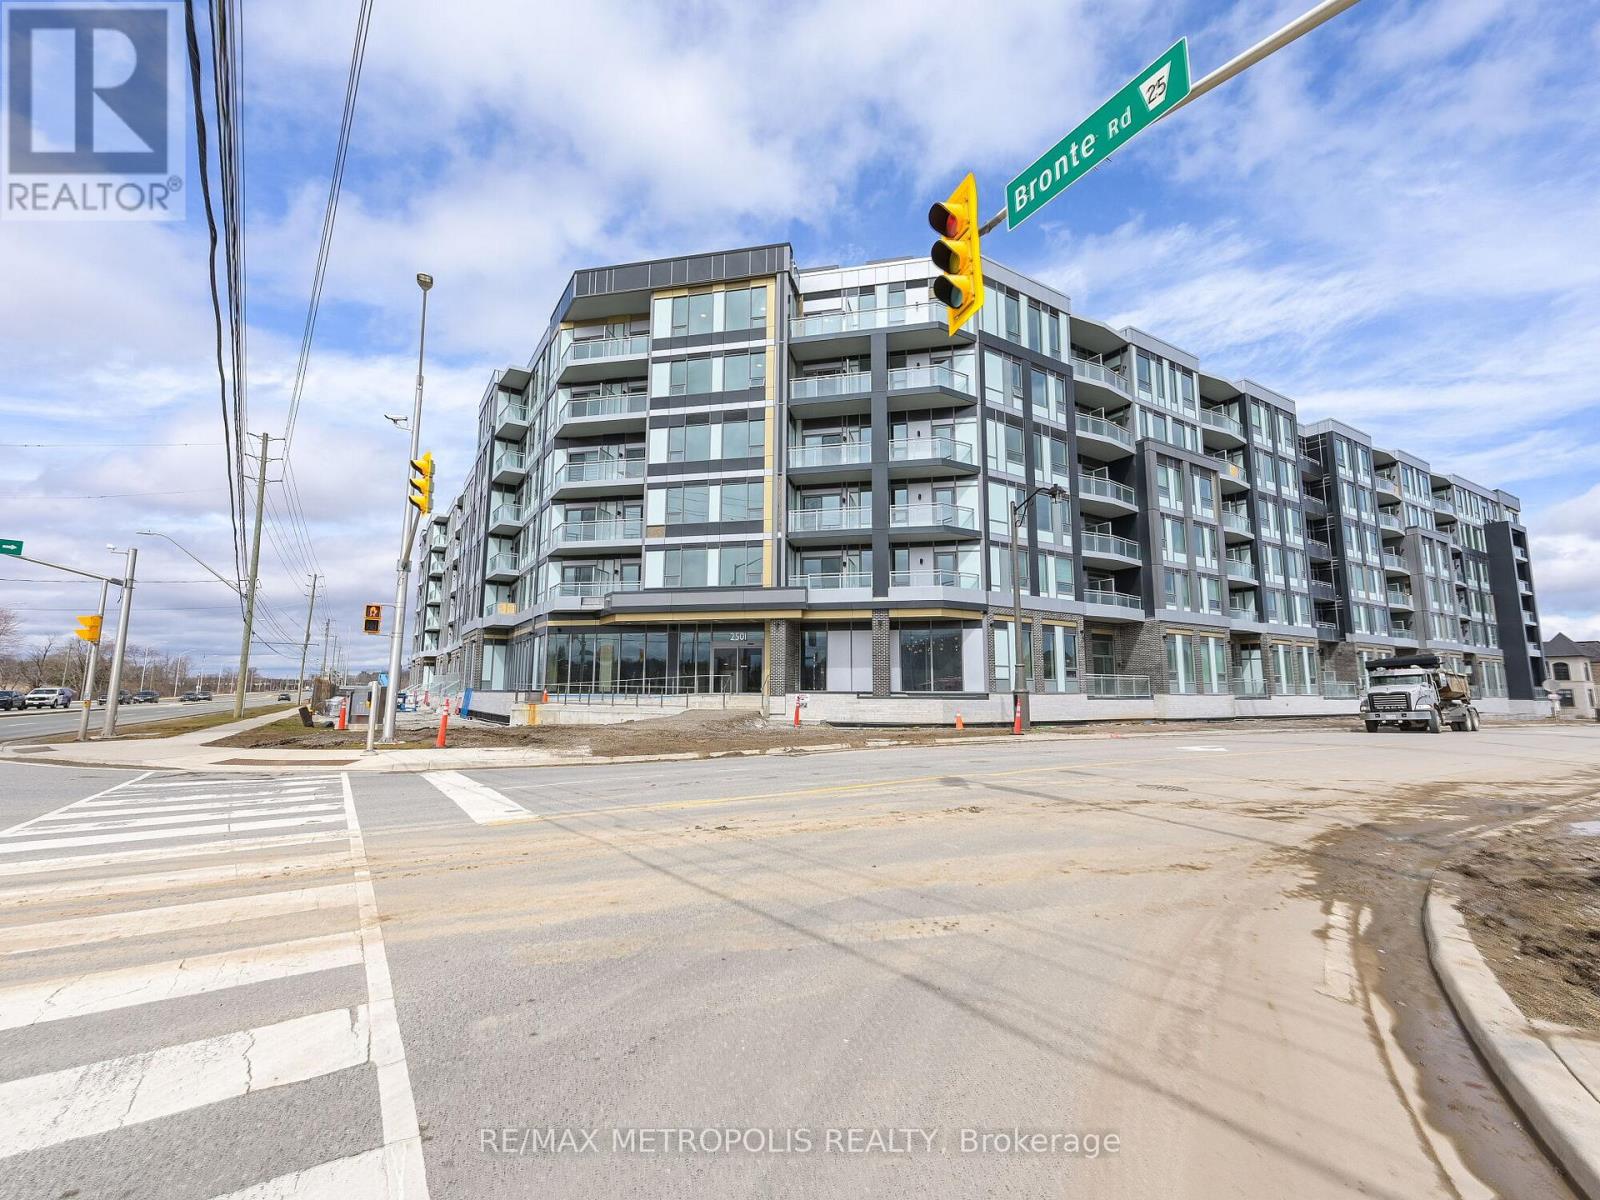
$564,000
246 - 2501 SAW WHET BOULEVARD
1007 - GA Glen Abbey, Oakville (GA Glen Abbey)
3 bed · 2 bath
MLS® W14029176
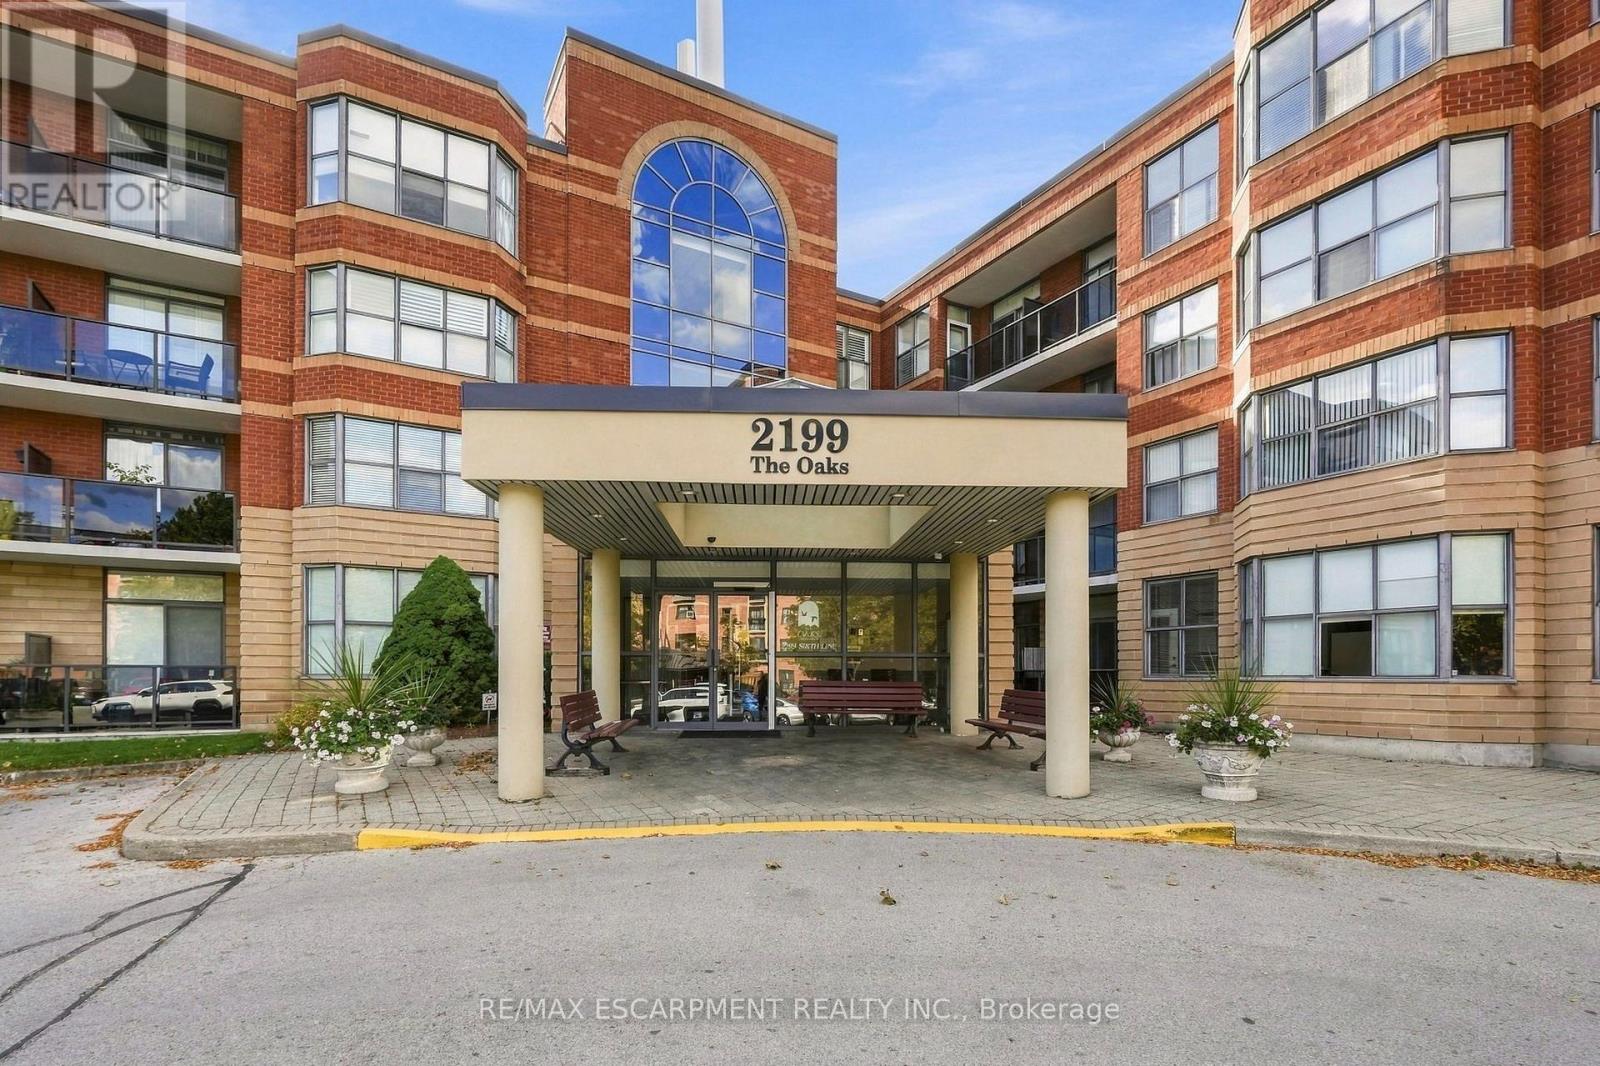
$619,900
208 - 2199 SIXTH LINE
1015 - RO River Oaks, Oakville (RO River Oaks)
2 bed · 2 bath
MLS® W14029030
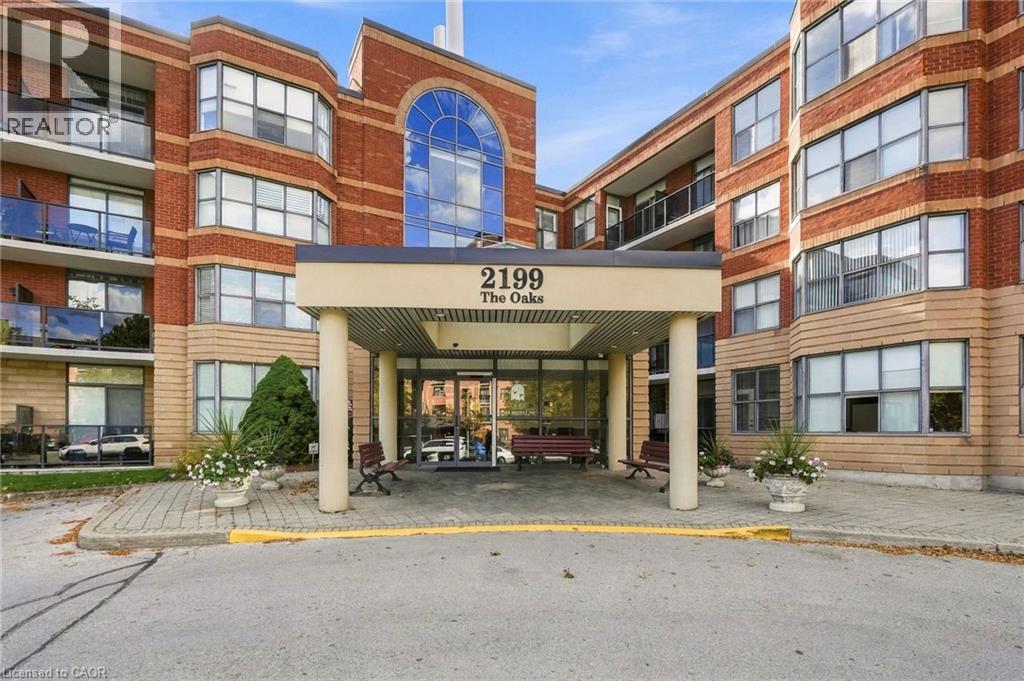
$619,900
2199 SIXTH Line Unit# 208
Oakville
2 bed · 2 bath · 1,344 square feet
MLS® 40870823
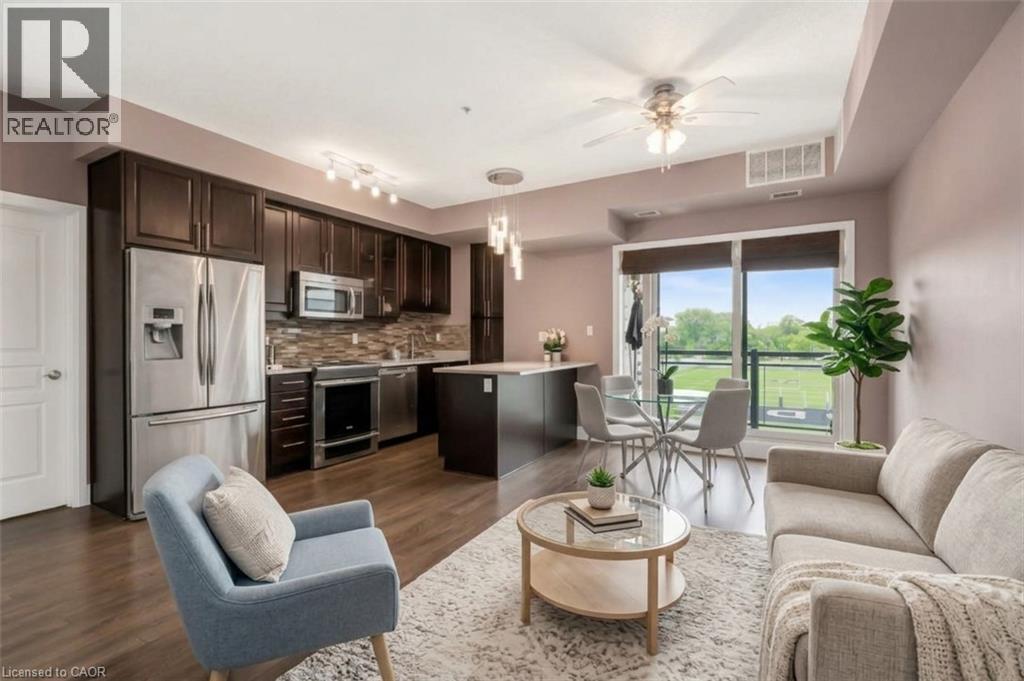
$629,900
128 GARDEN Drive Unit# 413
Oakville
2 bed · 2 bath · 900 square feet
MLS® 40870979
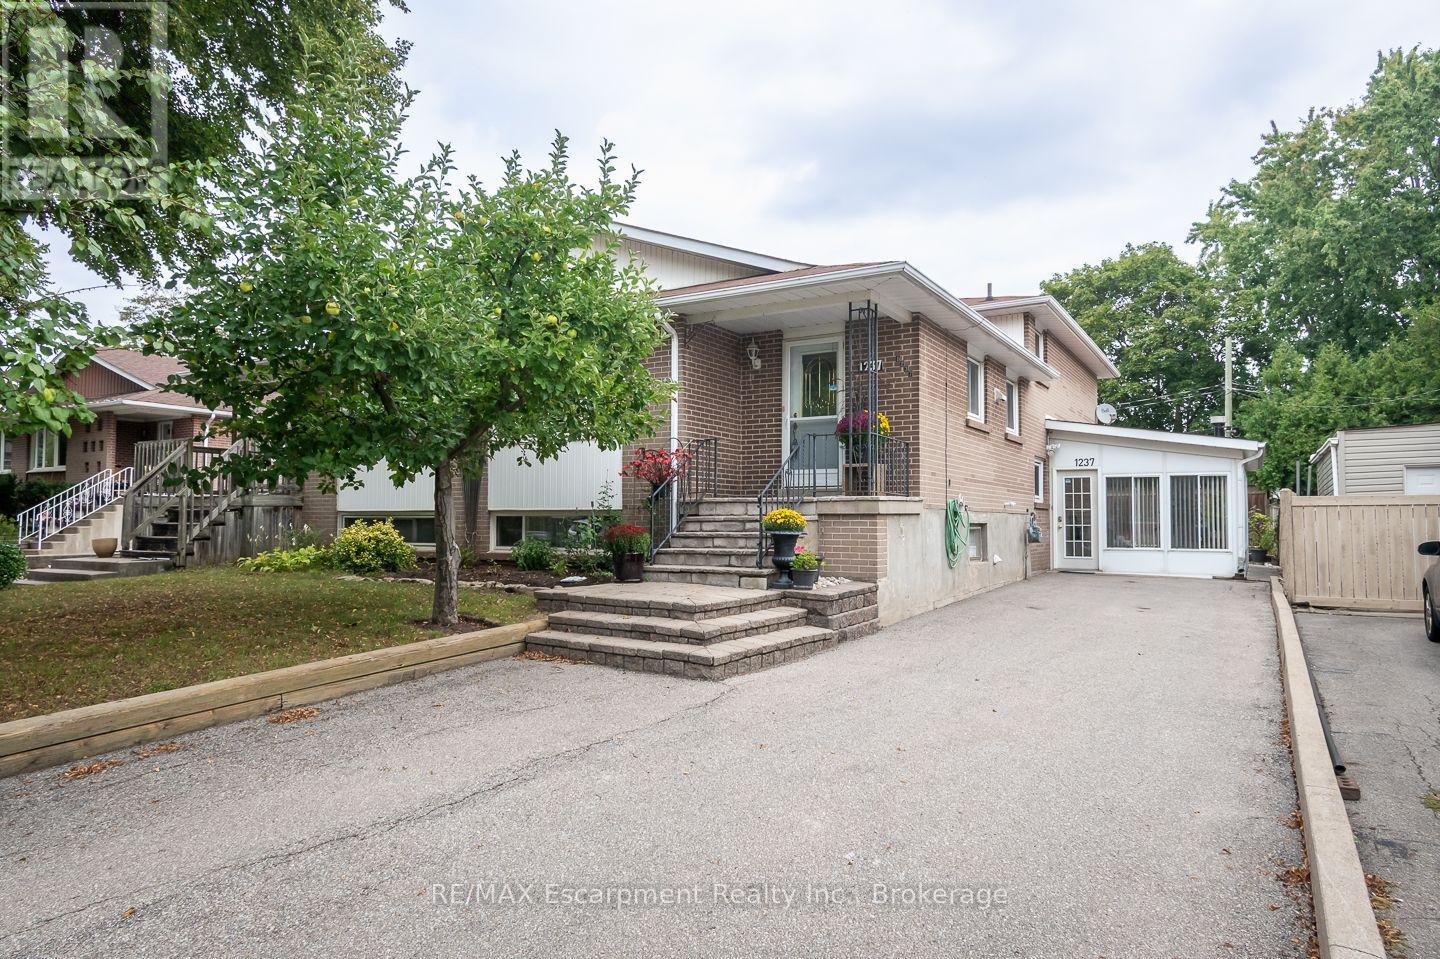
$865,000
1237 REDBANK CRESCENT
1003 - CP College Park, Oakville (CP College Park)
4 bed · 2 bath
MLS® W14028158
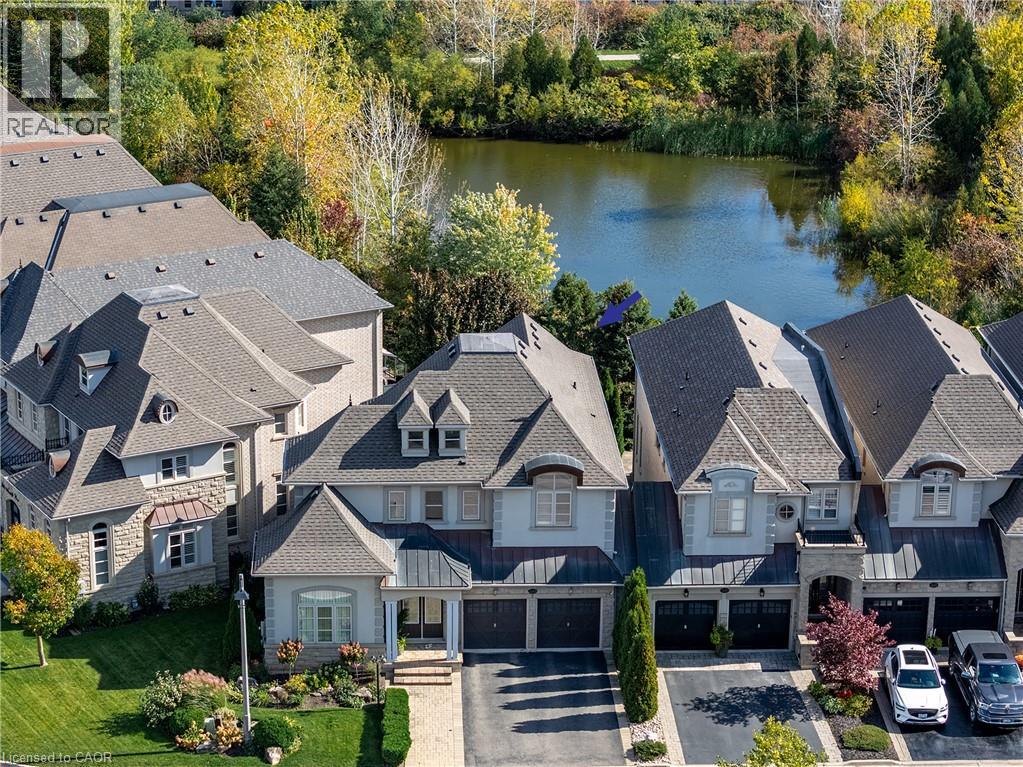
$1,675,000
3168 WATERCLIFFE Court
Oakville
4 bed · 5 bath · 3,914 square feet
MLS® 40870807
Want more homes like this?
Tell Mohammed what you would change about this property and get a personally reviewed shortlist of active MLS® matches.
Quick fit check
Find Out If This Home Is Right for You
Three quick questions. Get a personalized read on this listing, and a private showing if it fits.
Own a home nearby?
This listing is part of the active competition a nearby seller is pricing against. Ask Mohammed for a local pricing review of your own property.
Review my home valueVisualize This Home
Explore staging, colours and renovation ideas using AI.
Optional and separate from the official listing photography. For visualization purposes only. Furniture, colours, finishes, layouts, renovations and features shown may not exist at the property. Verify all property details independently.
Helpful Hamodi Realty resources
Chosen for this property's location, type and transaction.
Source board: Toronto Regional Real Estate Board.
Listing data is provided by the Canadian Real Estate Association (CREA) through the REALTOR.ca Data Distribution Facility (DDF®) and is deemed reliable but not guaranteed accurate. The trademarks REALTOR®, REALTORS® and the REALTOR® logo are controlled by CREA and identify real estate professionals who are members of CREA. The trademarks MLS®, Multiple Listing Service® and the associated logos are owned by CREA and identify the quality of services provided by real estate professionals who are members of CREA. Listings displayed may be held by brokerages other than Hamodi Realty / HomeLife Miracle Realty.