
1379 CHRISTINA COURT, Burlington (Tyandaga)
$5,000 / monthly · 4 Bed 3 Bath
About this property
No detail has been overlooked in this absolutely breathtaking 4-bedroom, 3-bathroom home, tucked away on a quiet court in Burlington's prestigious Tyandaga community. From the moment you arrive, the exceptional curb appeal makes a lasting impression with a newly paved driveway,2025 roof with 35-year shingles, insulated garage door with side-mount opener, 2025 windows and doors, flagstone and paving stone walkways, new fencing and gates, a rough-in for an exterior sprinkler system, and refreshed landscaping. Inside, the bright and spacious layout showcases white oak hardwood flooring, custom millwork, fresh paint throughout, solid-core doors, crown moulding and trim, upgraded lighting and pot lights. The designer kitchen is a true showpiece, featuring quartz countertops, premium KitchenAid appliances, custom cabinetry, peninsula seating, a built-in microwave and pot filler. All three bathrooms have been thoughtfully updated with new tile, cabinetry, fixtures and custom finishes. Additional highlights include white oak staircases and railings, a stunning family room with custom built-ins and an electric fireplace, water-resistant vinyl flooring in the basement, and a private backyard oasis complete with a pressure-treated deck, patio area and mature trees. Situated in one of Burlington's most sought-after neighbourhoods, close to golf courses, parks, trails, top-rated schools and every amenity, this exceptional, fully renovated, turnkey home presents a rare opportunity to lease in the prestigious Tyandaga community. (id:66939)
Property details
- Price
- $5,000 / monthly
- Bedrooms
- 4
- Bathrooms
- 3
- Parking
- 4
- Property type
- Single Family
- Basement
- Finished, Full
- MLS® number
- W13884354
Location
Similar listings in Burlington (Tyandaga)
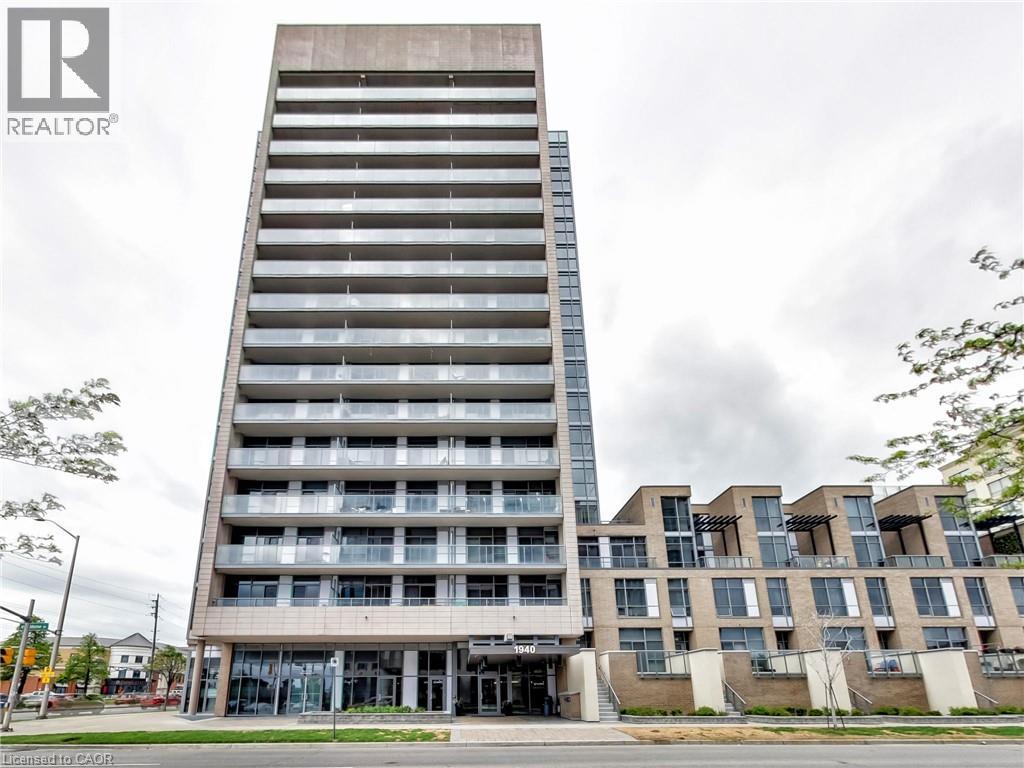
$2,250 / monthly
1940 IRONSTONE Drive Unit# 1208
Burlington
2 bed · 2 bath · 664 square feet
MLS® 40870957
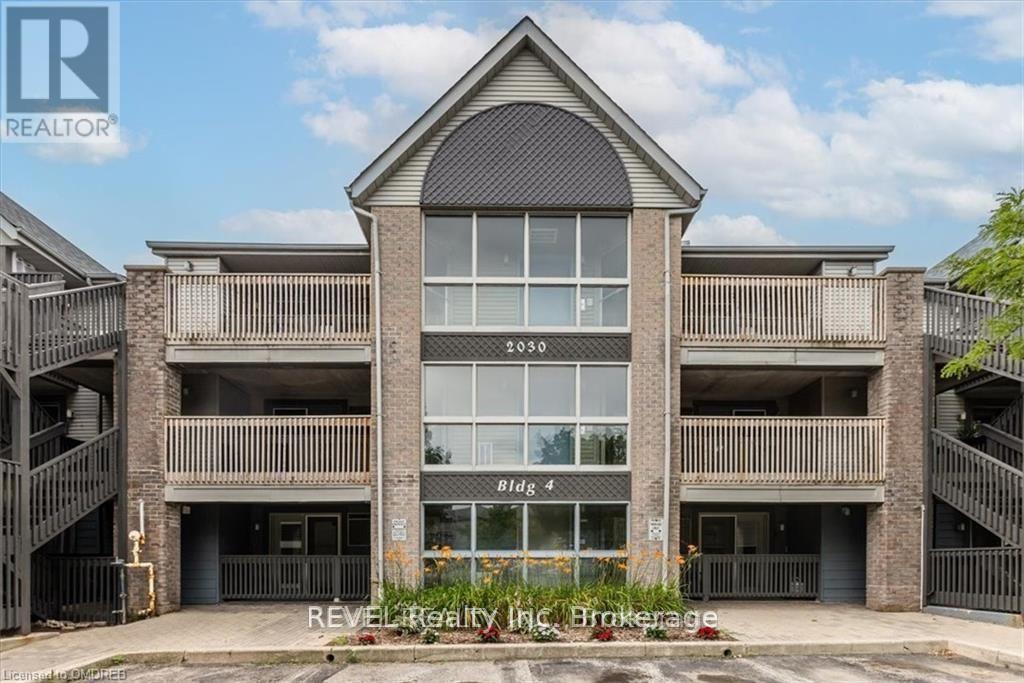
$2,500 / monthly
317 - 2030 CLEAVER AVENUE
Headon, Burlington (Headon)
2 bed · 1 bath
MLS® W14029202
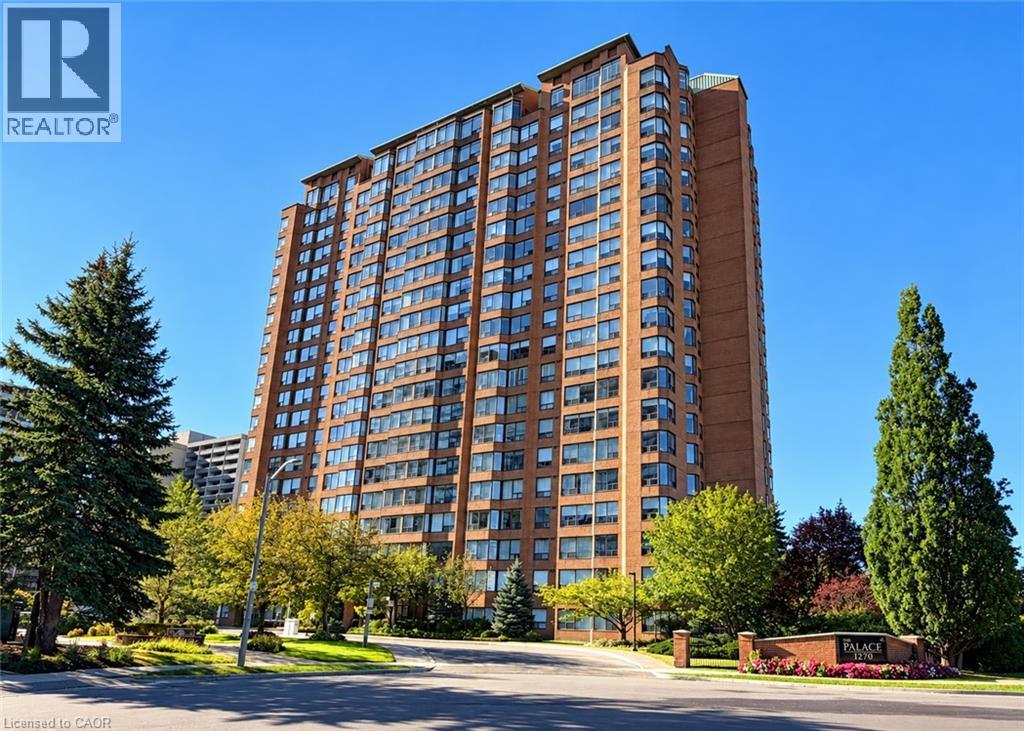
$2,950 / monthly
1270 MAPLE CROSSING Boulevard Unit# 2009
Burlington
2 bed · 2 bath · 1,072 square feet
MLS® 40869072
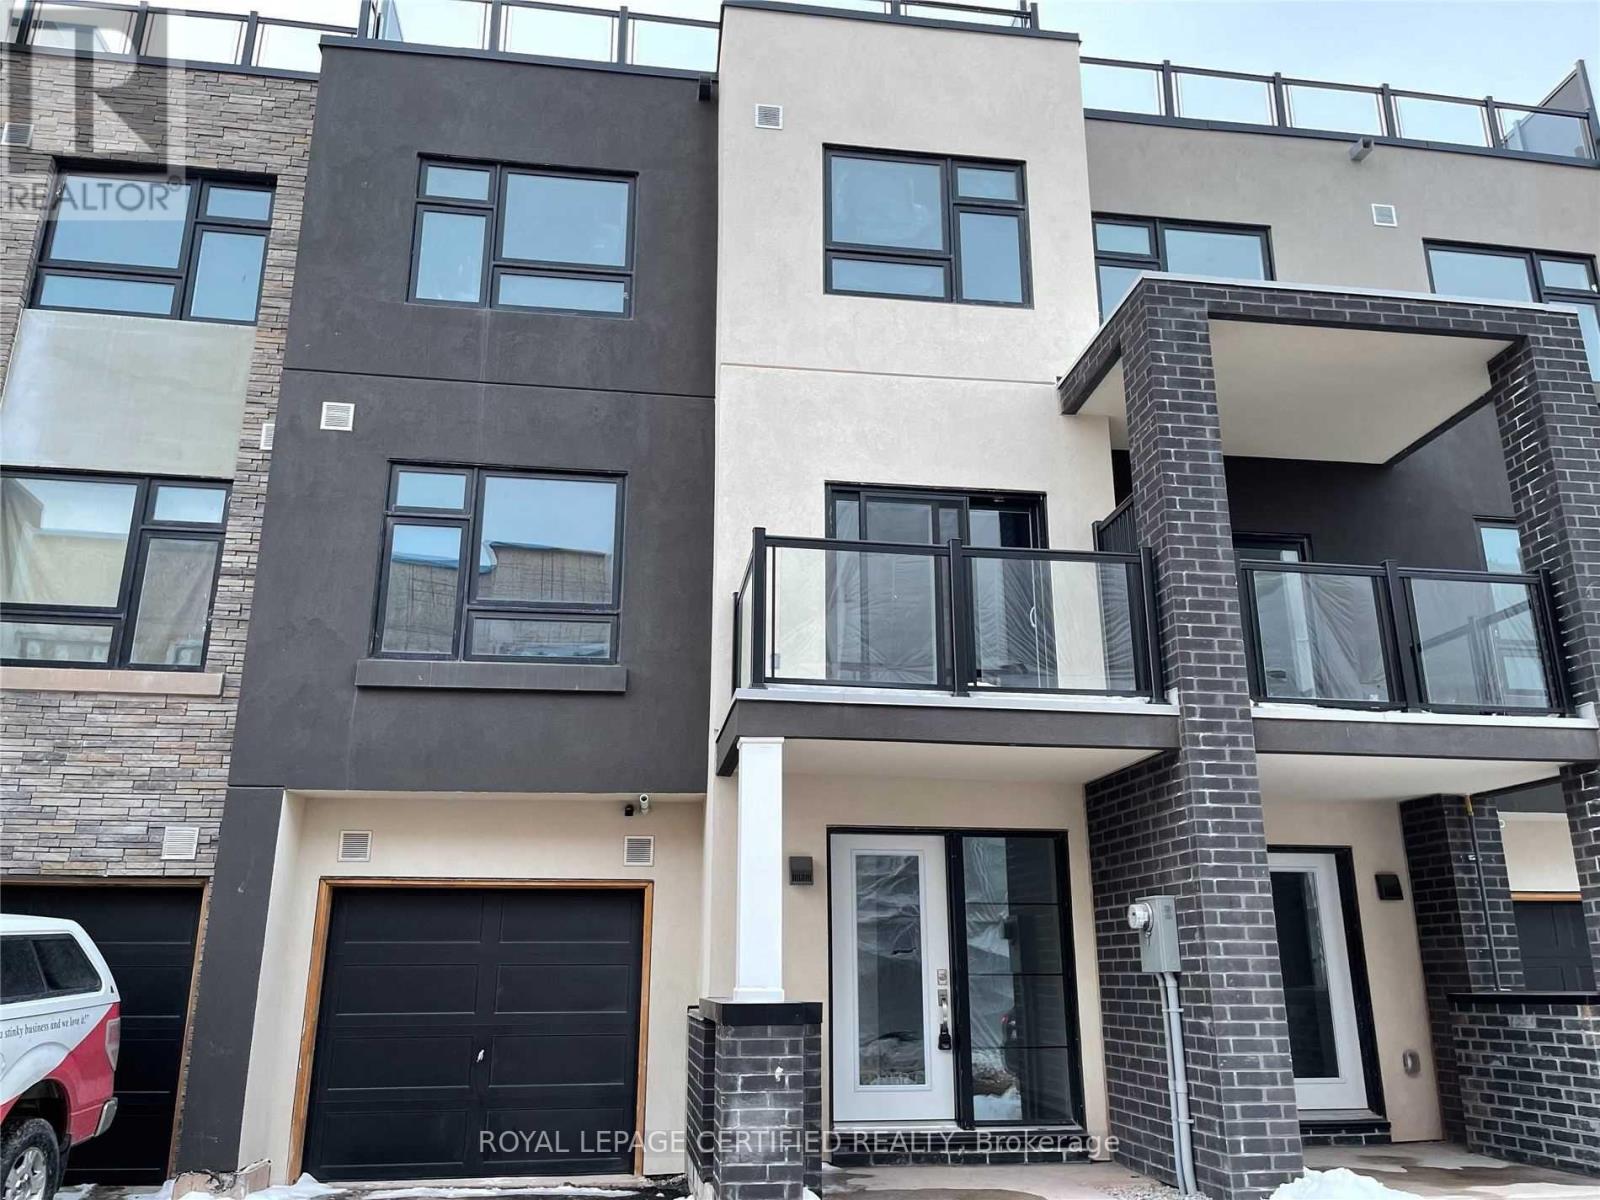
$2,995 / monthly
45 - 1121 COOKE BOULEVARD
LaSalle, Burlington (LaSalle)
2 bed · 3 bath
MLS® W14028208
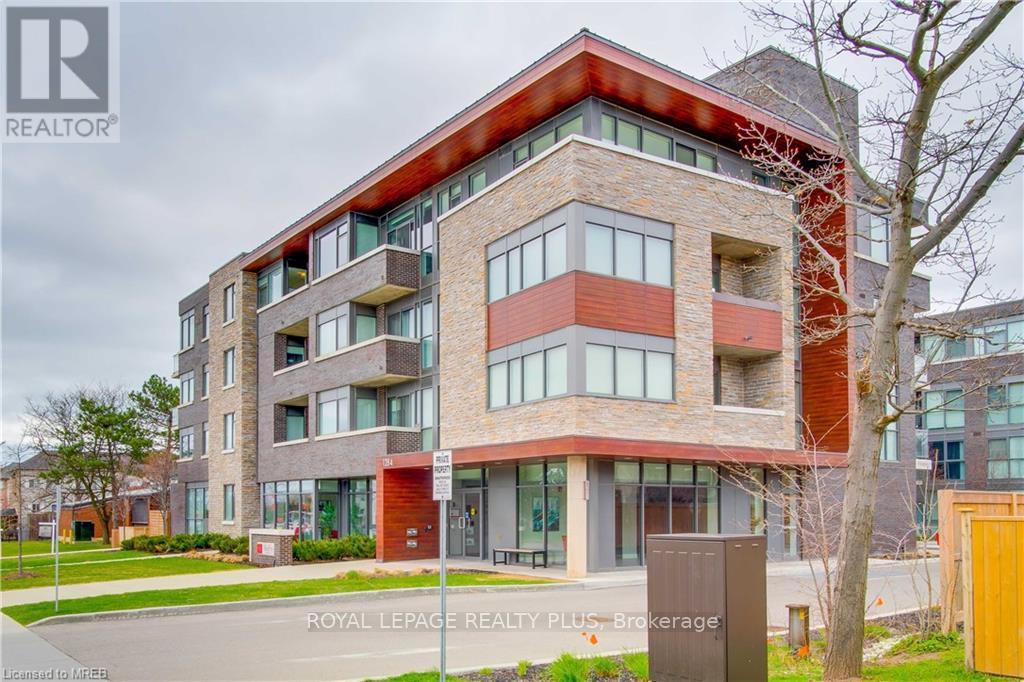
$2,300 / monthly
406 - 1284 GUELPH LINE
Mountainside, Burlington (Mountainside)
1 bed · 1 bath
MLS® W14027994
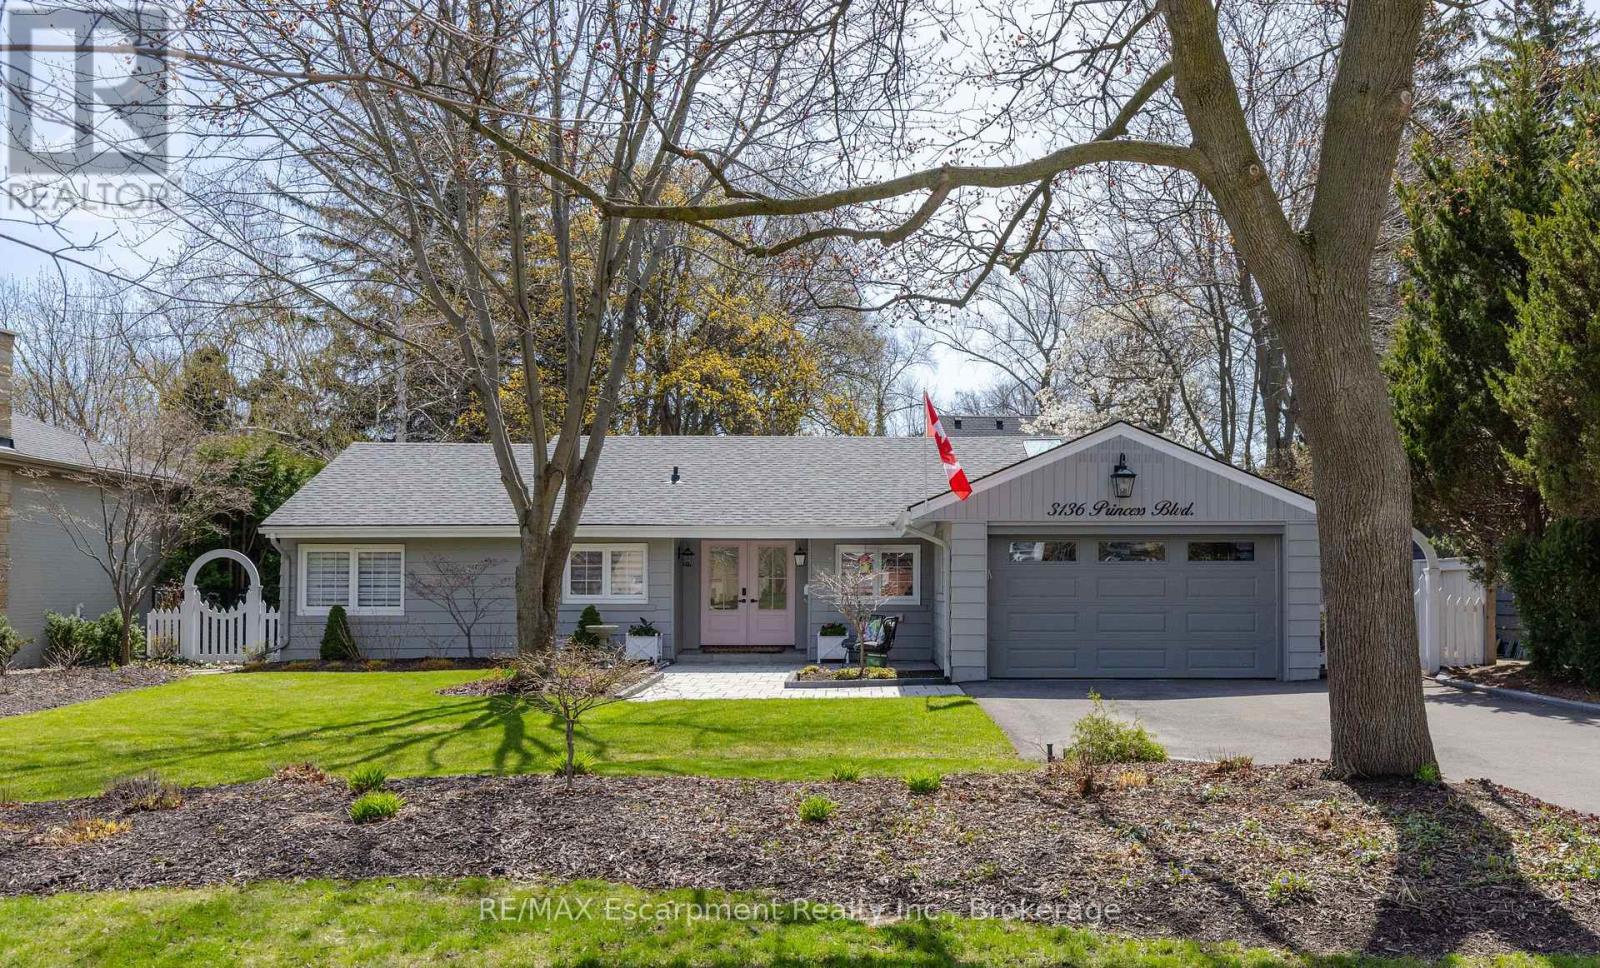
$5,000 / monthly
3136 PRINCESS BOULEVARD
Roseland, Burlington (Roseland)
3 bed · 2 bath
MLS® W14028186
Want more homes like this?
Tell Mohammed what you would change about this property and get a personally reviewed shortlist of active MLS® matches.
Quick fit check
Find Out If This Home Is Right for You
Three quick questions. Get a personalized read on this listing, and a private showing if it fits.
Own a home nearby?
This listing is part of the active competition a nearby seller is pricing against. Ask Mohammed for a local pricing review of your own property.
Review my home valueVisualize This Home
Explore staging, colours and renovation ideas using AI.
Optional and separate from the official listing photography. For visualization purposes only. Furniture, colours, finishes, layouts, renovations and features shown may not exist at the property. Verify all property details independently.
Helpful Hamodi Realty resources
Chosen for this property's location, type and transaction.
Source board: Toronto Regional Real Estate Board.
Listing data is provided by the Canadian Real Estate Association (CREA) through the REALTOR.ca Data Distribution Facility (DDF®) and is deemed reliable but not guaranteed accurate. The trademarks REALTOR®, REALTORS® and the REALTOR® logo are controlled by CREA and identify real estate professionals who are members of CREA. The trademarks MLS®, Multiple Listing Service® and the associated logos are owned by CREA and identify the quality of services provided by real estate professionals who are members of CREA. Listings displayed may be held by brokerages other than Hamodi Realty / HomeLife Miracle Realty.