
5529 FUDGE TERRACE, Mississauga (Churchill Meadows)
$999,900 · 6 Bed 4 Bath
About this property
Beautifully Renovated, Freshly Painted & Meticulously Maintained 4 Bedrooms, 3.5 Bathrooms Semi-Detached House with 2 Bedrooms Basement with Separate Entrance in Highly Sought-after & Most Desirable Family-Friendly Neighborhood of Churchill Meadows Community of Mississauga. Bright & Spacious with Functional Open Concept Layout, Upgraded Bathrooms, Smart Toilet in Powder Room, 9-ft Ceiling on Main Floor, Hardwood Floor Throughout on Main & 2nd Floors, Gas Fireplace, and Access to Garage From House. Upgraded Kitchen Features Modern Tall Extended Cabinetry, Granite Countertop, Stylish Backsplash, & Stainless-Steel Appliances, Front Load Washer Dryer, with Walkout to Private, Landscaped Stamped Concrete & Green Ivy Decorative Fenced Backyard with Gazebo & Storage Shed. Spacious Primary Bedroom offers a Walk-in Closet & 4-Piece Ensuite with Separate Shower. Tons of New Modern Pot Lights, Modern Electrical Fixtures, Newer Upgraded Zebra Window Blinds Throughout & Stamped Concrete on Front Porch & Walkway from Front to Backyard. The Home offers Plenty of Natural Light & Excellent Ventilation. Long & Extended Driveway without Sidewalk with 3 Driveway Parking Spaces & 1 Garage Parking Space. Extra Storage Space on Garage Ceiling. New Wired Connected Smoke & Carbon monoxide Detectors in all Bedrooms & Common Areas on all Floors including Basement. New Wide 2 Ft & 3 Ft Windows in Basement. Ideally located close to Top-Rated Schools including Stephen Lewis Secondary School, St Joan of Arc School, Parks, Playgrounds, Walking Trails, Erin Mills Shopping Plaza, Grocery Stores, Restaurants, Ridgeway Plaza, Medical Clinics, Mosque, Church, Library, Banks, Credit Valley Hospital, Public Transit, Streetsville GO Station & Major Highways including 401, 403, 407 & QEW. Close to Churchill Meadows Community Centre with lots of Activities & Programs. (id:66939)
Property details
- Price
- $999,900
- Bedrooms
- 6
- Bathrooms
- 4
- Parking
- 4
- Property type
- Single Family
- Basement
- Finished, Separate entrance, N/A, N/A
- MLS® number
- W13875862
Location
Tools for this property
Mortgage estimate
Estimated monthly payment: $5,141
Educational estimate only, principal and interest at the rate you enter. Not a lender approval, quote or financial advice. Taxes, insurance, condo fees and mortgage insurance are not included.
Open the full buyer calculatorSimilar listings in Mississauga (Churchill Meadows)
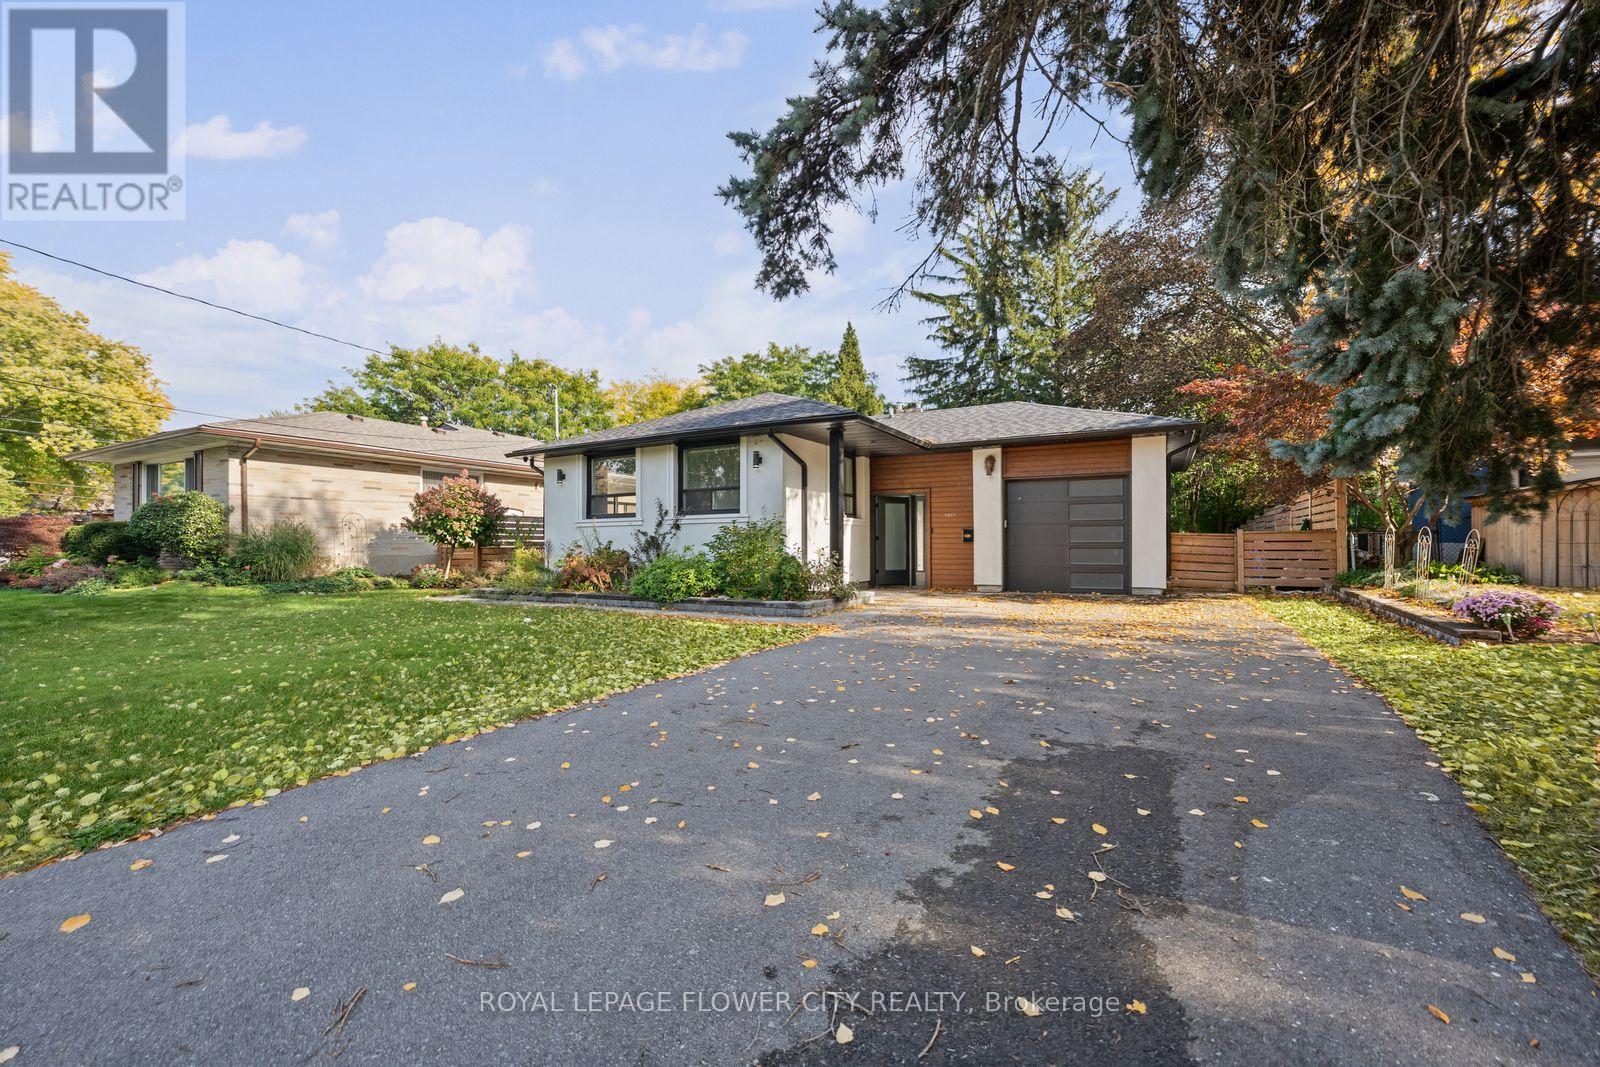
$1,289,000
1812 CHRISTOPHER ROAD
Clarkson, Mississauga (Clarkson)
5 bed · 2 bath
MLS® W14029236
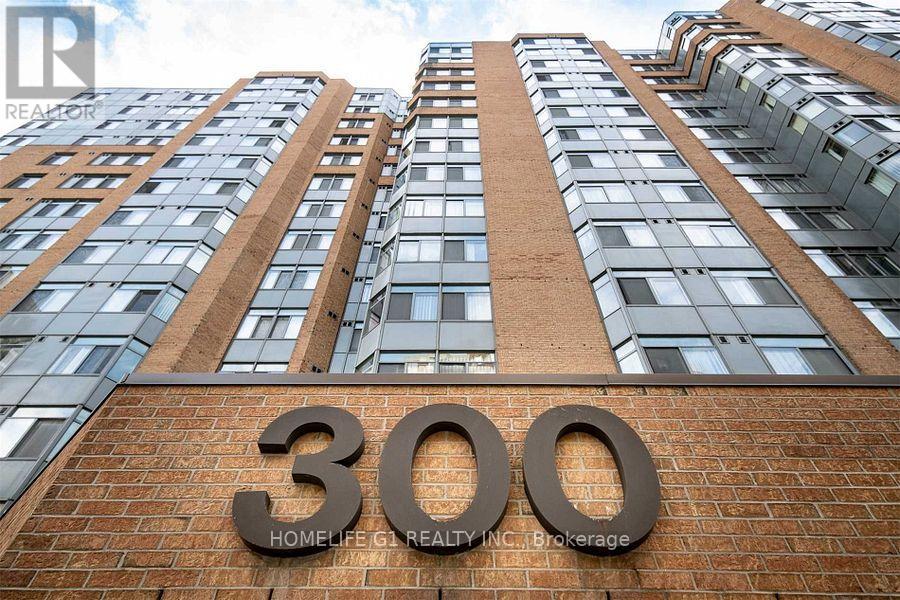
$480,000
1115 - 300 WEBB DRIVE
City Centre, Mississauga (City Centre)
3 bed · 2 bath
MLS® W14029218
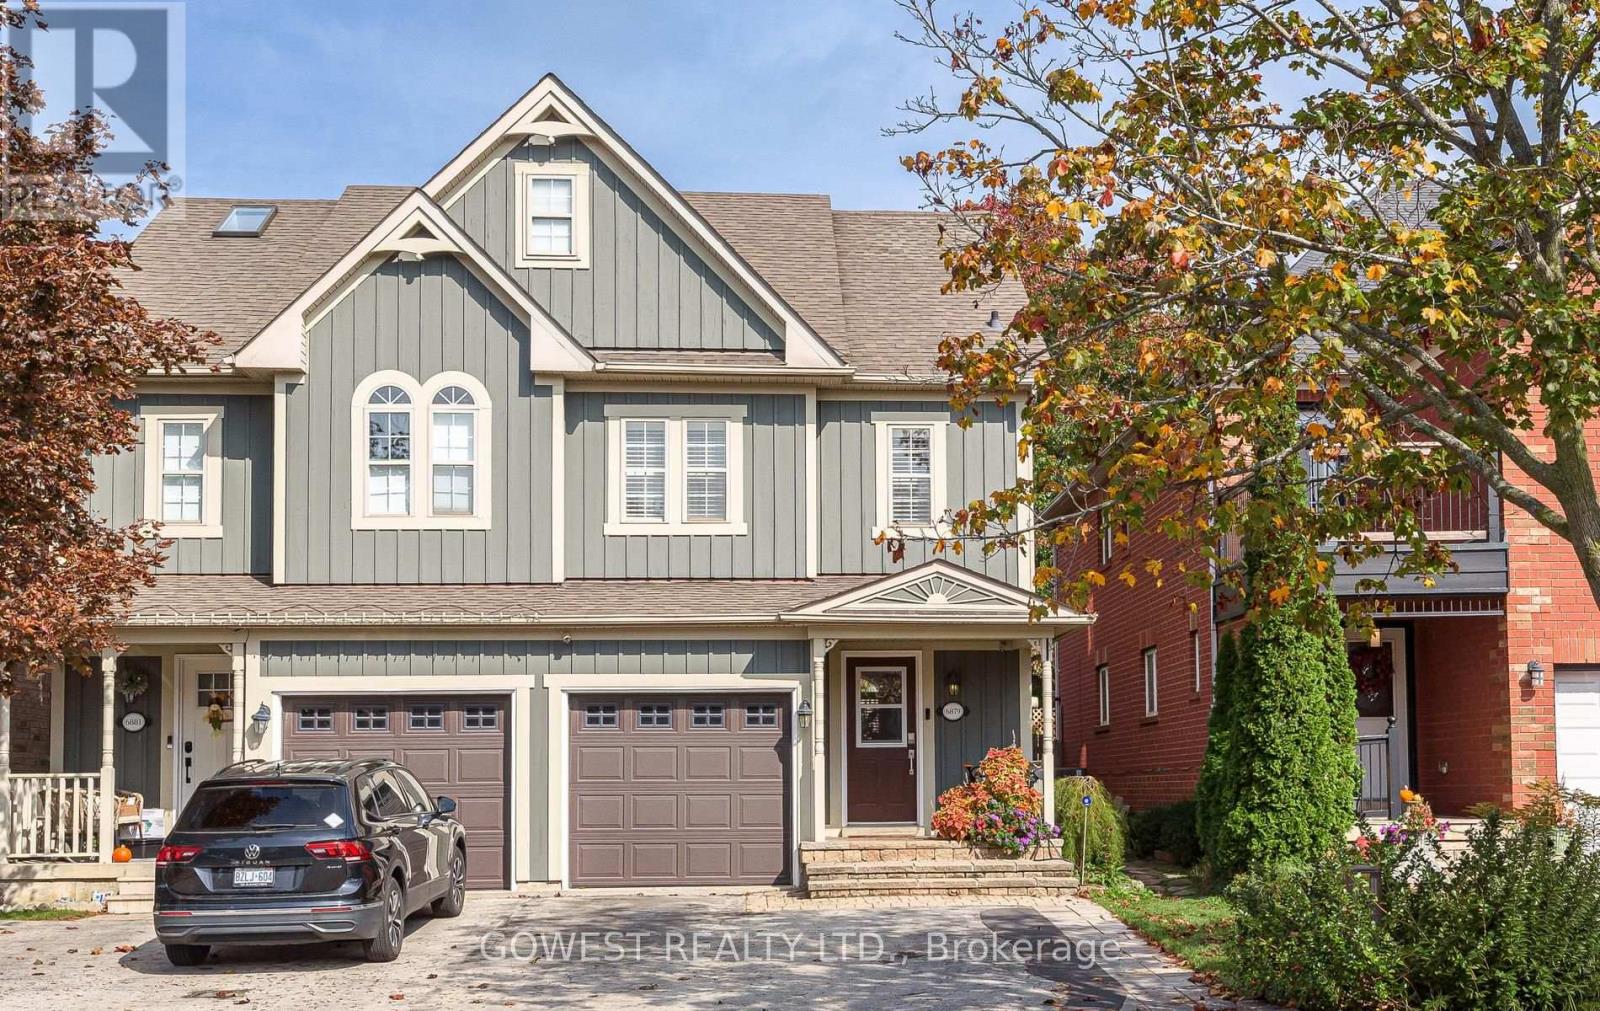
$799,900
6879 POSTMASTER RIDGE
Meadowvale Village, Mississauga (Meadowvale Village)
4 bed · 4 bath
MLS® W14029200
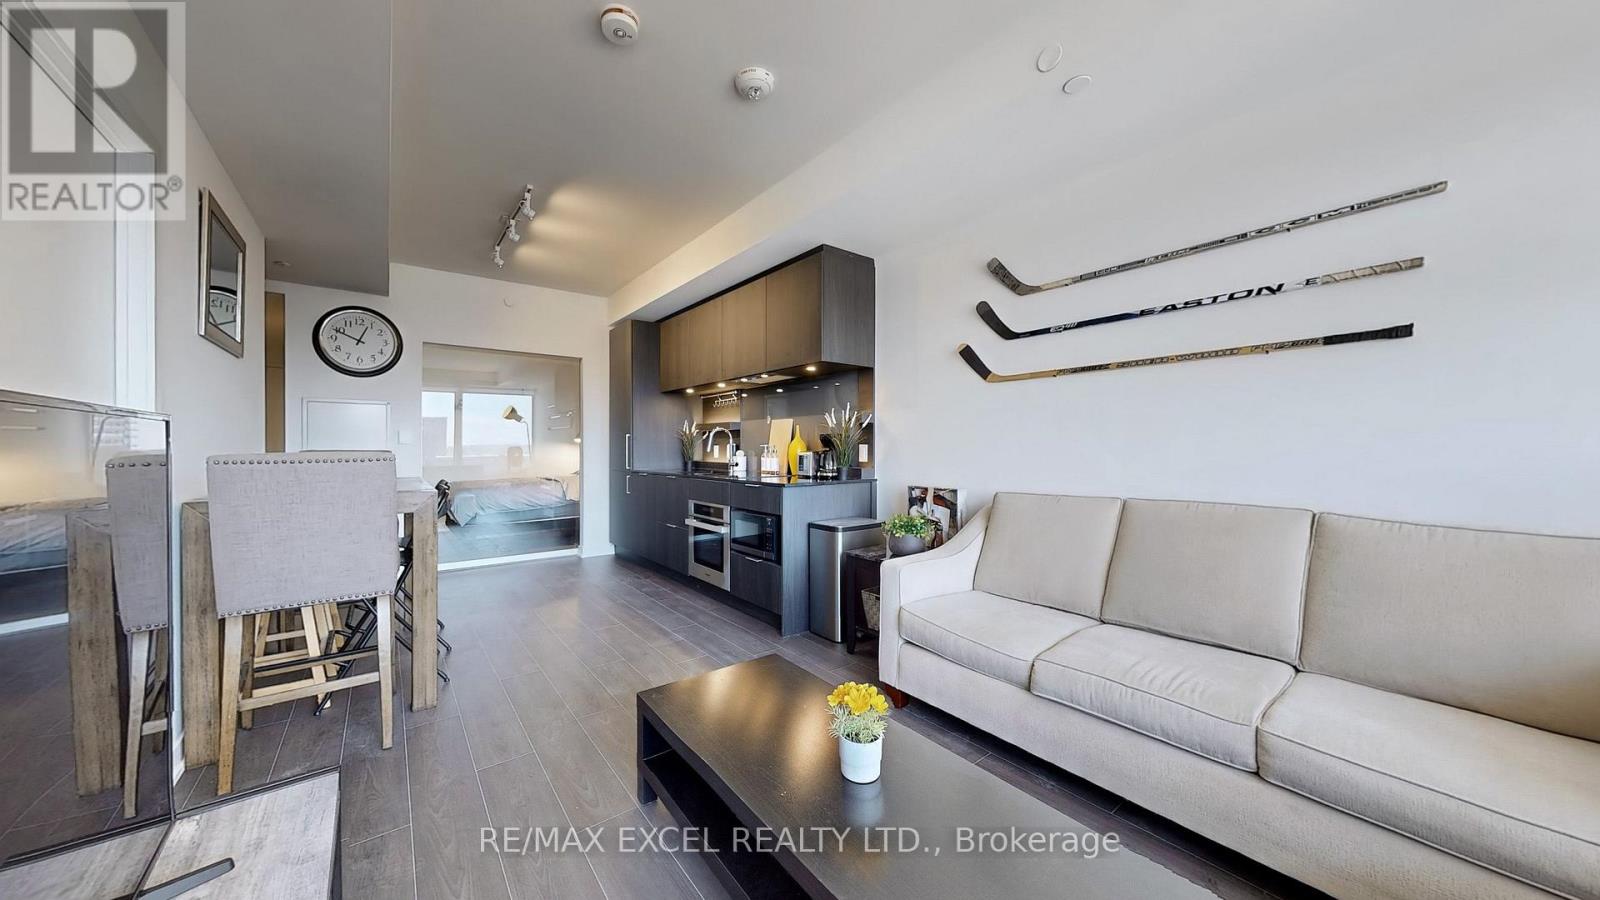
$699,000
716 - 28 ANN STREET
Port Credit, Mississauga (Port Credit)
2 bed · 2 bath
MLS® W14028916
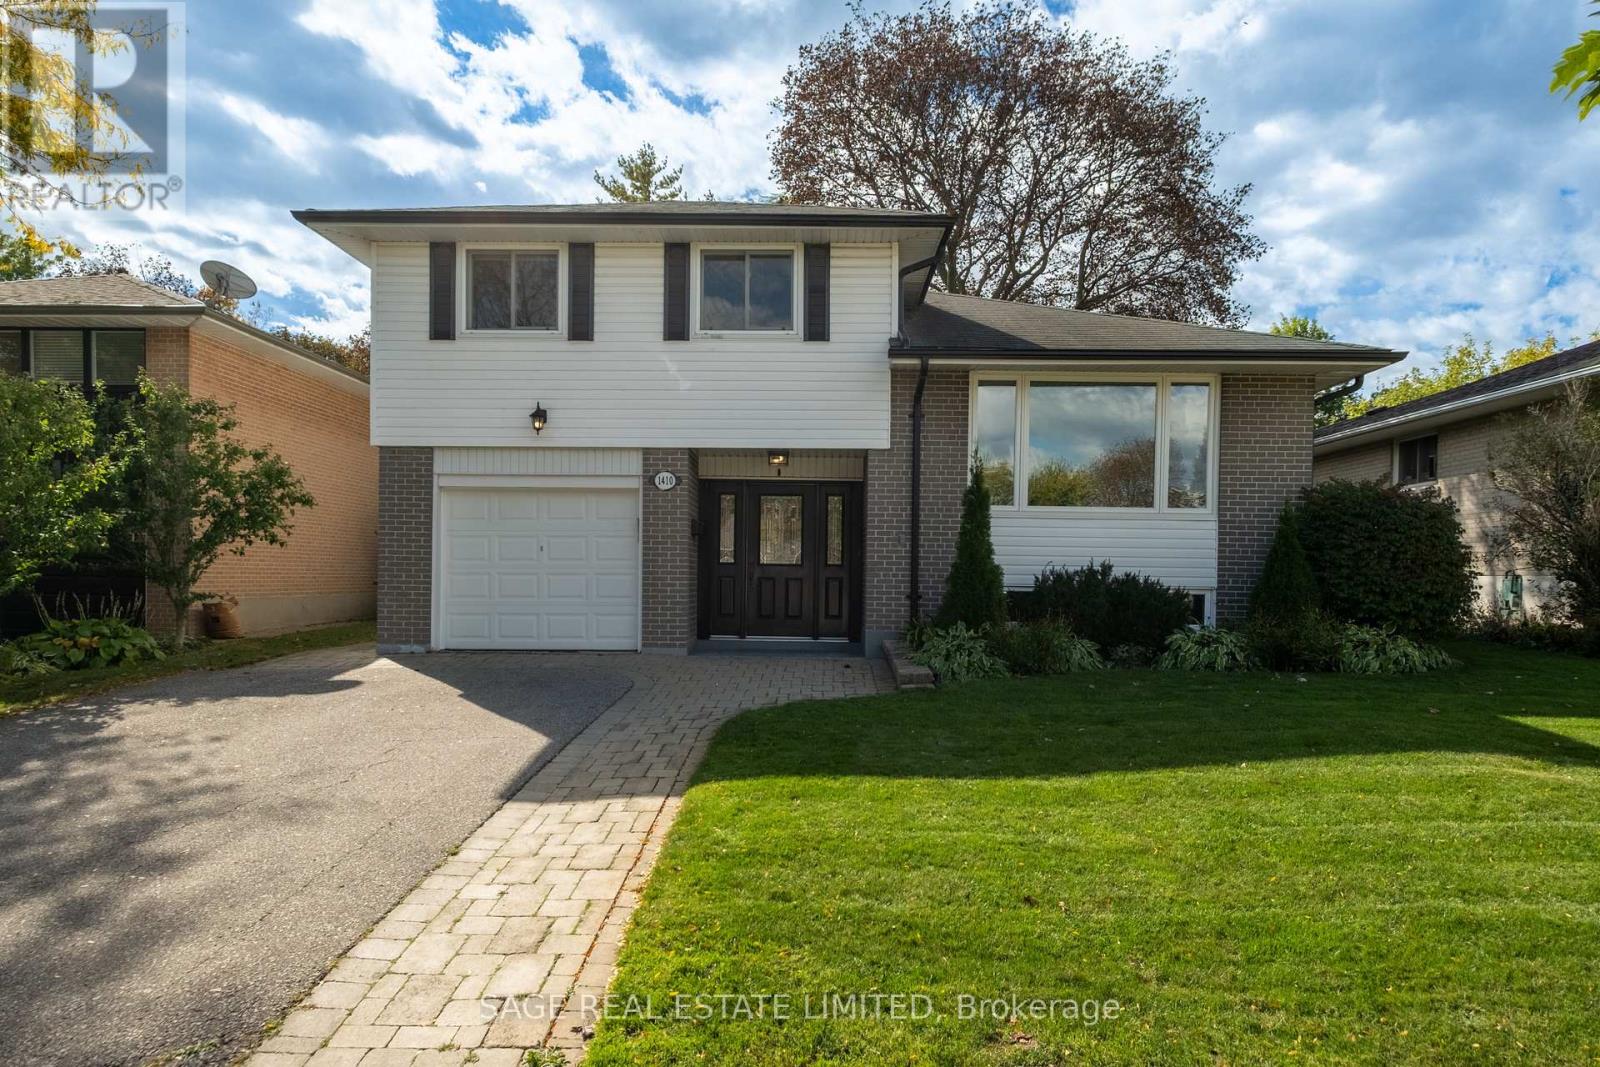
$1,029,000
1410 LEWISHAM DRIVE
Clarkson, Mississauga (Clarkson)
4 bed · 2 bath
MLS® W14028712
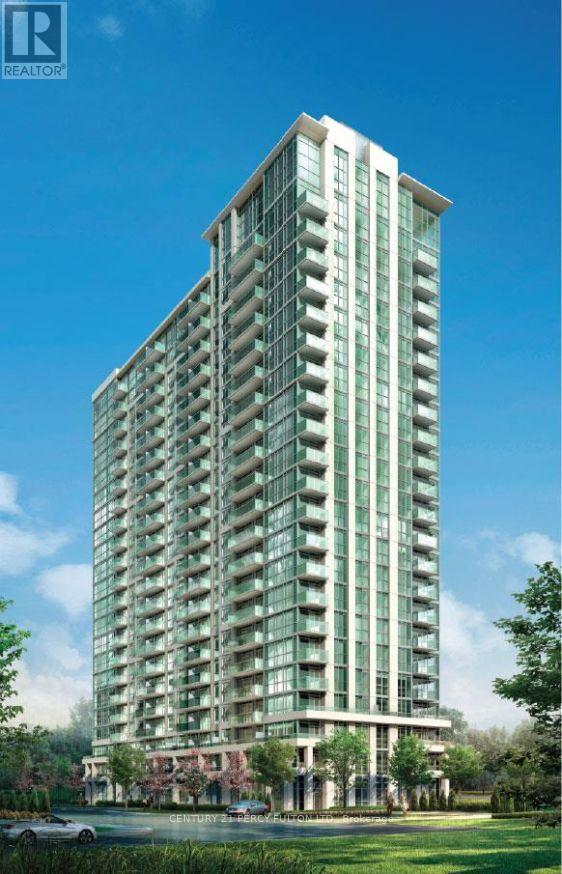
$447,000
1501 - 349 RATHBURN ROAD W
City Centre, Mississauga (City Centre)
1 bed · 1 bath
MLS® W14028614
Want more homes like this?
Tell Mohammed what you would change about this property and get a personally reviewed shortlist of active MLS® matches.
Quick fit check
Find Out If This Home Is Right for You
Three quick questions. Get a personalized read on this listing, and a private showing if it fits.
Own a home nearby?
This listing is part of the active competition a nearby seller is pricing against. Ask Mohammed for a local pricing review of your own property.
Review my home valueVisualize This Home
Explore staging, colours and renovation ideas using AI.
Optional and separate from the official listing photography. For visualization purposes only. Furniture, colours, finishes, layouts, renovations and features shown may not exist at the property. Verify all property details independently.
Helpful Hamodi Realty resources
Chosen for this property's location, type and transaction.
Source board: Toronto Regional Real Estate Board.
Listing data is provided by the Canadian Real Estate Association (CREA) through the REALTOR.ca Data Distribution Facility (DDF®) and is deemed reliable but not guaranteed accurate. The trademarks REALTOR®, REALTORS® and the REALTOR® logo are controlled by CREA and identify real estate professionals who are members of CREA. The trademarks MLS®, Multiple Listing Service® and the associated logos are owned by CREA and identify the quality of services provided by real estate professionals who are members of CREA. Listings displayed may be held by brokerages other than Hamodi Realty / HomeLife Miracle Realty.