
1362 DEVON ROAD, Oakville (MO Morrison)
$13,850 / monthly · 6 Bed 7 Bath
About this property
Luxury South Oakville Home For Lease. Featuring soaring vaulted ceilings, expansive walls of glass, and a thoughtfully designed open-concept layout, this residence is flooded with natural light throughout. The home offers four (4) large spacious bedrooms, each with its own luxurious ensuite bath, plus two (2) additional bedrooms in the professionally finished walk out basement. And seven (7) Spa-inspired bathrooms including some featuring heated floors and towel warmers for year-round comfort. The designer chef's kitchen is the heart of the home, showcasing an oversized granite centre island, integrated premium appliances, and custom leather bar stools. A dedicated main-floor office provides the ideal work-from-home environment, while the grand living area is anchored by a 76" flat-screen TV. Enjoy unparalleled privacy with no neighbours behind or on the south side of the property. The finished walk-out basement provides seamless access to the outdoor entertaining area, featuring a patio and inground pool. Smart-home features include extended zoned Wi-Fi throughout, security cameras, and LED exterior landscape lighting. Perfectly positioned beside Wedgewood Park and walking trails, and within walking distance to Lake Ontario and the Oakville waterfront promenade. Located in one of Oakville's most sought after school districts, including Oakville Trafalgar High School. Grounds maintenance, as well as pool opening and closing services, are included and maintained by the owner. A rare opportunity for a truly exceptional luxury home in one of Oakville's most coveted neighbourhoods. Some Photos are virtually staged. (id:66939)
Property details
- Price
- $13,850 / monthly
- Bedrooms
- 6
- Bathrooms
- 7
- Parking
- 5
- Property type
- Single Family
- Basement
- Finished, Walk out, N/A
- MLS® number
- W13870578
Location
Similar listings in Oakville (MO Morrison)

$2,200 / monthly
2816 ROSEWOOD LANE
1004 - CV Clearview, Oakville (CV Clearview)
2 bed · 1 bath
MLS® W14136188
$2,400 / monthly
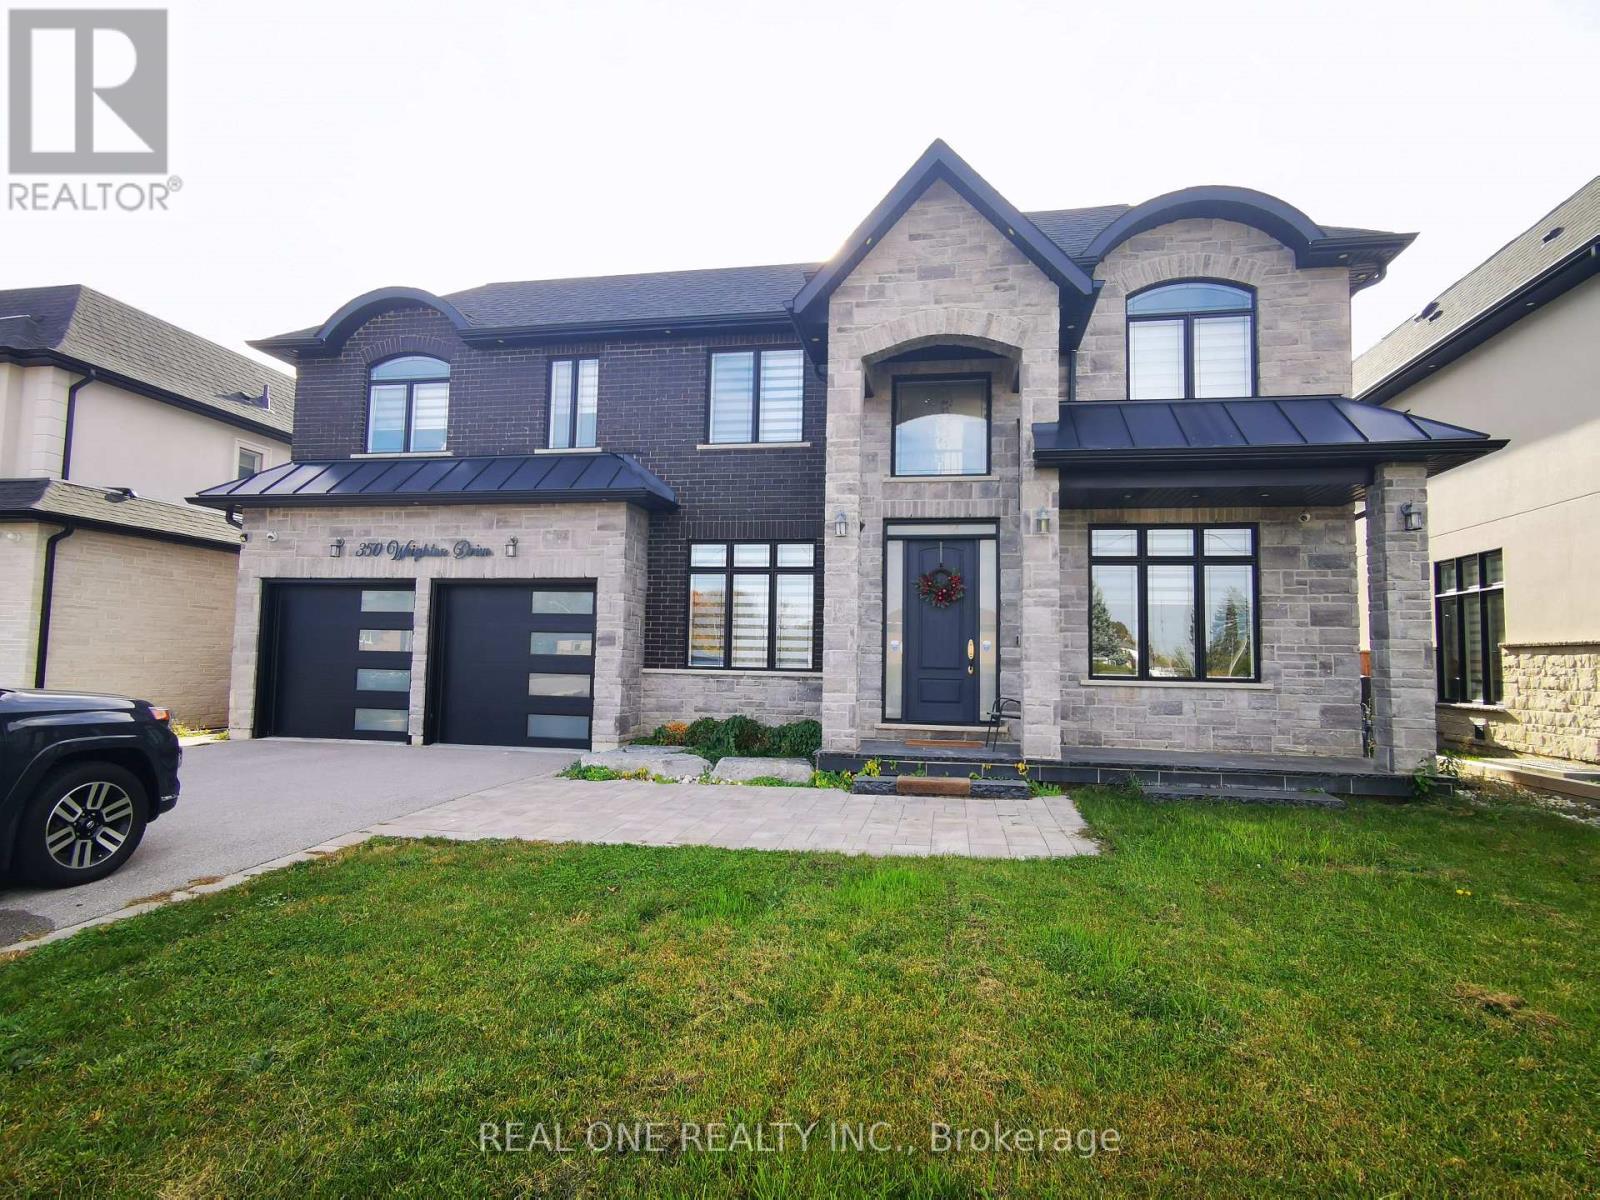
LOWER - 350 WEIGHTON DRIVE
1020 - WO West, Oakville (WO West)
1 bed · 1 bath
MLS® W14134920
$3,150 / monthly
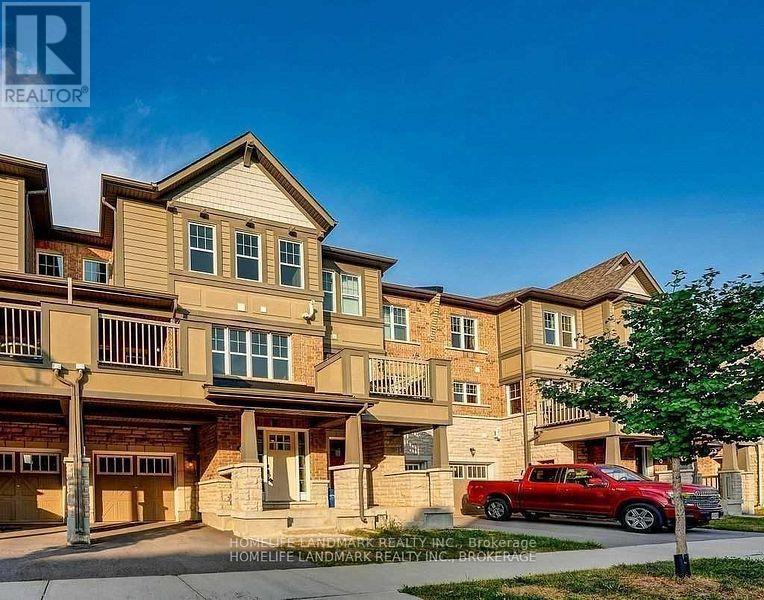
3077 MISTLETOE GARDENS
1008 - GO Glenorchy, Oakville (GO Glenorchy)
2 bed · 3 bath
MLS® W14134406
$4,100 / monthly
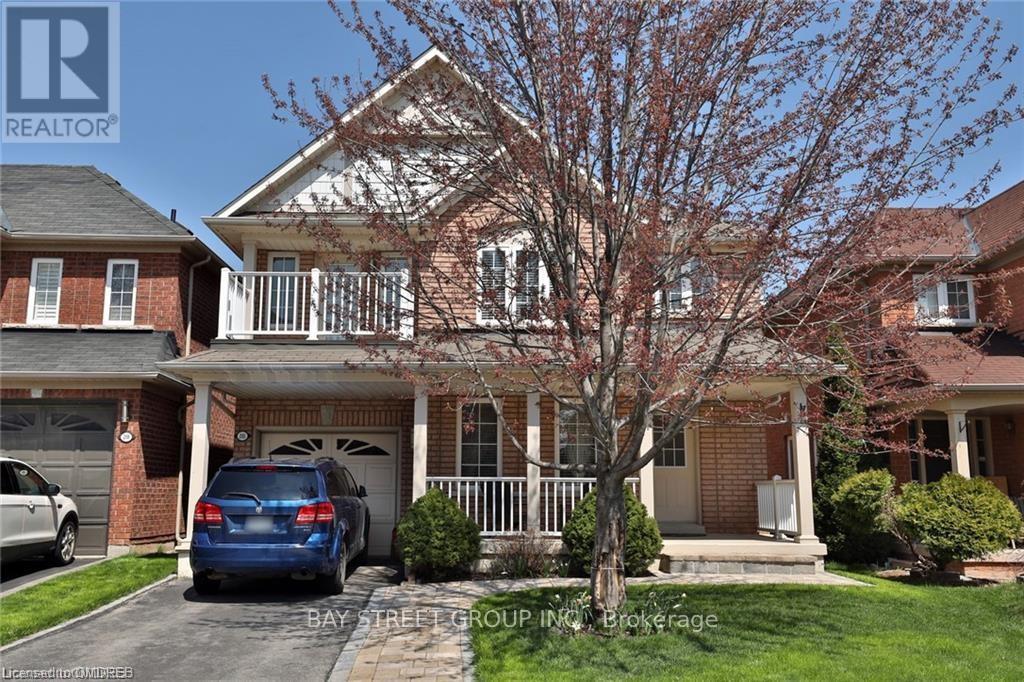
2165 CRESTMONT DRIVE
1019 - WM Westmount, Oakville (WM Westmount)
4 bed · 3 bath
MLS® W14134382
$4,495 / monthly
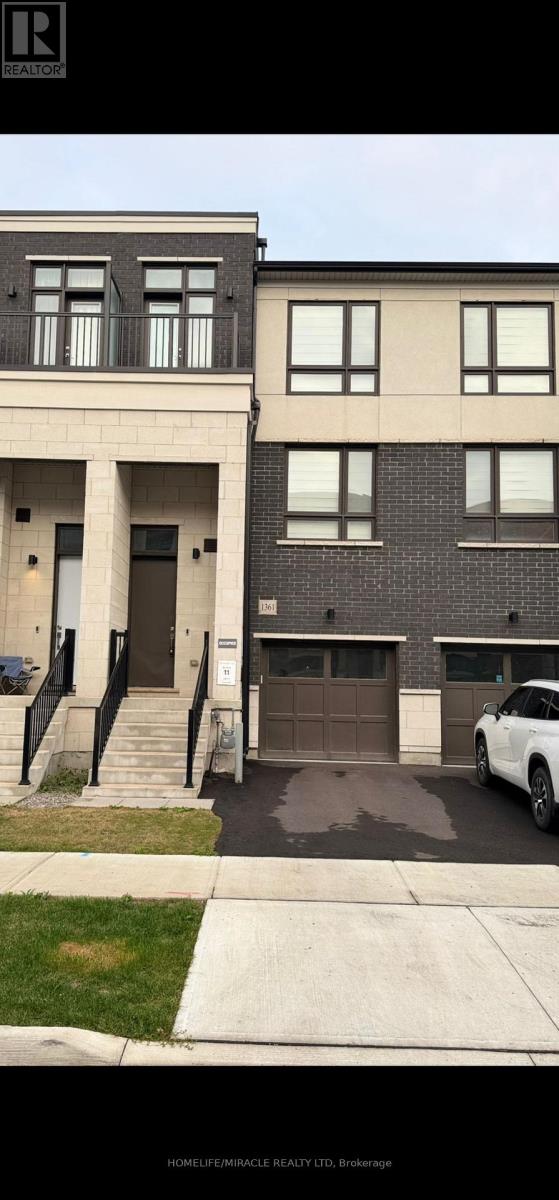
1361 KANIV STREET
1040 - OA Rural Oakville, Oakville (OA Rural Oakville)
4 bed · 4 bath
MLS® W14134164
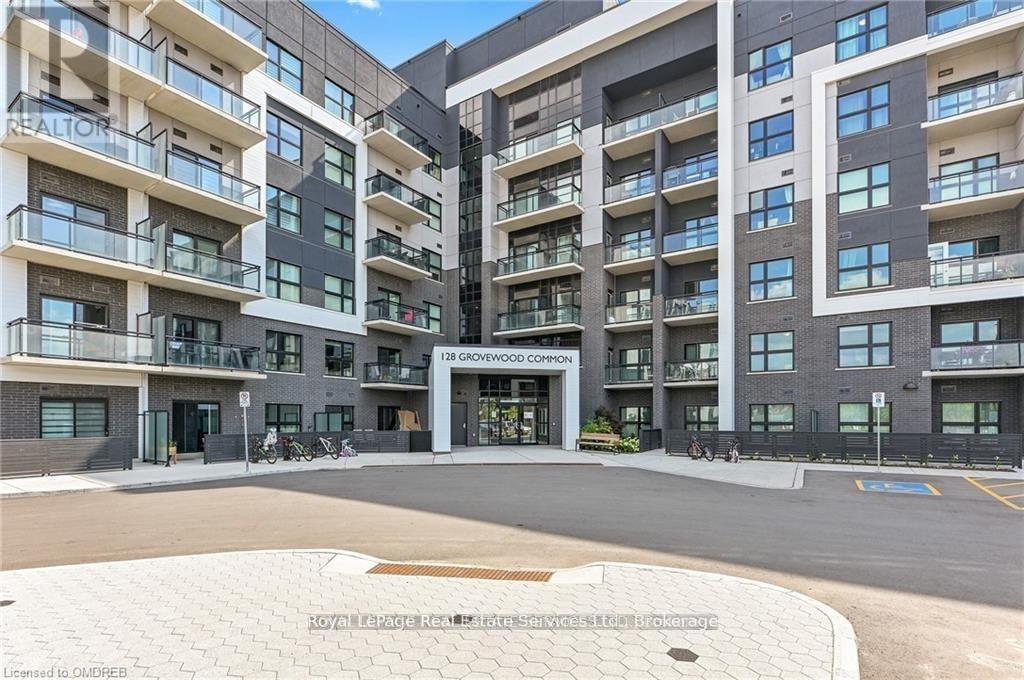
$2,200 / monthly
333 - 128 GROVEWOOD COMMON
1008 - GO Glenorchy, Oakville (GO Glenorchy)
1 bed · 1 bath
MLS® W14133948
Want more homes like this?
Tell Mohammed what you would change about this property and get a personally reviewed shortlist of active MLS® matches.
Quick fit check
Find Out If This Home Is Right for You
Three quick questions. Get a personalized read on this listing, and a private showing if it fits.
Own a home nearby?
This listing is part of the active competition a nearby seller is pricing against. Ask Mohammed for a local pricing review of your own property.
Review my home valueVisualize This Home
Explore staging, colours and renovation ideas using AI.
Optional and separate from the official listing photography. For visualization purposes only. Furniture, colours, finishes, layouts, renovations and features shown may not exist at the property. Verify all property details independently.
Helpful Hamodi Realty resources
Chosen for this property's location, type and transaction.
Source board: Toronto Regional Real Estate Board.
Listing data is provided by the Canadian Real Estate Association (CREA) through the REALTOR.ca Data Distribution Facility (DDF®) and is deemed reliable but not guaranteed accurate. The trademarks REALTOR®, REALTORS® and the REALTOR® logo are controlled by CREA and identify real estate professionals who are members of CREA. The trademarks MLS®, Multiple Listing Service® and the associated logos are owned by CREA and identify the quality of services provided by real estate professionals who are members of CREA. Listings displayed may be held by brokerages other than Hamodi Realty / HomeLife Miracle Realty.