
655 NETHERTON CRESCENT, Mississauga (Applewood)
$1,649,990 · 5 Bed 2 Bath
About this property
This is luxury redefined. Welcome to a home that changes the way everyday living feels. From the moment you walk through the door, every detail has been considered to create a home that feels effortless, inviting and entirely your own. Warm engineered hardwood oak flooring, custom millwork and thoughtfully connected spaces set the tone, while the custom-designed kitchen takes centre stage with a stunning 10' quartz waterfall island, breakfast bar, pot filler and built-in stainless steel appliances. The open-concept home flow seamlessly to the backyard, creating an effortless setting for everyday life and entertaining. A custom media centre with linear gas fireplace and integrated Yamaha & Polk Audio sound add to the experience, while the private bedroom wing offers three spacious bedrooms, including a primary suite with floor-to-ceiling custom closets and custom vanity. The luxurious 5-piece bathroom features heated floors and light-up, fog-p;roof mirrors. The lower level expands the possibilities with an open-concept recreation and bar area with seating, and wood-burning fireplace, alongside a private in-law suite with full kitchen, concealed laundry, Murphy-bed bedroom and additional flexible space currently used as a gym. Above-grade windows, 8' ceilings and water-resistant laminate flooring complete this versatile level. Outside, approximately 900 sq. ft. of covered living space transforms the backyard into a true four-season retreat. Enjoy a custom outdoor bar, 36" natural gas BBQ, leathered granite countertops, outdoor fireplace, integrated Denon & Focal audio, infrared heaters and generous dining and lounge areas. The private wellness retreat features a hot tub, sauna and ice bath, while the landscaped yard offers space for kids, pets and gardening. An oversized two-car garage with NewAge cabinetry, dedicated 100-amp service, AC/heat pump is complemented by a custom storage loft with material lift. A home designed to entertain, recharge, grow & make memories (id:66939)
Property details
- Price
- $1,649,990
- Bedrooms
- 5
- Bathrooms
- 2
- Parking
- 6
- Property type
- Single Family
- Basement
- Finished, Full
- MLS® number
- W13867392
Location
Tools for this property
Mortgage estimate
Estimated monthly payment: $7,337
Educational estimate only, principal and interest at the rate you enter. Not a lender approval, quote or financial advice. Taxes, insurance, condo fees and mortgage insurance are not included.
Open the full buyer calculatorSimilar listings in Mississauga (Applewood)
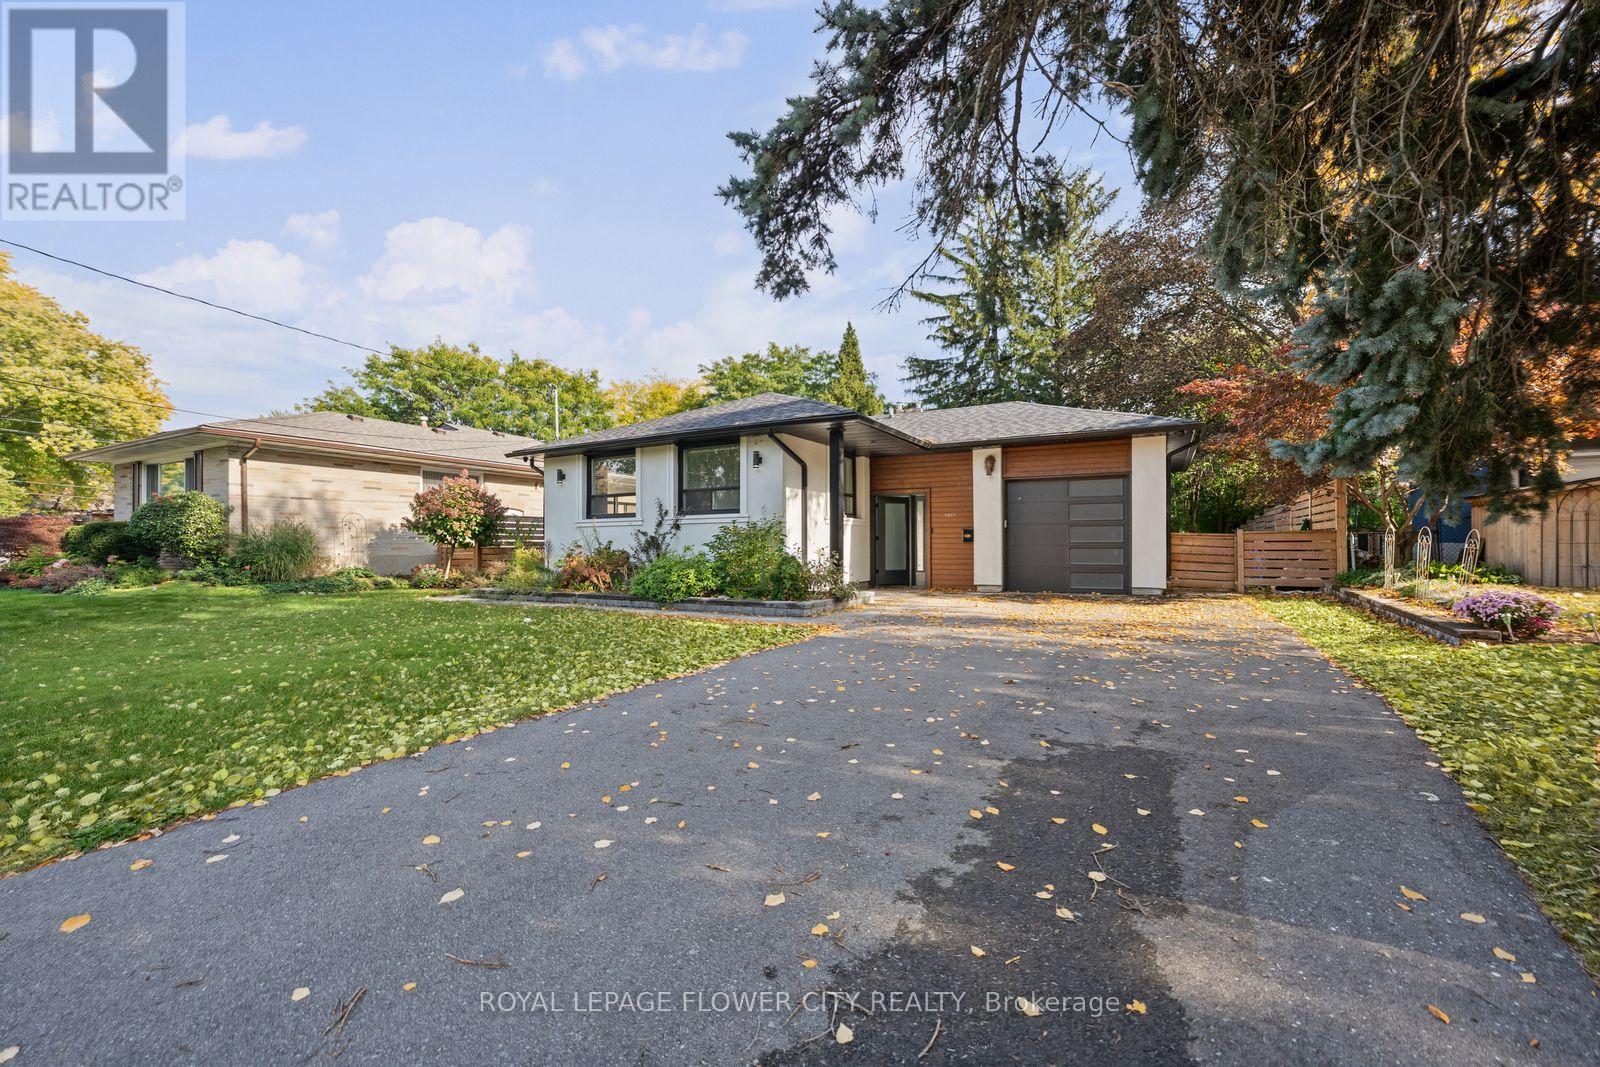
$1,289,000
1812 CHRISTOPHER ROAD
Clarkson, Mississauga (Clarkson)
5 bed · 2 bath
MLS® W14029236
$480,000
1115 - 300 WEBB DRIVE
City Centre, Mississauga (City Centre)
3 bed · 2 bath
MLS® W14029218
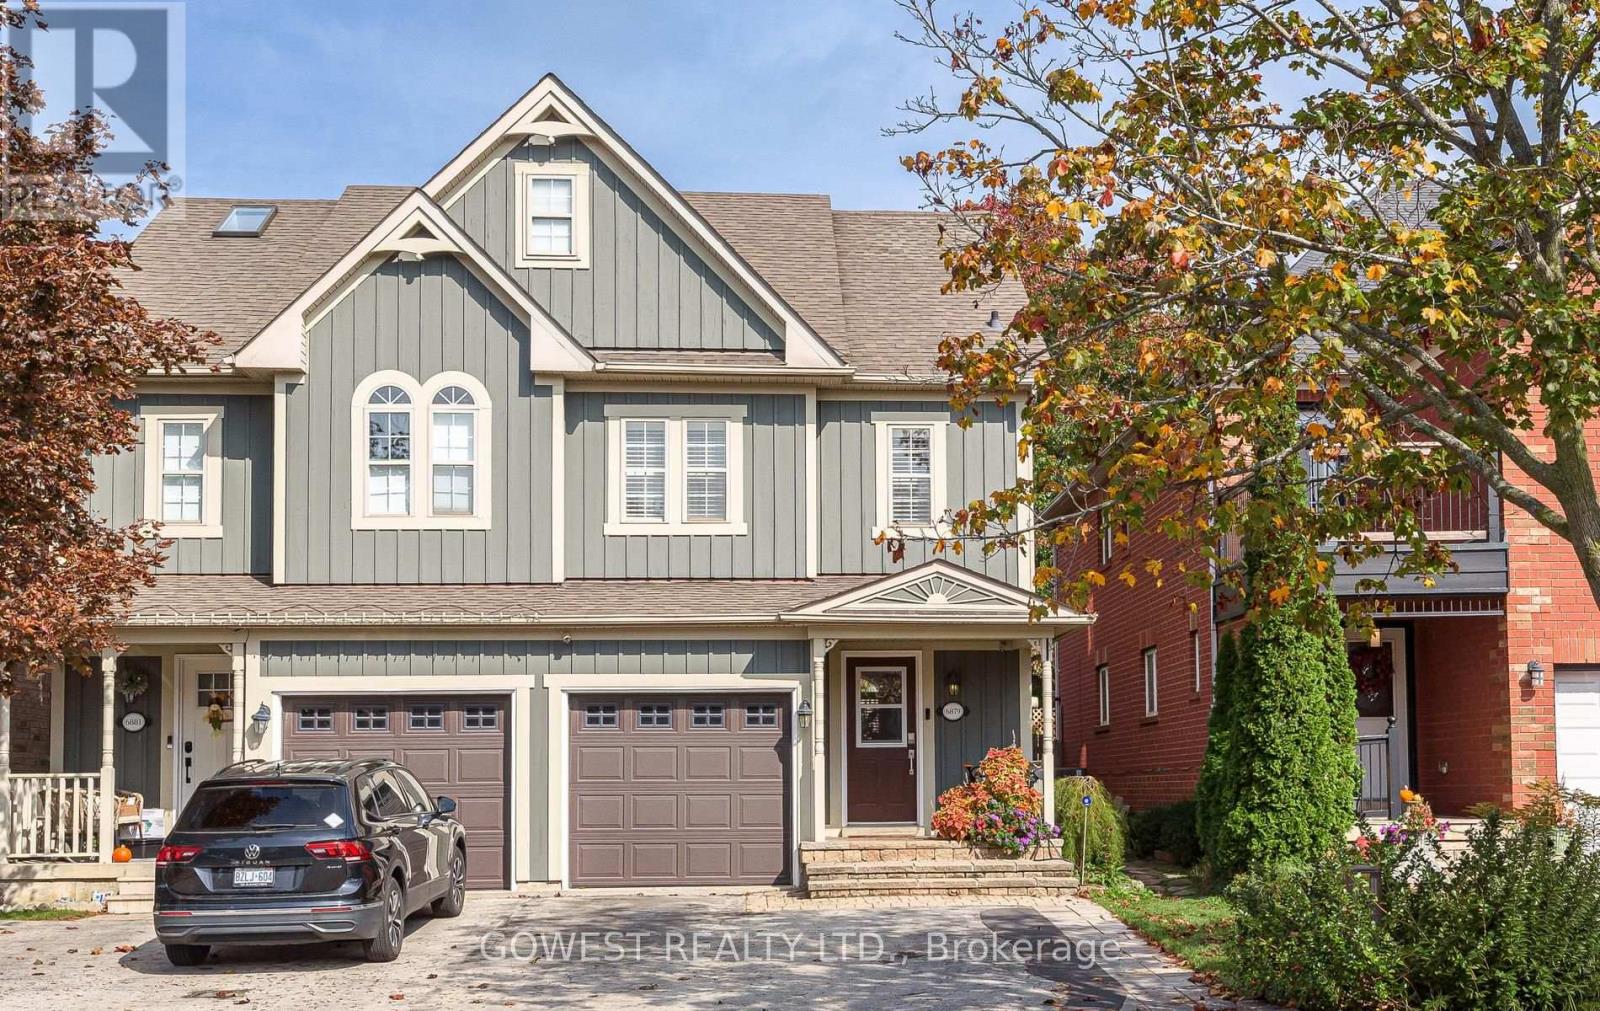
$799,900
6879 POSTMASTER RIDGE
Meadowvale Village, Mississauga (Meadowvale Village)
4 bed · 4 bath
MLS® W14029200
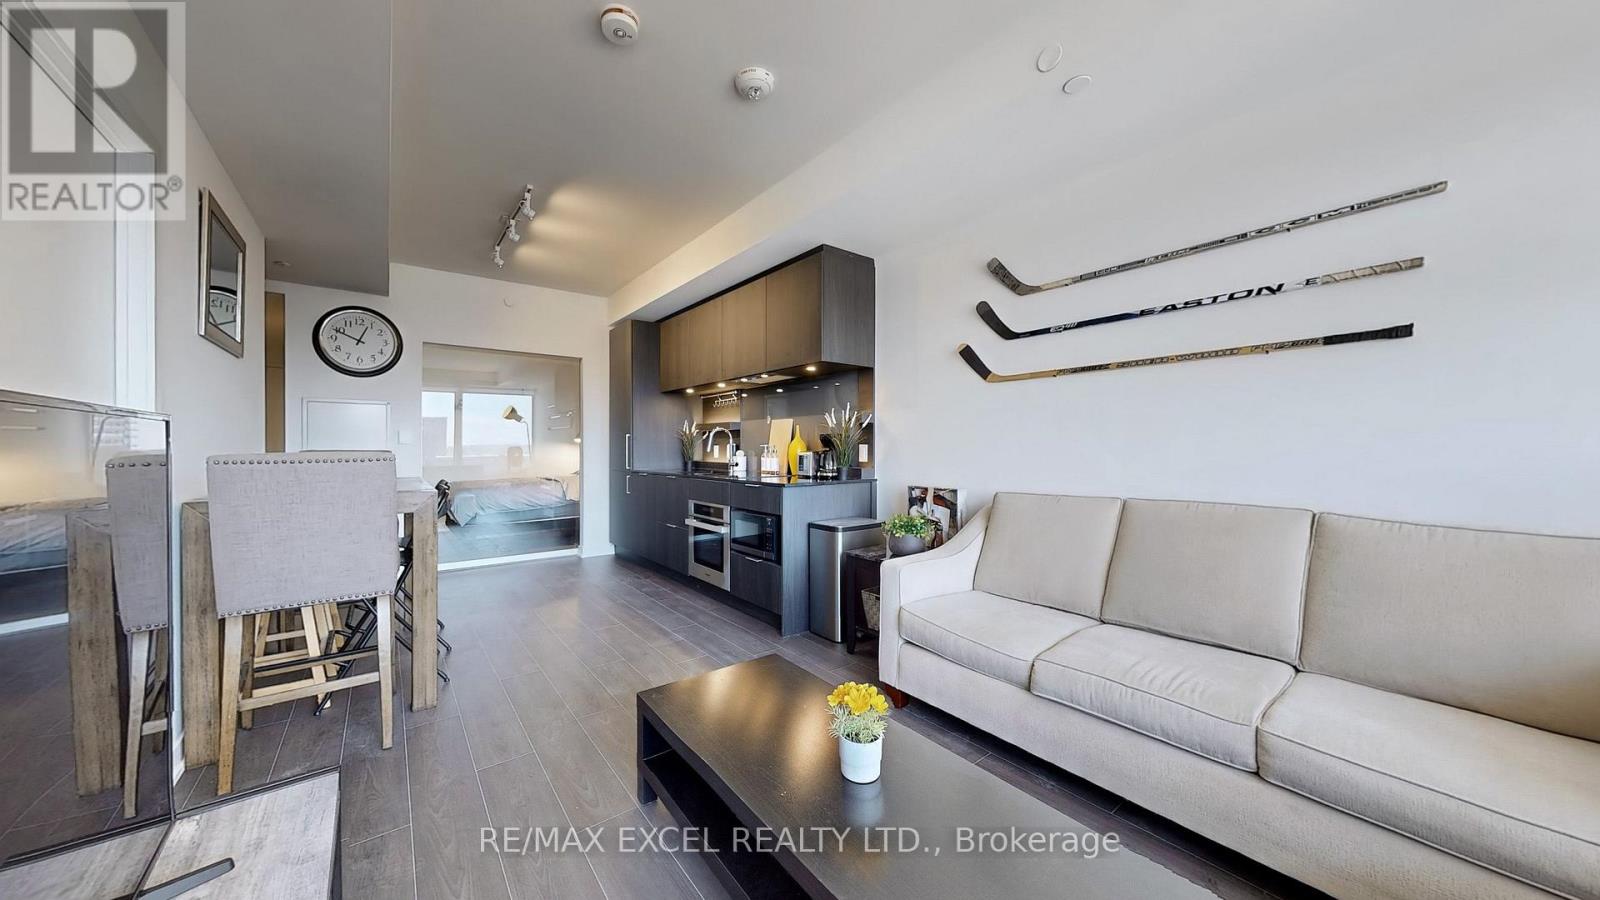
$699,000
716 - 28 ANN STREET
Port Credit, Mississauga (Port Credit)
2 bed · 2 bath
MLS® W14028916
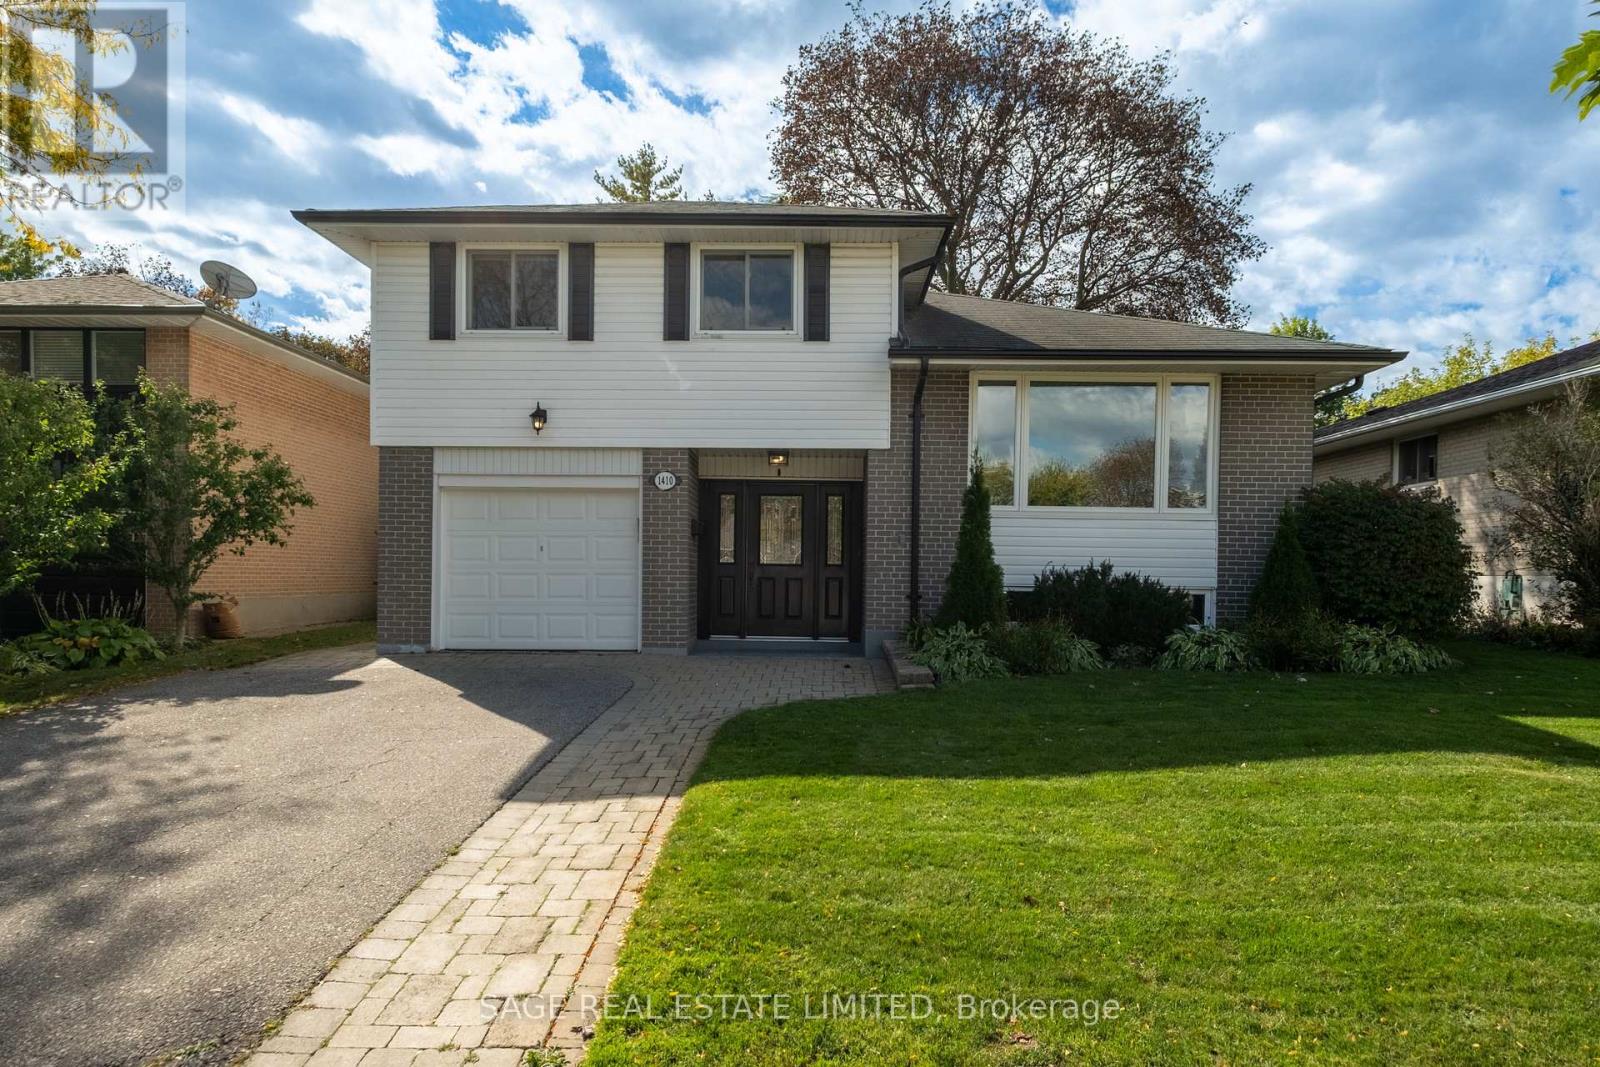
$1,029,000
1410 LEWISHAM DRIVE
Clarkson, Mississauga (Clarkson)
4 bed · 2 bath
MLS® W14028712
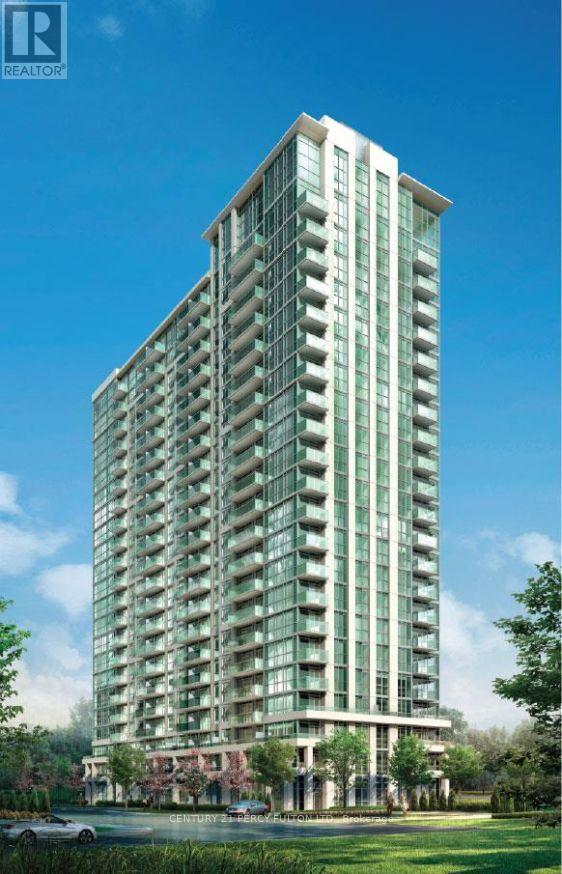
$447,000
1501 - 349 RATHBURN ROAD W
City Centre, Mississauga (City Centre)
1 bed · 1 bath
MLS® W14028614
Want more homes like this?
Tell Mohammed what you would change about this property and get a personally reviewed shortlist of active MLS® matches.
Quick fit check
Find Out If This Home Is Right for You
Three quick questions. Get a personalized read on this listing, and a private showing if it fits.
Own a home nearby?
This listing is part of the active competition a nearby seller is pricing against. Ask Mohammed for a local pricing review of your own property.
Review my home valueVisualize This Home
Explore staging, colours and renovation ideas using AI.
Optional and separate from the official listing photography. For visualization purposes only. Furniture, colours, finishes, layouts, renovations and features shown may not exist at the property. Verify all property details independently.
Helpful Hamodi Realty resources
Chosen for this property's location, type and transaction.
Source board: Toronto Regional Real Estate Board.
Listing data is provided by the Canadian Real Estate Association (CREA) through the REALTOR.ca Data Distribution Facility (DDF®) and is deemed reliable but not guaranteed accurate. The trademarks REALTOR®, REALTORS® and the REALTOR® logo are controlled by CREA and identify real estate professionals who are members of CREA. The trademarks MLS®, Multiple Listing Service® and the associated logos are owned by CREA and identify the quality of services provided by real estate professionals who are members of CREA. Listings displayed may be held by brokerages other than Hamodi Realty / HomeLife Miracle Realty.