
3042 PENDLETON ROAD, Mississauga (Meadowvale)
$895,000 · 4 Bed 4 Bath
About this property
Welcome to this charming full-brick home at 3042 Pendleton Road, featuring an impressive24.6-ft frontage on an approximately 121-ft-deep lot, offering a rare combination of space, privacy and character. Bright and sunny, this 3-bedroom, 4-washroom home features a huge primary bedroom with walk-in closet, a deep backyard and no rear neighbors. The upgraded kitchen showcases quartz countertops, marble backsplash and stainless-steel appliances, including a refrigerator with ice maker. The home's extensively renovated washrooms feature quartz countertops, premium finishes and low-noise bathroom fans, complemented by distinctive design touches including a striking emerald-green washroom with Jacuzzi tub and heated flooring. The living room's gas fireplace adds warmth and charm. The home offers exceptional storage throughout, with mirrored closet doors and additional closet racks in all closets. The beautifully finished basement features an accent wall, designer window and 3-piece washroom, offering flexible space for entertaining, recreation or a home office-ideal for a work-from-home or hybrid lifestyle. Thoughtful modern upgrades include an owned tankless water heater, Wi-Fi-enabled furnace and A/C, Google/Nest doorbell, blackout blinds in the primary bedroom, blinds throughout the home, remote garage door opener and direct garage access. Outside, enjoy a large sunny backyard with beautiful deck and gazebo, perfect for morning coffee and summer entertaining. Enjoy the backyard in summer and the finished basement in winter. Located in the highly rated Plum Tree school district, with a GO bus stop just steps away, one-bus access to downtown, the GO Train minutes away and easy 401 access. Shopping, dining and everyday conveniences are nearby, including Costco Business Centre, Costco, Walmart, Metro ,Real Canadian Superstore, Longo's and Meadowvale Community Centre. (id:66939)
Property details
- Price
- $895,000
- Bedrooms
- 4
- Bathrooms
- 4
- Parking
- 4
- Property type
- Single Family
- Basement
- Finished, N/A
- MLS® number
- W13851760
Location
Tools for this property
Mortgage estimate
Estimated monthly payment: $4,616
Educational estimate only, principal and interest at the rate you enter. Not a lender approval, quote or financial advice. Taxes, insurance, condo fees and mortgage insurance are not included.
Open the full buyer calculatorSimilar listings in Mississauga (Meadowvale)
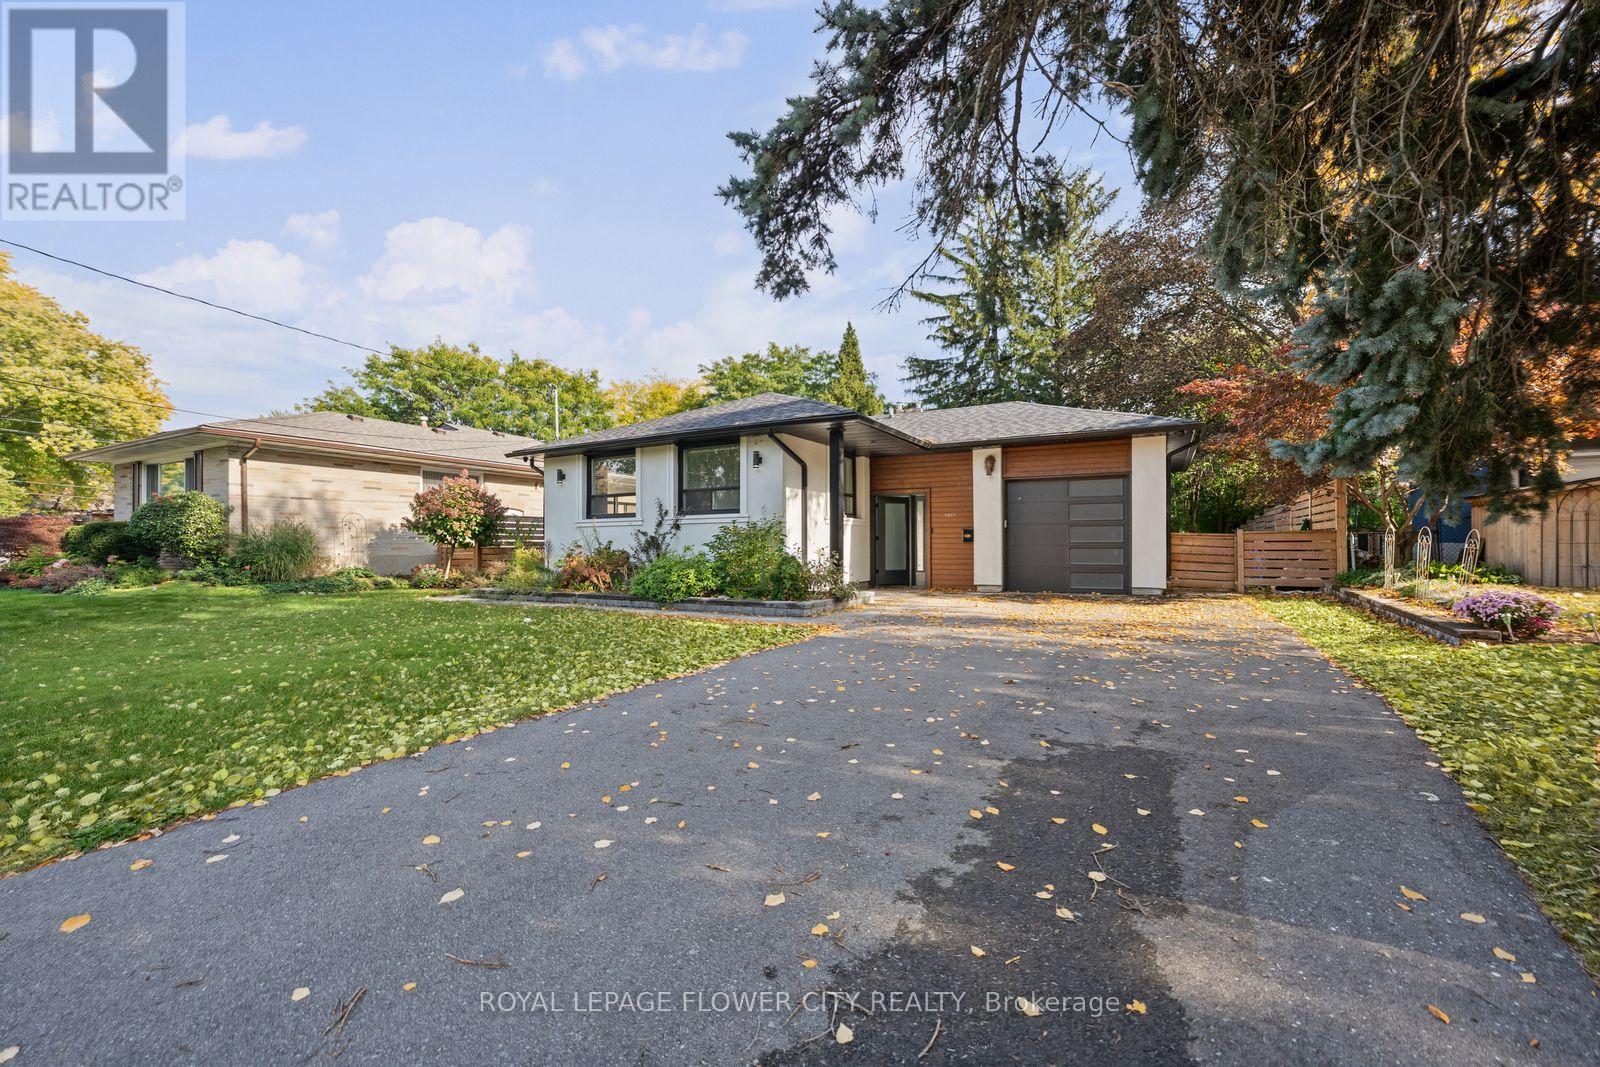
$1,289,000
1812 CHRISTOPHER ROAD
Clarkson, Mississauga (Clarkson)
5 bed · 2 bath
MLS® W14029236
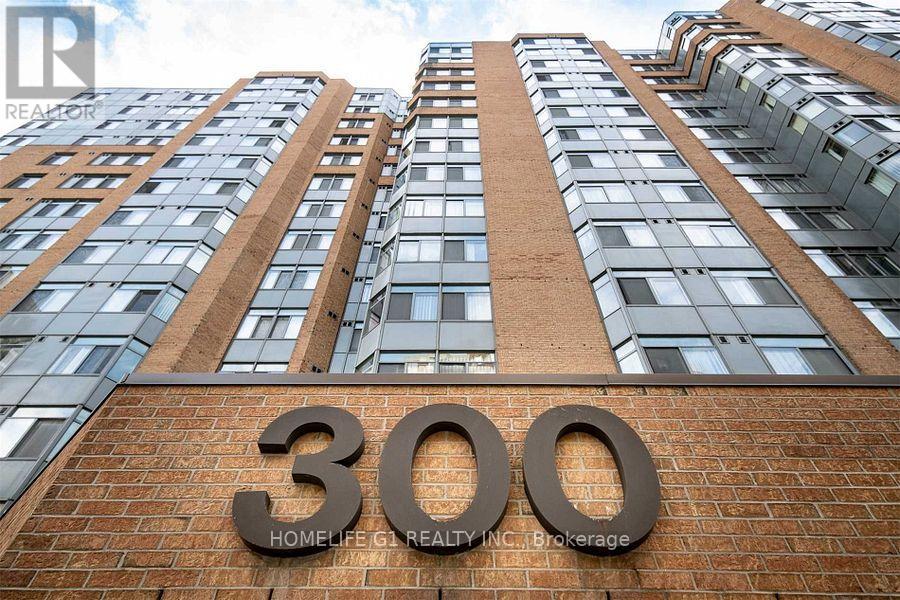
$480,000
1115 - 300 WEBB DRIVE
City Centre, Mississauga (City Centre)
3 bed · 2 bath
MLS® W14029218
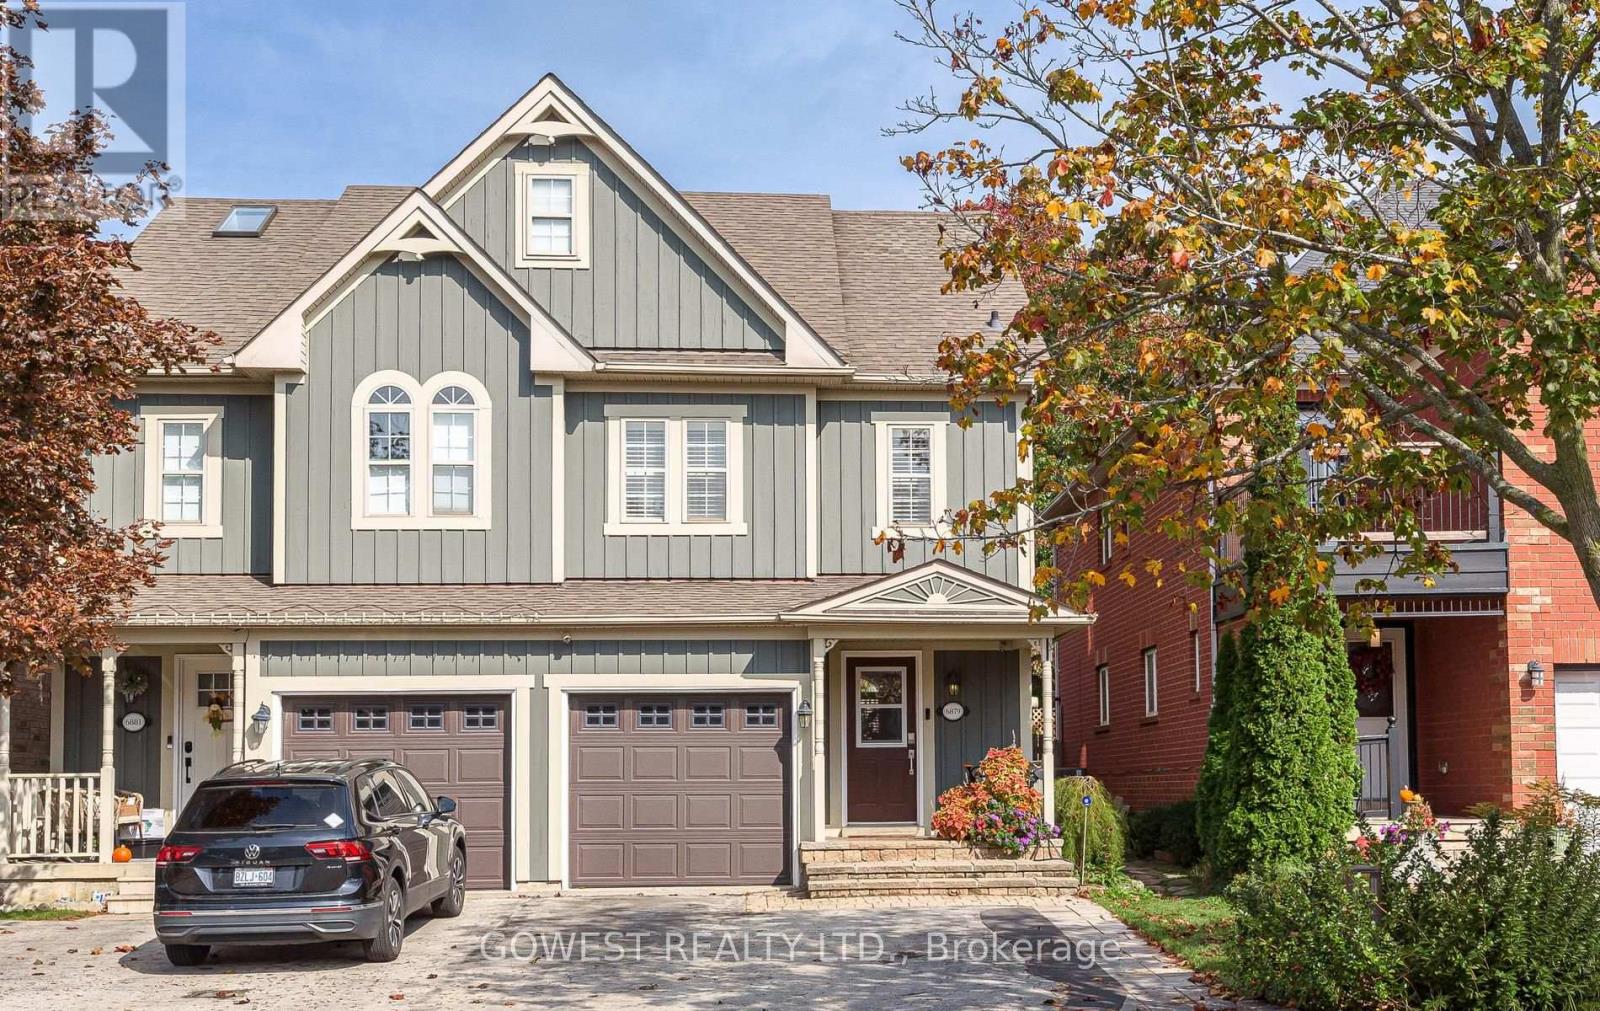
$799,900
6879 POSTMASTER RIDGE
Meadowvale Village, Mississauga (Meadowvale Village)
4 bed · 4 bath
MLS® W14029200
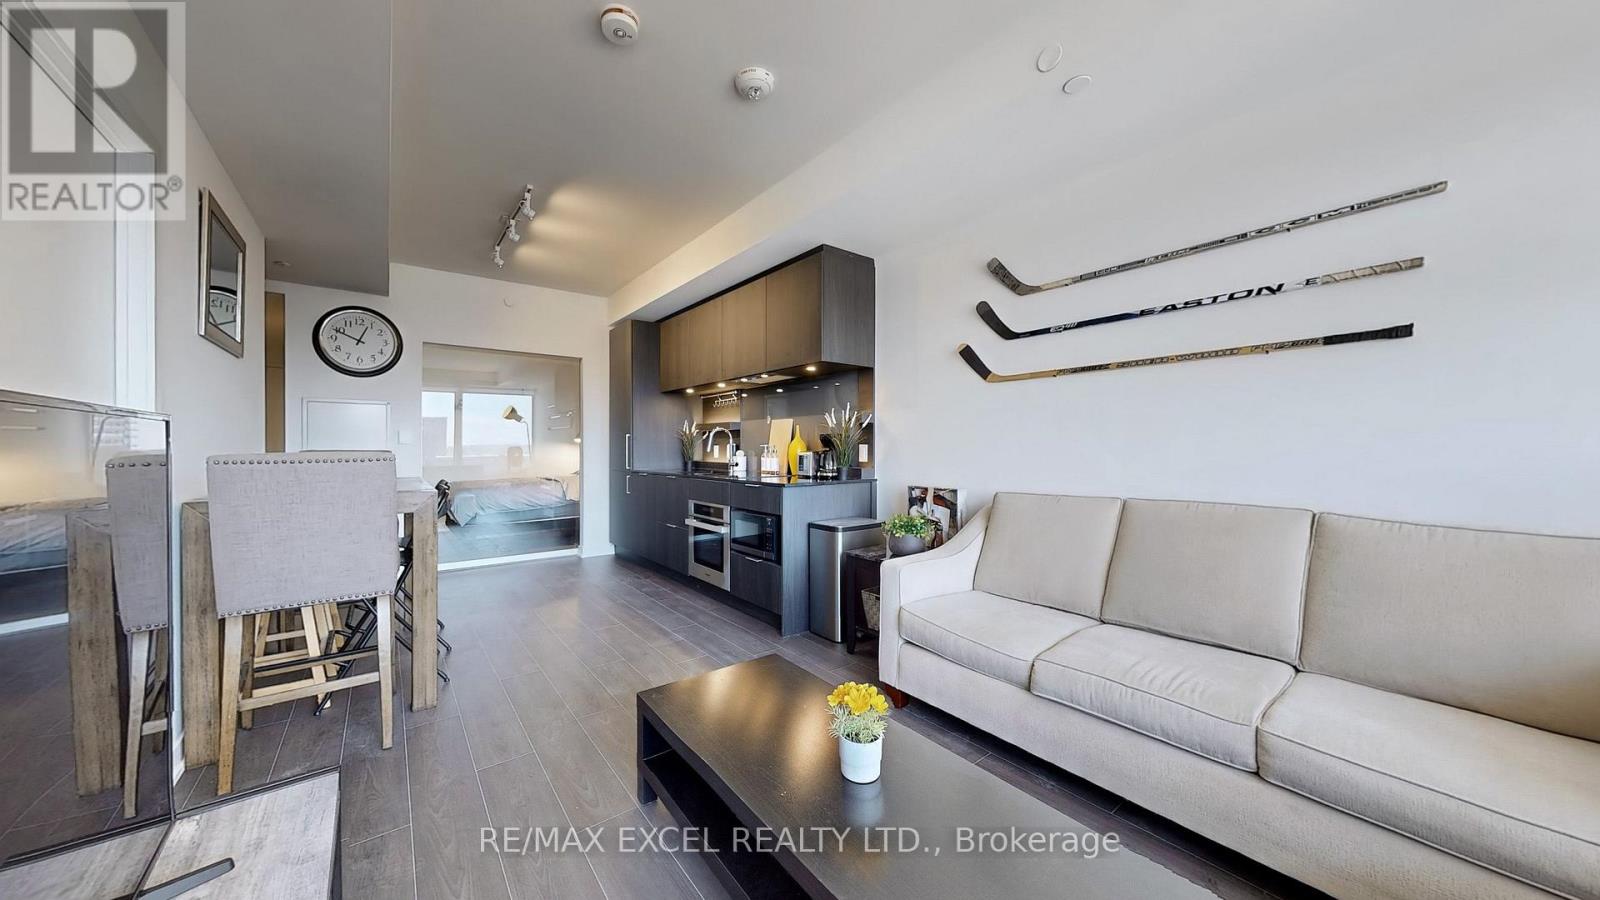
$699,000
716 - 28 ANN STREET
Port Credit, Mississauga (Port Credit)
2 bed · 2 bath
MLS® W14028916
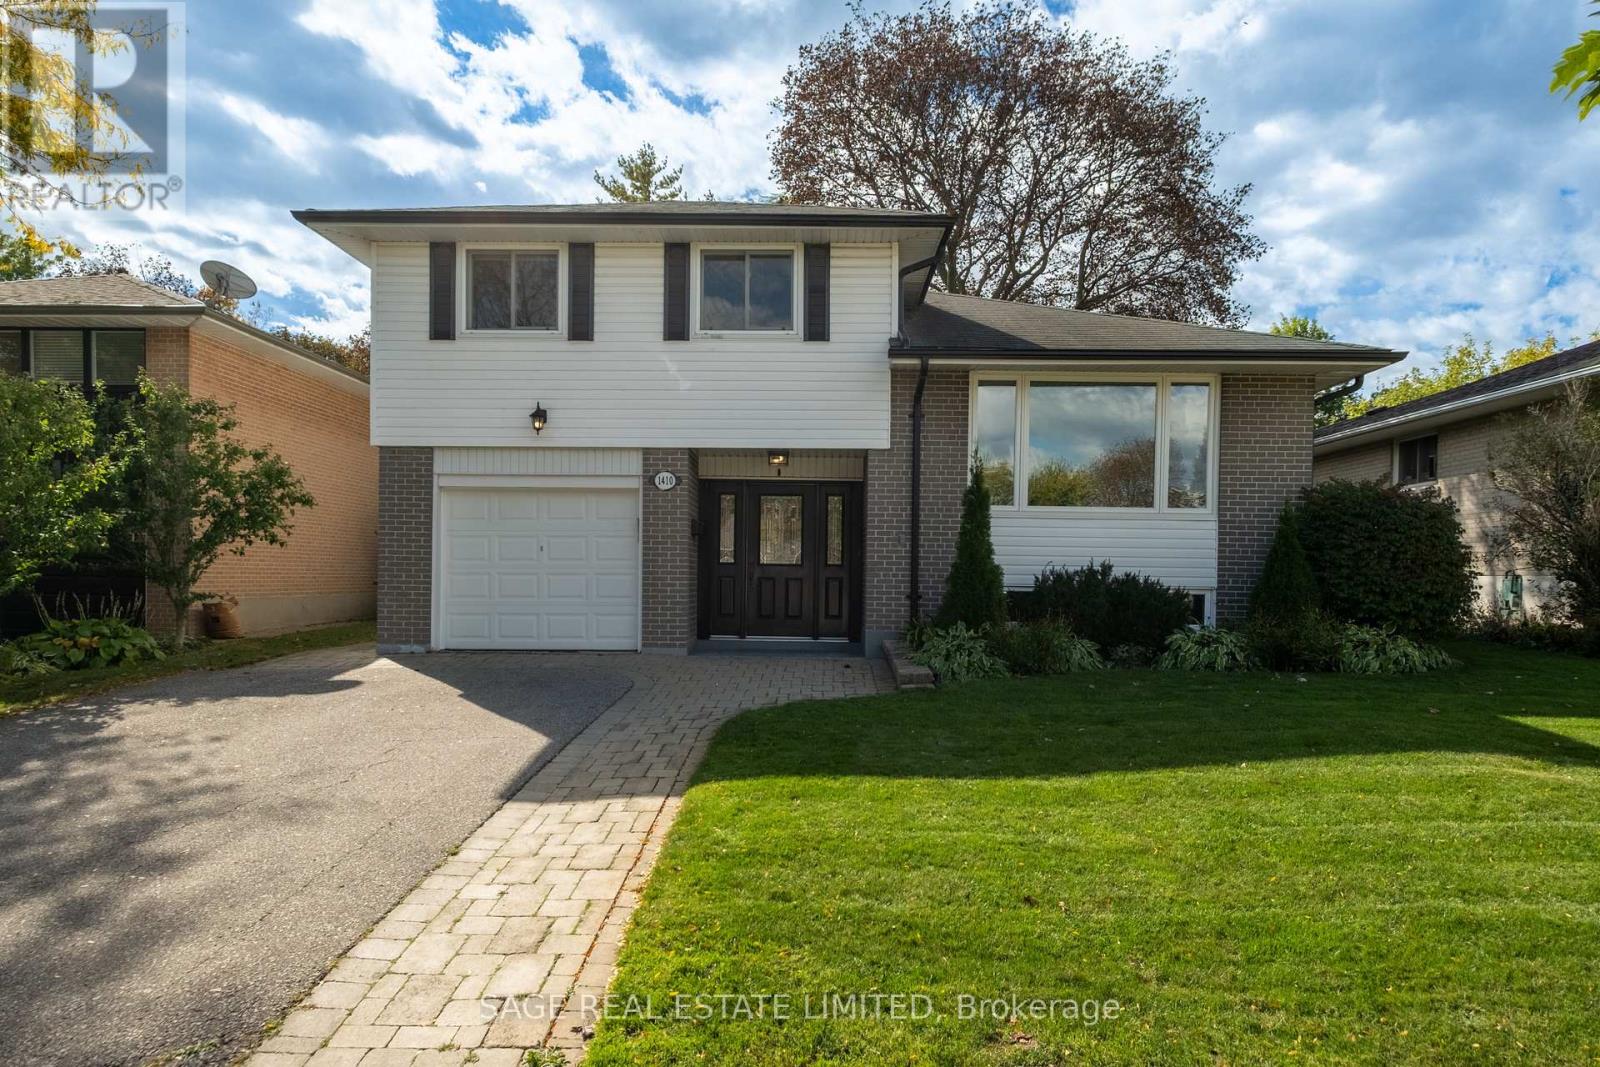
$1,029,000
1410 LEWISHAM DRIVE
Clarkson, Mississauga (Clarkson)
4 bed · 2 bath
MLS® W14028712
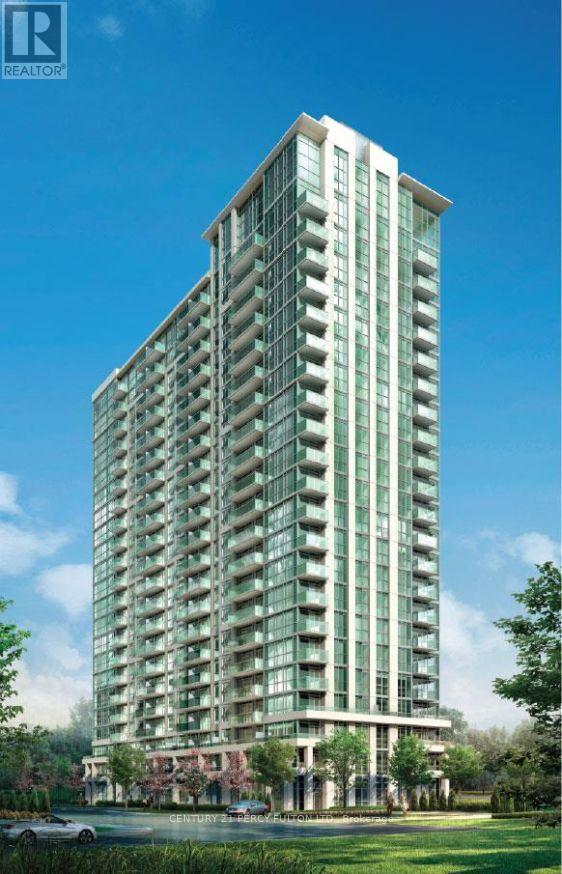
$447,000
1501 - 349 RATHBURN ROAD W
City Centre, Mississauga (City Centre)
1 bed · 1 bath
MLS® W14028614
Want more homes like this?
Tell Mohammed what you would change about this property and get a personally reviewed shortlist of active MLS® matches.
Quick fit check
Find Out If This Home Is Right for You
Three quick questions. Get a personalized read on this listing, and a private showing if it fits.
Own a home nearby?
This listing is part of the active competition a nearby seller is pricing against. Ask Mohammed for a local pricing review of your own property.
Review my home valueVisualize This Home
Explore staging, colours and renovation ideas using AI.
Optional and separate from the official listing photography. For visualization purposes only. Furniture, colours, finishes, layouts, renovations and features shown may not exist at the property. Verify all property details independently.
Helpful Hamodi Realty resources
Chosen for this property's location, type and transaction.
Source board: Toronto Regional Real Estate Board.
Listing data is provided by the Canadian Real Estate Association (CREA) through the REALTOR.ca Data Distribution Facility (DDF®) and is deemed reliable but not guaranteed accurate. The trademarks REALTOR®, REALTORS® and the REALTOR® logo are controlled by CREA and identify real estate professionals who are members of CREA. The trademarks MLS®, Multiple Listing Service® and the associated logos are owned by CREA and identify the quality of services provided by real estate professionals who are members of CREA. Listings displayed may be held by brokerages other than Hamodi Realty / HomeLife Miracle Realty.