
134 - 2500 SAW WHET BOULEVARD, Oakville (GA Glen Abbey)
$2,050 / monthly · 2 Bed 1 Bath
About this property
Welcome to Ovation at Encore in Glen Abbey! Bright, modern and thoughtfully designed, this 1 bedroom + den, 1 bathroom suite offers 520 sq. ft. of well-planned living space with 9' ceilings, an open-concept layout, contemporary finishes, light-toned flooring and large windows. The stylish kitchen features white cabinetry, quartz countertops, subway tile backsplash and stainless steel appliances. The additional den offers flexible space for a home office or personal retreat. Convenient in-suite laundry and a beautifully finished bathroom complete the space. Enjoy incredible value with one underground parking space, private storage locker, Bell Fibe 1.5 Gbps high-speed internet, and energy-efficient geothermal heating & cooling included. Building amenities include a fitness centre, landscaped courtyard, pet wash station, parcel lockers, EV charging, private balconies and 24/7 on-site support. Steps to trails, parks and Sixteen Mile Creek, with tennis courts, pickleball courts, playgrounds, a splash pad, sports fields and basketball courts nearby. Minutes to Deerfield Golf Course, Bronte GO Station, QEW access, schools, and the shops and dining of Bronte Village. (id:66939)
Property details
- Price
- $2,050 / monthly
- Bedrooms
- 2
- Bathrooms
- 1
- Parking
- 1
- Property type
- Single Family
- Basement
- None
- MLS® number
- W13800546
Location
Similar listings in Oakville (GA Glen Abbey)

$2,200 / monthly
2816 ROSEWOOD LANE
1004 - CV Clearview, Oakville (CV Clearview)
2 bed · 1 bath
MLS® W14136188
$2,400 / monthly
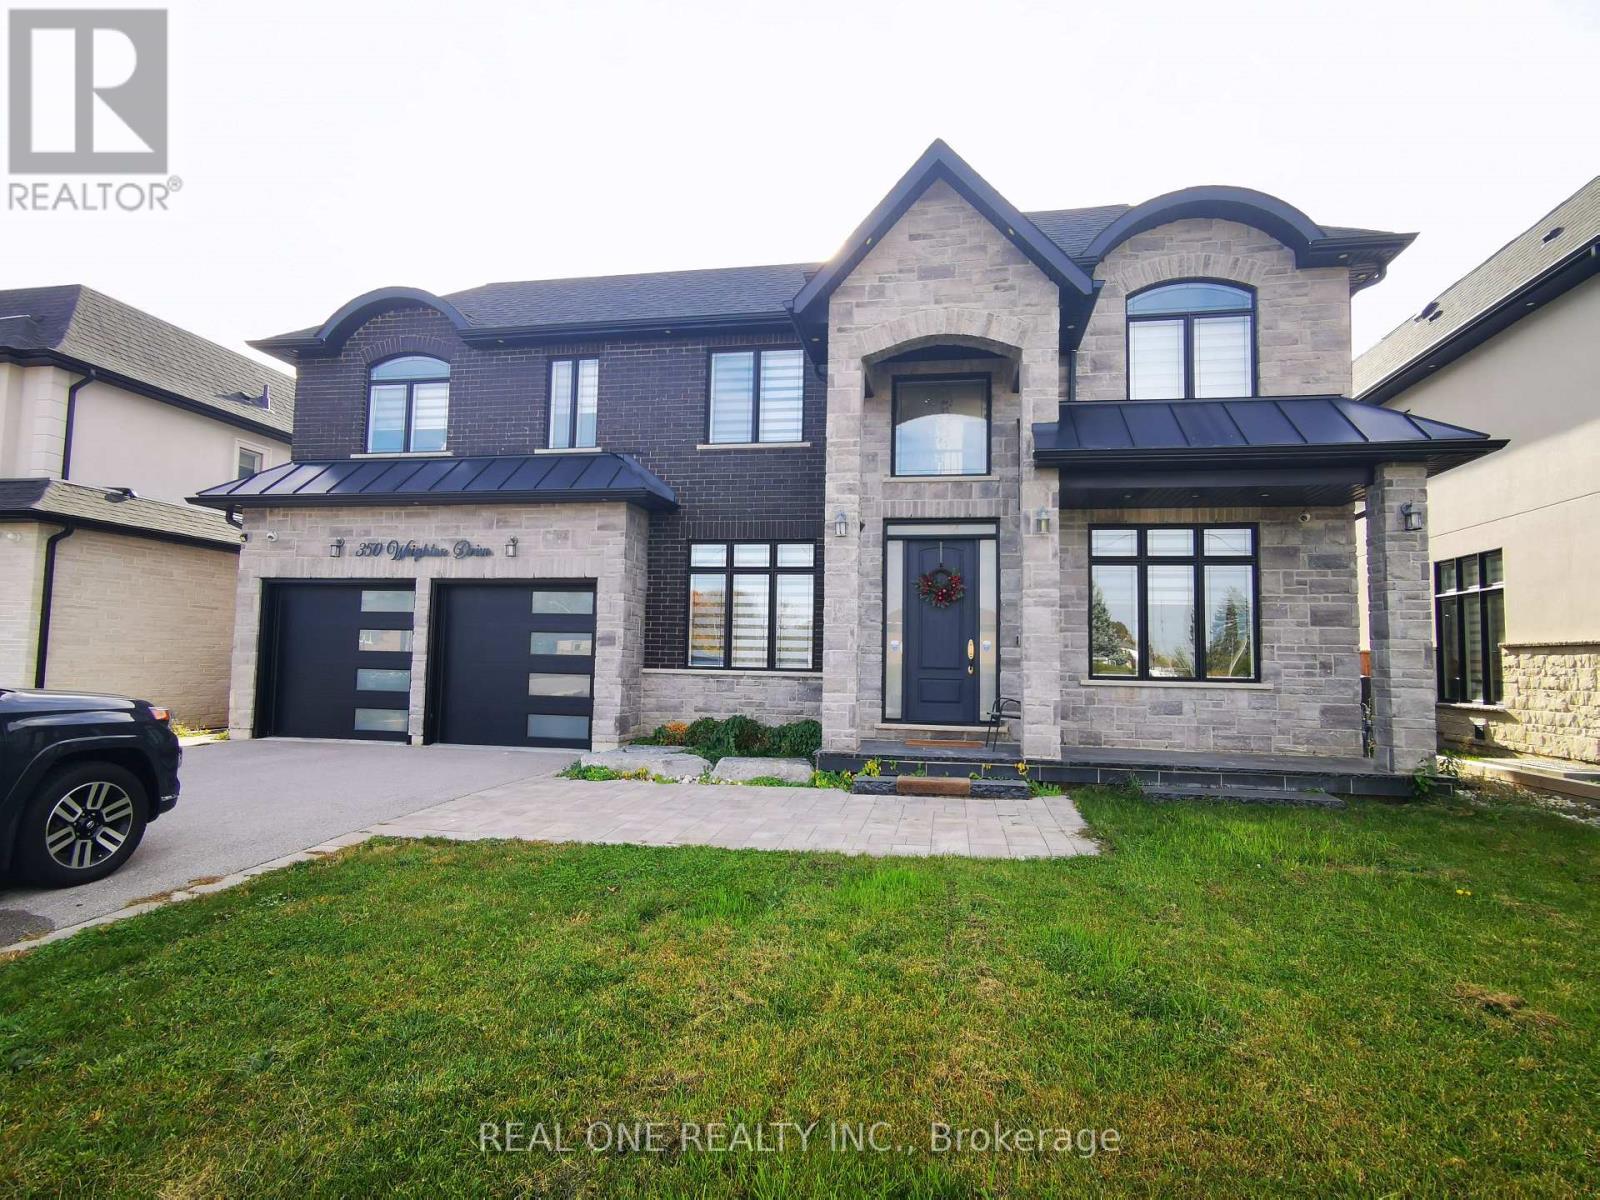
LOWER - 350 WEIGHTON DRIVE
1020 - WO West, Oakville (WO West)
1 bed · 1 bath
MLS® W14134920
$3,150 / monthly
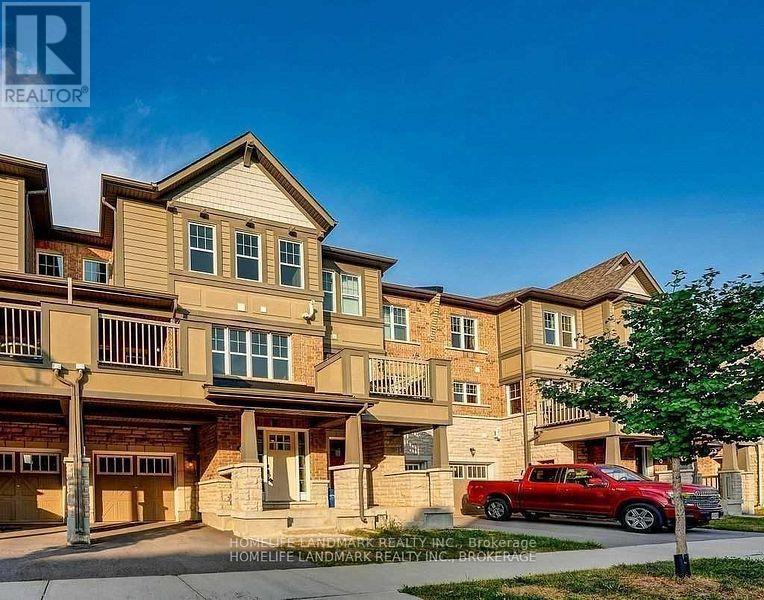
3077 MISTLETOE GARDENS
1008 - GO Glenorchy, Oakville (GO Glenorchy)
2 bed · 3 bath
MLS® W14134406
$4,100 / monthly
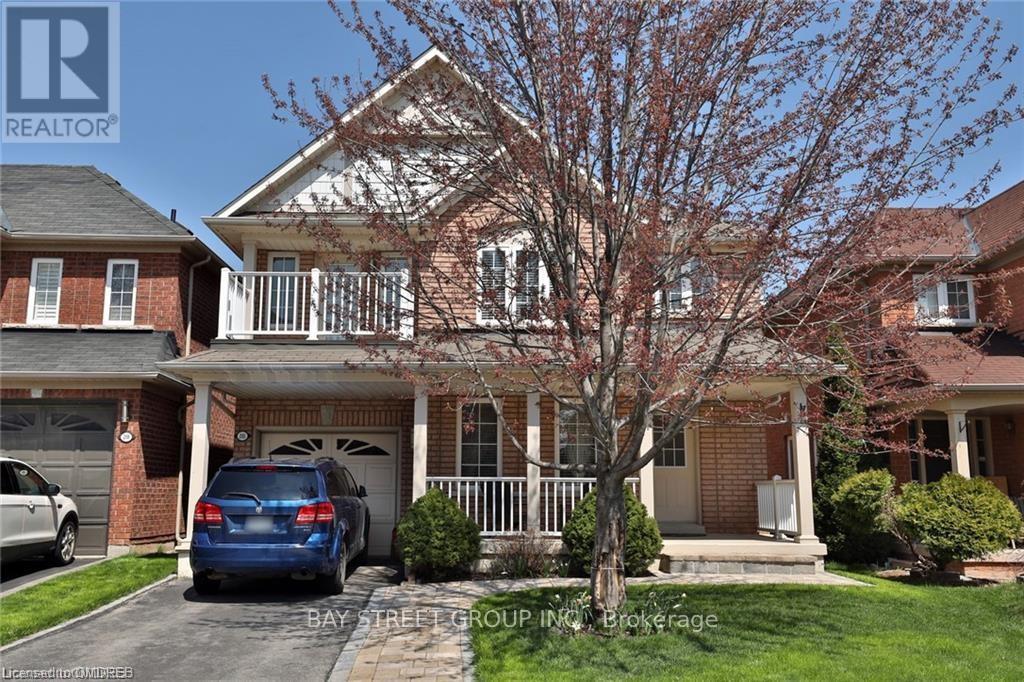
2165 CRESTMONT DRIVE
1019 - WM Westmount, Oakville (WM Westmount)
4 bed · 3 bath
MLS® W14134382
$4,495 / monthly
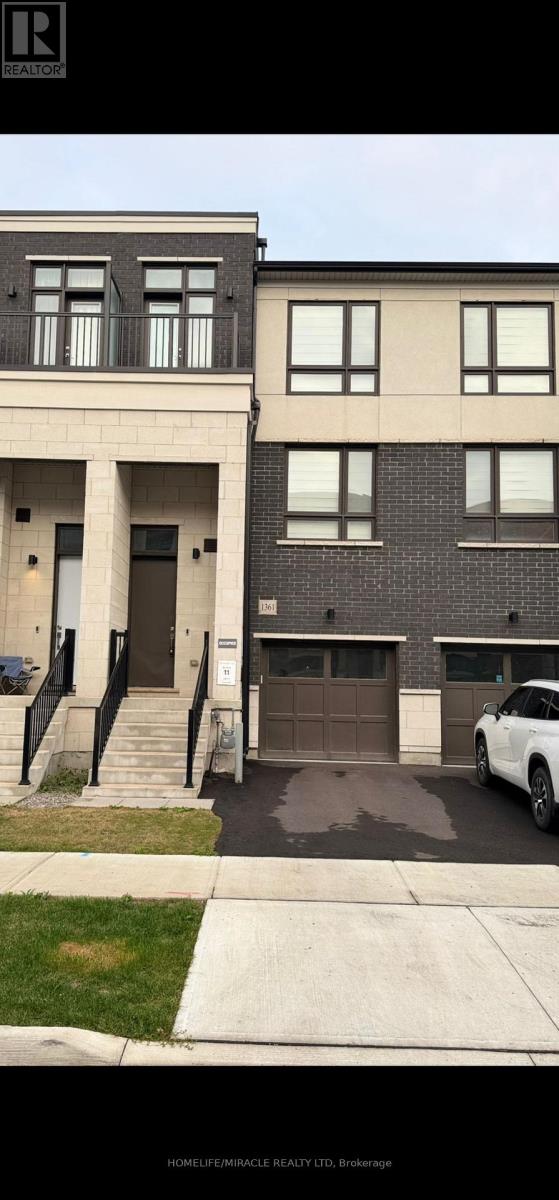
1361 KANIV STREET
1040 - OA Rural Oakville, Oakville (OA Rural Oakville)
4 bed · 4 bath
MLS® W14134164
$2,200 / monthly
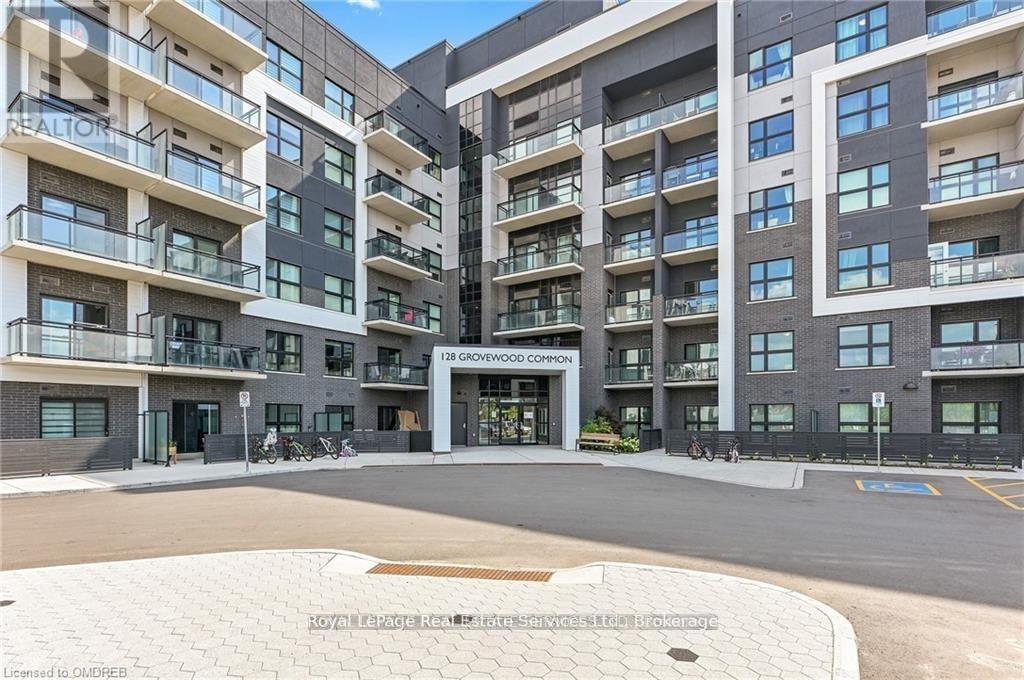
333 - 128 GROVEWOOD COMMON
1008 - GO Glenorchy, Oakville (GO Glenorchy)
1 bed · 1 bath
MLS® W14133948
Want more homes like this?
Tell Mohammed what you would change about this property and get a personally reviewed shortlist of active MLS® matches.
Quick fit check
Find Out If This Home Is Right for You
Three quick questions. Get a personalized read on this listing, and a private showing if it fits.
Own a home nearby?
This listing is part of the active competition a nearby seller is pricing against. Ask Mohammed for a local pricing review of your own property.
Review my home valueVisualize This Home
Explore staging, colours and renovation ideas using AI.
Optional and separate from the official listing photography. For visualization purposes only. Furniture, colours, finishes, layouts, renovations and features shown may not exist at the property. Verify all property details independently.
Helpful Hamodi Realty resources
Chosen for this property's location, type and transaction.
Source board: Toronto Regional Real Estate Board.
Listing data is provided by the Canadian Real Estate Association (CREA) through the REALTOR.ca Data Distribution Facility (DDF®) and is deemed reliable but not guaranteed accurate. The trademarks REALTOR®, REALTORS® and the REALTOR® logo are controlled by CREA and identify real estate professionals who are members of CREA. The trademarks MLS®, Multiple Listing Service® and the associated logos are owned by CREA and identify the quality of services provided by real estate professionals who are members of CREA. Listings displayed may be held by brokerages other than Hamodi Realty / HomeLife Miracle Realty.