
55 - 30 DUNPAR CRESCENT, Mississauga (Streetsville)
$850,000 · 3 Bed 2 Bath
About this property
Discover a new standard of living in the heart of Streetsville, Mississauga, where contemporary interiors and an exceptional. location. This exceptional 3-bedroom, 2-bathroom Dunpar townhome features a bright, spacious layout with an open-concept kitchen, dining and living area designed for both everyday living and effortless entertaining. The designer kitchen showcases a waterfall countertop, stainless-steel appliances and stylish cabinetry. The spa-inspired ensuite includes a deep soaker tub and frameless glass shower. Enjoy a private 345 sq. ft. rooftop terrace-ideal for entertaining or relaxing outdoors. Set in the heart of Streetsville, this exceptional location places you moments from scenic ravines, the Credit River, charming shops, cafes, restaurants, walking trails, the University of Toronto Mississauga, and Streetsville GO Transit. Families will also appreciate the selection of highly regarded schools nearby. A rare opportunity to own a beautifully finished, move-in-ready townhome in one of Mississauga's most desirable and established communities. Schedule your private showing today. (id:66939)
Property details
- Price
- $850,000
- Bedrooms
- 3
- Bathrooms
- 2
- Parking
- 1
- Property type
- Single Family
- Basement
- None, Other, See Remarks, N/A
- MLS® number
- W13794498
Location
Similar listings in Mississauga (Streetsville)
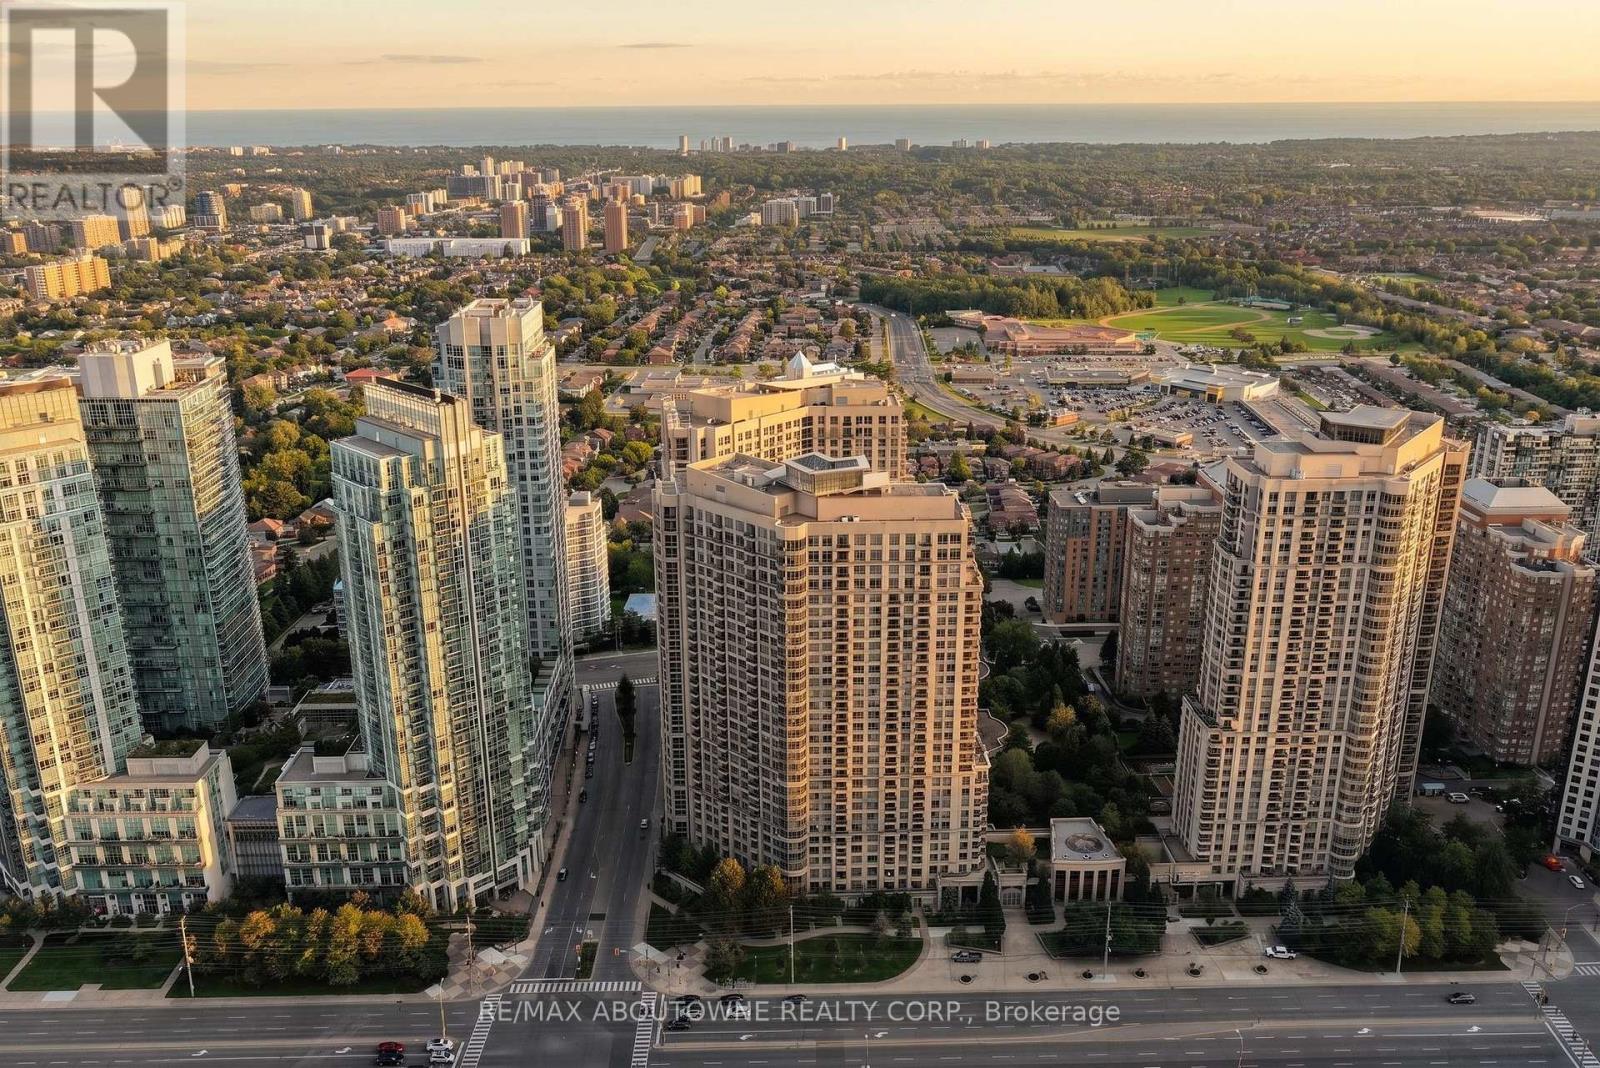
$999,000
GPH25 - 3888 DUKE OF YORK BOULEVARD
City Centre, Mississauga (City Centre)
3 bed · 3 bath
MLS® W13794654
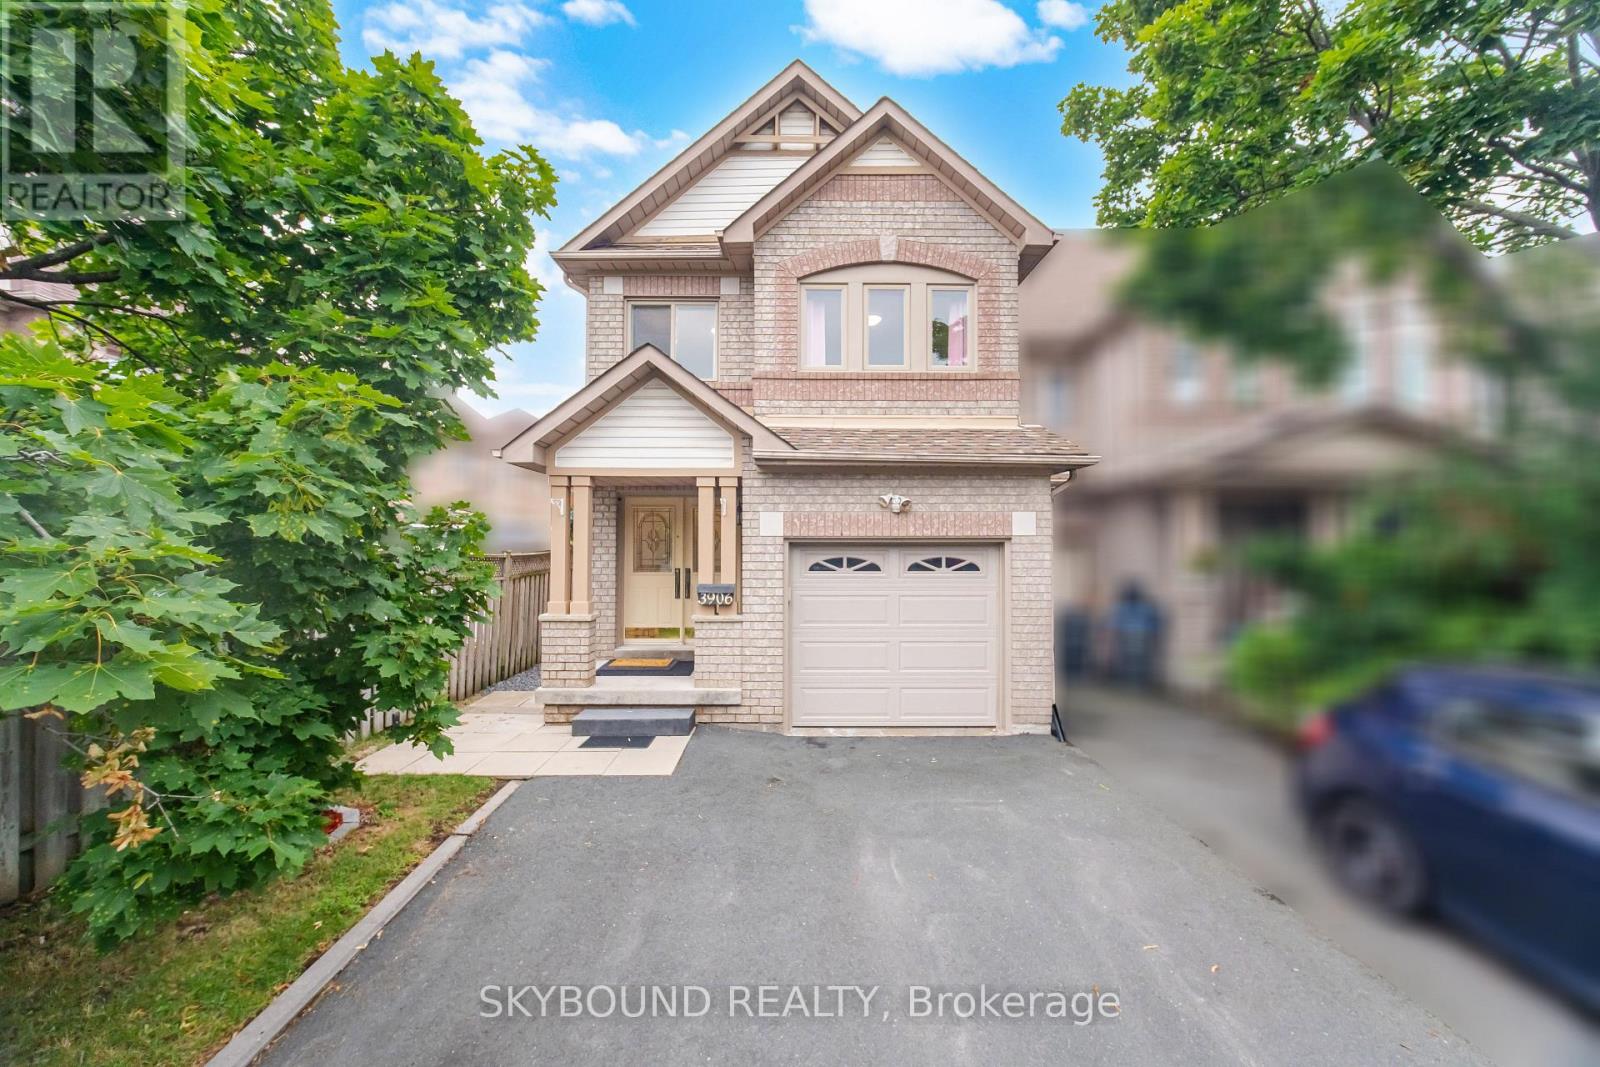
$899,900
3906 ZENITH COURT
Lisgar, Mississauga (Lisgar)
4 bed · 4 bath
MLS® W13794490
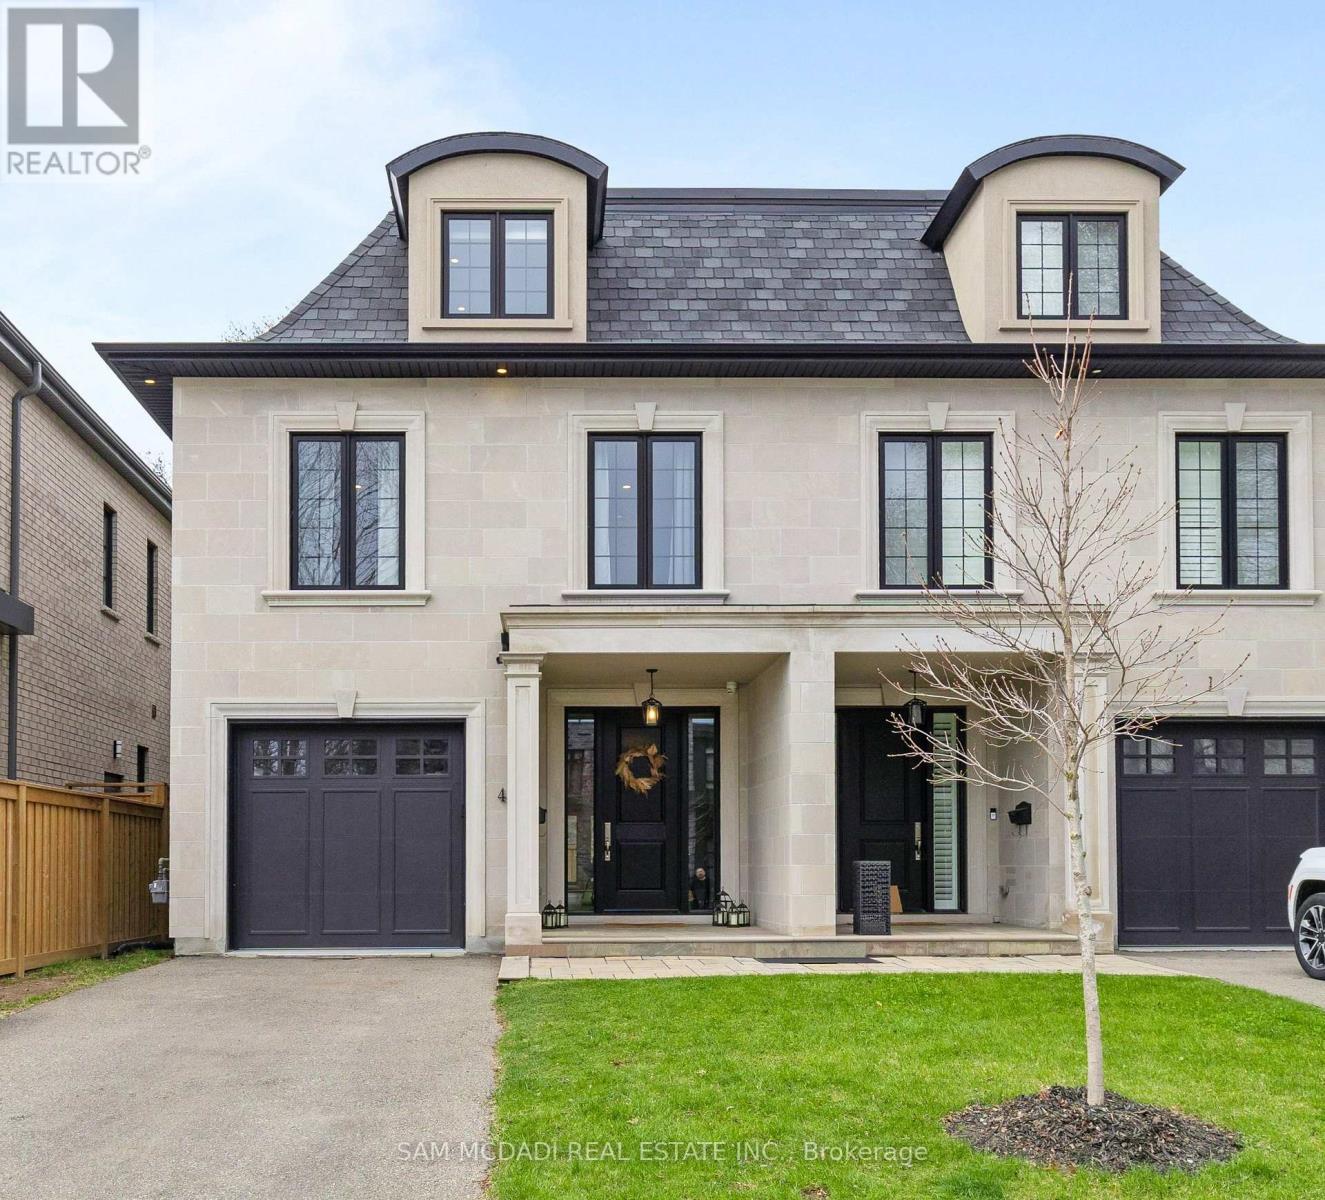
$1,999,000
4 IROQUOIS AVENUE
Port Credit, Mississauga (Port Credit)
4 bed · 5 bath
MLS® W13794282
$1,599,000
5112 HERITAGE HILLS BOULEVARD
Hurontario, Mississauga (Hurontario)
4 bed · 3 bath
MLS® W13794260
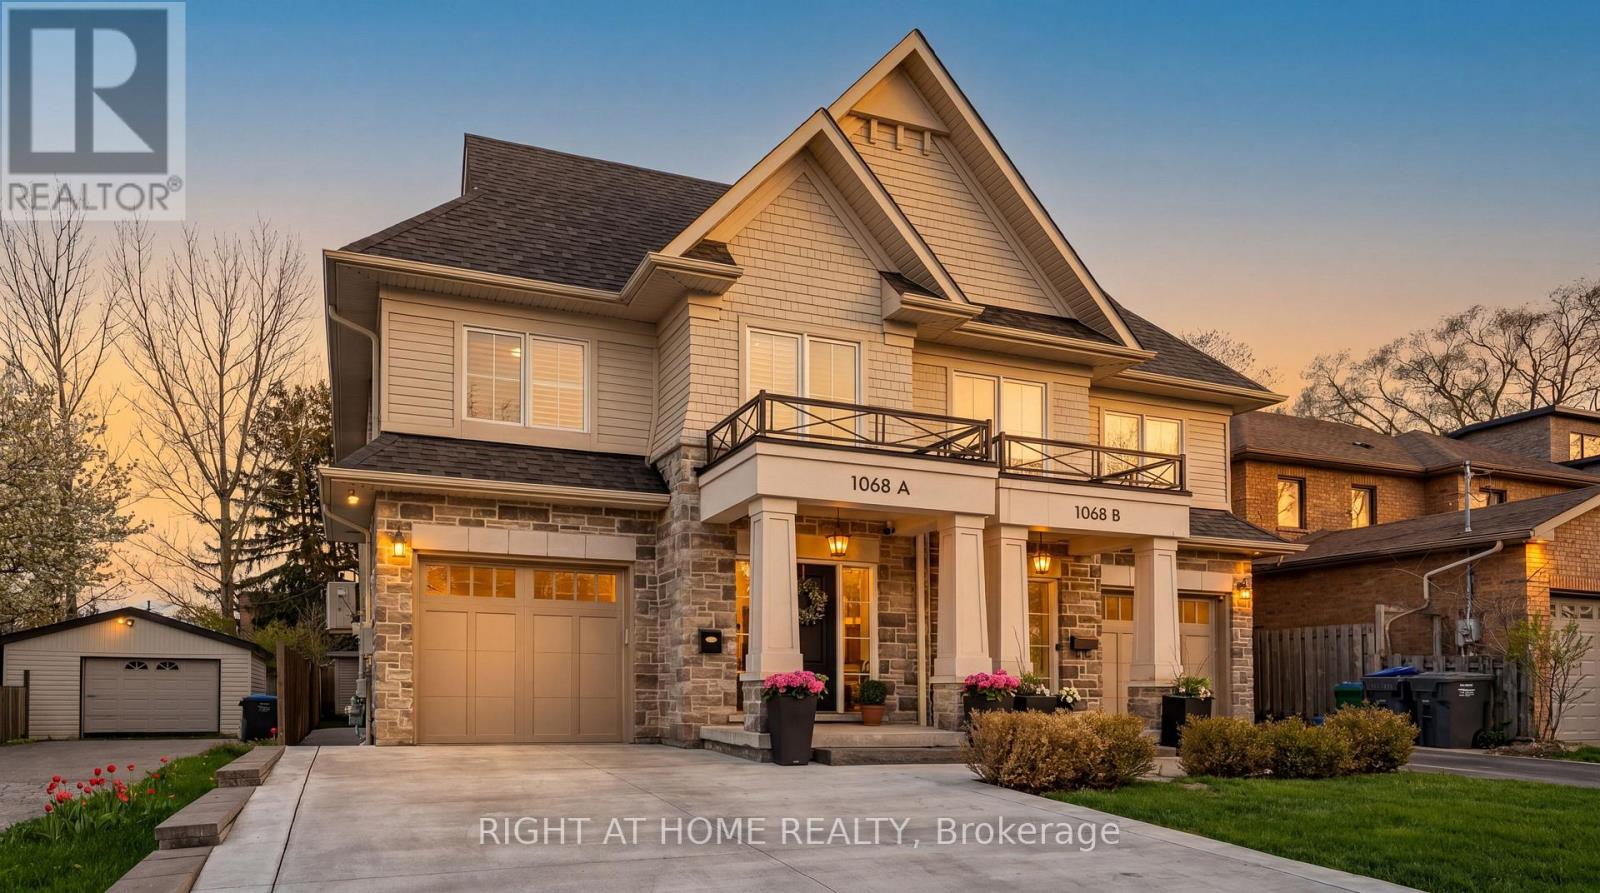
$1,599,999
1068A SHAW DRIVE
Lakeview, Mississauga (Lakeview)
4 bed · 4 bath
MLS® W13794122
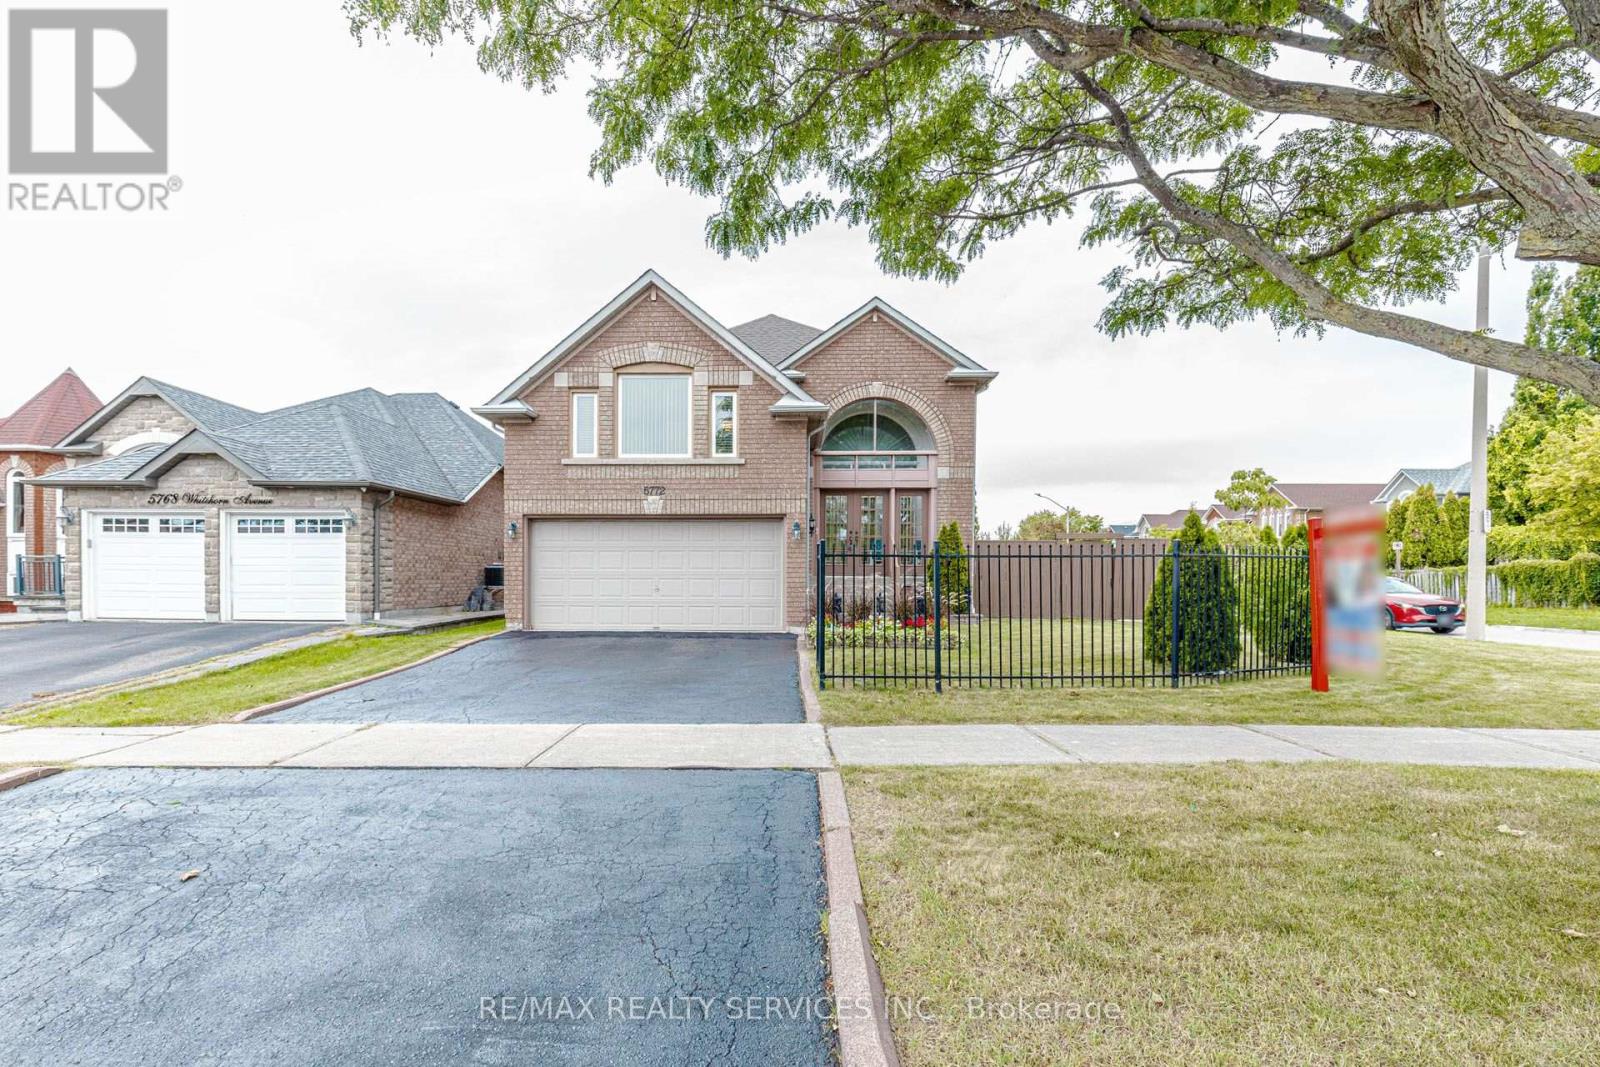
$1,199,900
5772 WHITEHORN AVENUE
East Credit, Mississauga (East Credit)
3 bed · 3 bath
MLS® W13793966
Want more homes like this?
Tell Mohammed what you would change about this property and get a personally reviewed shortlist of active MLS® matches.
Quick fit check
Find Out If This Home Is Right for You
Three quick questions. Get a personalized read on this listing, and a private showing if it fits.
Own a home nearby?
This listing is part of the active competition a nearby seller is pricing against. Ask Mohammed for a local pricing review of your own property.
Review my home valueVisualize This Home
Explore staging, colours and renovation ideas using AI.
Optional and separate from the official listing photography. For visualization purposes only. Furniture, colours, finishes, layouts, renovations and features shown may not exist at the property. Verify all property details independently.
Source board: Toronto Regional Real Estate Board.
Listing data is provided by the Canadian Real Estate Association (CREA) through the REALTOR.ca Data Distribution Facility (DDF®) and is deemed reliable but not guaranteed accurate. The trademarks REALTOR®, REALTORS® and the REALTOR® logo are controlled by CREA and identify real estate professionals who are members of CREA. The trademarks MLS®, Multiple Listing Service® and the associated logos are owned by CREA and identify the quality of services provided by real estate professionals who are members of CREA. Listings displayed may be held by brokerages other than Hamodi Realty / HomeLife Miracle Realty.