
4 IROQUOIS AVENUE, Mississauga (Port Credit)
$1,999,000 · 4 Bed 5 Bath
About this property
Welcome to 4 Iroquois Avenue, this ultra-high-end custom semi-detached home was built by and exclusively lived in by the owner, featuring premium upgraded finishes and materials far beyond standard builder quality. Highlights include custom millwork w/ solid maple drawers, Italian and Spanish tiles, countertops, and a marble fireplace all from CIOT, high-end appliances, superior bathroom fixtures all from TAPs, and designer light fixtures from Prima Lighting. The bespoke residence has been thoughtfully curated with modern designs, offering 4100+ sqft of finished living space. A striking Indiana limestone facade, elegant mansard roof, and ornate window surrounds deliver exceptional curb appeal. Inside the open-concept layout features soaring ceilings and oversized windows. The kitchen is complete with Silestone countertops, a Franke farmhouse sink, Fisher & Paykel appliances, a hidden walk-in pantry, and custom cabinetry by Wood Studio with Blum and Hailo hardware. The living area centres around a Napoleon gas fireplace with a custom marble surround, built-in wall unit, and layered lighting from Prima Lighting. Upstairs, you'll find 4 spacious bedrooms, including 3 w/ private ensuites. A top-floor loft opens to a private terrace, ideal for a studio, office, or quiet retreat. The lower level, with an enclosed separate staircase and entrance, is easily convertible into an in-law suite or nanny quarters. Additional features include a 10" concrete block party wall w/ sound insulation, whole-home water filtration, ethernet wiring w/ boosters, 5-camera security system, curb-less showers, Mirolin soaker tub, spray foam insulation, structural slab garage w/ lower-level storage, and fully epoxied garage floor. Located minutes from Mentor College, Port Credit, Clarkson Village & Rattray Marsh waterfront trails. Quick access to downtown Toronto via GO Train or the QEW. This residence presents an exceptional opportunity to own in one of Mississauga's most coveted neighbourhoods (id:66939)
Property details
- Price
- $1,999,000
- Bedrooms
- 4
- Bathrooms
- 5
- Parking
- 2
- Property type
- Single Family
- Basement
- Finished, Full
- MLS® number
- W13794282
Location
Similar listings in Mississauga (Port Credit)
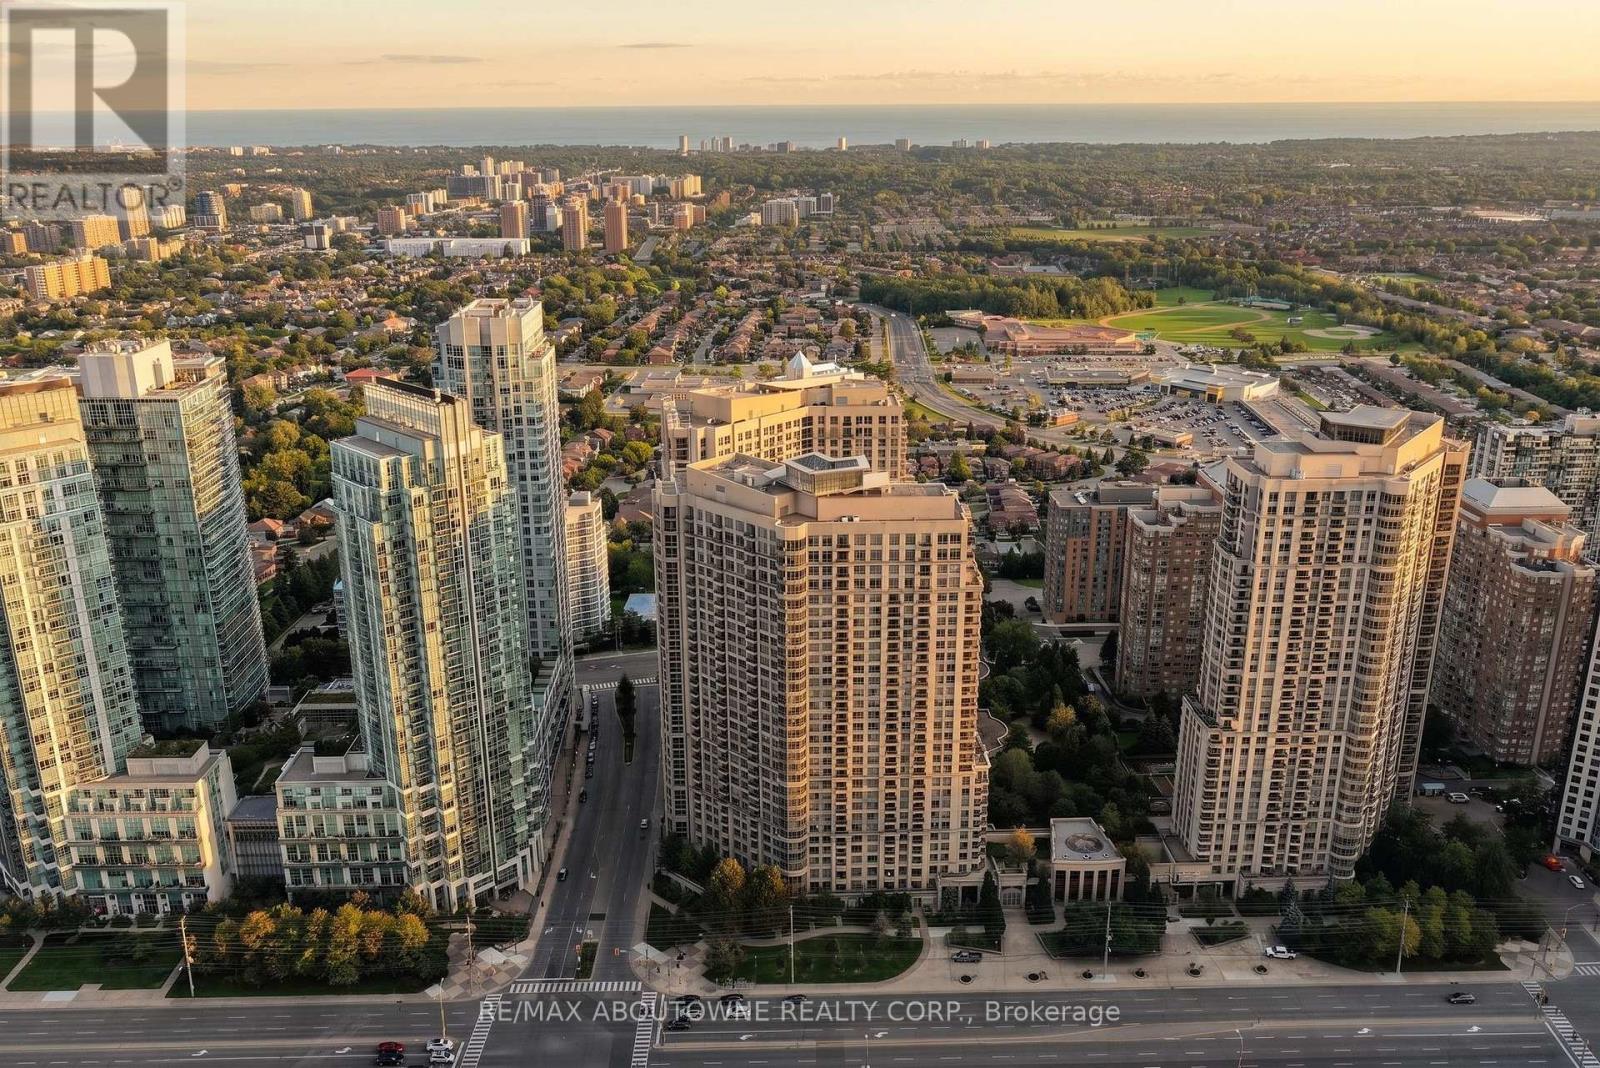
$999,000
GPH25 - 3888 DUKE OF YORK BOULEVARD
City Centre, Mississauga (City Centre)
3 bed · 3 bath
MLS® W13794654
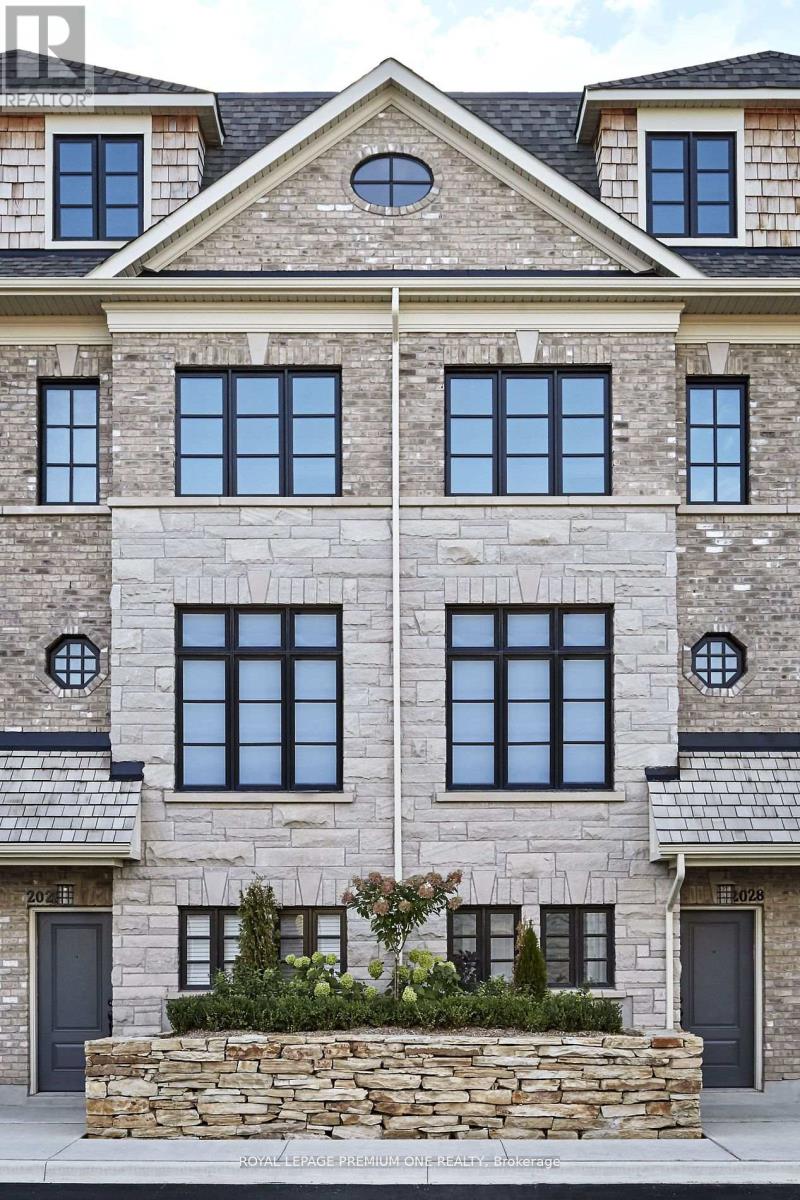
$850,000
55 - 30 DUNPAR CRESCENT
Streetsville, Mississauga (Streetsville)
3 bed · 2 bath
MLS® W13794498
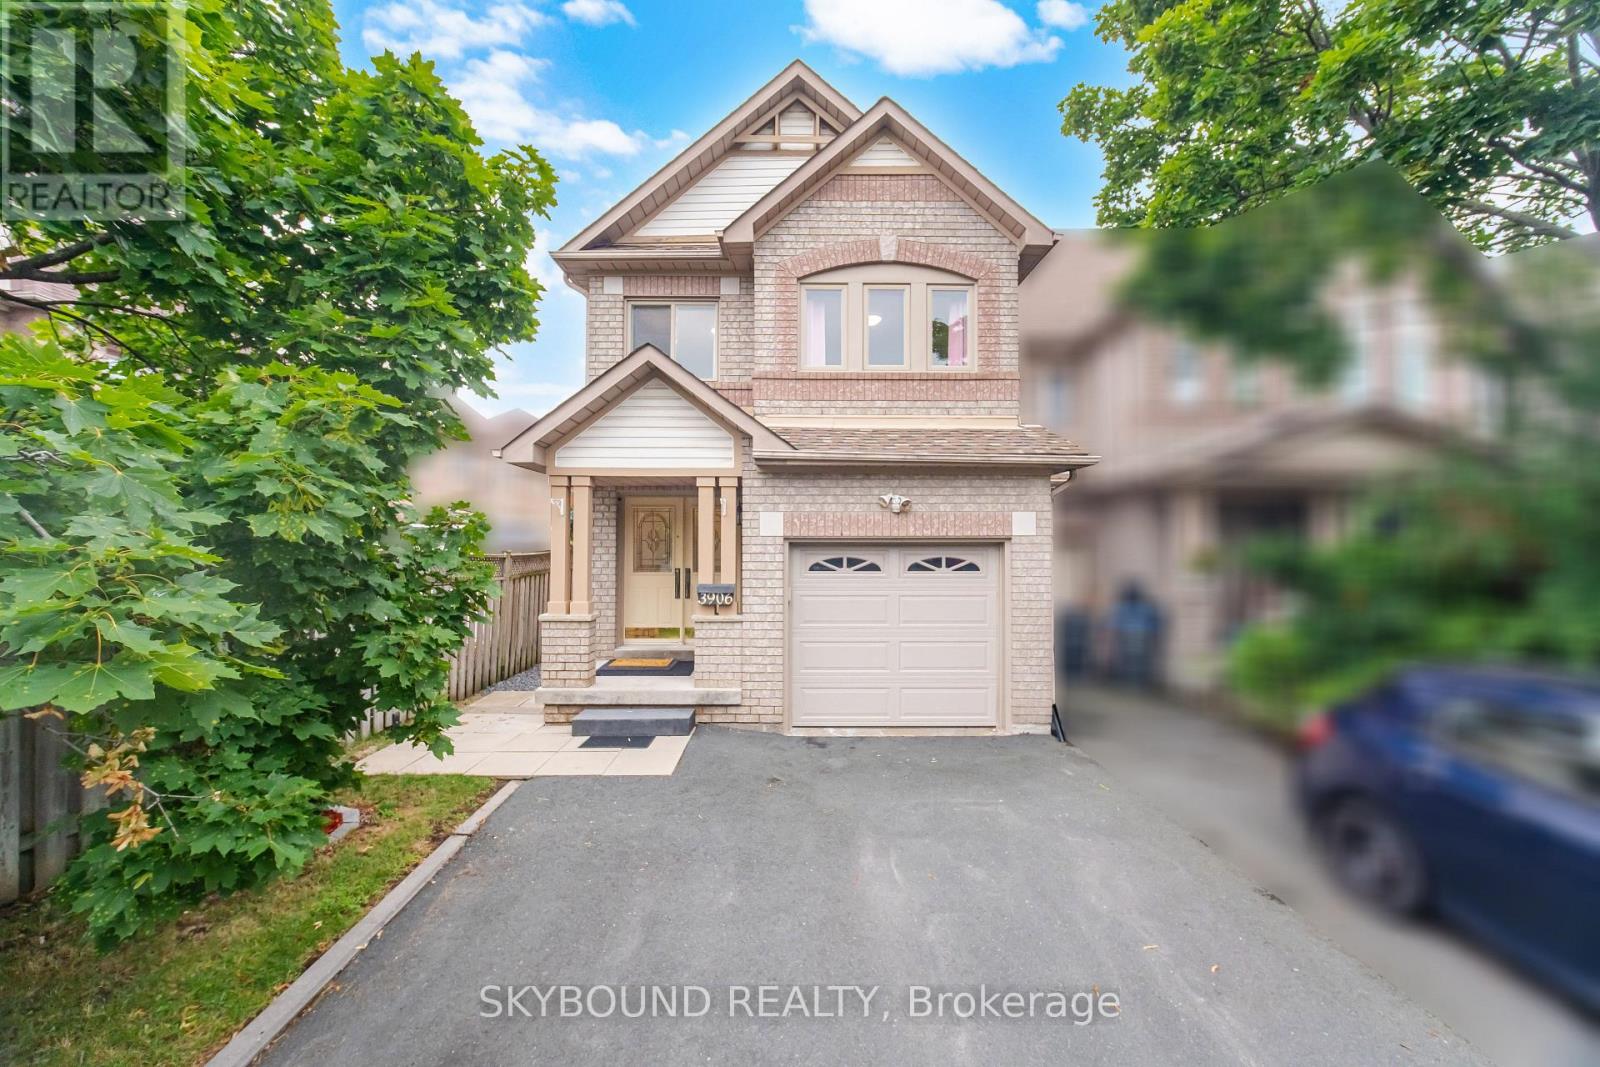
$899,900
3906 ZENITH COURT
Lisgar, Mississauga (Lisgar)
4 bed · 4 bath
MLS® W13794490
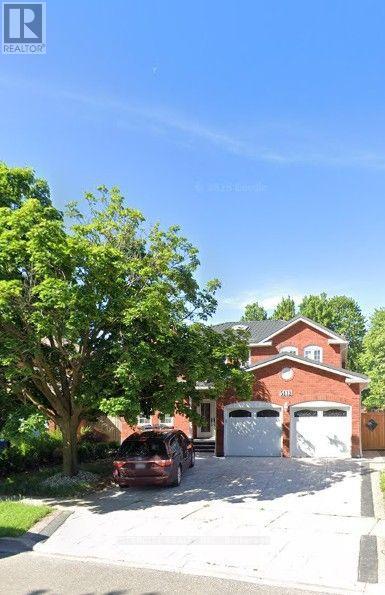
$1,599,000
5112 HERITAGE HILLS BOULEVARD
Hurontario, Mississauga (Hurontario)
4 bed · 3 bath
MLS® W13794260
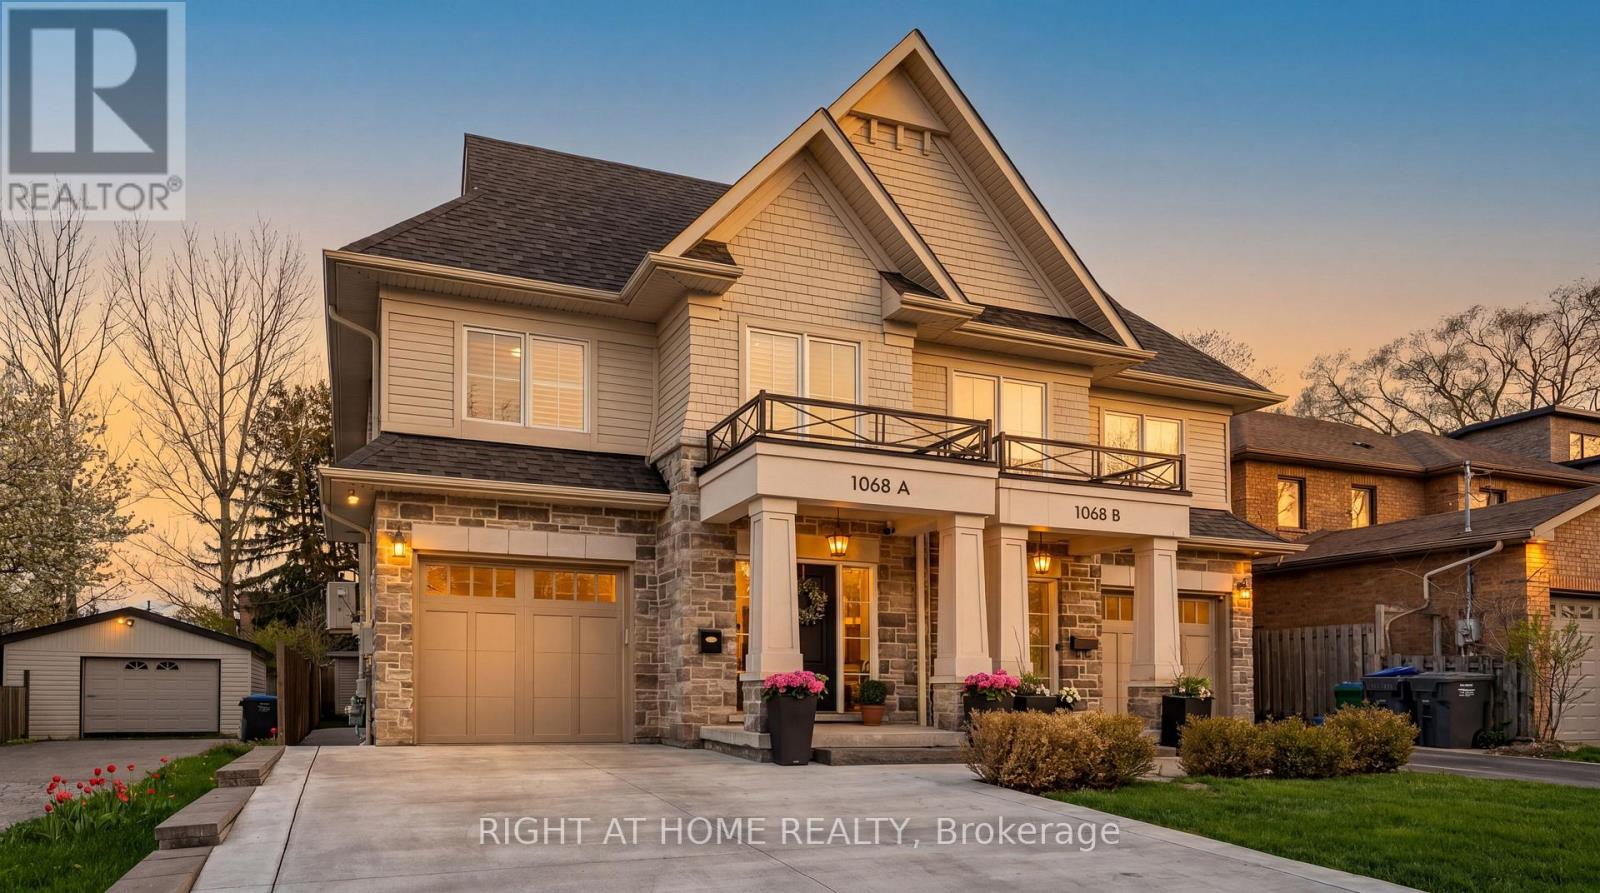
$1,599,999
1068A SHAW DRIVE
Lakeview, Mississauga (Lakeview)
4 bed · 4 bath
MLS® W13794122
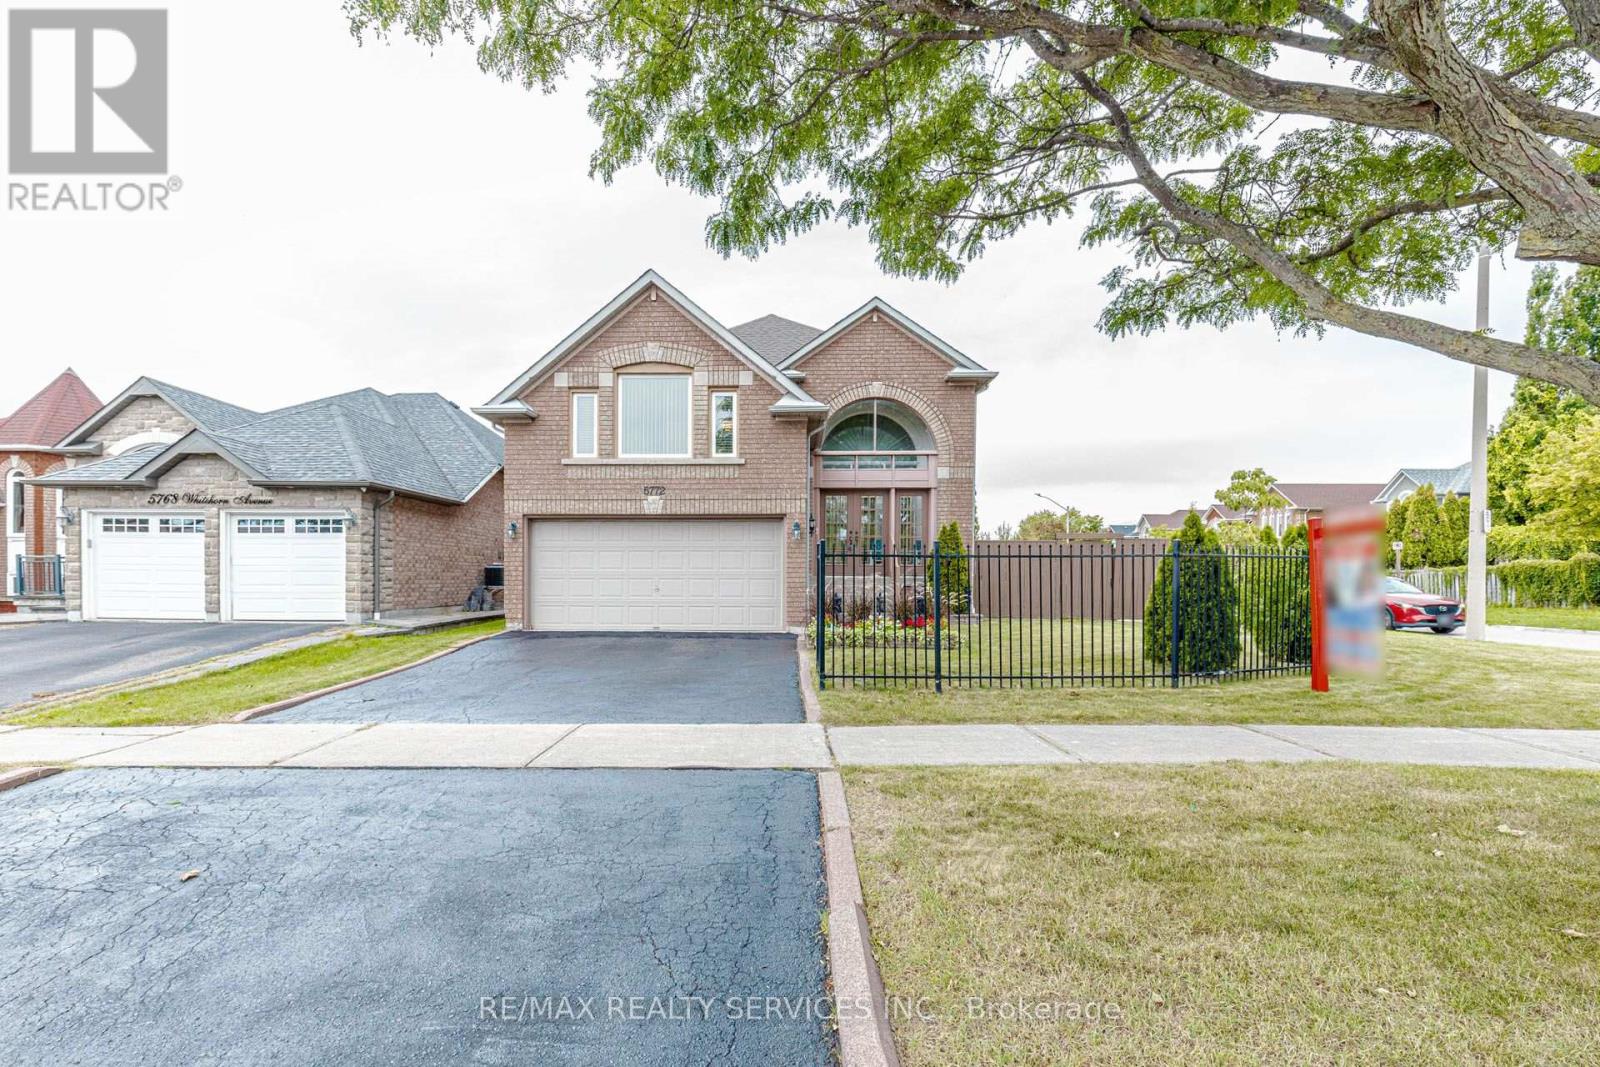
$1,199,900
5772 WHITEHORN AVENUE
East Credit, Mississauga (East Credit)
3 bed · 3 bath
MLS® W13793966
Want more homes like this?
Tell Mohammed what you would change about this property and get a personally reviewed shortlist of active MLS® matches.
Quick fit check
Find Out If This Home Is Right for You
Three quick questions. Get a personalized read on this listing, and a private showing if it fits.
Own a home nearby?
This listing is part of the active competition a nearby seller is pricing against. Ask Mohammed for a local pricing review of your own property.
Review my home valueVisualize This Home
Explore staging, colours and renovation ideas using AI.
Optional and separate from the official listing photography. For visualization purposes only. Furniture, colours, finishes, layouts, renovations and features shown may not exist at the property. Verify all property details independently.
Source board: Toronto Regional Real Estate Board.
Listing data is provided by the Canadian Real Estate Association (CREA) through the REALTOR.ca Data Distribution Facility (DDF®) and is deemed reliable but not guaranteed accurate. The trademarks REALTOR®, REALTORS® and the REALTOR® logo are controlled by CREA and identify real estate professionals who are members of CREA. The trademarks MLS®, Multiple Listing Service® and the associated logos are owned by CREA and identify the quality of services provided by real estate professionals who are members of CREA. Listings displayed may be held by brokerages other than Hamodi Realty / HomeLife Miracle Realty.