
11 Chatfield DR, Sault Ste Marie
$479,900 · 3 Bed 2 Bath
About this property
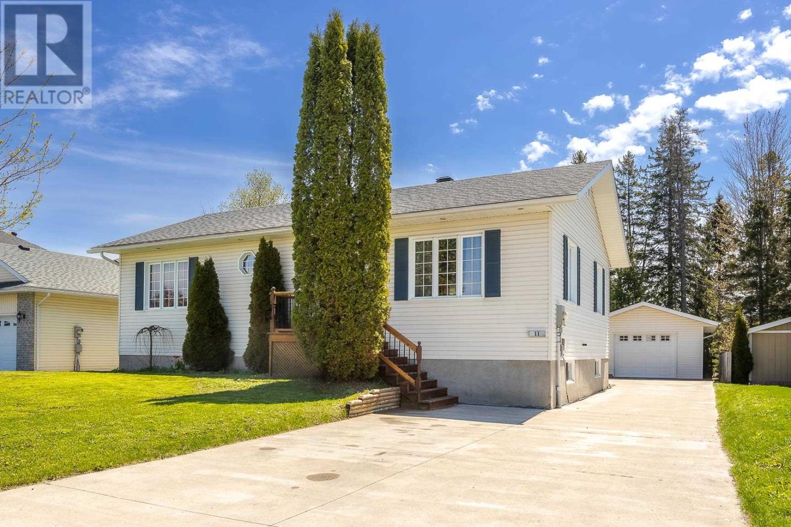
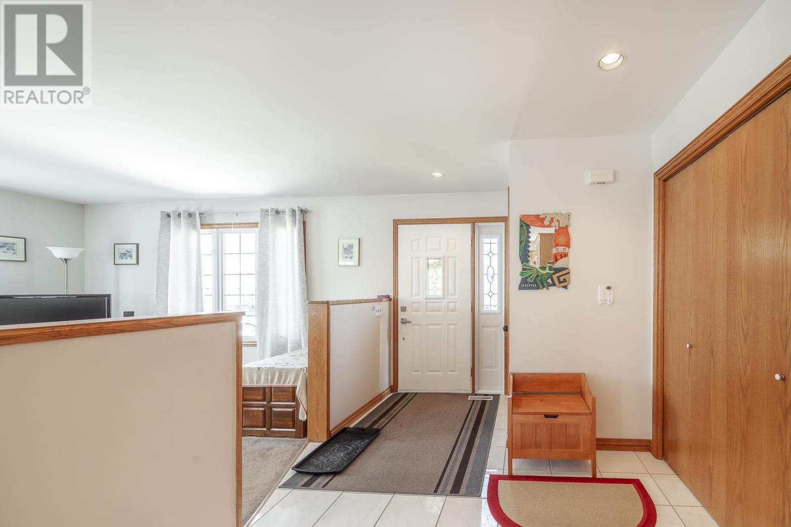
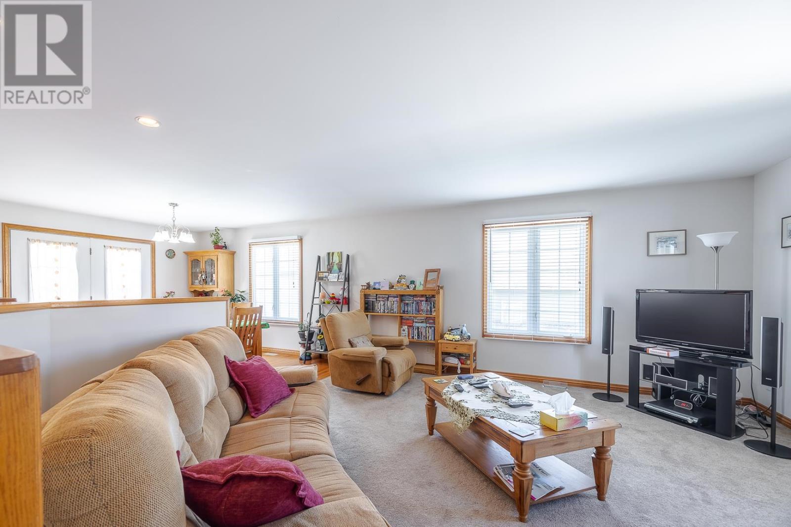
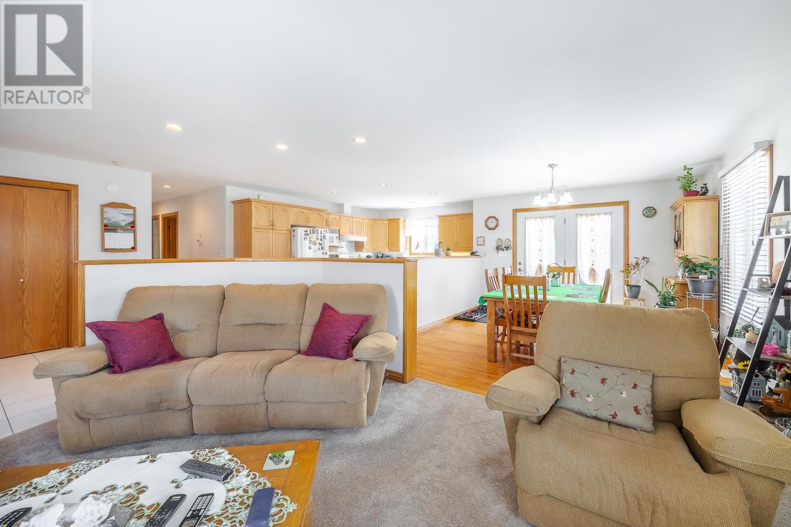
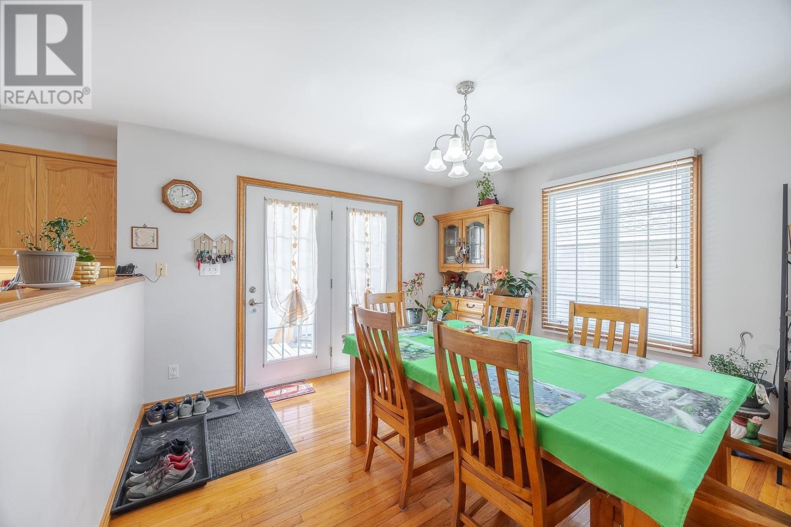
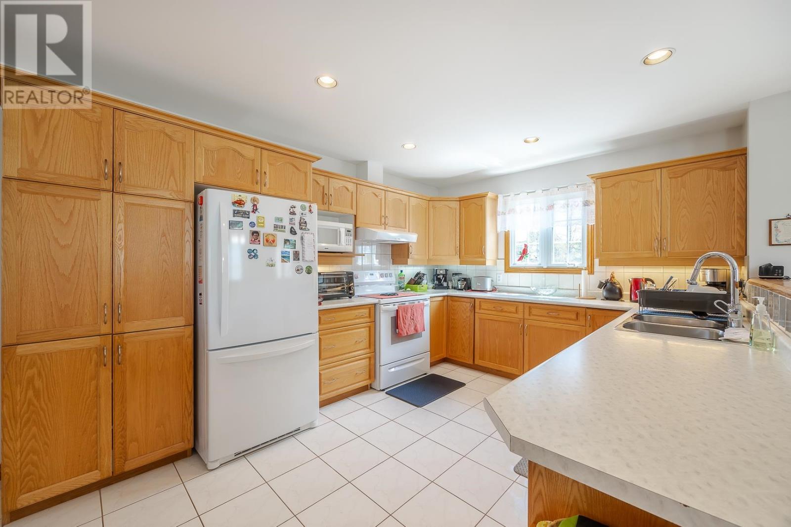
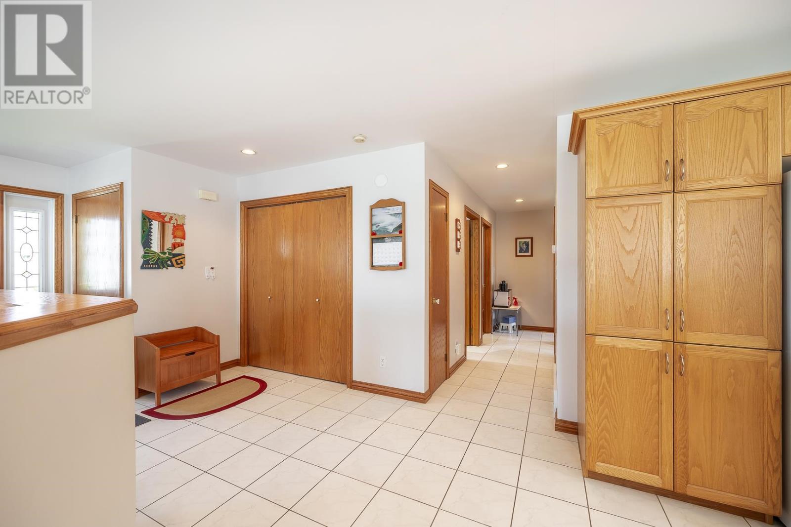
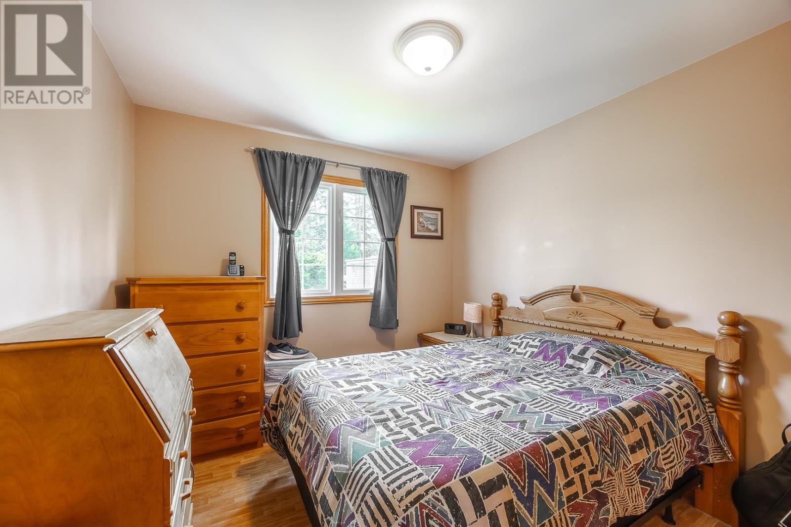
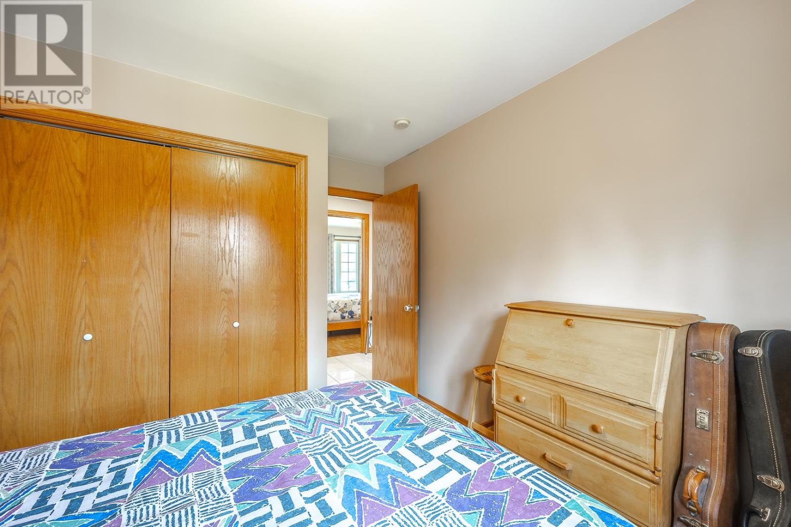
Amazing 3 bedroom , 2 bath high rise bungalow with detached garage. Bright spacious entrance kitchen and dining area, quality ceramic and hardwood flooring, 3 bedrooms together with main floor 4 piece bath. Basement has 9 foot ceilings with large windows bringing lots of light making it a high rise. Loads of closet space storage, TV room and nice rec-room with 4 piece bath down. Home has potential for 2 additional bedrooms in basement and still have a substantial rec-room. Home is in excellent cared for condition and shows pride of ownership. Great neighborhood, quality homes. (id:66939)
Property details
- Price
- $479,900
- Bedrooms
- 3
- Bathrooms
- 2
- Living area
- 1,290 square feet
- Year built
- 1998
- Property type
- Single Family
- Basement
- Finished, Full
- MLS® number
- SM261173
Location
Similar listings in Sault Ste Marie
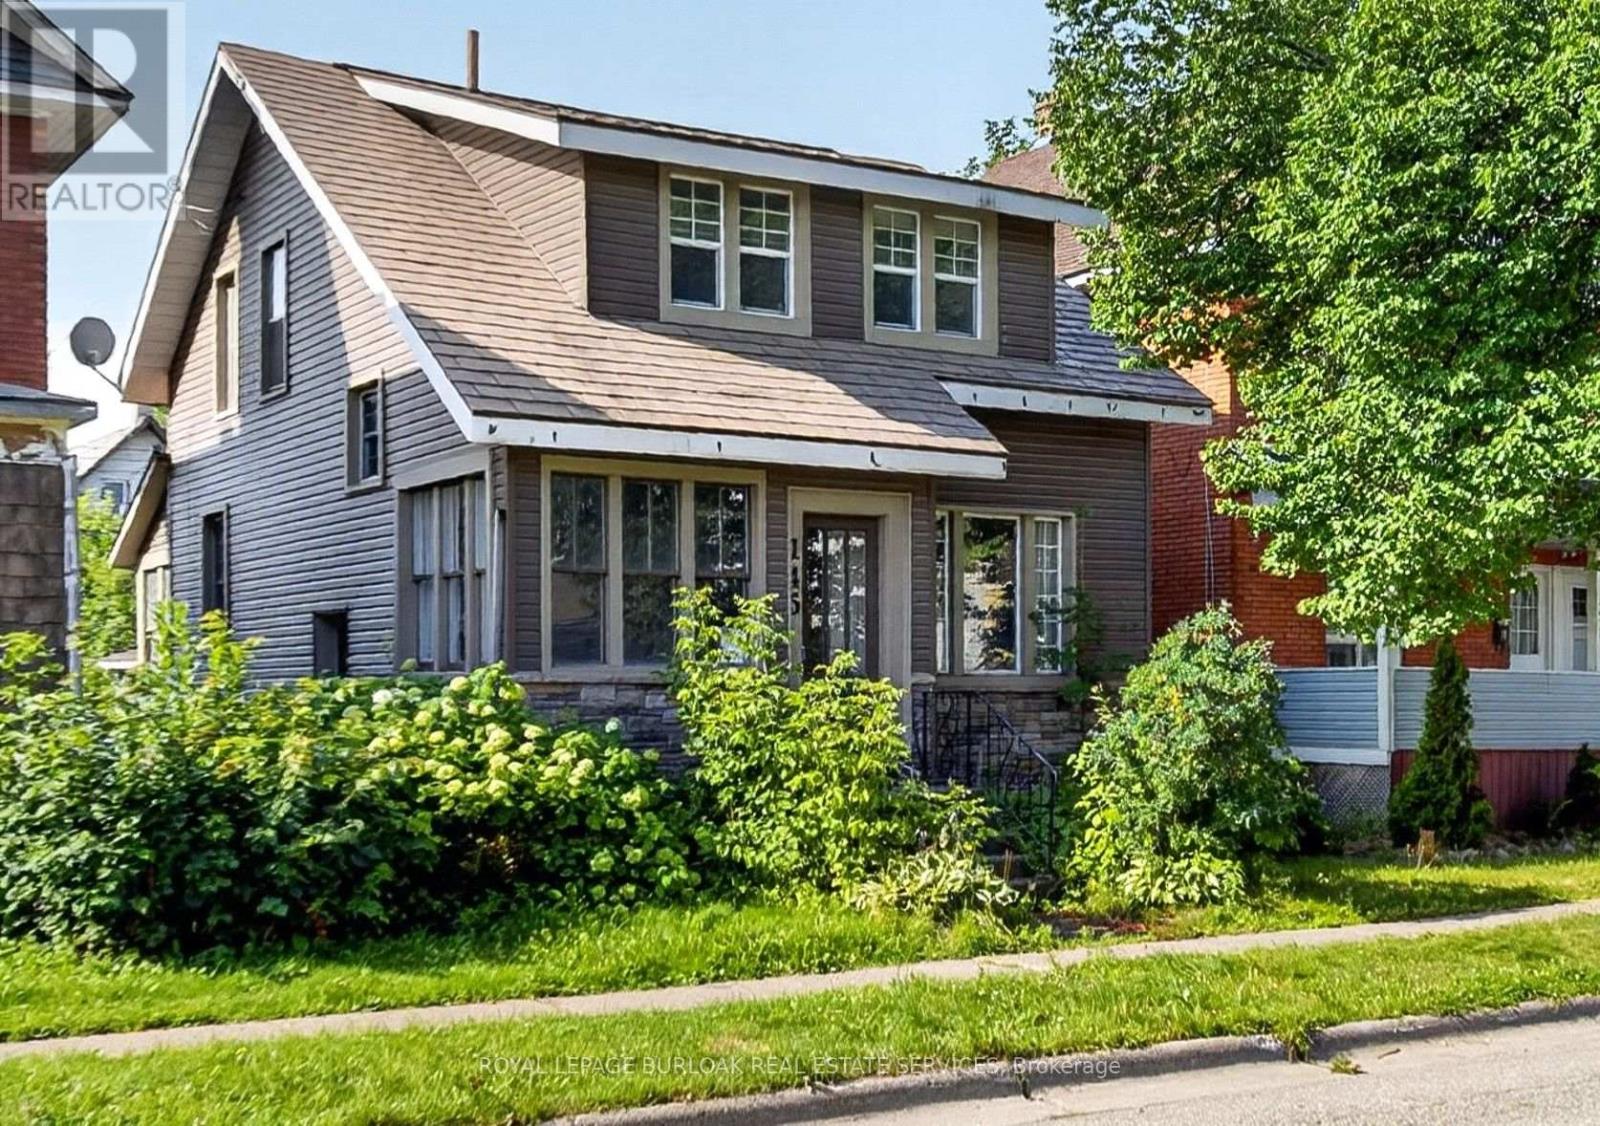
$159,900
145 ALBERT STREET W
West, Sault Ste Marie (West)
3 bed · 2 bath
MLS® X13783028
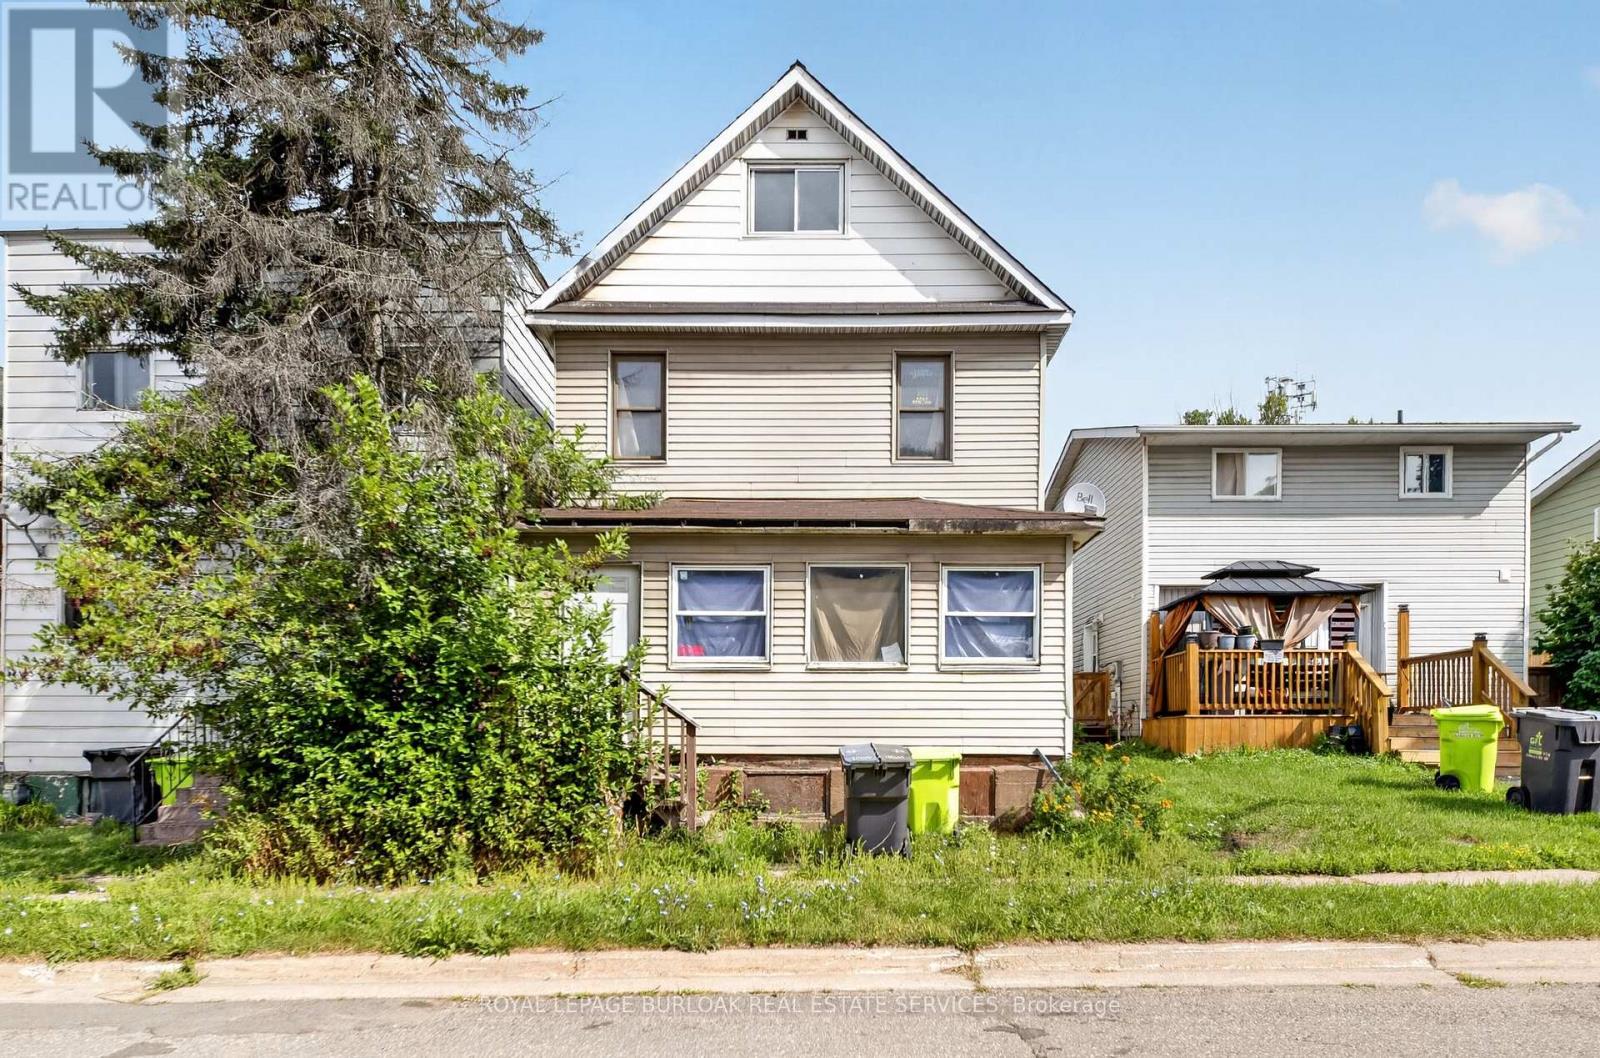
$114,900
678 ALBERT STREET W
Sault Ste Marie
3 bed · 2 bath
MLS® X13780462
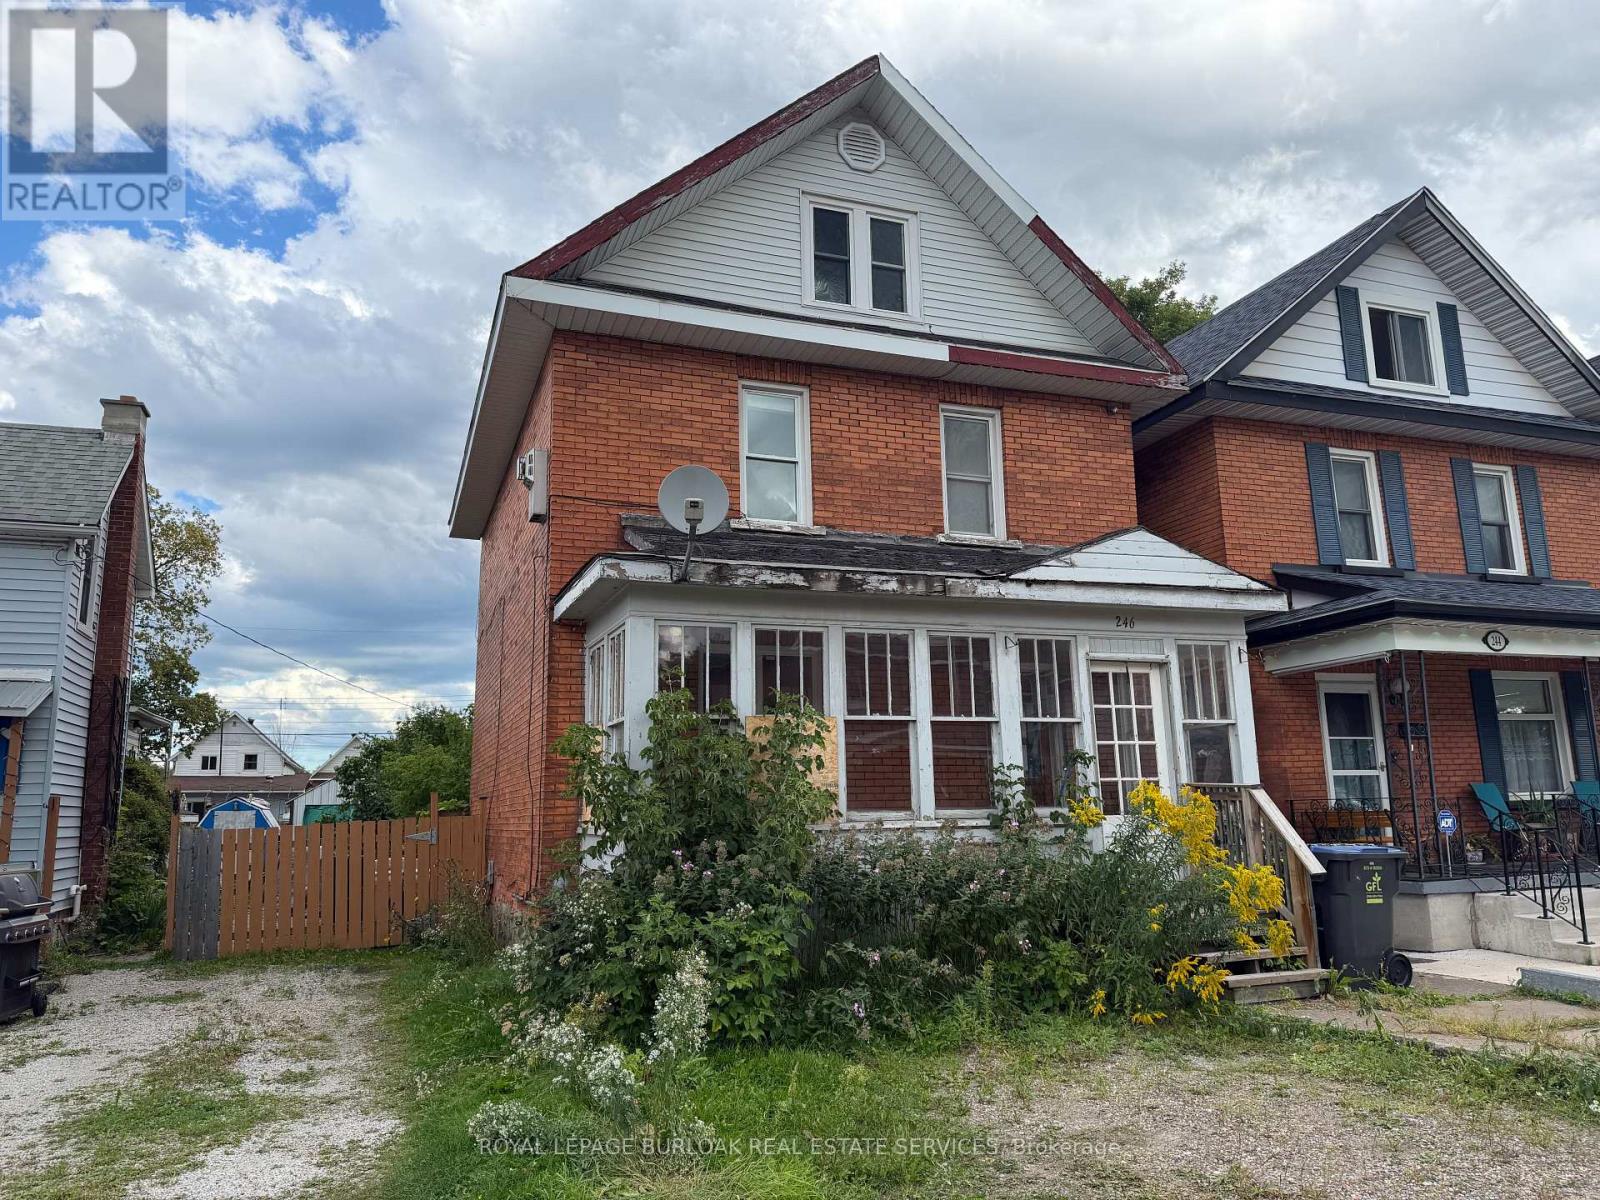
$129,900
246 ST. JAMES STREET
Sault Ste Marie
3 bed · 2 bath
MLS® X13774008
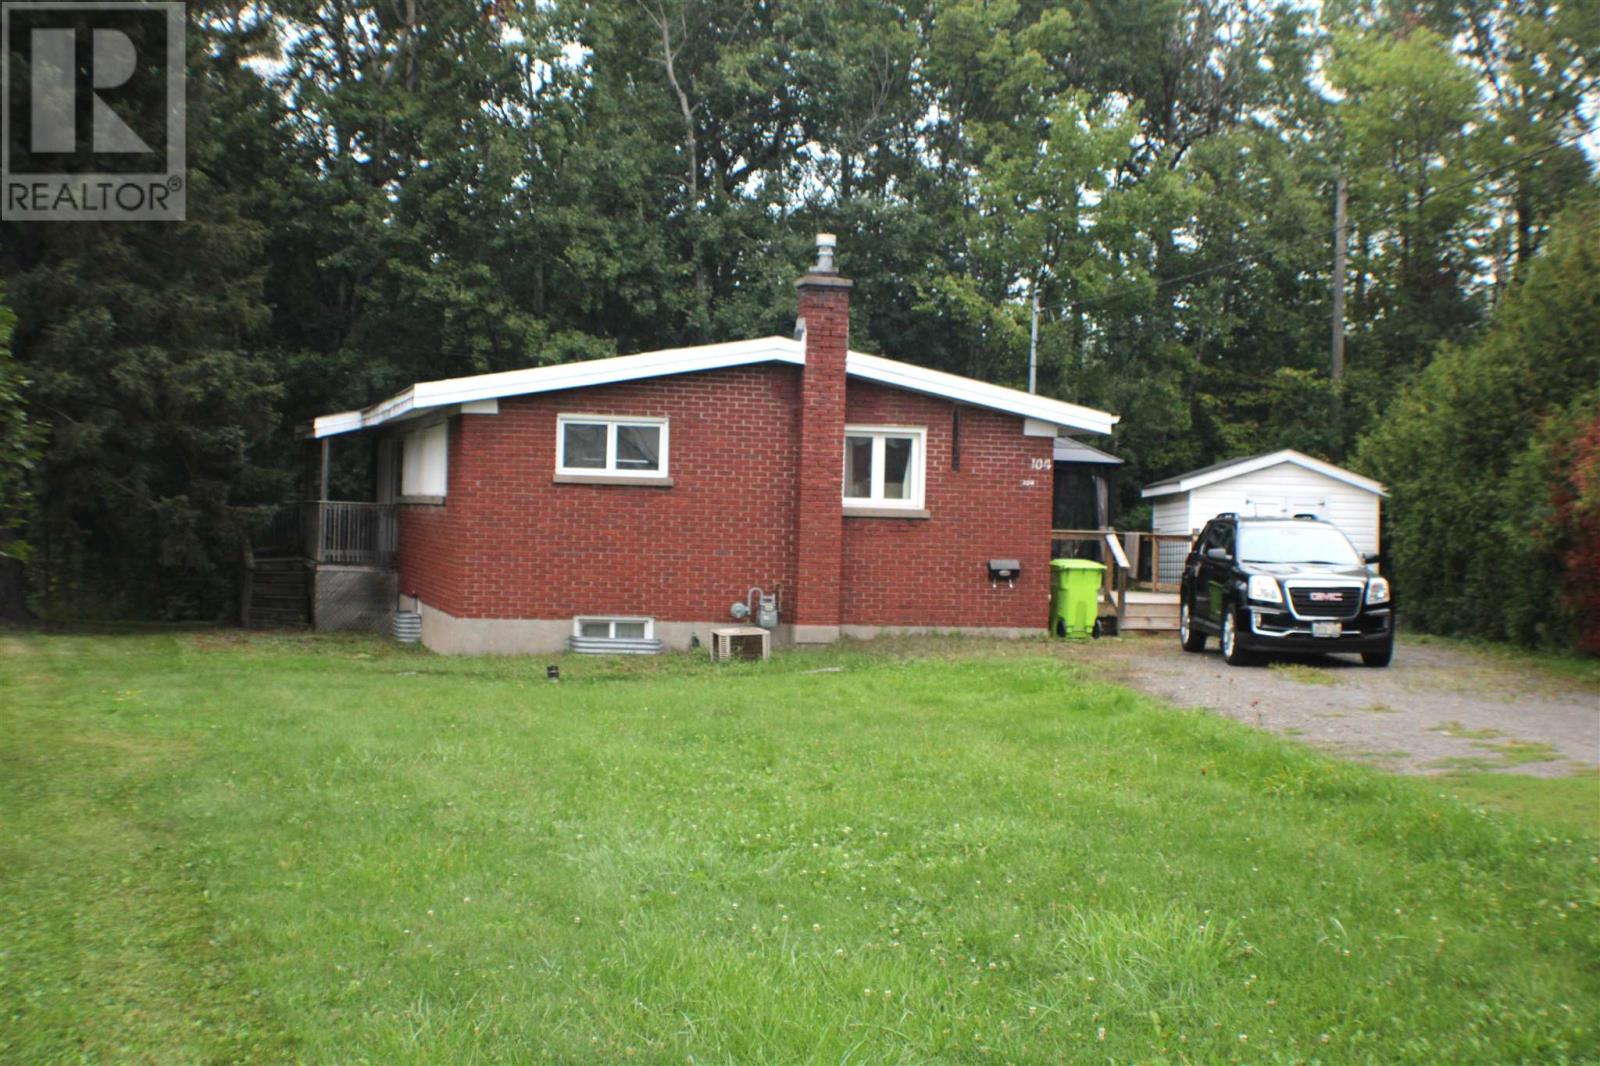
$301,000
104 White Oak DR W
Sault Ste Marie, Sault Ste Marie
3 bed · 2 bath · 1,024 square feet
MLS® SM262449
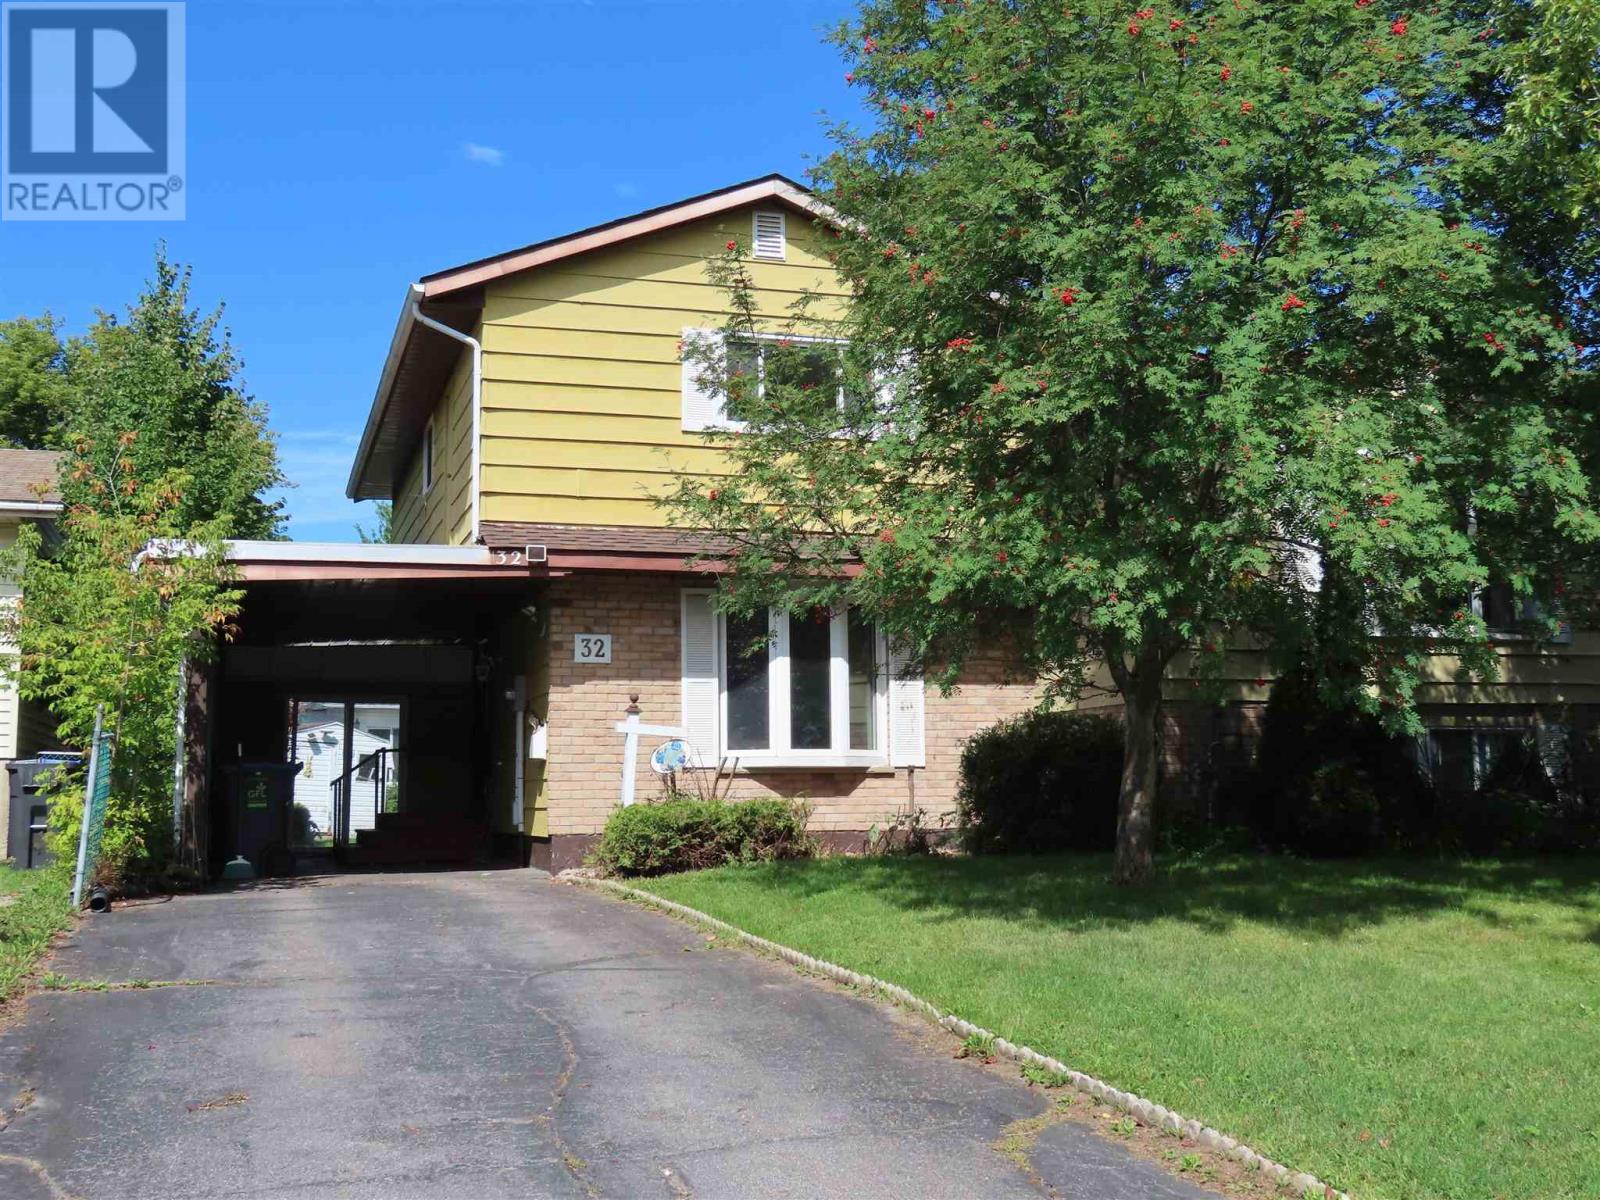
$279,900
32 Breton RD
Sault Ste Marie, Sault Ste Marie
3 bed · 2 bath · 1,132 square feet
MLS® SM262291
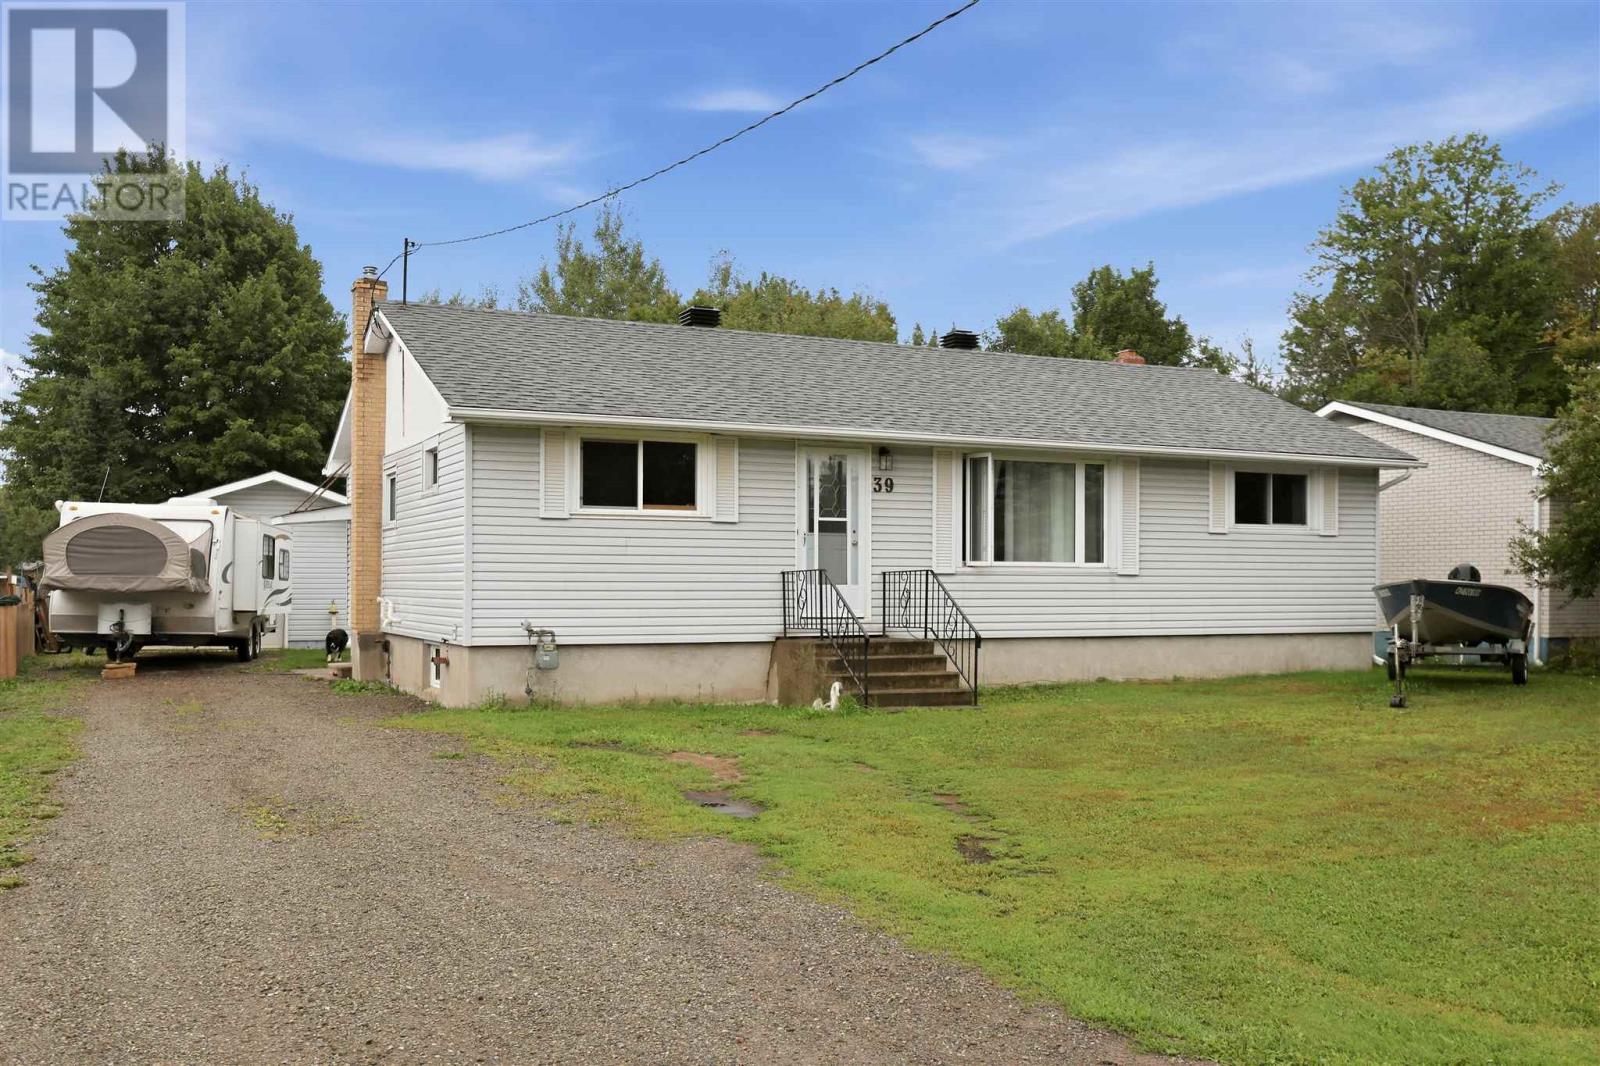
$374,900
39 Park ST
Sault Ste Marie, Sault Ste Marie
3 bed · 2 bath
MLS® SM262276
Want more homes like this?
Tell Mohammed what you would change about this property and get a personally reviewed shortlist of active MLS® matches.
Quick fit check
Find Out If This Home Is Right for You
Three quick questions. Get a personalized read on this listing, and a private showing if it fits.
Own a home nearby?
This listing is part of the active competition a nearby seller is pricing against. Ask Mohammed for a local pricing review of your own property.
Review my home valueListing courtesy of Eric Brauner Real Estate Brokerage. Source board: Sault Ste. Marie Real Estate Board.
Listing data is provided by the Canadian Real Estate Association (CREA) through the REALTOR.ca Data Distribution Facility (DDF®) and is deemed reliable but not guaranteed accurate. The trademarks REALTOR®, REALTORS® and the REALTOR® logo are controlled by CREA and identify real estate professionals who are members of CREA. The trademarks MLS®, Multiple Listing Service® and the associated logos are owned by CREA and identify the quality of services provided by real estate professionals who are members of CREA. Listings displayed may be held by brokerages other than Hamodi Realty / HomeLife Miracle Realty.