
678 ALBERT STREET W, Sault Ste Marie
$114,900 · 3 Bed 2 Bath
About this property
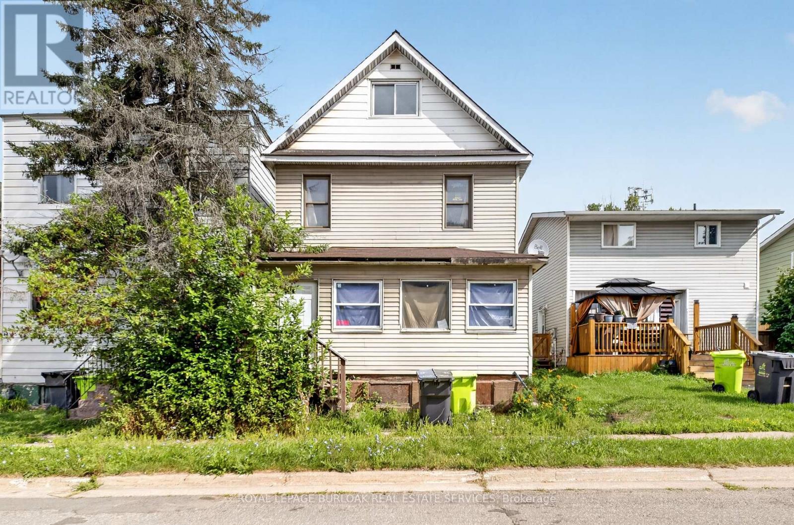
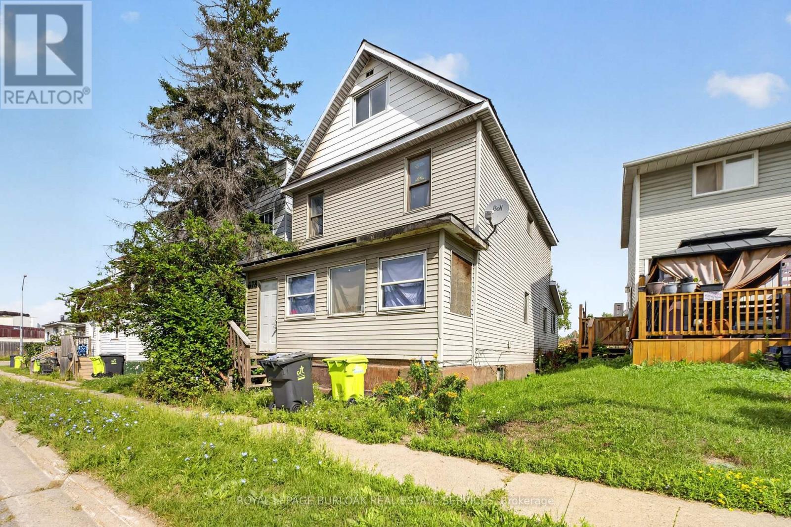
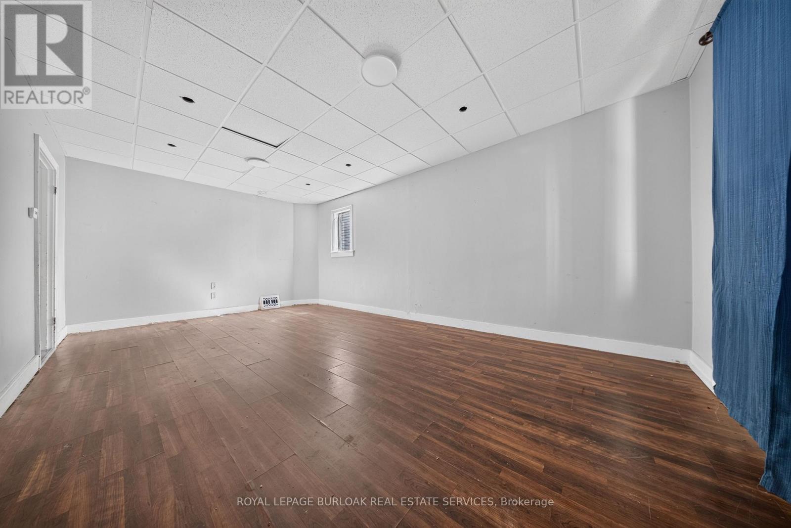
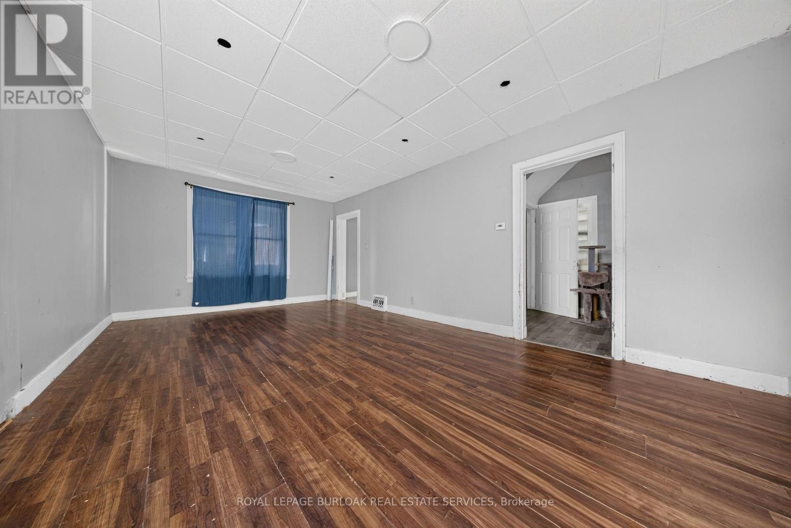
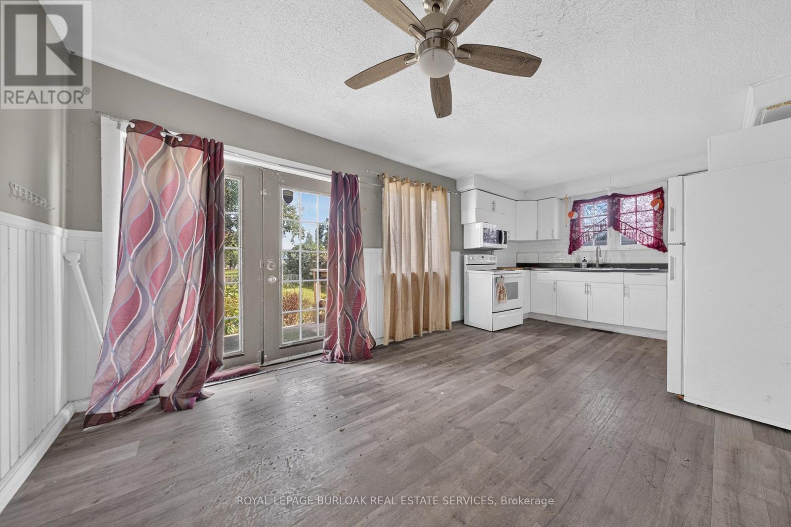
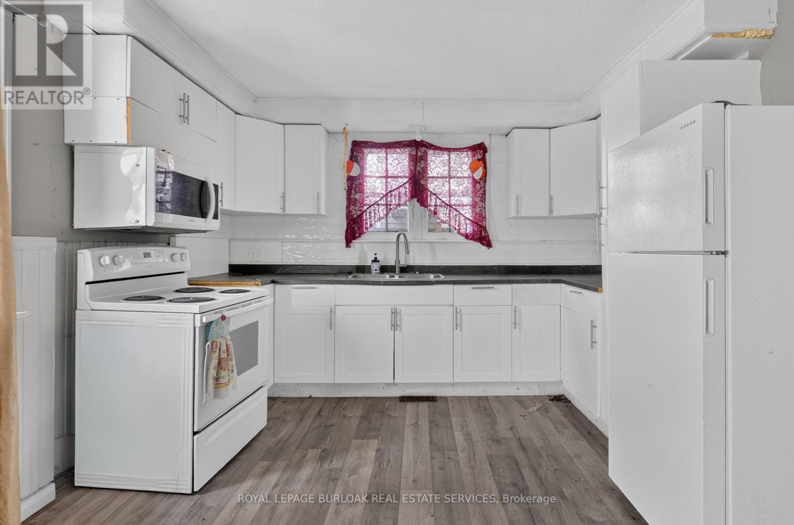
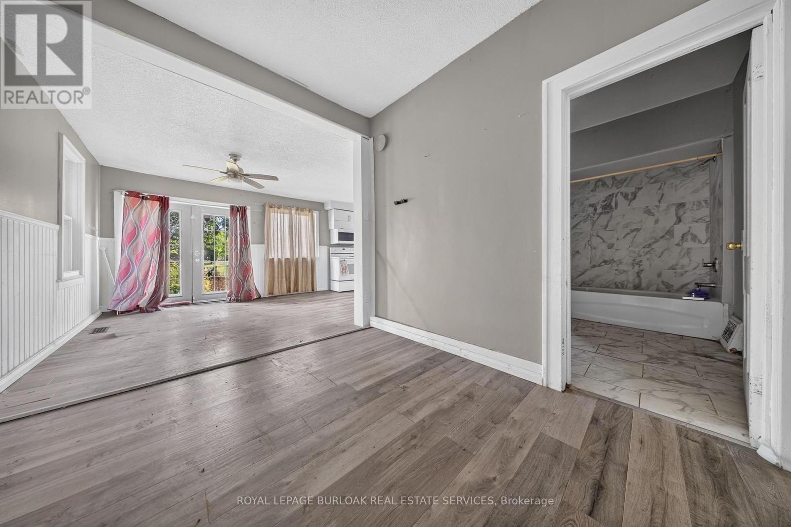
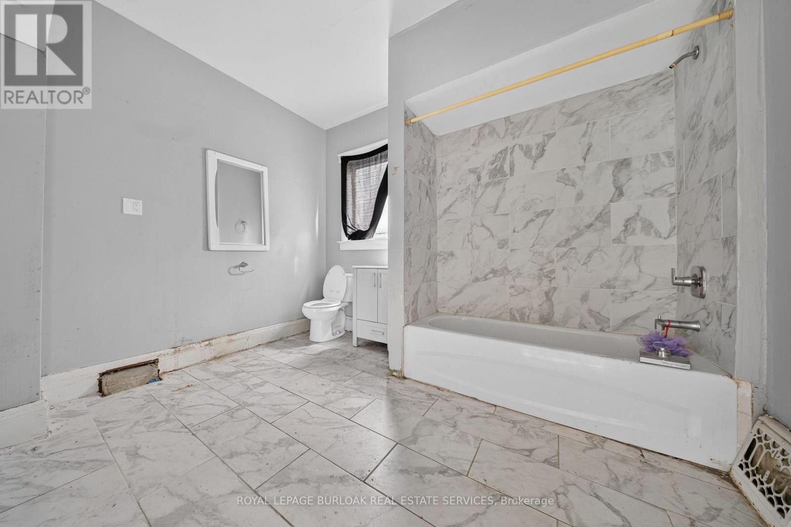
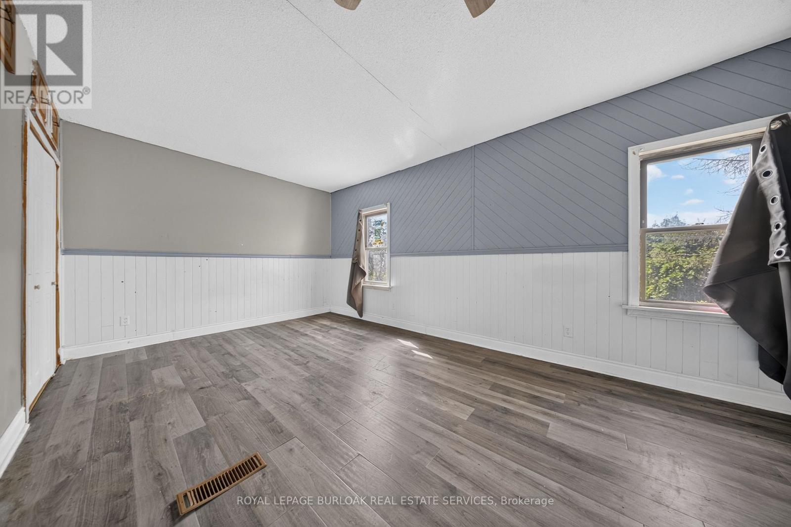
Offering plenty of space and a versatile layout, 678 Albert St. W features three generous sized bedrooms, two full bathrooms and additional space on the third floor with plenty of possibilities. The main level offers a spacious living room, separate dining area, oversized kitchen and bright enclosed front porch. Outside you'll find a partially fenced backyard with plenty of room to enjoy, along with a small back deck. Additional features include a steel roof, stone foundation and unfinished basement providing utility and storage space. A great opportunity for someone looking for a spacious home with room to make it their own! Don't miss out, contact your REALTOR today for a private showing! (id:66939)
Property details
- Price
- $114,900
- Bedrooms
- 3
- Bathrooms
- 2
- Parking
- 2
- Property type
- Single Family
- Basement
- Unfinished, Full
- MLS® number
- X13780462
Location
Similar listings in Sault Ste Marie
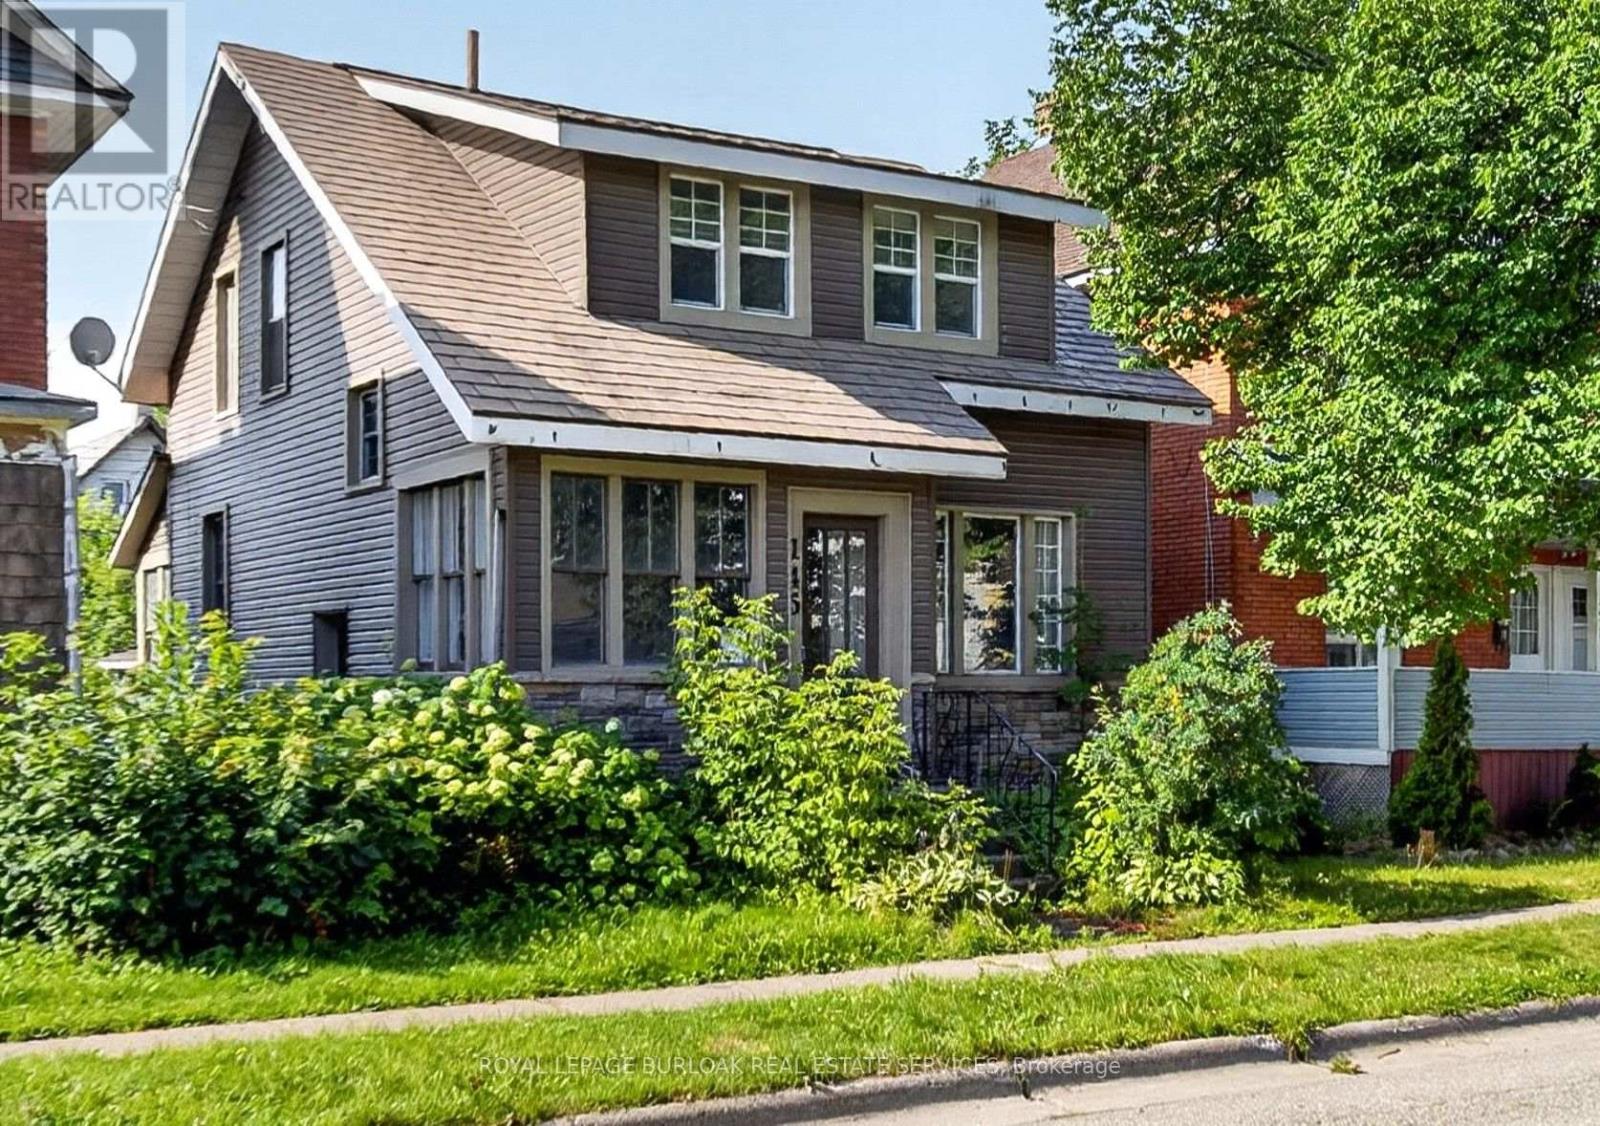
$159,900
145 ALBERT STREET W
West, Sault Ste Marie (West)
3 bed · 2 bath
MLS® X13783028
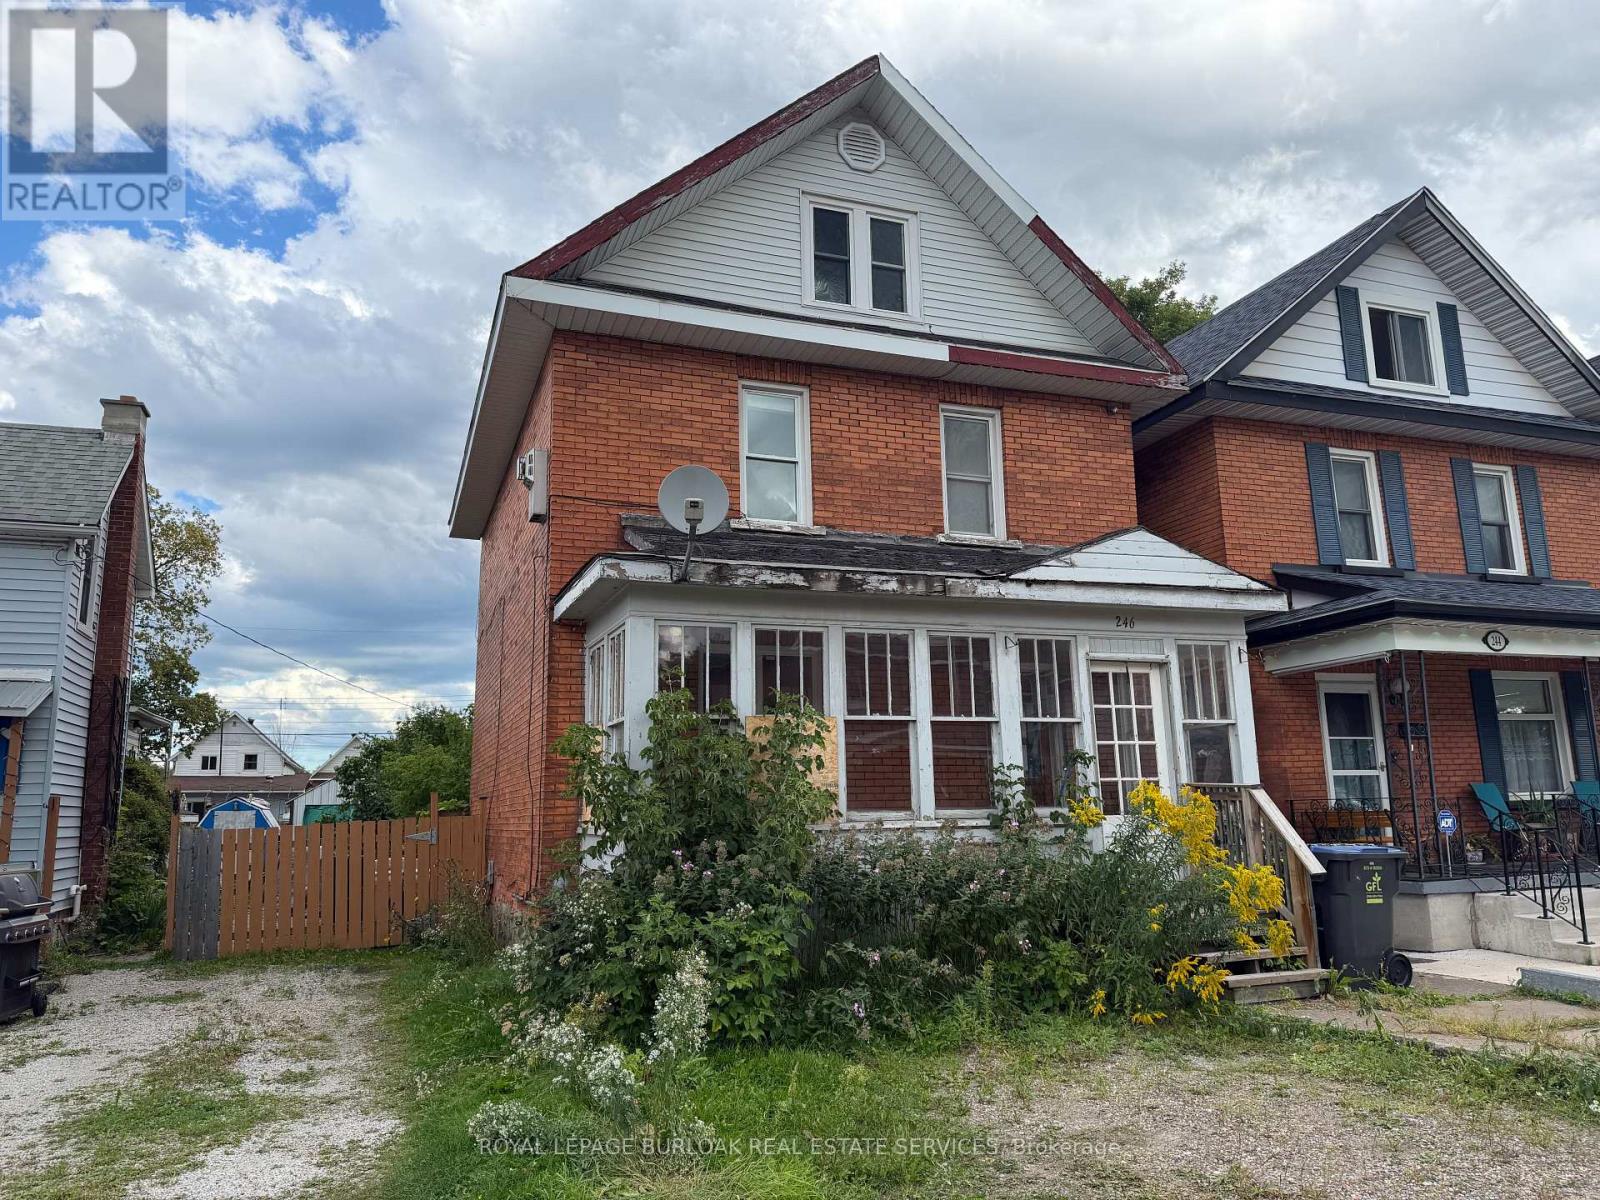
$129,900
246 ST. JAMES STREET
Sault Ste Marie
3 bed · 2 bath
MLS® X13774008
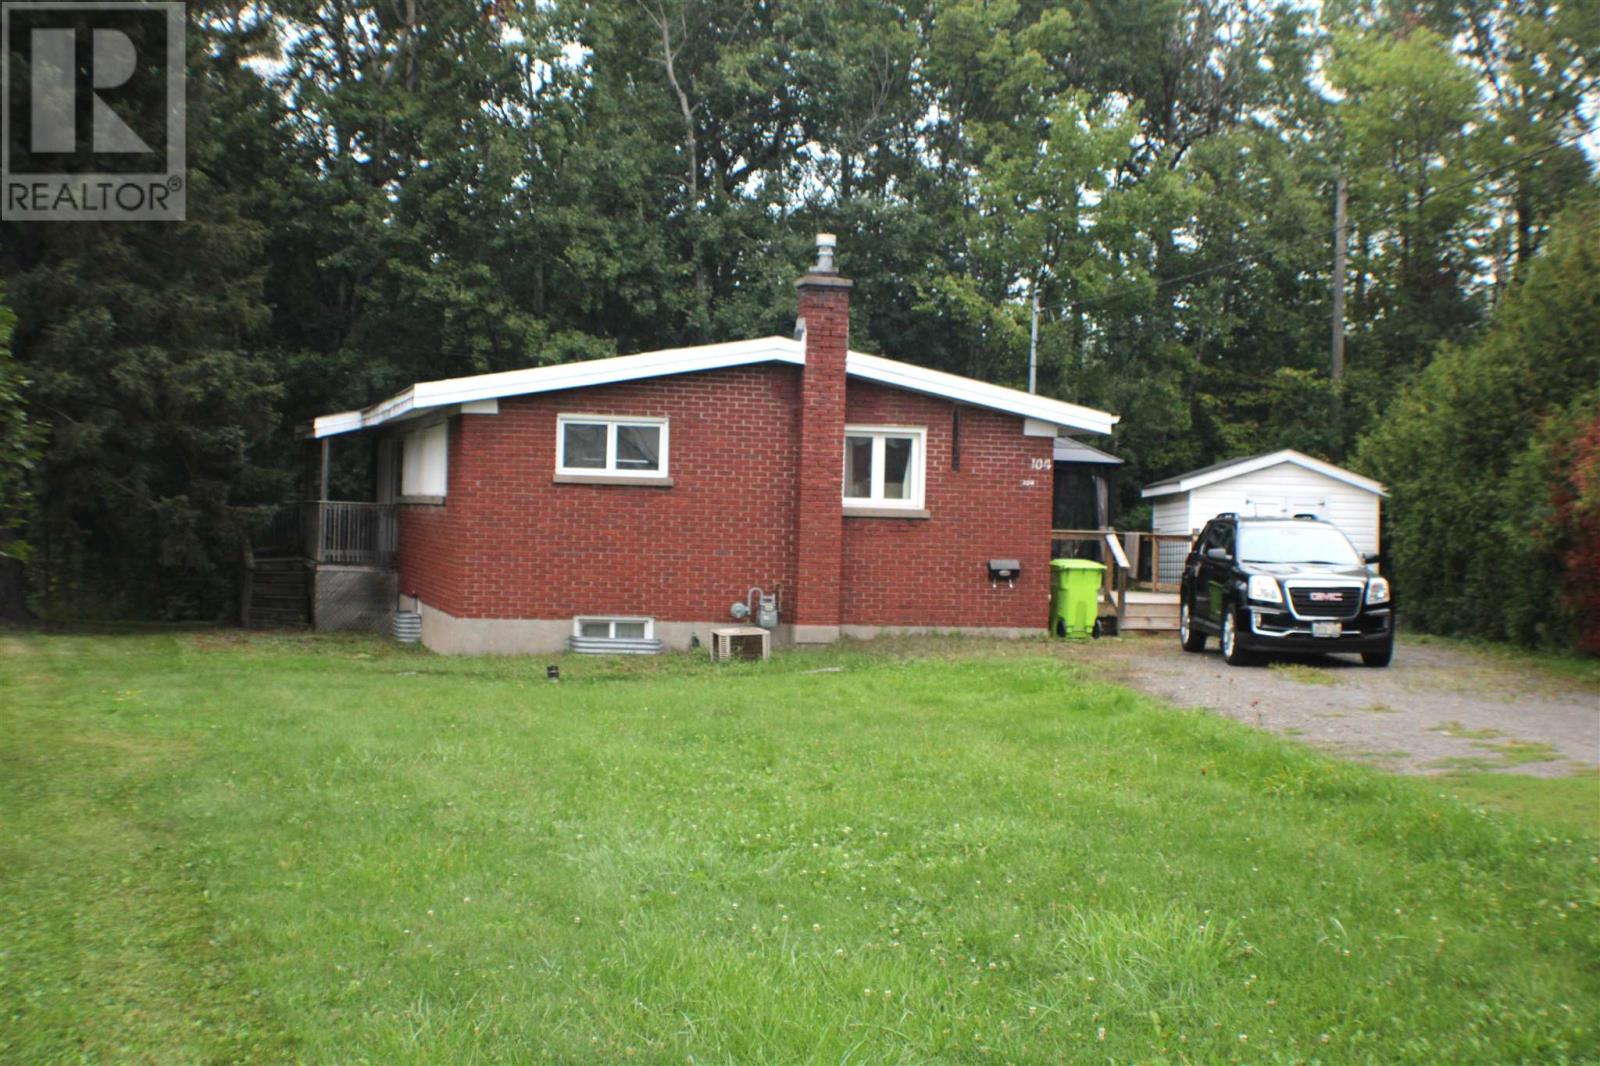
$301,000
104 White Oak DR W
Sault Ste Marie, Sault Ste Marie
3 bed · 2 bath · 1,024 square feet
MLS® SM262449
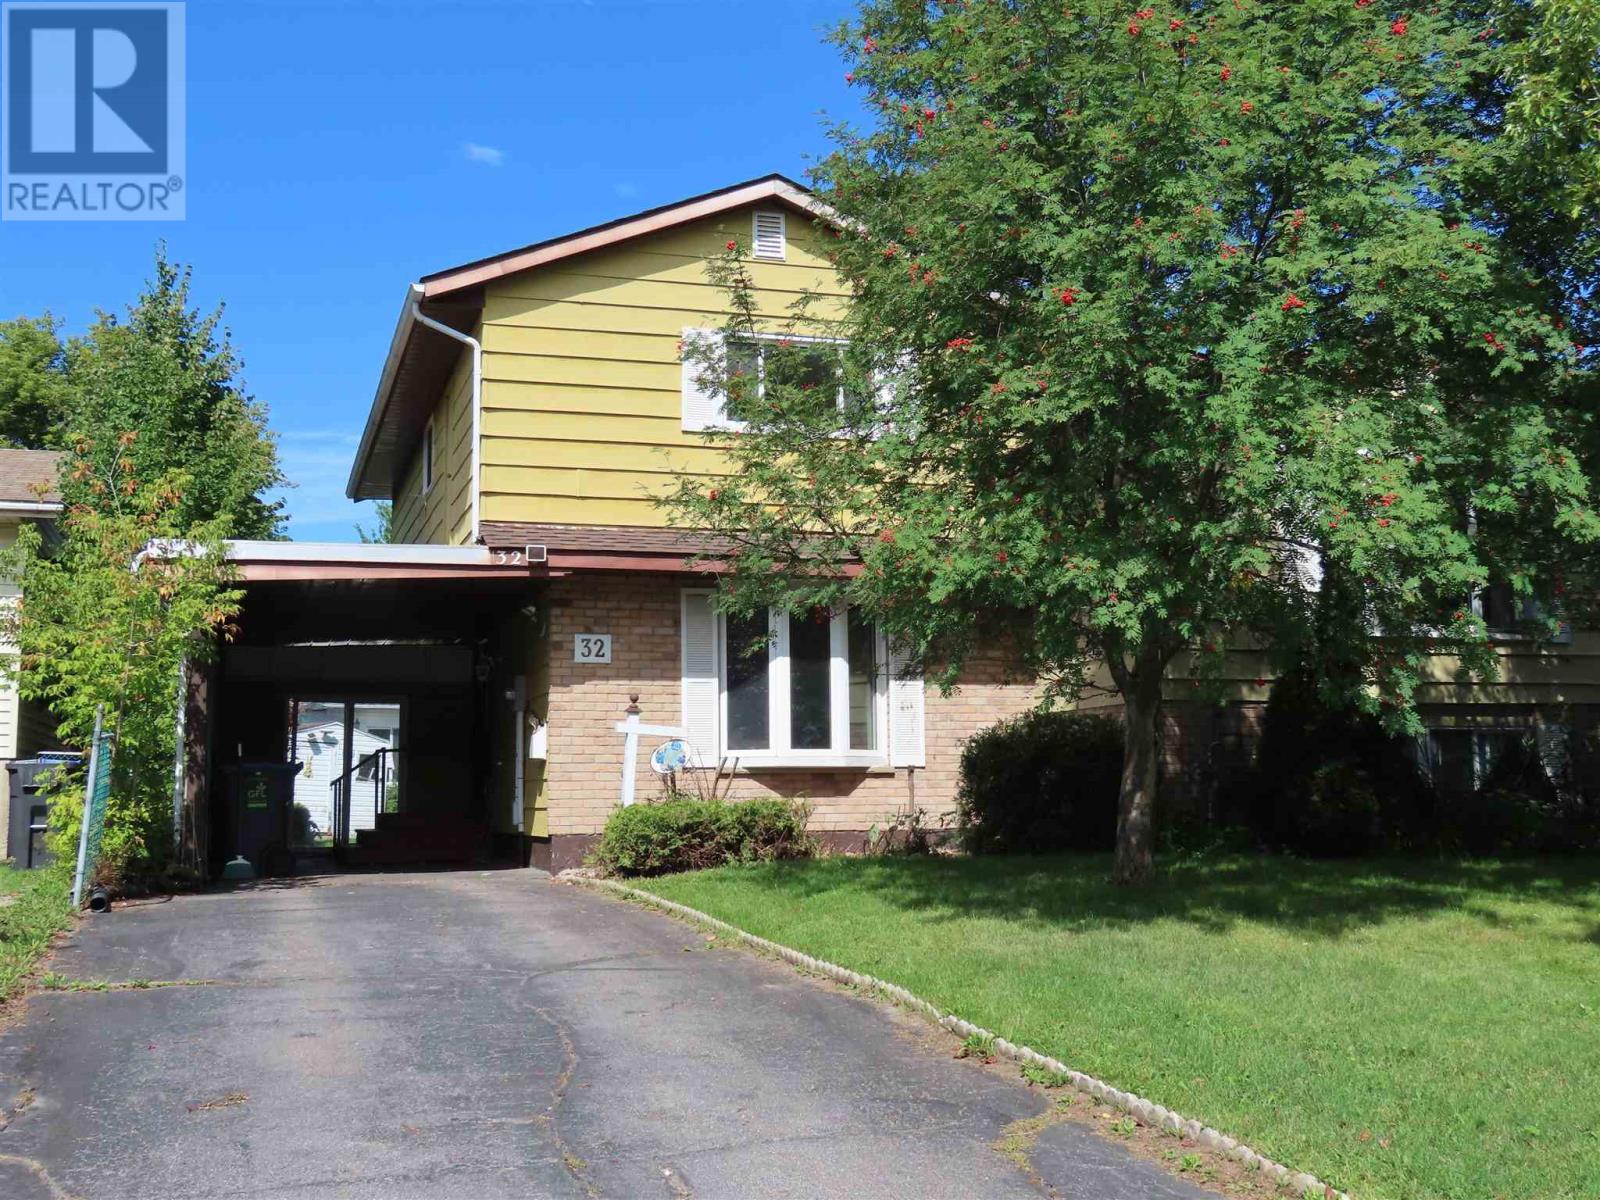
$279,900
32 Breton RD
Sault Ste Marie, Sault Ste Marie
3 bed · 2 bath · 1,132 square feet
MLS® SM262291
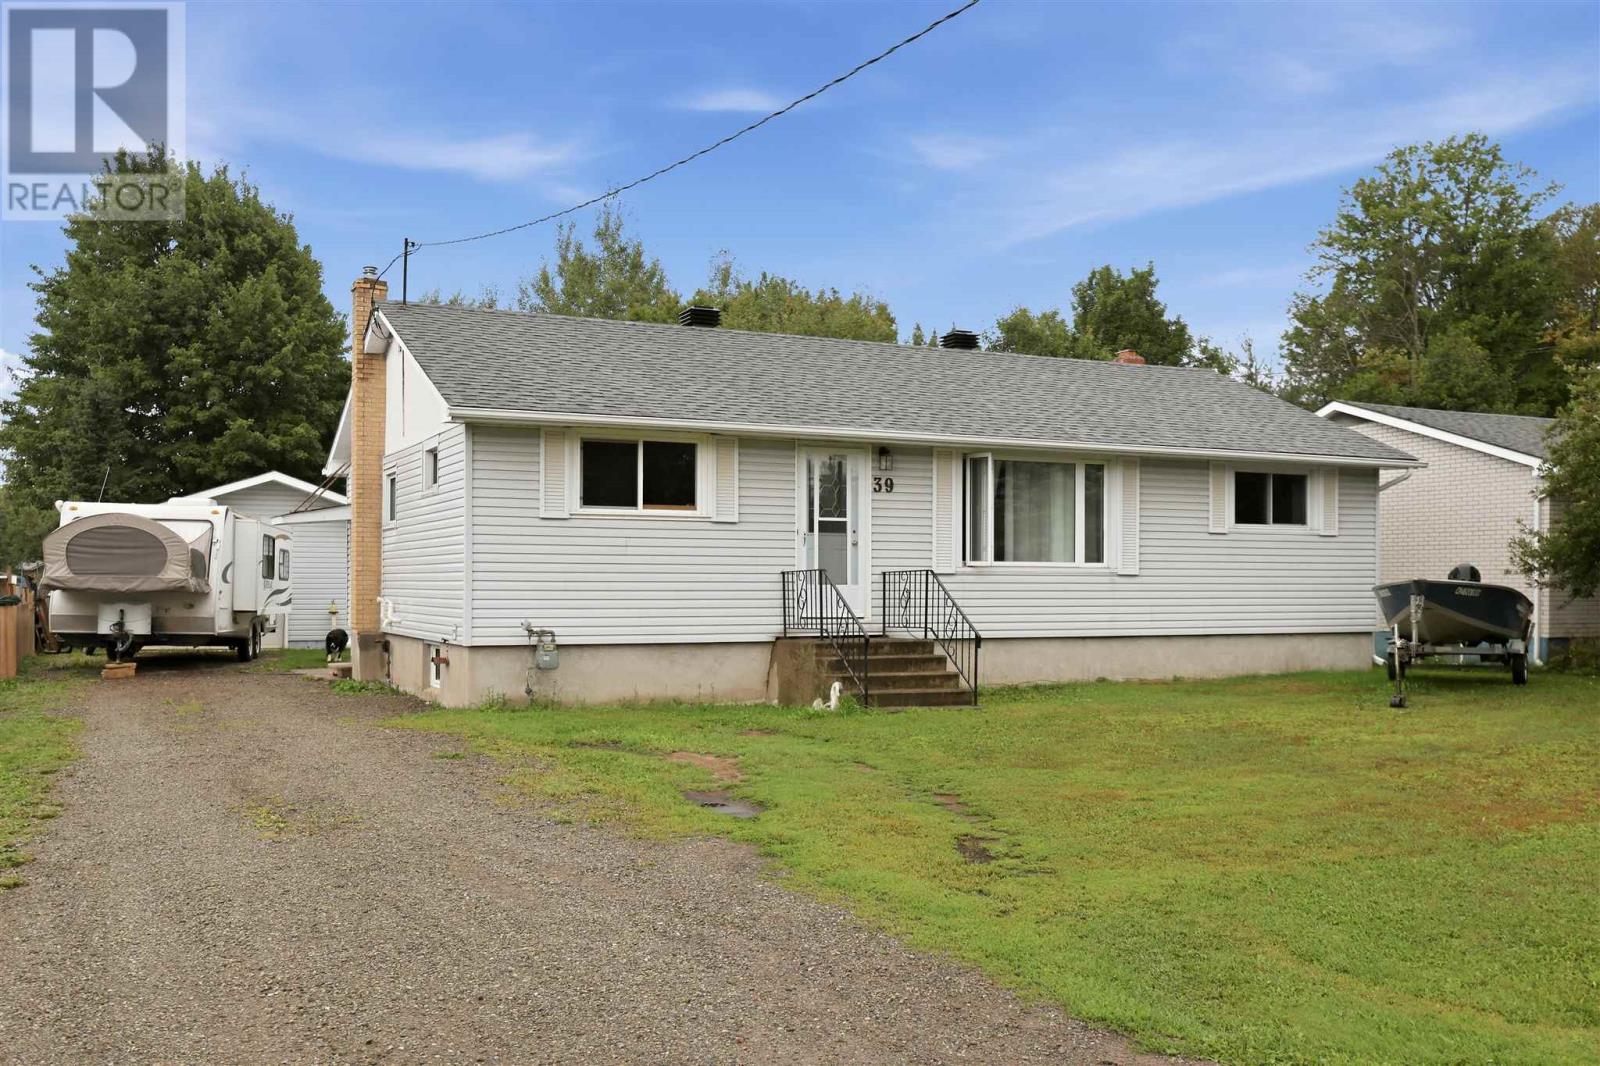
$374,900
39 Park ST
Sault Ste Marie, Sault Ste Marie
3 bed · 2 bath
MLS® SM262276
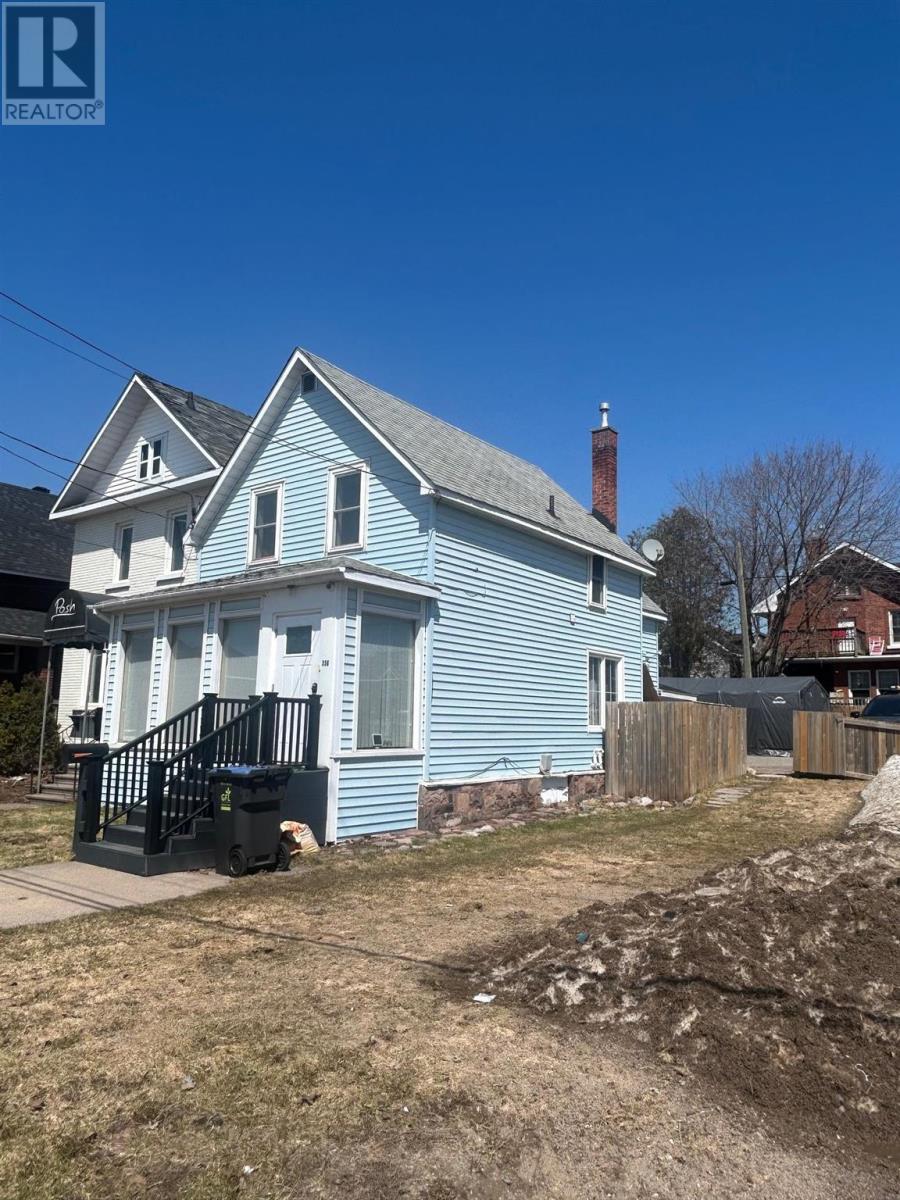
$179,900
356 Albert ST
Sault Ste Marie, Sault Ste Marie
1,200 square feet
MLS® SM262114 · Royal LePage® Northern Advantage
Want more homes like this?
Tell Mohammed what you would change about this property and get a personally reviewed shortlist of active MLS® matches.
Quick fit check
Find Out If This Home Is Right for You
Three quick questions. Get a personalized read on this listing, and a private showing if it fits.
Own a home nearby?
This listing is part of the active competition a nearby seller is pricing against. Ask Mohammed for a local pricing review of your own property.
Review my home valueSource board: Toronto Regional Real Estate Board.
Listing data is provided by the Canadian Real Estate Association (CREA) through the REALTOR.ca Data Distribution Facility (DDF®) and is deemed reliable but not guaranteed accurate. The trademarks REALTOR®, REALTORS® and the REALTOR® logo are controlled by CREA and identify real estate professionals who are members of CREA. The trademarks MLS®, Multiple Listing Service® and the associated logos are owned by CREA and identify the quality of services provided by real estate professionals who are members of CREA. Listings displayed may be held by brokerages other than Hamodi Realty / HomeLife Miracle Realty.