
UPPER - 7 LUDLOW DRIVE, Barrie (Innis-Shore)
$2,999 / monthly · 4 Bed 4 Bath
About this property
Presenting detached open concept 4-bedrooms house & 3.5 Bathrooms that emanates spaciousness and modern elegance for lease. This remarkable property encompasses 2522 sq ft of luxurious living space. This residence is perfectly suited for a family, boasting four generously sized bedrooms that provide versatile space for various needs. Located In Prestigious Community. Laundry upstairs. Family size kitchen with Pantry. Heat Recovery Ventilator (HRV) for improved indoor air. Hardwood Floor throughout the house. Brand New S/S Appliances Stove, Fridge, Dishwasher & White Washer and Dryer installed on Dec14th. Zebra blinds on all the windows. 3 Mins to South Barrie Train GO Station, Schools & Parks Nearby, 5 Mins to beautiful lake Simcoe,5 mins to Hwy 400, 15 Mins to Georgian College, 45 Mins Drive to Vaughan Subway, 90 Mins to Union Station on GO Train, Complete community of over 900 homes. (id:66939)
Property details
- Price
- $2,999 / monthly
- Bedrooms
- 4
- Bathrooms
- 4
- Parking
- 3
- Property type
- Single Family
- Basement
- Finished, N/A
- MLS® number
- S14134508
Location
Similar listings in Barrie (Innis-Shore)
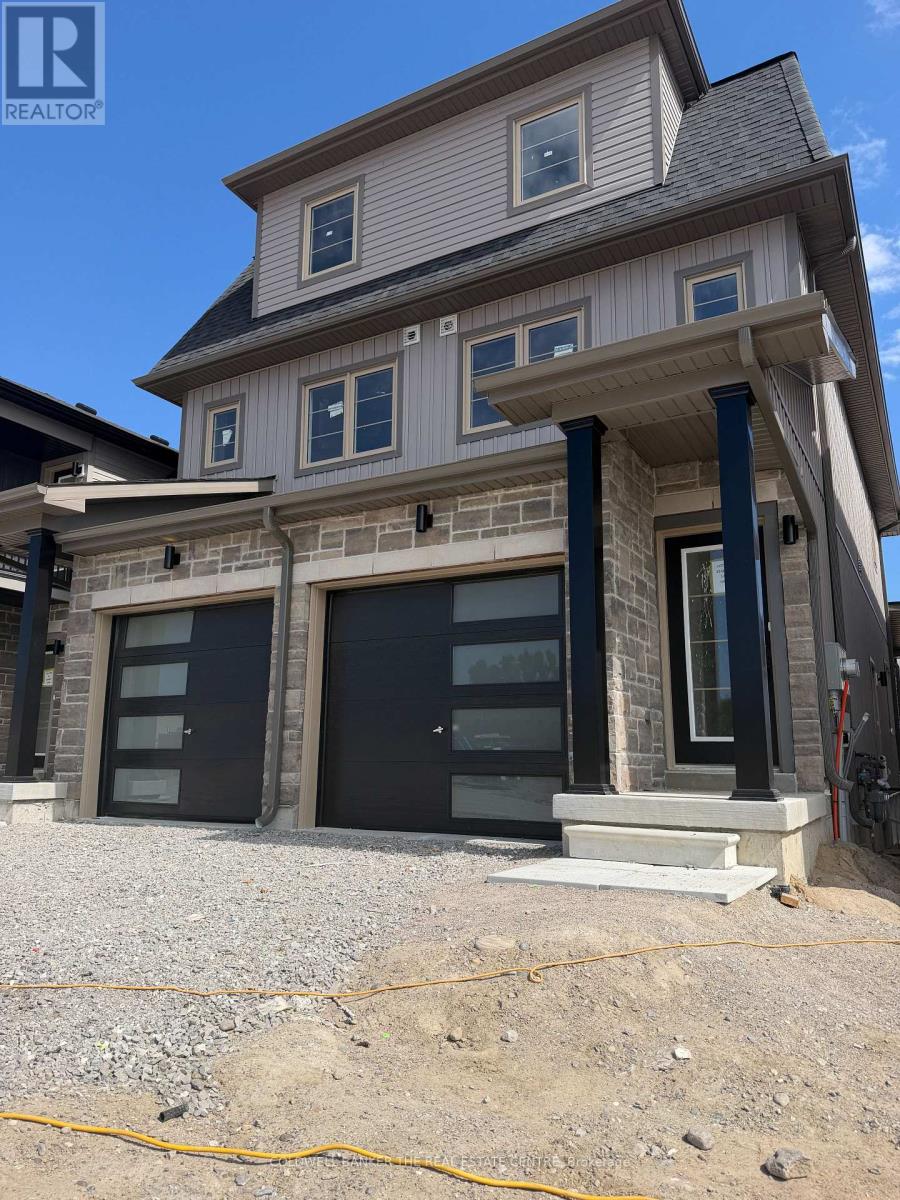
$2,950 / monthly
20 GOUDA LANE
Rural Barrie Southeast, Barrie
4 bed · 3 bath
MLS® S14136086
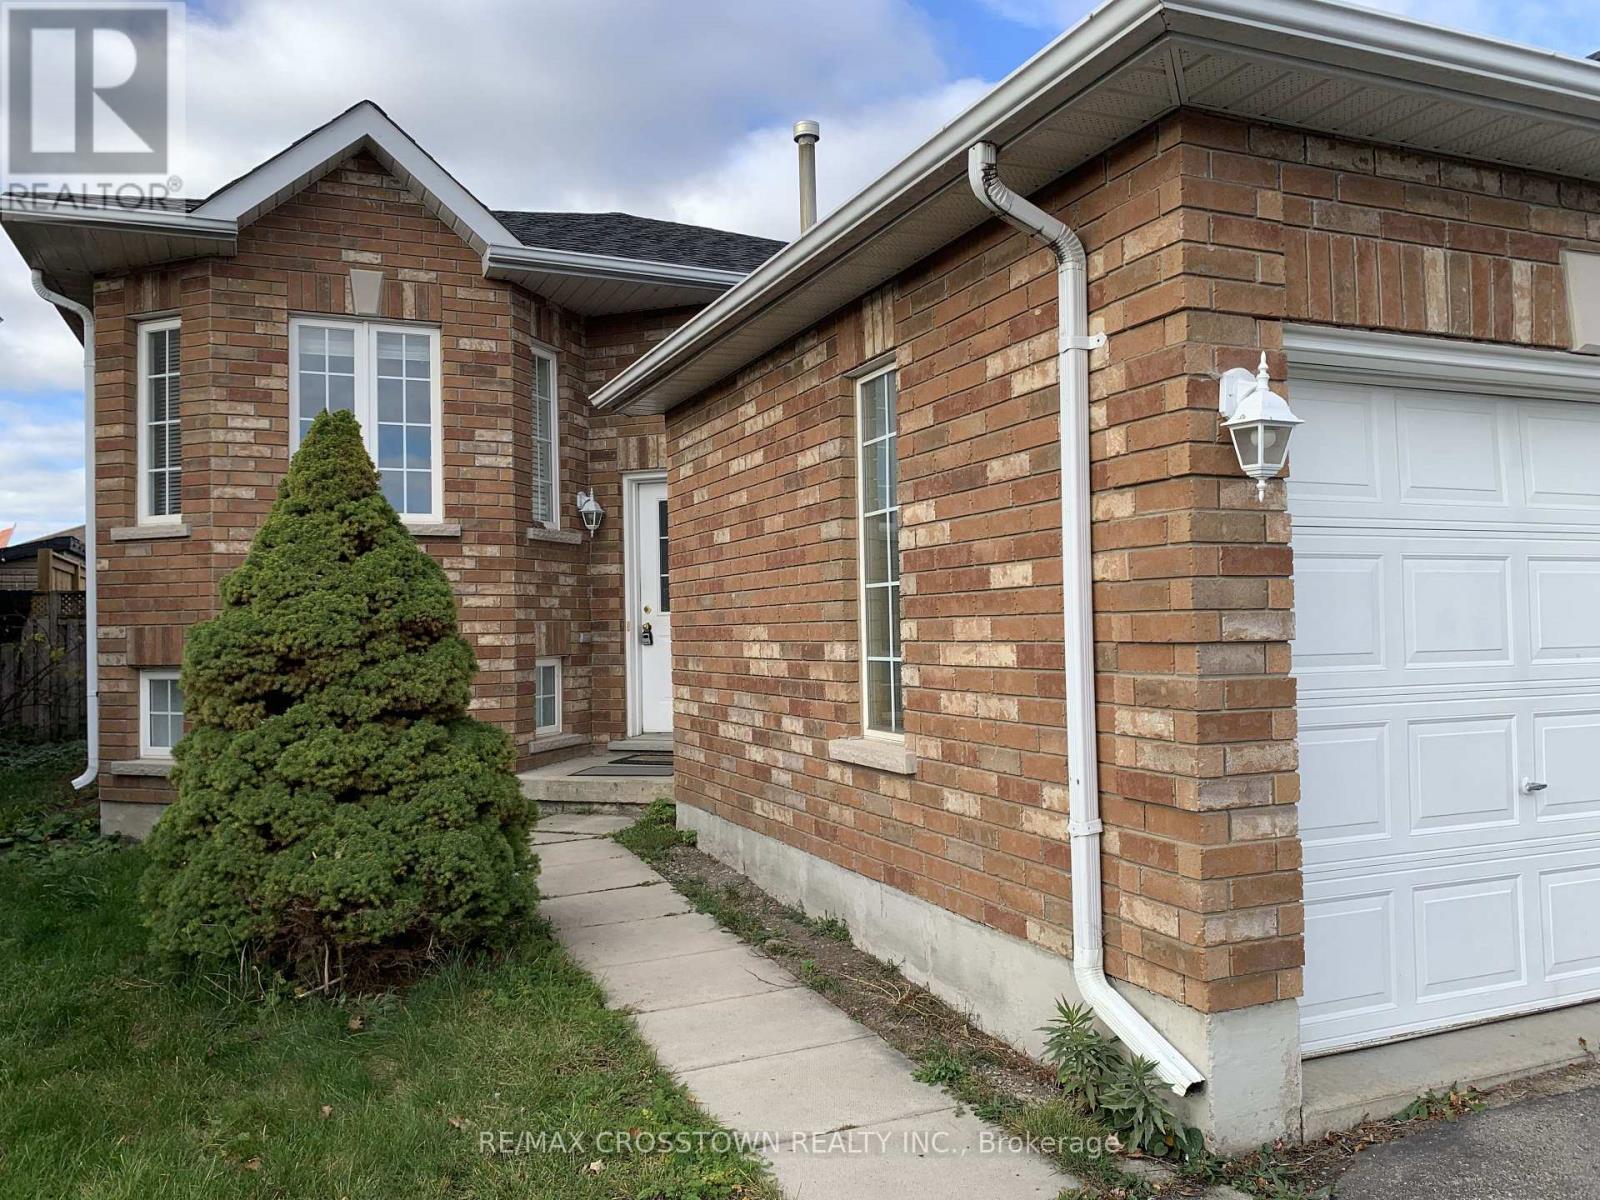
$2,300 / monthly
MAIN - 114 BIRD STREET
Edgehill Drive, Barrie (Edgehill Drive)
3 bed · 1 bath
MLS® S14135136
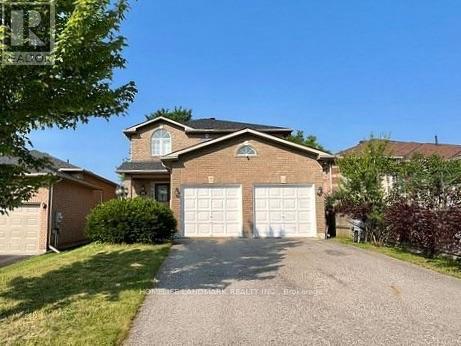
$3,150 / monthly
86 COLEMAN DRIVE
Edgehill Drive, Barrie (Edgehill Drive)
4 bed · 3 bath
MLS® S14134516
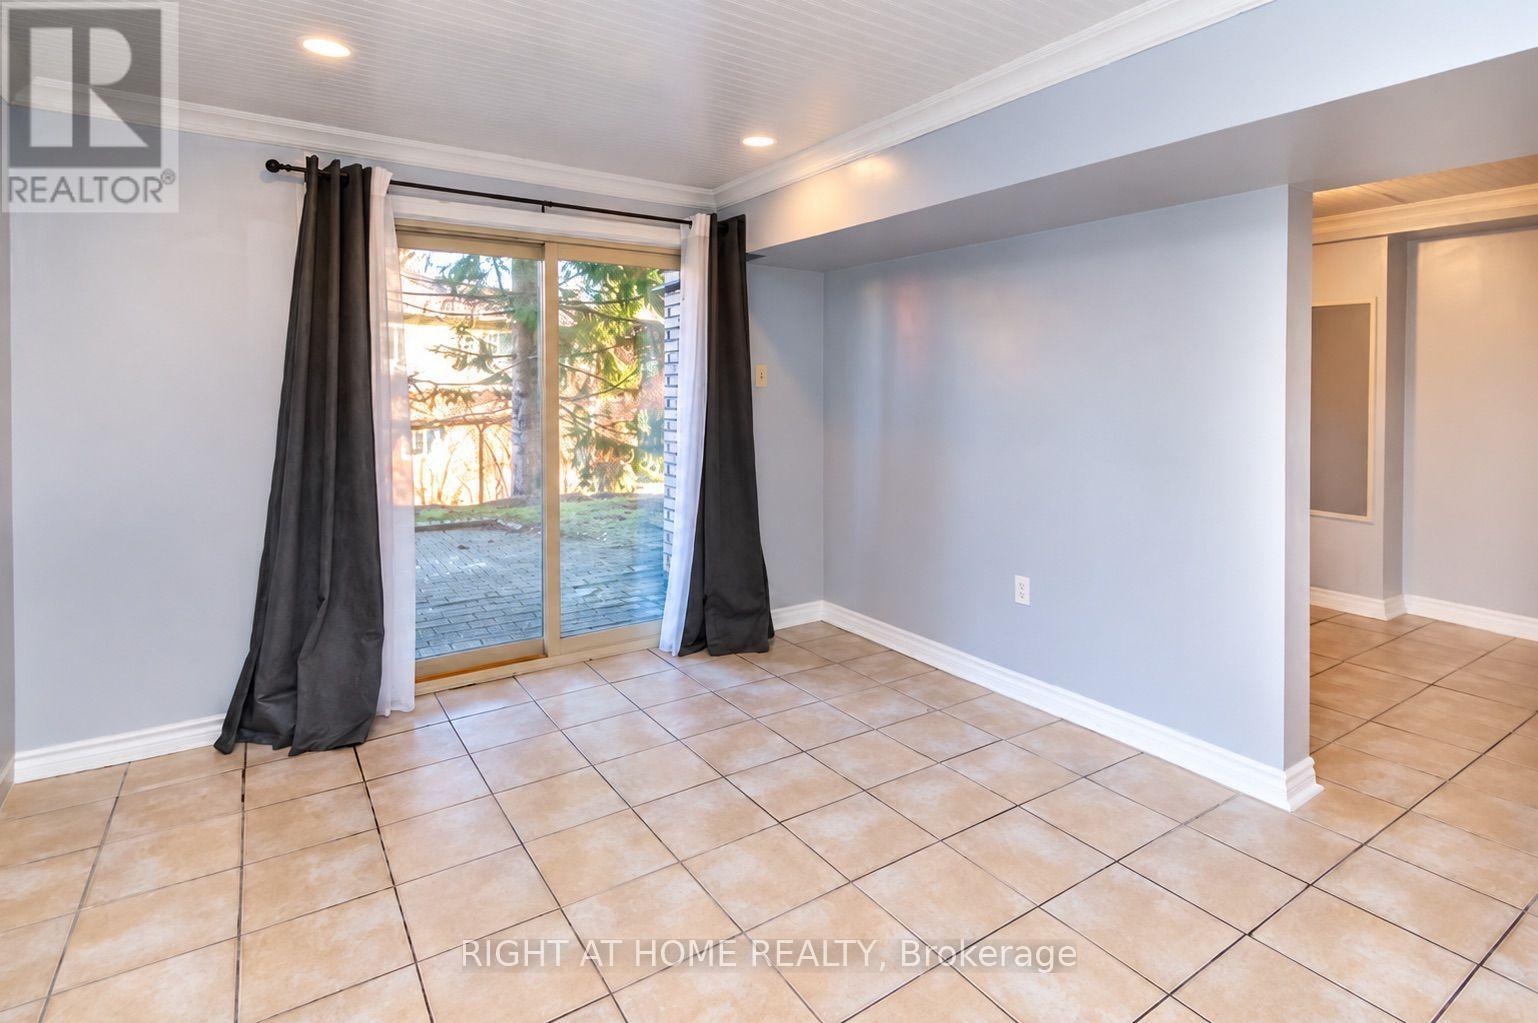
$1,100 / monthly
10 (BASEMENT) - 32 SAWMILL ROAD
Ardagh, Barrie (Ardagh)
1 bed · 1 bath
MLS® S14134472
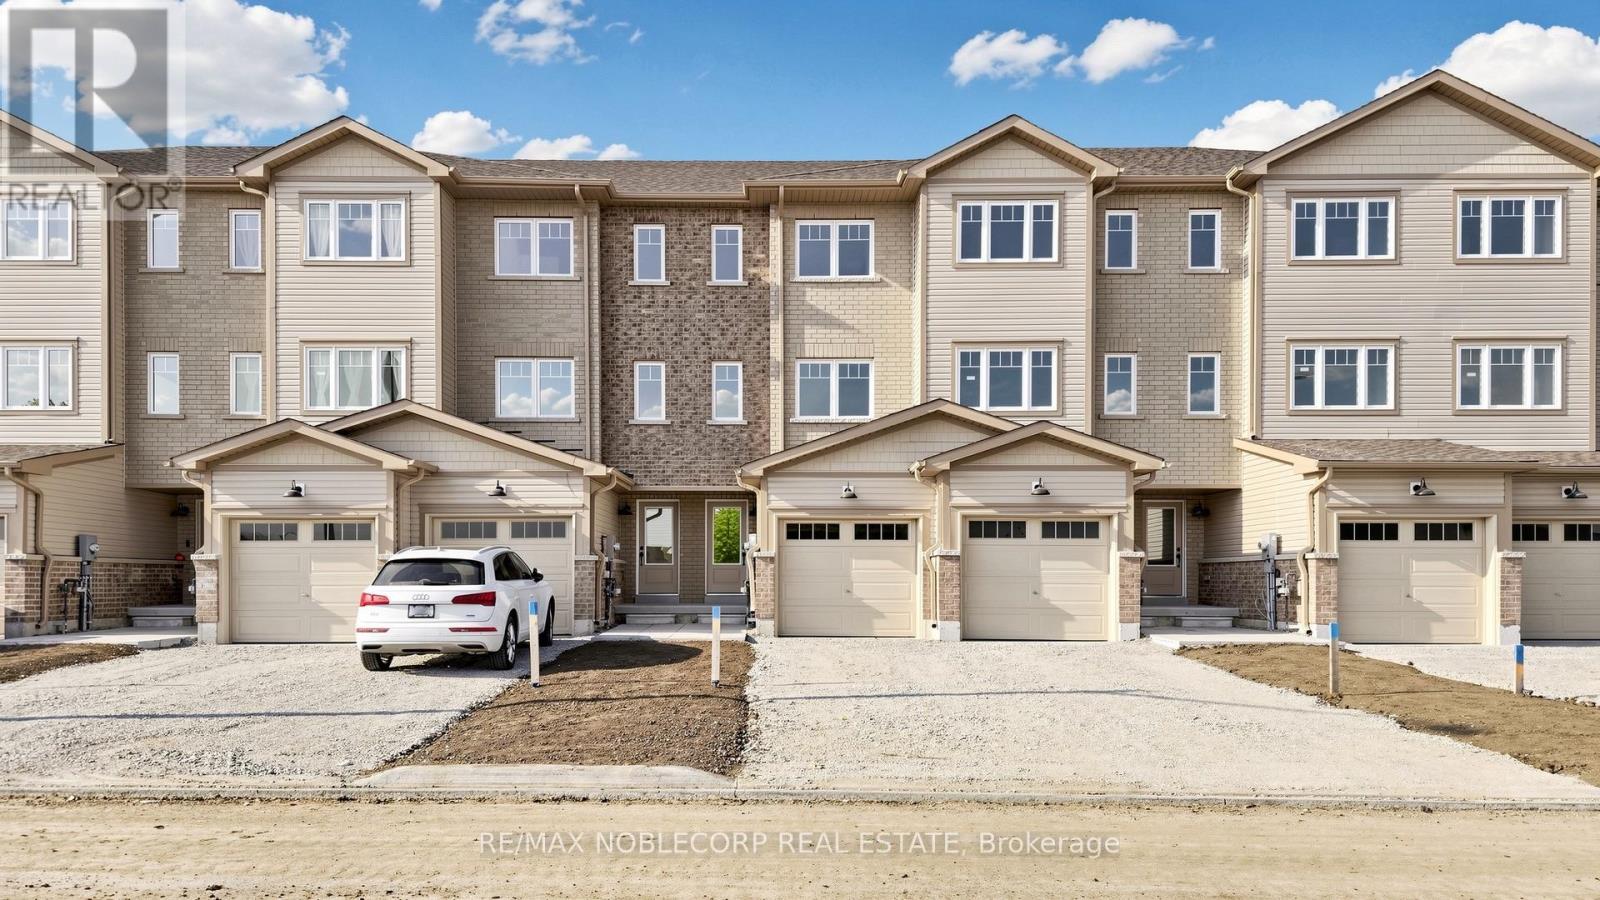
$2,550 / monthly
35 FLAN BOULEVARD
Rural Barrie Southeast, Barrie
3 bed · 3 bath
MLS® S14133562
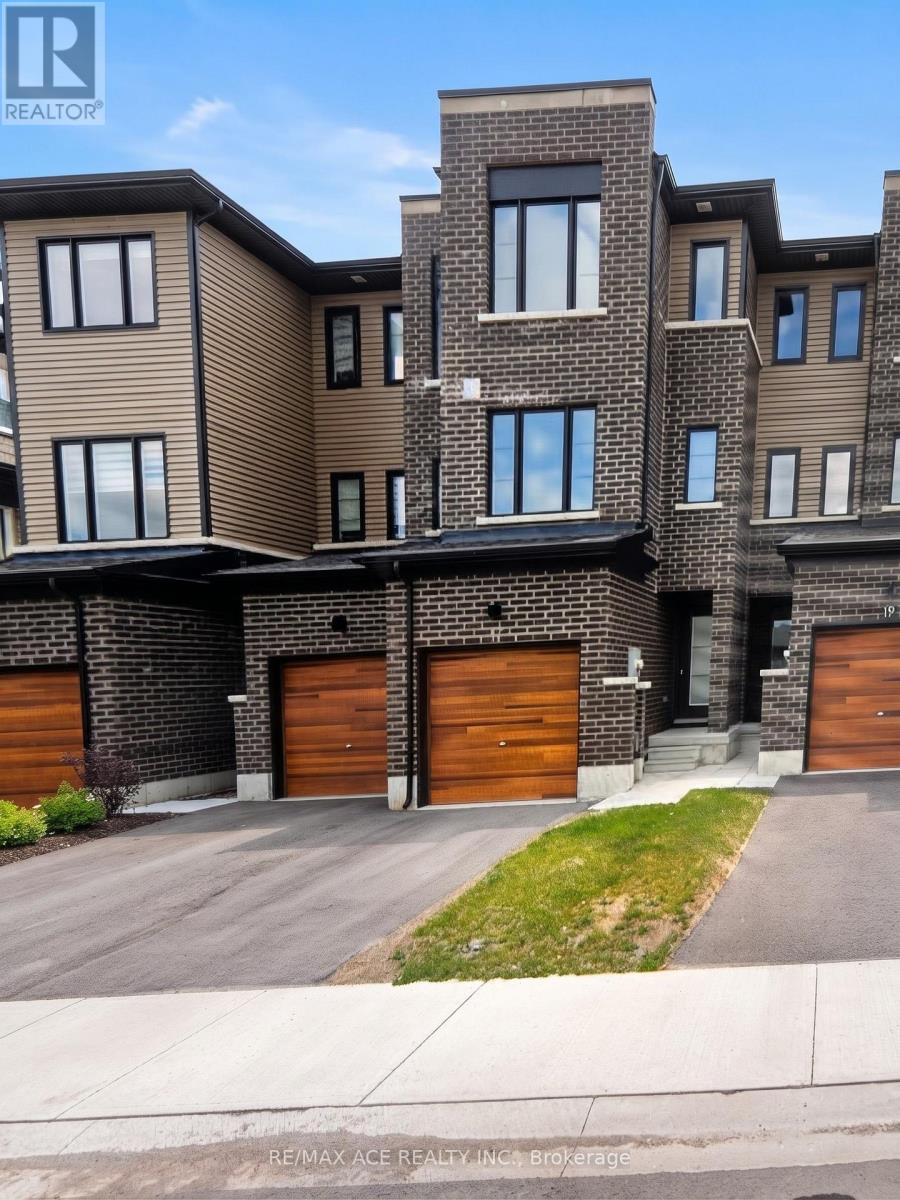
$2,600 / monthly
17 TOBIAS LANE
Rural Barrie Southeast, Barrie
2 bed · 3 bath
MLS® S14133424
Want more homes like this?
Tell Mohammed what you would change about this property and get a personally reviewed shortlist of active MLS® matches.
Quick fit check
Find Out If This Home Is Right for You
Three quick questions. Get a personalized read on this listing, and a private showing if it fits.
Own a home nearby?
This listing is part of the active competition a nearby seller is pricing against. Ask Mohammed for a local pricing review of your own property.
Review my home valueVisualize This Home
Explore staging, colours and renovation ideas using AI.
Optional and separate from the official listing photography. For visualization purposes only. Furniture, colours, finishes, layouts, renovations and features shown may not exist at the property. Verify all property details independently.
Helpful Hamodi Realty resources
Chosen for this property's location, type and transaction.
Source board: Toronto Regional Real Estate Board.
Listing data is provided by the Canadian Real Estate Association (CREA) through the REALTOR.ca Data Distribution Facility (DDF®) and is deemed reliable but not guaranteed accurate. The trademarks REALTOR®, REALTORS® and the REALTOR® logo are controlled by CREA and identify real estate professionals who are members of CREA. The trademarks MLS®, Multiple Listing Service® and the associated logos are owned by CREA and identify the quality of services provided by real estate professionals who are members of CREA. Listings displayed may be held by brokerages other than Hamodi Realty / HomeLife Miracle Realty.