
102 - 172 EIGHTH STREET, Collingwood
$374,000 · 2 Bed 1 Bath
About this property
Bright and light 2 bedroom condo on the main floor in The Galleries. This west facing unit boasts ample space with over 1100 sqft; newly installed vinyl plank flooring; and freshly painted. Easy access to the secure front entrance with concierge service or keyless fob side entry to the building, no elevator is needed! Enjoy the convenience of main floor living, easy access to the sauna/fitness/games room, the social room/library, the guest suite (rental rates apply), and your locker. Your heated underground parking space #27 is conveniently located near your unit, access it using the stairs closest to your unit or the elevator just down the hall. Your condominium fees conveniently include heating, air conditioning, water and parking. The building is pet friendly for small pets. Located on the town bus route, giving you access to all in town amenities ~ downtown, shoppes, grocery stores, Georgian Bay, and a short drive to Blue Mountain Resort. This move in ready condominium offers something for everyone, comfort, convenience, and camaraderie! Enjoy the westerly sunshine and escarpment views from your new home. (id:66939)
Property details
- Price
- $374,000
- Bedrooms
- 2
- Bathrooms
- 1
- Parking
- 1
- Property type
- Single Family
- Basement
- None
- MLS® number
- S13882662
Location
Tools for this property
Mortgage estimate
Estimated monthly payment: $1,975
Educational estimate only, principal and interest at the rate you enter. Not a lender approval, quote or financial advice. Taxes, insurance, condo fees and mortgage insurance are not included.
Open the full buyer calculatorSimilar listings in Collingwood
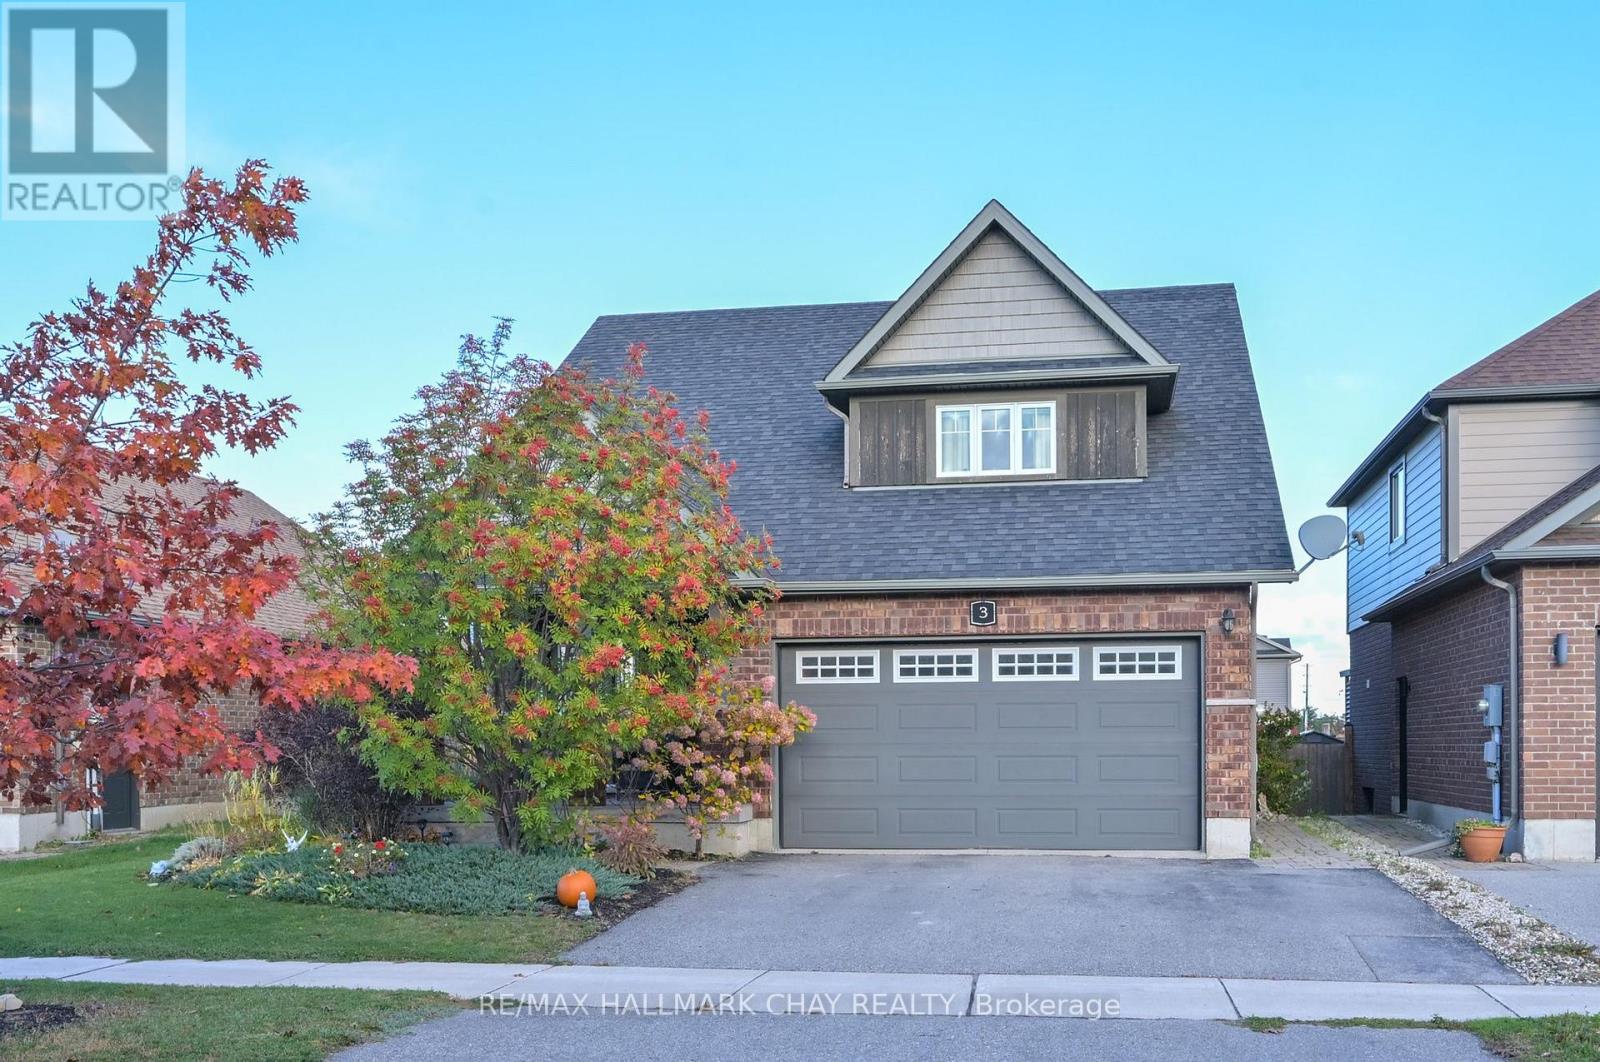
$879,900
3 PORTLAND STREET
Collingwood, Collingwood
4 bed · 4 bath
MLS® S14028630
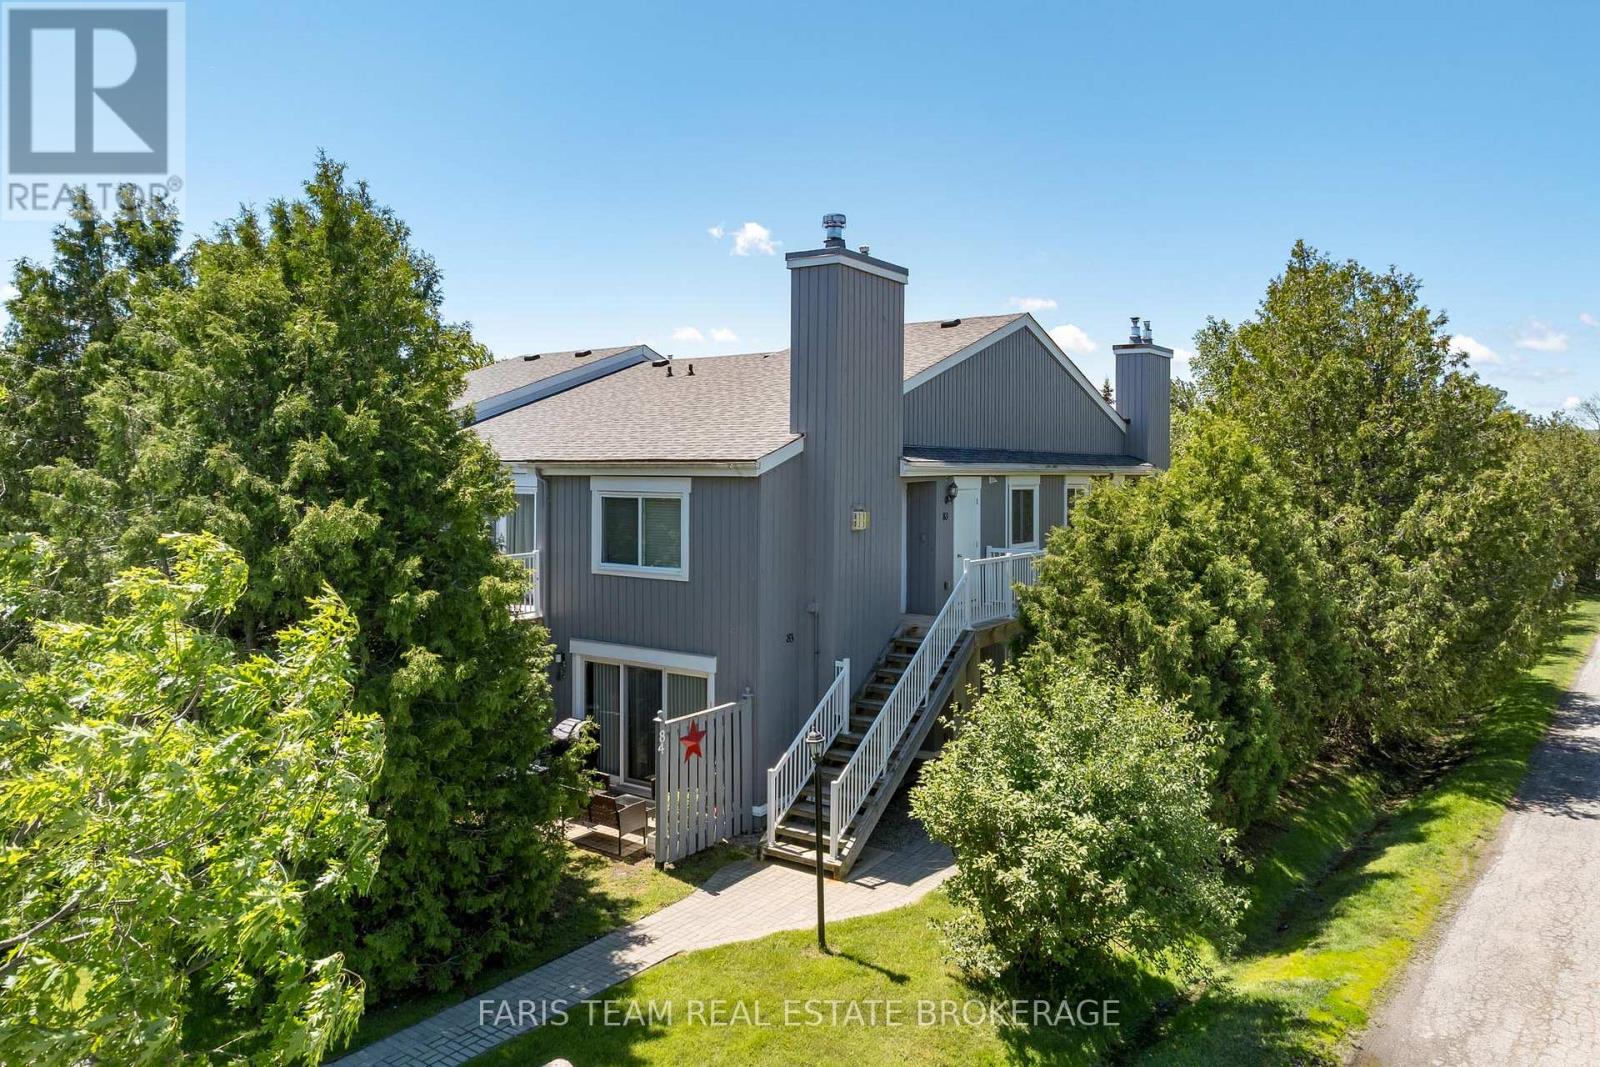
$355,000
84 - 23 DAWSON DRIVE
Collingwood, Collingwood
2 bed · 2 bath
MLS® S13885220
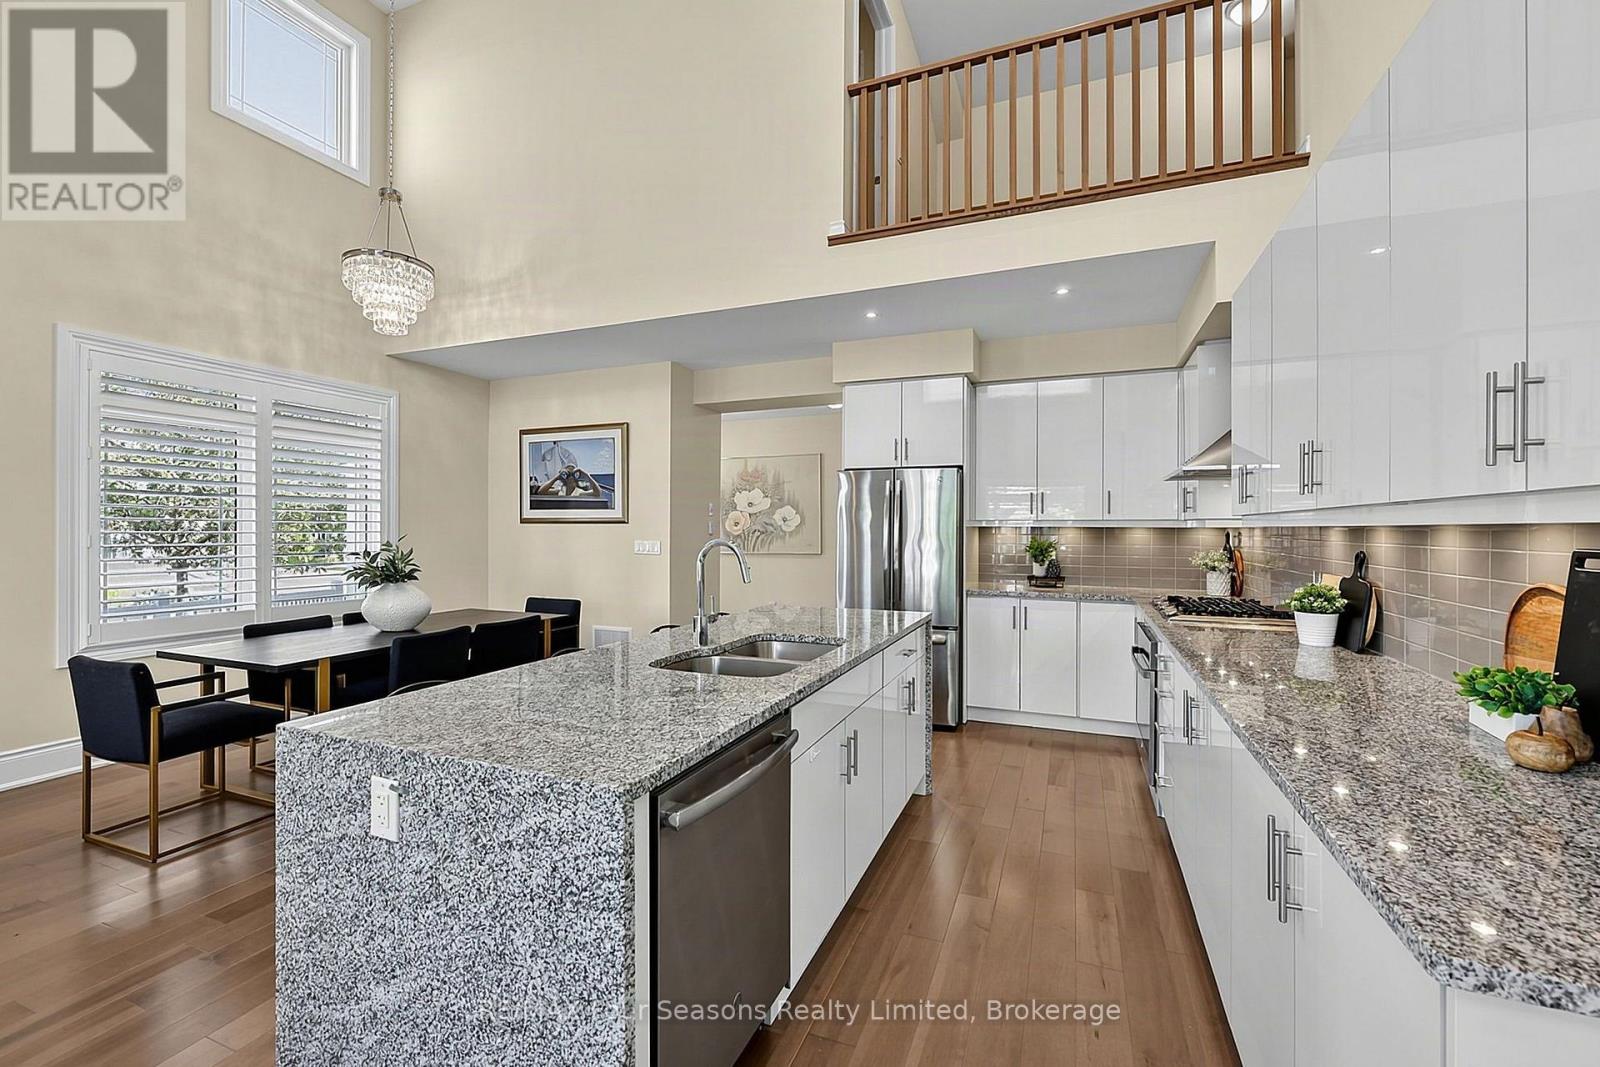
$1,290,000
2 SHIPYARD LANE
Collingwood, Collingwood
6 bed · 4 bath
MLS® S13884392
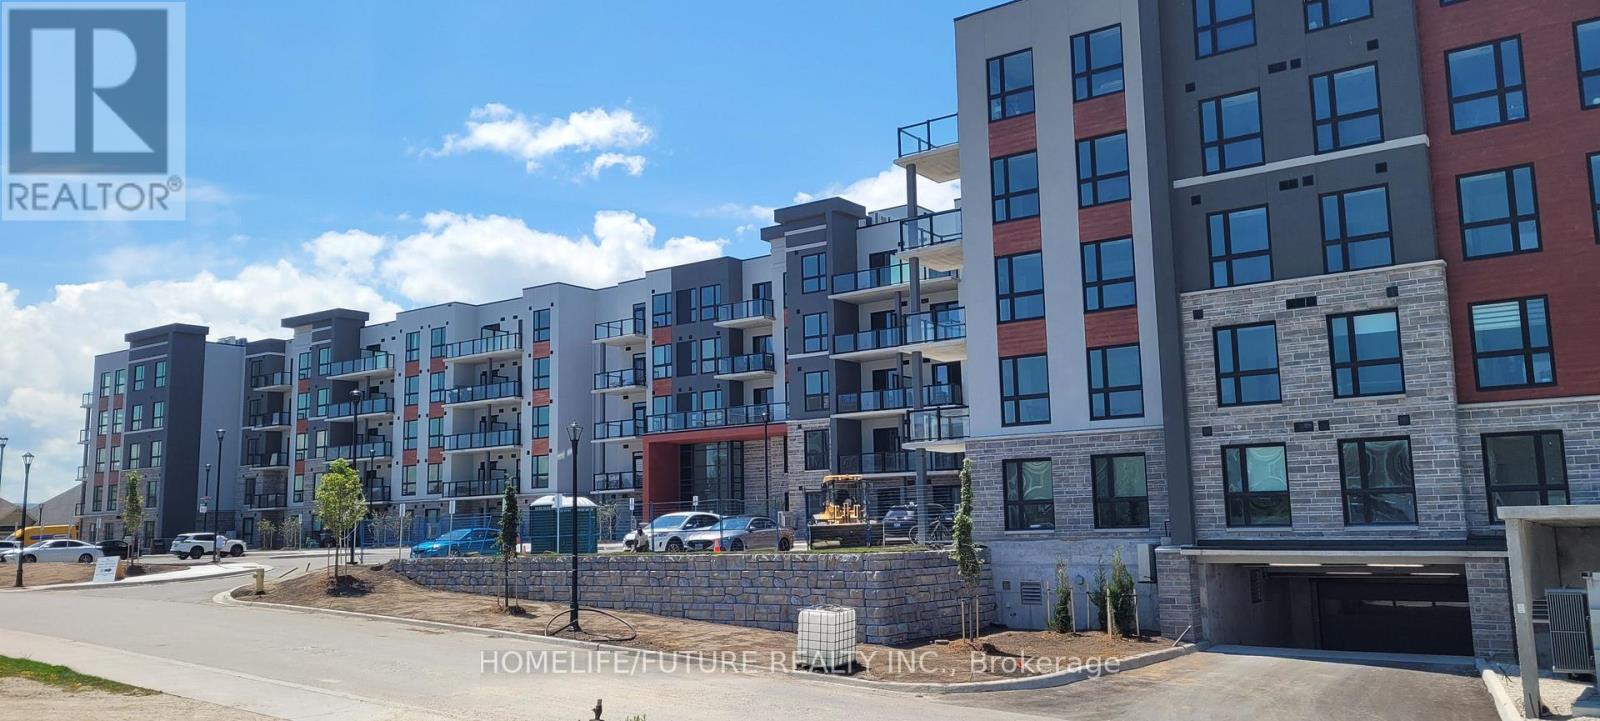
$589,900
221 - 4 KIMBERLY LANE
Collingwood, Collingwood
2 bed · 2 bath
MLS® S13883026
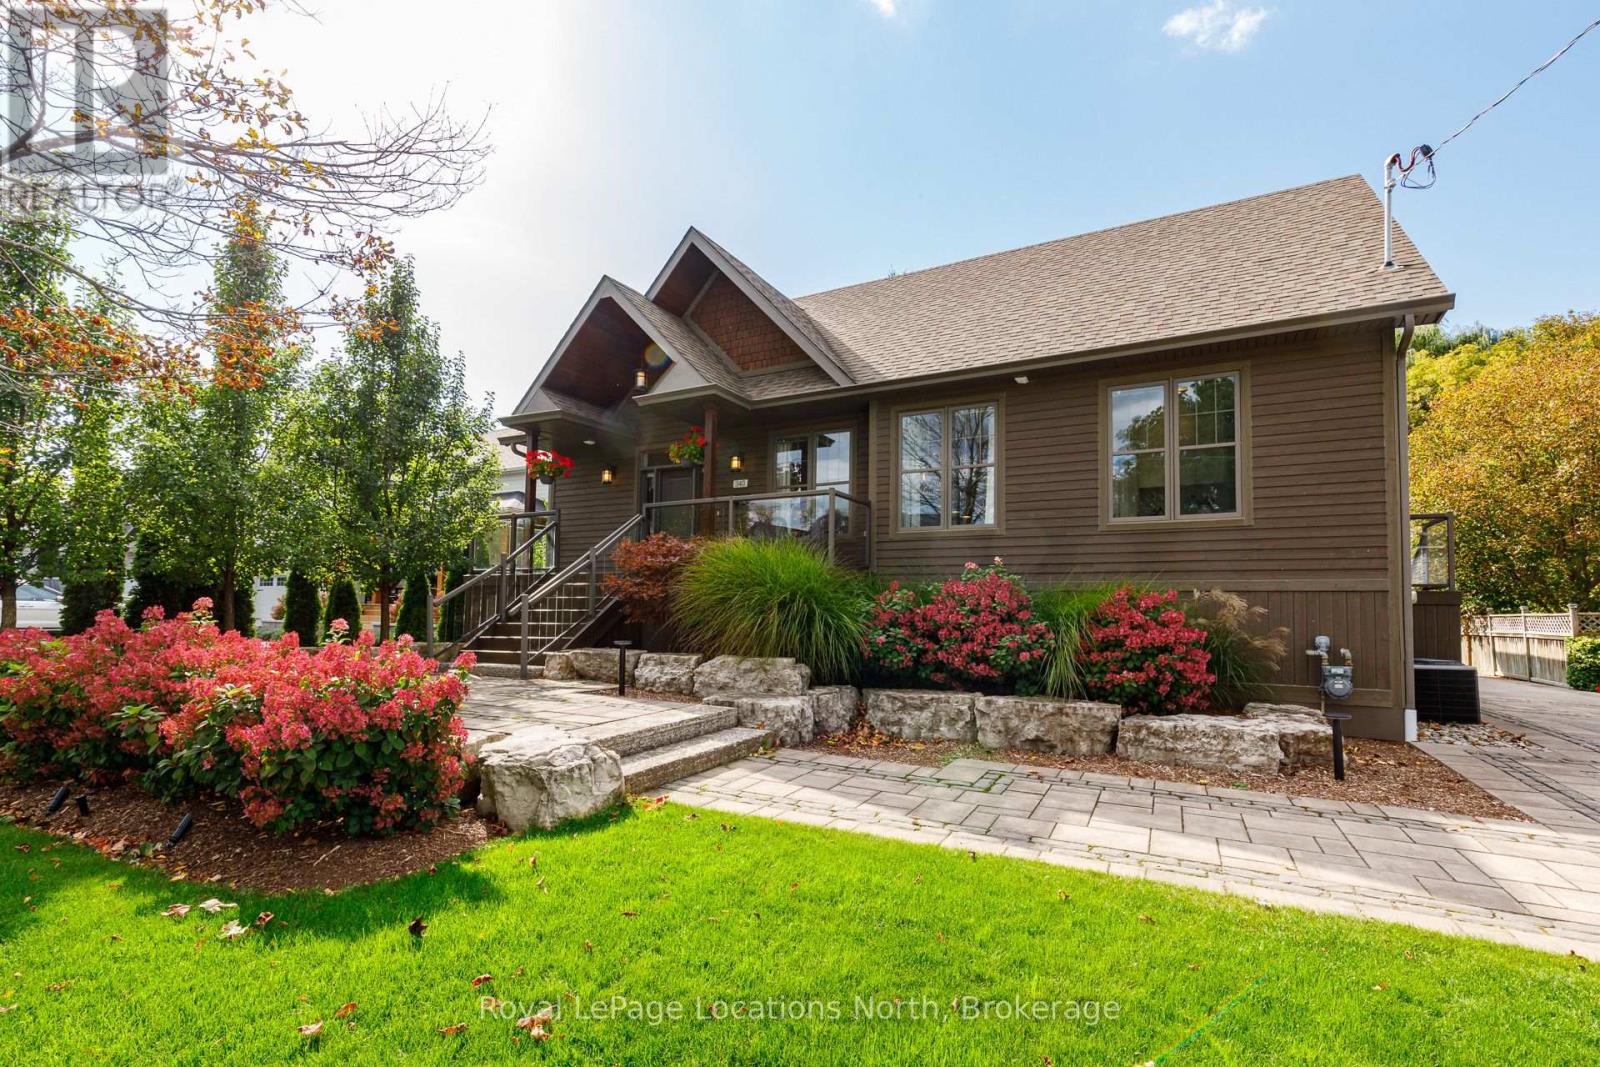
$1,749,000
340 CEDAR STREET
Collingwood, Collingwood
4 bed · 3 bath
MLS® S13882828
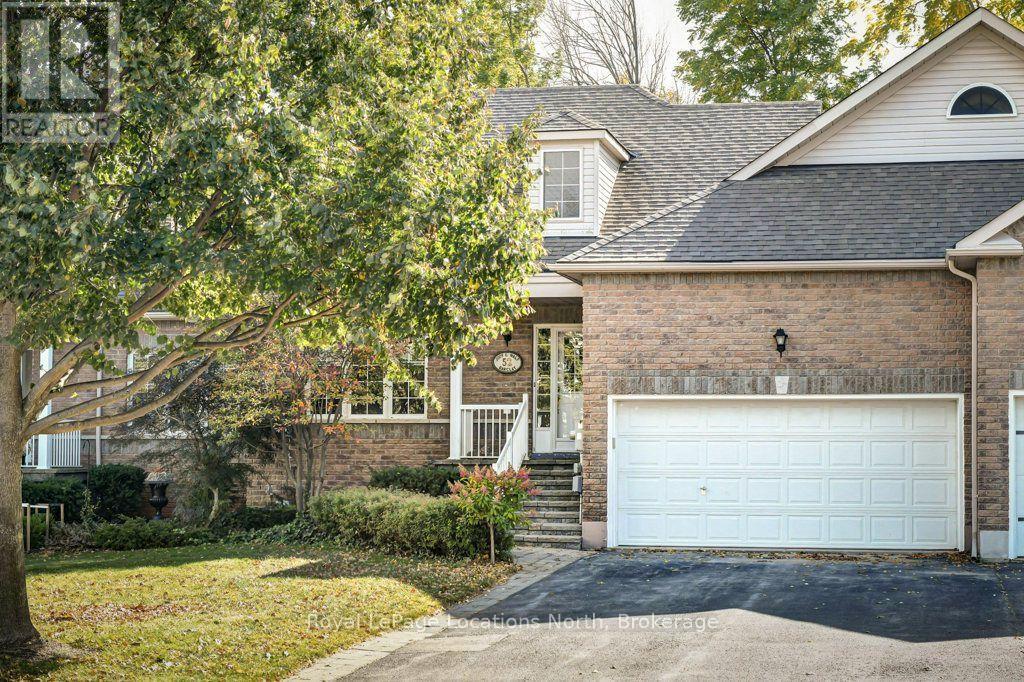
$739,900
52 THOMAS DRIVE
Collingwood, Collingwood
4 bed · 3 bath
MLS® S13881380
Want more homes like this?
Tell Mohammed what you would change about this property and get a personally reviewed shortlist of active MLS® matches.
Quick fit check
Find Out If This Home Is Right for You
Three quick questions. Get a personalized read on this listing, and a private showing if it fits.
Own a home nearby?
This listing is part of the active competition a nearby seller is pricing against. Ask Mohammed for a local pricing review of your own property.
Review my home valueVisualize This Home
Explore staging, colours and renovation ideas using AI.
Optional and separate from the official listing photography. For visualization purposes only. Furniture, colours, finishes, layouts, renovations and features shown may not exist at the property. Verify all property details independently.
Helpful Hamodi Realty resources
Chosen for this property's location, type and transaction.
Source board: OnePoint Association of REALTORS®.
Listing data is provided by the Canadian Real Estate Association (CREA) through the REALTOR.ca Data Distribution Facility (DDF®) and is deemed reliable but not guaranteed accurate. The trademarks REALTOR®, REALTORS® and the REALTOR® logo are controlled by CREA and identify real estate professionals who are members of CREA. The trademarks MLS®, Multiple Listing Service® and the associated logos are owned by CREA and identify the quality of services provided by real estate professionals who are members of CREA. Listings displayed may be held by brokerages other than Hamodi Realty / HomeLife Miracle Realty.