
52 THOMAS DRIVE, Collingwood
$739,900 · 4 Bed 3 Bath
About this property
Welcome to 52 Thomas Dr, a freehold Townhome (no condo fees) sitting on a landscaped lot backing onto the Blue Mtn Golf Course. Enjoy main floor living with open concept kitchen, dining area and living room with patio doors to an expansive south facing deck, ideal for barbecuing and entertaining a large group of friends. Master bedroom with ensuite bath and walk in closet plus a 2nd bedroom and 4 piece guest bathroom. The lower level provides great space for family and guests with two bedrooms, full 4 piece bath ,a generous recroom and an office/den. Included is a workshop with bench attached to a cold storage room . WAIT- there is an attached double car garage with inside entry to the home and convenient access to coat/laundry area and steps to the basement. Plenty of space in the garage for skis, bikes,golf clubs, kayaks,etc. A children's playground and tennis courts are available at the end of the street A short drive or leisurely walk to numerous amenities such as shopping, fine dining, skiing, and golfing Everything you need for full time living or seasonal living. Vacant and ready for a quick closing. Make this your next home.... (id:66939)
Property details
- Price
- $739,900
- Bedrooms
- 4
- Bathrooms
- 3
- Parking
- 6
- Property type
- Single Family
- Basement
- Finished, N/A
- MLS® number
- S13881380
Location
Tools for this property
Mortgage estimate
Estimated monthly payment: $3,840
Educational estimate only, principal and interest at the rate you enter. Not a lender approval, quote or financial advice. Taxes, insurance, condo fees and mortgage insurance are not included.
Open the full buyer calculatorSimilar listings in Collingwood
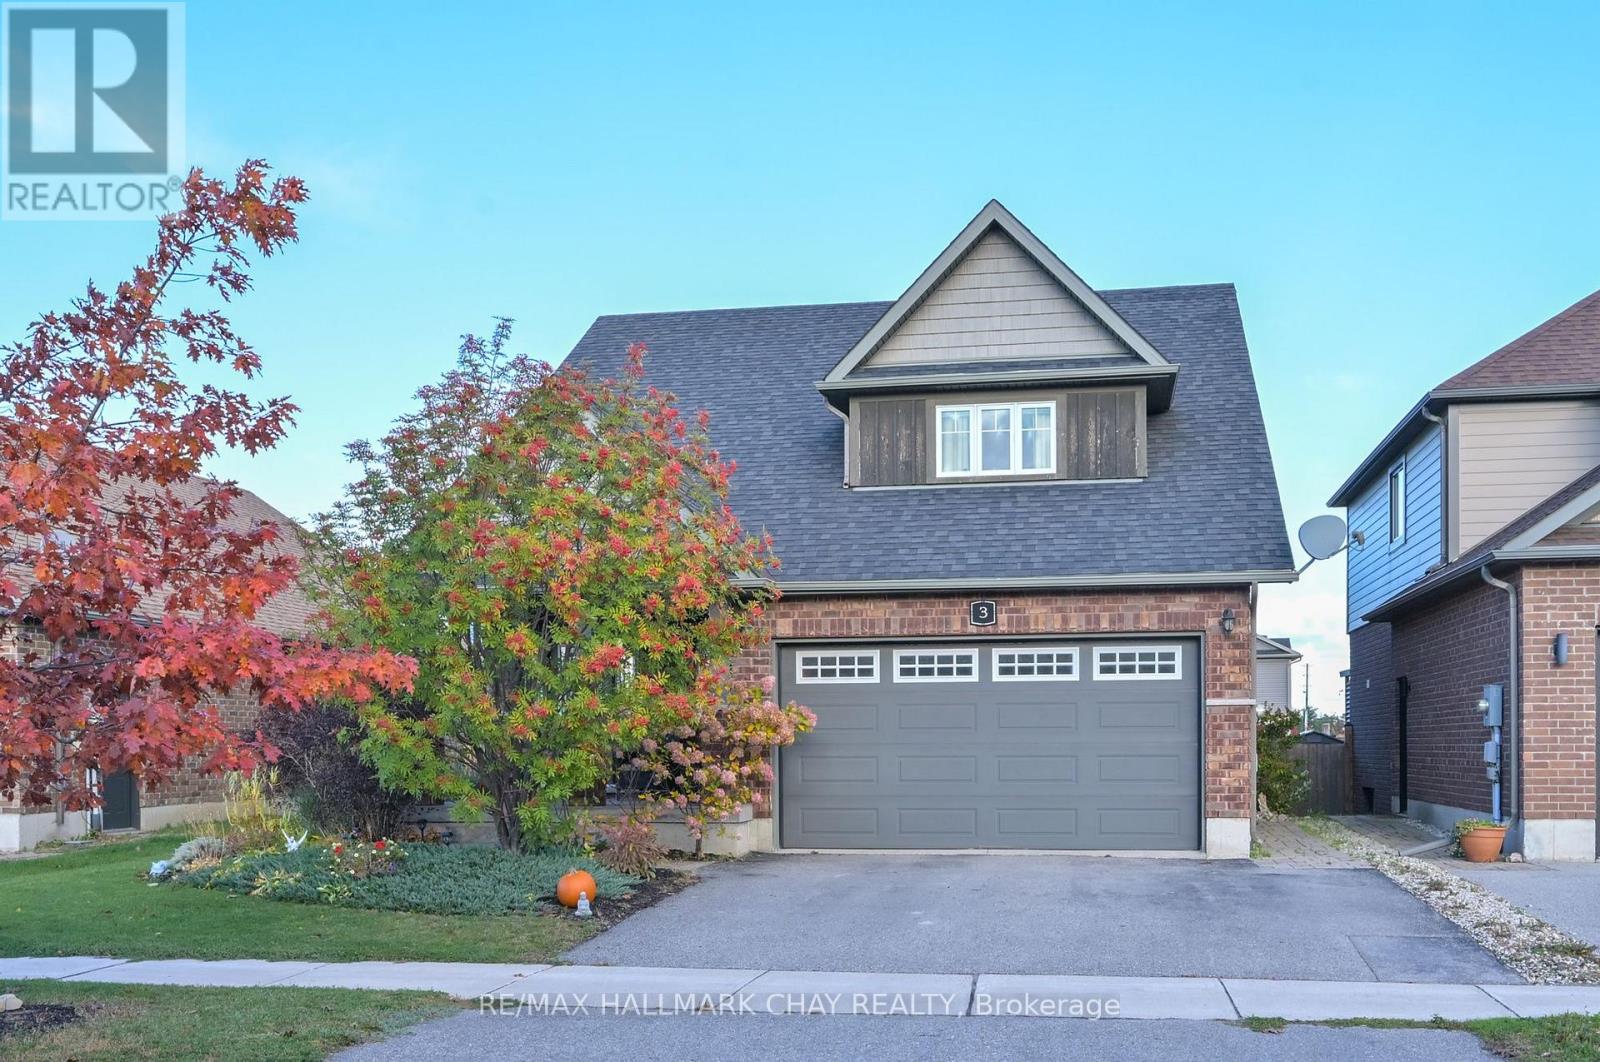
$879,900
3 PORTLAND STREET
Collingwood, Collingwood
4 bed · 4 bath
MLS® S14028630
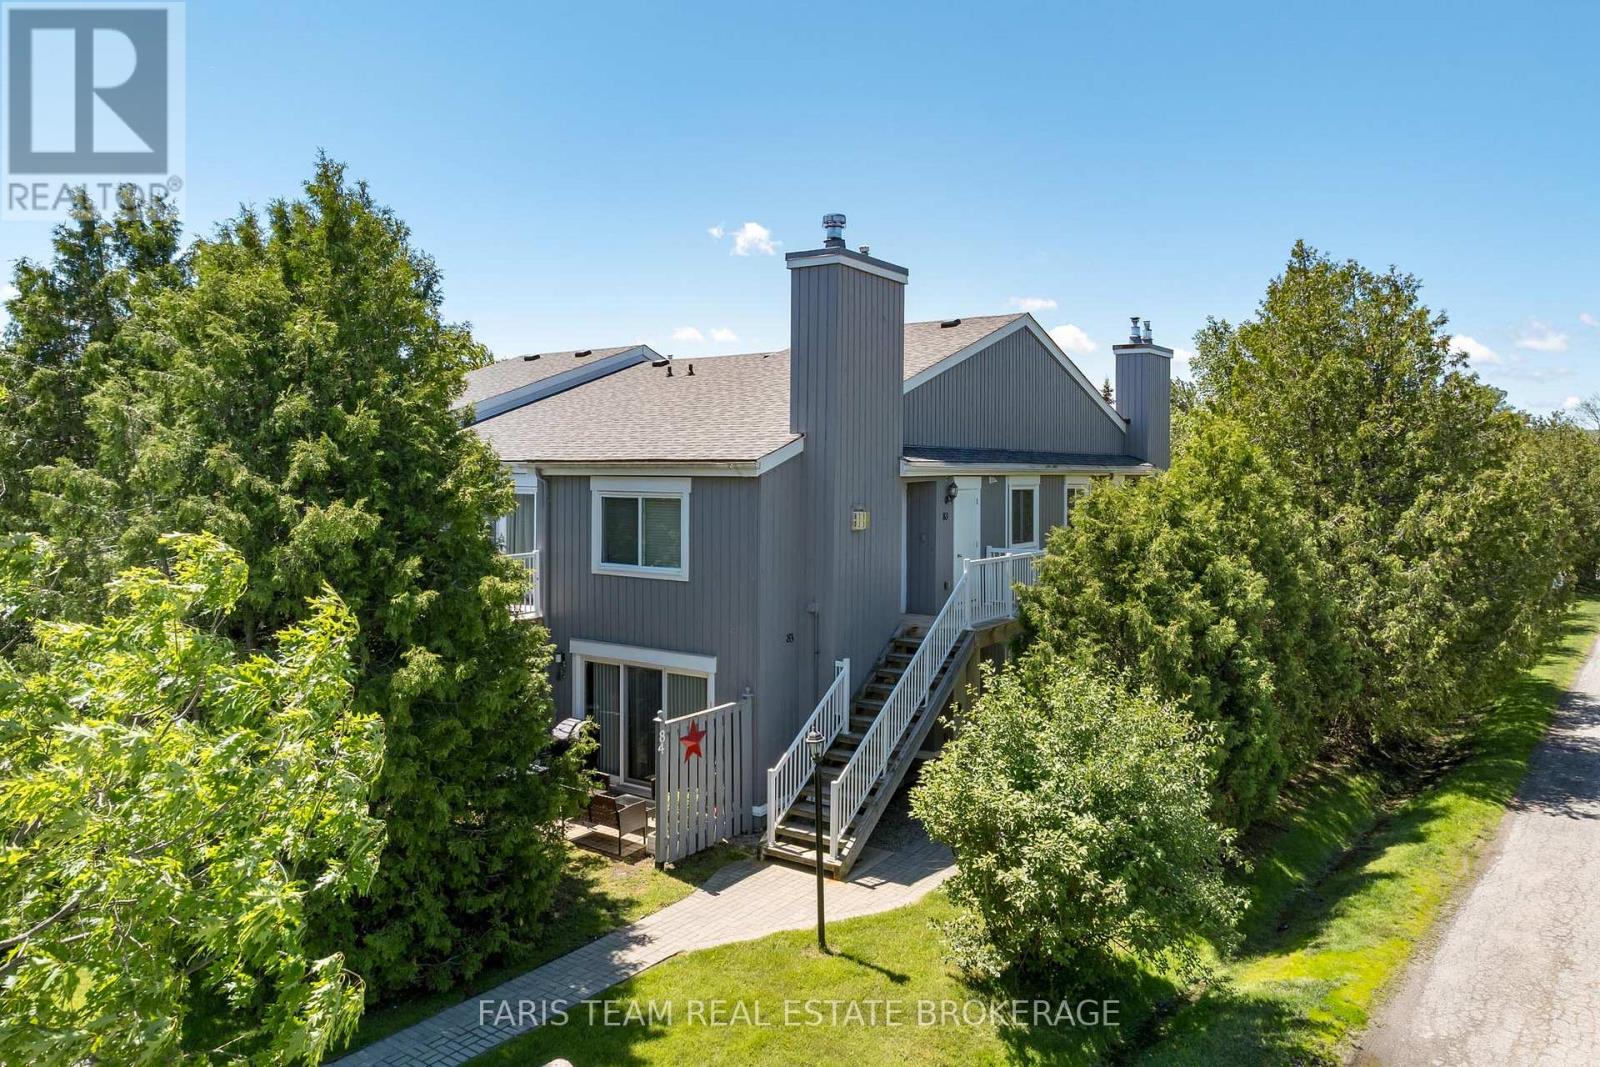
$355,000
84 - 23 DAWSON DRIVE
Collingwood, Collingwood
2 bed · 2 bath
MLS® S13885220
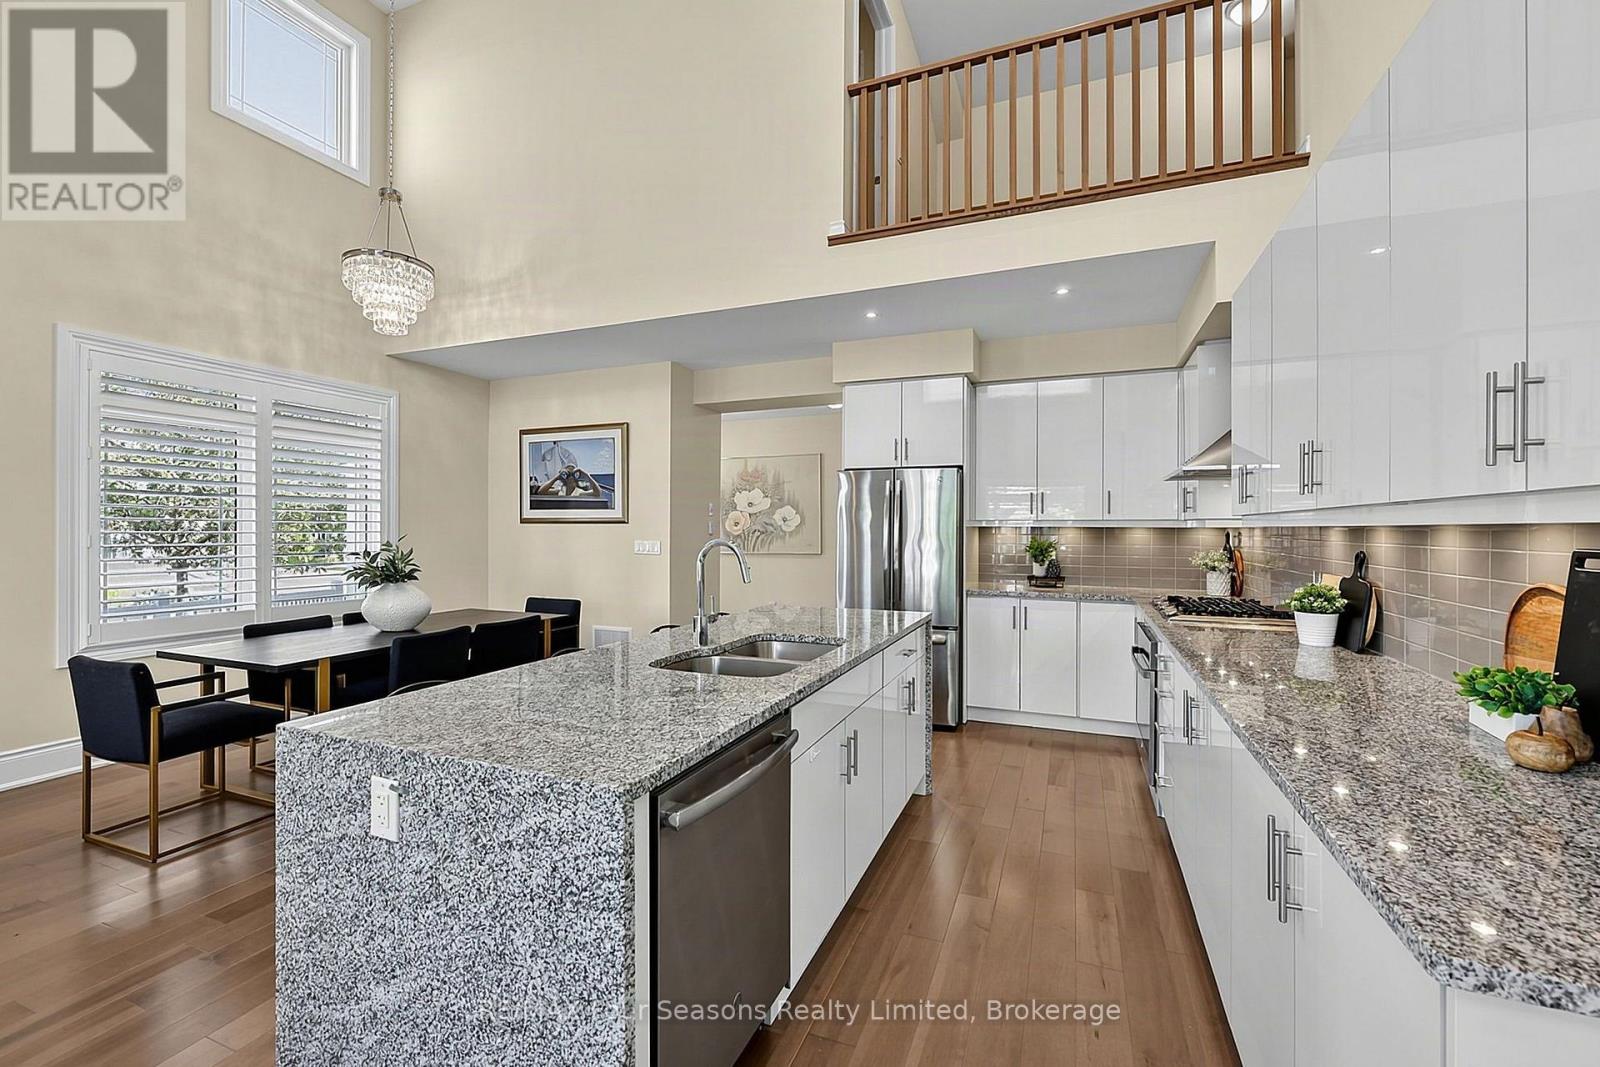
$1,290,000
2 SHIPYARD LANE
Collingwood, Collingwood
6 bed · 4 bath
MLS® S13884392
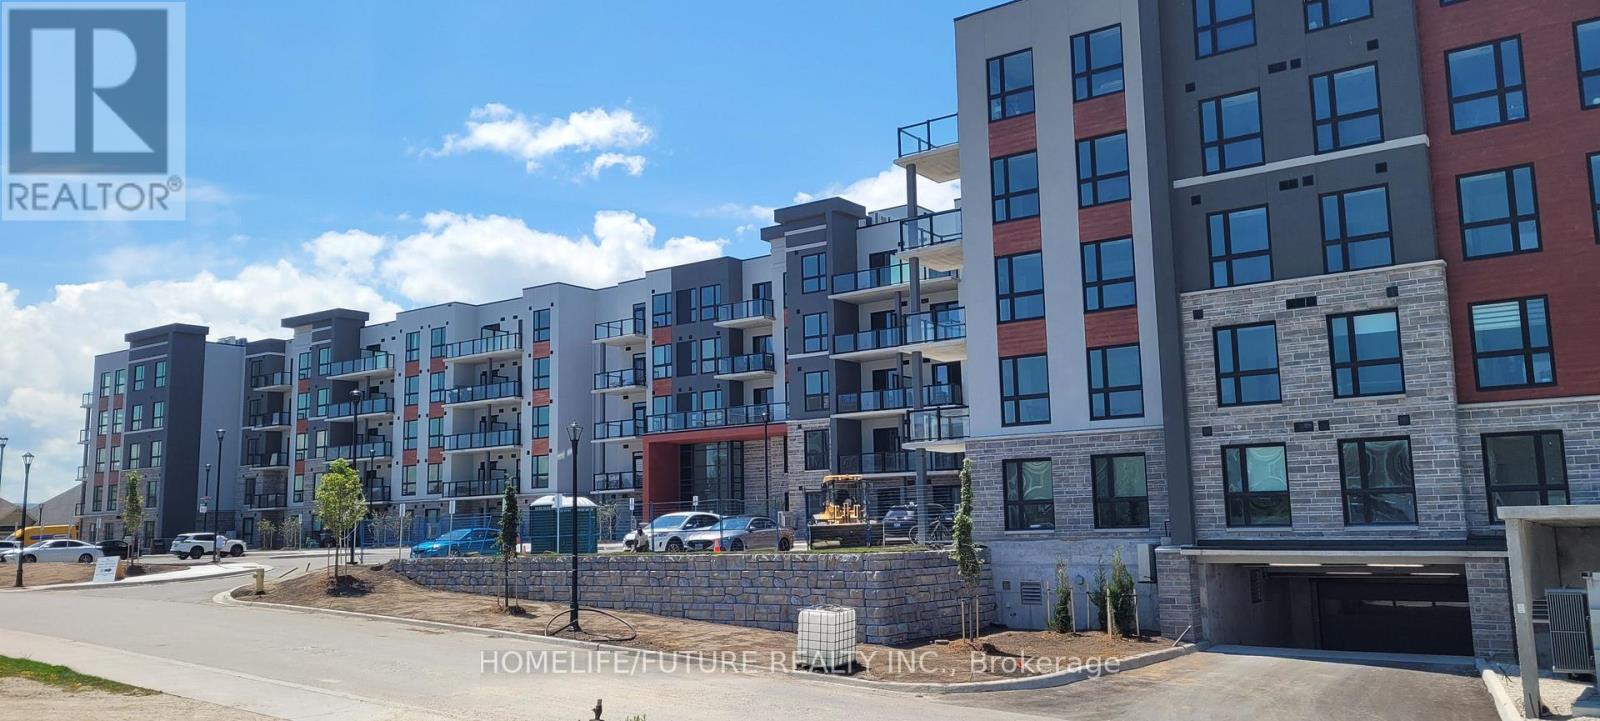
$589,900
221 - 4 KIMBERLY LANE
Collingwood, Collingwood
2 bed · 2 bath
MLS® S13883026
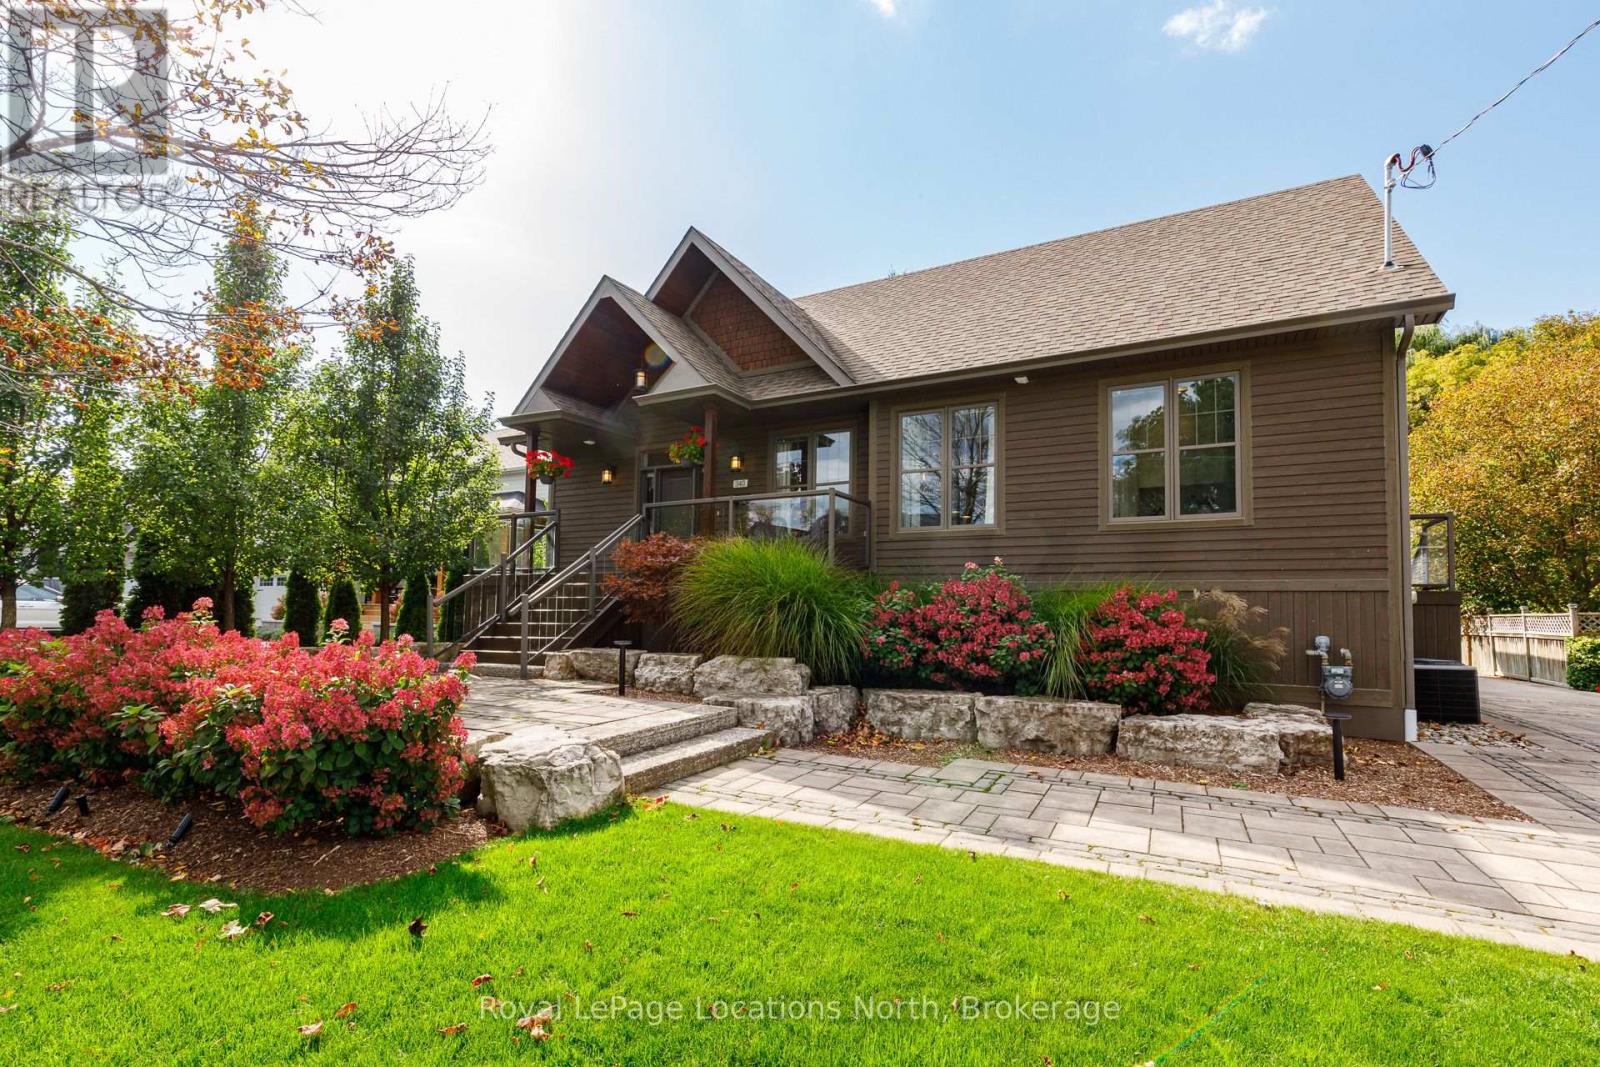
$1,749,000
340 CEDAR STREET
Collingwood, Collingwood
4 bed · 3 bath
MLS® S13882828
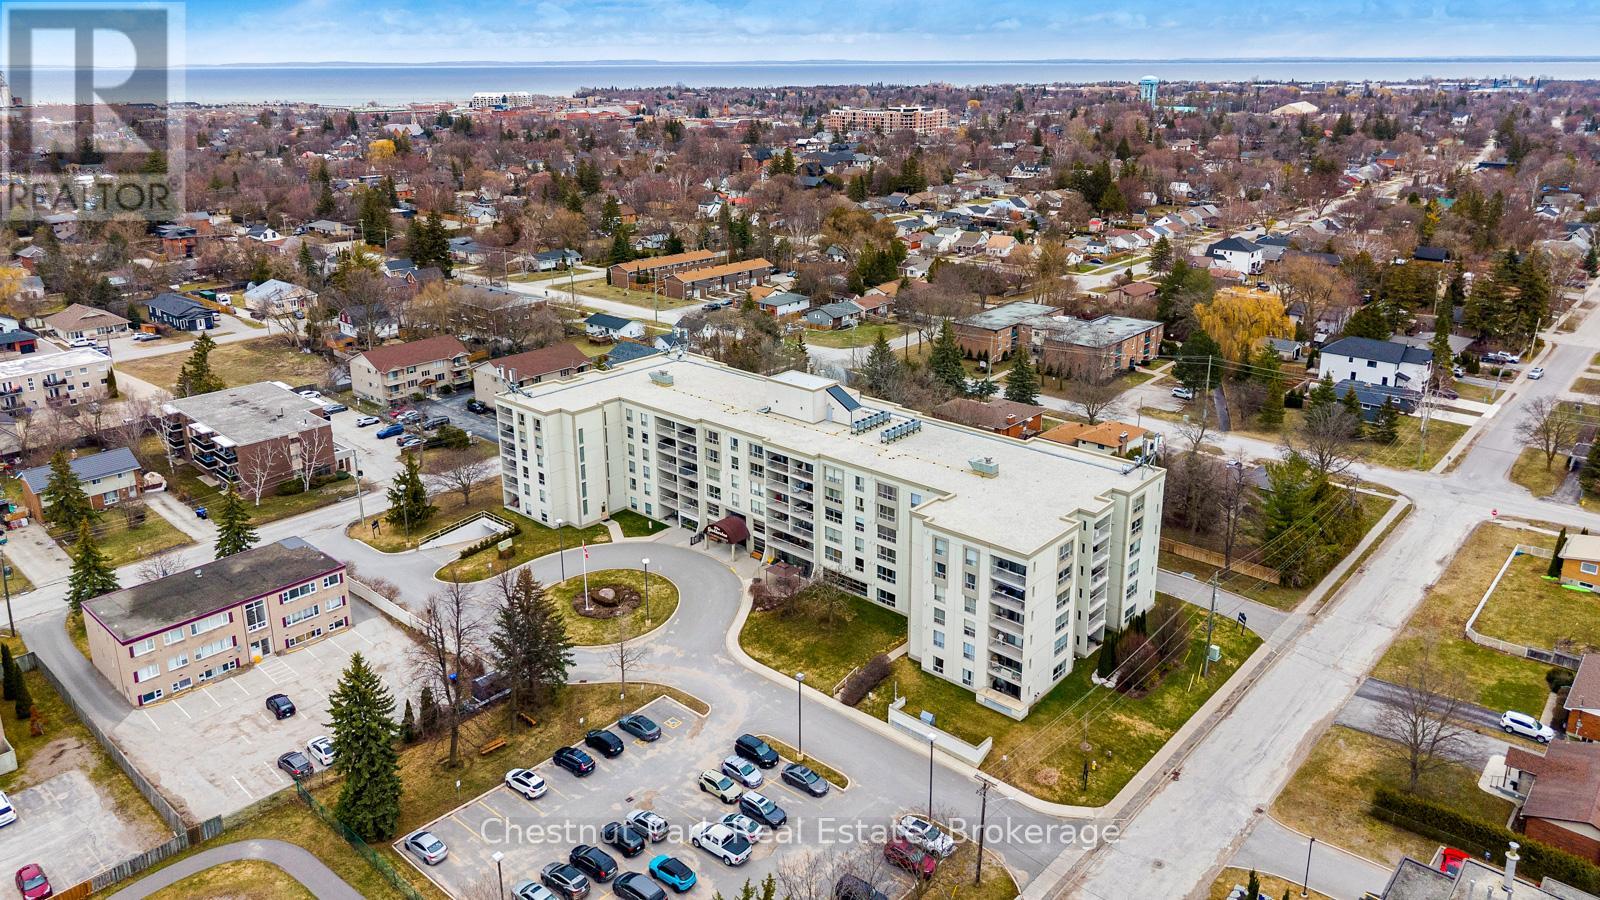
$374,000
102 - 172 EIGHTH STREET
Collingwood, Collingwood
2 bed · 1 bath
MLS® S13882662
Want more homes like this?
Tell Mohammed what you would change about this property and get a personally reviewed shortlist of active MLS® matches.
Quick fit check
Find Out If This Home Is Right for You
Three quick questions. Get a personalized read on this listing, and a private showing if it fits.
Own a home nearby?
This listing is part of the active competition a nearby seller is pricing against. Ask Mohammed for a local pricing review of your own property.
Review my home valueVisualize This Home
Explore staging, colours and renovation ideas using AI.
Optional and separate from the official listing photography. For visualization purposes only. Furniture, colours, finishes, layouts, renovations and features shown may not exist at the property. Verify all property details independently.
Helpful Hamodi Realty resources
Chosen for this property's location, type and transaction.
Source board: OnePoint Association of REALTORS®.
Listing data is provided by the Canadian Real Estate Association (CREA) through the REALTOR.ca Data Distribution Facility (DDF®) and is deemed reliable but not guaranteed accurate. The trademarks REALTOR®, REALTORS® and the REALTOR® logo are controlled by CREA and identify real estate professionals who are members of CREA. The trademarks MLS®, Multiple Listing Service® and the associated logos are owned by CREA and identify the quality of services provided by real estate professionals who are members of CREA. Listings displayed may be held by brokerages other than Hamodi Realty / HomeLife Miracle Realty.