
2117 ELANA DRIVE, Severn (Marchmont)
$1,299,000 · 3 Bed 3 Bath
About this property
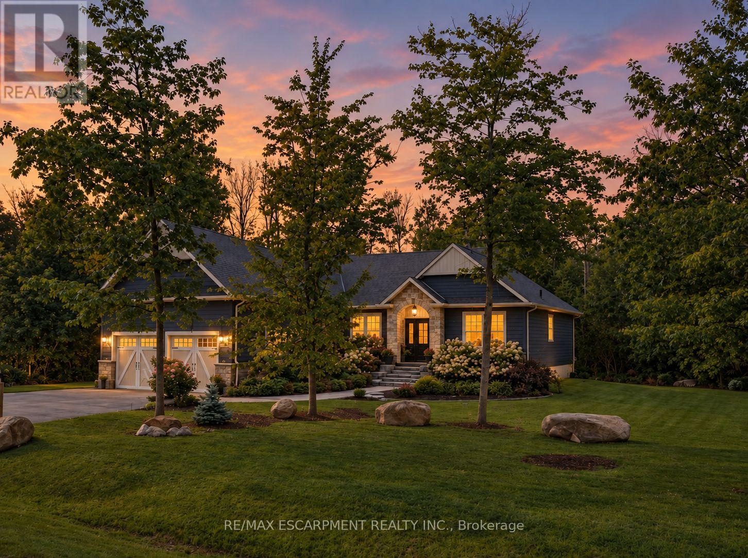
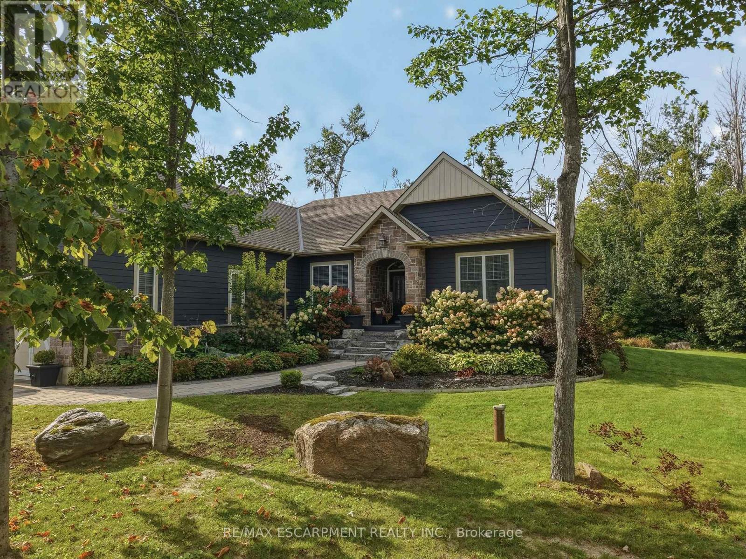
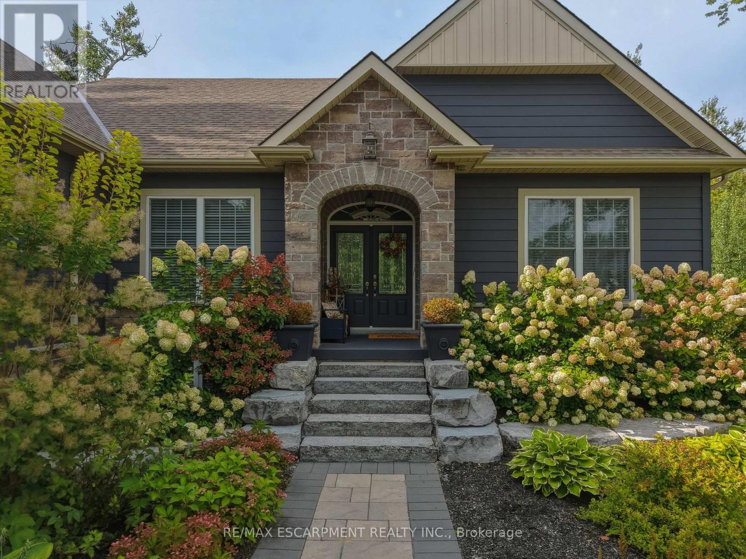
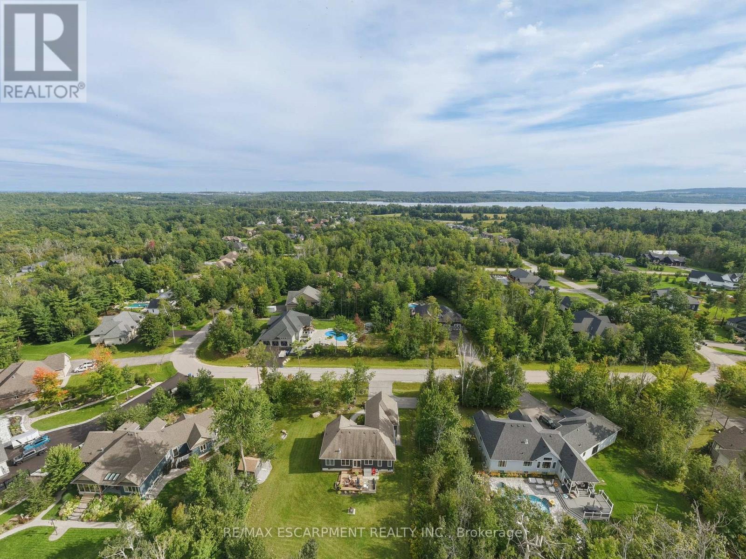
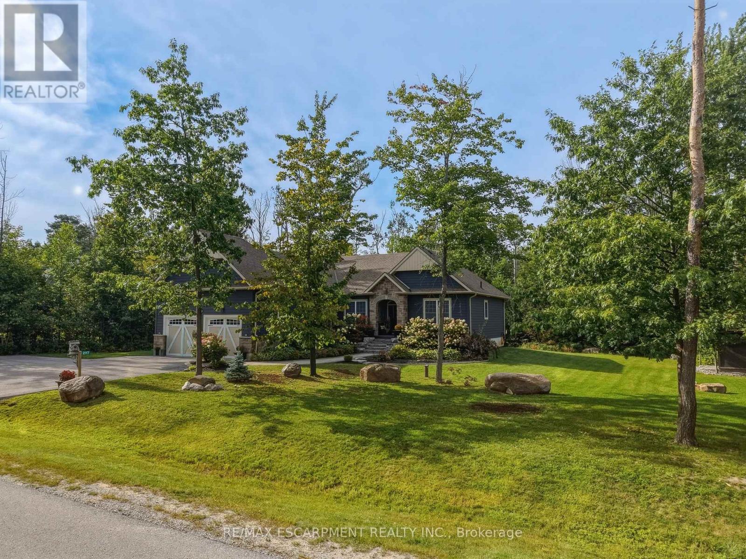
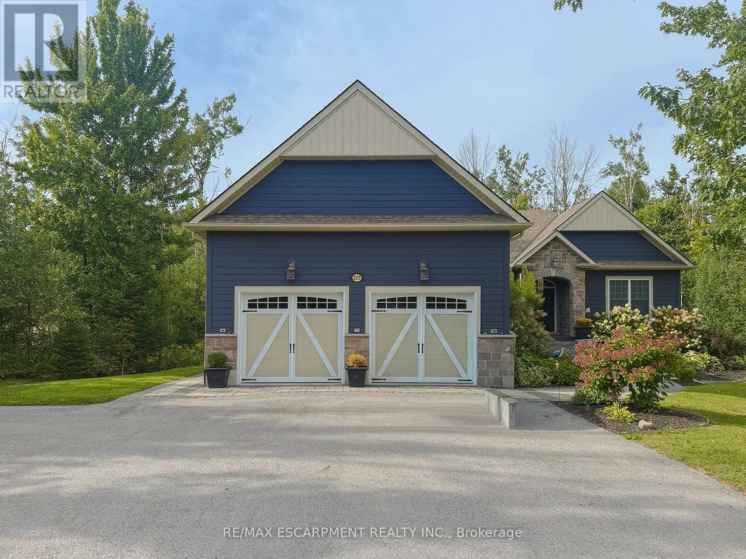
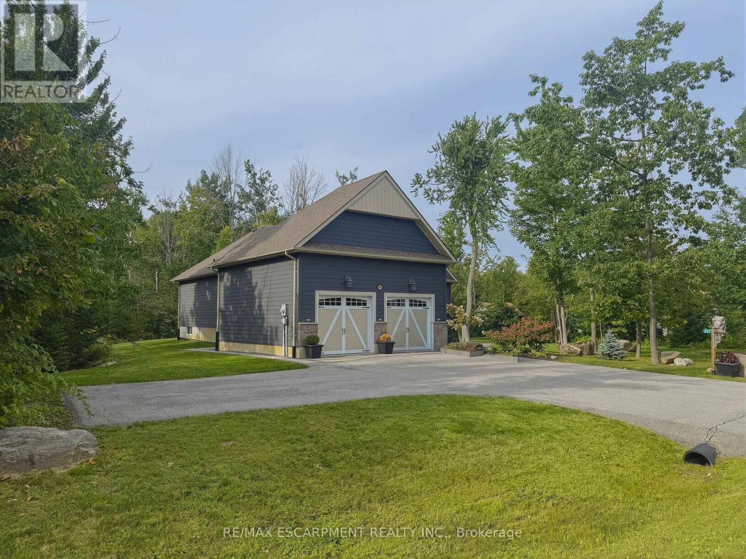
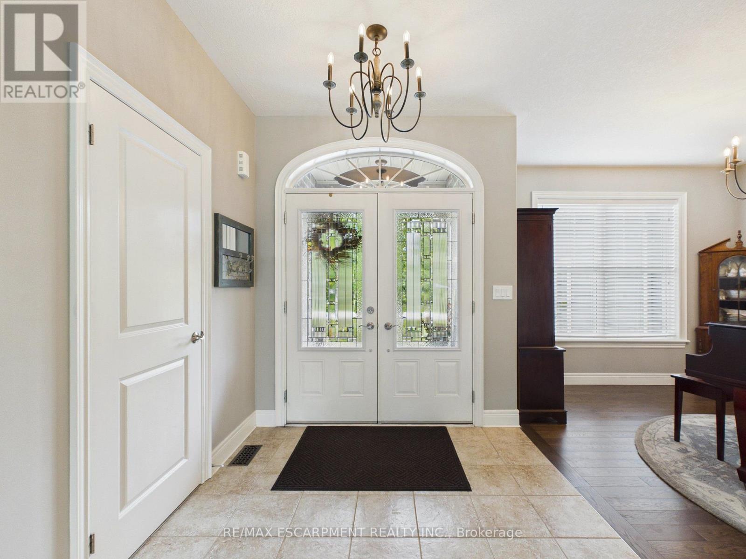
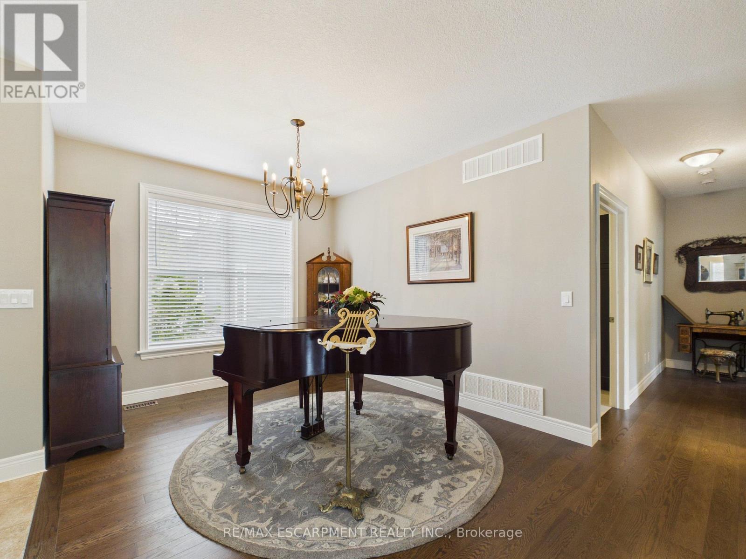
Are you looking for a turn key home that you can just move into? How about main floor living with an open concept floor plan? Perhaps a lower level that has been completely finished? Welcome to 2117 Elana Drive, a beautifully maintained bungalow offering privacy, space and relaxed country living just minutes from Bass Lake and downtown Orillia. This house is loaded with upgrades including a spectacular kitchen with plenty of storage, double wide fridge/freezer, lots of counter space and an island made for family gatherings. Access from the double car garage to the large mudroom/laundry room. The primary bedroom has a luxurious ensuite and massive walk-in closet. High ceilings, hardwood floors, huge windows and a lot of privacy. Custom shiplap accent walls. Upgraded millwork, mouldings, and window trim. It even has a bedroom on the main floor that could double as an office. The lower level has an inviting family room and a newly renovated rec room which is ideal for games, a future theatre room, in-law suite, etc. It also features a bathroom, work shop and storage room. Separate electrical panels and rough-ins are located in the downstairs Utility Room and exterior Shed to accommodate future pool or generator installations. (id:66939)
Property details
- Price
- $1,299,000
- Bedrooms
- 3
- Bathrooms
- 3
- Parking
- 7
- Property type
- Single Family
- Basement
- Finished, Full
- MLS® number
- S13774370
Location
Similar listings in Severn (Marchmont)
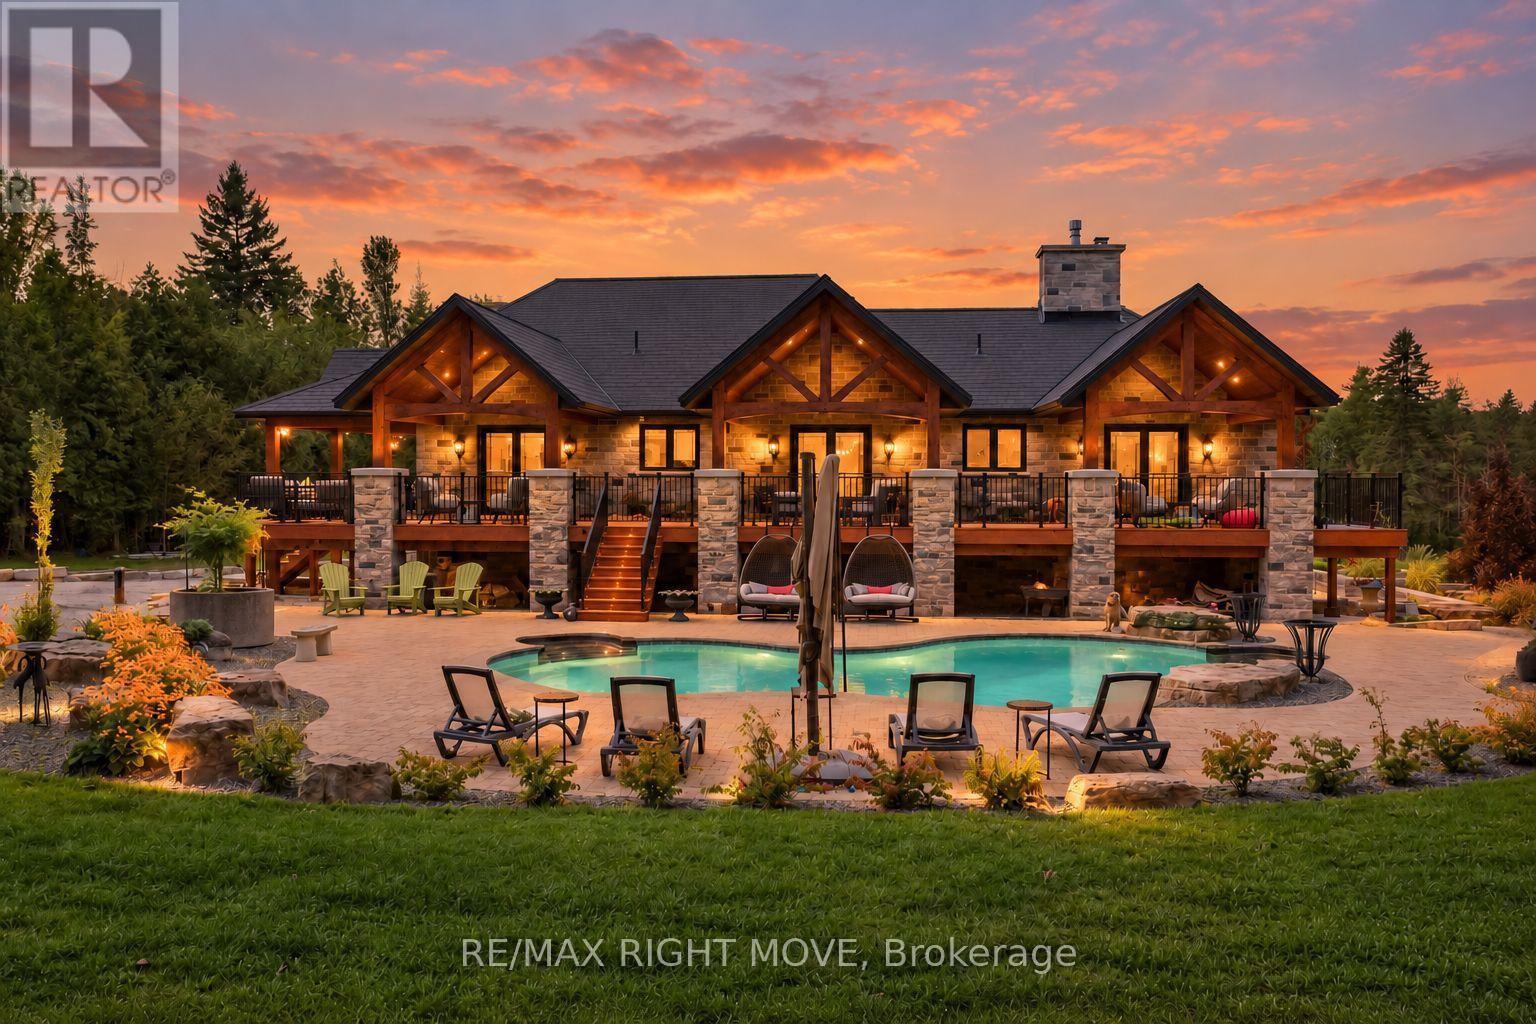
$2,600,000
3219 HAMPSHIRE MILLS LINE
Rural Severn, Severn
5 bed · 5 bath
MLS® S13786308
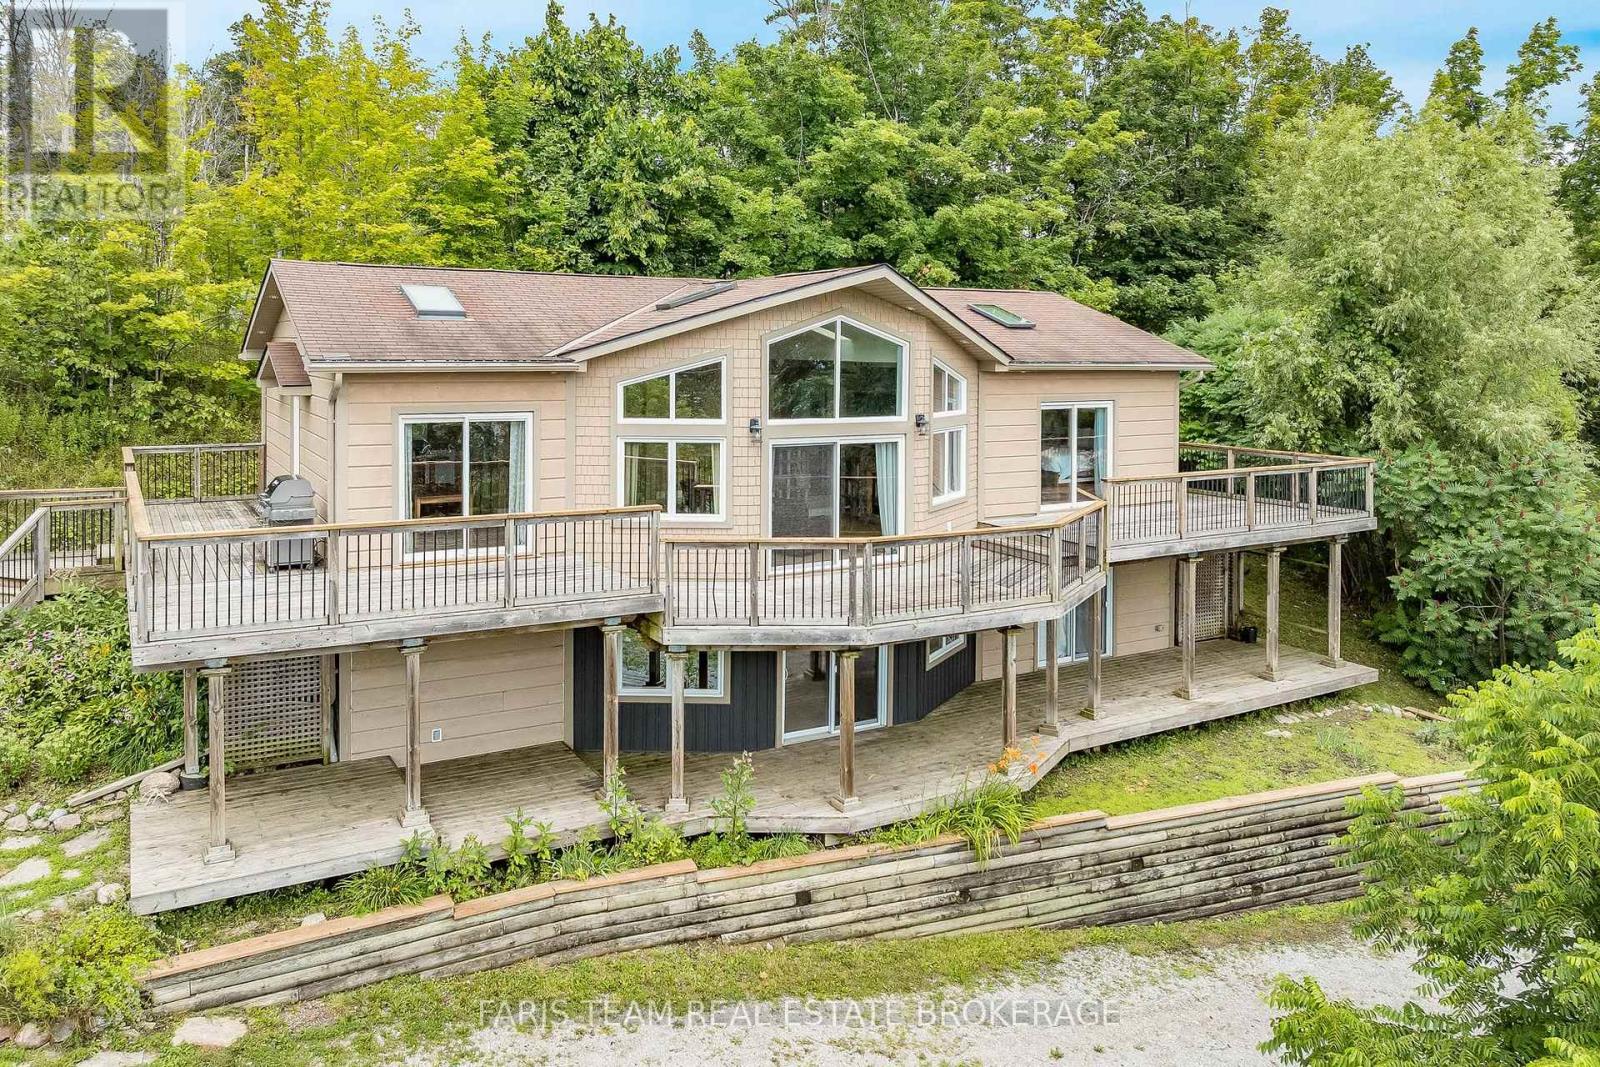
$874,999
1858 WOODS BAY ROAD
Rural Severn, Severn
4 bed · 3 bath
MLS® S13786078
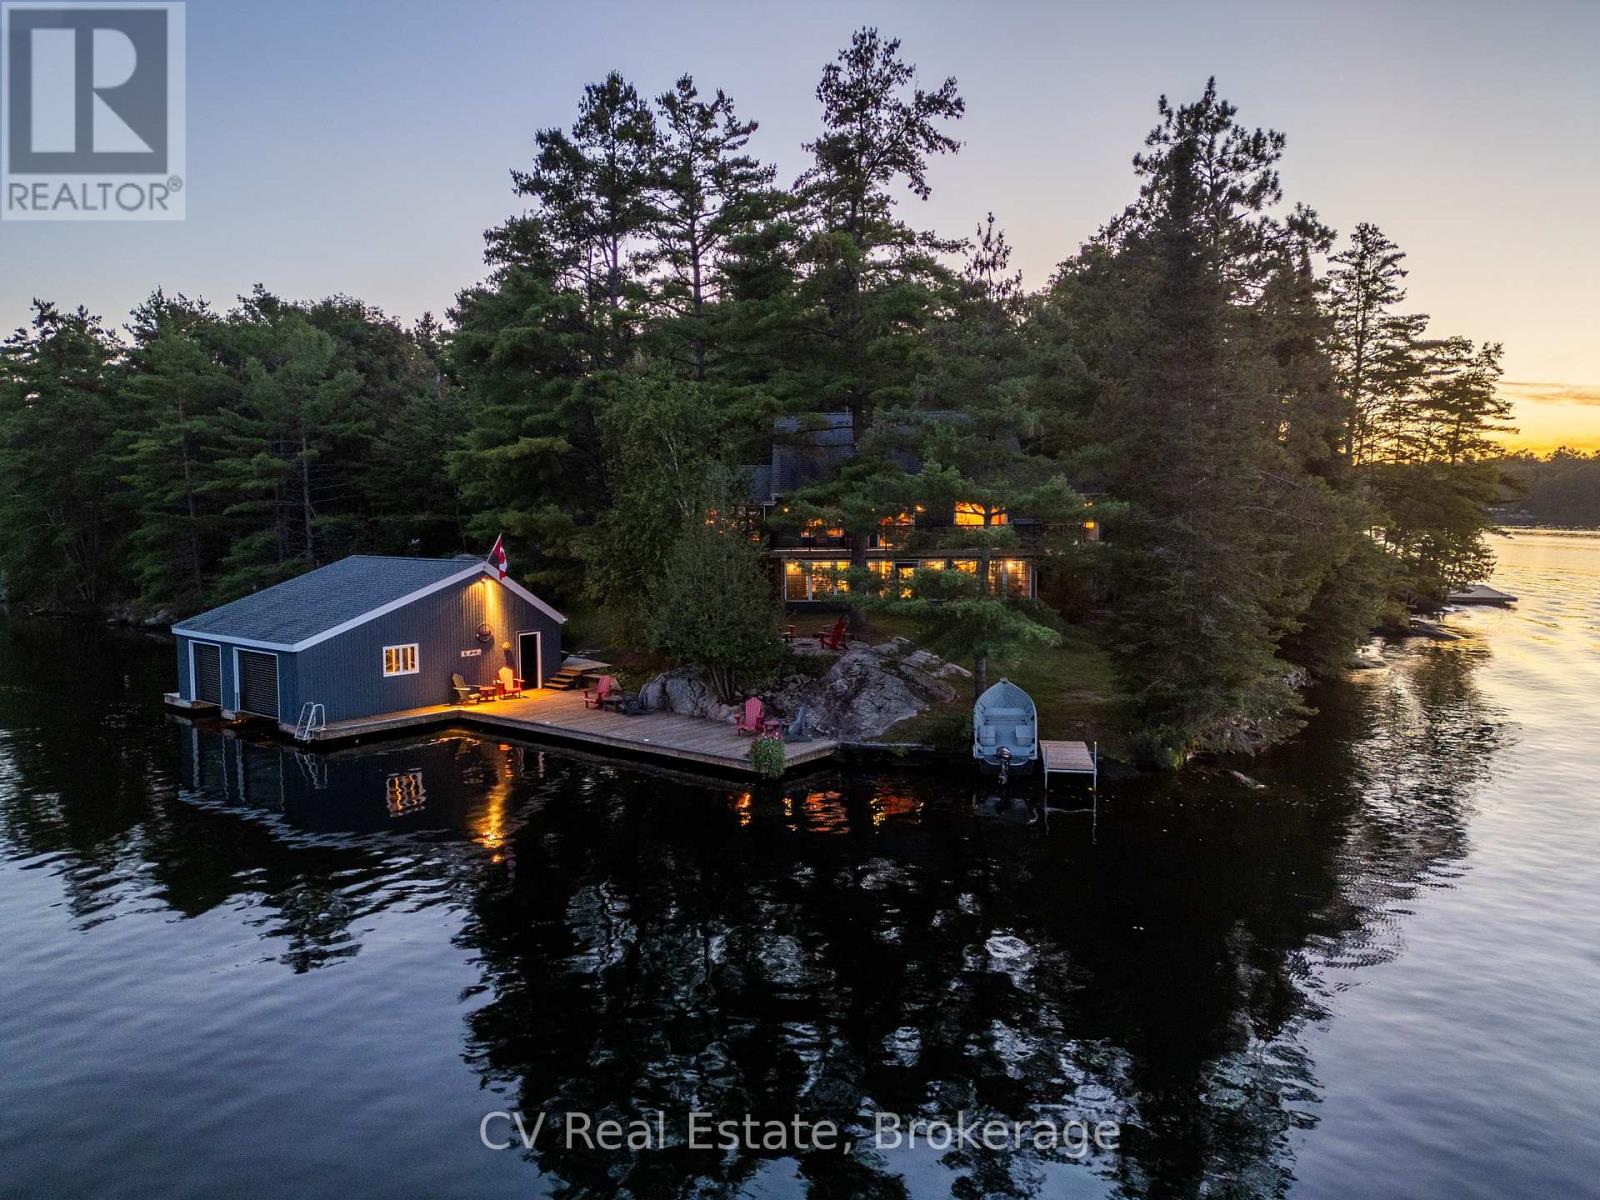
$1,998,000
4410 MANTON LANE
Rural Severn, Severn
5 bed · 4 bath
MLS® S13785380
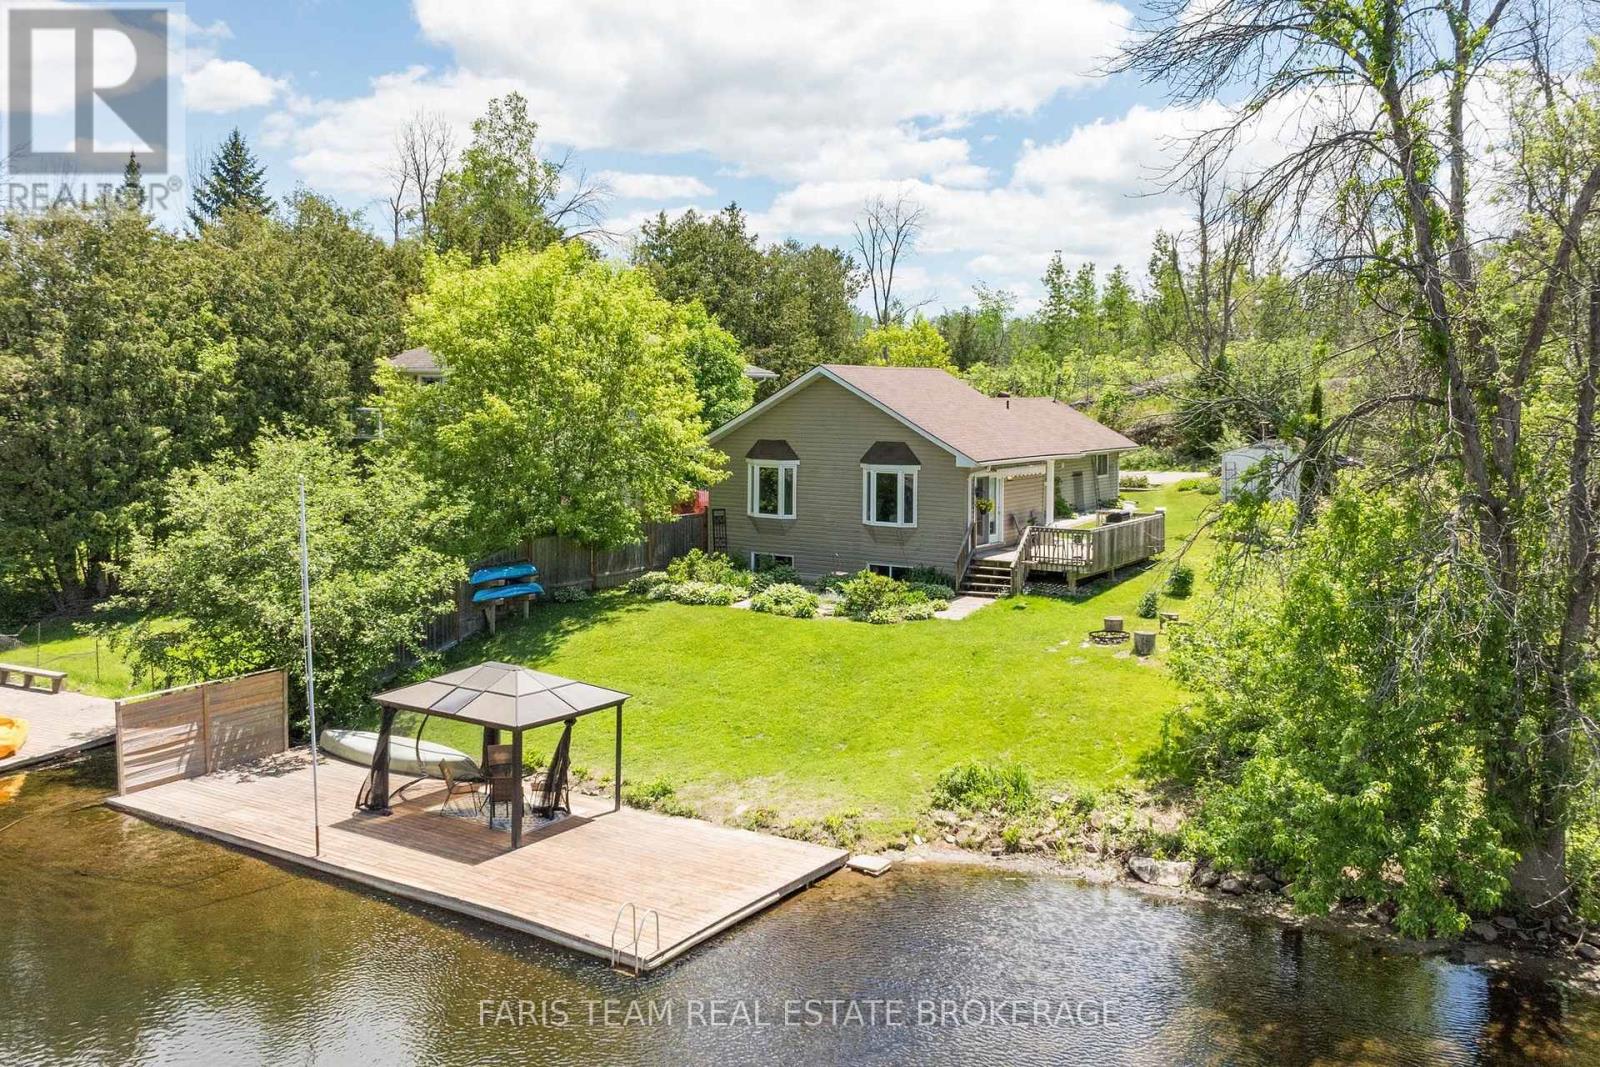
$694,000
4654 IRON BRIDGE LANE
Washago, Severn (Washago)
3 bed · 1 bath
MLS® S13784510
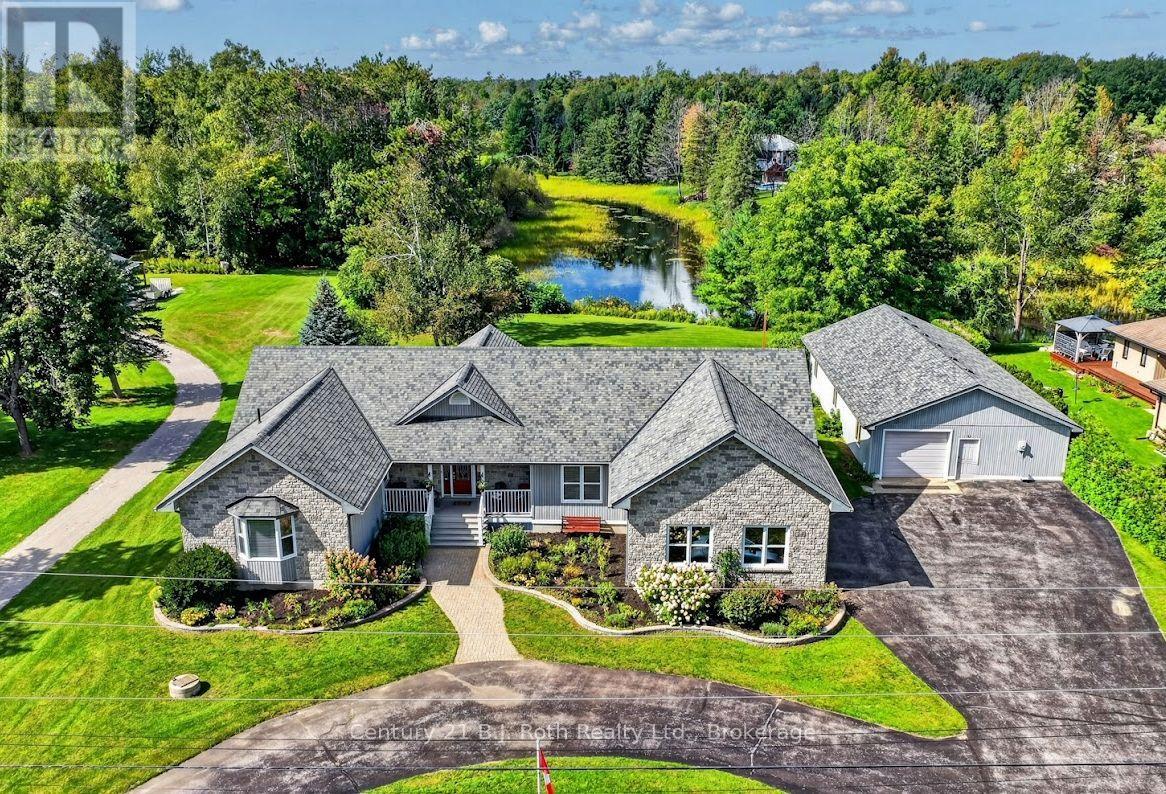
$1,299,000
1992 MARCHMONT ROAD
Marchmont, Severn (Marchmont)
3 bed · 5 bath
MLS® S13783758
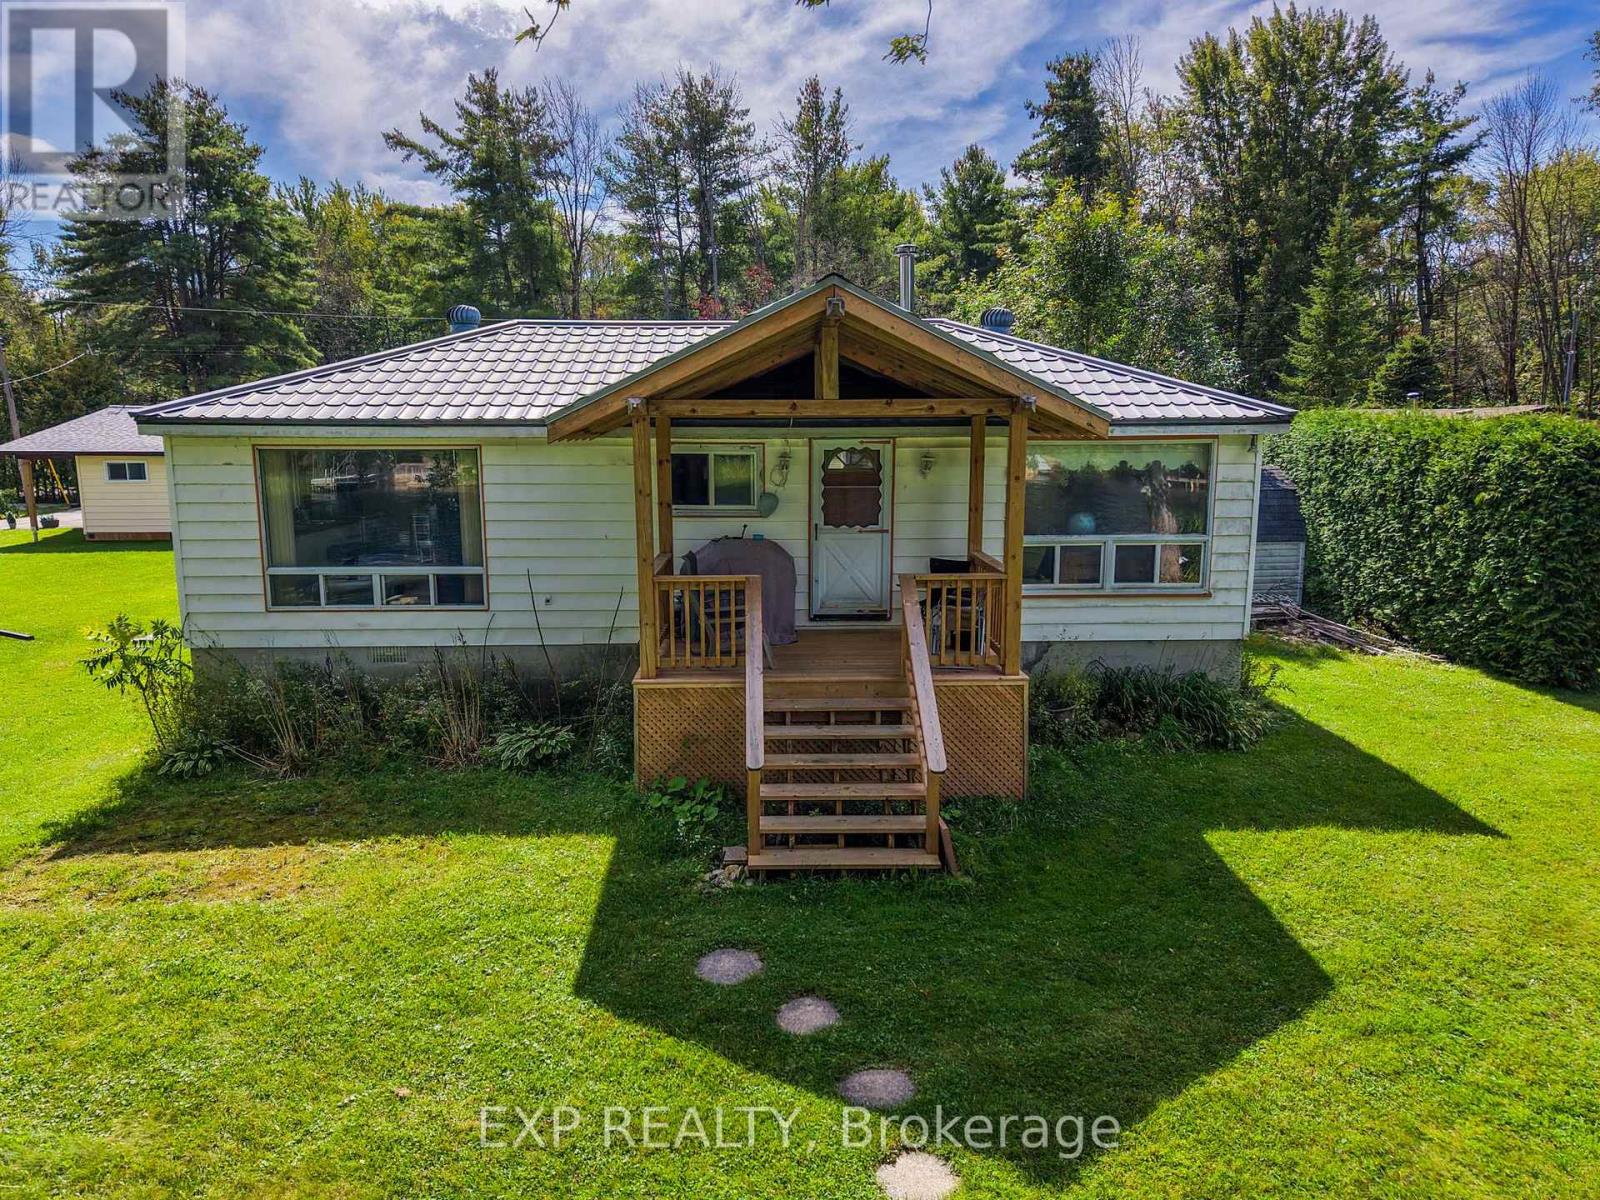
$635,000
3908 CANAL ROAD W
Rural Severn, Severn
2 bed · 2 bath
MLS® S13783520
Want more homes like this?
Tell Mohammed what you would change about this property and get a personally reviewed shortlist of active MLS® matches.
Quick fit check
Find Out If This Home Is Right for You
Three quick questions. Get a personalized read on this listing, and a private showing if it fits.
Own a home nearby?
This listing is part of the active competition a nearby seller is pricing against. Ask Mohammed for a local pricing review of your own property.
Review my home valueSource board: Toronto Regional Real Estate Board.
Listing data is provided by the Canadian Real Estate Association (CREA) through the REALTOR.ca Data Distribution Facility (DDF®) and is deemed reliable but not guaranteed accurate. The trademarks REALTOR®, REALTORS® and the REALTOR® logo are controlled by CREA and identify real estate professionals who are members of CREA. The trademarks MLS®, Multiple Listing Service® and the associated logos are owned by CREA and identify the quality of services provided by real estate professionals who are members of CREA. Listings displayed may be held by brokerages other than Hamodi Realty / HomeLife Miracle Realty.