
4410 MANTON LANE, Severn
$1,998,000 · 5 Bed 4 Bath
About this property
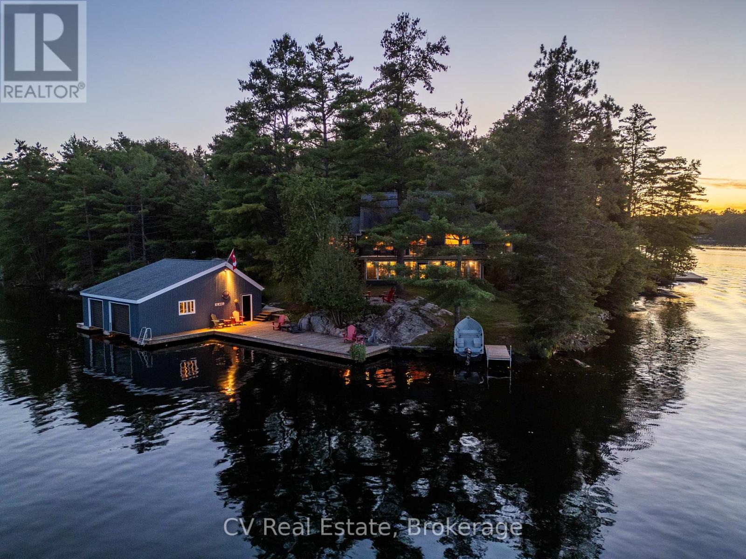
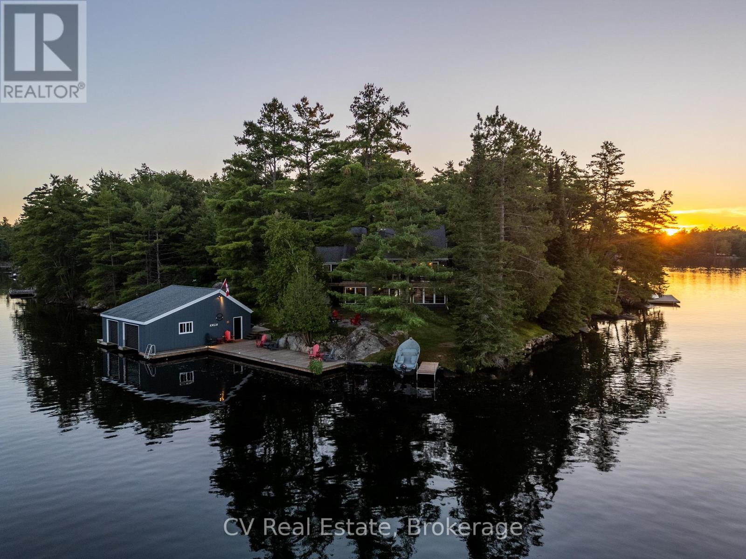
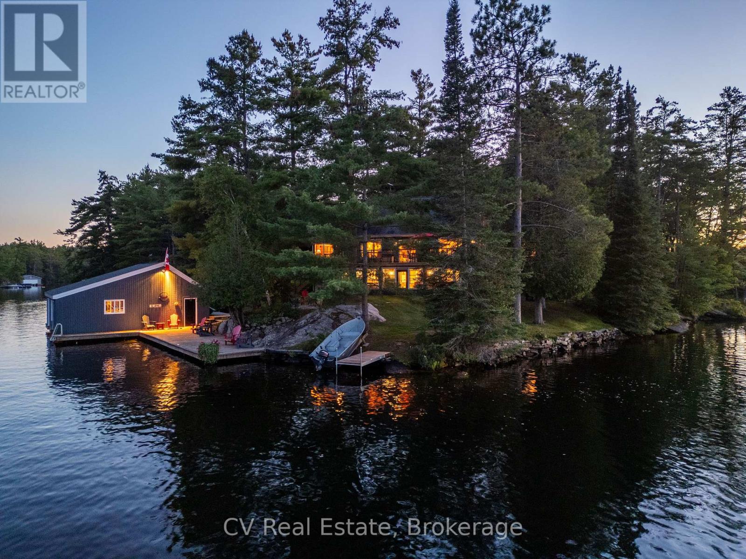
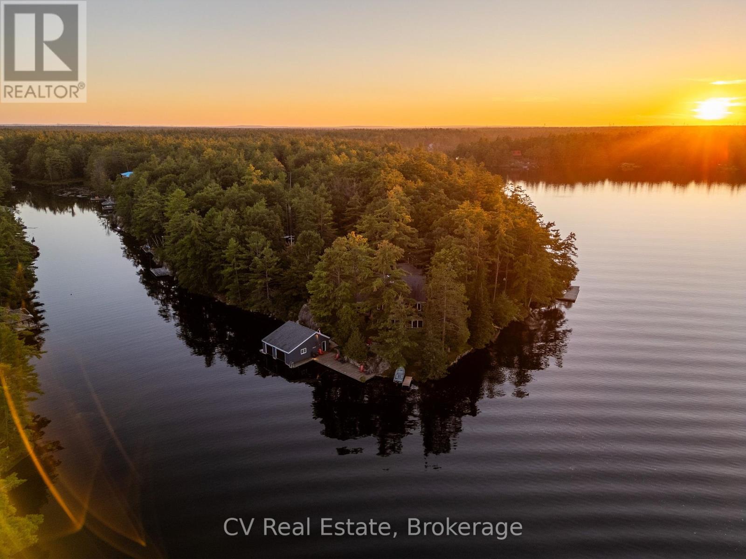
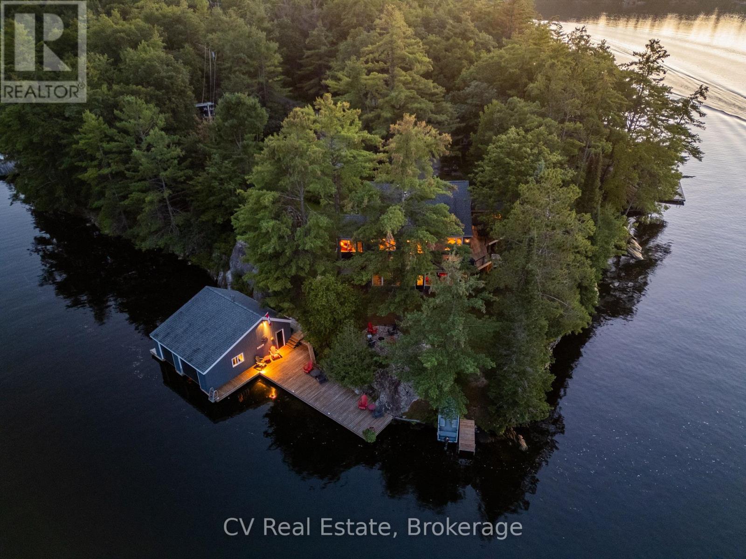
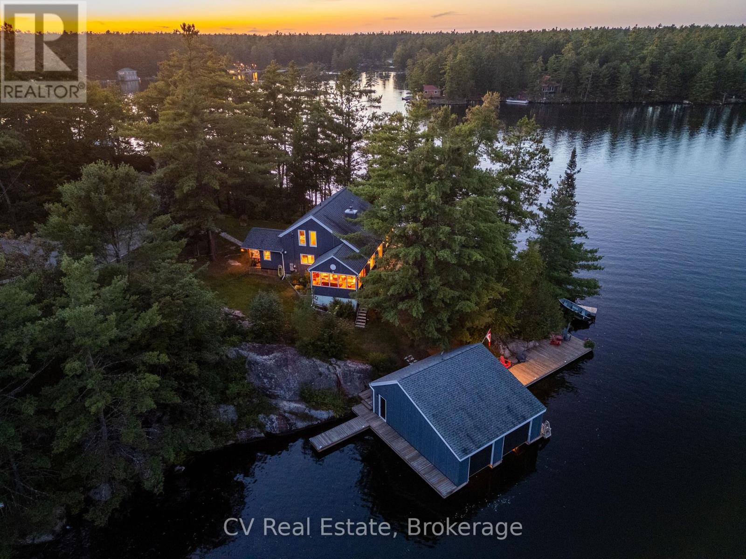
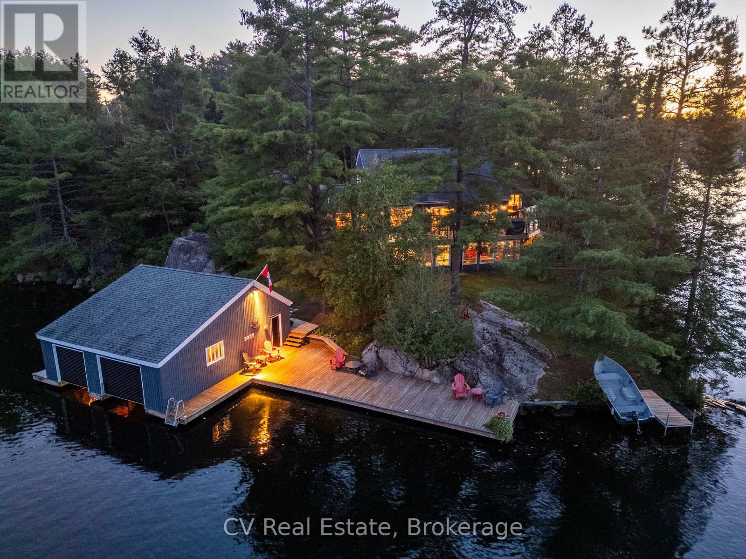
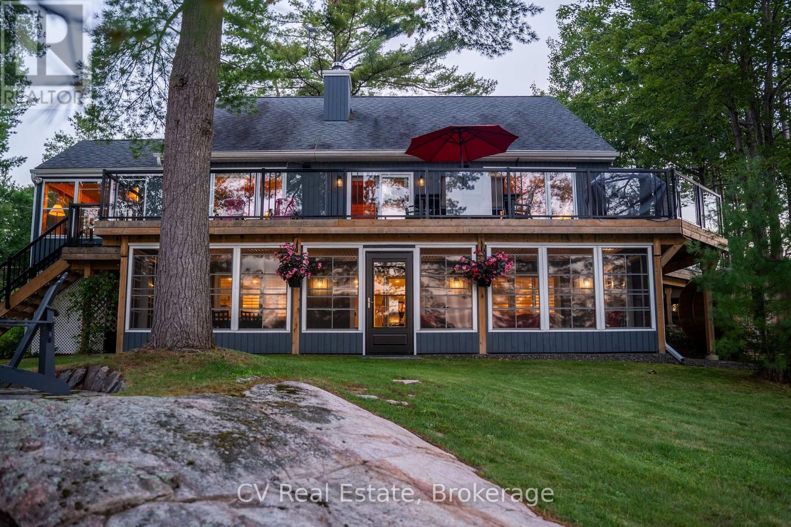
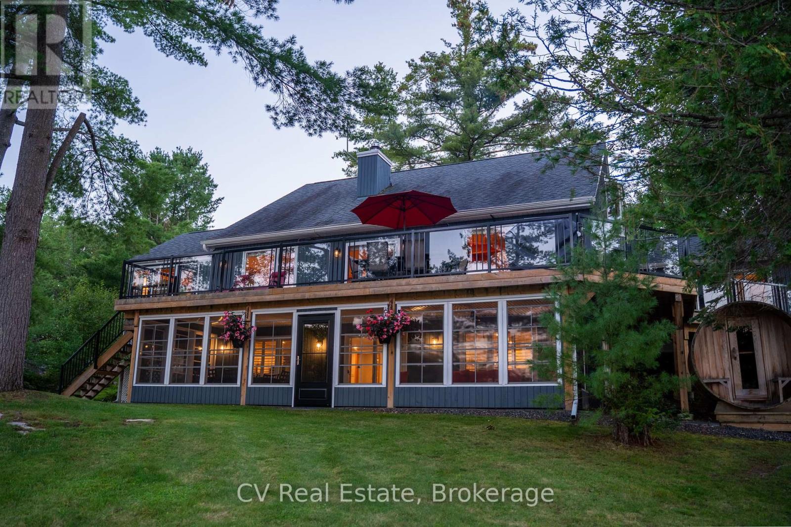
Welcome to an exceptional Severn River retreat, privately positioned on a picturesque point with an impressive 465 feet of shoreline and panoramic views from nearly every room. Set on just under an acre, this beautifully updated, turnkey property offers the perfect combination of privacy, recreation and year-round waterfront living.Designed for effortless entertaining, the home features bright, inviting interiors, a Muskoka room, spacious screened porch, multiple oversized decks and a walkout lower level leading directly to the water.The waterfront is the true showpiece. Enjoy deep water swimming and boating from the spacious dock and double-slip boathouse, a level grassy lawn for games and gatherings, and a stunning waterside fire pit for evenings by the river. A detached bunkie with its own bathroom provides private accommodations for guests, while the two-car garage offers excellent storage for vehicles, boats and recreational equipment.Thoughtfully updated throughout, improvements include new windows and sliding doors, a completely rebuilt deck, Muskoka room addition, new siding, trim, eavestroughs and exterior doors, fresh exterior paint, new carpeting, renovated bathrooms and upgraded kitchen appliances. Wood and propane fireplaces, a cedar barrel sauna, well water and generator provide comfort in every season.Located directly on the renowned Trent-Severn Waterway, this is a boater's paradise with endless kilometres of cruising from your dock. Explore marinas, restaurants and waterfront destinations, with the iconic Big Chute Marine Railway just minutes away and Georgian Bay only two locks beyond.With snowmobile trails nearby, Mount St. Louis Moonstone approximately 30 minutes away, Highway 400 just 15 minutes away and downtown Toronto under two hours, this move-in-ready retreat delivers an outstanding four-season waterfront lifestyle in an incredible location. (id:66939)
Property details
- Price
- $1,998,000
- Bedrooms
- 5
- Bathrooms
- 4
- Parking
- 7
- Property type
- Single Family
- Basement
- Finished, Full, Walk out
- MLS® number
- S13785380
Location
Similar listings in Severn
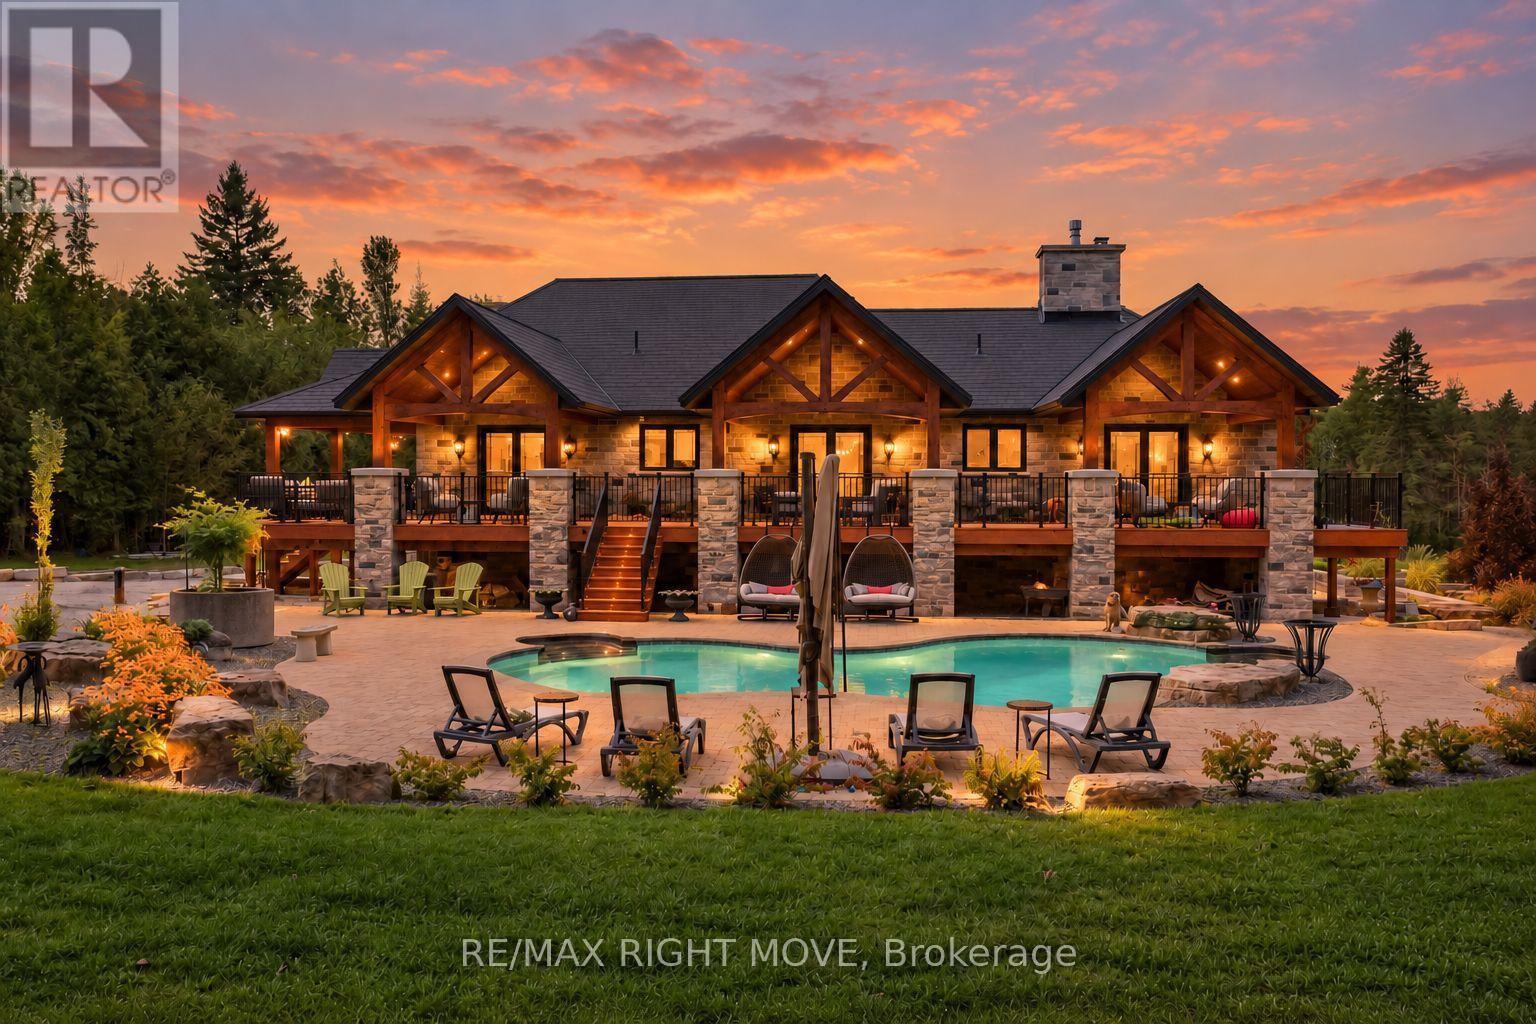
$2,600,000
3219 HAMPSHIRE MILLS LINE
Rural Severn, Severn
5 bed · 5 bath
MLS® S13786308
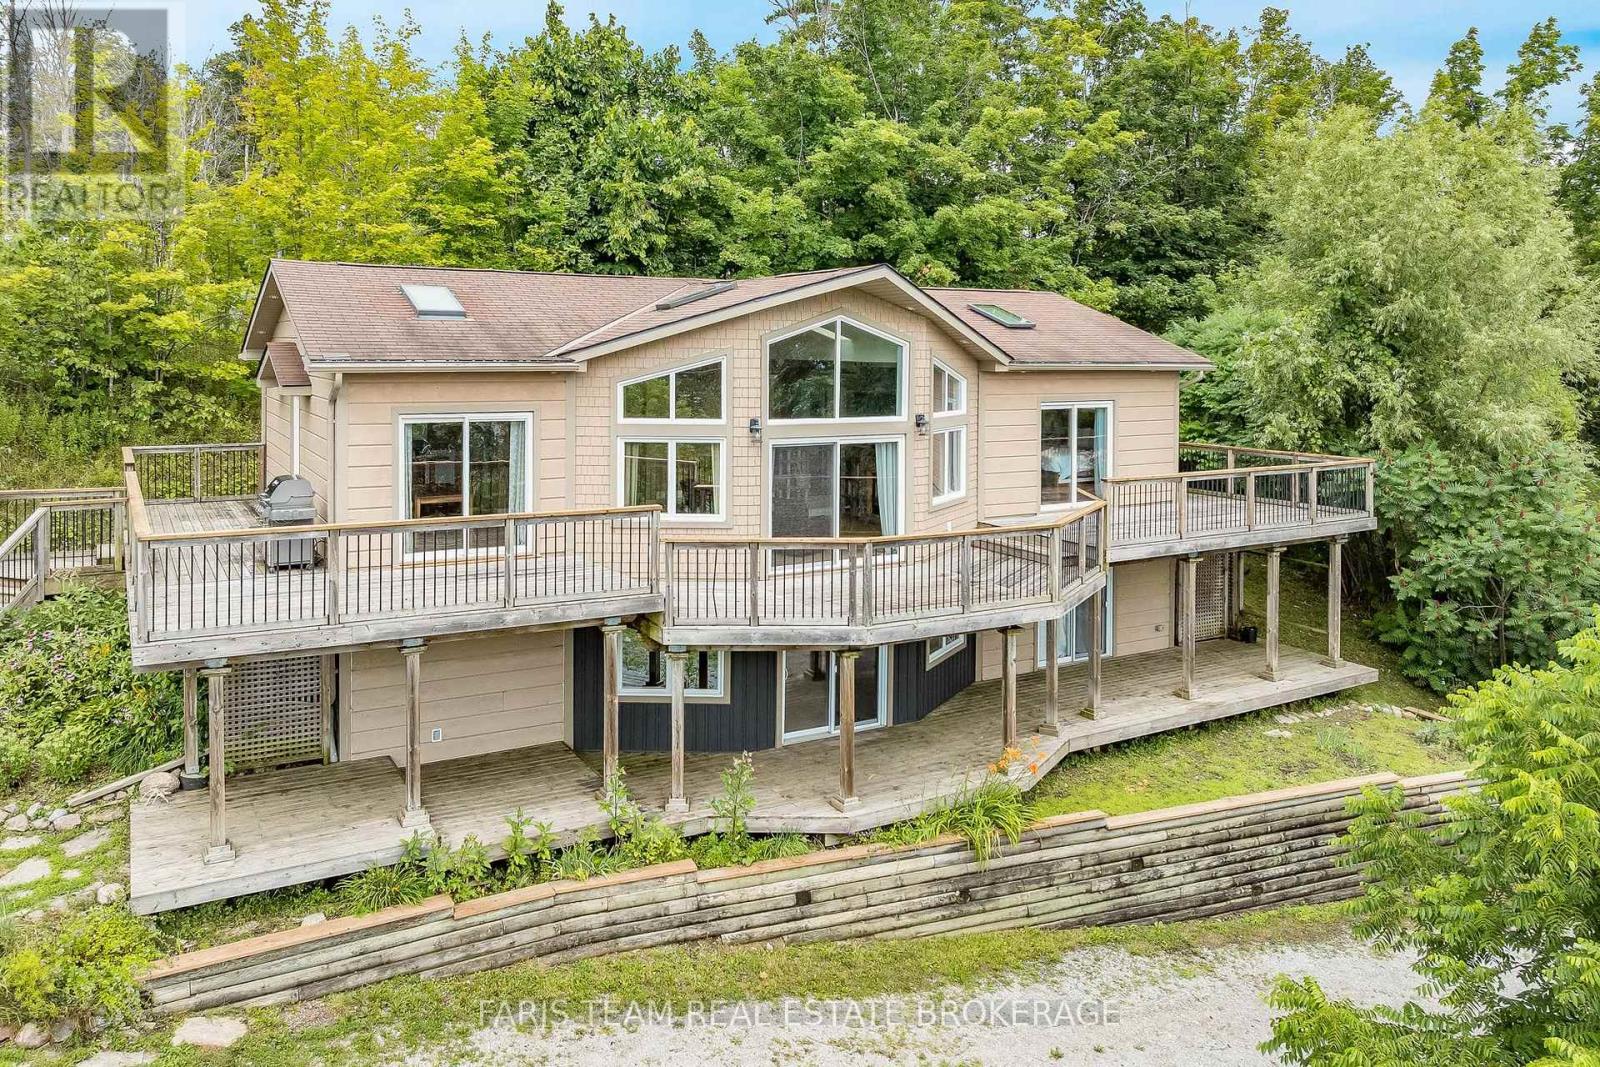
$874,999
1858 WOODS BAY ROAD
Rural Severn, Severn
4 bed · 3 bath
MLS® S13786078
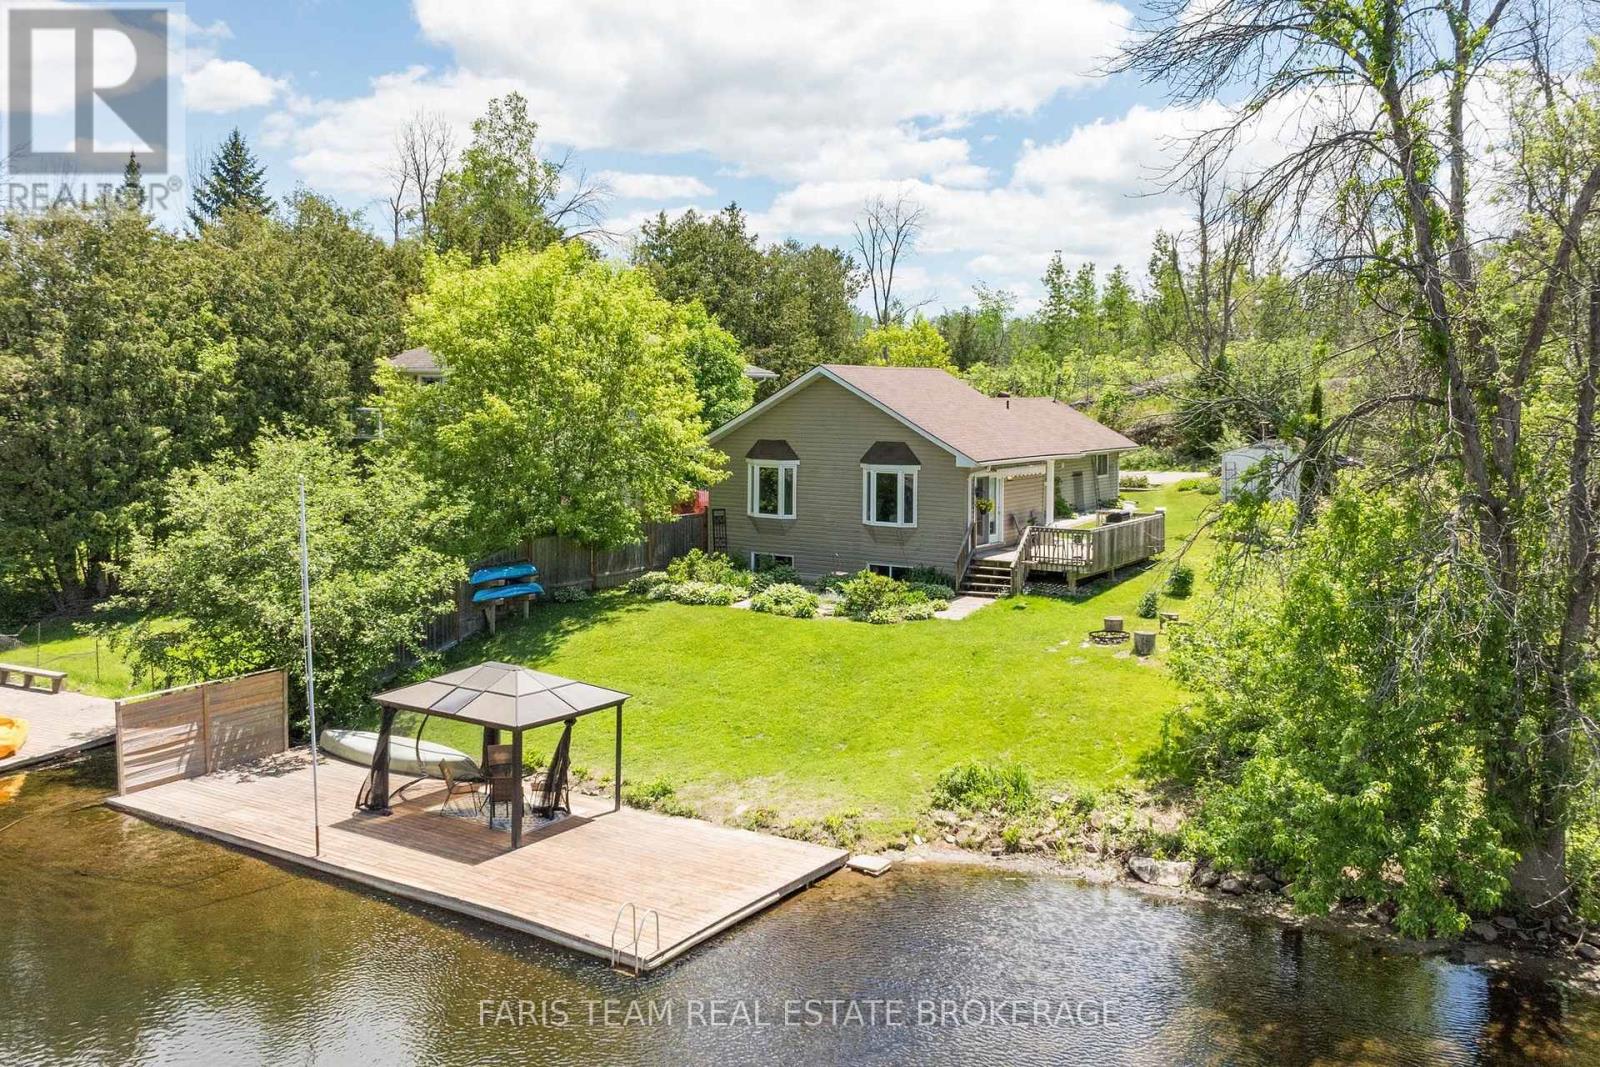
$694,000
4654 IRON BRIDGE LANE
Washago, Severn (Washago)
3 bed · 1 bath
MLS® S13784510
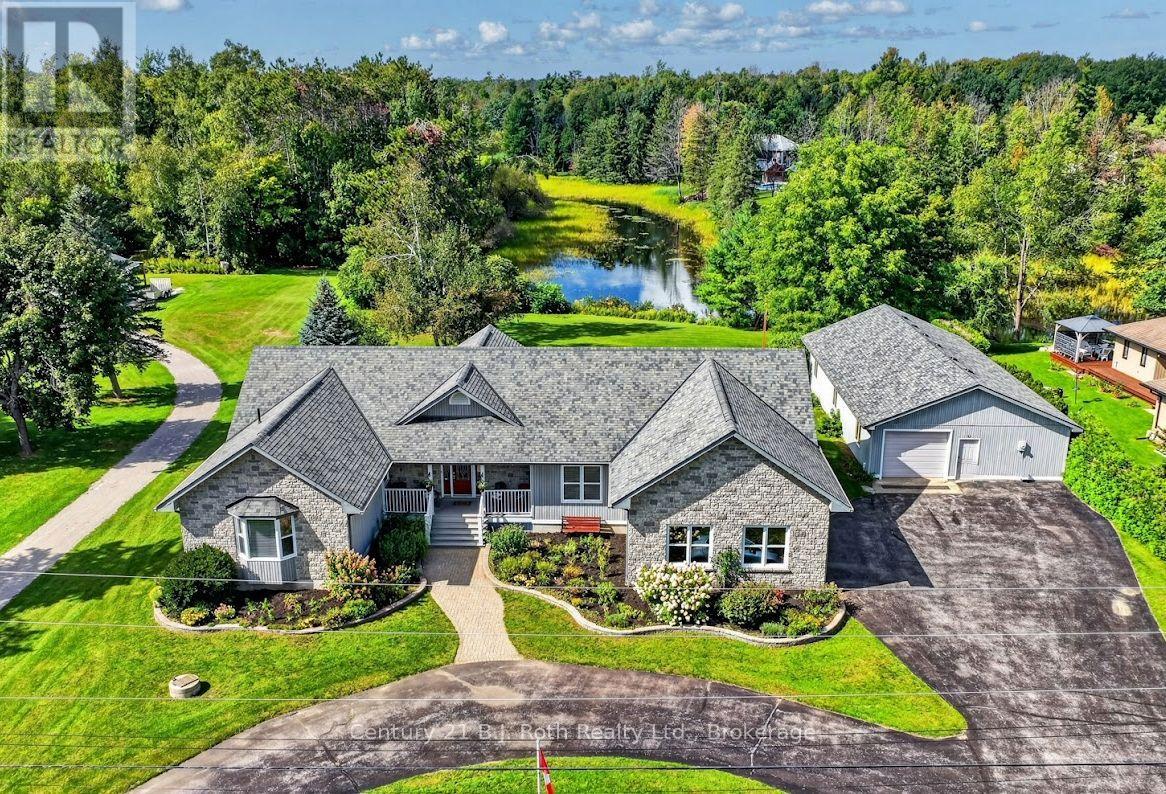
$1,299,000
1992 MARCHMONT ROAD
Marchmont, Severn (Marchmont)
3 bed · 5 bath
MLS® S13783758
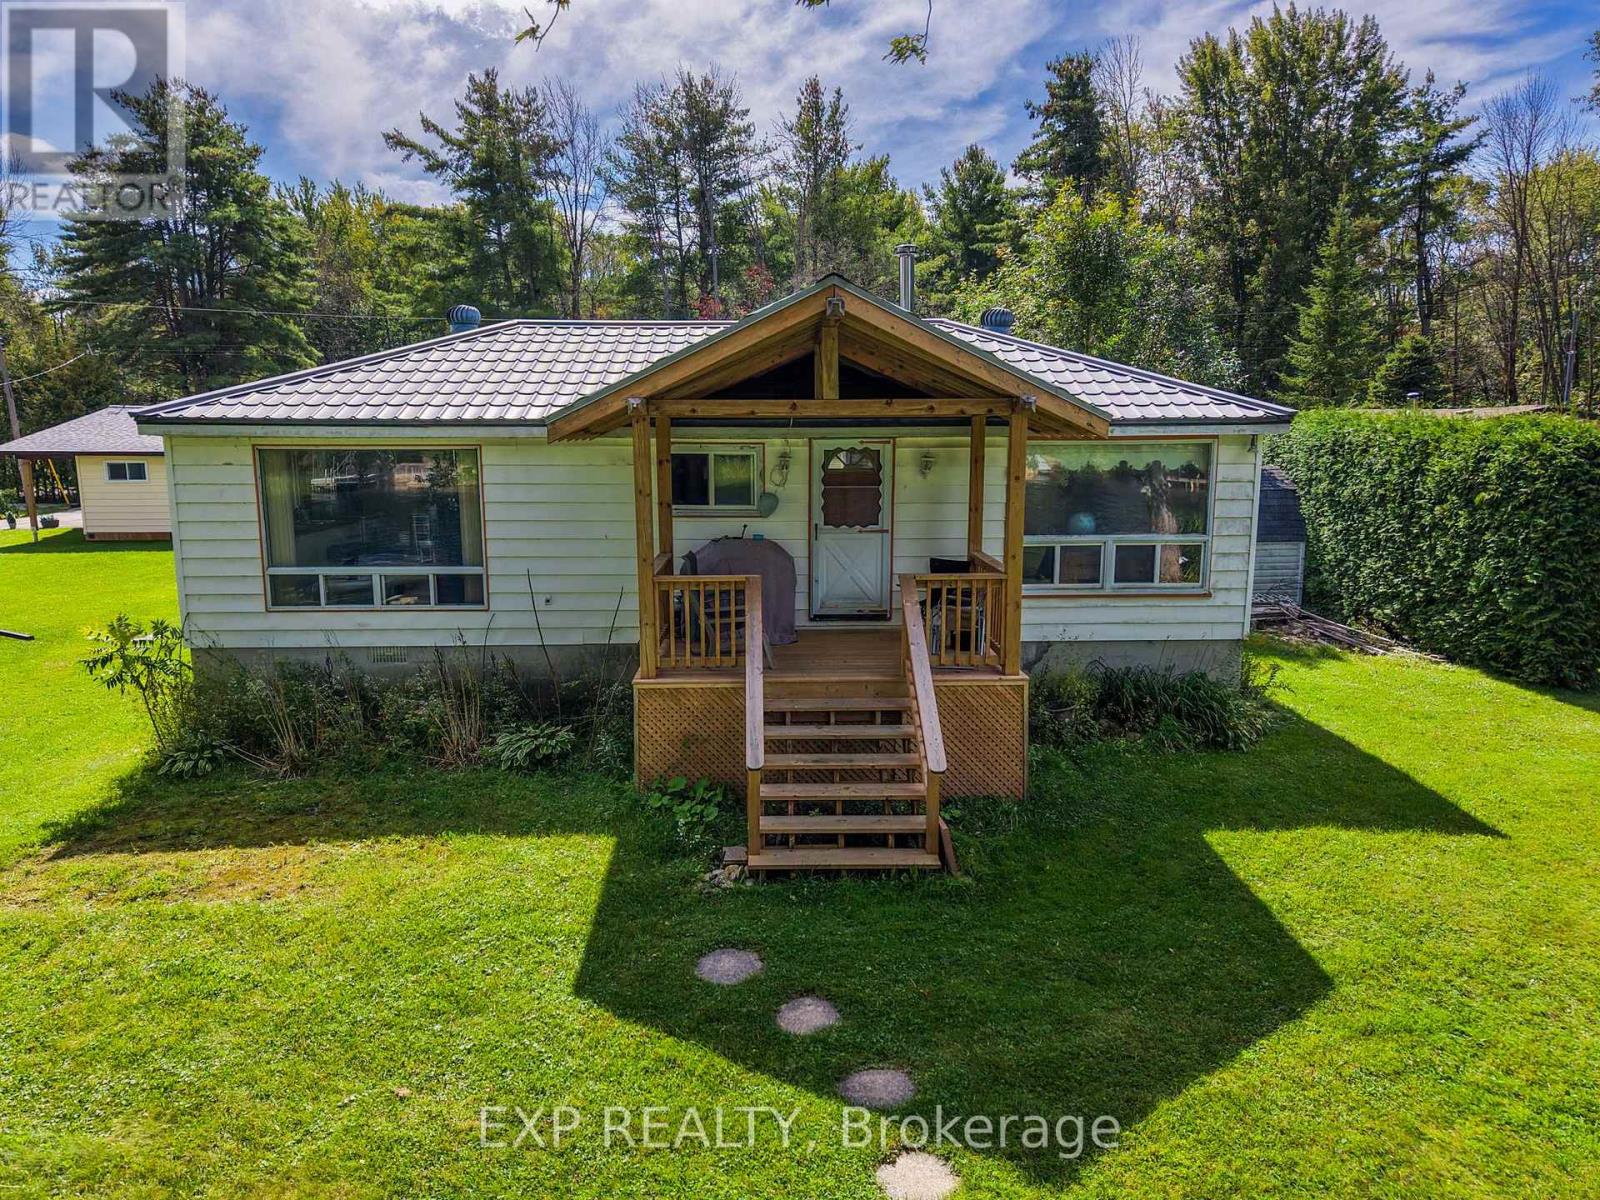
$635,000
3908 CANAL ROAD W
Rural Severn, Severn
2 bed · 2 bath
MLS® S13783520
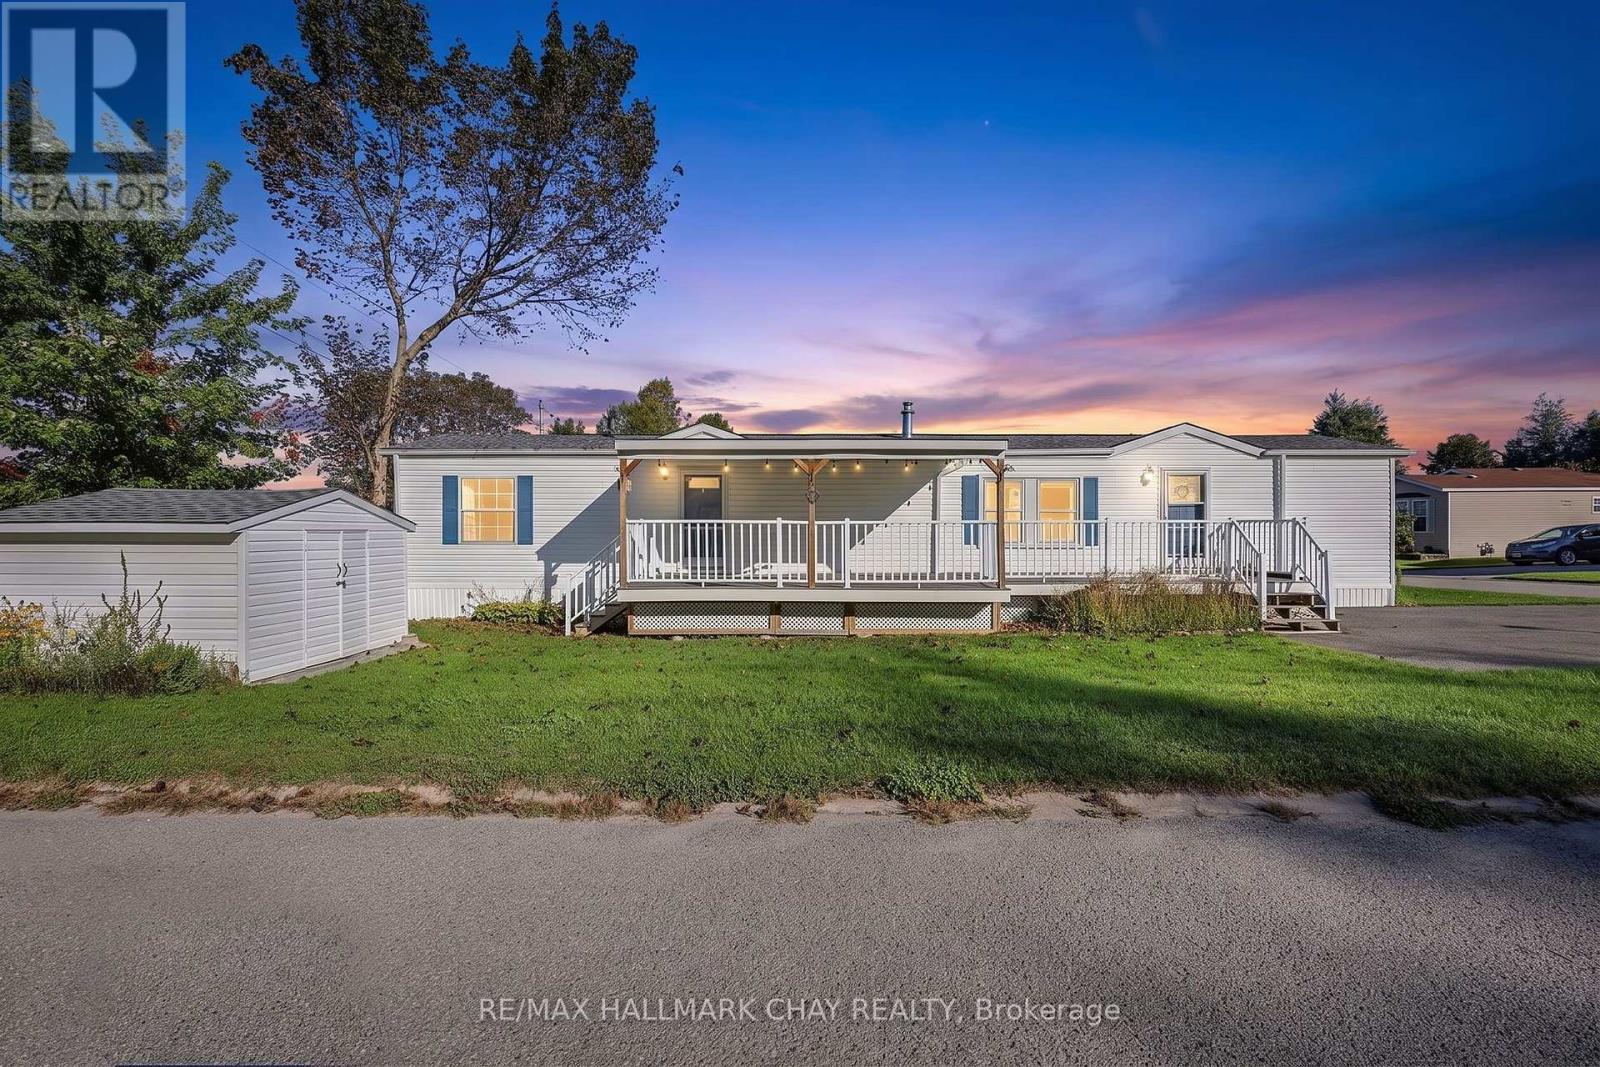
$249,900
4041 ASH CRESCENT
Rural Severn, Severn
2 bed · 1 bath
MLS® S13783180
Want more homes like this?
Tell Mohammed what you would change about this property and get a personally reviewed shortlist of active MLS® matches.
Quick fit check
Find Out If This Home Is Right for You
Three quick questions. Get a personalized read on this listing, and a private showing if it fits.
Own a home nearby?
This listing is part of the active competition a nearby seller is pricing against. Ask Mohammed for a local pricing review of your own property.
Review my home valueSource board: OnePoint Association of REALTORS®.
Listing data is provided by the Canadian Real Estate Association (CREA) through the REALTOR.ca Data Distribution Facility (DDF®) and is deemed reliable but not guaranteed accurate. The trademarks REALTOR®, REALTORS® and the REALTOR® logo are controlled by CREA and identify real estate professionals who are members of CREA. The trademarks MLS®, Multiple Listing Service® and the associated logos are owned by CREA and identify the quality of services provided by real estate professionals who are members of CREA. Listings displayed may be held by brokerages other than Hamodi Realty / HomeLife Miracle Realty.