
1218 - 9471 YONGE STREET, Richmond Hill (Observatory)
$2,800 / monthly · 2 Bed 2 Bath
About this property
Welcome To the Luxurious Xpression Condos On Yonge, One Of Richmond Hill's Most Sought-After And Architecturally Distinctive Residences! This Immaculate 2 Bedroom, 2 Bathroom Suite Offers close to 800 Sq. Ft. Of Interior Living Space. Spacious & Bright Corner Unit W/Southwest Unobstructed Panoramic View. Walkout Balconies Overlooking Roof Garden & Sunset View. A Bright Open-Concept Layout, The Suite Is Filled With Natural Light, Offers A Spacious, Modern Feel. The Upgraded Kitchen Showcases A Large Centre Island, Quartz Countertops And Backsplash, Stainless Steel Appliances, Pot Lights, And Plenty Of Space For Everyday Living And Entertaining. Residents Enjoy Resort-Inspired Amenities Including 24-Hour Concierge, Indoor Pool, Fitness Studio, Sauna, Theatre, Rooftop Terrace With BBQ Area, Party And Games Rooms, Billiards, Ping Pong, Guest Suites, And Visitor Parking. Ideally Located Directly Across From Hillcrest Mall. Steps From, Indigo, MacDonald, T&T, No-Frill, Schools, Transit et cetera. It's Where You Live Your Life. It's All Here! Everything!. A Stylish And Convenient Home In The Heart Of Richmond Hill! (id:66939)
Property details
- Price
- $2,800 / monthly
- Bedrooms
- 2
- Bathrooms
- 2
- Parking
- 1
- Property type
- Single Family
- Basement
- None
- MLS® number
- N14134914
Location
Similar listings in Richmond Hill (Observatory)
$1,650 / monthly
209 - 10255 YONGE STREET
Crosby, Richmond Hill (Crosby)
800 square feet
MLS® N14135536
$3,200 / monthly
1403 - 105 ONEIDA CRESCENT
Langstaff, Richmond Hill (Langstaff)
3 bed · 2 bath
MLS® N14135448
$1,499 / monthly
BSMT - 38 GRAY CRESCENT
North Richvale, Richmond Hill (North Richvale)
1 bed · 1 bath
MLS® N14135394
$1,550 / monthly
BASEMENT - 41 PORTAGE AVENUE
Oak Ridges, Richmond Hill (Oak Ridges)
1 bed · 1 bath
MLS® N14135028
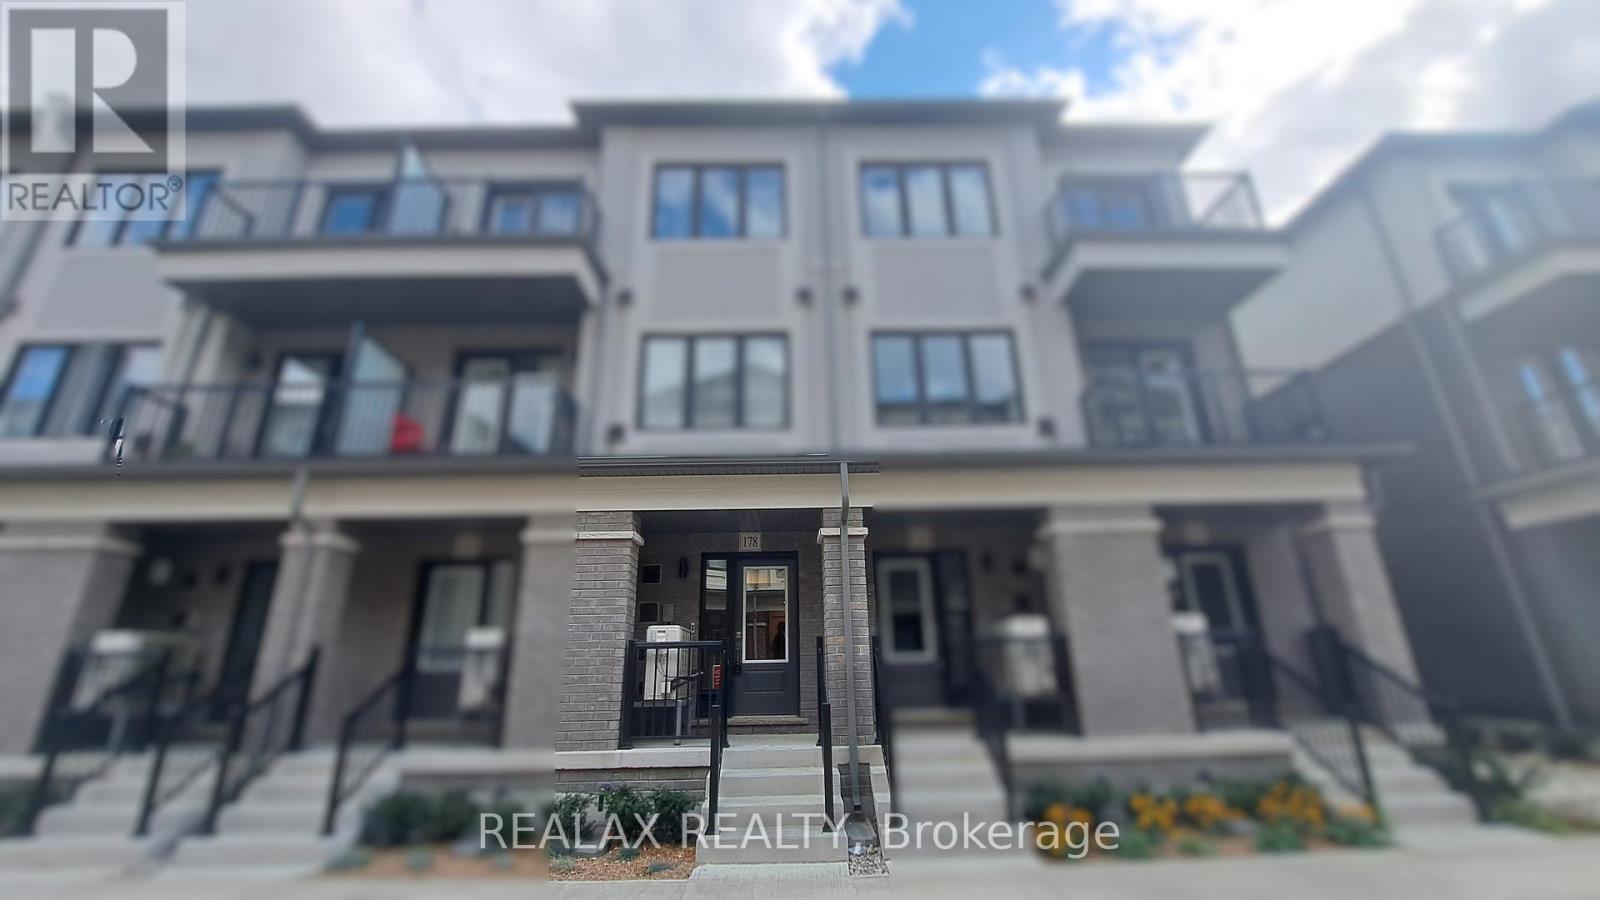
$3,100 / monthly
178 MATAWIN LANE
Headford Business Park, Richmond Hill (Headford Business Park)
3 bed · 4 bath
MLS® N14134910
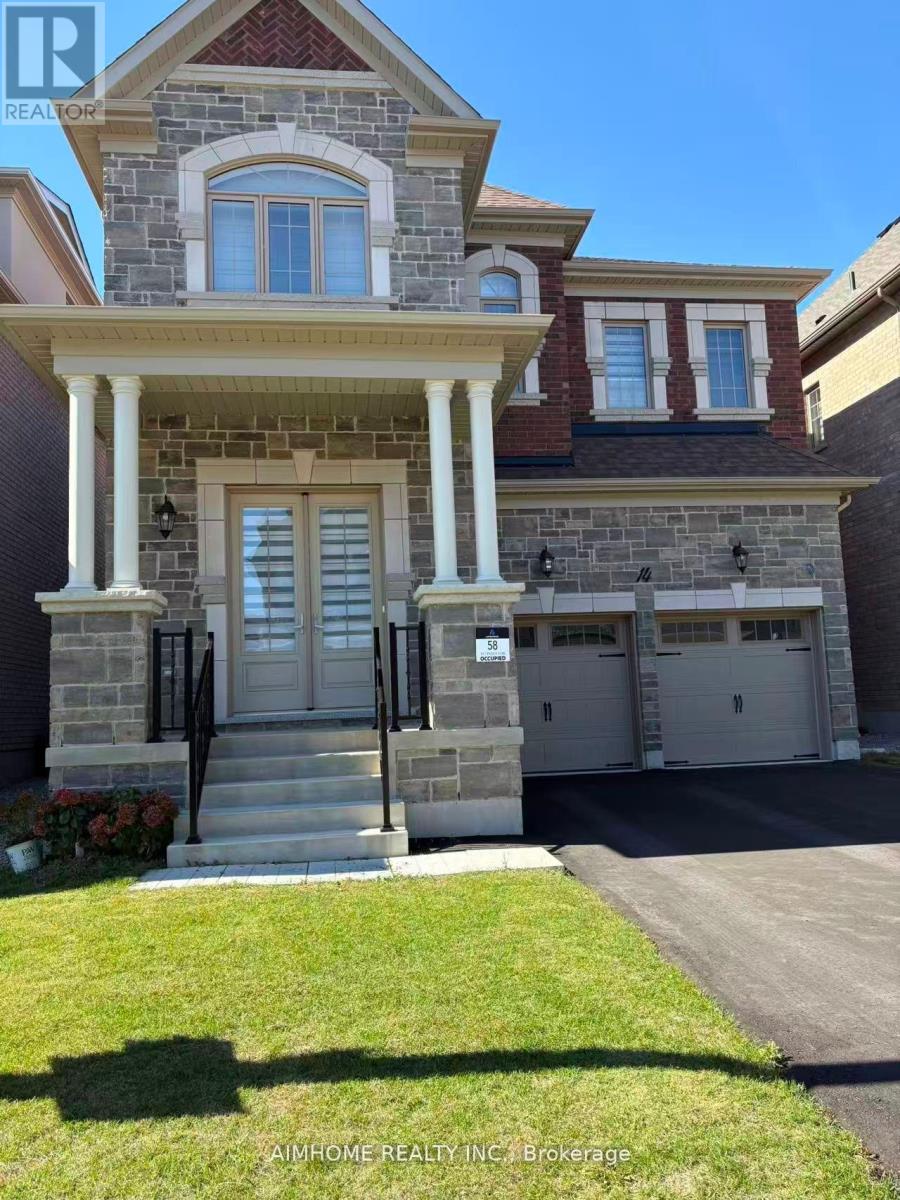
$850 / monthly
4 - 14 CINQUEFOIL STREET
Rural Richmond Hill, Richmond Hill
1 bed · 1 bath
MLS® N14134908
Want more homes like this?
Tell Mohammed what you would change about this property and get a personally reviewed shortlist of active MLS® matches.
Quick fit check
Find Out If This Home Is Right for You
Three quick questions. Get a personalized read on this listing, and a private showing if it fits.
Own a home nearby?
This listing is part of the active competition a nearby seller is pricing against. Ask Mohammed for a local pricing review of your own property.
Review my home valueVisualize This Home
Explore staging, colours and renovation ideas using AI.
Optional and separate from the official listing photography. For visualization purposes only. Furniture, colours, finishes, layouts, renovations and features shown may not exist at the property. Verify all property details independently.
Helpful Hamodi Realty resources
Chosen for this property's location, type and transaction.
Source board: Toronto Regional Real Estate Board.
Listing data is provided by the Canadian Real Estate Association (CREA) through the REALTOR.ca Data Distribution Facility (DDF®) and is deemed reliable but not guaranteed accurate. The trademarks REALTOR®, REALTORS® and the REALTOR® logo are controlled by CREA and identify real estate professionals who are members of CREA. The trademarks MLS®, Multiple Listing Service® and the associated logos are owned by CREA and identify the quality of services provided by real estate professionals who are members of CREA. Listings displayed may be held by brokerages other than Hamodi Realty / HomeLife Miracle Realty.