
13 CAVIGLIA LANE, Markham (Box Grove)
$4,300 / monthly · 3 Bed 3 Bath
About this property
Well-maintained, 3-year-new townhome in the sought-after Boxgrove community of Markham, with an impressive list of upgrades throughout. First time being offered for lease since purchased by the owner! Featuring 2,098 sq. ft. of above-grade living space, a full basement, 3 bedrooms, 3 bathrooms and a double-car garage. The upgraded kitchen features quartz countertops and backsplash, farmhouse sink with pot filler, Whirlpool double wall ovens, Bosch cooktop and dishwasher, Sharp built-in microwave drawer and Samsung smart refrigerator with beverage centre. Additional features include 9-ft ceilings on the main floor, hardwood and luxury vinyl plank flooring, coffered living room ceiling, pot lights, premium light fixtures, built-in Yamaha speakers and custom zebra blinds with motorized controls in select rooms. The spacious primary bedroom offers built-in speakers and a luxurious ensuite. Further upgrades include an Ecobee smart thermostat with air quality monitoring, concealed in-wall TV wiring, high-capacity Samsung washer and dryer, security cameras, alarm system, Ring video doorbell and smart garage door opener with built-in camera. Weber natural gas BBQ included. Conveniently located near Hwy 407, Markham Stouffville Hospital, shopping, restaurants, parks and highly rated David Suzuki Public School. Furniture may be available at additional cost. Tenant to pay all utilities. (id:66939)
Property details
- Price
- $4,300 / monthly
- Bedrooms
- 3
- Bathrooms
- 3
- Parking
- 4
- Property type
- Single Family
- Basement
- Unfinished, Full
- MLS® number
- N14134452
Location
Similar listings in Markham (Box Grove)
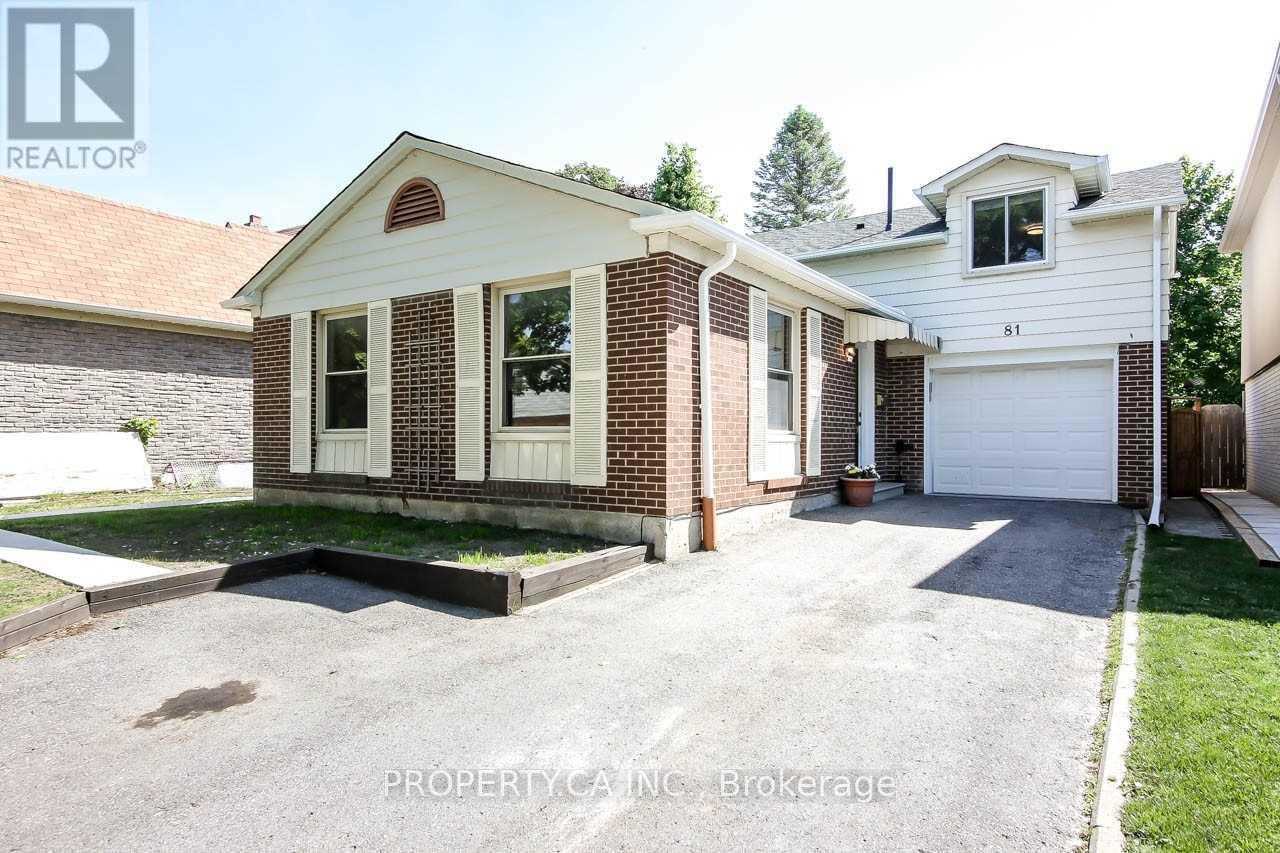
$1,200 / monthly
BASEMENT - 81 HOLSWORTHY CRESCENT
German Mills, Markham (German Mills)
1 bed · 1 bath
MLS® N14135960
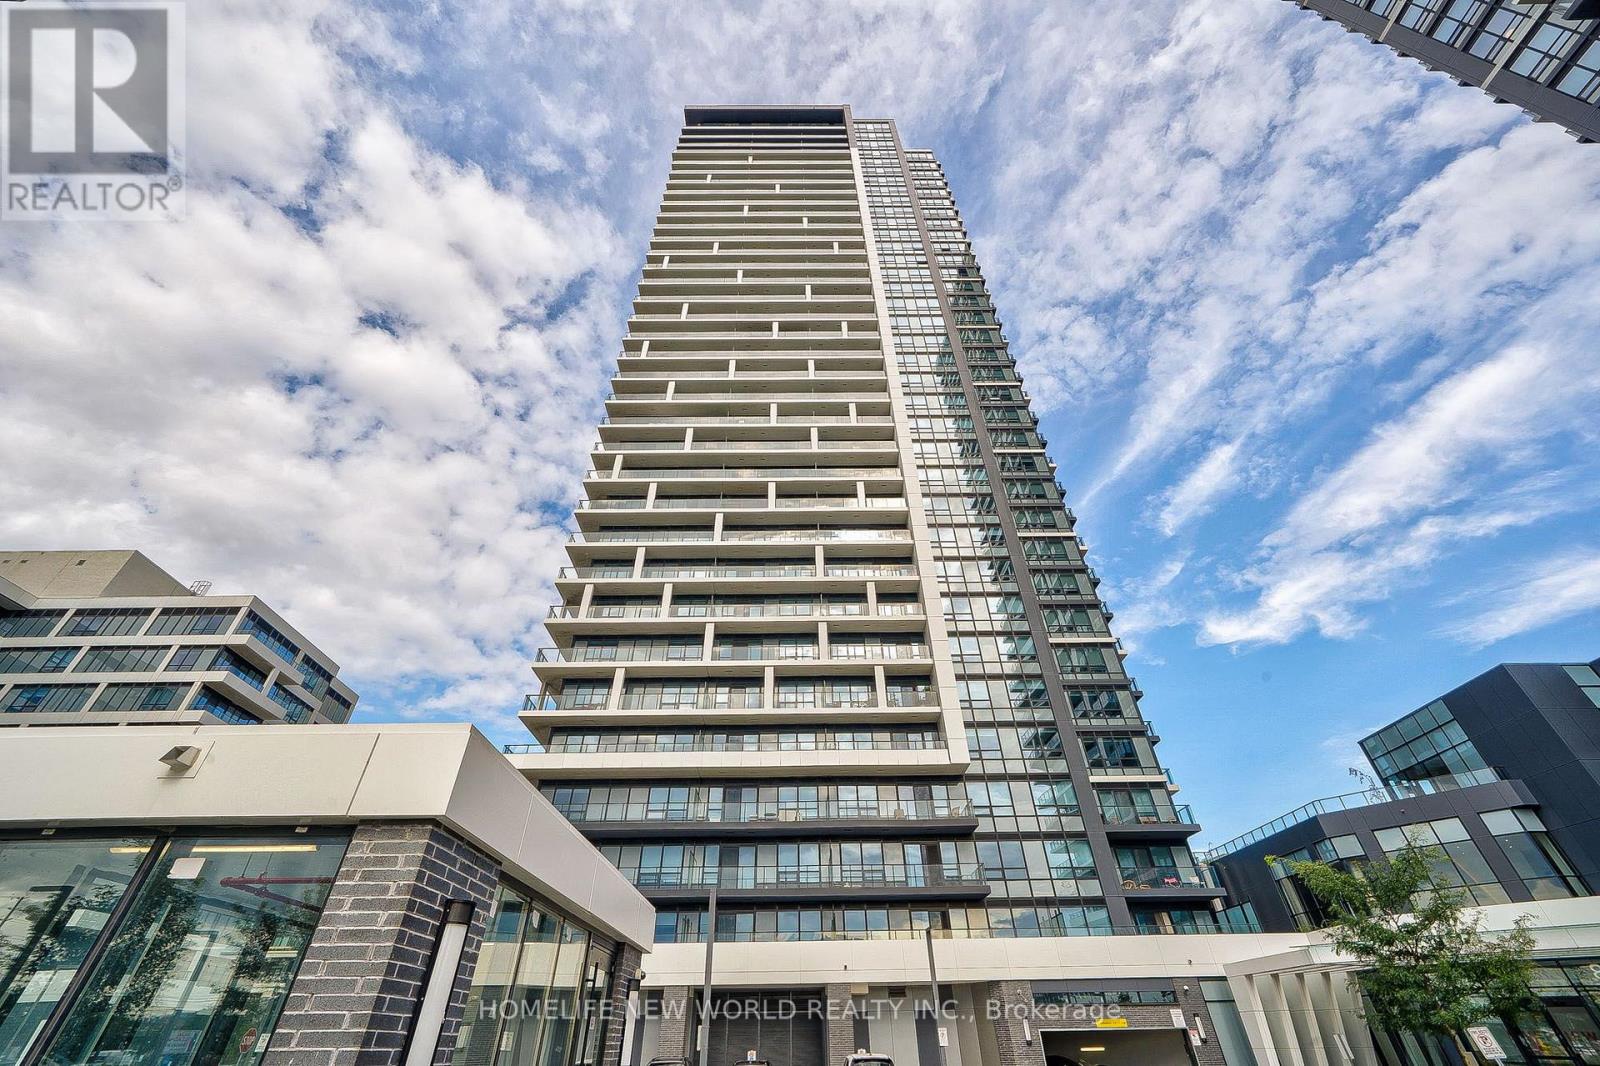
$3,300 / monthly
3905 - 18 WATER WALK DRIVE
Unionville, Markham (Unionville)
3 bed · 2 bath
MLS® N14135794
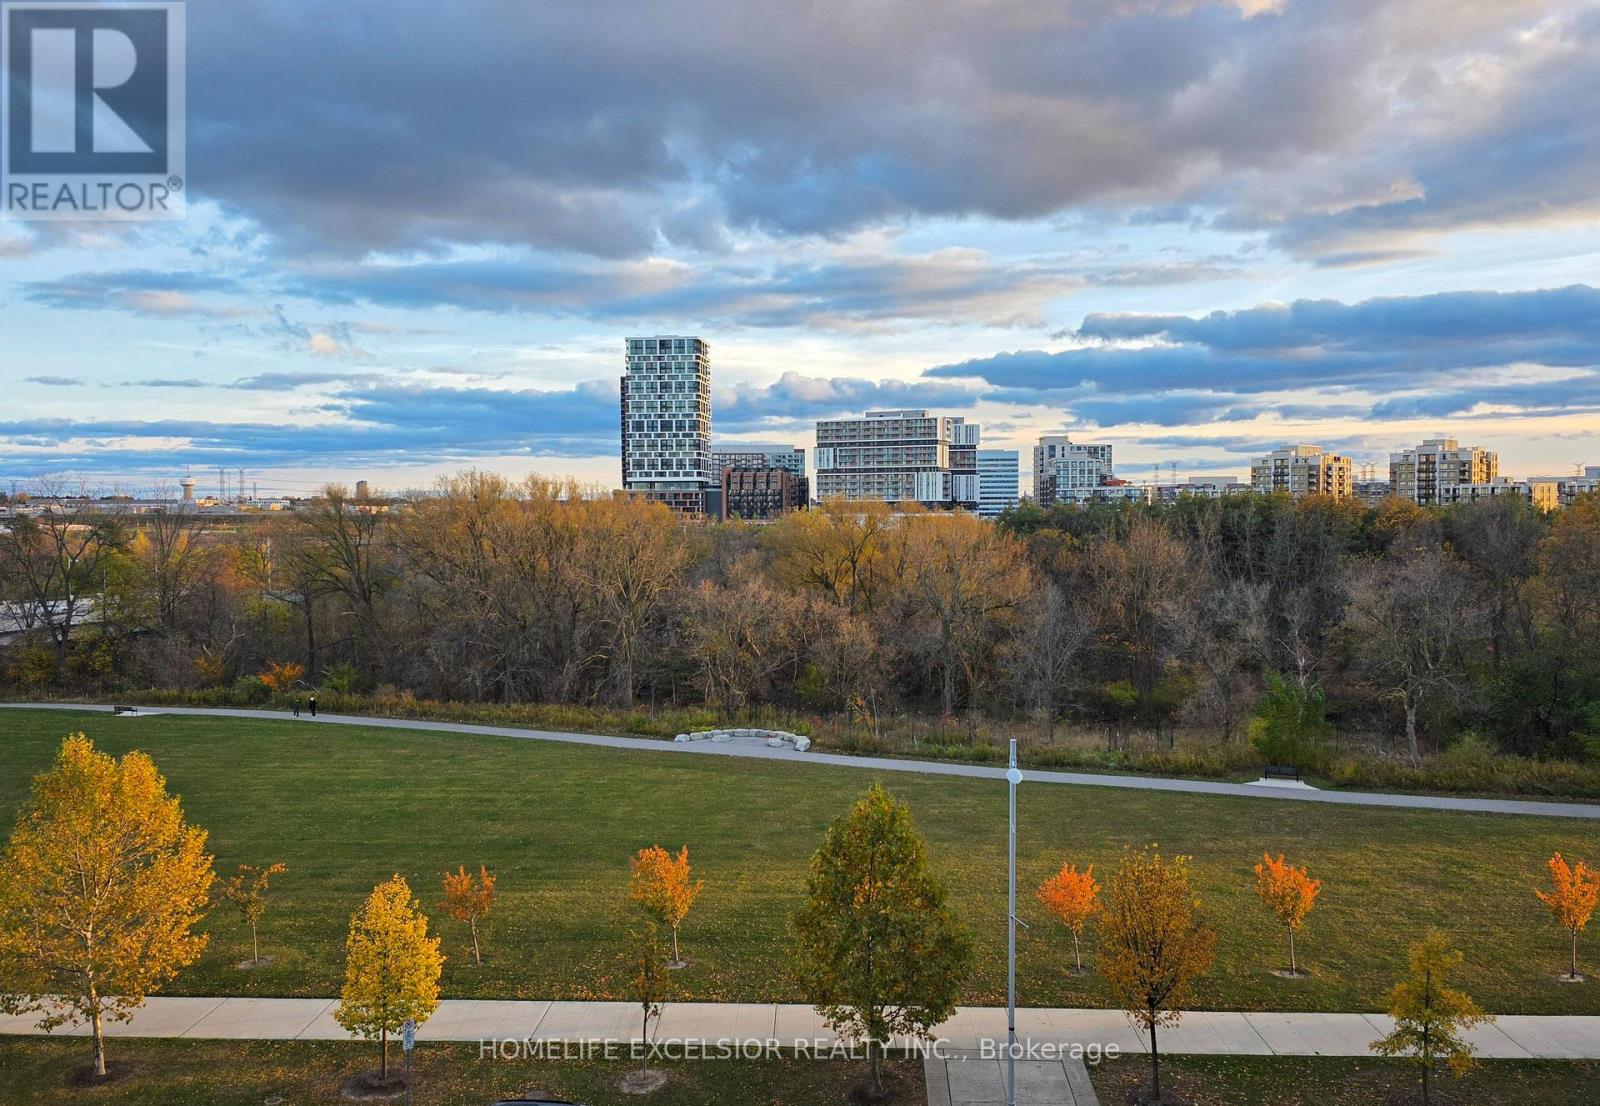
$2,400 / monthly
715 - 18 UPTOWN DRIVE
Unionville, Markham (Unionville)
2 bed · 1 bath
MLS® N14135226
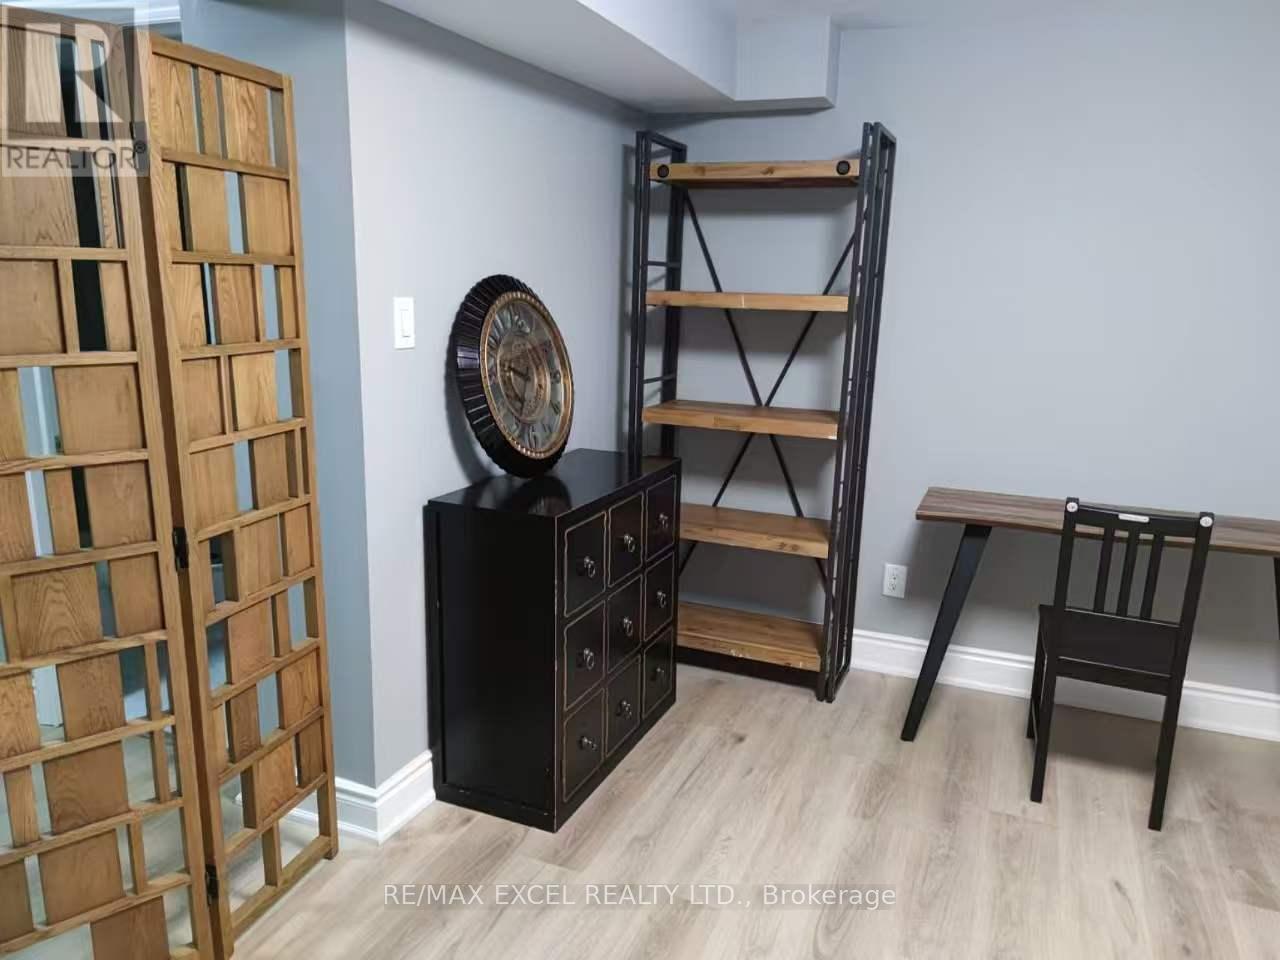
$1,780 / monthly
BSMT - BASEMENT 59 BARRINGTON CRESCENT
Milliken Mills West, Markham (Milliken Mills West)
2 bed · 1 bath
MLS® N14133756
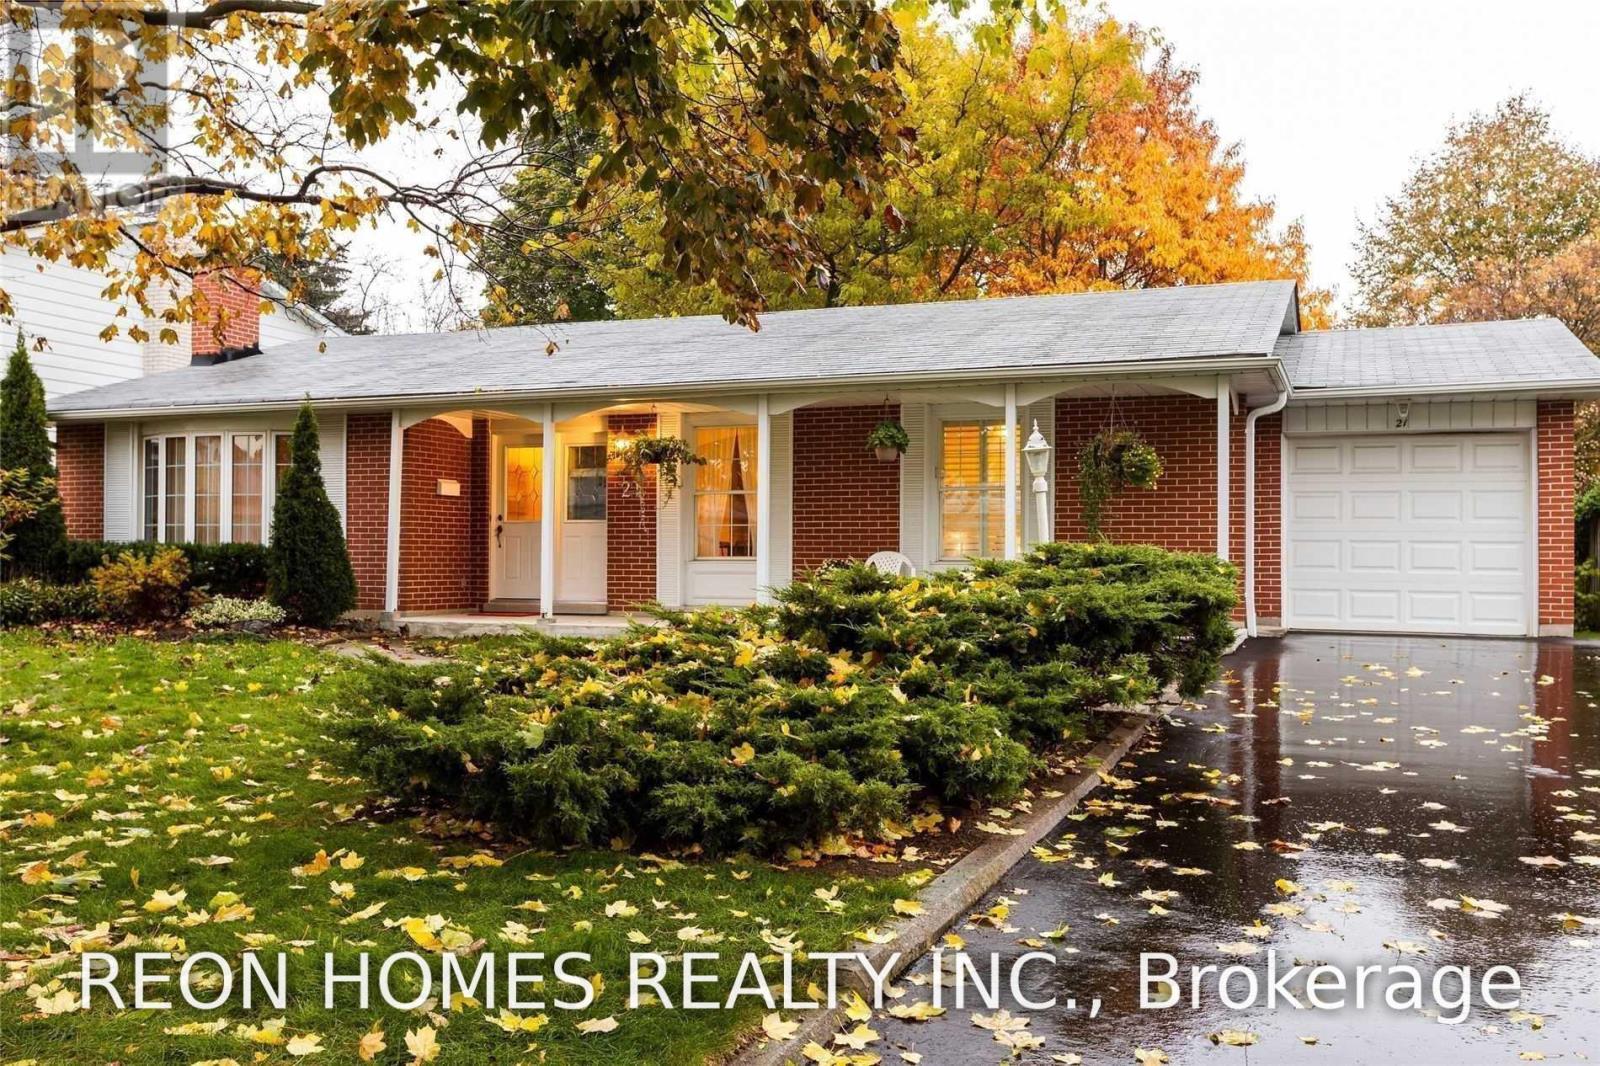
$2,700 / monthly
(MAIN) - 21 SENATOR REESORS DRIVE
Sherwood-Amberglen, Markham (Sherwood-Amberglen)
3 bed · 2 bath
MLS® N14133632
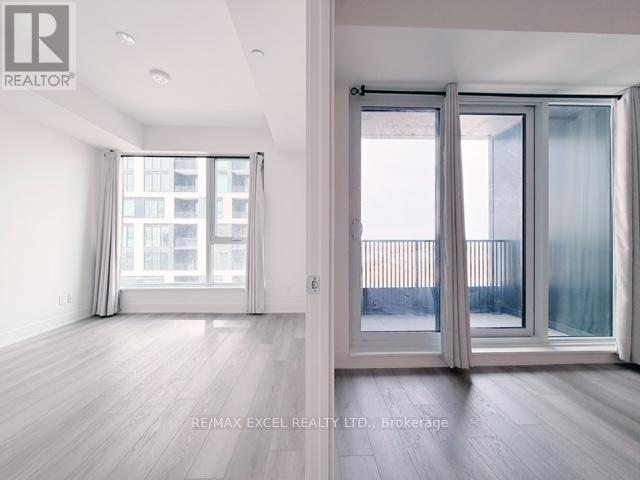
$2,380 / monthly
1103 - 38 ANDRE DE GRASSE STREET
Unionville, Markham (Unionville)
2 bed · 2 bath
MLS® N14133612
Want more homes like this?
Tell Mohammed what you would change about this property and get a personally reviewed shortlist of active MLS® matches.
Quick fit check
Find Out If This Home Is Right for You
Three quick questions. Get a personalized read on this listing, and a private showing if it fits.
Own a home nearby?
This listing is part of the active competition a nearby seller is pricing against. Ask Mohammed for a local pricing review of your own property.
Review my home valueVisualize This Home
Explore staging, colours and renovation ideas using AI.
Optional and separate from the official listing photography. For visualization purposes only. Furniture, colours, finishes, layouts, renovations and features shown may not exist at the property. Verify all property details independently.
Helpful Hamodi Realty resources
Chosen for this property's location, type and transaction.
Source board: Toronto Regional Real Estate Board.
Listing data is provided by the Canadian Real Estate Association (CREA) through the REALTOR.ca Data Distribution Facility (DDF®) and is deemed reliable but not guaranteed accurate. The trademarks REALTOR®, REALTORS® and the REALTOR® logo are controlled by CREA and identify real estate professionals who are members of CREA. The trademarks MLS®, Multiple Listing Service® and the associated logos are owned by CREA and identify the quality of services provided by real estate professionals who are members of CREA. Listings displayed may be held by brokerages other than Hamodi Realty / HomeLife Miracle Realty.