
16 SAM BATTAGLIA CRESCENT, Georgina (Sutton & Jackson's Point)
$3,175 / monthly · 4 Bed 4 Bath
About this property
Welcome to 16 Sam Battaglia Crescent 4 Bedroom and 3.5 Washroom with bonus Main Level Library room. Two year old modern masterpiece offering luxury whole-home living in the vibrant community of Georgina. This light-filled residence boasts dramatic 10-foot ceilings across both the main and upper levels, bright pot lights throughout, custom California blinds, and an oversized basement with high ceilings. At the heart of the home is a gourmet chef's kitchen complete with high-end appliances, an expansive pantry, a tiled backsplash, and premium cabinetry built for effortless cooking and entertaining. Perfect for growing families, the home is ideally situated within a short walking distance (approx. 500m) to Sutton Public School and Sutton District High School, offering quick access to local public transit stops, nearby parks, and the vibrant downtown Sutton strip. The upper level is designed for maximum comfort and convenience, featuring dedicated second-floor laundry and custom closet organizers in master bedroom. The primary suite serves as a true sanctuary with sophisticated coffered ceilings and a spa-inspired 5-piece ensuite bath, complete with a freestanding soaking tub and a frameless glass standing shower. Additional bedrooms enjoy seamless functional access to an adjoining Jack & Jill washroom equipped with a double vanity. Beyond the quiet neighborhood, residents are just minutes from Lake Simcoe beaches, Jackson's Point Harbour, and Sibbald Point Provincial Park, providing a perfect balance of luxury living and outdoor lifestyle. MUST SEE. A (id:66939)
Property details
- Price
- $3,175 / monthly
- Bedrooms
- 4
- Bathrooms
- 4
- Parking
- 6
- Property type
- Single Family
- Basement
- None
- MLS® number
- N14127380
Location
Similar listings in Georgina (Sutton & Jackson's Point)
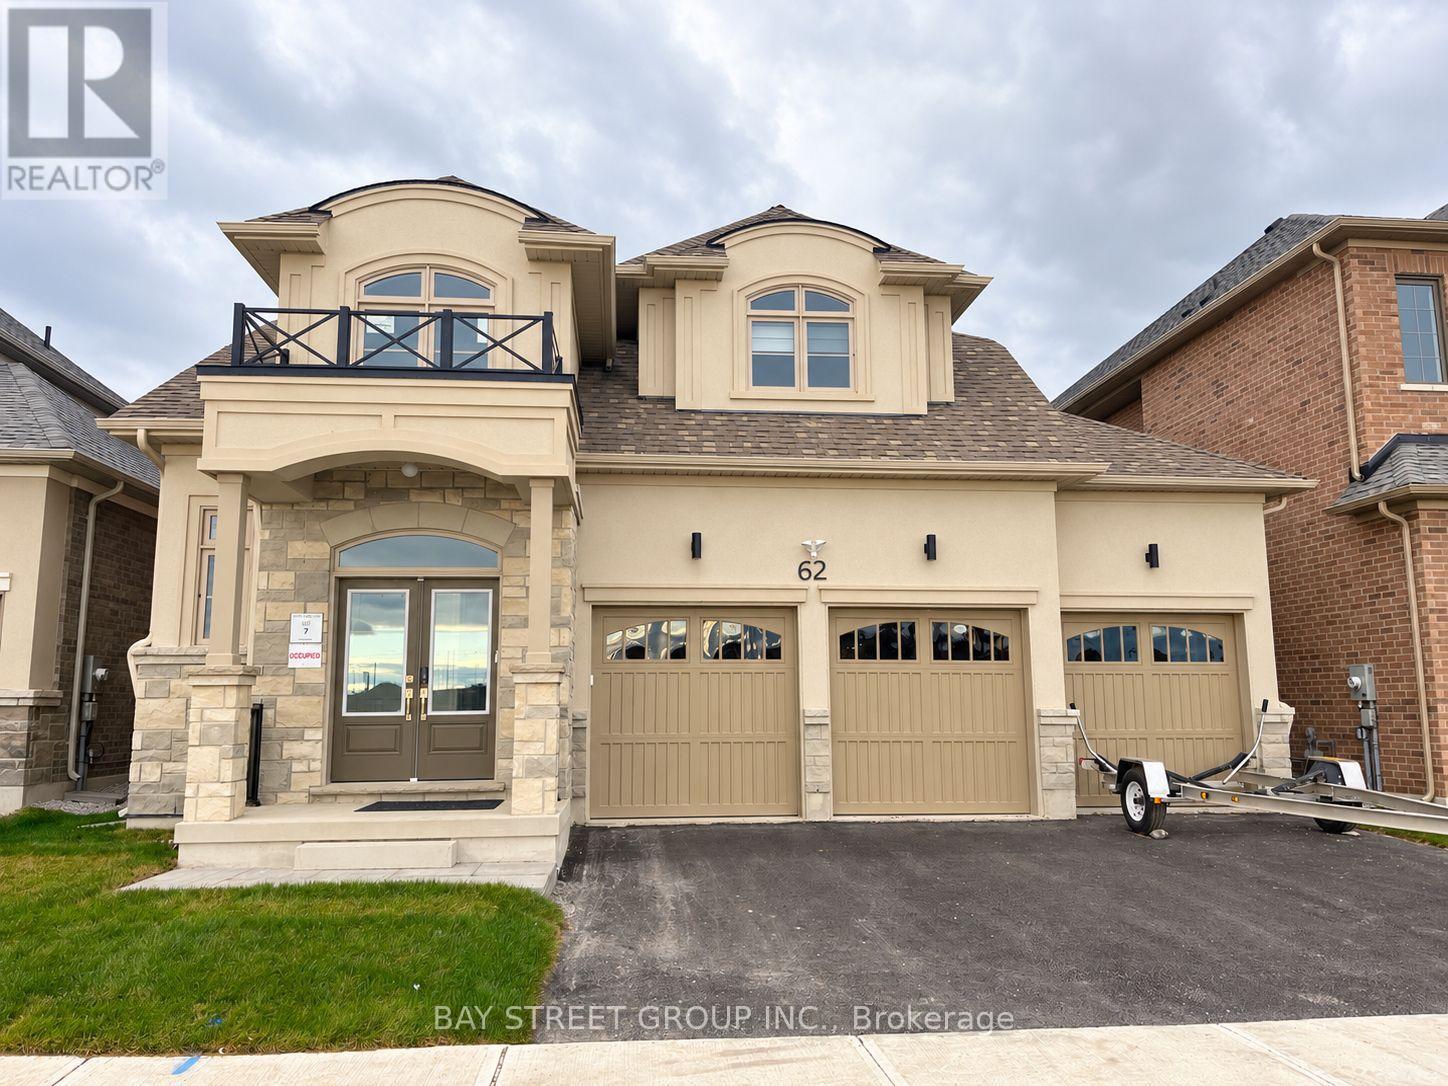
$1,150 / monthly
62 THOMAS SMITH STREET
Keswick North, Georgina (Keswick North)
2 bed · 3 bath
MLS® N14134790
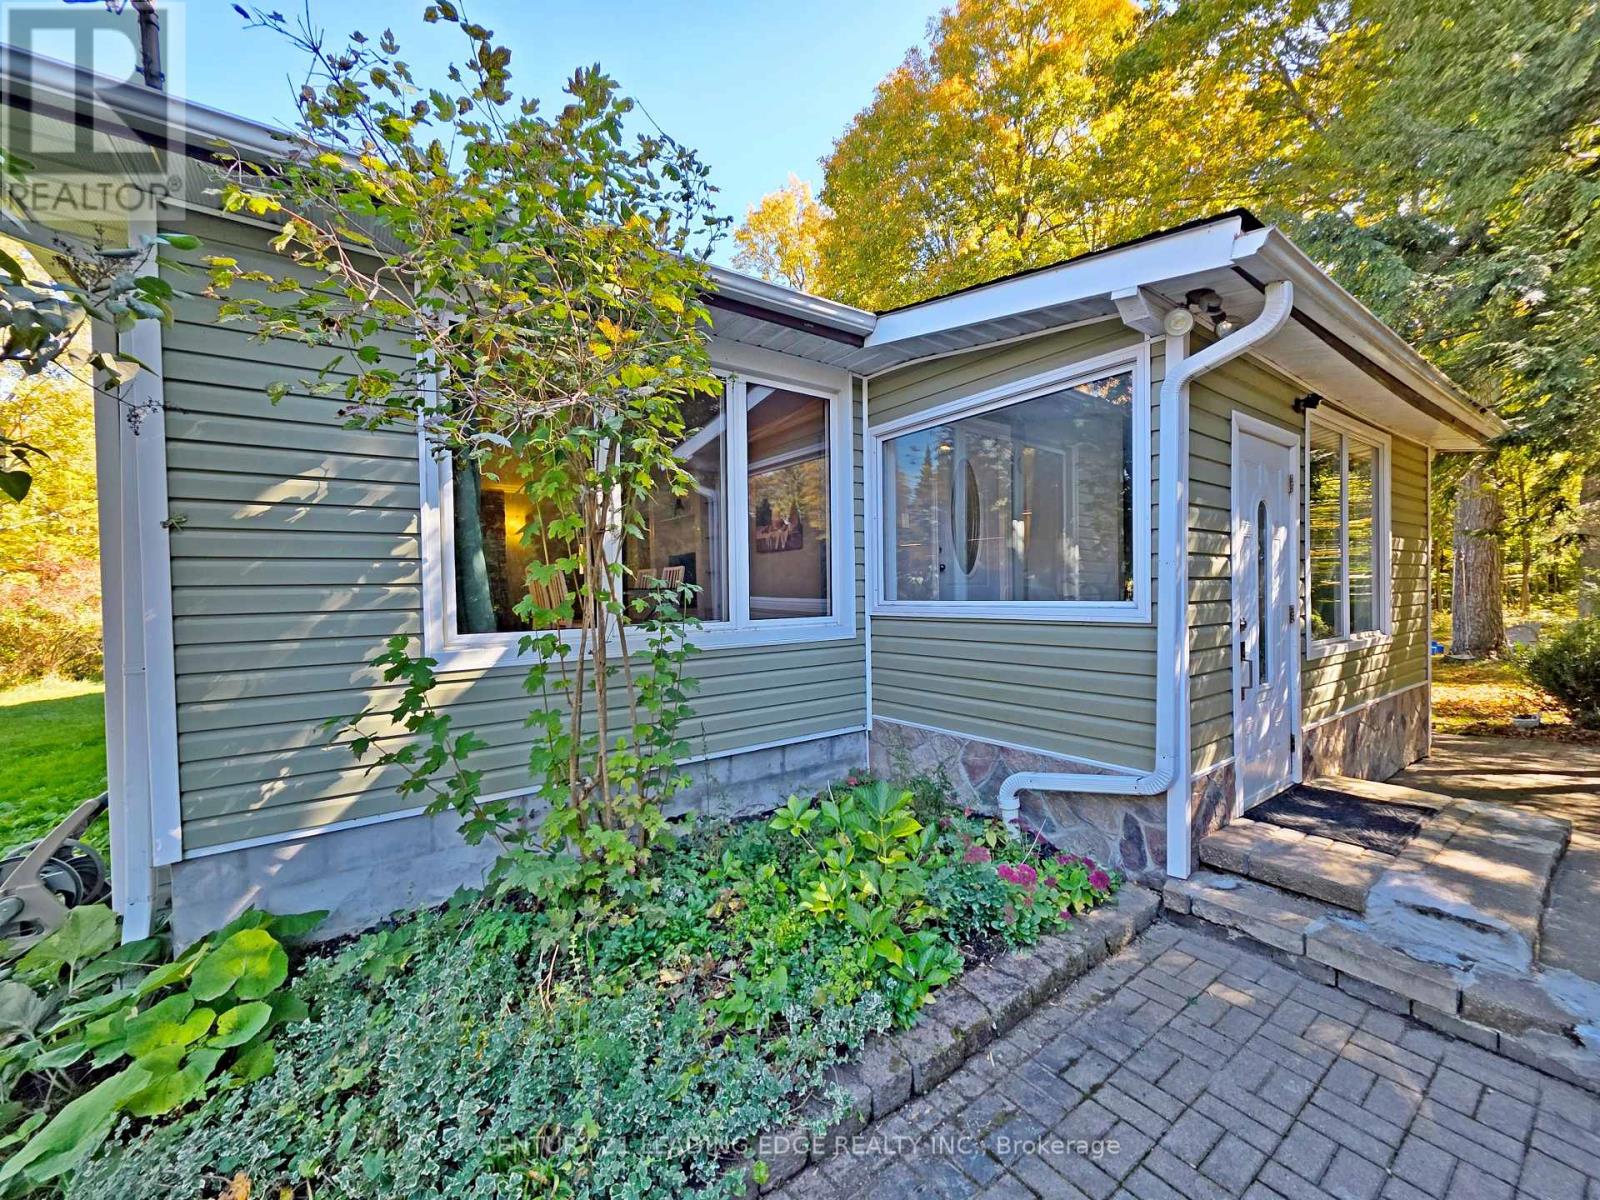
$2,350 / monthly
11 BRULE LAKEWAY
Sutton & Jackson's Point, Georgina (Sutton & Jackson's Point)
3 bed · 1 bath
MLS® N14132566
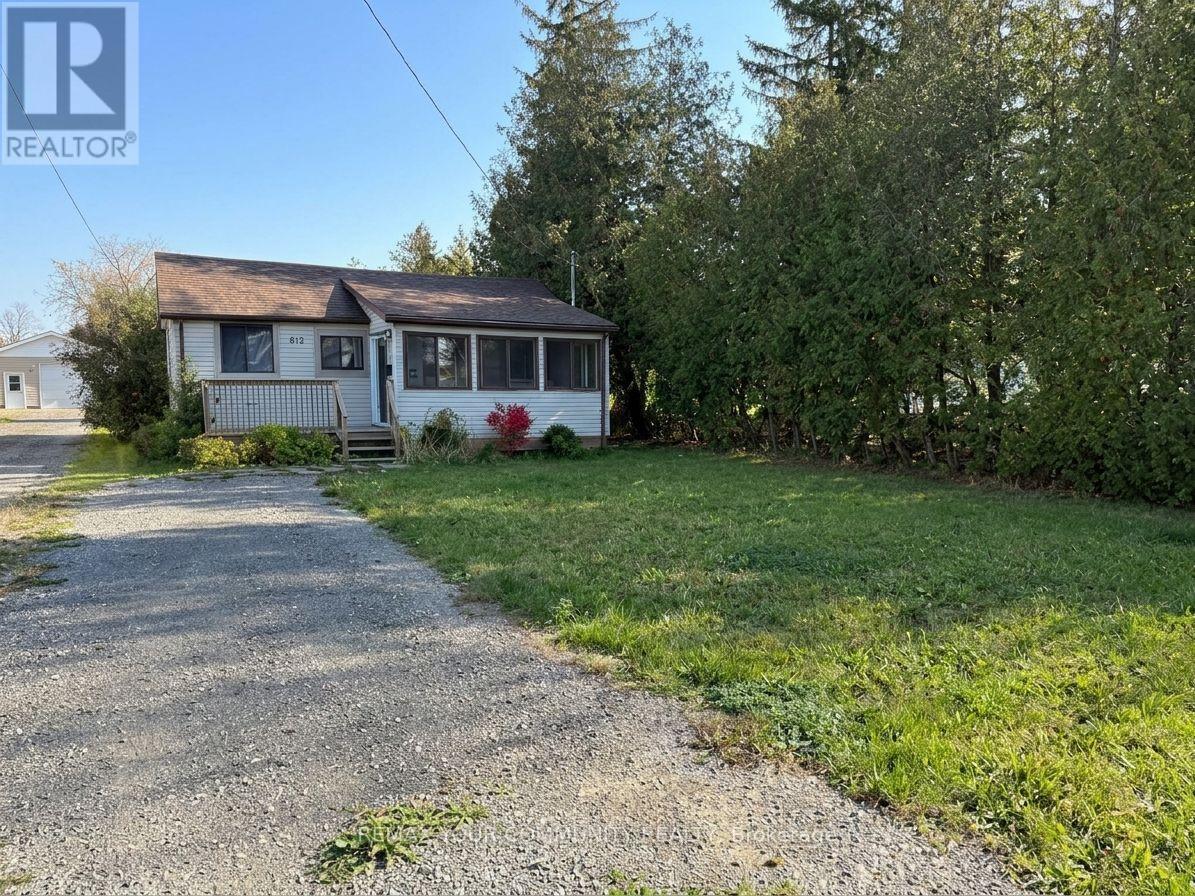
$2,700 / monthly
815 MONTSELL AVENUE
Historic Lakeshore Communities, Georgina (Historic Lakeshore Communities)
3 bed · 1 bath
MLS® N14132548
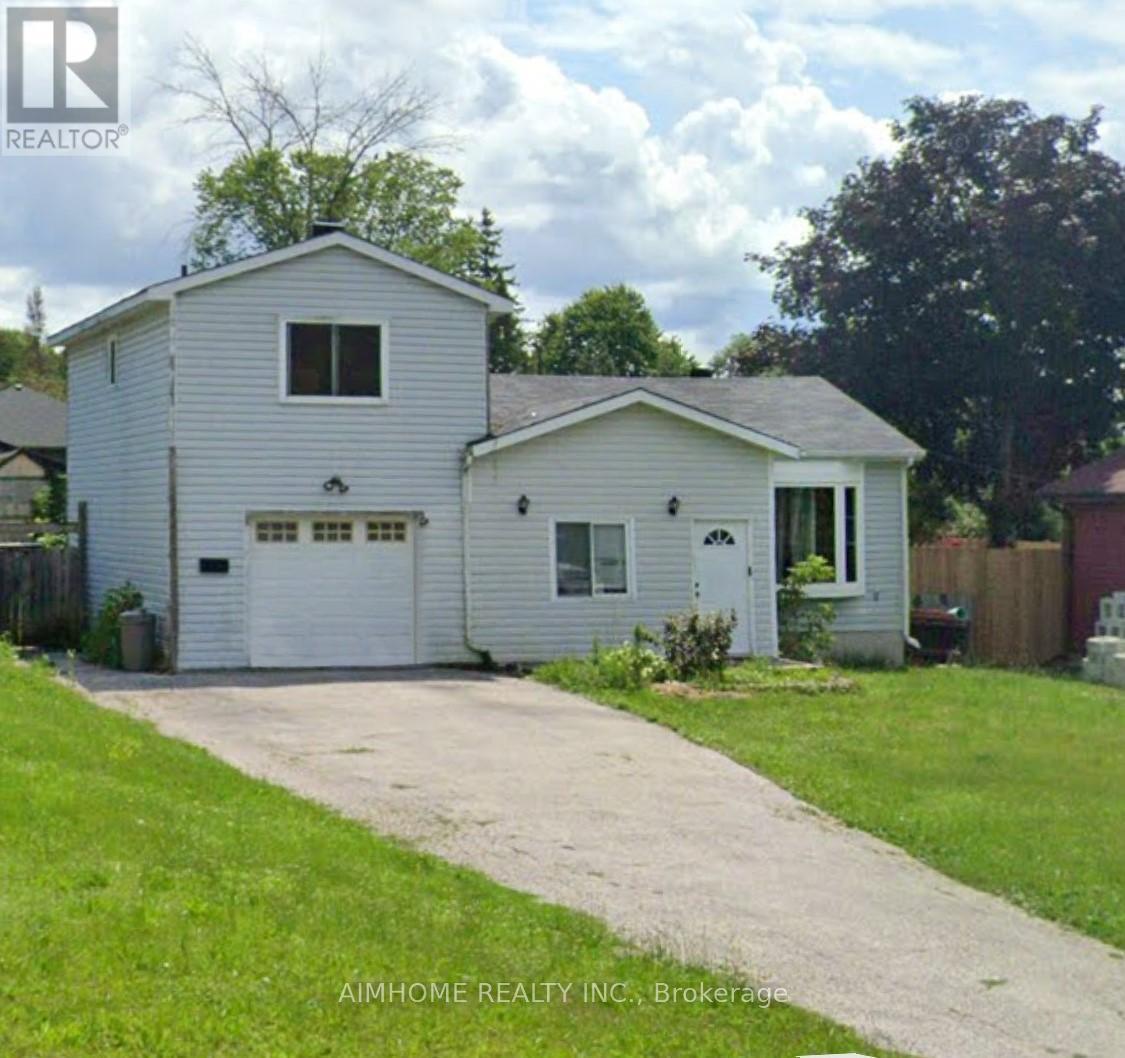
$2,680 / monthly
303 ANNSHIELA DRIVE
Keswick South, Georgina (Keswick South)
3 bed · 2 bath
MLS® N14130860
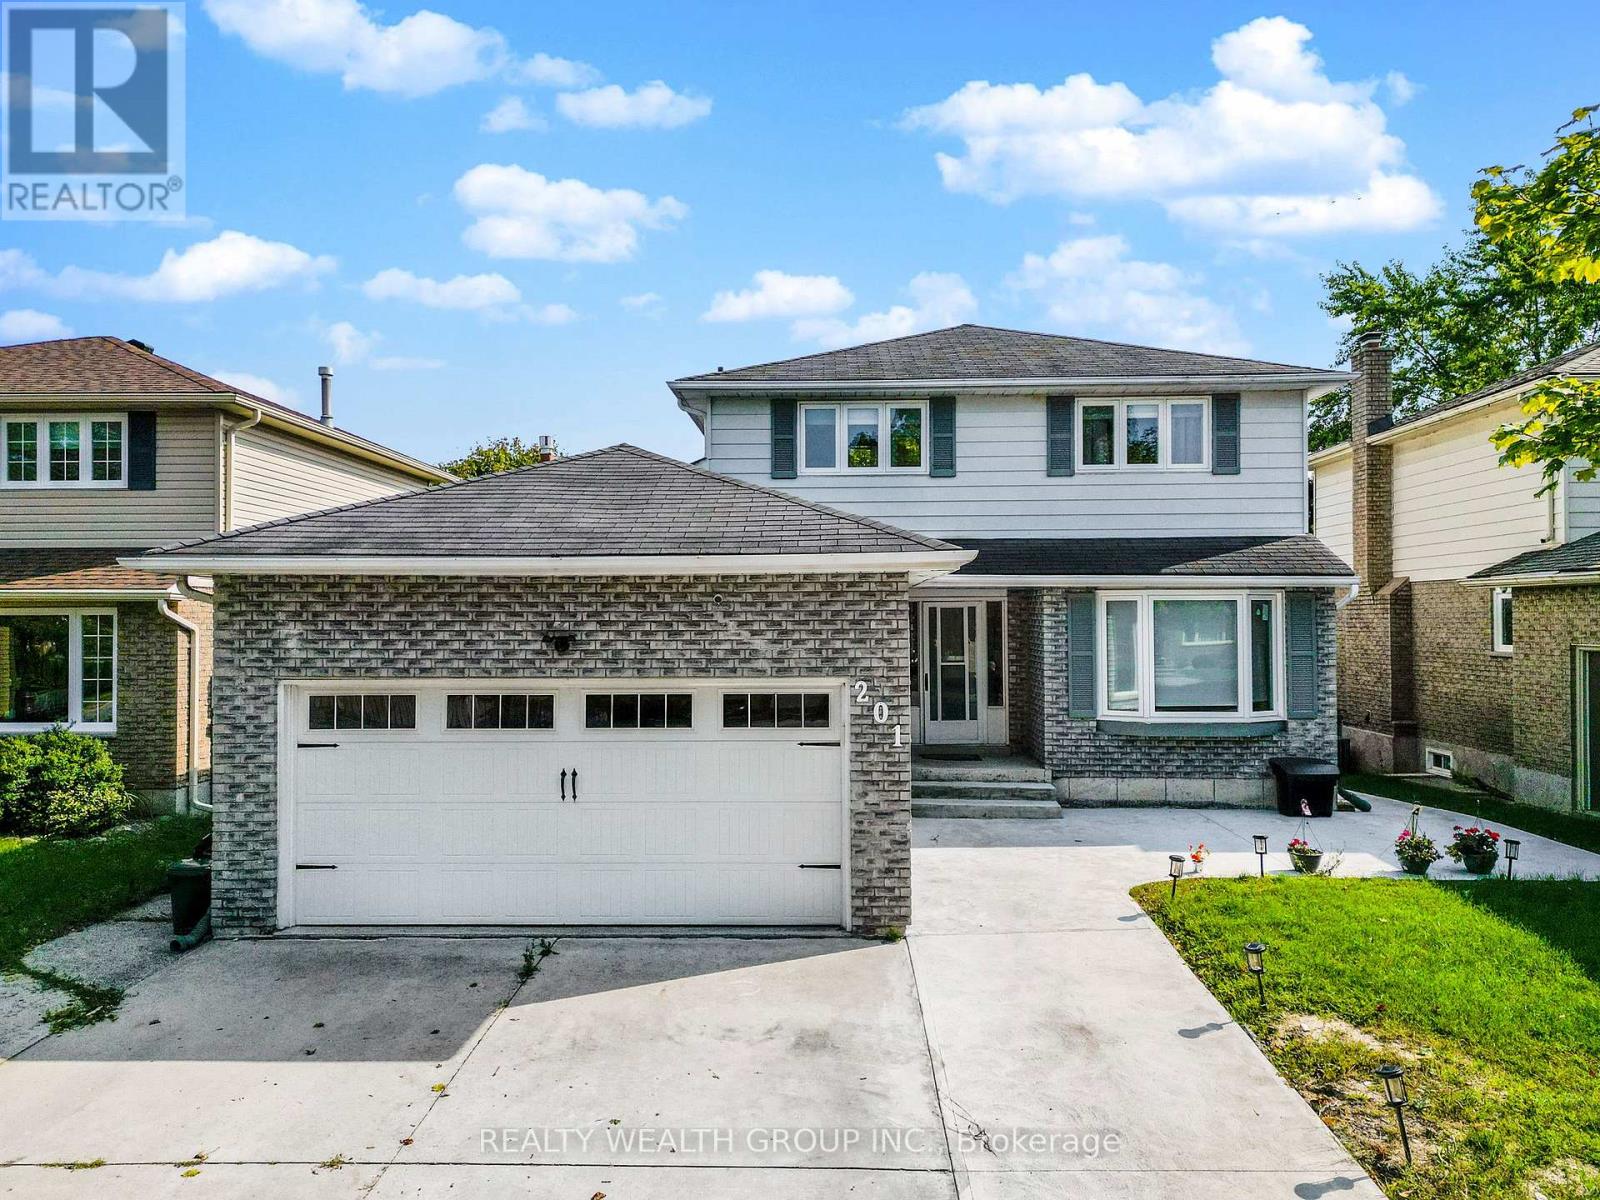
$1,400 / monthly
BSMNT - 201 BISCAYNE BOULEVARD
Keswick South, Georgina (Keswick South)
2 bed · 1 bath
MLS® N14129580
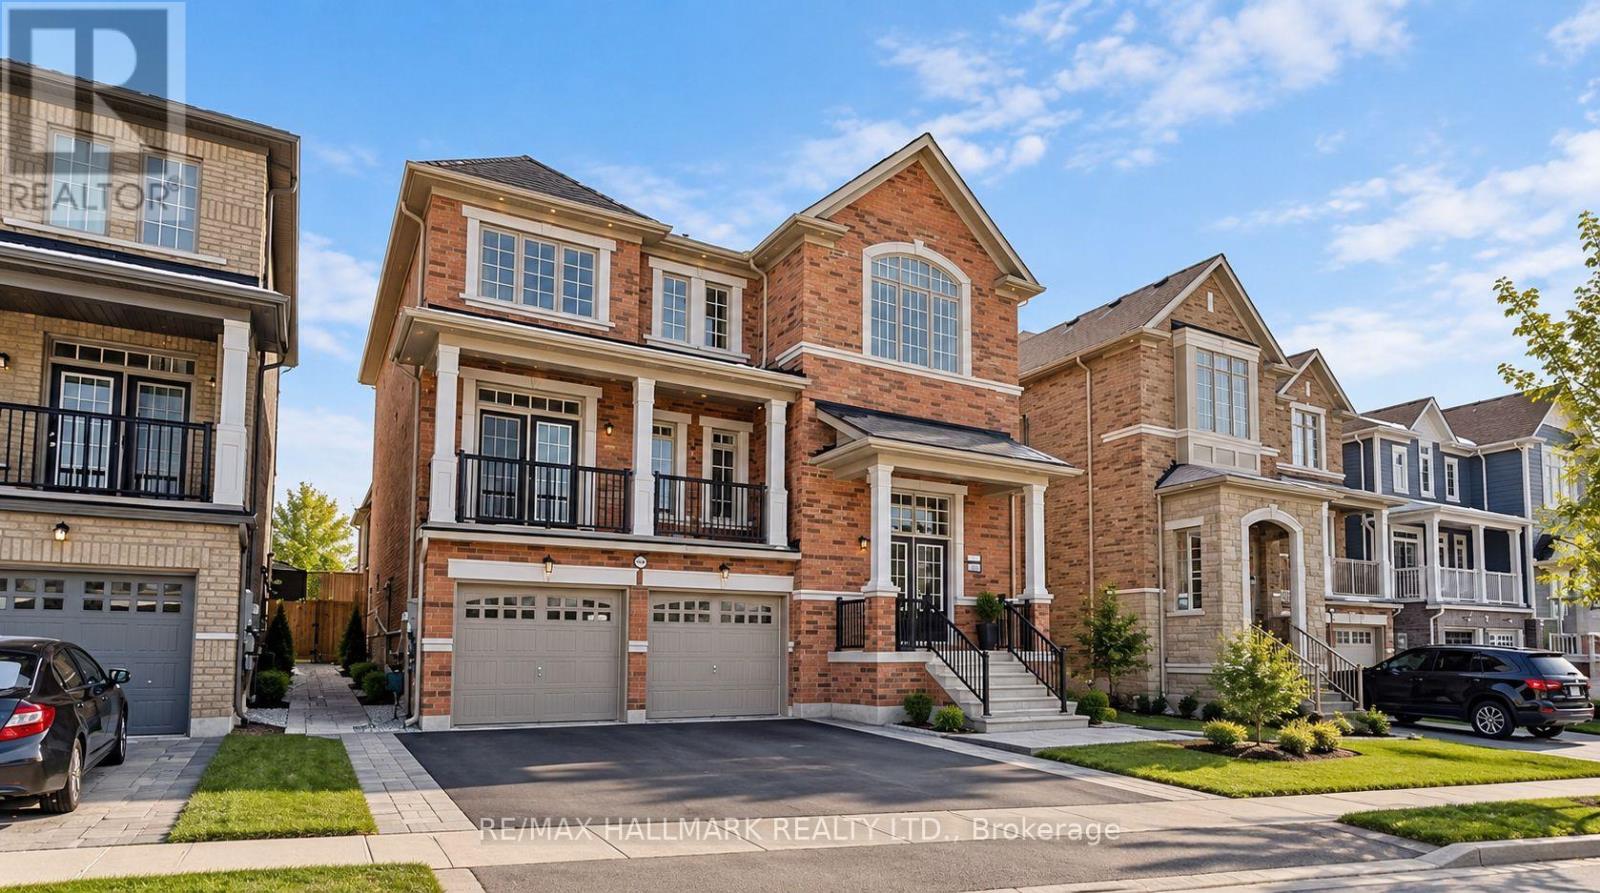
$3,200 / monthly
MAIN - 19 FAIMIRA AVENUE
Keswick South, Georgina (Keswick South)
6 bed · 4 bath
MLS® N14125812
Want more homes like this?
Tell Mohammed what you would change about this property and get a personally reviewed shortlist of active MLS® matches.
Quick fit check
Find Out If This Home Is Right for You
Three quick questions. Get a personalized read on this listing, and a private showing if it fits.
Own a home nearby?
This listing is part of the active competition a nearby seller is pricing against. Ask Mohammed for a local pricing review of your own property.
Review my home valueVisualize This Home
Explore staging, colours and renovation ideas using AI.
Optional and separate from the official listing photography. For visualization purposes only. Furniture, colours, finishes, layouts, renovations and features shown may not exist at the property. Verify all property details independently.
Helpful Hamodi Realty resources
Chosen for this property's location, type and transaction.
Source board: Toronto Regional Real Estate Board.
Listing data is provided by the Canadian Real Estate Association (CREA) through the REALTOR.ca Data Distribution Facility (DDF®) and is deemed reliable but not guaranteed accurate. The trademarks REALTOR®, REALTORS® and the REALTOR® logo are controlled by CREA and identify real estate professionals who are members of CREA. The trademarks MLS®, Multiple Listing Service® and the associated logos are owned by CREA and identify the quality of services provided by real estate professionals who are members of CREA. Listings displayed may be held by brokerages other than Hamodi Realty / HomeLife Miracle Realty.