
59 HOLLAND RIVER BOULEVARD, East Gwillimbury (Holland Landing)
$3,500 / monthly · 5 Bed 2 Bath
About this property
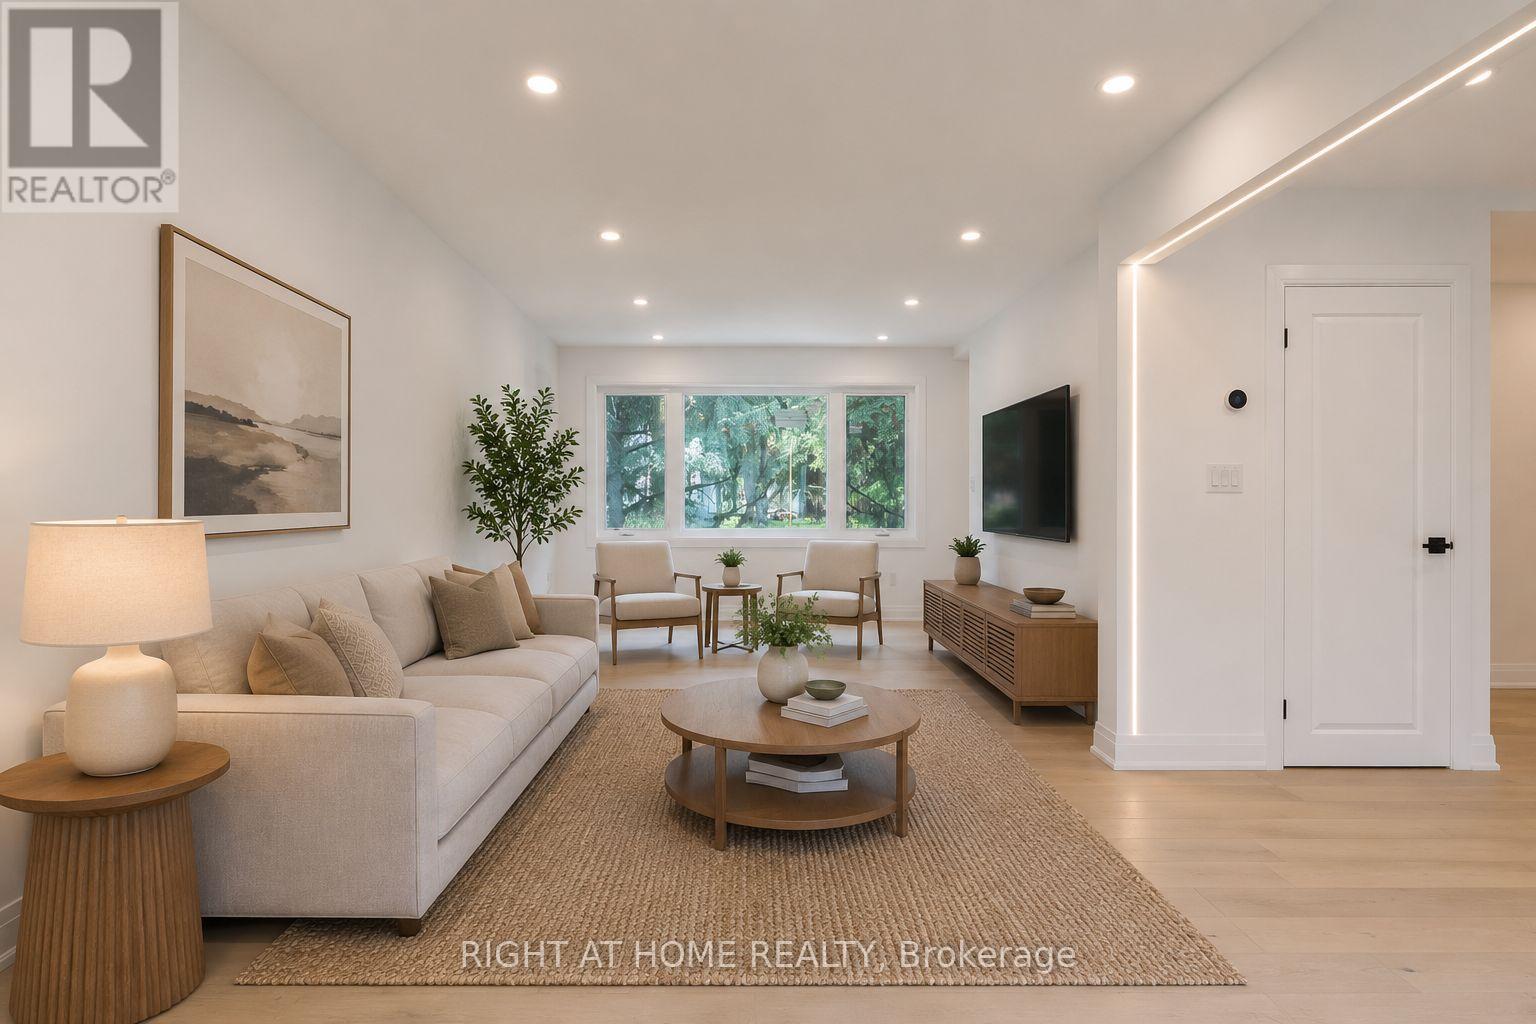
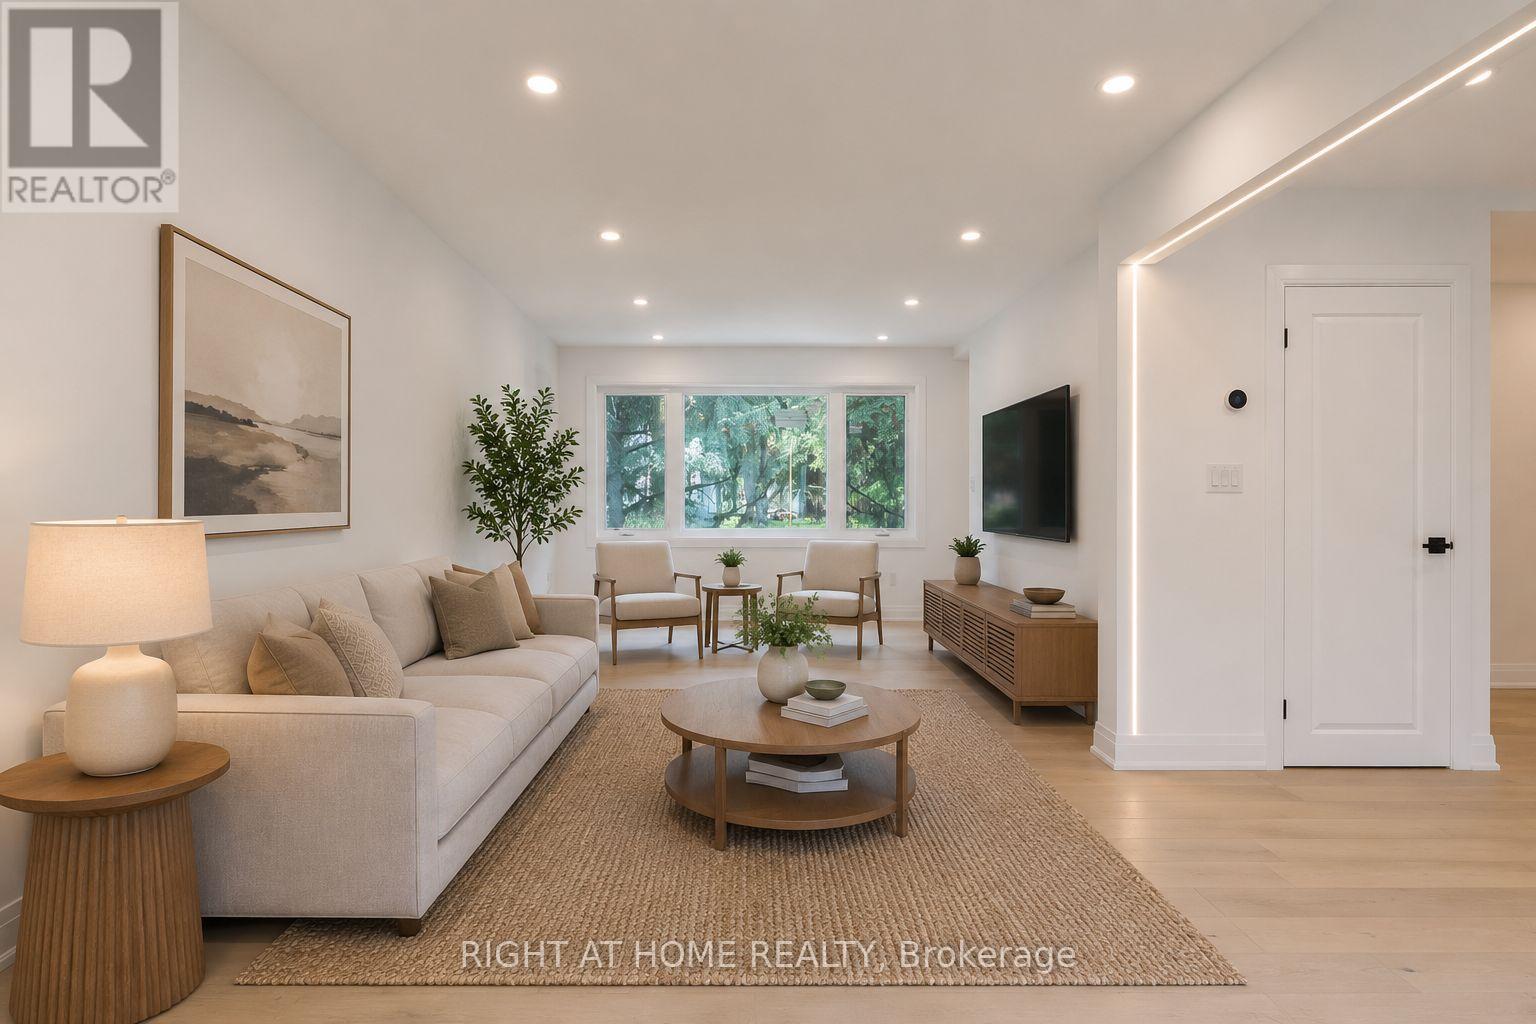
Welcome home! Nestled on a quiet, family-friendly court in desirable Holland Landing, this beautifully upgraded 3+2 bedroom, 2-bathroom raised bungalow offers the perfect blend of modern comfort, space, and convenience.The bright, open-concept floor plan is illuminated by stylish pot lights throughout. Prepare meals in the chef's kitchen complete with granite countertops, stainless steel appliances, and a seamless walk-out to a private, oversized rear patio. Outdoors, you can relax or entertain in the huge, fully fenced backyard shaded by mature trees.The fully finished lower level features a generous basement with 2 additional bedrooms, a large great room, and a washroom-ideal for a home. Enjoy the convenience of a separate laundry room, a 2-car attached garage, and a newly paved, extra-large driveway with space for multiple vehicles.Located just steps from elementary schools, scenic trails, parks, shopping, and everyday amenities, with quick access to major routes and transit to make commuting effortless. (id:66939)
Property details
- Price
- $3,500 / monthly
- Bedrooms
- 5
- Bathrooms
- 2
- Parking
- 6
- Property type
- Single Family
- Basement
- Finished, Walk out, N/A, N/A
- MLS® number
- N14118306
Location
Similar listings in East Gwillimbury (Holland Landing)
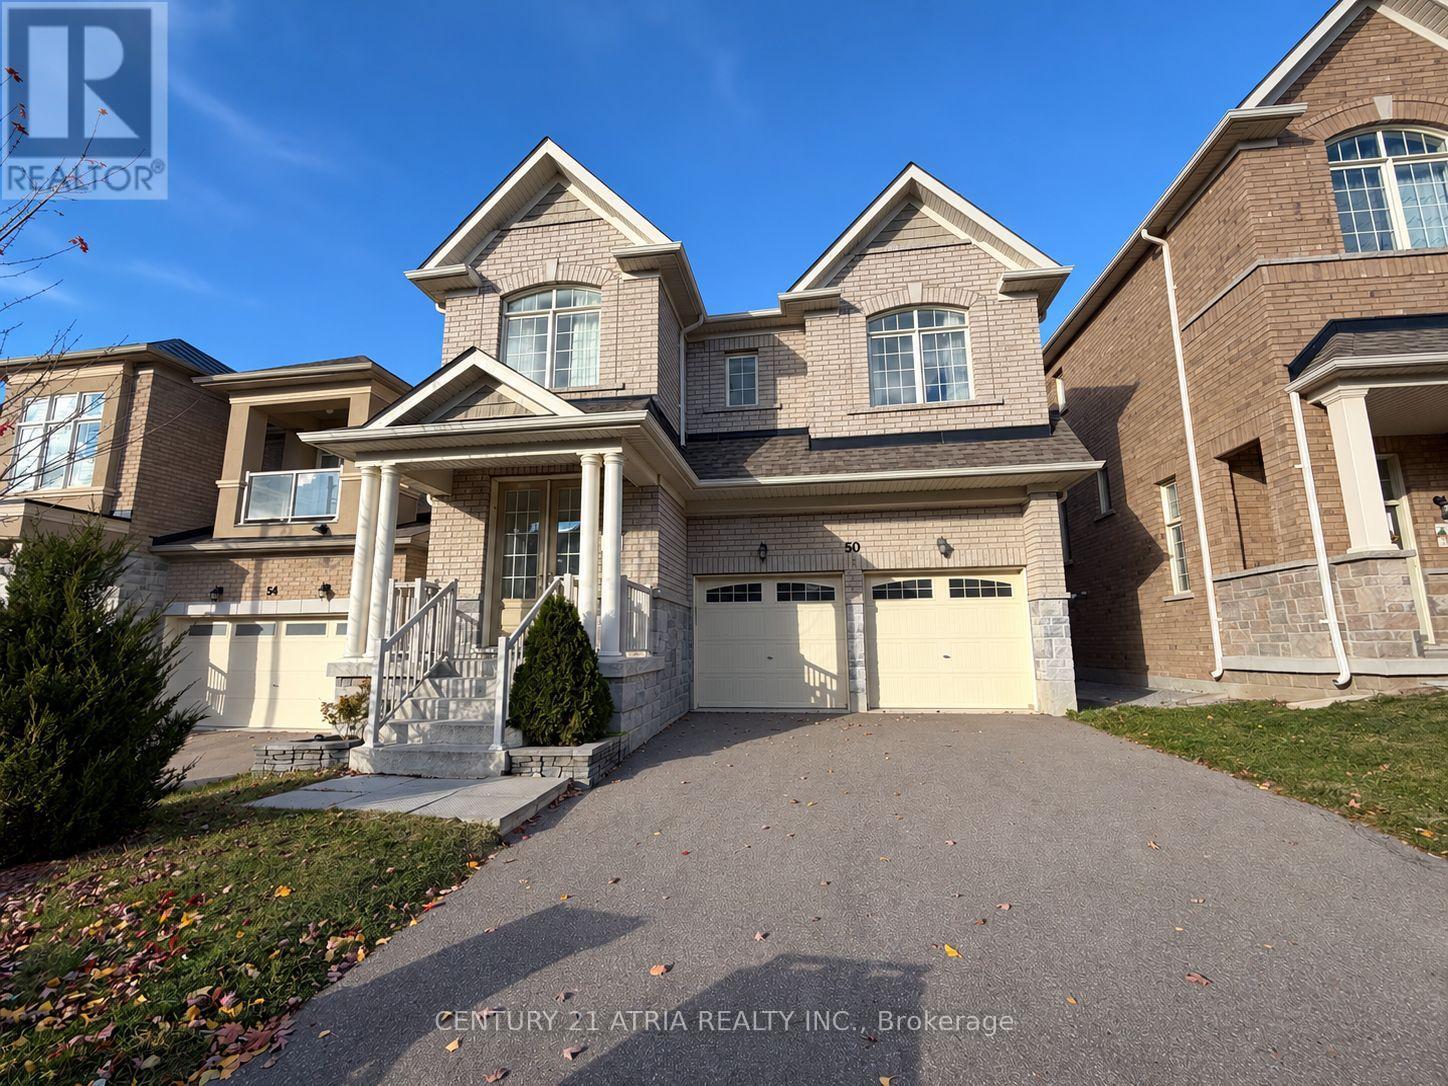
$3,550 / monthly
50 BLAZING STAR STREET
Queensville, East Gwillimbury (Queensville)
4 bed · 4 bath
MLS® N14135454
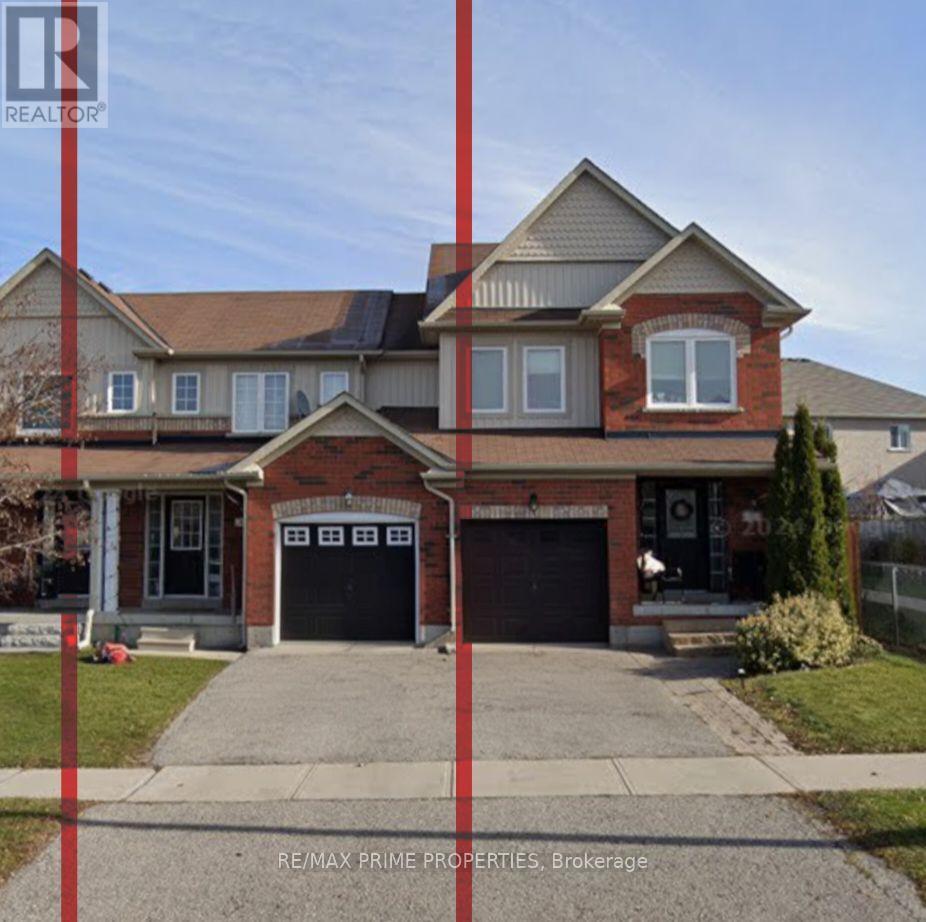
$2,200 / monthly
39 HAMMILL HEIGHTS
Mt Albert, East Gwillimbury (Mt Albert)
3 bed · 2 bath
MLS® N14134312
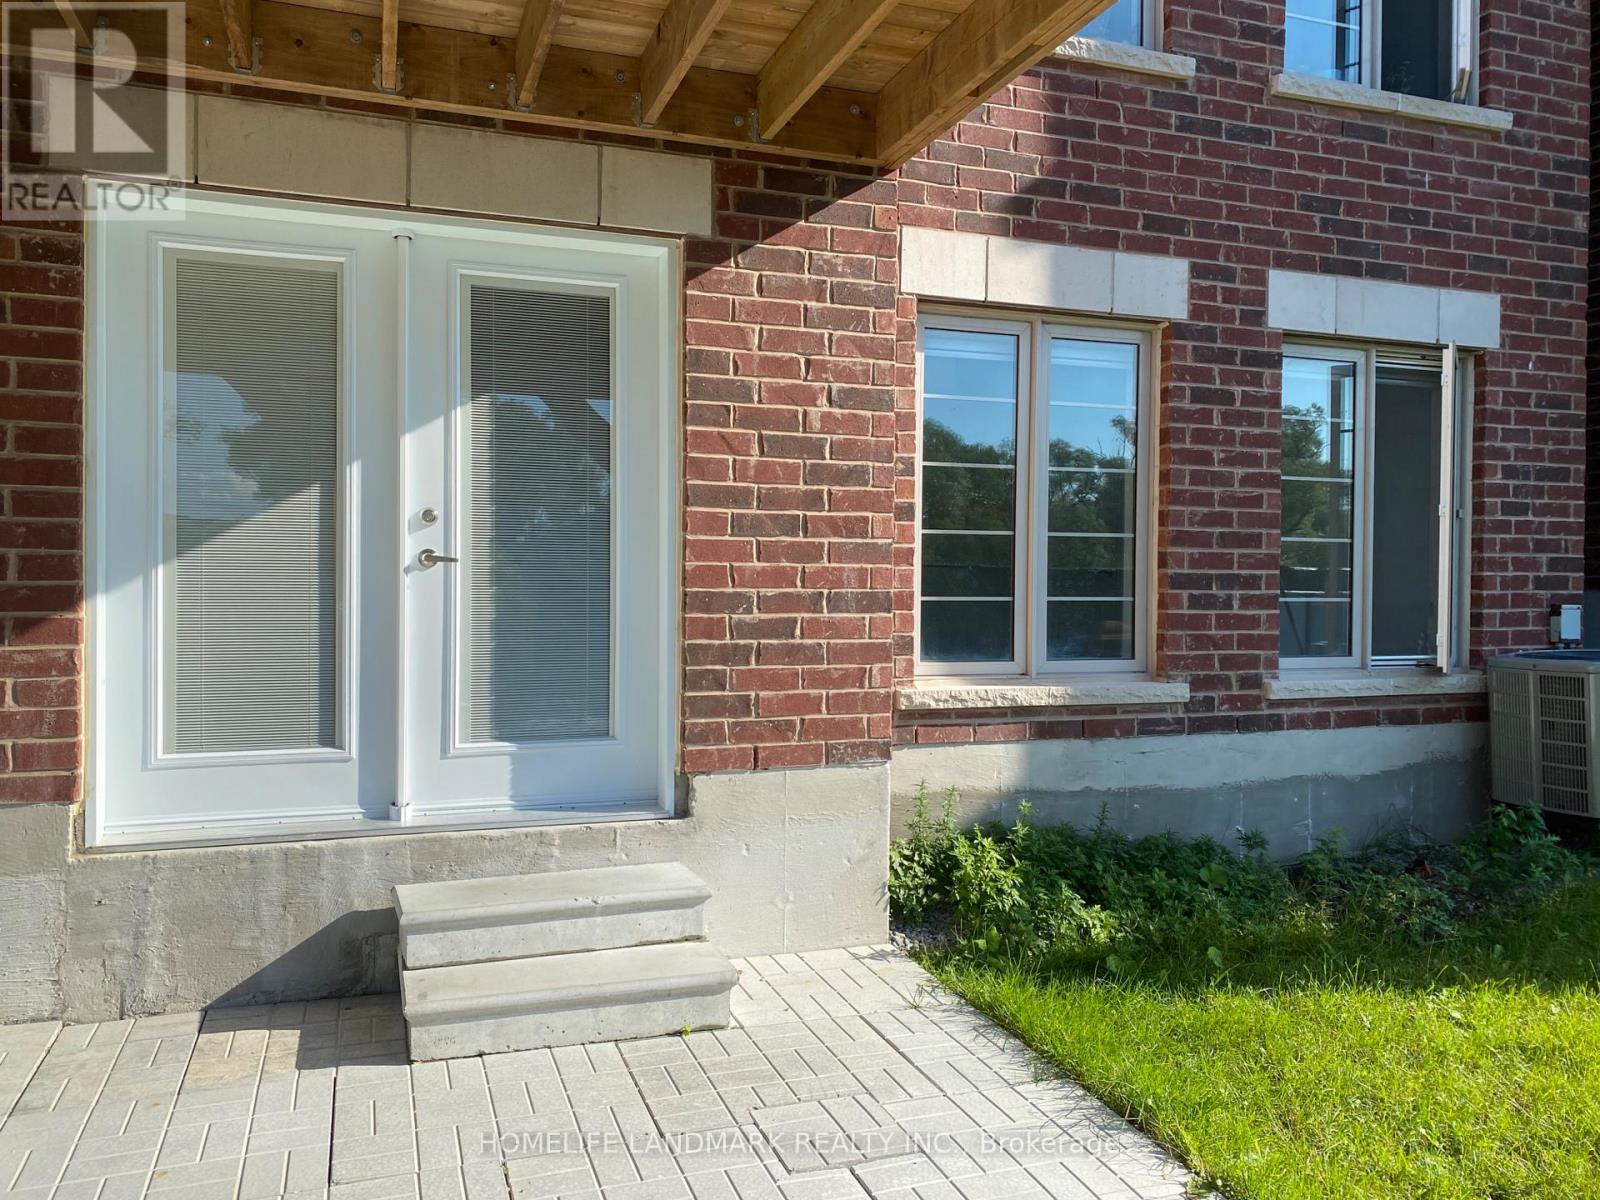
$2,400 / monthly
58 BRIARFIELD AVENUE
Sharon, East Gwillimbury (Sharon)
2 bed · 2 bath
MLS® N14128876
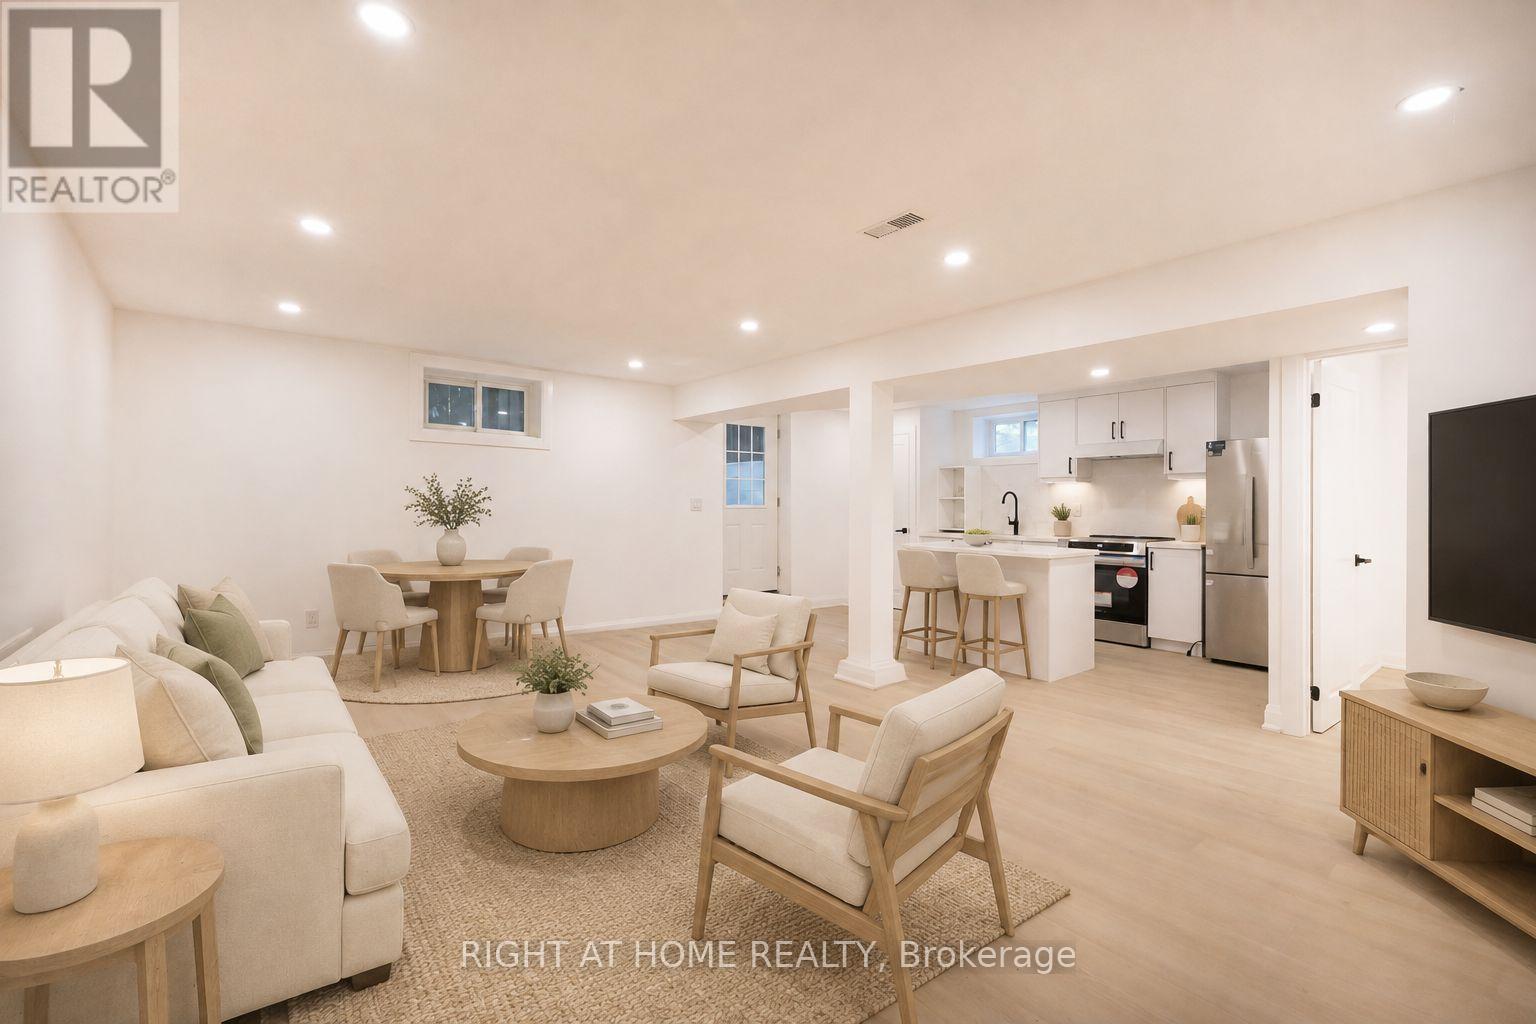
$2,000 / monthly
30 MORTON AVENUE
Sharon, East Gwillimbury (Sharon)
2 bed · 1 bath
MLS® N14128348
$4,500 / monthly
30 MORTON AVENUE
Sharon, East Gwillimbury (Sharon)
3 bed · 2 bath
MLS® N14128254
$5,500 / monthly
30 MORTON AVENUE
Sharon, East Gwillimbury (Sharon)
5 bed · 3 bath
MLS® N14124752
Want more homes like this?
Tell Mohammed what you would change about this property and get a personally reviewed shortlist of active MLS® matches.
Quick fit check
Find Out If This Home Is Right for You
Three quick questions. Get a personalized read on this listing, and a private showing if it fits.
Own a home nearby?
This listing is part of the active competition a nearby seller is pricing against. Ask Mohammed for a local pricing review of your own property.
Review my home valueVisualize This Home
Explore staging, colours and renovation ideas using AI.
Optional and separate from the official listing photography. For visualization purposes only. Furniture, colours, finishes, layouts, renovations and features shown may not exist at the property. Verify all property details independently.
Helpful Hamodi Realty resources
Chosen for this property's location, type and transaction.
Source board: Toronto Regional Real Estate Board.
Listing data is provided by the Canadian Real Estate Association (CREA) through the REALTOR.ca Data Distribution Facility (DDF®) and is deemed reliable but not guaranteed accurate. The trademarks REALTOR®, REALTORS® and the REALTOR® logo are controlled by CREA and identify real estate professionals who are members of CREA. The trademarks MLS®, Multiple Listing Service® and the associated logos are owned by CREA and identify the quality of services provided by real estate professionals who are members of CREA. Listings displayed may be held by brokerages other than Hamodi Realty / HomeLife Miracle Realty.