
523 E - 2908 HIGHWAY 7 ROAD, Vaughan (Concord)
$2,700 / monthly · 2 Bed 2 Bath
About this property
Welcome to this beautifully upgraded 2-bedroom, 2-bathroom condo in the heart of Vaughan, offering modern finishes and a spacious layout perfect for comfortable living. This bright open concept unit features brand-new light fixtures, faucets, and stylish door knobs throughout, adding a fresh and contemporary touch. The kitchen is both stylish and functional, featuring sleek cabinetry, a newly renovated pantry with additional storage space and a rare, charming window above the sink. The spacious living room is perfect for entertaining or unwinding, boasting floor-to ceiling windows that flood the space with natural light. Both bedrooms are generously sized, with the bedrooms featuring updated closet for enhanced storage. The two bathrooms offer modern finishes and practicality for everyday comfort. Enjoy top-tier building amenities, including a fitness center, indoor pool, theatre room, party room, and concierge service. Conveniently located near highways 400/407, public transit, Vaughan Metropolitan subway station, shopping, dining, and entertainment. Move-in ready with upgrades you'll love (id:66939)
Property details
- Price
- $2,700 / monthly
- Bedrooms
- 2
- Bathrooms
- 2
- Parking
- 1
- Property type
- Single Family
- Basement
- None
- MLS® number
- N14104304
Location
Similar listings in Vaughan (Concord)
$1,900 / monthly
2812 - 898 PORTAGE PARKWAY
Concord, Vaughan (Concord)
2 bed · 1 bath
MLS® N14136146
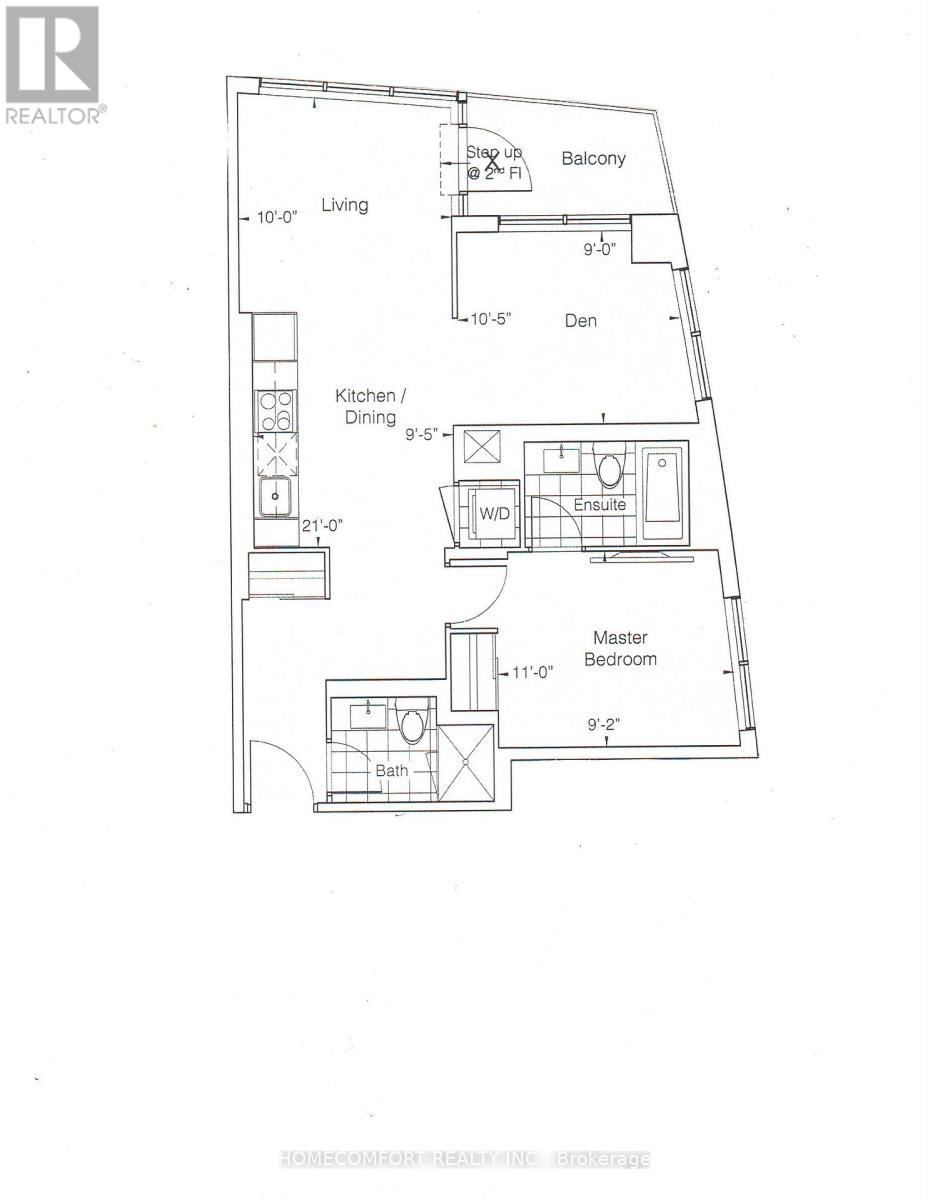
$2,500 / monthly
2205 - 50 UPPER MALL WAY
Brownridge, Vaughan (Brownridge)
2 bed · 2 bath
MLS® N14135994
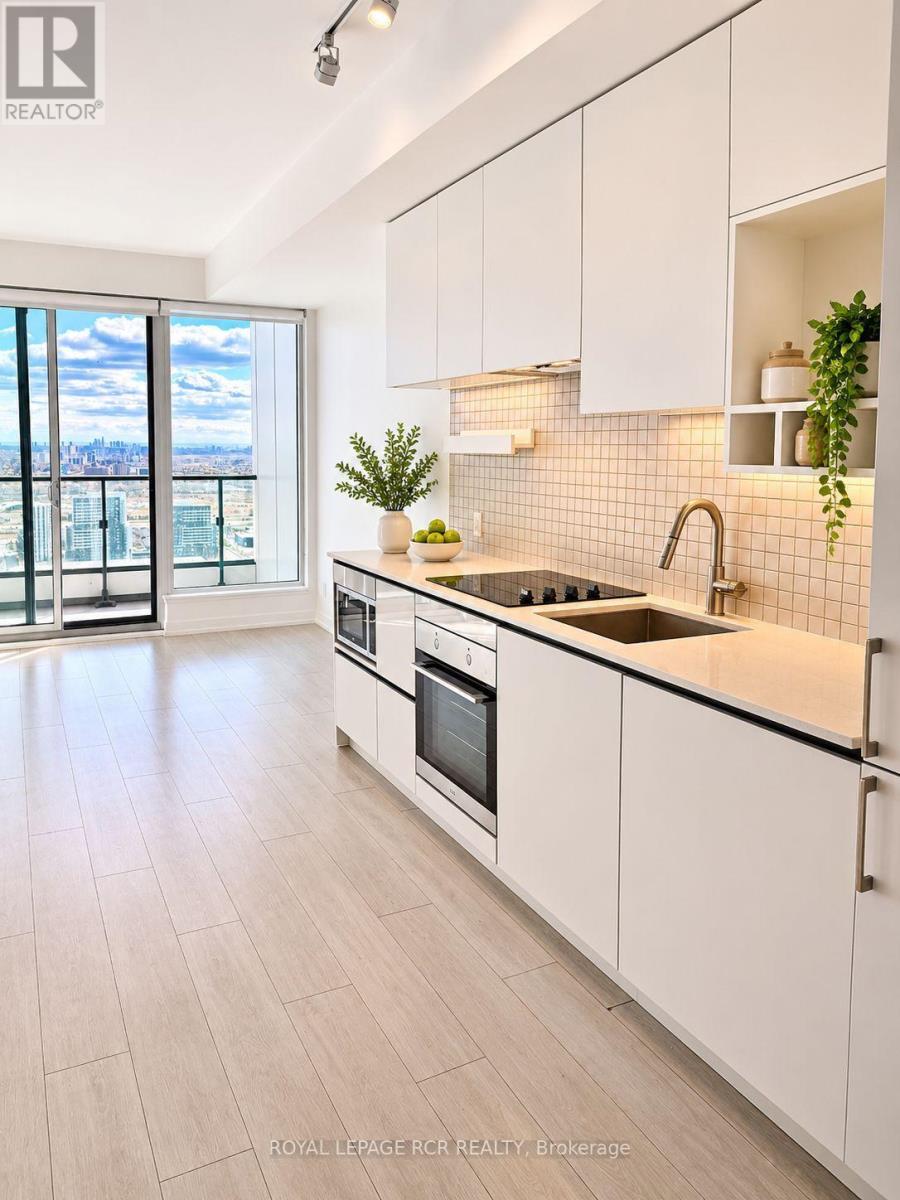
$2,200 / monthly
4206 - 5 BUTTERMILL AVENUE
Vaughan Corporate Centre, Vaughan (Vaughan Corporate Centre)
3 bed · 2 bath
MLS® N14135986
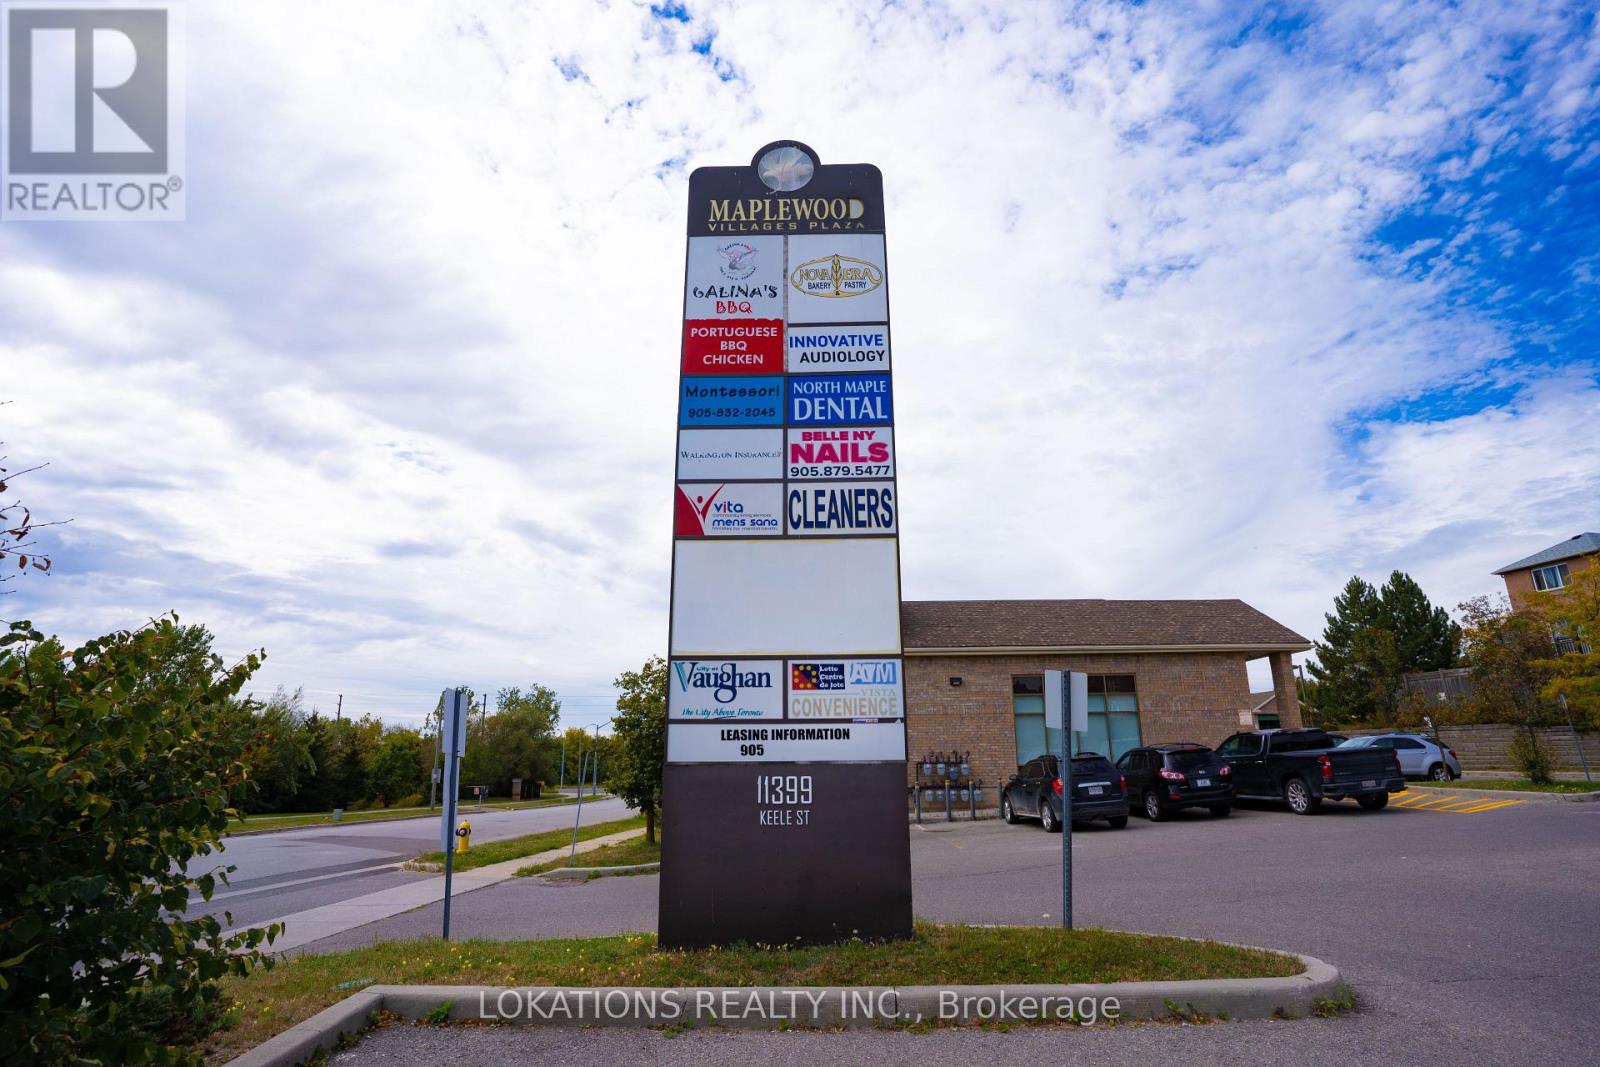
$27 / monthly
17 - 11399 KEELE STREET
Rural Vaughan, Vaughan
2 bath · 1,200 square feet
MLS® N14135984
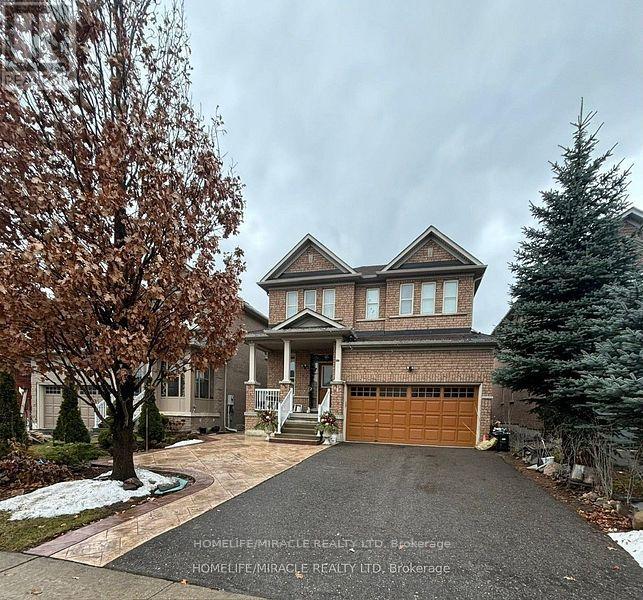
$2,400 / monthly
642 PETER RUPERT AVENUE
Patterson, Vaughan (Patterson)
2 bed · 1 bath
MLS® N14135974
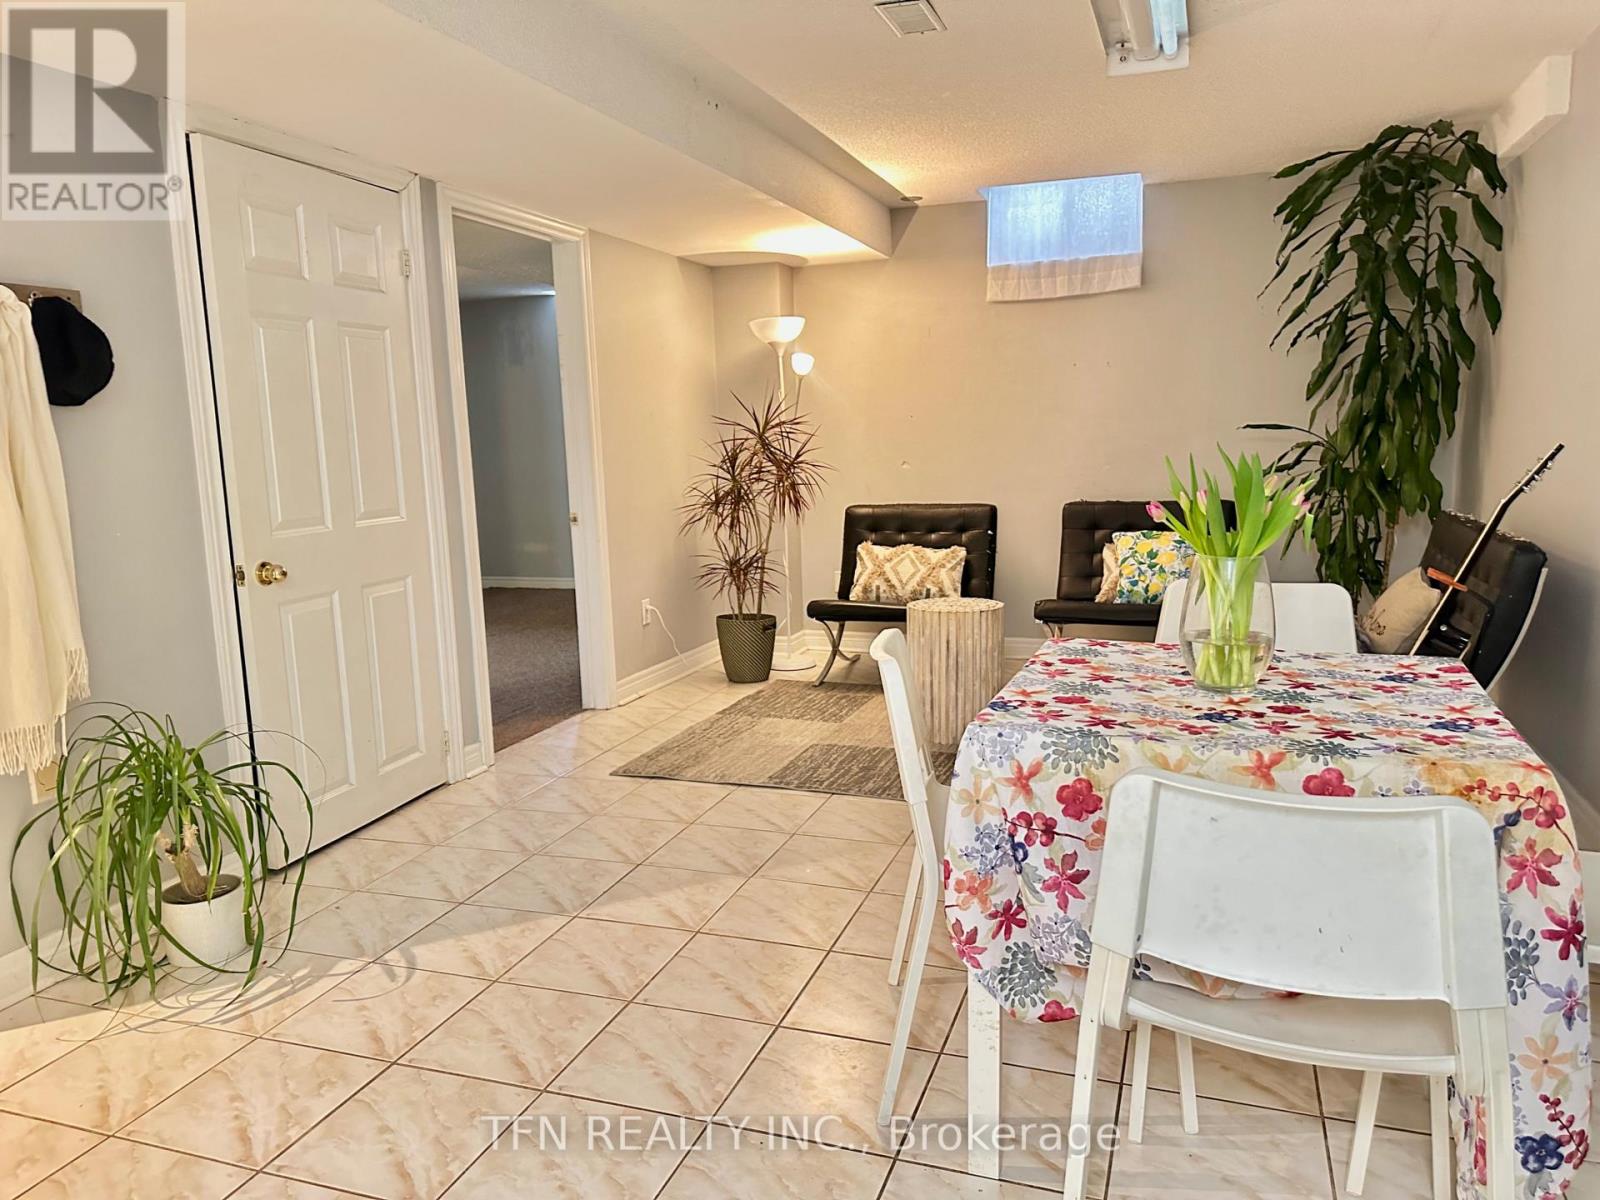
$1,900 / monthly
BASEMENT - 5 BELWOOD BOULEVARD
Concord, Vaughan (Concord)
1 bed · 1 bath
MLS® N14135594
Want more homes like this?
Tell Mohammed what you would change about this property and get a personally reviewed shortlist of active MLS® matches.
Quick fit check
Find Out If This Home Is Right for You
Three quick questions. Get a personalized read on this listing, and a private showing if it fits.
Own a home nearby?
This listing is part of the active competition a nearby seller is pricing against. Ask Mohammed for a local pricing review of your own property.
Review my home valueVisualize This Home
Explore staging, colours and renovation ideas using AI.
Optional and separate from the official listing photography. For visualization purposes only. Furniture, colours, finishes, layouts, renovations and features shown may not exist at the property. Verify all property details independently.
Helpful Hamodi Realty resources
Chosen for this property's location, type and transaction.
Source board: Toronto Regional Real Estate Board.
Listing data is provided by the Canadian Real Estate Association (CREA) through the REALTOR.ca Data Distribution Facility (DDF®) and is deemed reliable but not guaranteed accurate. The trademarks REALTOR®, REALTORS® and the REALTOR® logo are controlled by CREA and identify real estate professionals who are members of CREA. The trademarks MLS®, Multiple Listing Service® and the associated logos are owned by CREA and identify the quality of services provided by real estate professionals who are members of CREA. Listings displayed may be held by brokerages other than Hamodi Realty / HomeLife Miracle Realty.