
25 CHICAGO LANE, Markham (Wismer)
$799,000 · 3 Bed 3 Bath
About this property
Welcome To 25 Chicago Lane, A Stylish Modern Townhome Nestled In Markham's Highly Sought-After Wismer Community! Thoughtfully Upgraded, This Home Features Smooth Ceilings And Pot Lights On The Main Floor, Quartz Countertops And Backsplash In The Kitchen And Bathrooms, A Convenient Kitchen Mini Bar With Pantry, And Carpet-Free Flooring Throughout. Additional Highlights Include A Water Softener And Water Filtration System For Enhanced Everyday Comfort. The Open-Concept Main Floor Offers A Bright And Inviting Living Room With Large Windows That Fills The Space With Natural Light. The Modern Kitchen Is Equipped With A Full Set Of Stainless-Steel Appliances And Overlooks The Dining Area, With A Walk-Out To The Balcony, It's Perfect For Enjoying Your Morning Coffee Or Relaxing Outdoors. The 2nd Floor Features Three Generously Sized Bedrooms And A Conveniently Located Laundry Area. The Spacious Primary Bedroom Offers A Walk-In Closet And A 4-Piece Ensuite. On The Ground Floor, A Versatile Recreation Area Provides The Perfect Space For A Home Office, Study, Or Quiet Reading Retreat. Ideally Located Near Major Mackenzie Drive, Top-Ranked Schools (Bur Oak Secondary School And Unionville High School), Mount Joy GO Station, Grocery Stores, Parks, Golf Club, And Community Centre, This Home Offers A Wonderful Blend Of Modern Comfort, Functional Living, And Everyday Convenience. (id:66939)
Property details
- Price
- $799,000
- Bedrooms
- 3
- Bathrooms
- 3
- Parking
- 2
- Property type
- Single Family
- Basement
- Full
- MLS® number
- N14028366
Location
Tools for this property
Mortgage estimate
Estimated monthly payment: $4,136
Educational estimate only, principal and interest at the rate you enter. Not a lender approval, quote or financial advice. Taxes, insurance, condo fees and mortgage insurance are not included.
Open the full buyer calculatorSimilar listings in Markham (Wismer)
$198,000
132 - 7181 YONGE STREET
Grandview, Markham (Grandview)
422 square feet
MLS® N14029222
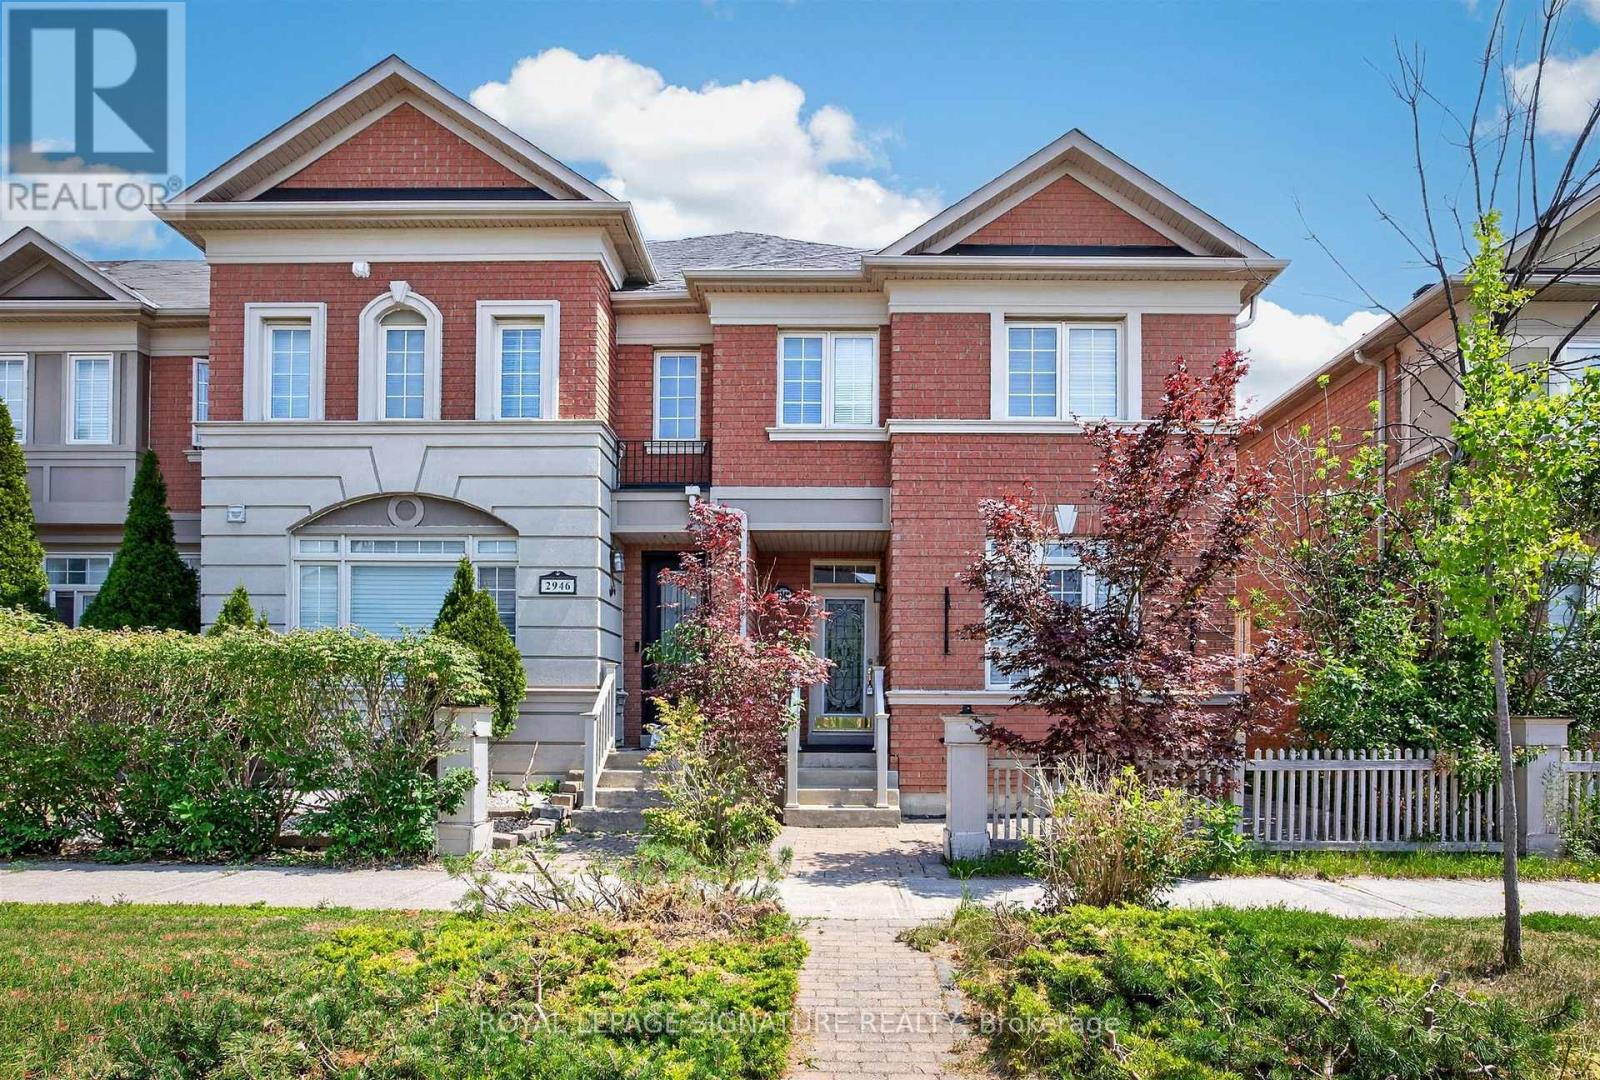
$968,000
2948 BUR OAK AVENUE
Cornell, Markham (Cornell)
3 bed · 4 bath
MLS® N14028858
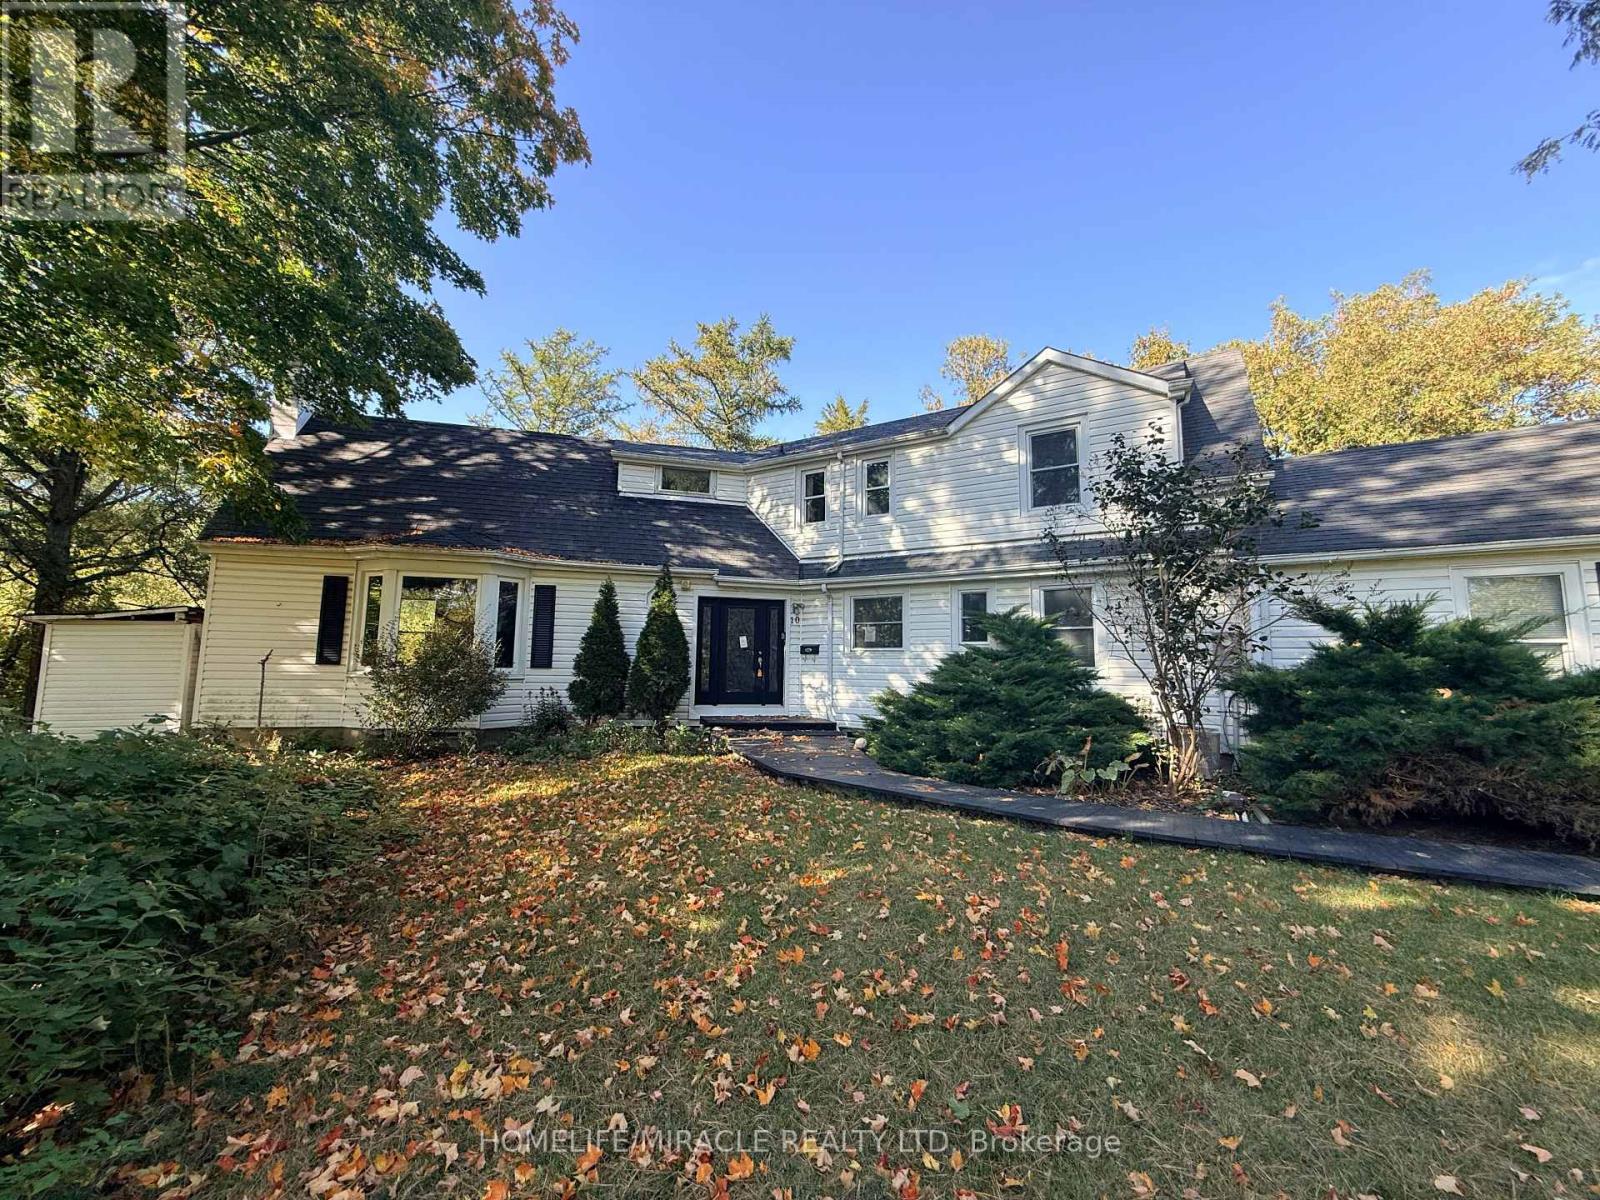
$1,699,000
10 YORKTON BOULEVARD
Angus Glen, Markham (Angus Glen)
5 bed · 4 bath
MLS® N14028676
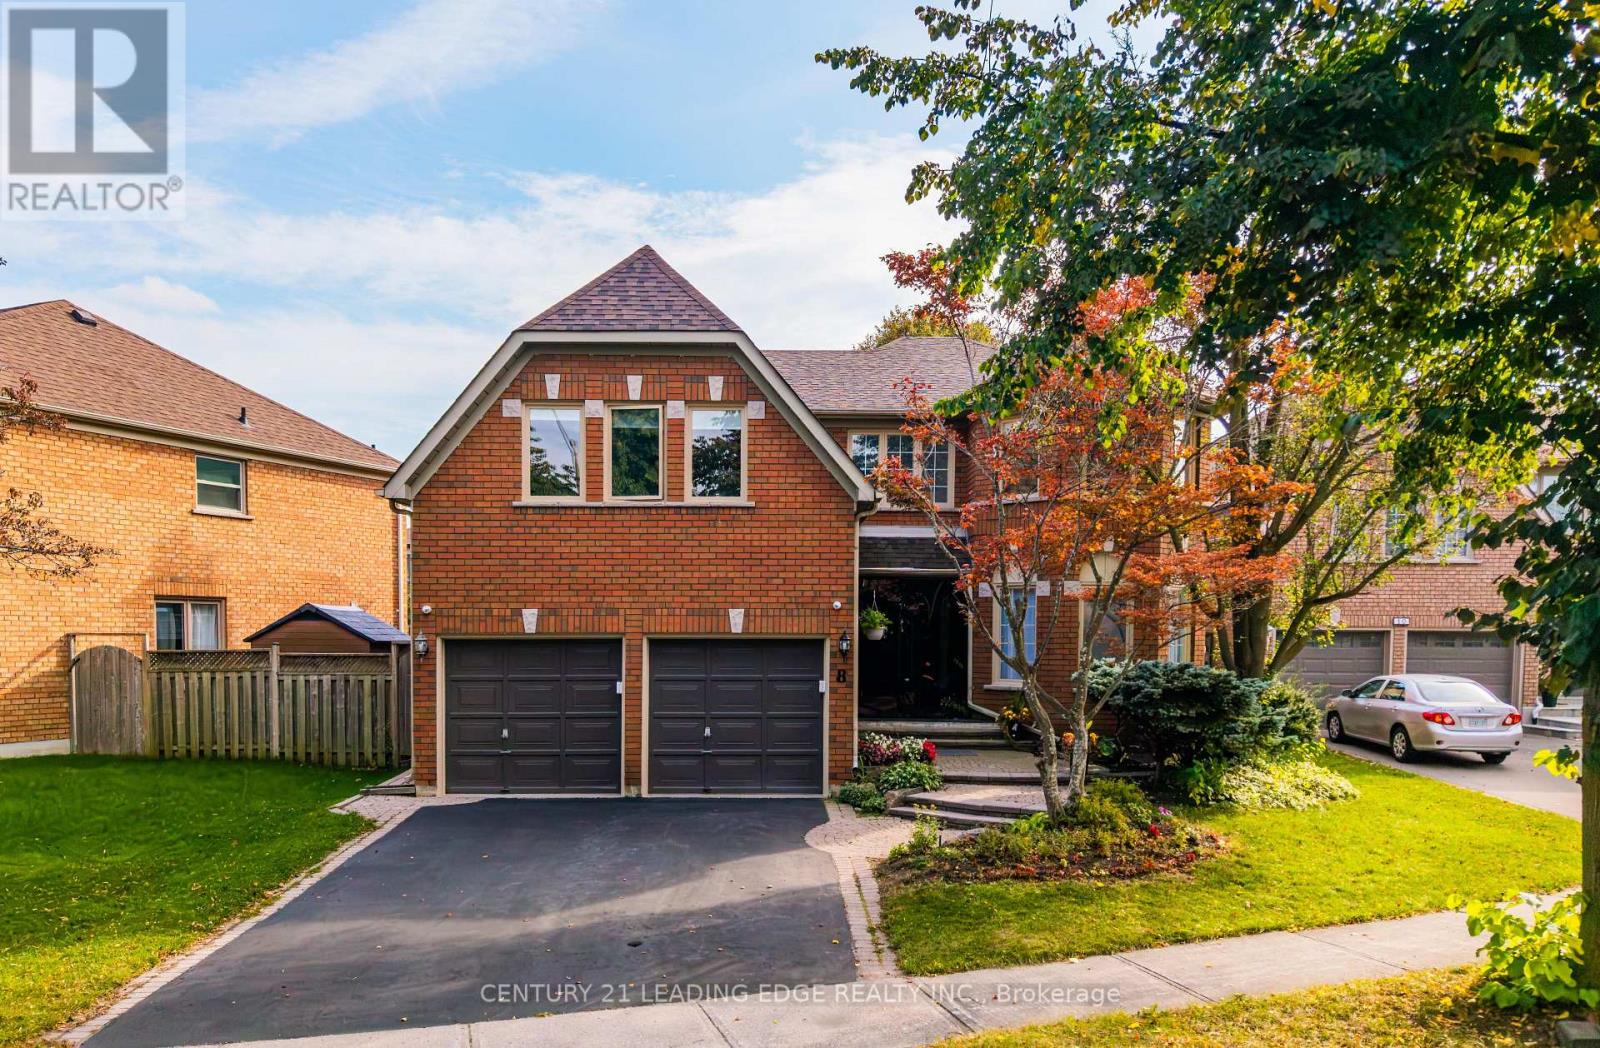
$1,768,800
8 MOORELAND COURT
Markham Village, Markham (Markham Village)
4 bed · 6 bath
MLS® N14027944
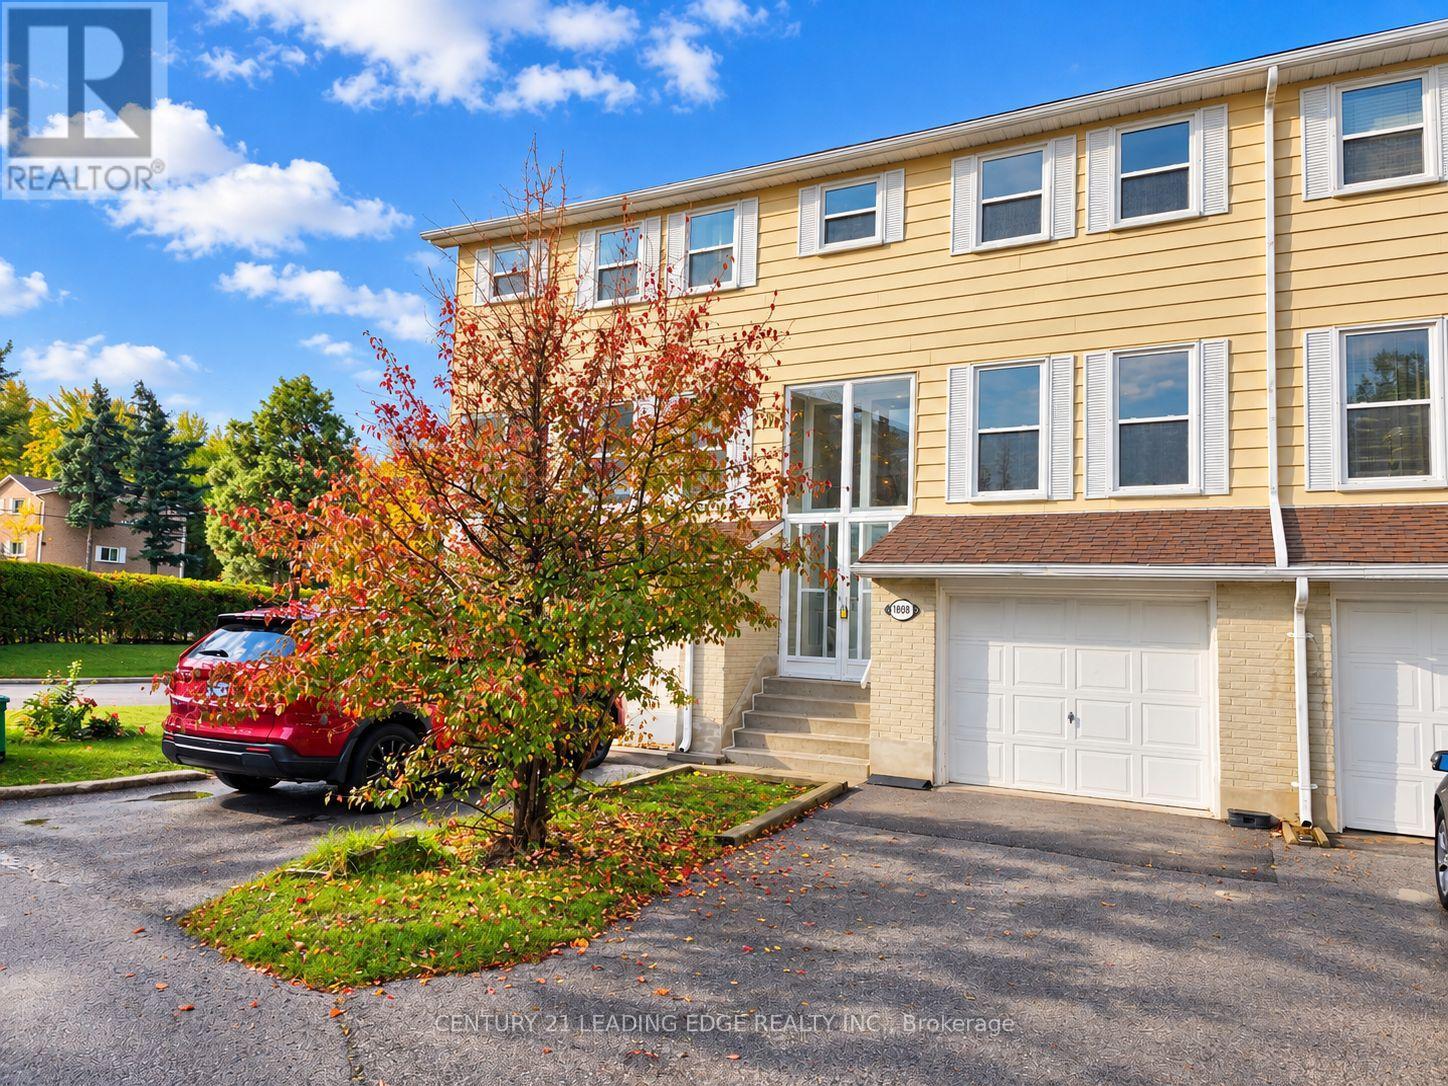
$590,000
1808 JOHN STREET
Bayview Fairway-Bayview Country Club Estates, Markham (Bayview Fairway-Bayview Country Club Estates)
4 bed · 2 bath
MLS® N14027888
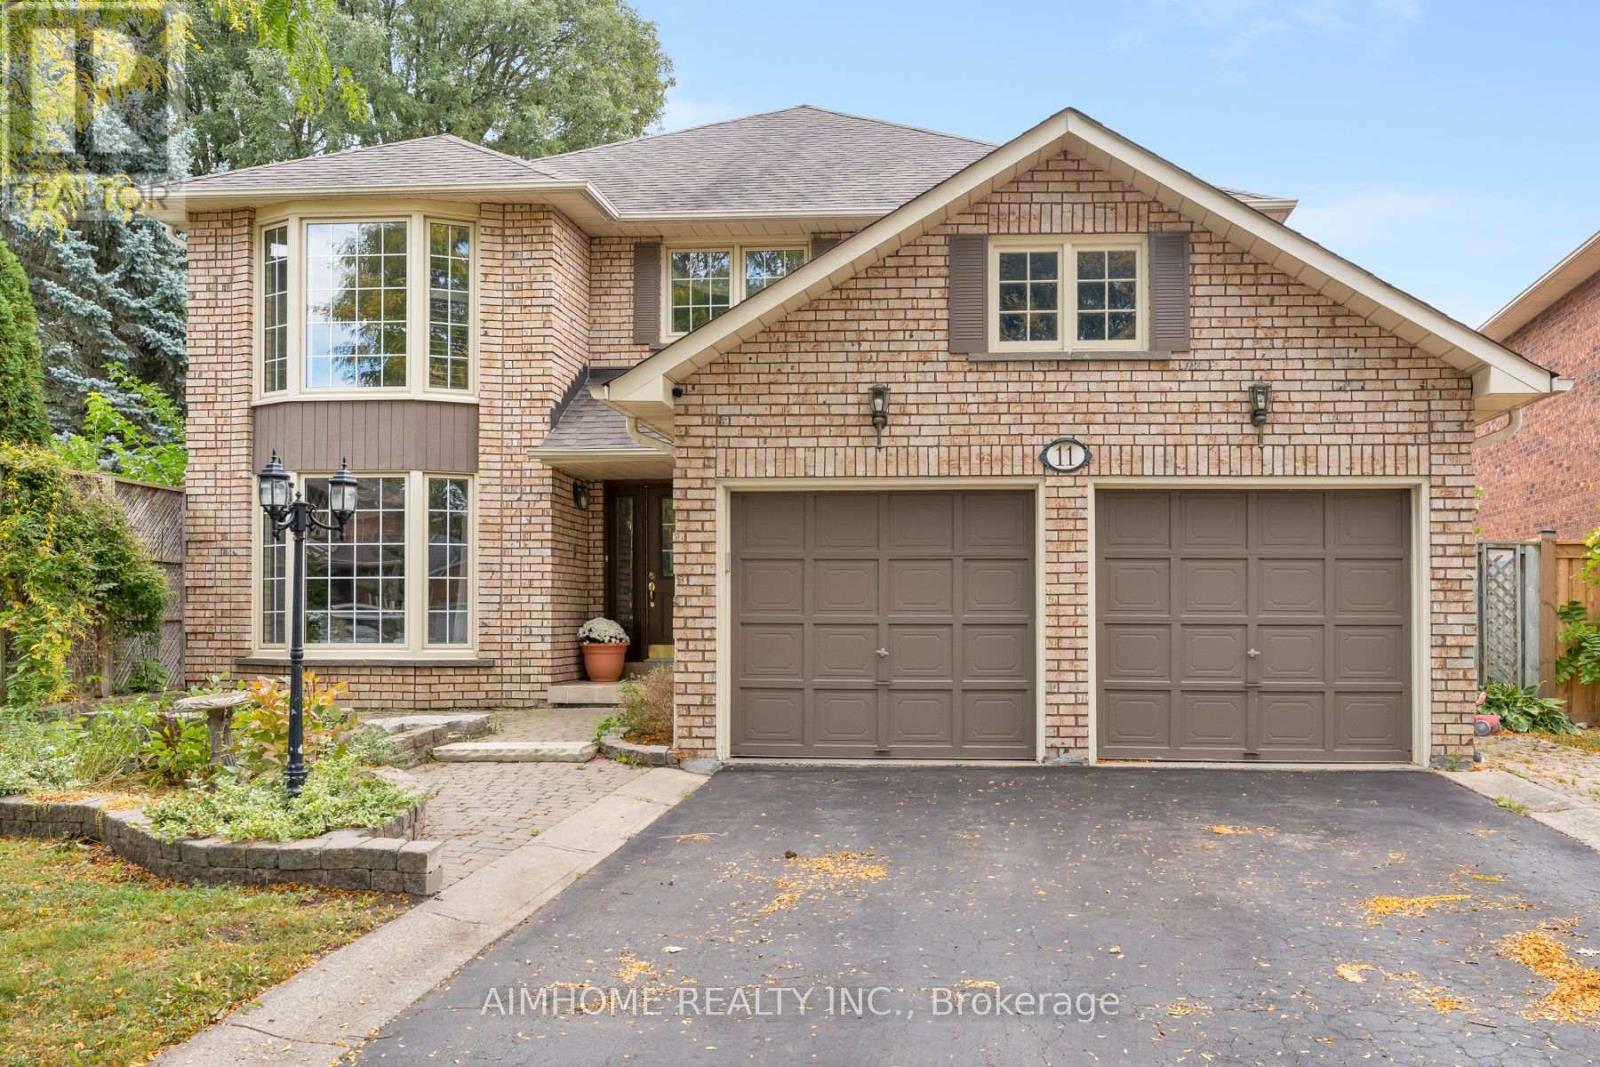
$1,680,000
11 CARPENTER COURT
Raymerville, Markham (Raymerville)
6 bed · 3 bath
MLS® N14027654
Want more homes like this?
Tell Mohammed what you would change about this property and get a personally reviewed shortlist of active MLS® matches.
Quick fit check
Find Out If This Home Is Right for You
Three quick questions. Get a personalized read on this listing, and a private showing if it fits.
Own a home nearby?
This listing is part of the active competition a nearby seller is pricing against. Ask Mohammed for a local pricing review of your own property.
Review my home valueVisualize This Home
Explore staging, colours and renovation ideas using AI.
Optional and separate from the official listing photography. For visualization purposes only. Furniture, colours, finishes, layouts, renovations and features shown may not exist at the property. Verify all property details independently.
Helpful Hamodi Realty resources
Chosen for this property's location, type and transaction.
Source board: Toronto Regional Real Estate Board.
Listing data is provided by the Canadian Real Estate Association (CREA) through the REALTOR.ca Data Distribution Facility (DDF®) and is deemed reliable but not guaranteed accurate. The trademarks REALTOR®, REALTORS® and the REALTOR® logo are controlled by CREA and identify real estate professionals who are members of CREA. The trademarks MLS®, Multiple Listing Service® and the associated logos are owned by CREA and identify the quality of services provided by real estate professionals who are members of CREA. Listings displayed may be held by brokerages other than Hamodi Realty / HomeLife Miracle Realty.