
11 CARPENTER COURT, Markham (Raymerville)
$1,680,000 · 6 Bed 3 Bath
About this property
An Exceptional Family Home on a Premium Pie-Shaped Lot in One of the Province's Most Desirable School Districts! Tucked away on a quiet, family-friendly cul-de-sac with no through traffic, this beautifully appointed home offers over 4,000 sq. ft. of total living space on an extraordinary pie-shaped lot widening to nearly 92 feet at the rear. Surrounded by mature trees and professionally landscaped grounds, the expansive, private backyard features a heated saltwater swimming pool and ample space for outdoor entertaining. Inside, spacious principal rooms, multiple skylights, and abundant natural light create a warm and inviting atmosphere. A stunning south-facing, four-season sunroom overlooks the pool and gardens, while generously sized bedrooms, each with its own walk-in closet, offer exceptional comfort and storage. Enjoy the best of both worlds: the peace and privacy of a quiet court, just a short walk from Markham GO Station and the charming shops and restaurants of historic Main Street Markham, all within an exceptional school district. A rare combination of location, lifestyle, and space in sought-after Raymerville! (id:66939)
Property details
- Price
- $1,680,000
- Bedrooms
- 6
- Bathrooms
- 3
- Parking
- 6
- Property type
- Single Family
- Basement
- Finished, N/A
- MLS® number
- N14027654
Location
Tools for this property
Mortgage estimate
Estimated monthly payment: $7,470
Educational estimate only, principal and interest at the rate you enter. Not a lender approval, quote or financial advice. Taxes, insurance, condo fees and mortgage insurance are not included.
Open the full buyer calculatorSimilar listings in Markham (Raymerville)
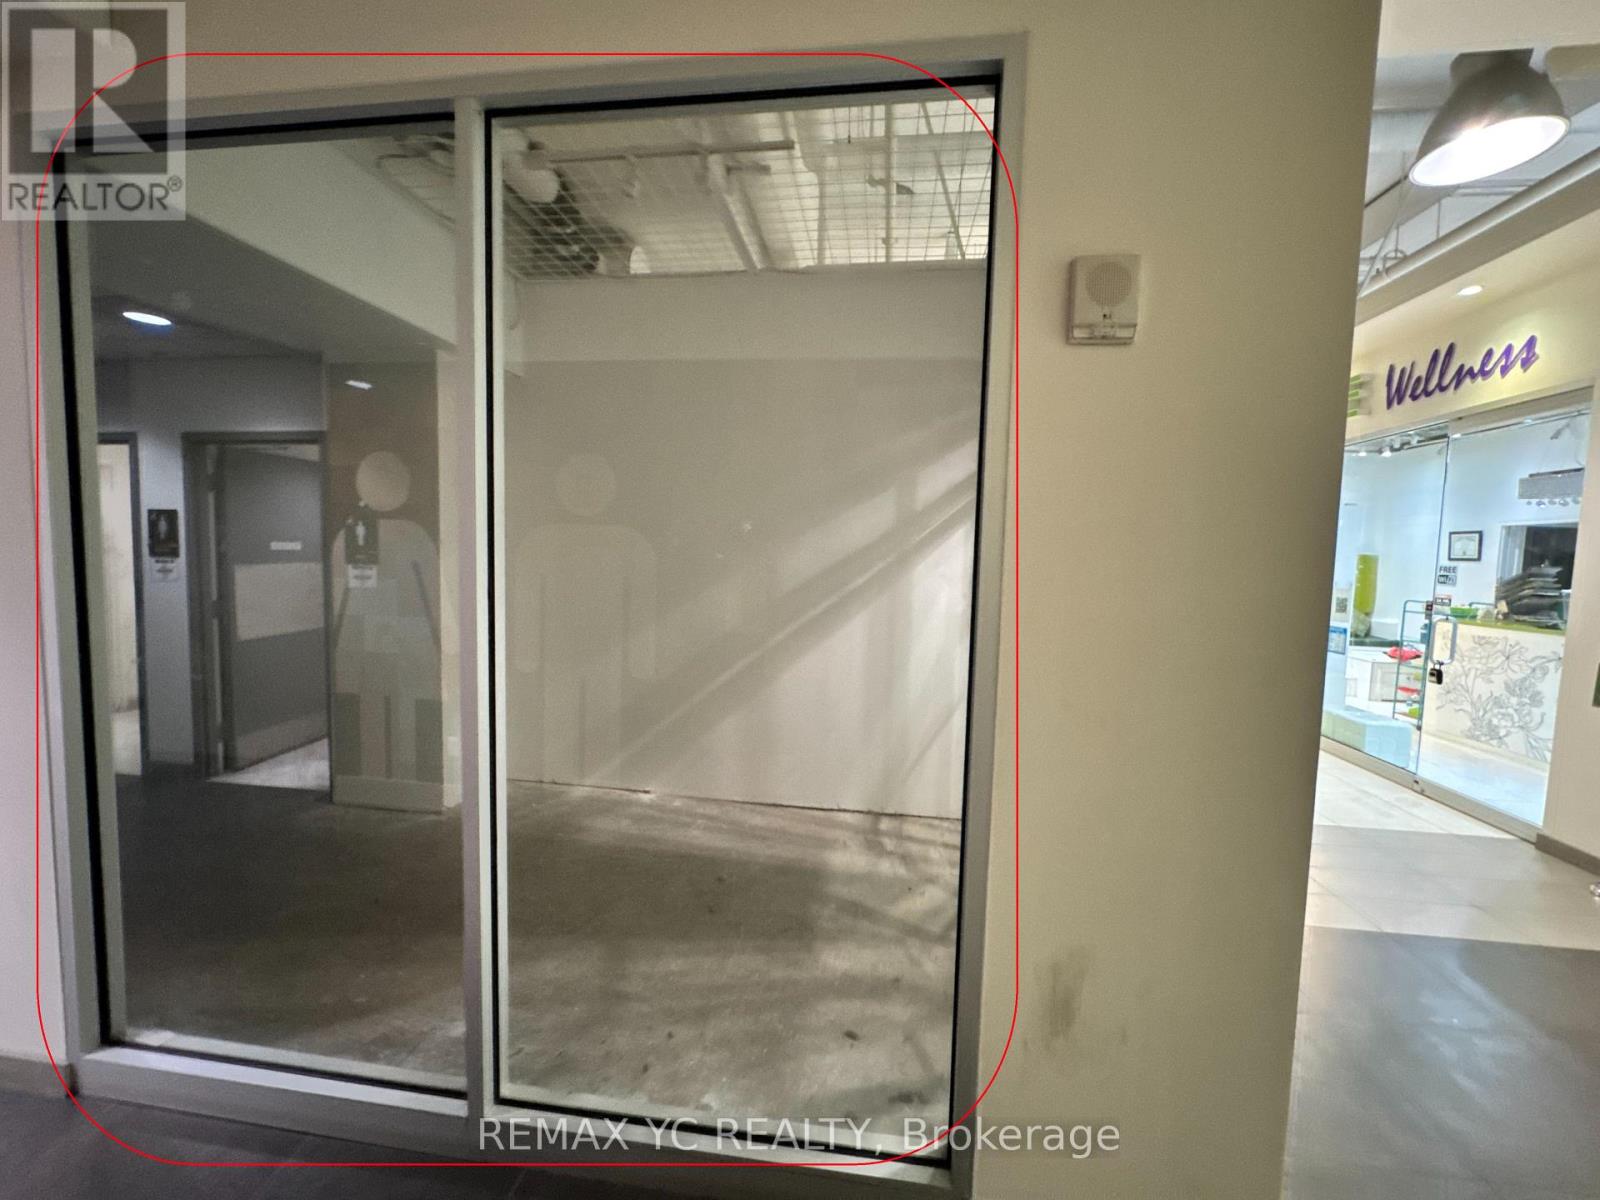
$198,000
132 - 7181 YONGE STREET
Grandview, Markham (Grandview)
422 square feet
MLS® N14029222
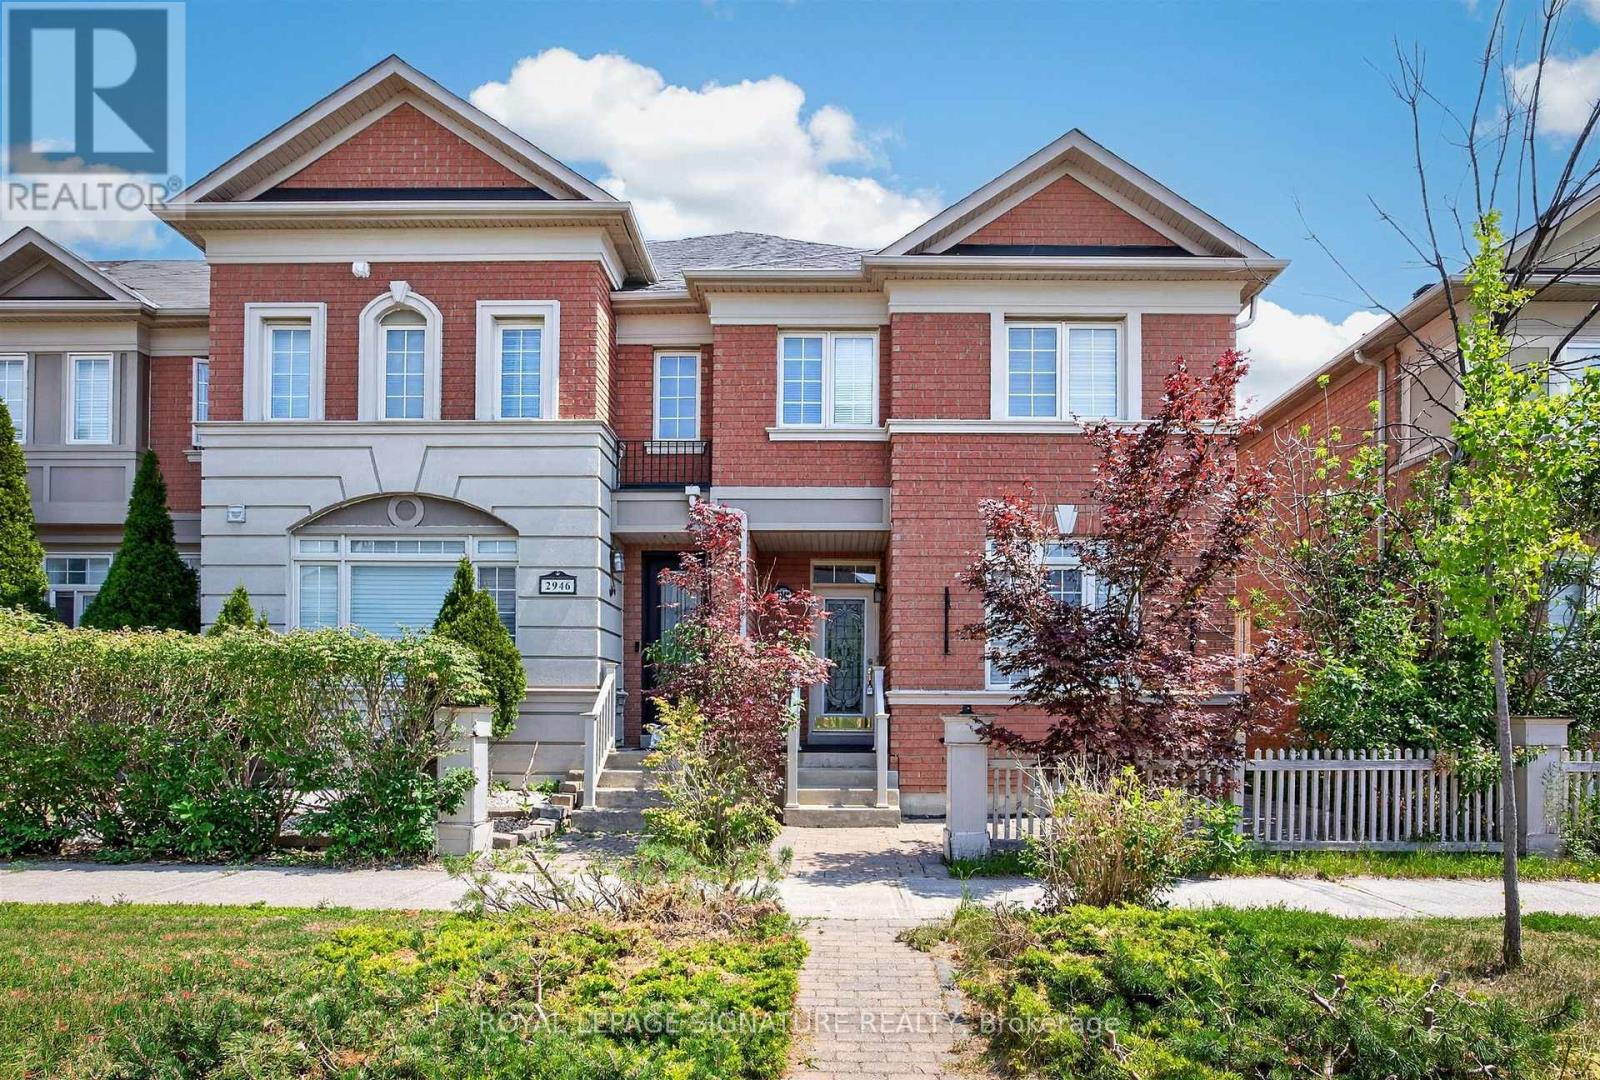
$968,000
2948 BUR OAK AVENUE
Cornell, Markham (Cornell)
3 bed · 4 bath
MLS® N14028858
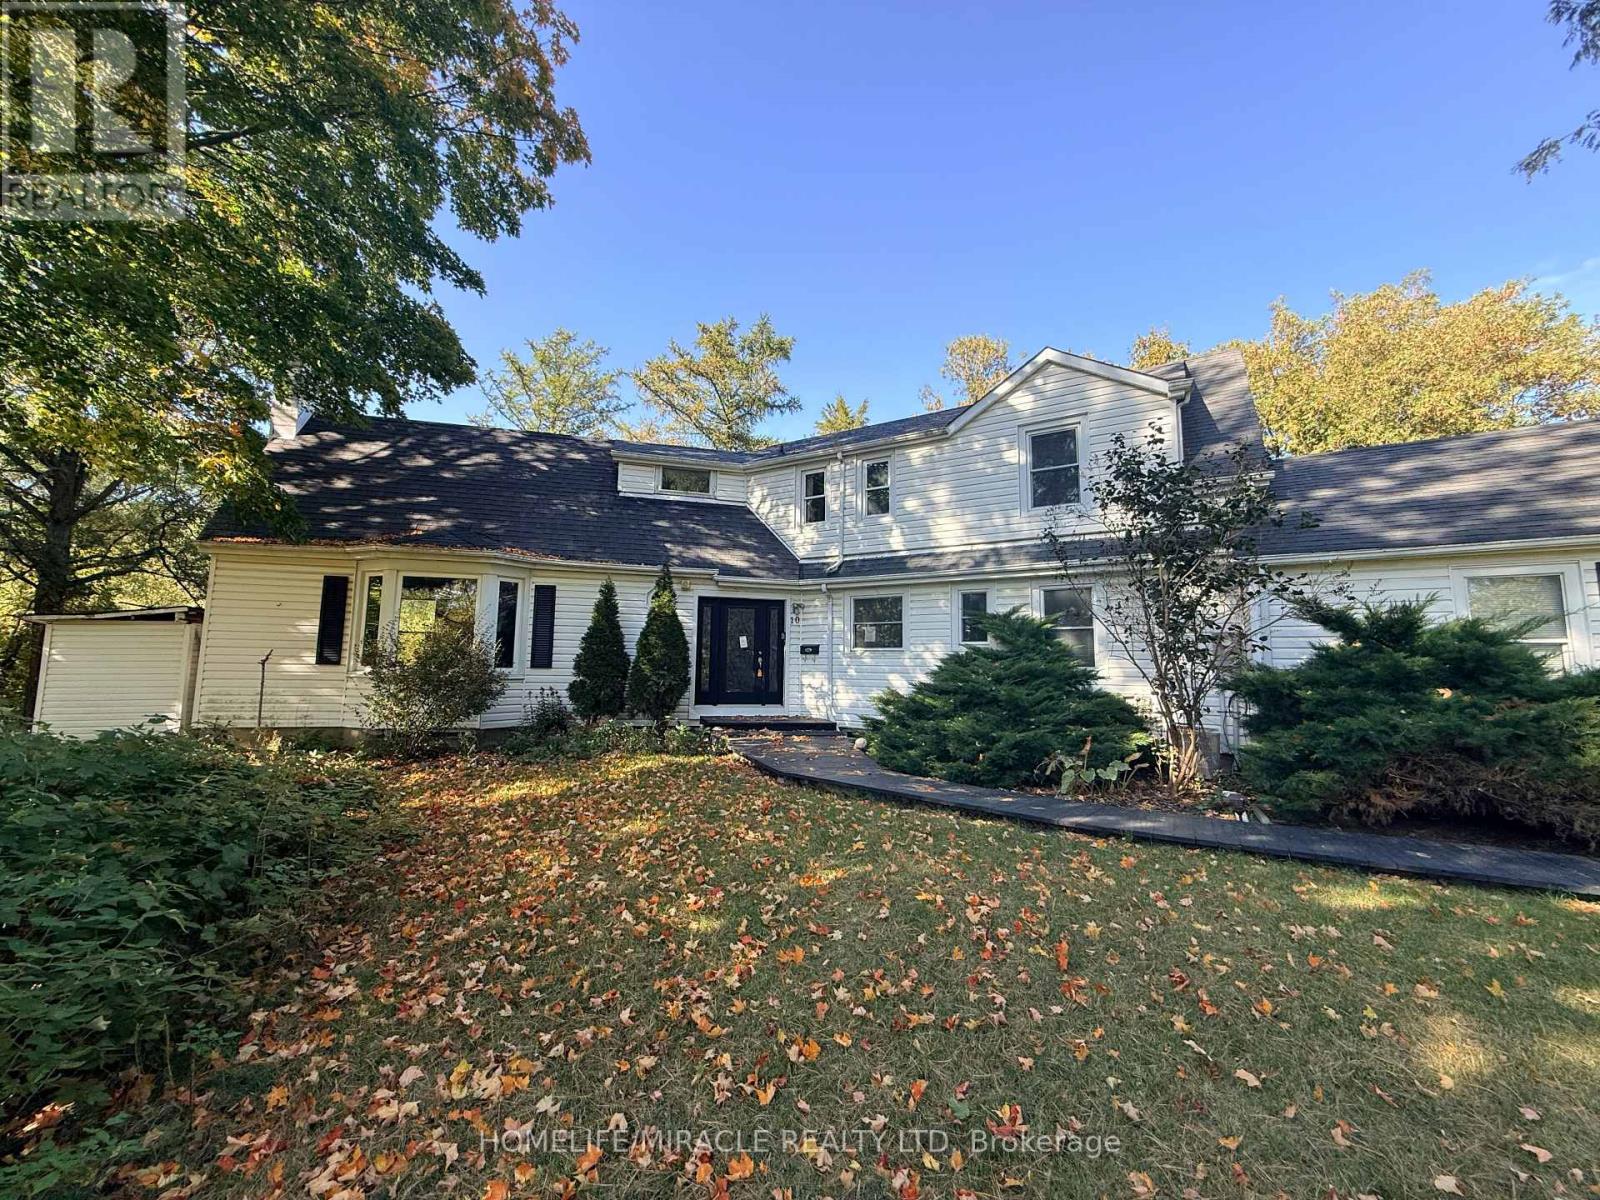
$1,699,000
10 YORKTON BOULEVARD
Angus Glen, Markham (Angus Glen)
5 bed · 4 bath
MLS® N14028676
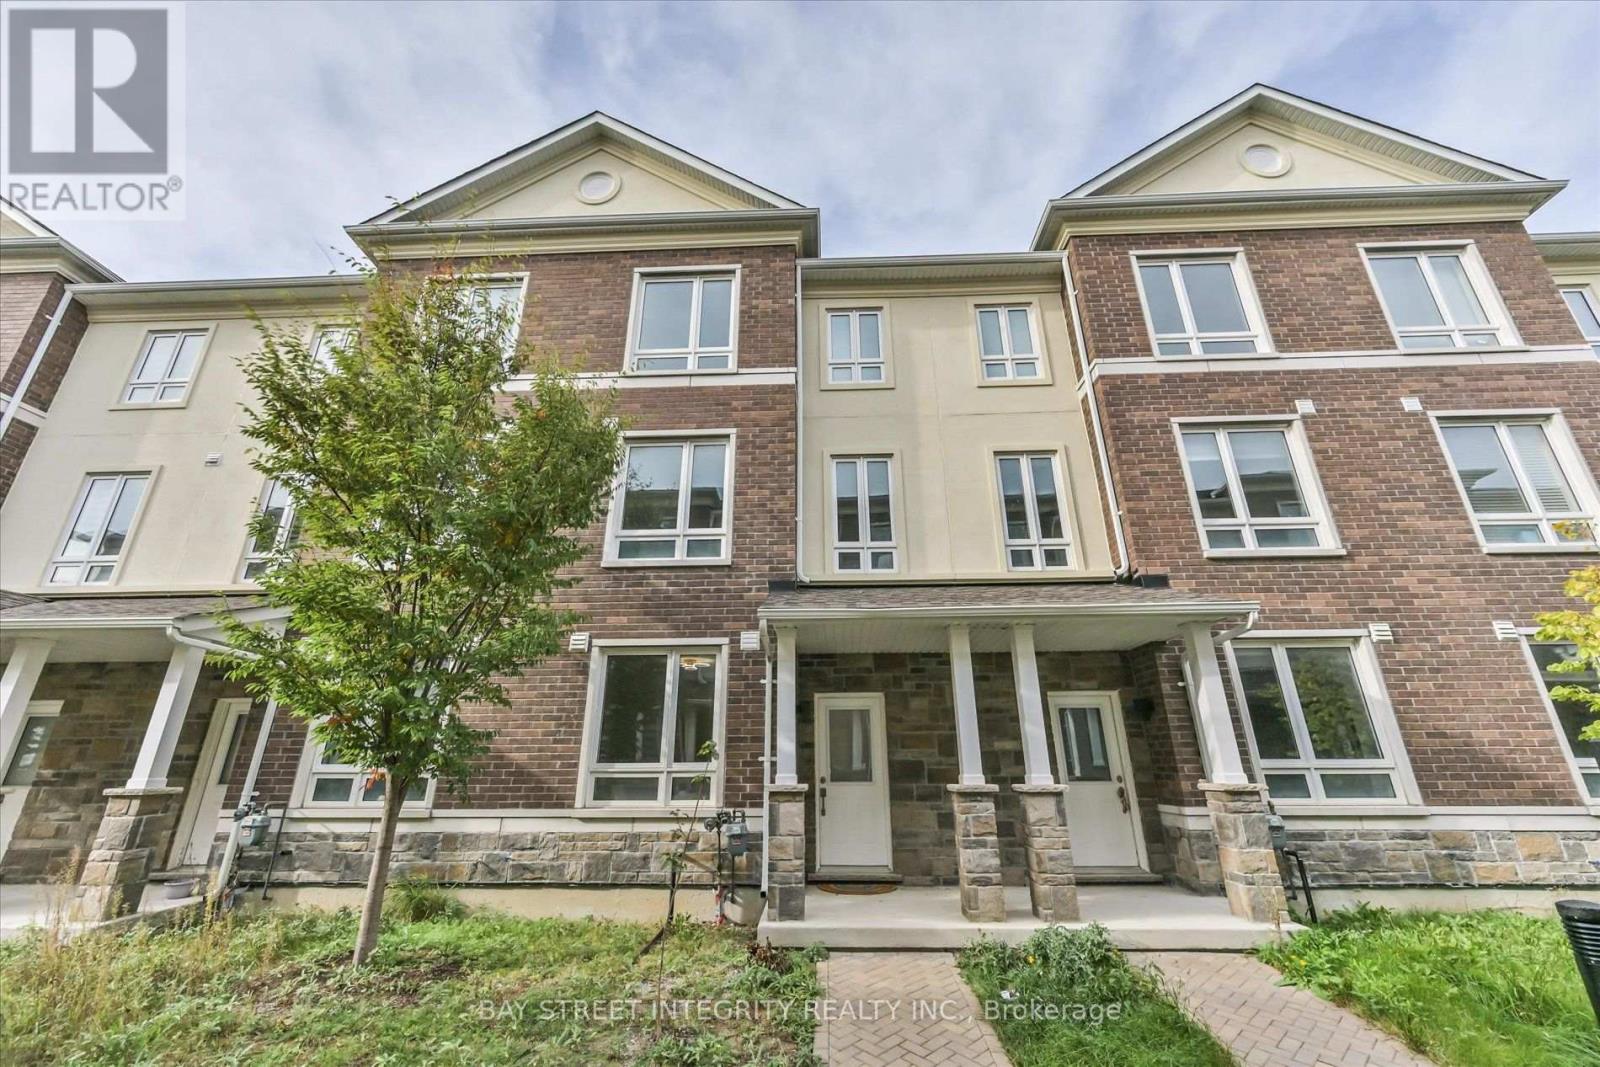
$799,000
25 CHICAGO LANE
Wismer, Markham (Wismer)
3 bed · 3 bath
MLS® N14028366
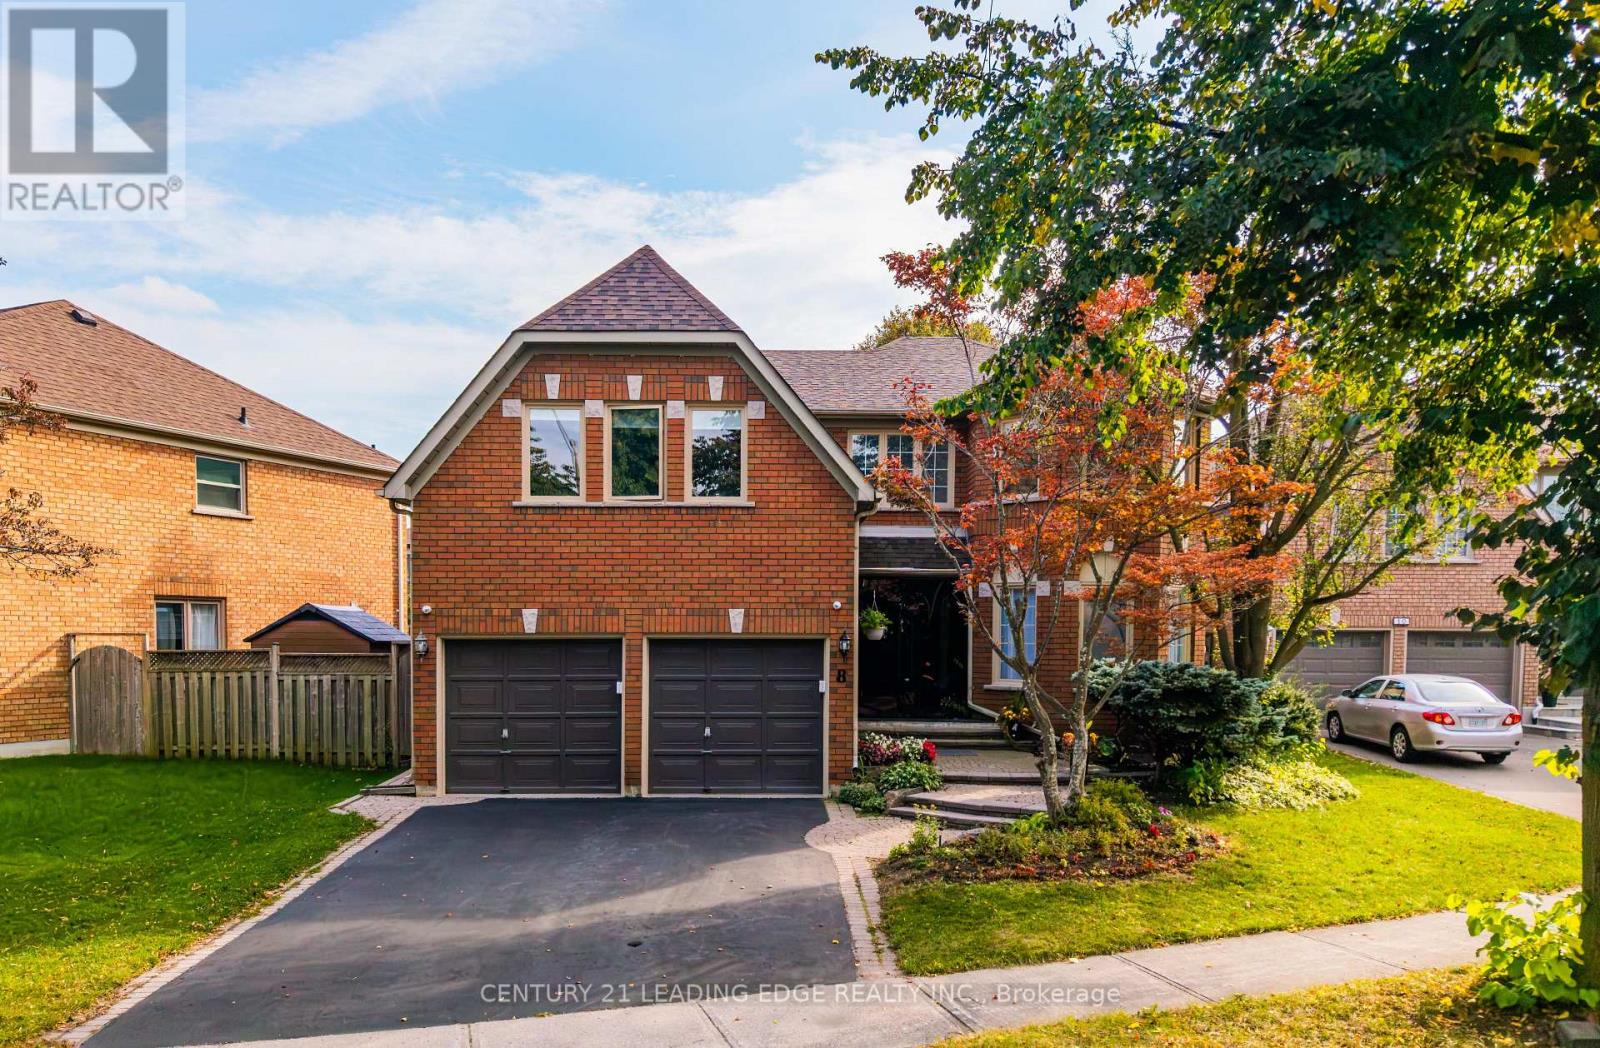
$1,768,800
8 MOORELAND COURT
Markham Village, Markham (Markham Village)
4 bed · 6 bath
MLS® N14027944
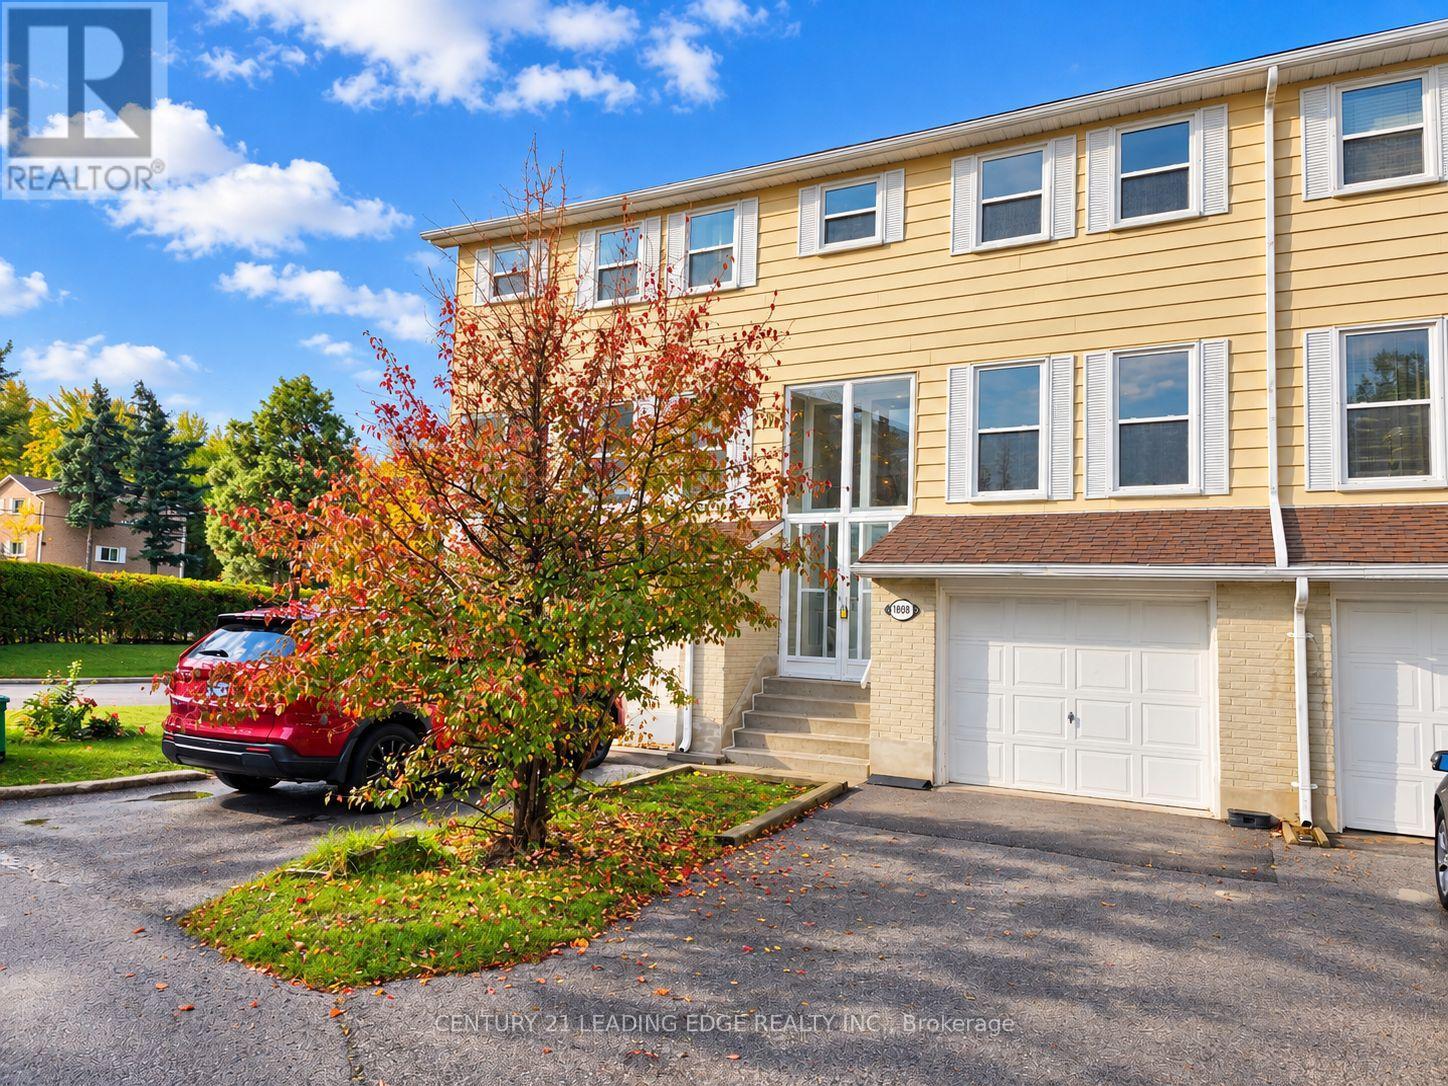
$590,000
1808 JOHN STREET
Bayview Fairway-Bayview Country Club Estates, Markham (Bayview Fairway-Bayview Country Club Estates)
4 bed · 2 bath
MLS® N14027888
Want more homes like this?
Tell Mohammed what you would change about this property and get a personally reviewed shortlist of active MLS® matches.
Quick fit check
Find Out If This Home Is Right for You
Three quick questions. Get a personalized read on this listing, and a private showing if it fits.
Own a home nearby?
This listing is part of the active competition a nearby seller is pricing against. Ask Mohammed for a local pricing review of your own property.
Review my home valueVisualize This Home
Explore staging, colours and renovation ideas using AI.
Optional and separate from the official listing photography. For visualization purposes only. Furniture, colours, finishes, layouts, renovations and features shown may not exist at the property. Verify all property details independently.
Helpful Hamodi Realty resources
Chosen for this property's location, type and transaction.
Source board: Toronto Regional Real Estate Board.
Listing data is provided by the Canadian Real Estate Association (CREA) through the REALTOR.ca Data Distribution Facility (DDF®) and is deemed reliable but not guaranteed accurate. The trademarks REALTOR®, REALTORS® and the REALTOR® logo are controlled by CREA and identify real estate professionals who are members of CREA. The trademarks MLS®, Multiple Listing Service® and the associated logos are owned by CREA and identify the quality of services provided by real estate professionals who are members of CREA. Listings displayed may be held by brokerages other than Hamodi Realty / HomeLife Miracle Realty.