
1708 - 27 KORDA GATE, Vaughan (Vellore Village)
$2,350 / monthly · 1 Bed 1 Bath
About this property
Welcome to Suite 1708 at 27 Korda Gate in The Fifth at Charisma, part of a master-plannedcommunity by Greenpark Group. This well maintained one-bedroom residence offers 538 sqft of interior living space plus a 64 sqft balcony, highlighted by 9-foot ceilings, floor-to-ceilingwindows, and unobstructed West exposure with stunning sunset views. The open-concept layout features a sleek, contemporary kitchen with full-size stainless steel appliances, quartz countertops, and an upgraded island with a built-in electrical outlet, ideal for both everyday living and entertaining. Full-size stacked laundry is neatly tucked into its own closet. Thoughtful upgrades include an accessible walk-in shower and a raised bathroom vanity, enhancing both comfort and functionality. Steps from Vaughan Mills Shopping Mall, with convenient access to public transit and Highway 400, this central location offers effortless connectivity for commuters. Vaughan Metropolitan Centre subway station is just one bus ride away, providing a direct route to downtown Toronto. One underground parking space, one locker, and Internet are included in the rent. (id:66939)
Property details
- Price
- $2,350 / monthly
- Bedrooms
- 1
- Bathrooms
- 1
- Parking
- 1
- Property type
- Single Family
- Basement
- None
- MLS® number
- N13886126
Location
Similar listings in Vaughan (Vellore Village)
$1,900 / monthly
2812 - 898 PORTAGE PARKWAY
Concord, Vaughan (Concord)
2 bed · 1 bath
MLS® N14136146
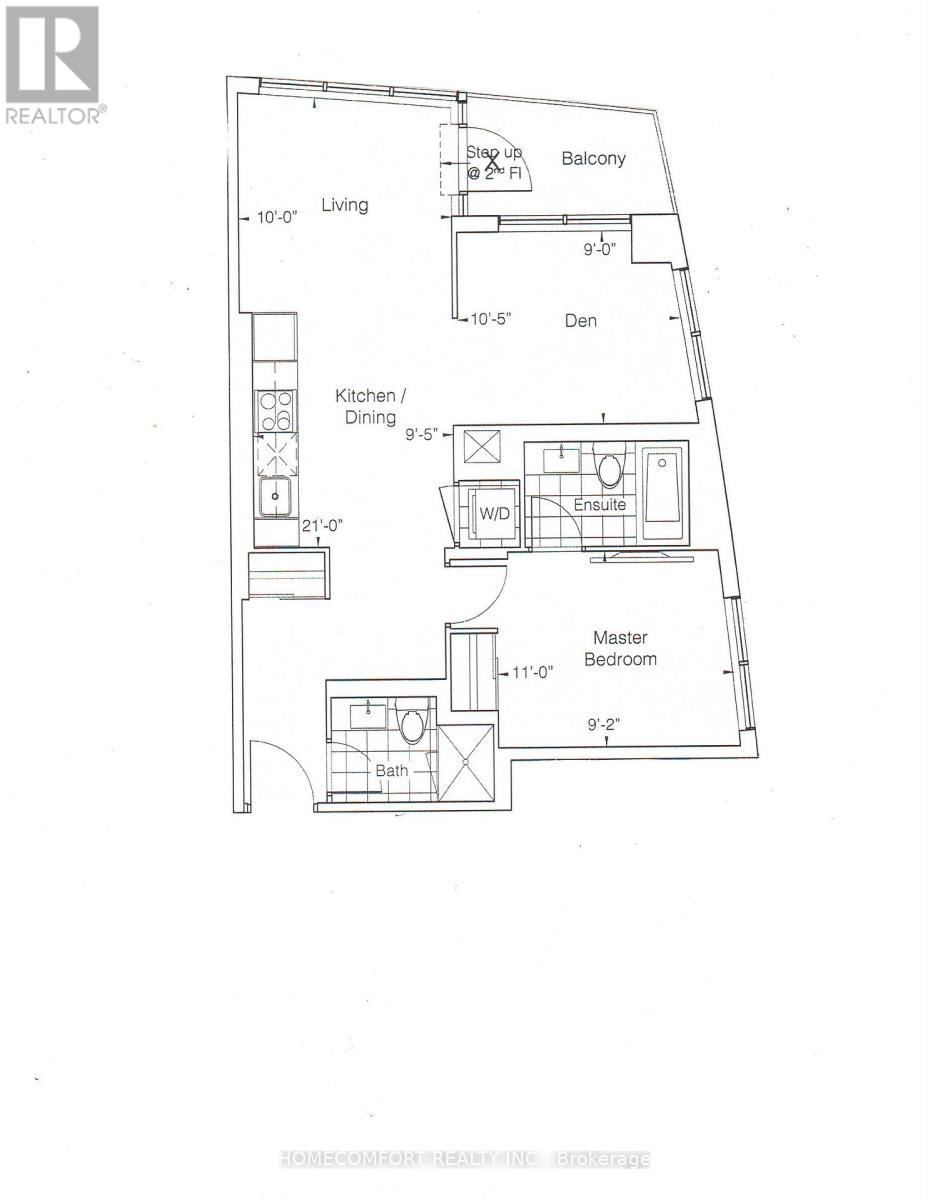
$2,500 / monthly
2205 - 50 UPPER MALL WAY
Brownridge, Vaughan (Brownridge)
2 bed · 2 bath
MLS® N14135994
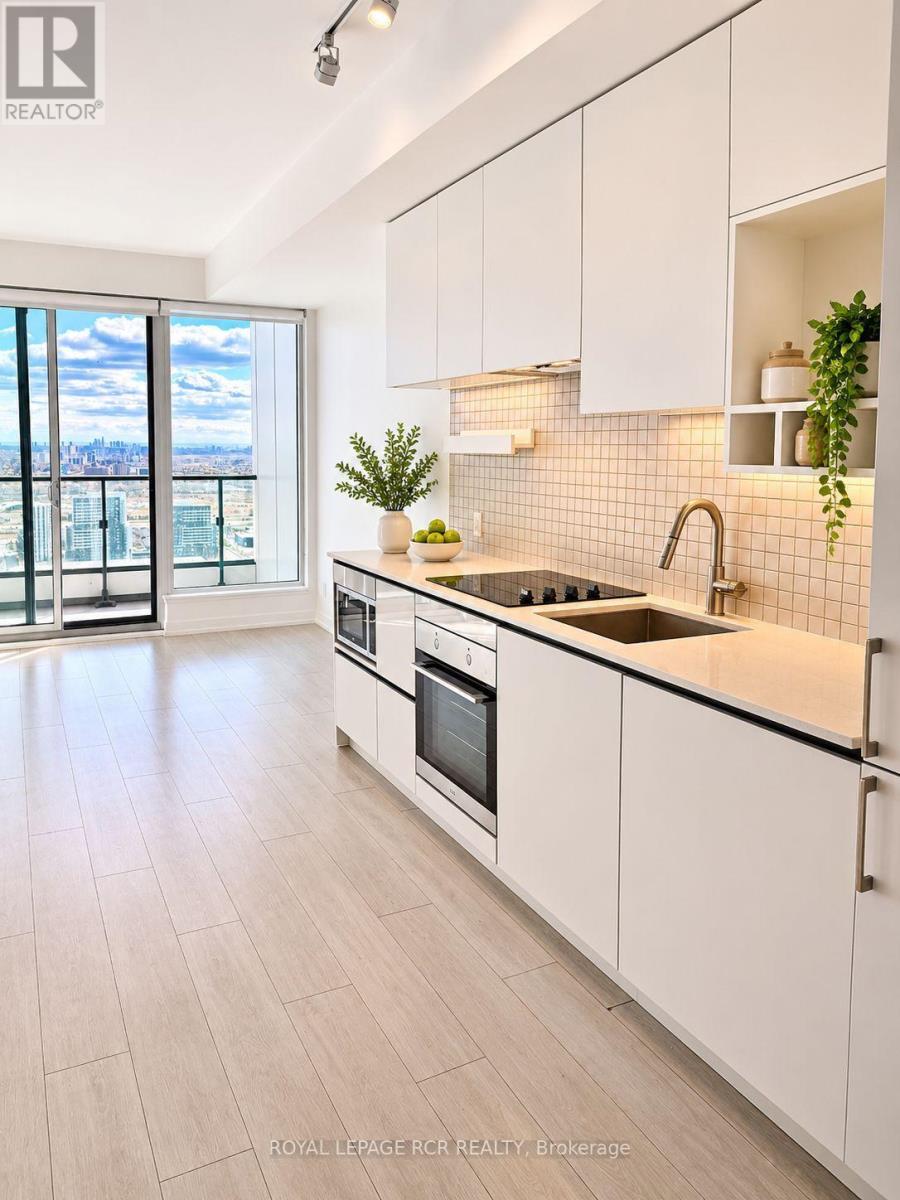
$2,200 / monthly
4206 - 5 BUTTERMILL AVENUE
Vaughan Corporate Centre, Vaughan (Vaughan Corporate Centre)
3 bed · 2 bath
MLS® N14135986
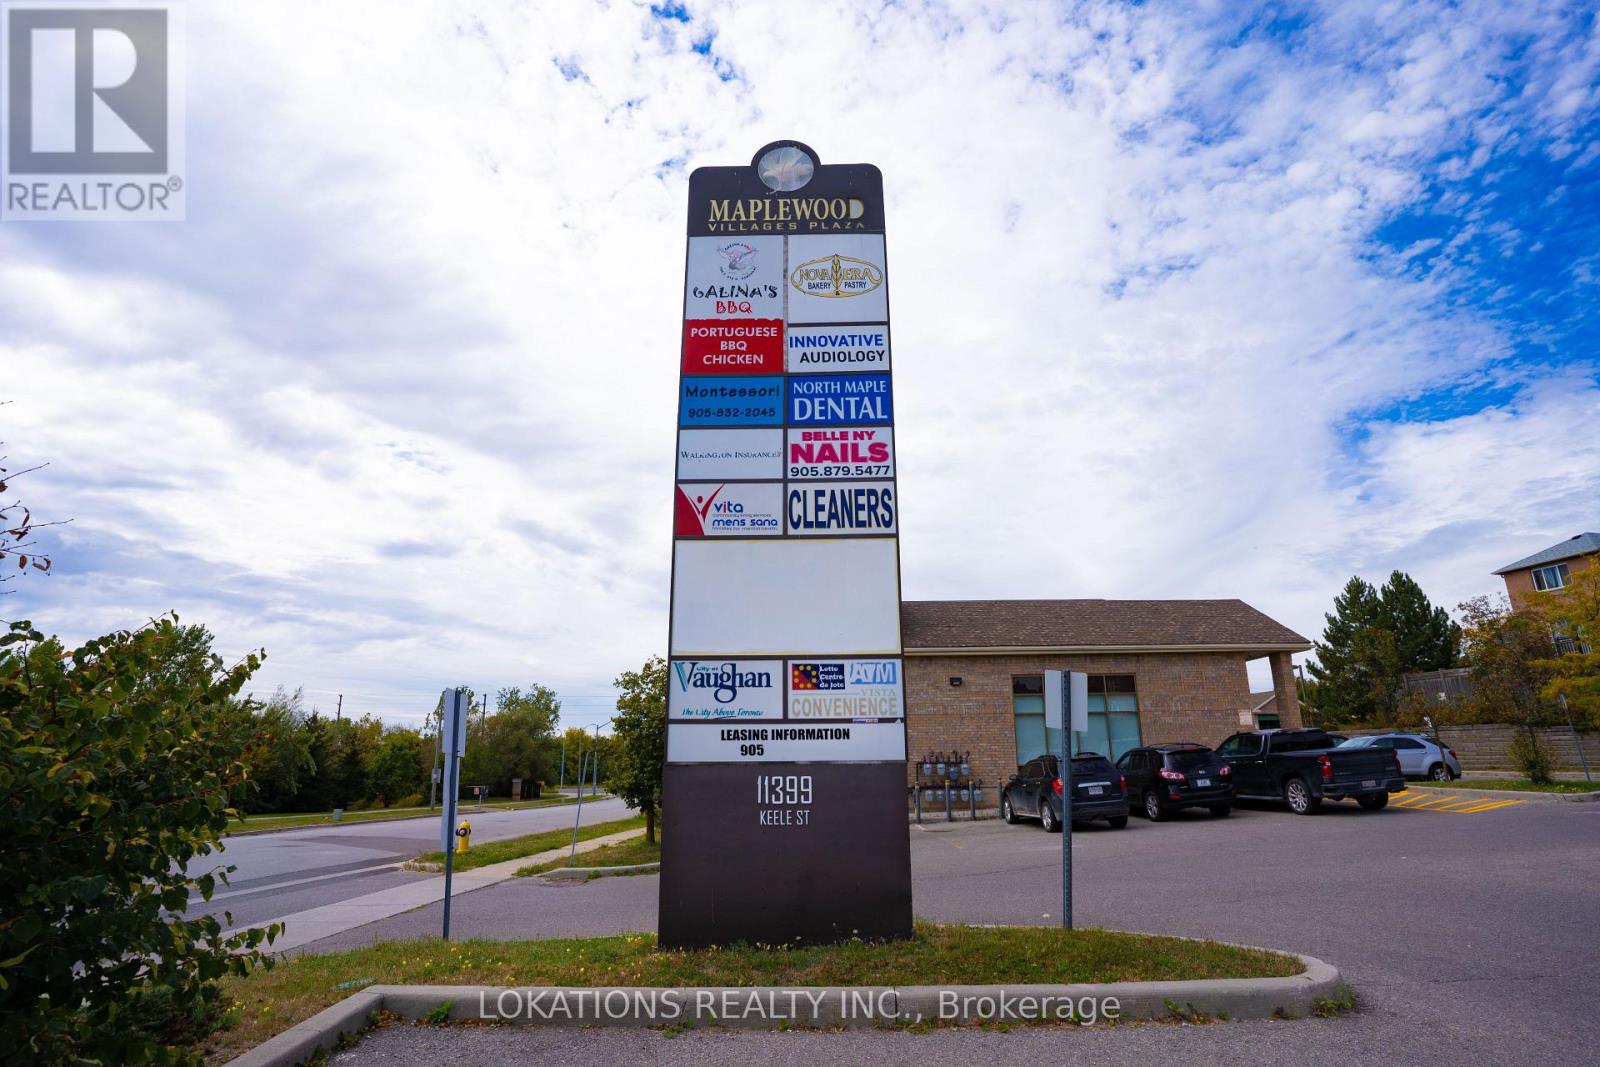
$27 / monthly
17 - 11399 KEELE STREET
Rural Vaughan, Vaughan
2 bath · 1,200 square feet
MLS® N14135984
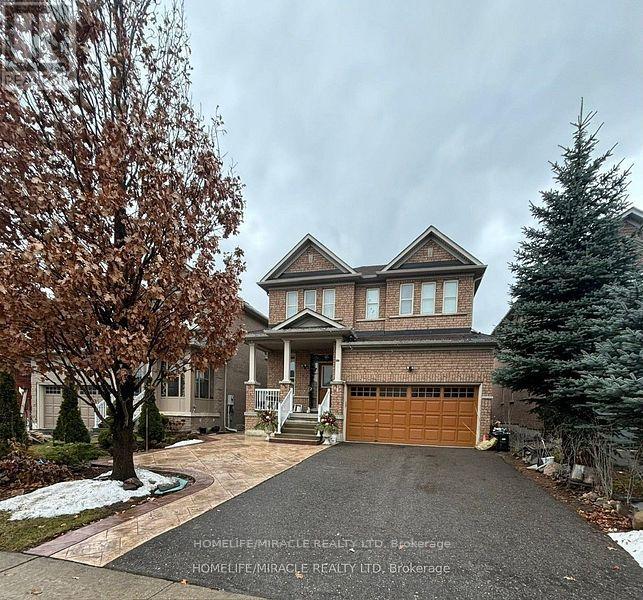
$2,400 / monthly
642 PETER RUPERT AVENUE
Patterson, Vaughan (Patterson)
2 bed · 1 bath
MLS® N14135974
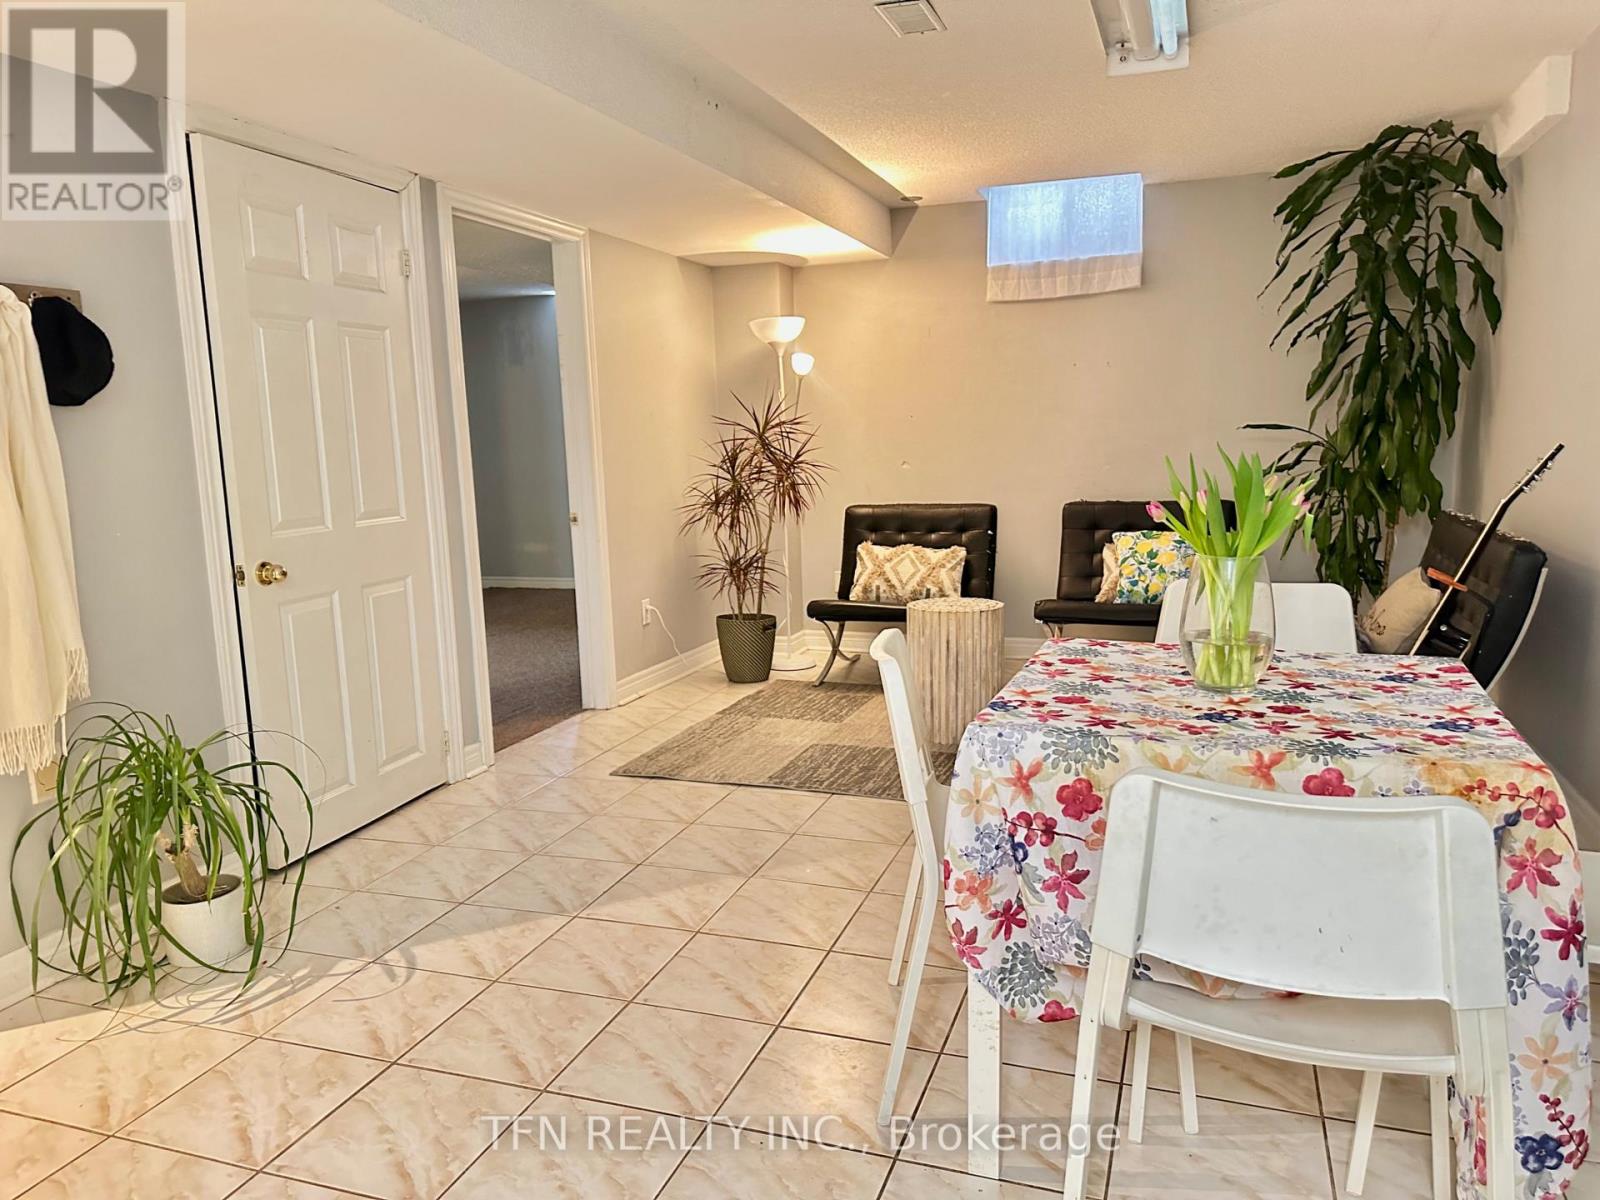
$1,900 / monthly
BASEMENT - 5 BELWOOD BOULEVARD
Concord, Vaughan (Concord)
1 bed · 1 bath
MLS® N14135594
Want more homes like this?
Tell Mohammed what you would change about this property and get a personally reviewed shortlist of active MLS® matches.
Quick fit check
Find Out If This Home Is Right for You
Three quick questions. Get a personalized read on this listing, and a private showing if it fits.
Own a home nearby?
This listing is part of the active competition a nearby seller is pricing against. Ask Mohammed for a local pricing review of your own property.
Review my home valueVisualize This Home
Explore staging, colours and renovation ideas using AI.
Optional and separate from the official listing photography. For visualization purposes only. Furniture, colours, finishes, layouts, renovations and features shown may not exist at the property. Verify all property details independently.
Helpful Hamodi Realty resources
Chosen for this property's location, type and transaction.
Source board: Toronto Regional Real Estate Board.
Listing data is provided by the Canadian Real Estate Association (CREA) through the REALTOR.ca Data Distribution Facility (DDF®) and is deemed reliable but not guaranteed accurate. The trademarks REALTOR®, REALTORS® and the REALTOR® logo are controlled by CREA and identify real estate professionals who are members of CREA. The trademarks MLS®, Multiple Listing Service® and the associated logos are owned by CREA and identify the quality of services provided by real estate professionals who are members of CREA. Listings displayed may be held by brokerages other than Hamodi Realty / HomeLife Miracle Realty.