
# 8 - 18 RINGWOOD DRIVE, Whitchurch-Stouffville (Stouffville)
$350,000 · 2 Bath
About this property
Exceptional opportunity to acquire a fully built-out restaurant through in the heart of Stiuffville. This prime location within a high-traffic corridor Stouffville / Hwy 48 , strong residential density, and continued population growth.The space is currently configured for a ramen concept, featuring a modern dining area and a well-equipped kitchen designed for efficient operations. Ideal for an owner-user or restaurant group looking to enter or expand in a thriving market without the time and cost of a full buildout. The location benefits from excellent visibility, easy access, and consistent daily traffic, making it suitable for a variety of restaurant or food service concepts.This is a rare chance to secure a high-quality restaurant space in a proven retail corridor at a fraction of replacement cost. Bring your own concept and take advantage of the existing infrastructure to launch quickly and efficiently. Current lease expires in Feb, 2027 with a 5 year renewal option. (id:66939)
Property details
- Price
- $350,000
- Bathrooms
- 2
- Living area
- 1,426 square feet
- Property type
- Business
- MLS® number
- N13792452
Location
Similar listings in Whitchurch-Stouffville (Stouffville)
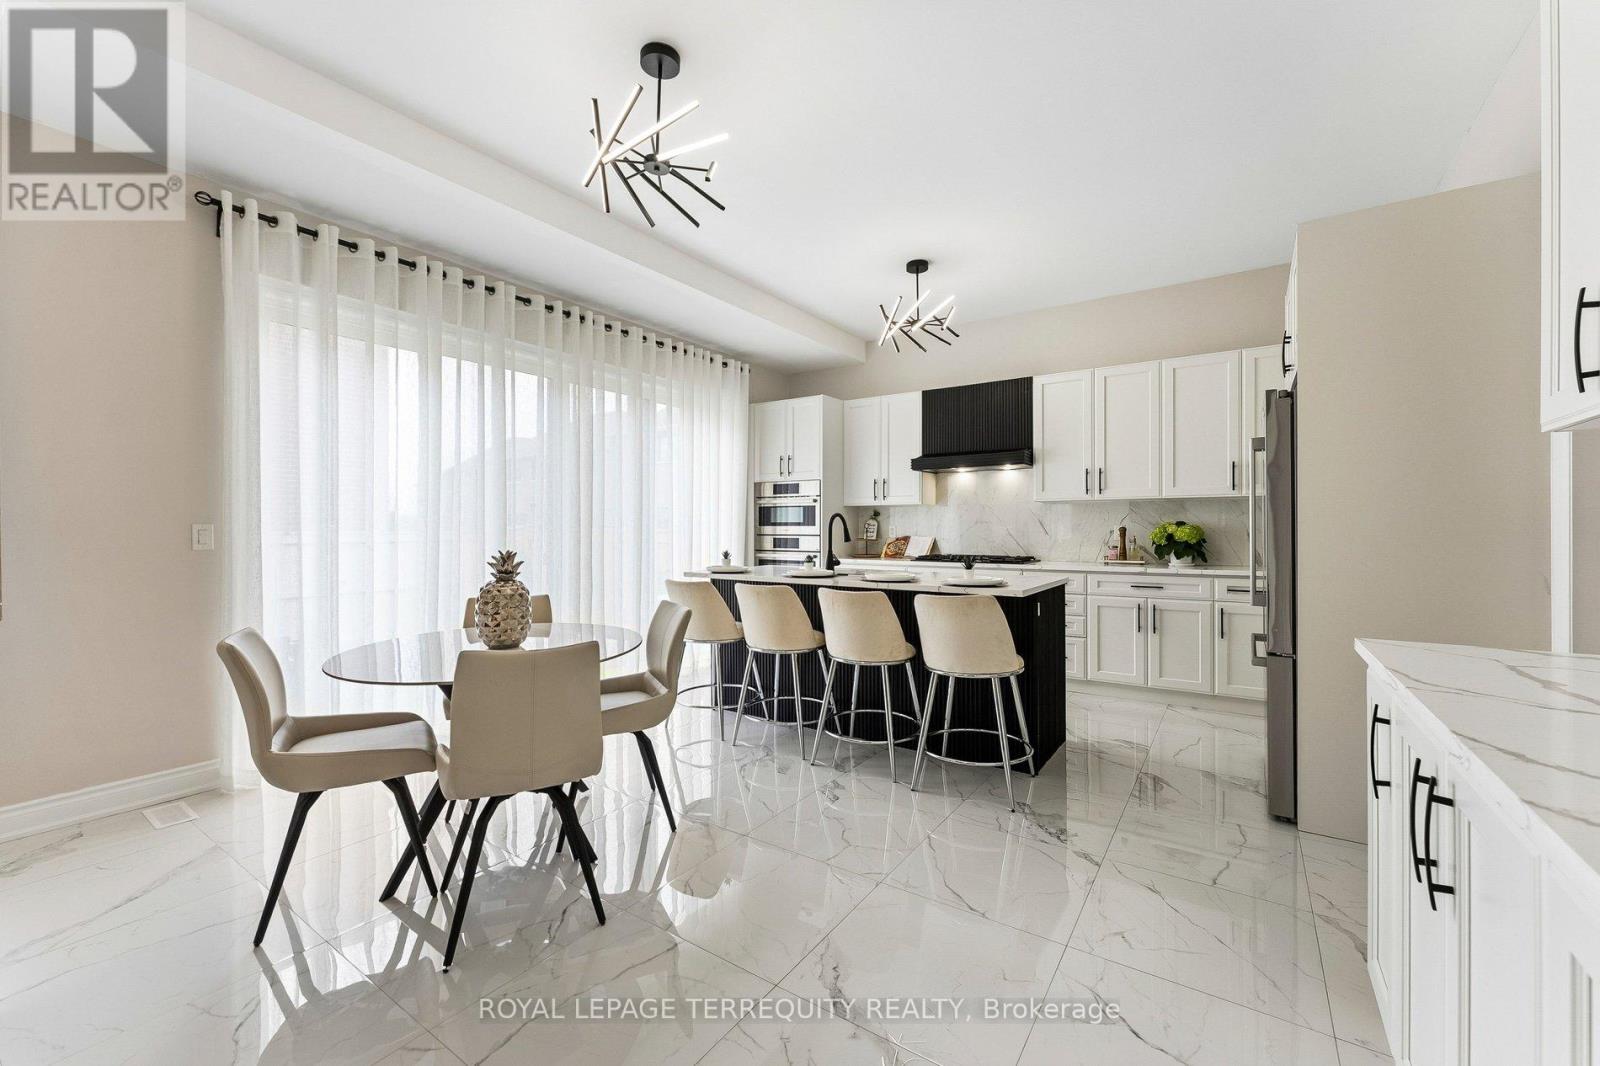
$1,299,900
7 BALLANVIEW COURT
Ballantrae, Whitchurch-Stouffville (Ballantrae)
4 bed · 4 bath
MLS® N13790224
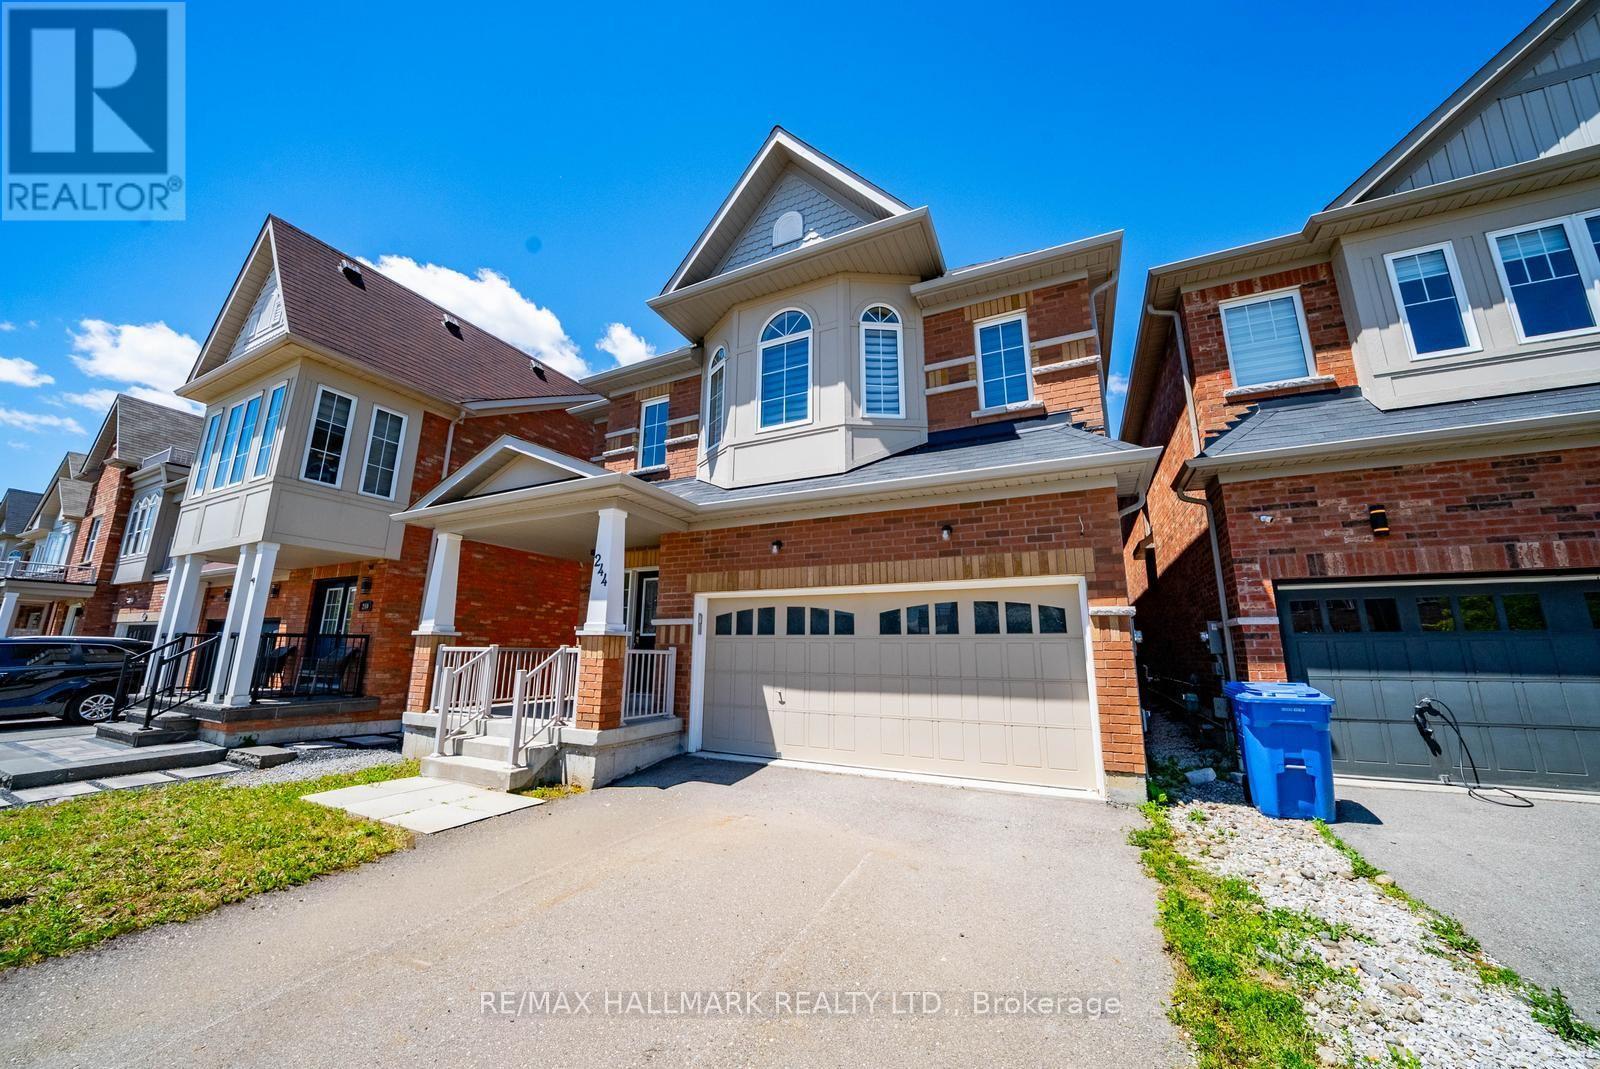
$999,000
244 GREENWOOD ROAD
Stouffville, Whitchurch-Stouffville (Stouffville)
4 bed · 5 bath
MLS® N13789238
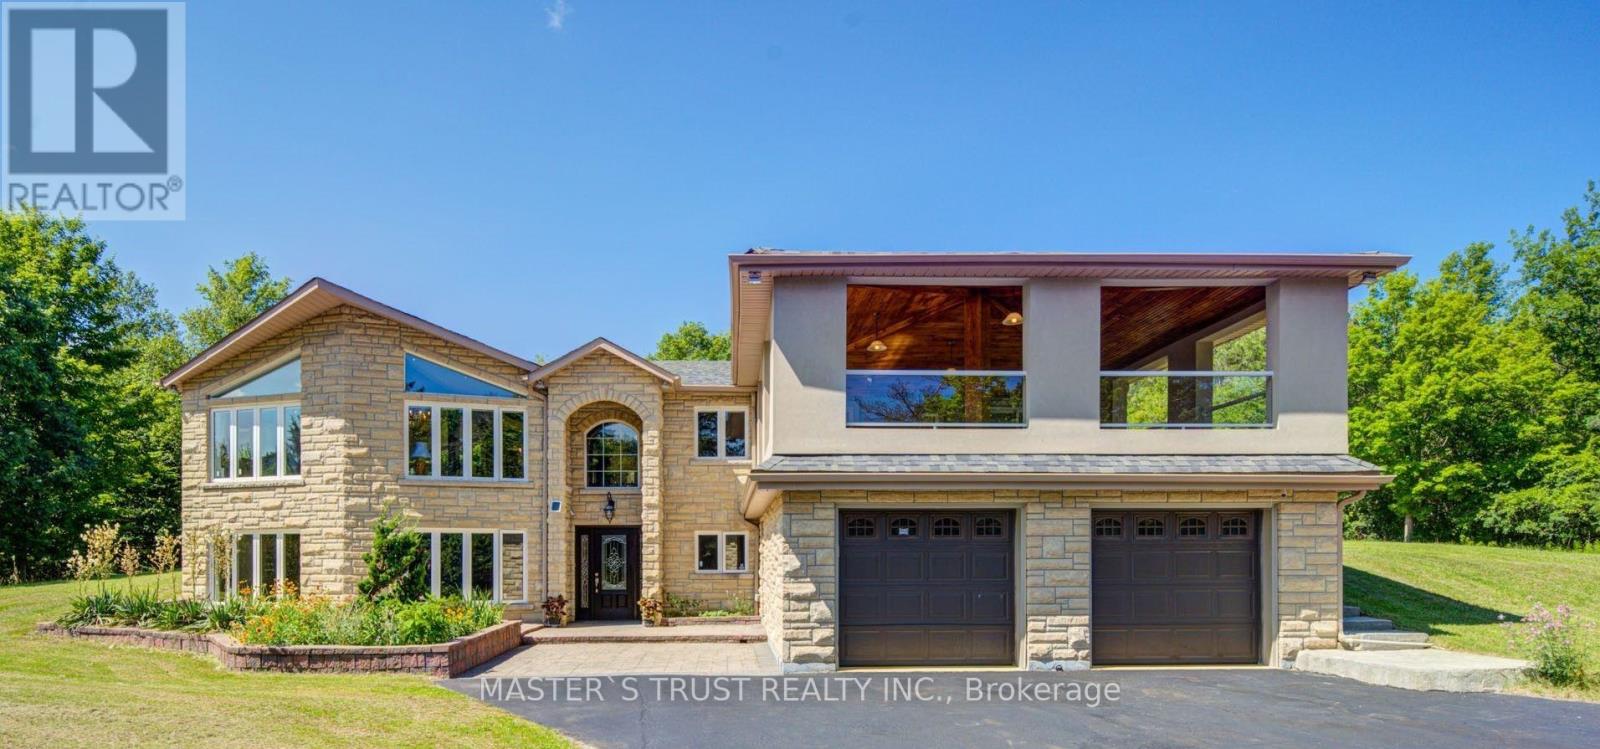
$3,160,000
3896 ST JOHN'S SIDE ROAD
Stouffville, Whitchurch-Stouffville (Stouffville)
4 bed · 4 bath
MLS® N13788680
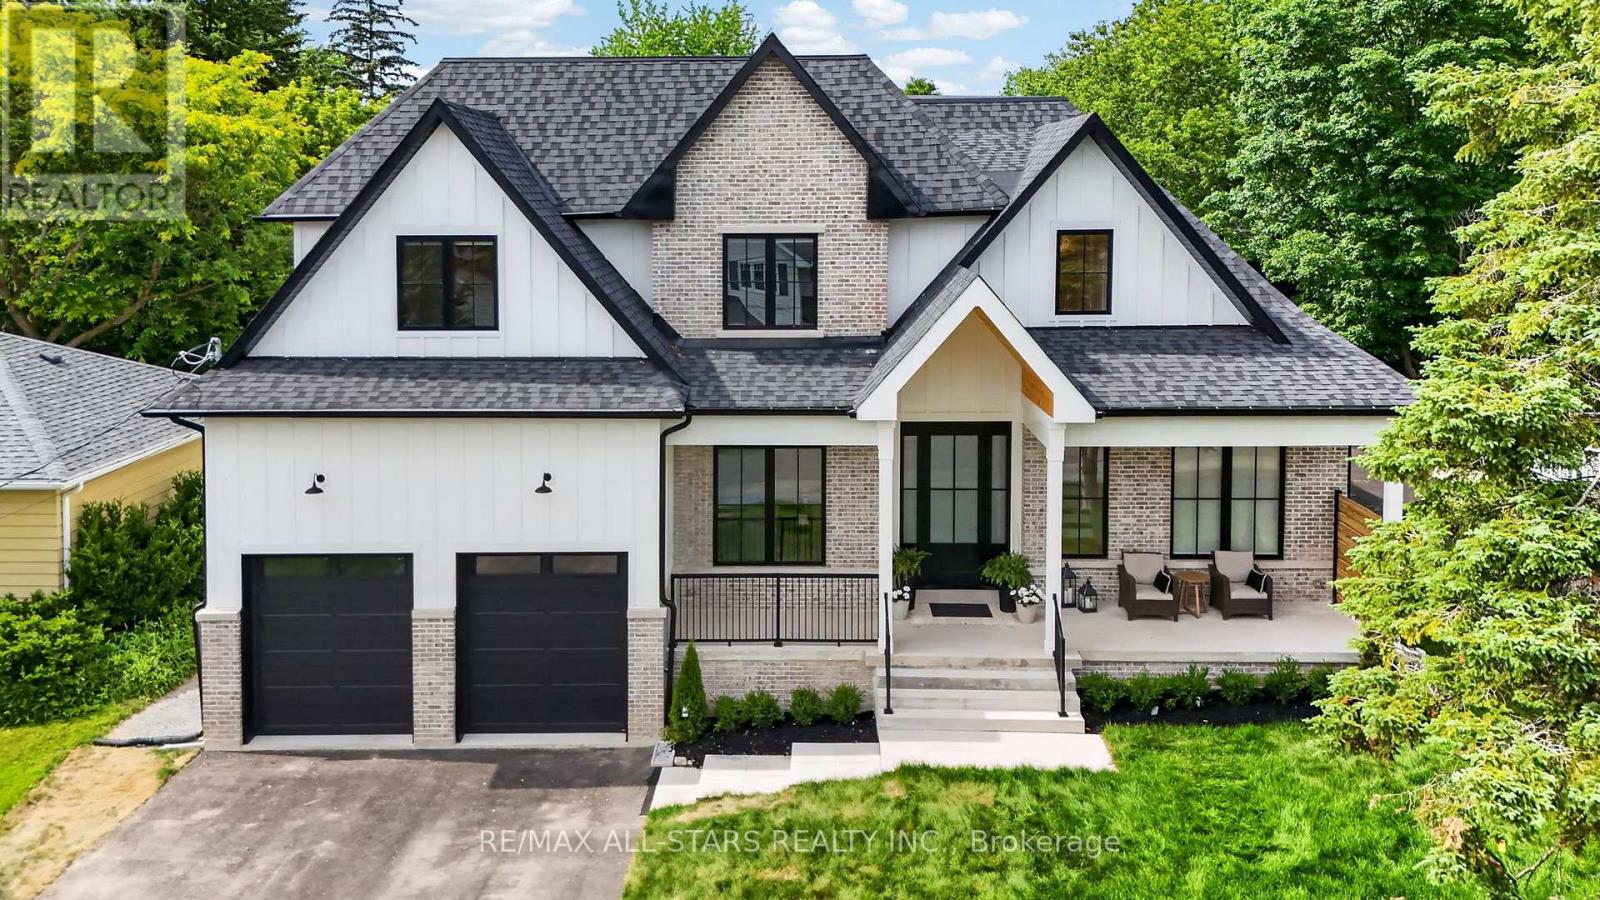
$2,298,888
351 SOUTH STREET
Stouffville, Whitchurch-Stouffville (Stouffville)
5 bed · 6 bath
MLS® N13787536
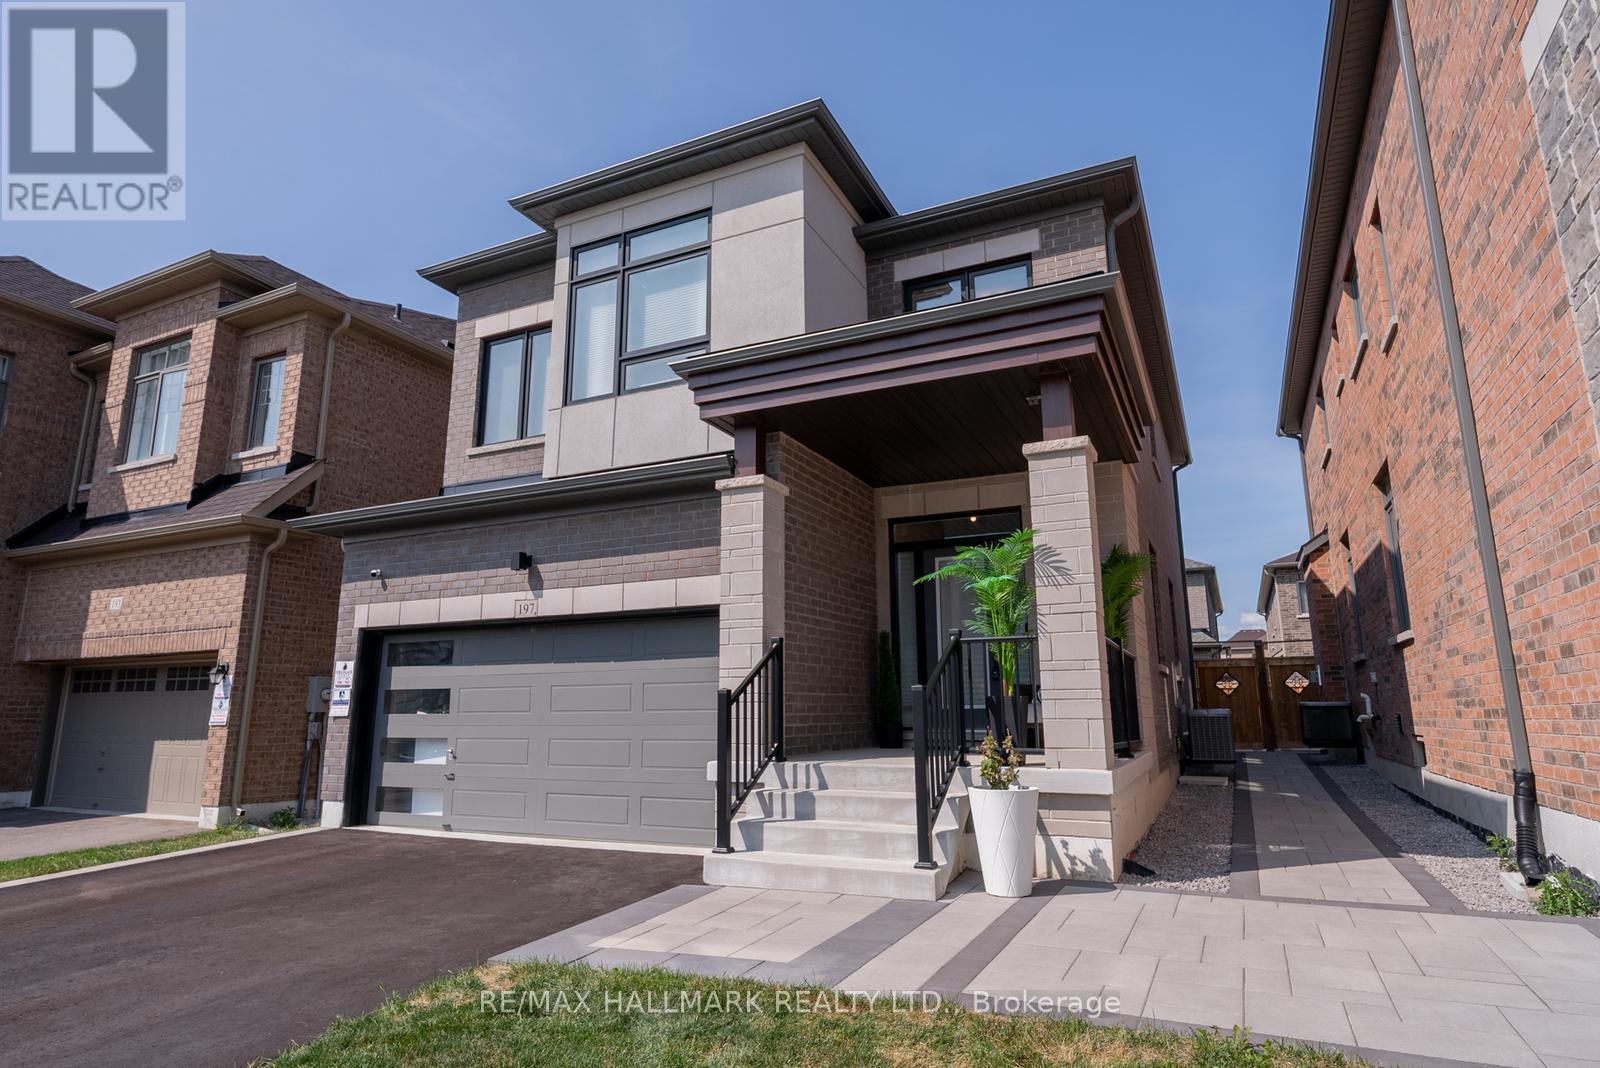
$1,189,000
197 BOUNDARY BOULEVARD
Stouffville, Whitchurch-Stouffville (Stouffville)
4 bed · 4 bath
MLS® N13787370
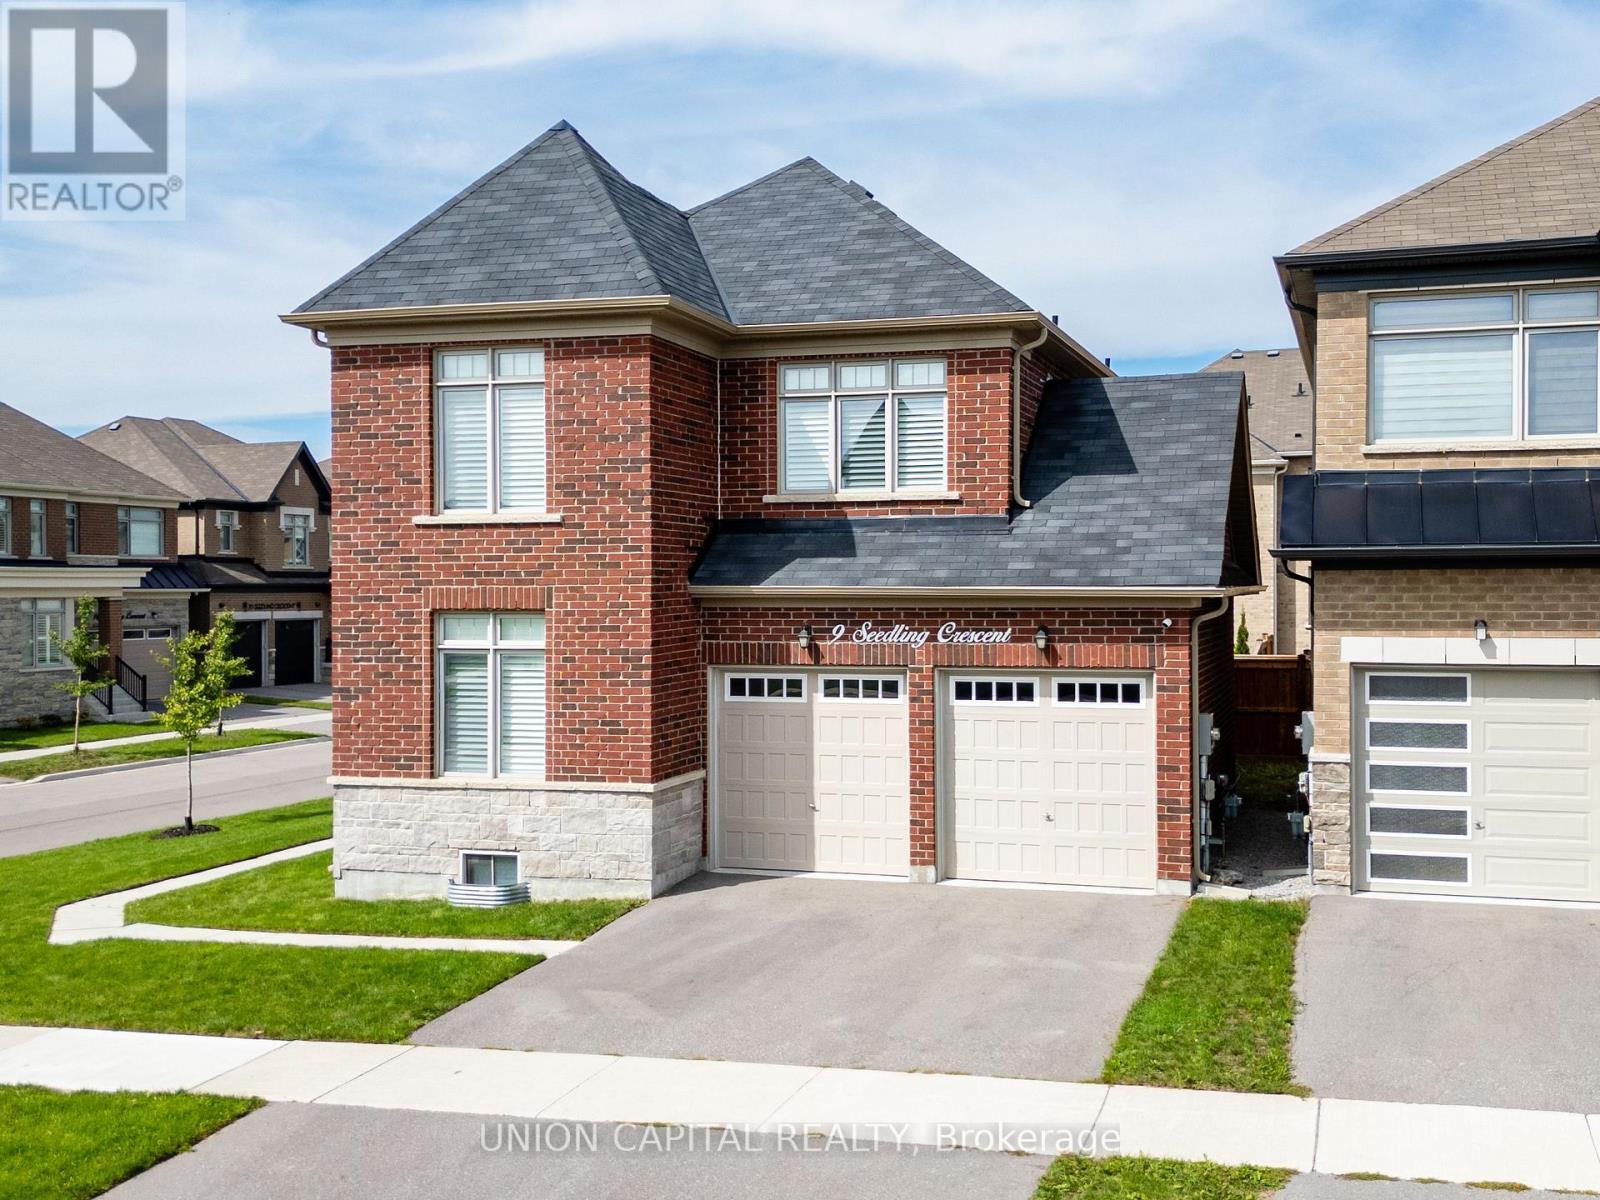
$1,188,000
9 SEEDLING CRESCENT
Stouffville, Whitchurch-Stouffville (Stouffville)
5 bed · 3 bath
MLS® N13785942
Want more homes like this?
Tell Mohammed what you would change about this property and get a personally reviewed shortlist of active MLS® matches.
Quick fit check
Find Out If This Home Is Right for You
Three quick questions. Get a personalized read on this listing, and a private showing if it fits.
Own a home nearby?
This listing is part of the active competition a nearby seller is pricing against. Ask Mohammed for a local pricing review of your own property.
Review my home valueVisualize This Home
Explore staging, colours and renovation ideas using AI.
Optional and separate from the official listing photography. For visualization purposes only. Furniture, colours, finishes, layouts, renovations and features shown may not exist at the property. Verify all property details independently.
Source board: Toronto Regional Real Estate Board.
Listing data is provided by the Canadian Real Estate Association (CREA) through the REALTOR.ca Data Distribution Facility (DDF®) and is deemed reliable but not guaranteed accurate. The trademarks REALTOR®, REALTORS® and the REALTOR® logo are controlled by CREA and identify real estate professionals who are members of CREA. The trademarks MLS®, Multiple Listing Service® and the associated logos are owned by CREA and identify the quality of services provided by real estate professionals who are members of CREA. Listings displayed may be held by brokerages other than Hamodi Realty / HomeLife Miracle Realty.