
7 BALLANVIEW COURT, Whitchurch-Stouffville (Ballantrae)
$1,299,900 · 4 Bed 4 Bath
About this property
Welcome to Wedgewood in Ballantrae, ideally located near Ballantrae Golf Club. Built in 2023by Ballymore Homes, this 2,639 sq ft (above grade) detached residence sits on a premium fullyfenced corner lot in a quiet, no-through-traffic subdivision, offering privacy and anexceptional lifestyle setting.This extensively upgraded home features 4 bedrooms and 4bathrooms, highlighted by a dramatic19-ft foyer, 10-ft ceilings on the main floor, and 9-ftceilings on the second level,complemented by 8-ft doors throughout. The open-concept mainlevel showcases 24"x24" porcelain tile flooring, a private office, and a refined family roomwith custom built-ins, wall paneling, and a gas fireplace with marble mantle.The designer twotone kitchen offers a four-tier layout with breakfast bar, centre island,stone countertops,and premium Bosch appliances including built-in double ovens and cooktop. A dedicated wine &coffee bar and a 4x4 coffered ceiling in the dining area add to the upscale feel. A 4-paneloversized sliding door opens to a premium, pool-sized backyard.Upstairs, the primary suitefeatures a tray ceiling, wall paneling, two walk-in closets, and a spa-inspired 5-pieceensuite. The second bedroom includes a private 3-piece ensuite, while bedrooms three and fourshare a Jack & Jill bath, each with direct access and double closets.Additional featuresinclude main floor laundry/mudroom, roughed-in central vacuum, 200-ampservice, tankless hotwater system, and an unfinished basement with permit secured for a side entrance, offeringexcellent future potential. (id:66939)
Property details
- Price
- $1,299,900
- Bedrooms
- 4
- Bathrooms
- 4
- Parking
- 6
- Property type
- Single Family
- Basement
- Unfinished, Full, Separate entrance, N/A, N/A
- MLS® number
- N13790224
Location
Similar listings in Whitchurch-Stouffville (Ballantrae)
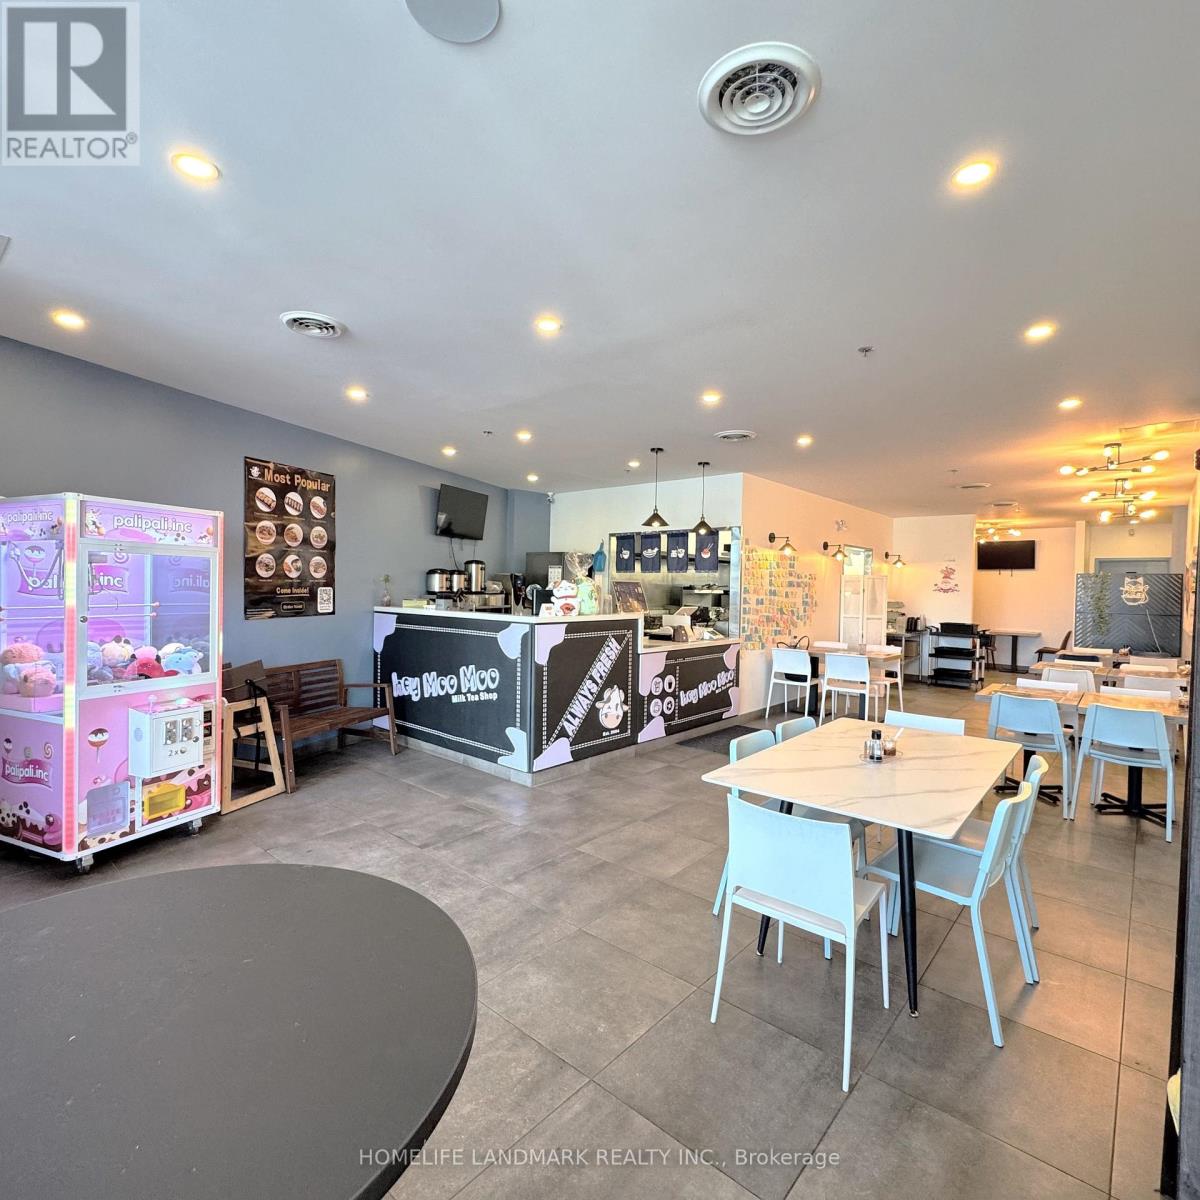
$350,000
# 8 - 18 RINGWOOD DRIVE
Stouffville, Whitchurch-Stouffville (Stouffville)
2 bath · 1,426 square feet
MLS® N13792452
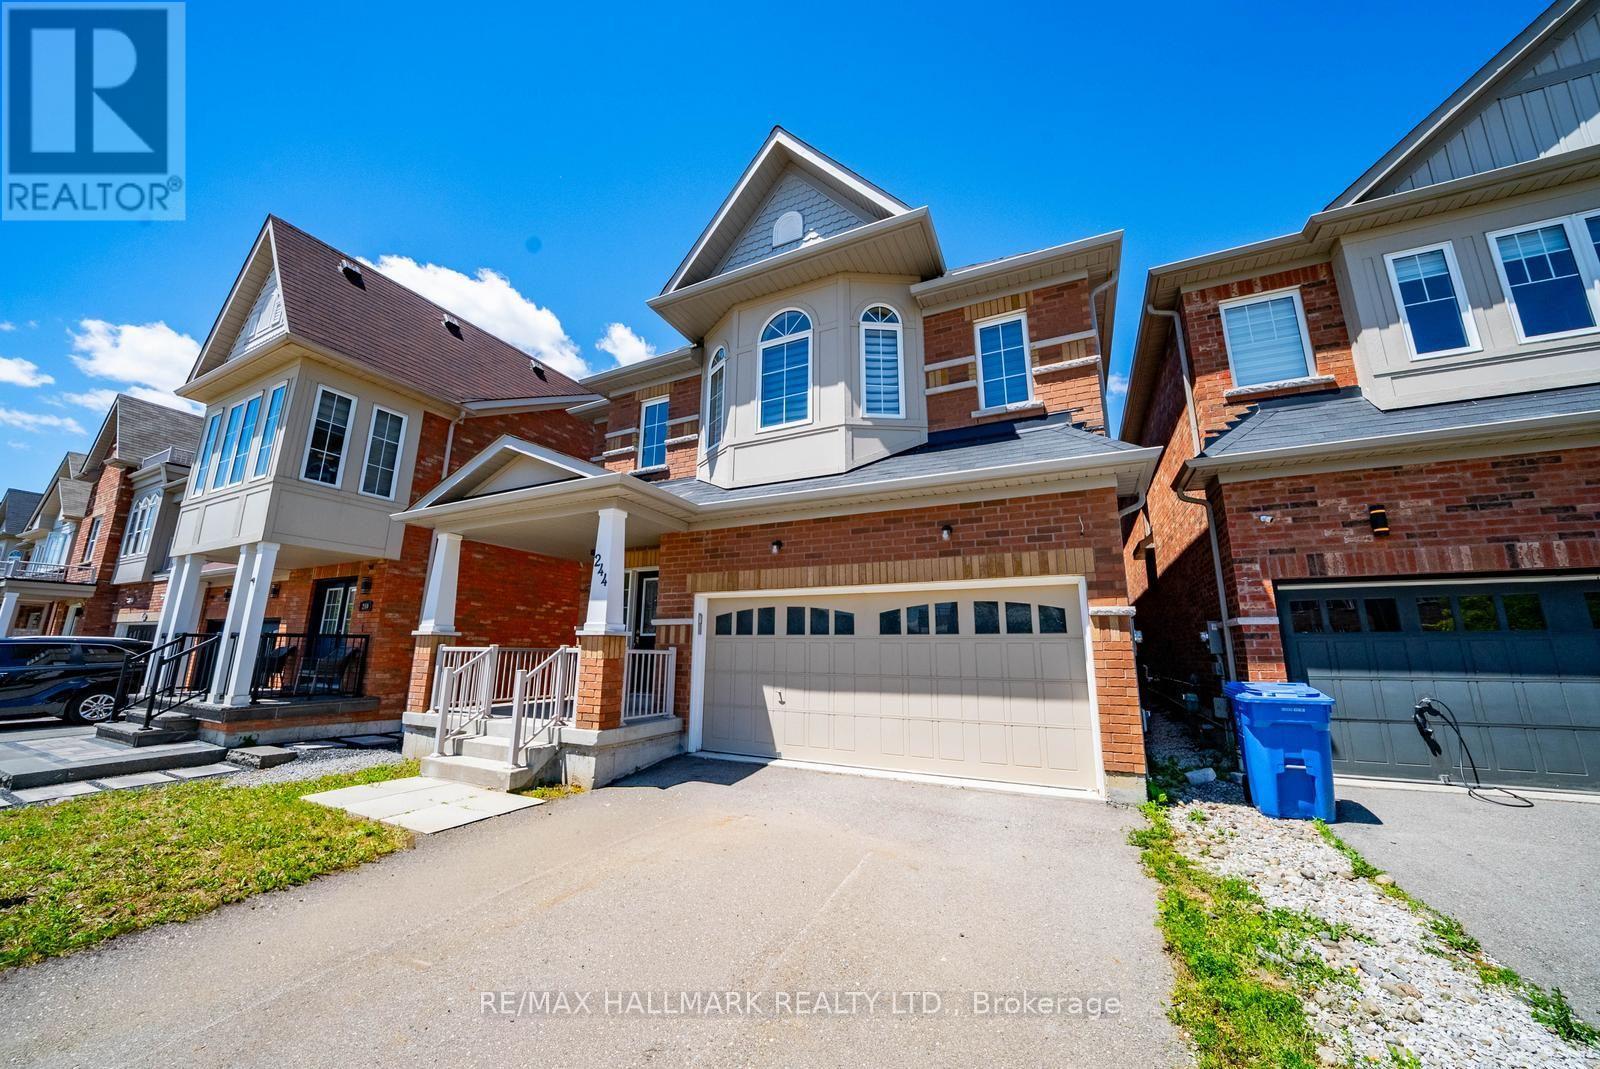
$999,000
244 GREENWOOD ROAD
Stouffville, Whitchurch-Stouffville (Stouffville)
4 bed · 5 bath
MLS® N13789238
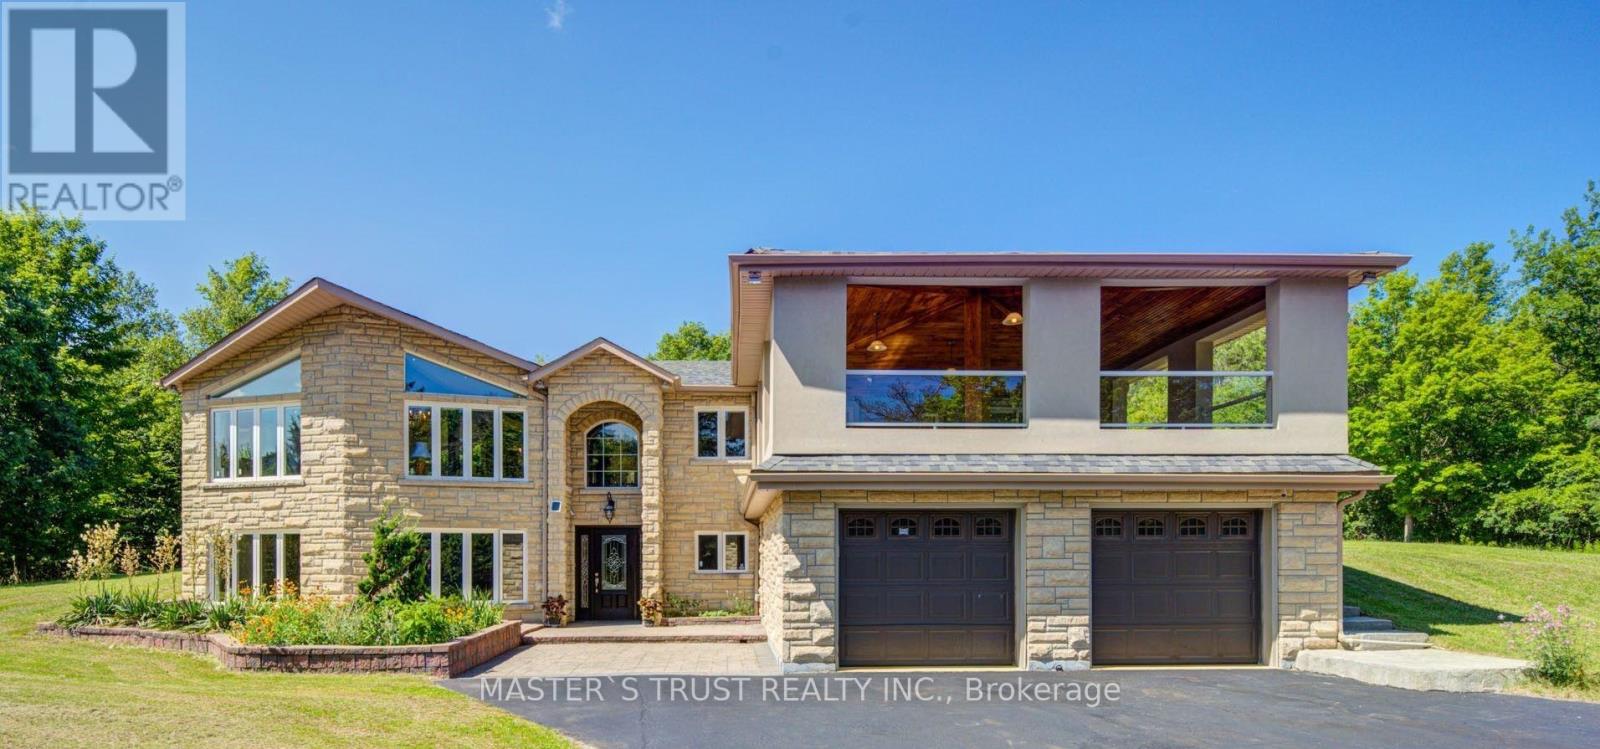
$3,160,000
3896 ST JOHN'S SIDE ROAD
Stouffville, Whitchurch-Stouffville (Stouffville)
4 bed · 4 bath
MLS® N13788680
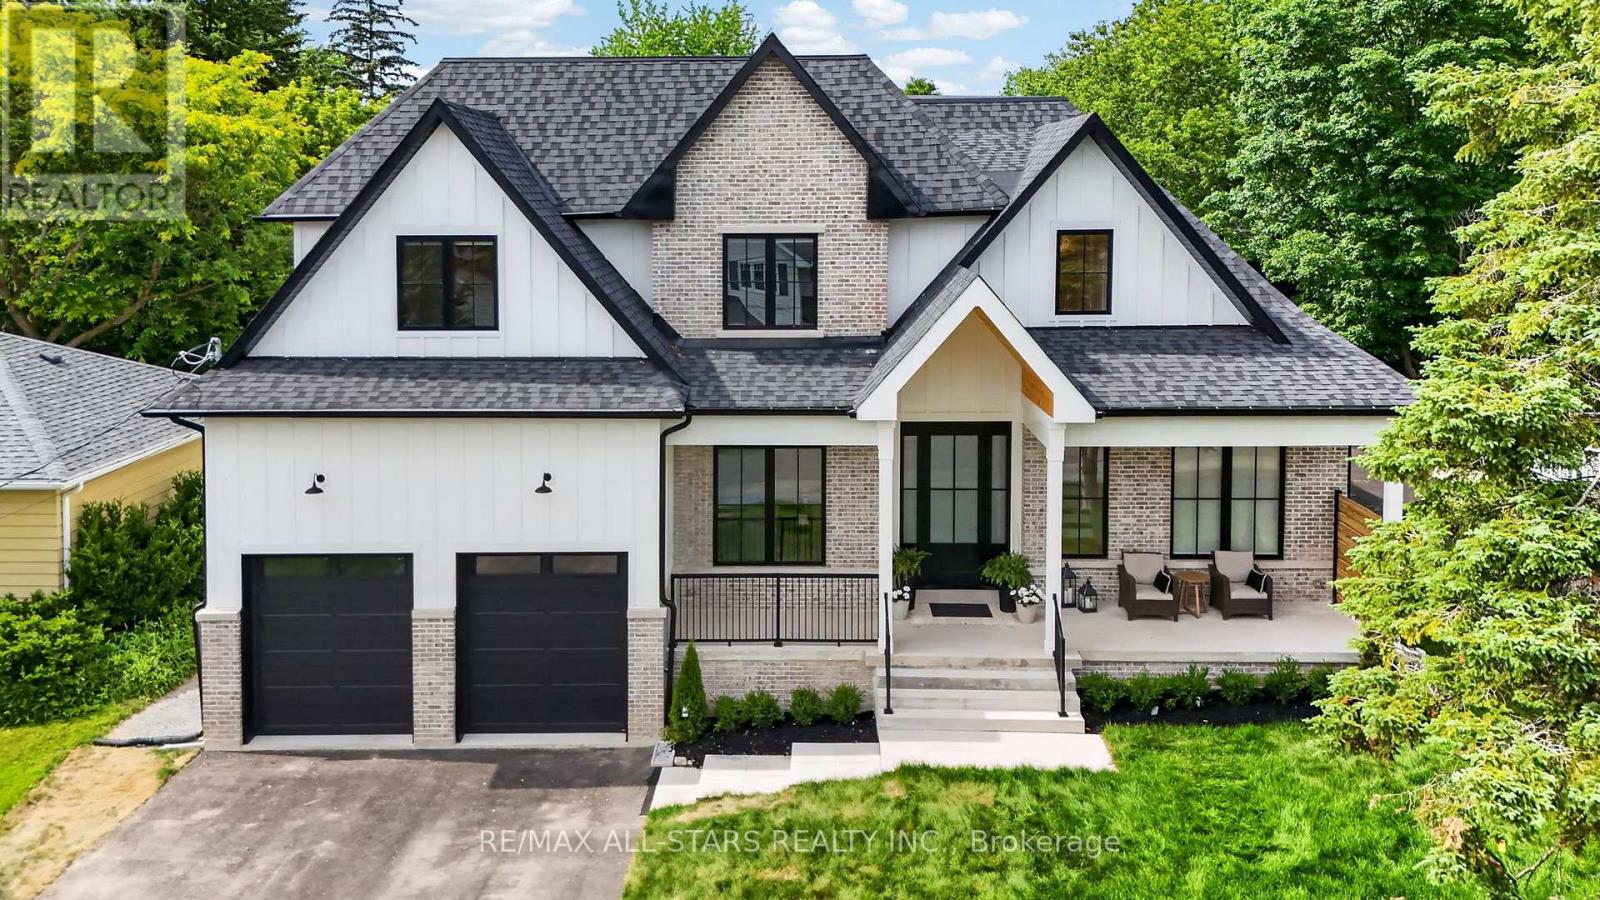
$2,298,888
351 SOUTH STREET
Stouffville, Whitchurch-Stouffville (Stouffville)
5 bed · 6 bath
MLS® N13787536
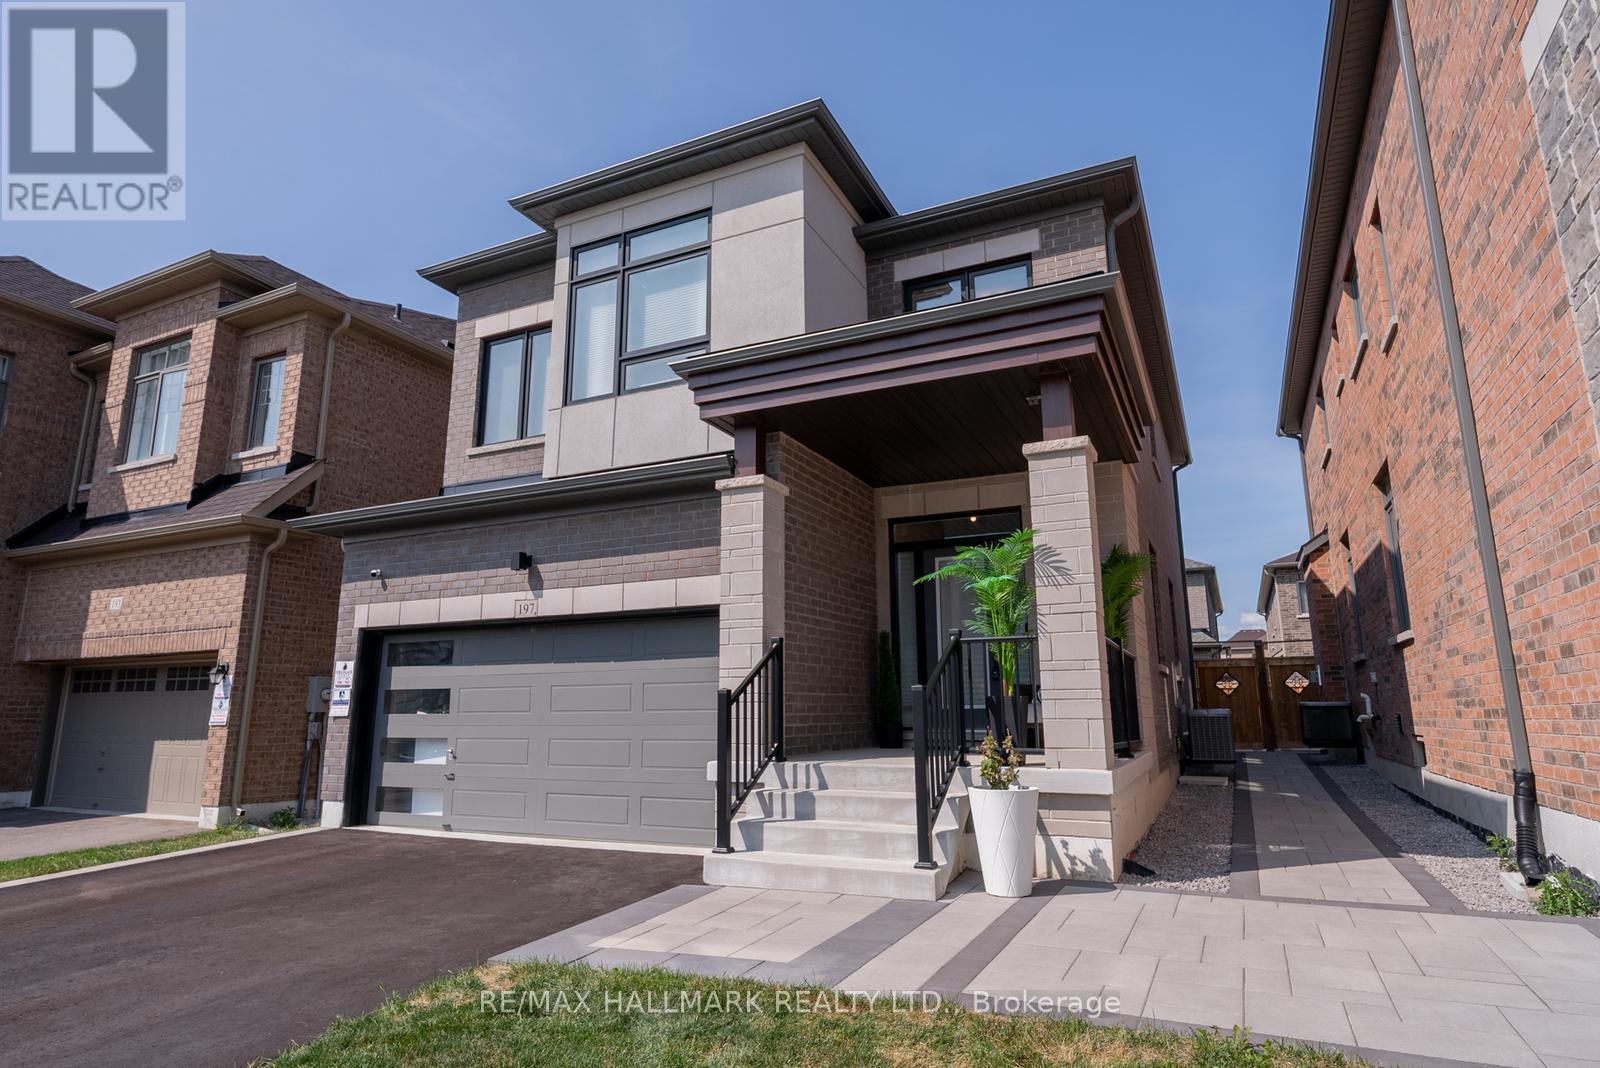
$1,189,000
197 BOUNDARY BOULEVARD
Stouffville, Whitchurch-Stouffville (Stouffville)
4 bed · 4 bath
MLS® N13787370
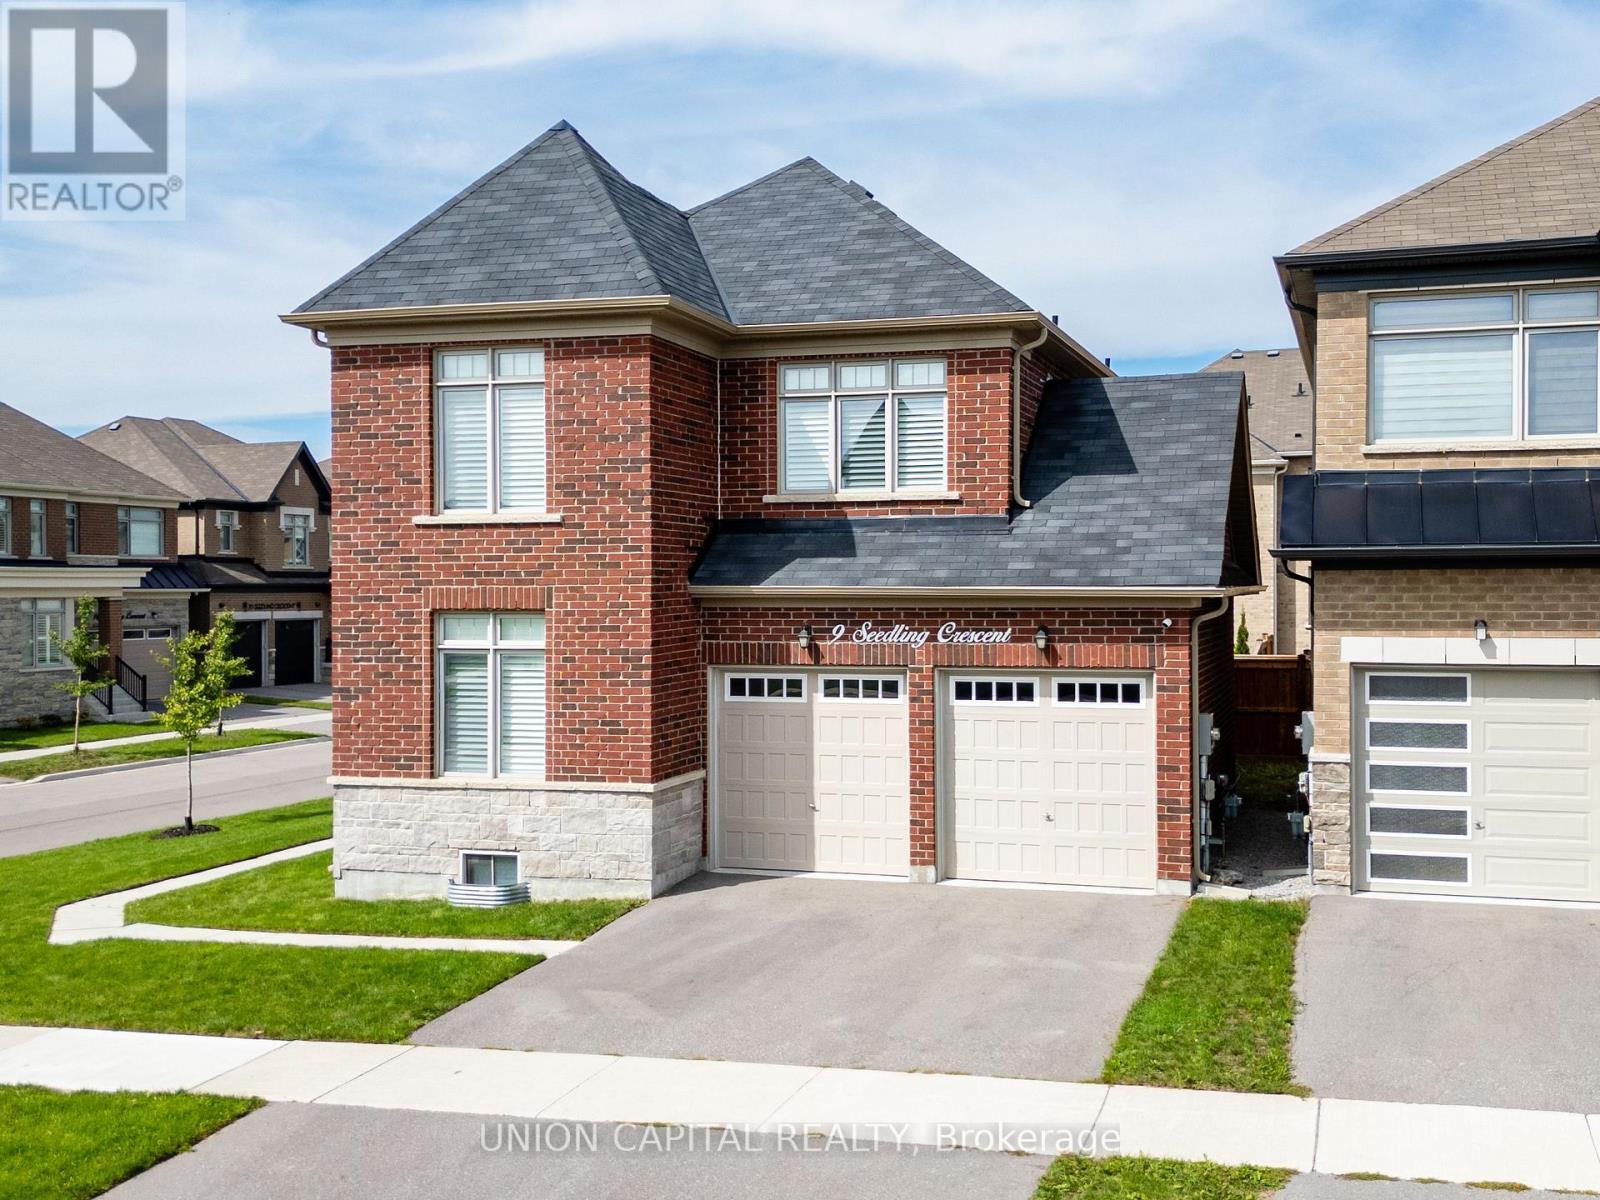
$1,188,000
9 SEEDLING CRESCENT
Stouffville, Whitchurch-Stouffville (Stouffville)
5 bed · 3 bath
MLS® N13785942
Want more homes like this?
Tell Mohammed what you would change about this property and get a personally reviewed shortlist of active MLS® matches.
Quick fit check
Find Out If This Home Is Right for You
Three quick questions. Get a personalized read on this listing, and a private showing if it fits.
Own a home nearby?
This listing is part of the active competition a nearby seller is pricing against. Ask Mohammed for a local pricing review of your own property.
Review my home valueVisualize This Home
Explore staging, colours and renovation ideas using AI.
Optional and separate from the official listing photography. For visualization purposes only. Furniture, colours, finishes, layouts, renovations and features shown may not exist at the property. Verify all property details independently.
Source board: Toronto Regional Real Estate Board.
Listing data is provided by the Canadian Real Estate Association (CREA) through the REALTOR.ca Data Distribution Facility (DDF®) and is deemed reliable but not guaranteed accurate. The trademarks REALTOR®, REALTORS® and the REALTOR® logo are controlled by CREA and identify real estate professionals who are members of CREA. The trademarks MLS®, Multiple Listing Service® and the associated logos are owned by CREA and identify the quality of services provided by real estate professionals who are members of CREA. Listings displayed may be held by brokerages other than Hamodi Realty / HomeLife Miracle Realty.