
93 BAYCROFT BOULEVARD, Essa (Angus)
$1,150,000 · 5 Bed 4 Bath
About this property
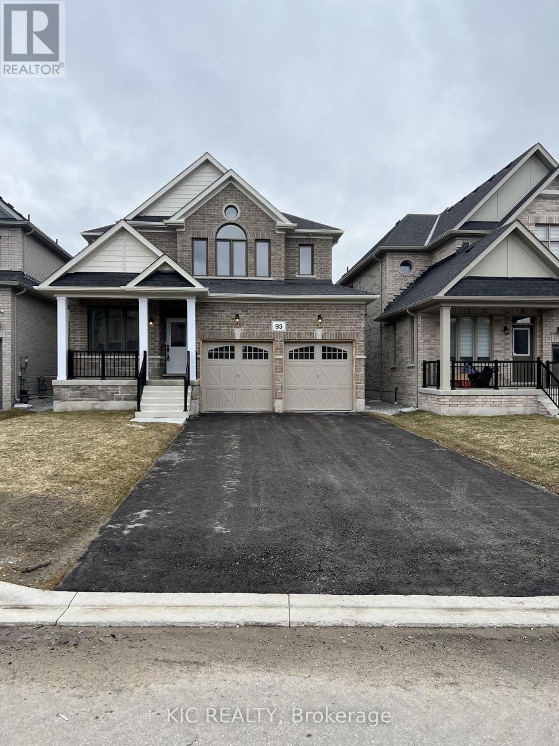
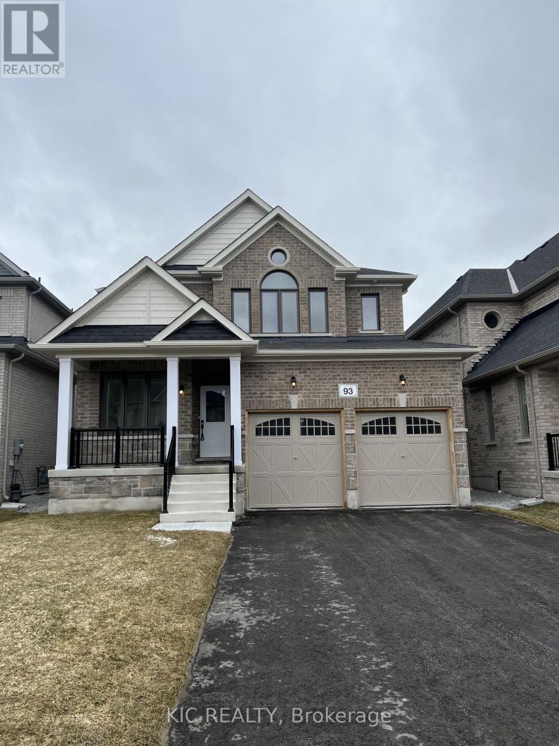
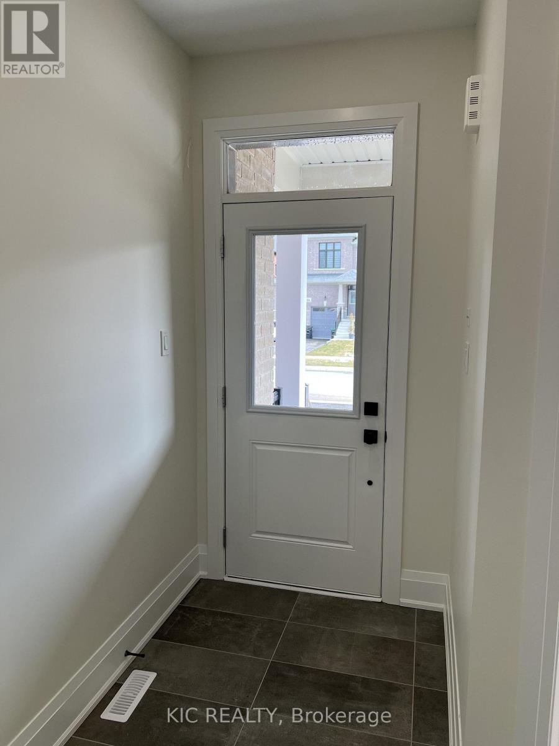
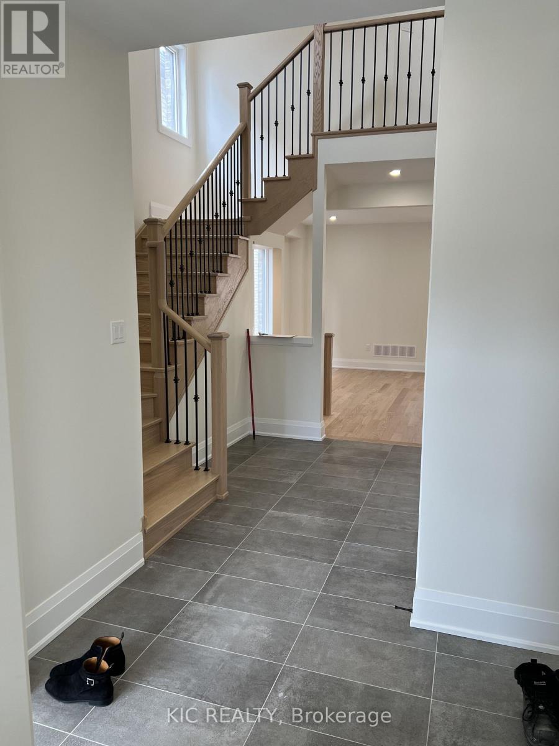
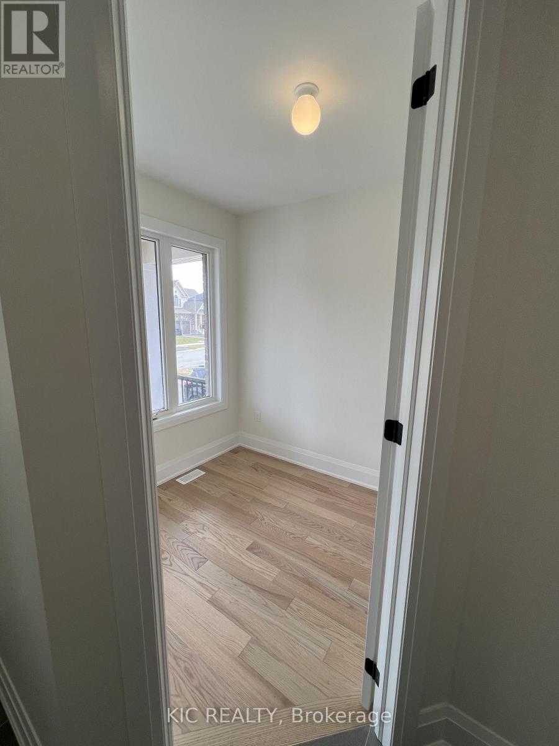
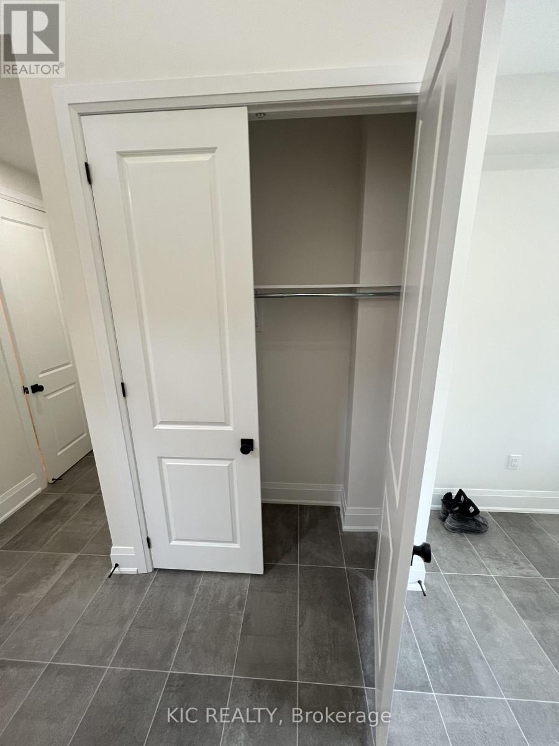
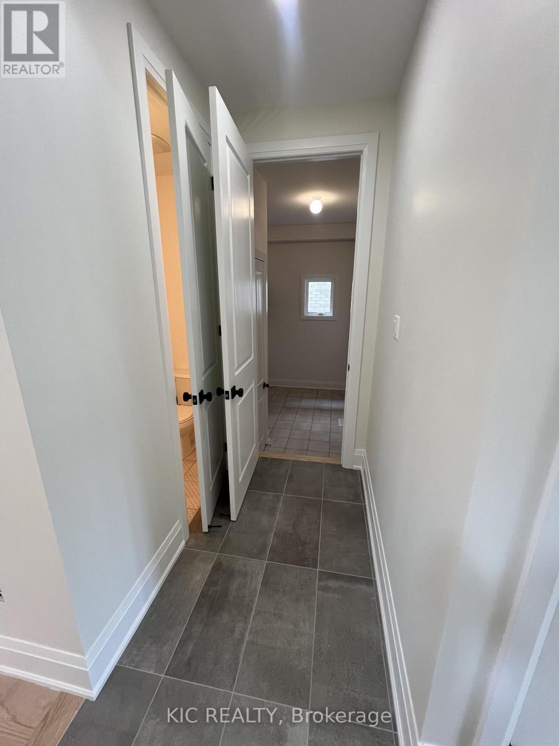
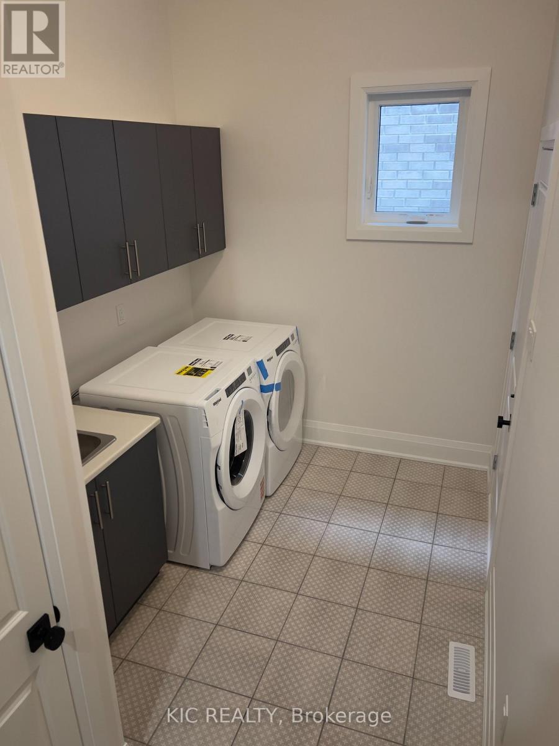
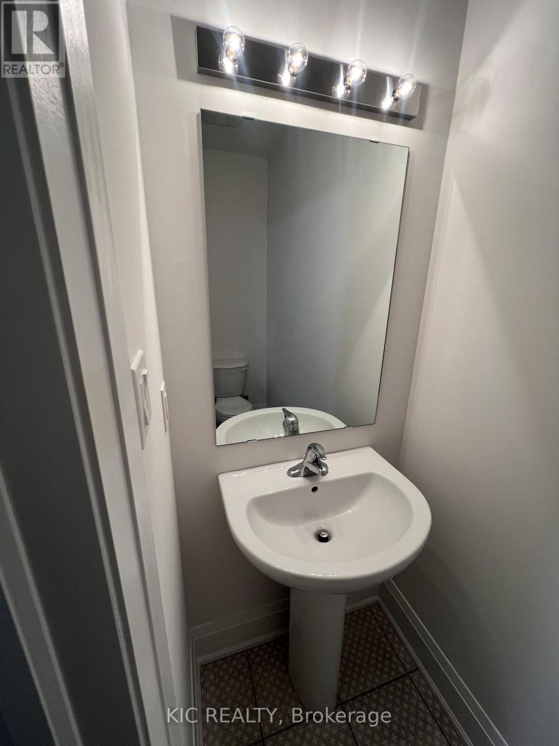
Welcome to this spacious and stylish detached home in the vibrant and family-friendly community of Angus, just minutes from Barrie. Designed with both everyday living and entertaining in mind, this home features separate living and family rooms, a formal dining area, breakfast nook, an additional den-perfect for a second workspace, study or flex room. The spacious primary suite offers his-and-hers closets and a luxurious 5-piece ensuite. Enjoy the convenience of a double-car garage, 6-car total parking and a generous backyard. Notable upgrades include a waffle ceiling, large kitchen island, double garbage-bin pullout, numerous LED pot lights and 200-amp electrical service. A thoughtfully designed home offering space, style and flexibility for the modern family. (id:66939)
Property details
- Price
- $1,150,000
- Bedrooms
- 5
- Bathrooms
- 4
- Parking
- 6
- Property type
- Single Family
- Basement
- Unfinished, Full
- MLS® number
- N13778846
Location
Similar listings in Essa (Angus)
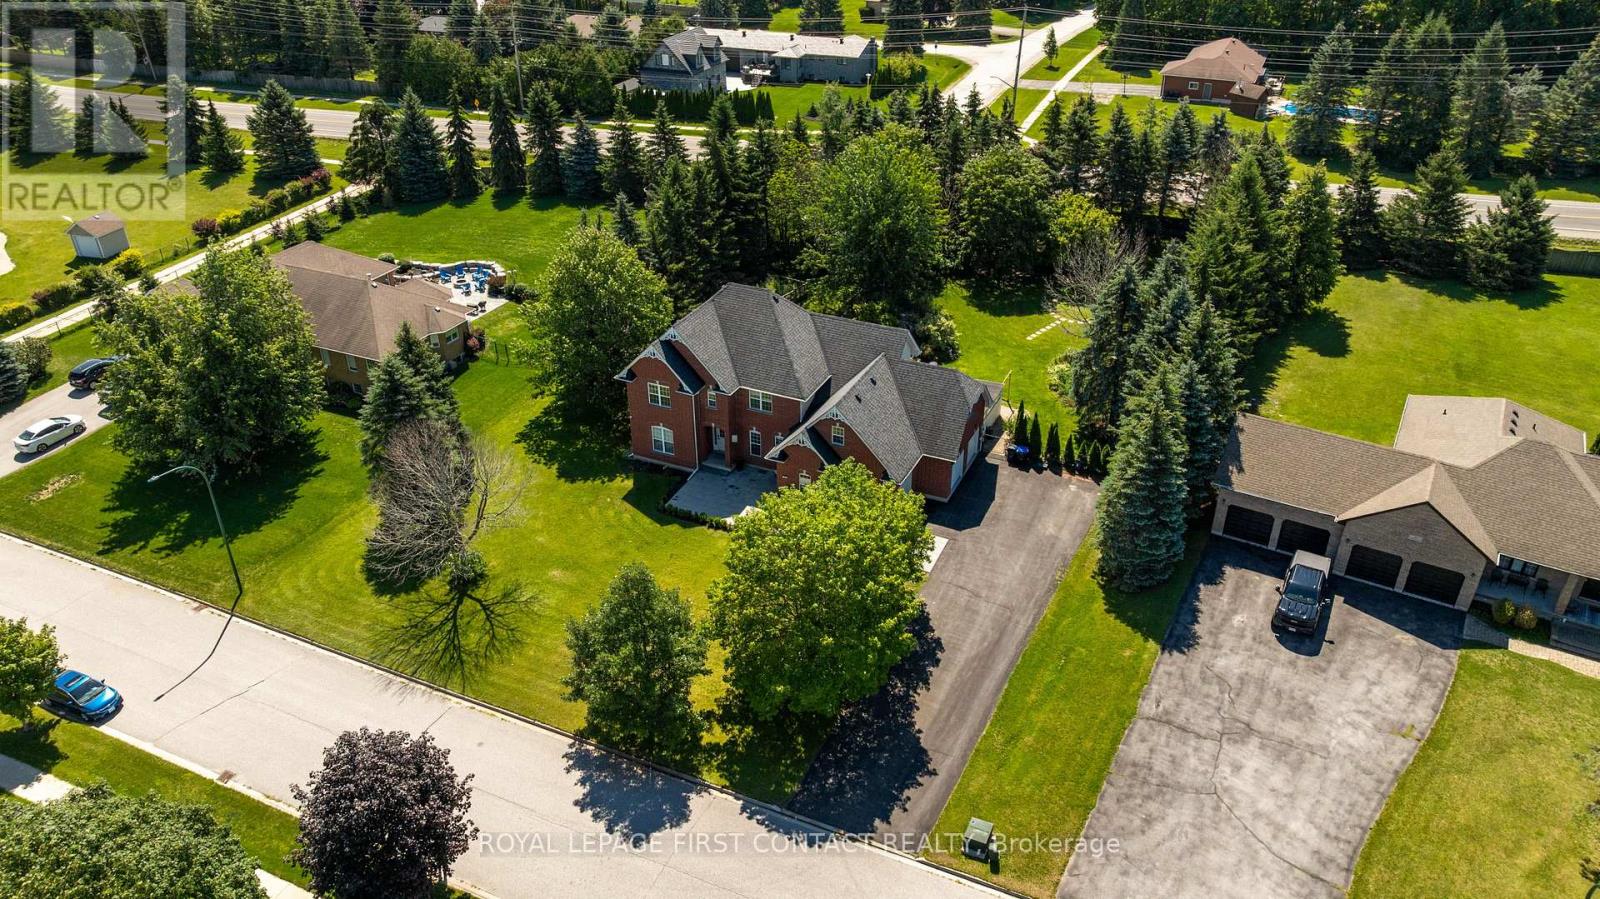
$1,649,900
43 VANDERPOST CRESCENT
Thornton, Essa (Thornton)
5 bed · 4 bath
MLS® N13785038
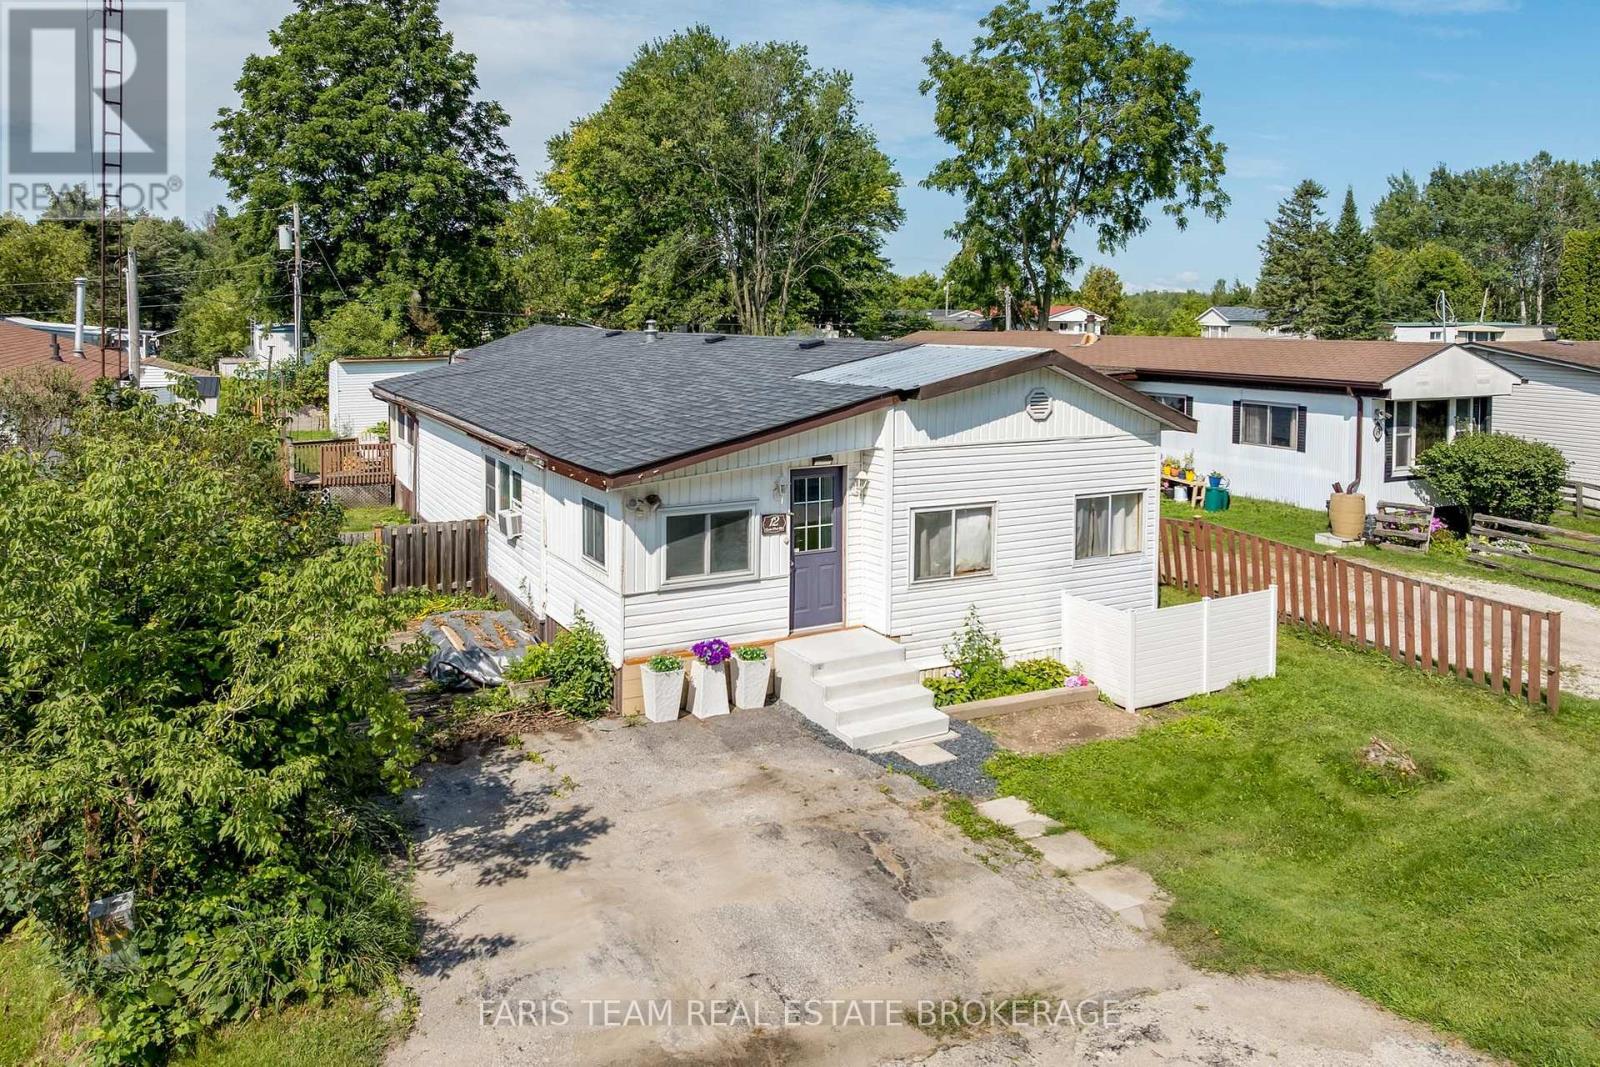
$250,000
12 CENTRE PARK ROAD
Rural Essa, Essa
2 bed · 1 bath
MLS® N13777150
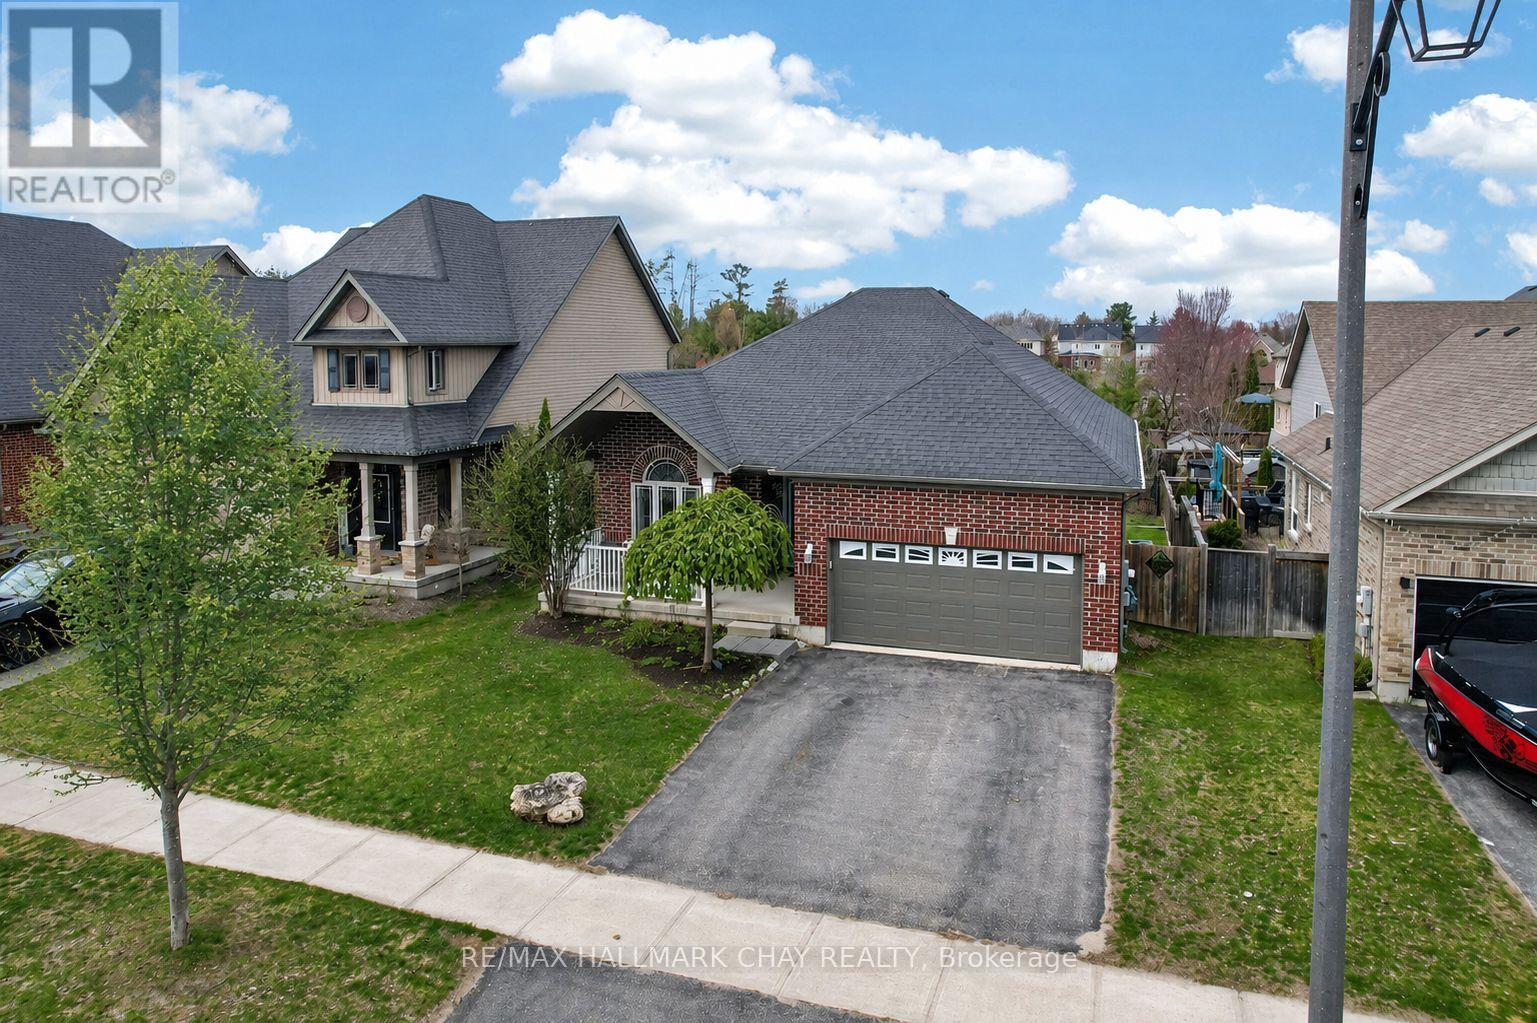
$799,900
60 BROWNLEY LANE
Angus, Essa (Angus)
2 bed · 2 bath
MLS® N13770626
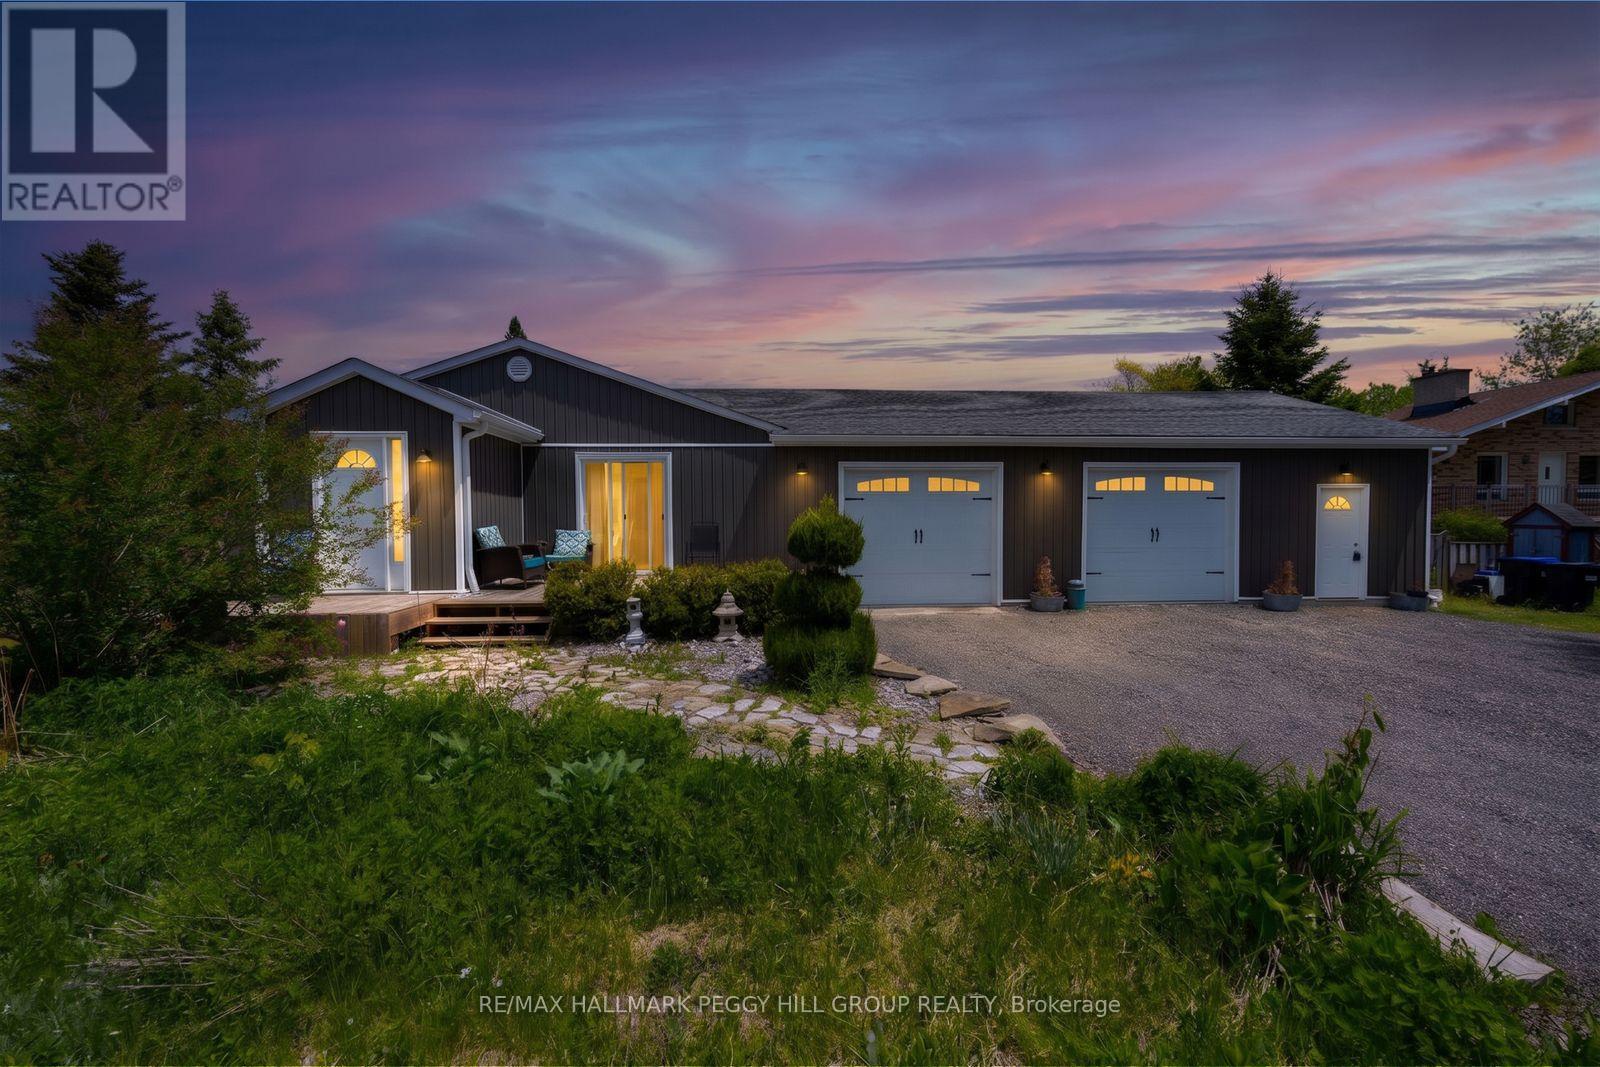
$799,900
8709 9TH LINE
Colwell, Essa (Colwell)
3 bed · 3 bath
MLS® N13767344
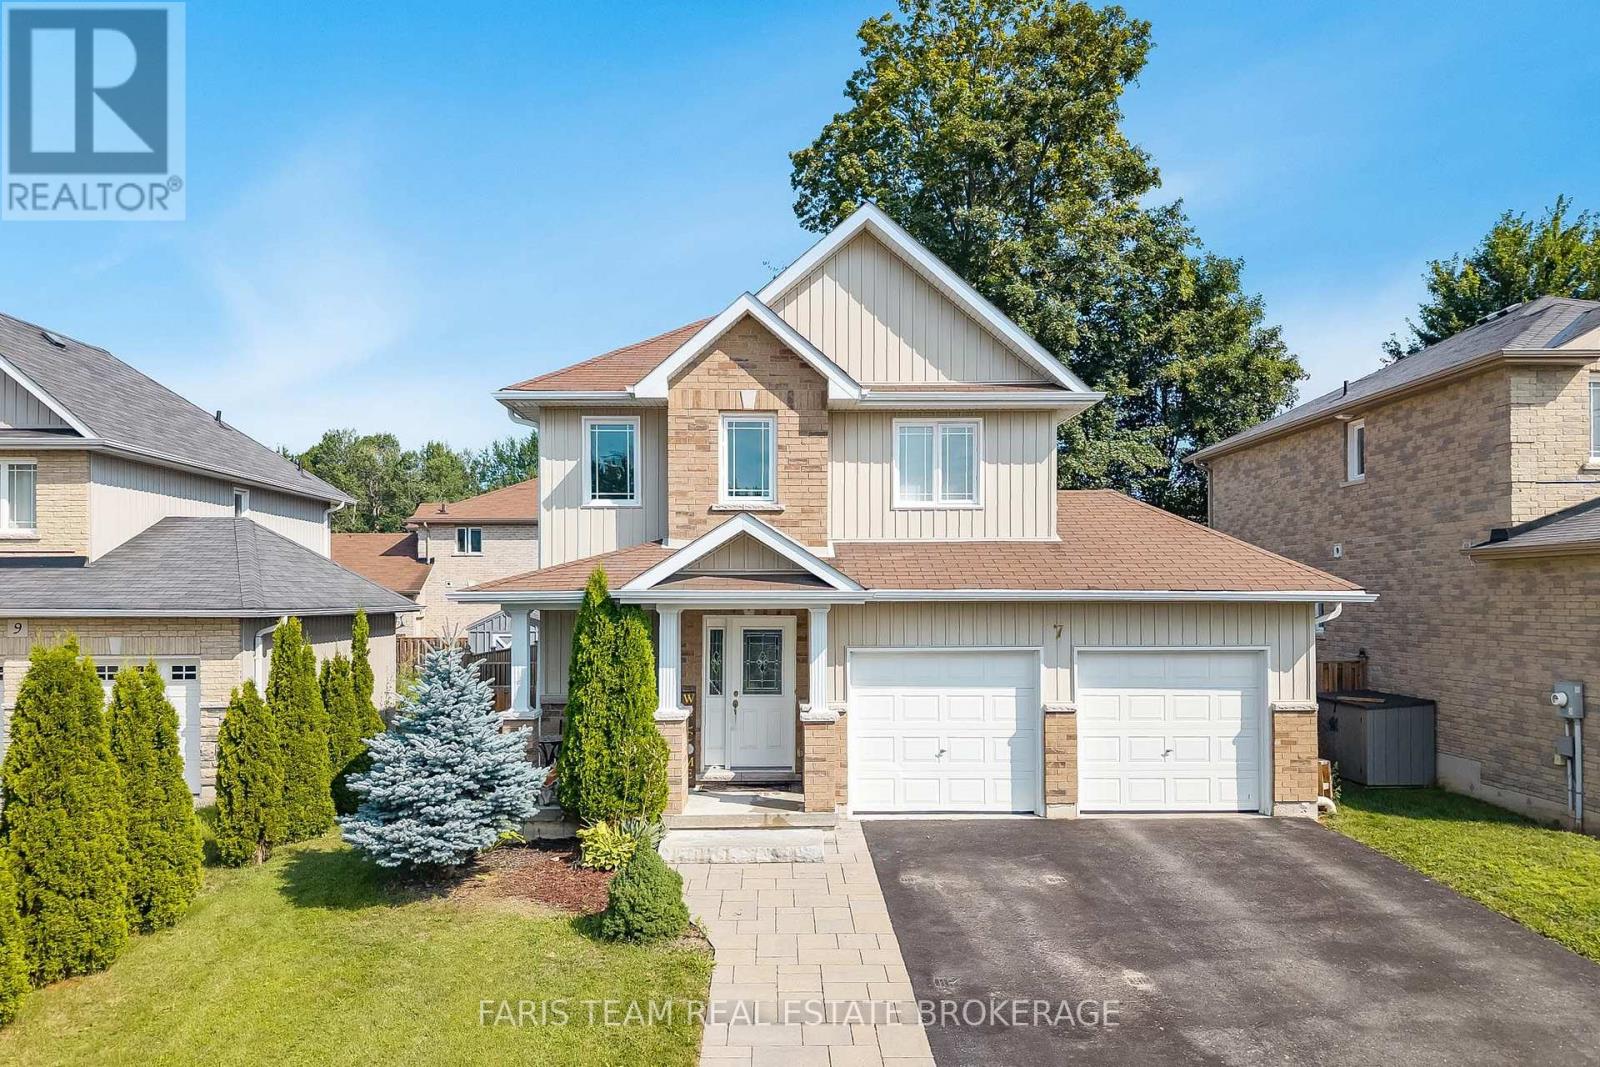
$749,900
7 MANCINI DRIVE
Angus, Essa (Angus)
4 bed · 4 bath
MLS® N13766046
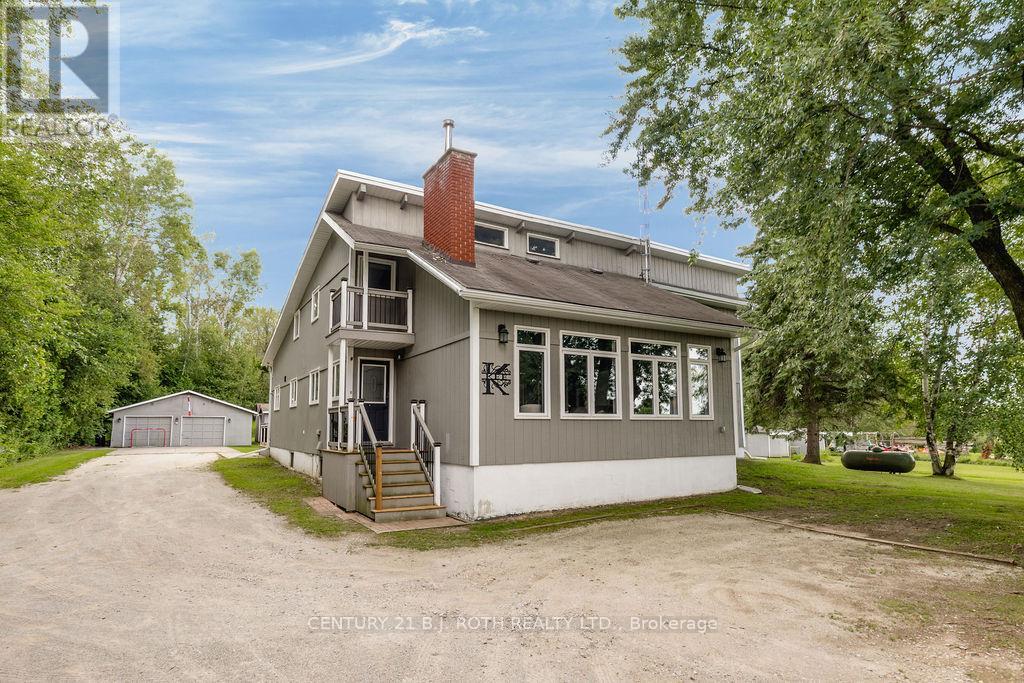
$1,299,900
5265 5TH SIDE ROAD
Rural Essa, Essa
4 bed · 4 bath
MLS® N13765140
Want more homes like this?
Tell Mohammed what you would change about this property and get a personally reviewed shortlist of active MLS® matches.
Quick fit check
Find Out If This Home Is Right for You
Three quick questions. Get a personalized read on this listing, and a private showing if it fits.
Own a home nearby?
This listing is part of the active competition a nearby seller is pricing against. Ask Mohammed for a local pricing review of your own property.
Review my home valueSource board: Toronto Regional Real Estate Board.
Listing data is provided by the Canadian Real Estate Association (CREA) through the REALTOR.ca Data Distribution Facility (DDF®) and is deemed reliable but not guaranteed accurate. The trademarks REALTOR®, REALTORS® and the REALTOR® logo are controlled by CREA and identify real estate professionals who are members of CREA. The trademarks MLS®, Multiple Listing Service® and the associated logos are owned by CREA and identify the quality of services provided by real estate professionals who are members of CREA. Listings displayed may be held by brokerages other than Hamodi Realty / HomeLife Miracle Realty.