
5265 5TH SIDE ROAD, Essa
$1,299,900 · 4 Bed 4 Bath
About this property
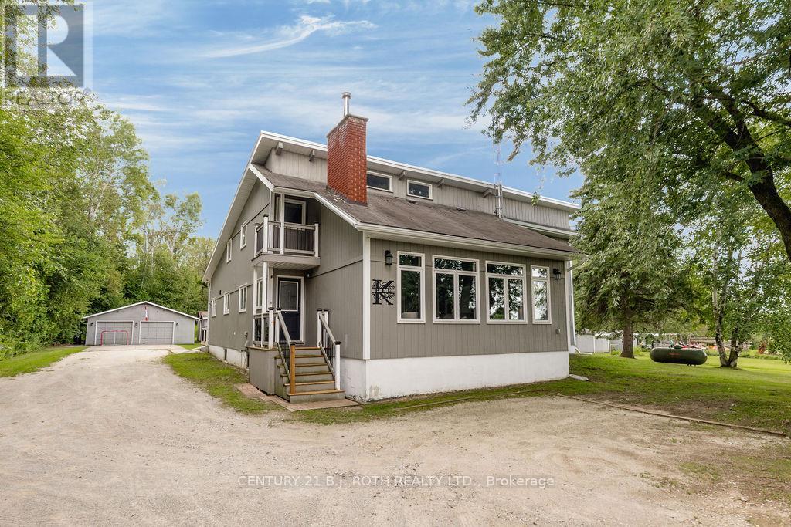
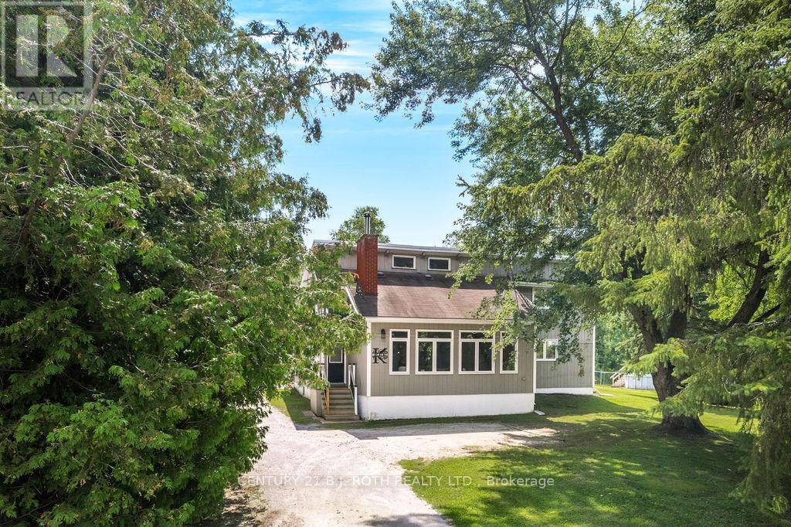
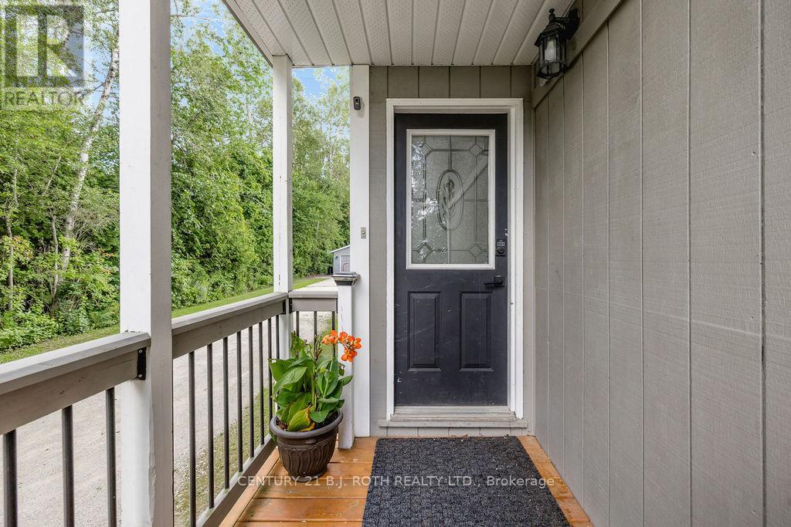
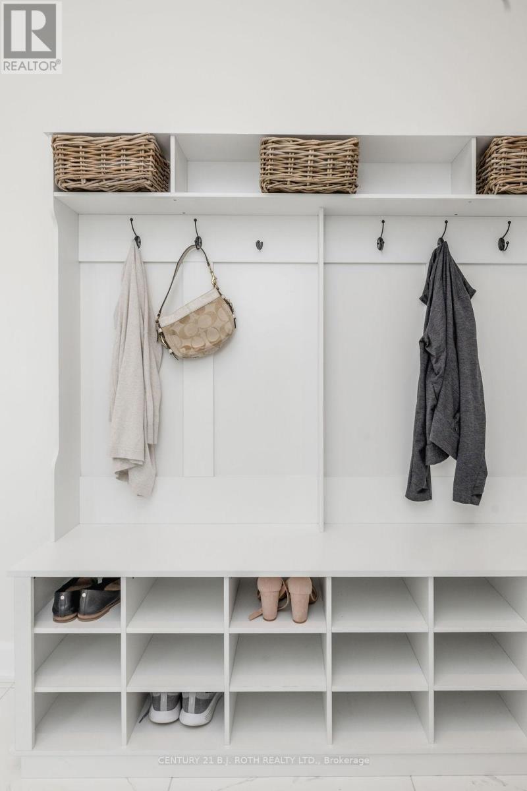
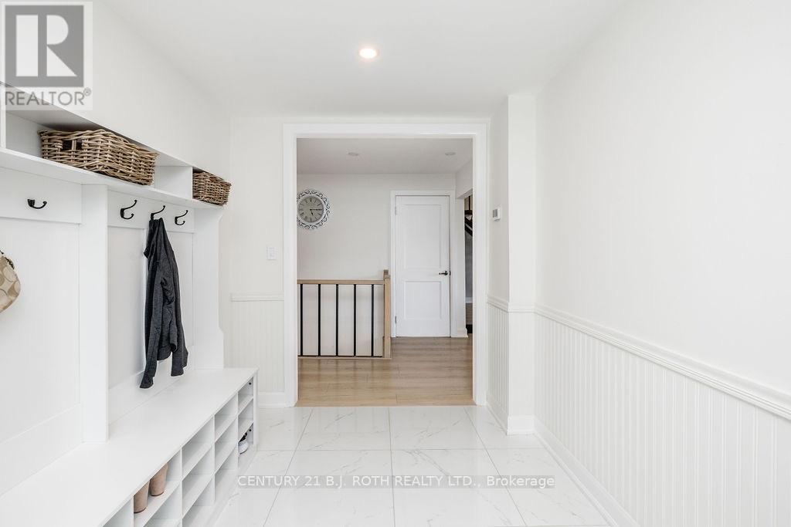
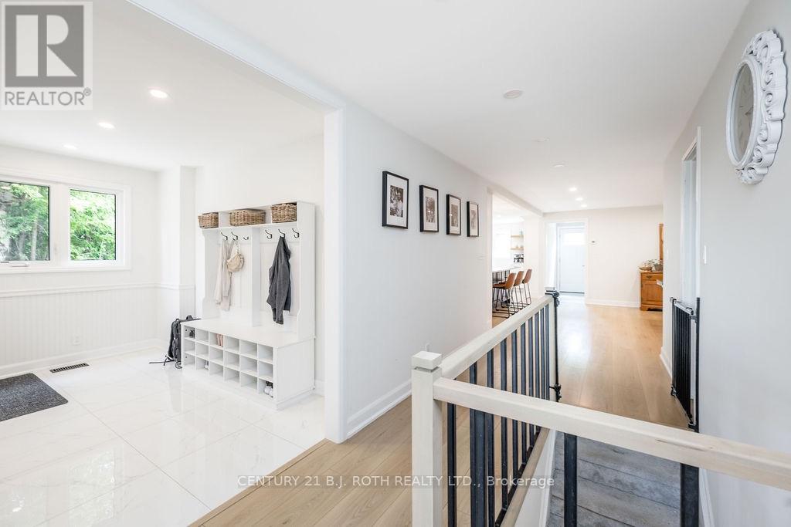
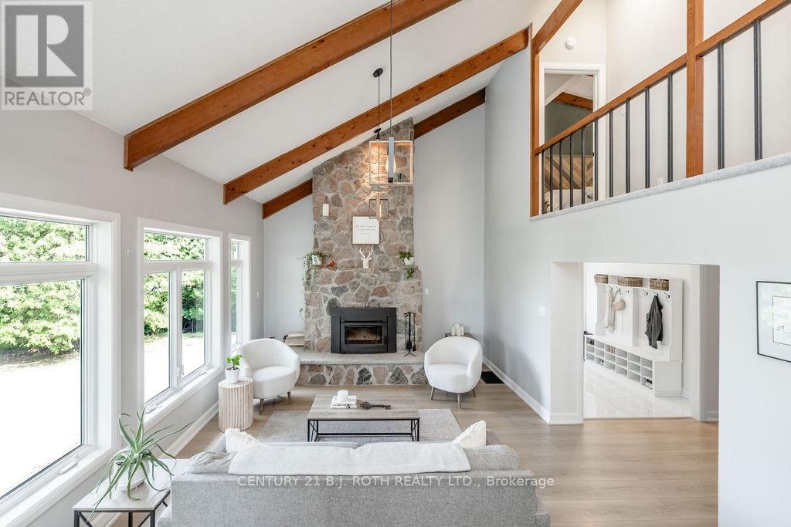
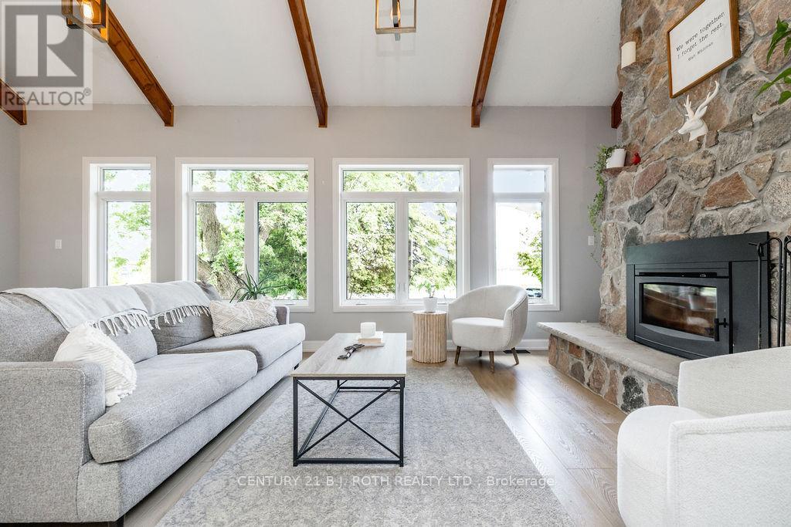
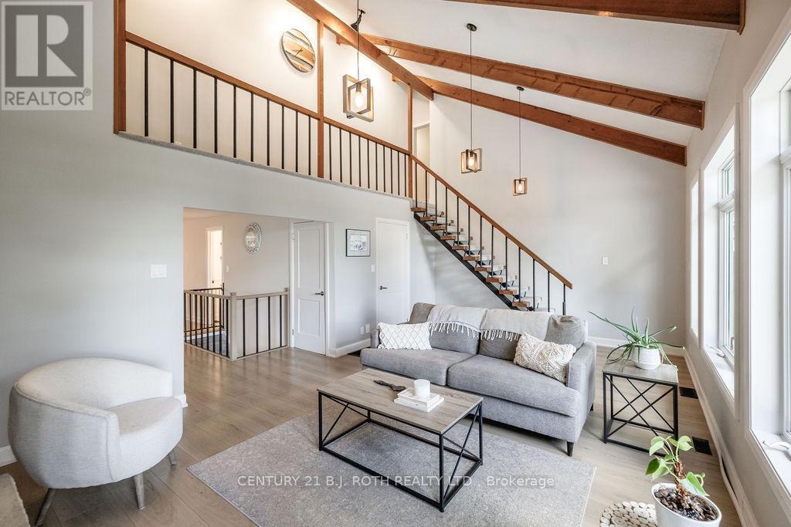
Welcome to this impressive country property in desirable Rural Essa. Offering a generous 3,875 square feet of living space, this home provides the room, privacy, and lifestyle buyers seek while remaining close to everyday conveniences.Inside you'll find four comfortable bedrooms and 3.5 bathrooms, including a second main-floor primary suite-an outstanding feature that adds exceptional flexibility for multi-generational living, guests, or those who prefer main-level living. The custom kitchen is a true highlight, complete with a cleverly hidden walk-in pantry, while abundant storage can be found throughout the home. Bright, well-proportioned rooms flow easily, creating an inviting atmosphere ideal for both everyday living and entertaining.Outside, a spacious detached 28x36' garage offers excellent additional storage and workspace. Set on a peaceful, almost 2-acre lot along 5th Side Road, the property captures the best of country living with convenient access to Barrie, Alliston, major highways, and nearby outdoor recreation including lakes and trails.Whether you're looking for space to grow, a private retreat, or a solid family home in a sought-after rural community, 5265 5th Side Road delivers. Experience the size, setting, and opportunity for yourself. (id:66939)
Property details
- Price
- $1,299,900
- Bedrooms
- 4
- Bathrooms
- 4
- Parking
- 14
- Property type
- Single Family
- Basement
- Unfinished, Full
- MLS® number
- N13765140
Location
Similar listings in Essa
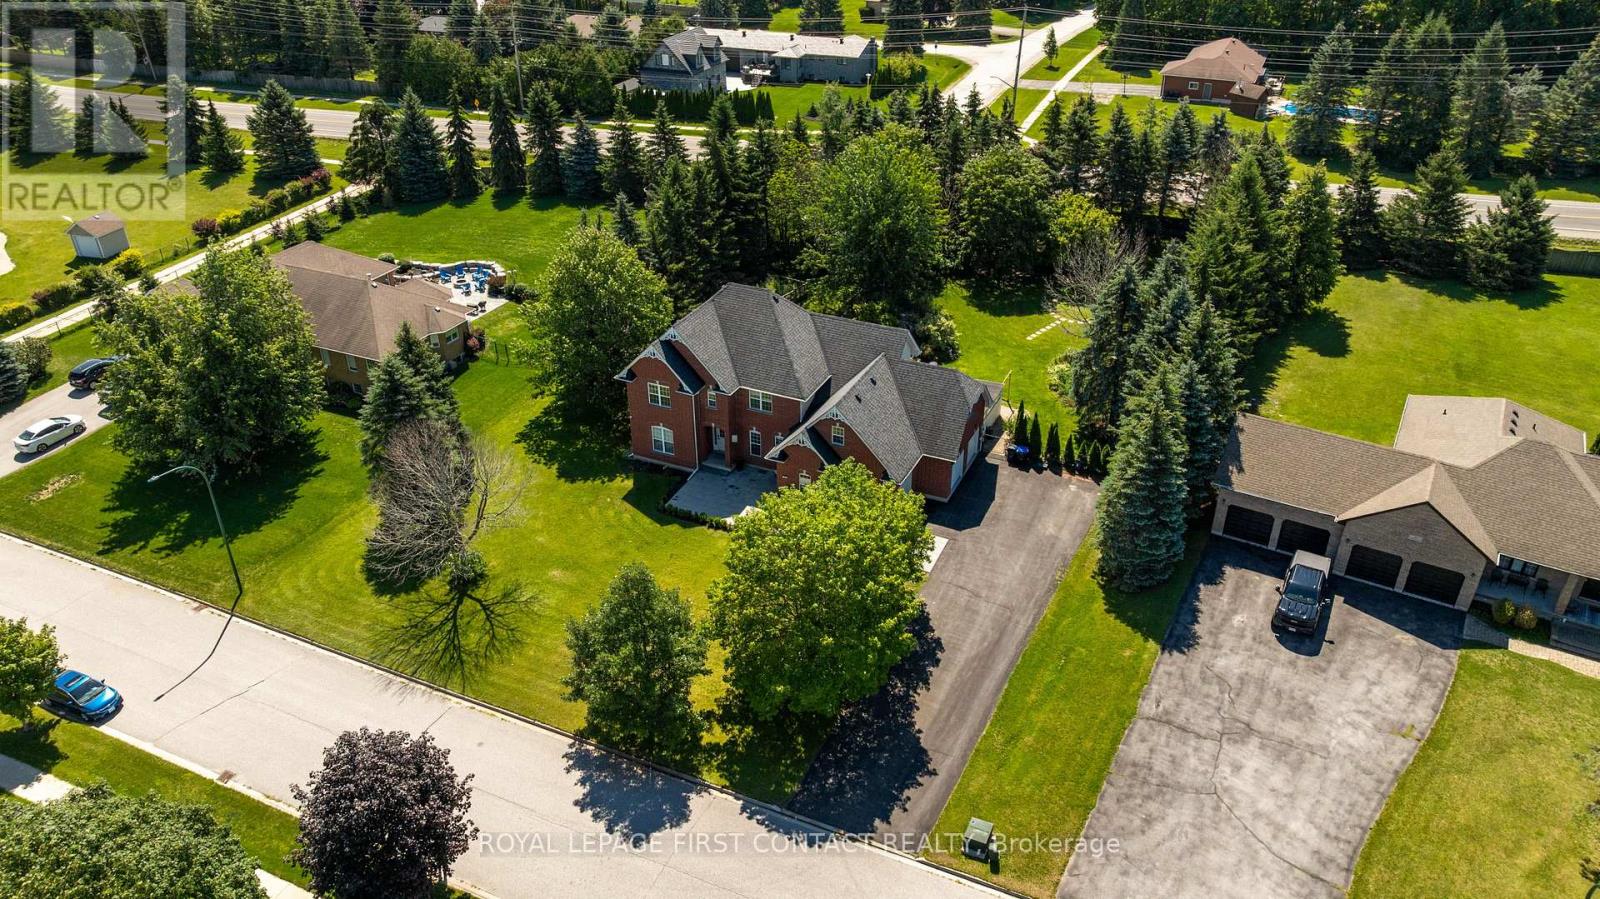
$1,649,900
43 VANDERPOST CRESCENT
Thornton, Essa (Thornton)
5 bed · 4 bath
MLS® N13785038
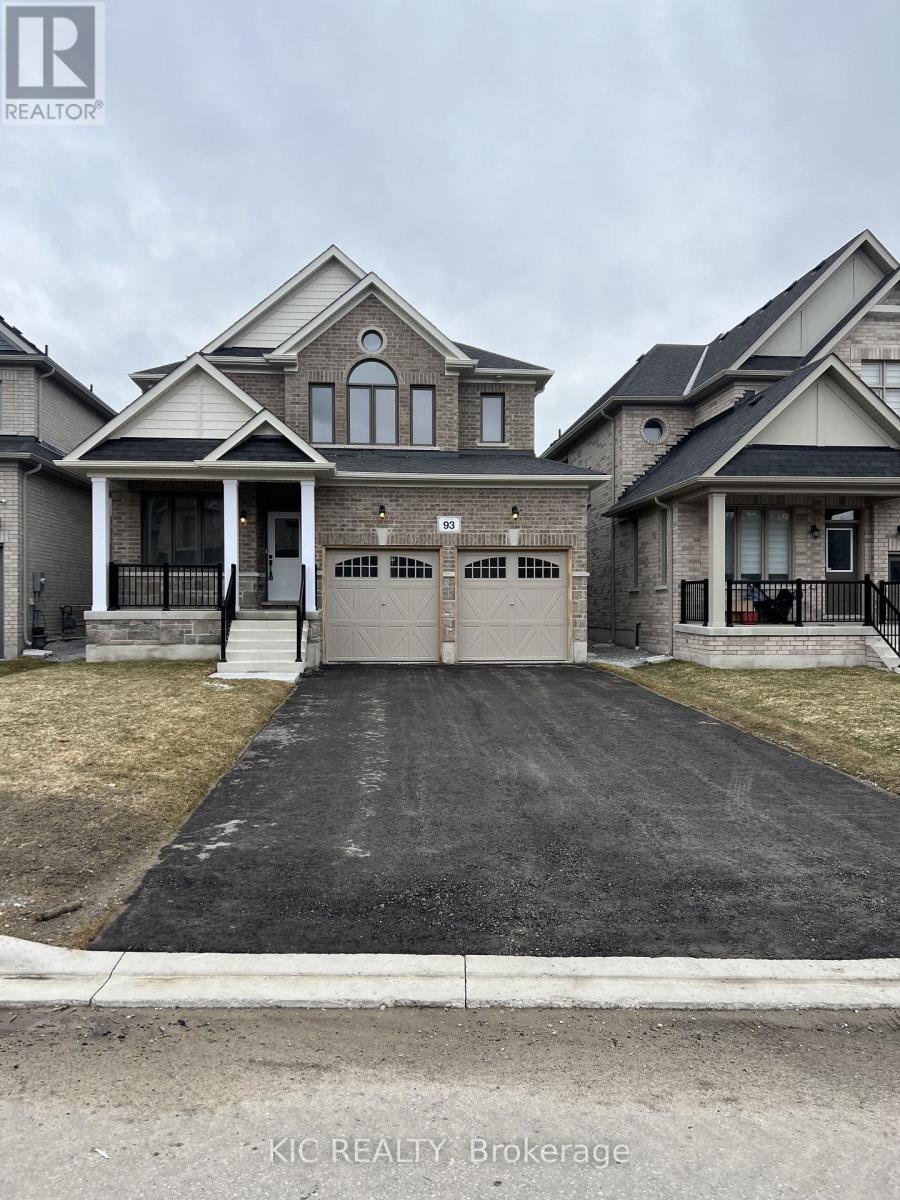
$1,150,000
93 BAYCROFT BOULEVARD
Angus, Essa (Angus)
5 bed · 4 bath
MLS® N13778846
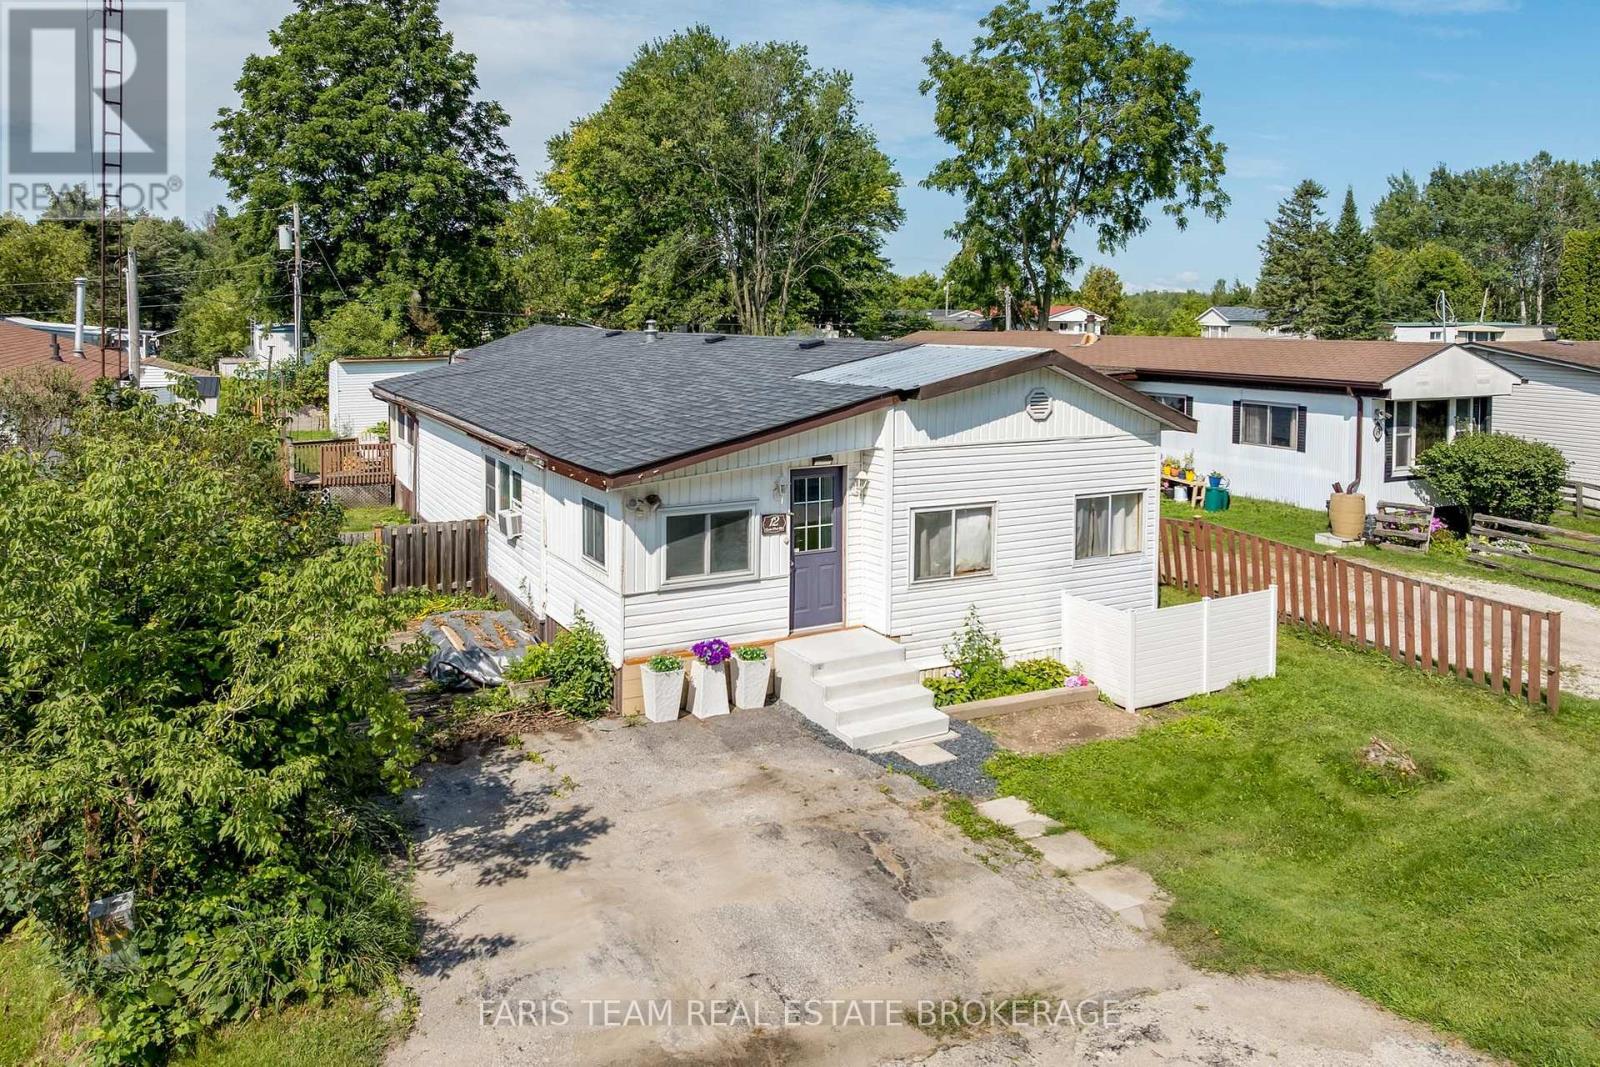
$250,000
12 CENTRE PARK ROAD
Rural Essa, Essa
2 bed · 1 bath
MLS® N13777150
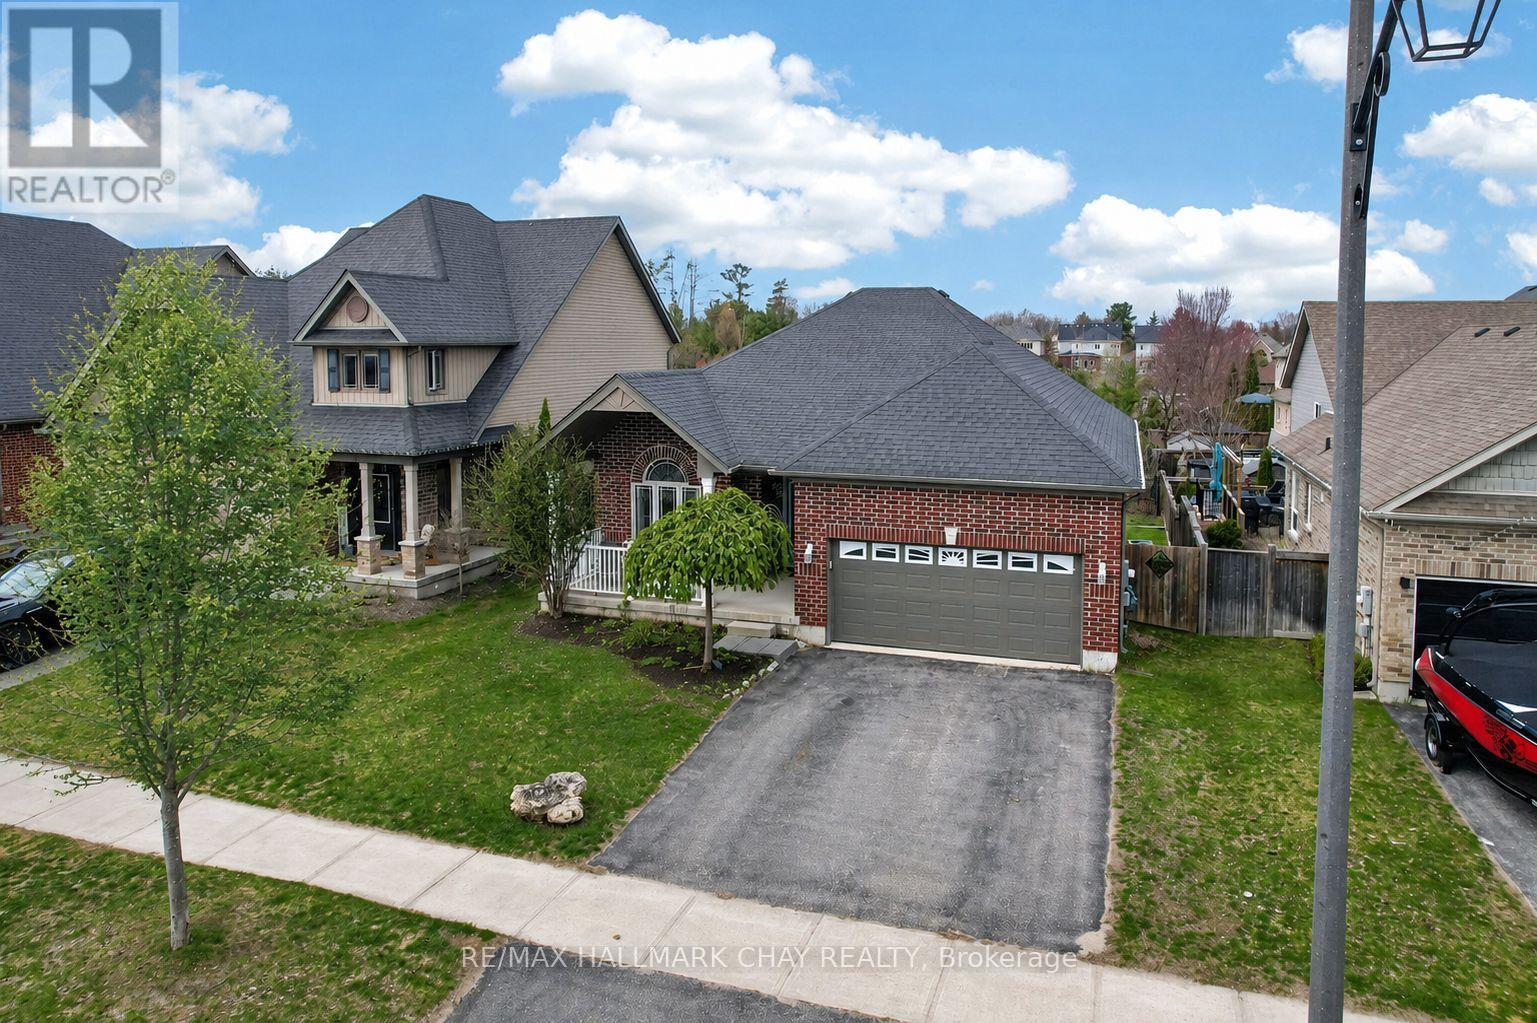
$799,900
60 BROWNLEY LANE
Angus, Essa (Angus)
2 bed · 2 bath
MLS® N13770626
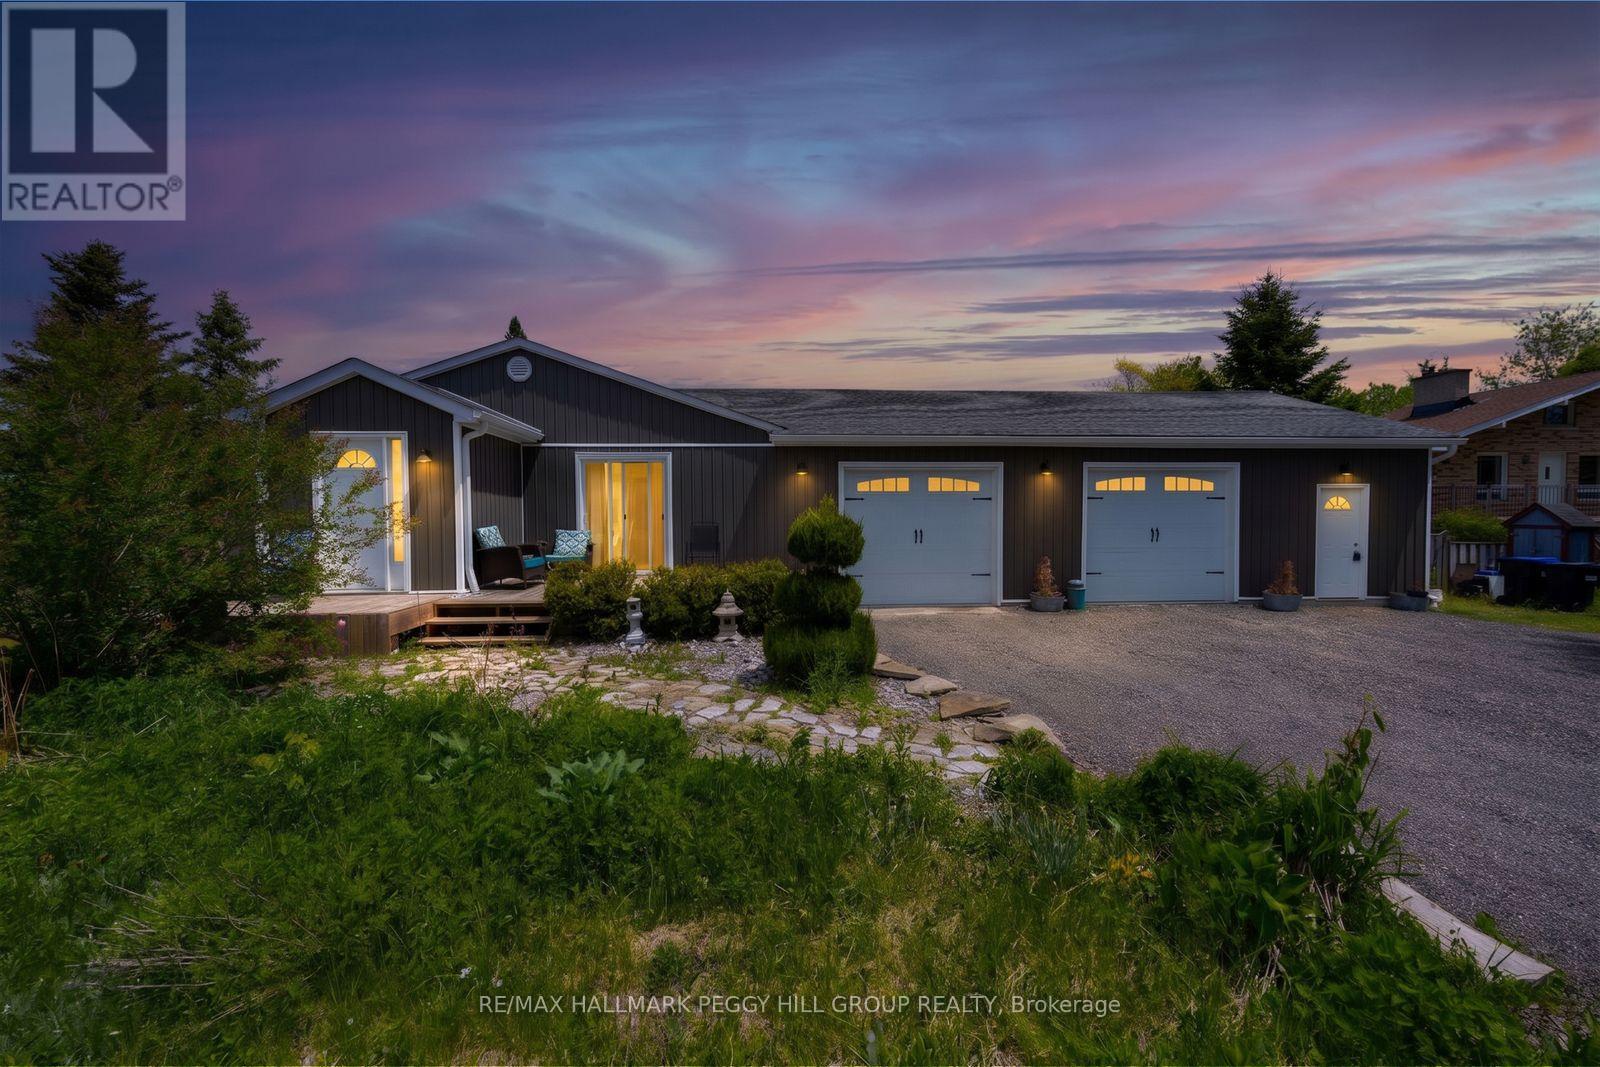
$799,900
8709 9TH LINE
Colwell, Essa (Colwell)
3 bed · 3 bath
MLS® N13767344
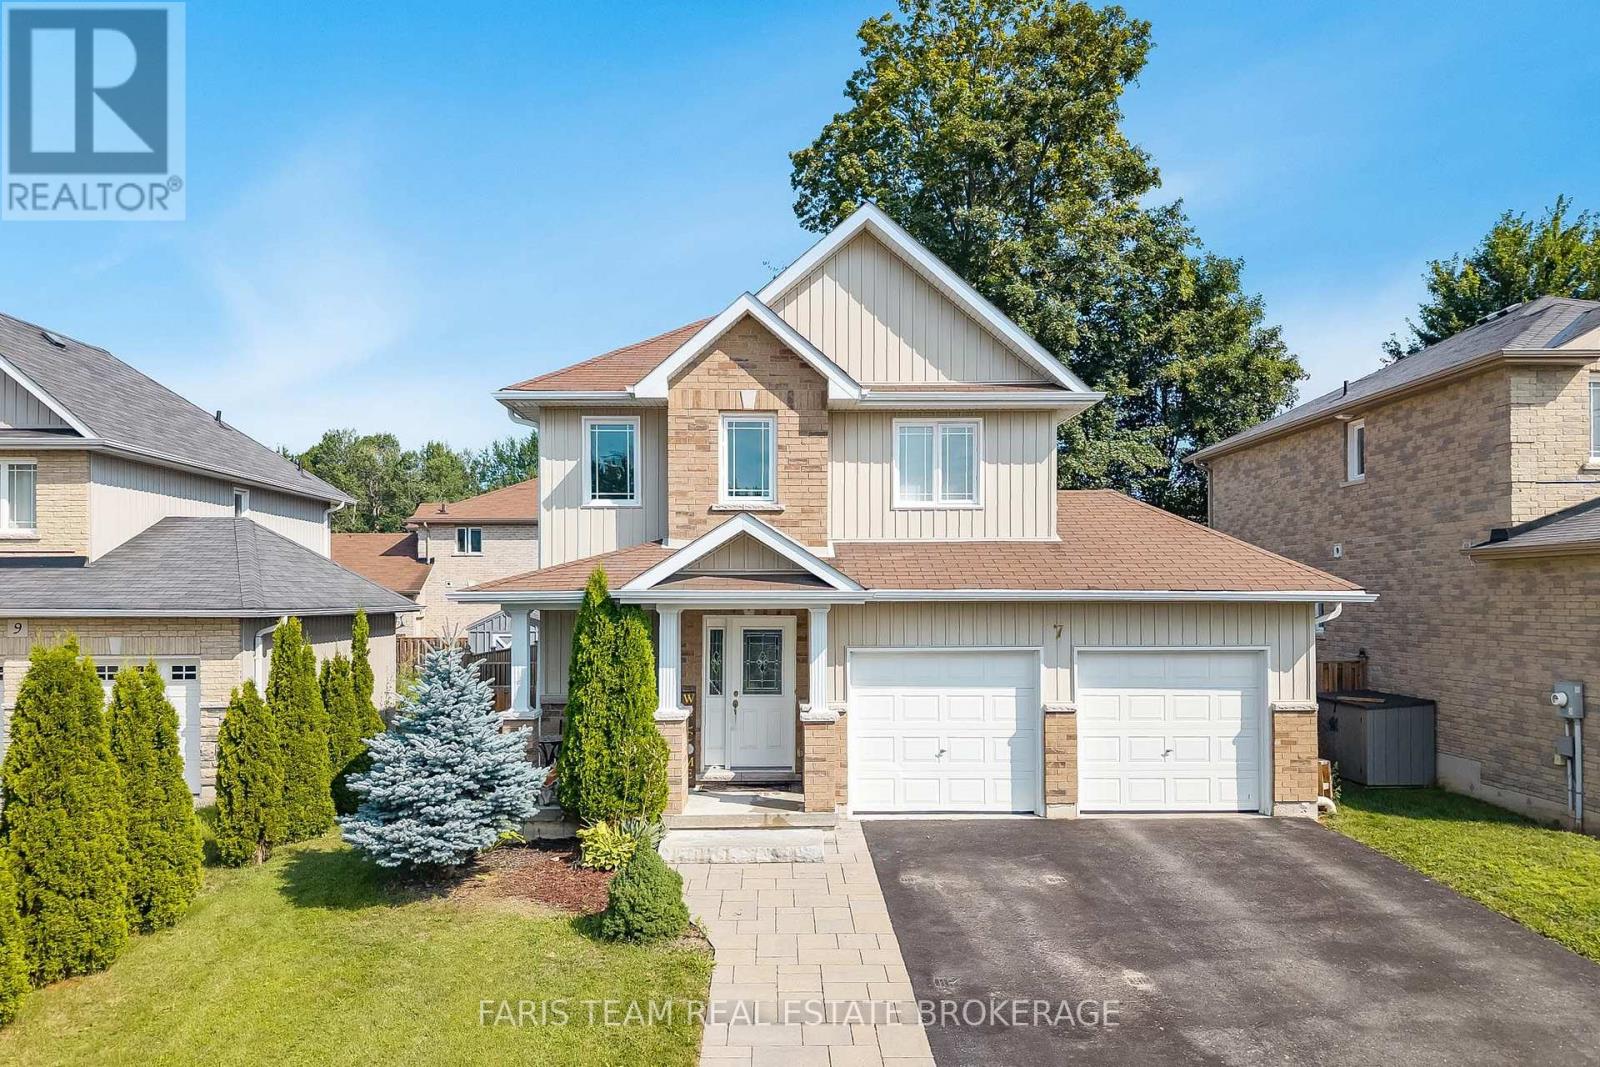
$749,900
7 MANCINI DRIVE
Angus, Essa (Angus)
4 bed · 4 bath
MLS® N13766046
Want more homes like this?
Tell Mohammed what you would change about this property and get a personally reviewed shortlist of active MLS® matches.
Quick fit check
Find Out If This Home Is Right for You
Three quick questions. Get a personalized read on this listing, and a private showing if it fits.
Own a home nearby?
This listing is part of the active competition a nearby seller is pricing against. Ask Mohammed for a local pricing review of your own property.
Review my home valueSource board: Toronto Regional Real Estate Board.
Listing data is provided by the Canadian Real Estate Association (CREA) through the REALTOR.ca Data Distribution Facility (DDF®) and is deemed reliable but not guaranteed accurate. The trademarks REALTOR®, REALTORS® and the REALTOR® logo are controlled by CREA and identify real estate professionals who are members of CREA. The trademarks MLS®, Multiple Listing Service® and the associated logos are owned by CREA and identify the quality of services provided by real estate professionals who are members of CREA. Listings displayed may be held by brokerages other than Hamodi Realty / HomeLife Miracle Realty.