
BASEMENT AILEEN ROAD, Markham (Aileen-Willowbrook)
$2,350 / monthly · 3 Bed 2 Bath
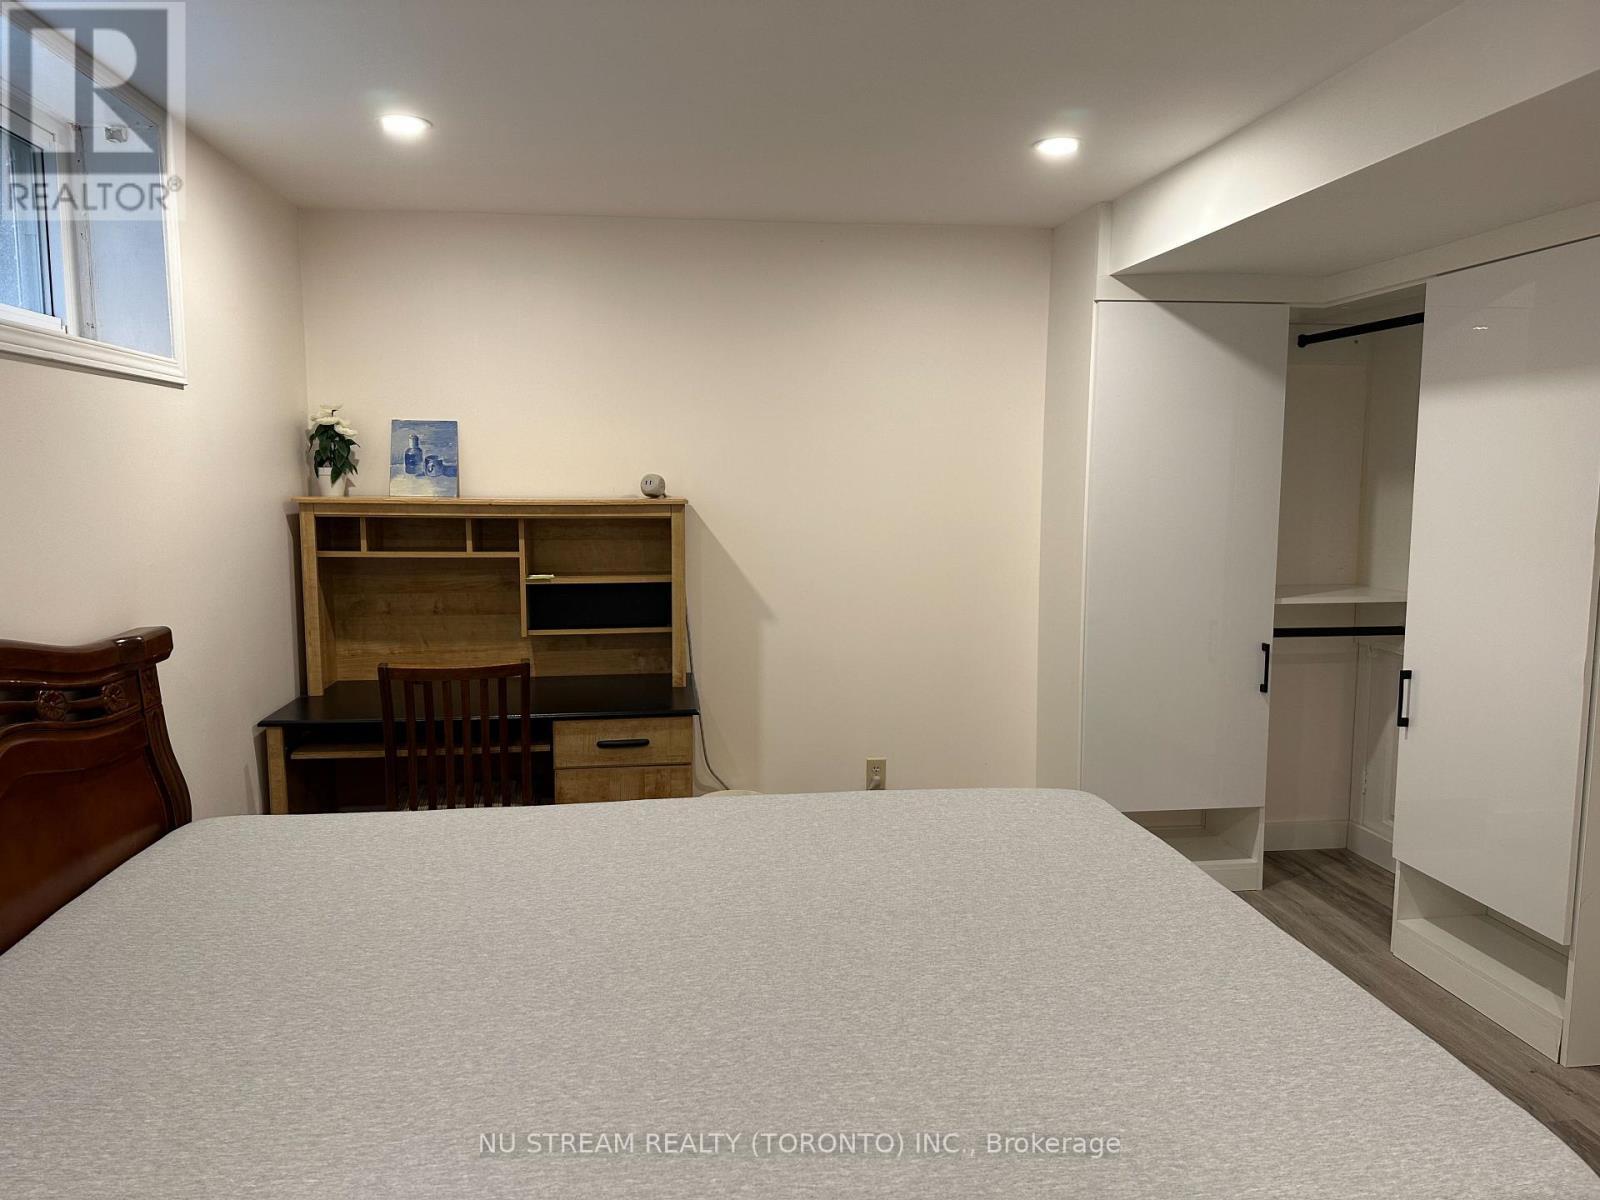
About this property
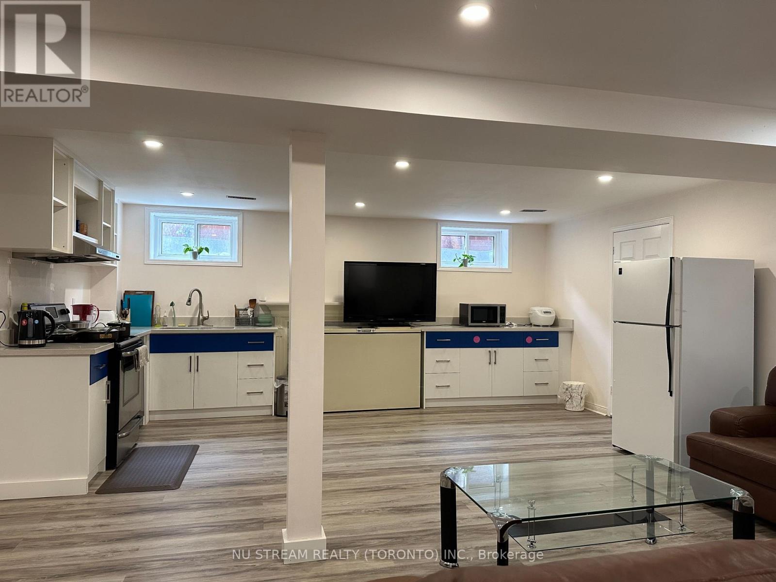
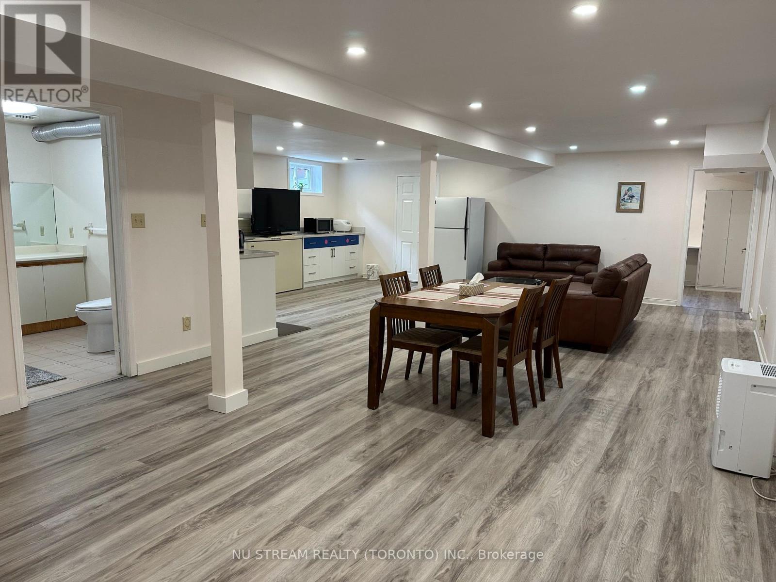
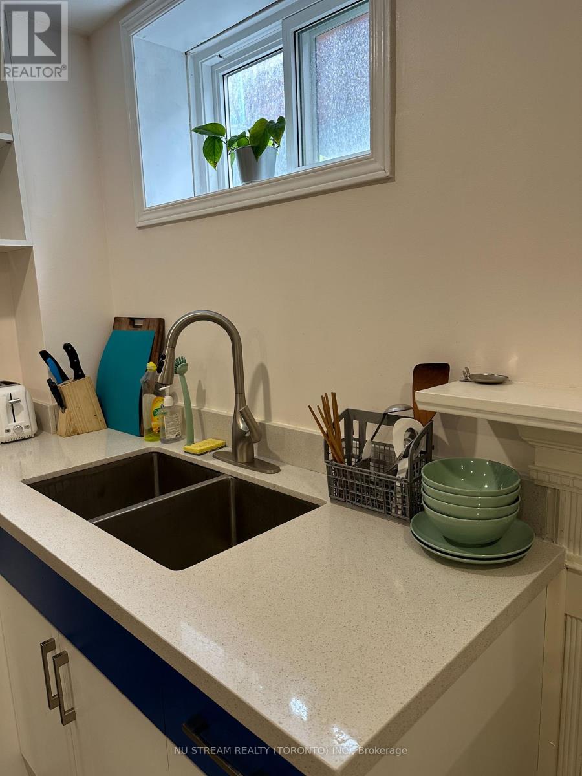
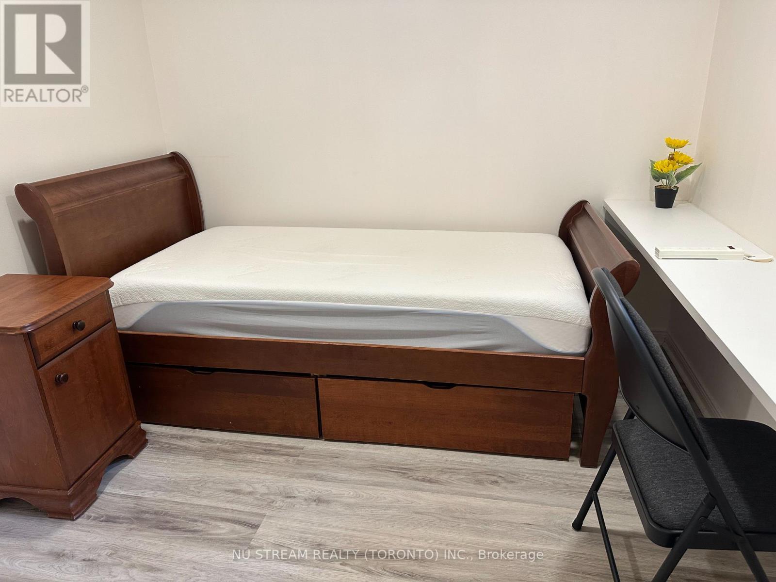
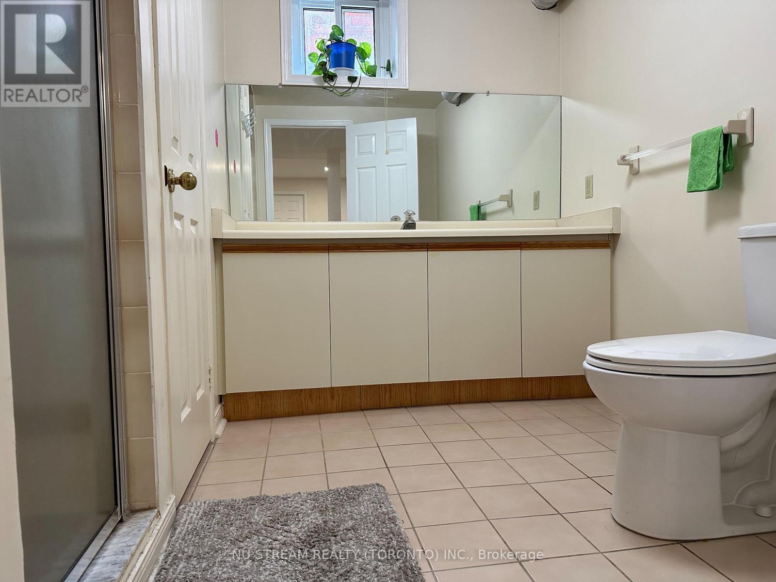
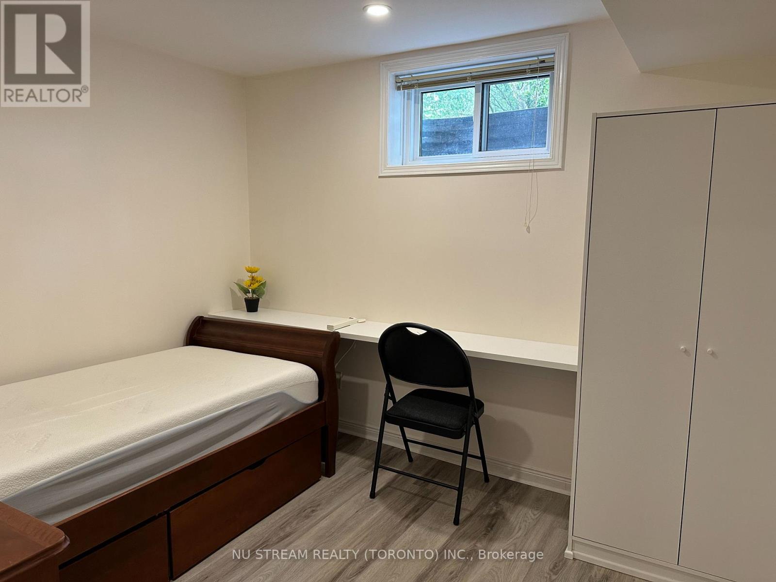
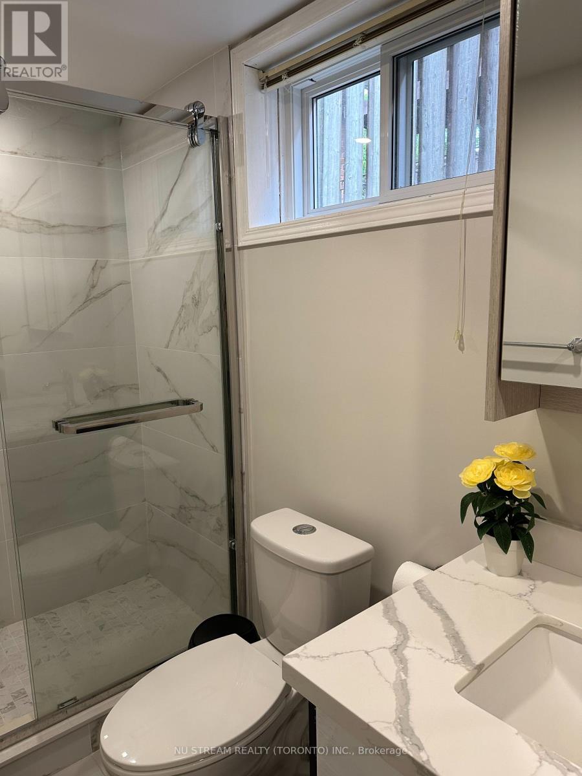
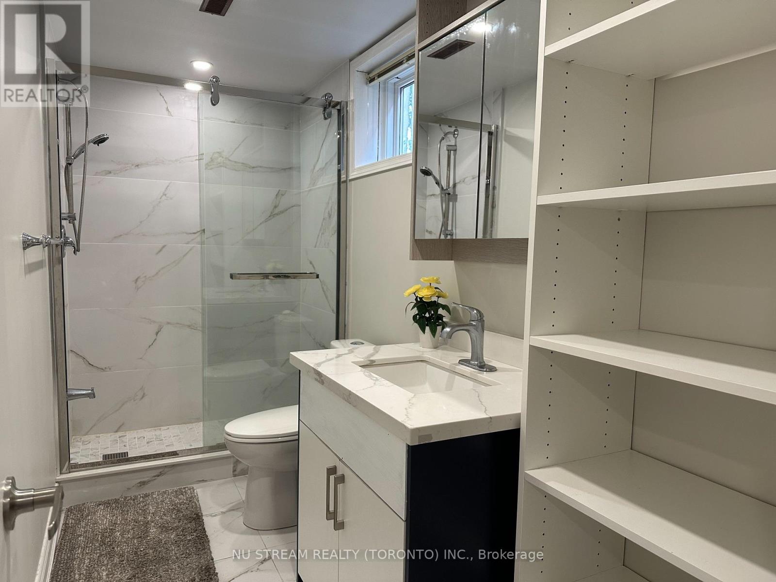
Great Home In Prestigious Thornhill, Separate Entrance Basement Apartment with Big Windows for lease. Professionally finished (approx. 1,500 sq. ft.), high and dry, featuring a large recreation room, 3 bedrooms all have windows, a storage room, cedar closet, 2 bathroom, suitable for a large family .Fully Furnished. Rent includes internet. Tenants pay 30% of the utilities. Great Location! Located in one of Ontario top school districts with St. Robert CHS and Thornlea S.S. Steps to transit, and minutes to Hwy 404, Hwy 407, Thornhill Community Centre, shops, and restaurants. (id:66939)
Property details
- Price
- $2,350 / monthly
- Bedrooms
- 3
- Bathrooms
- 2
- Parking
- 1
- Property type
- Single Family
- Basement
- Finished, Full
- MLS® number
- N13778140
Location
Similar listings in Markham (Aileen-Willowbrook)
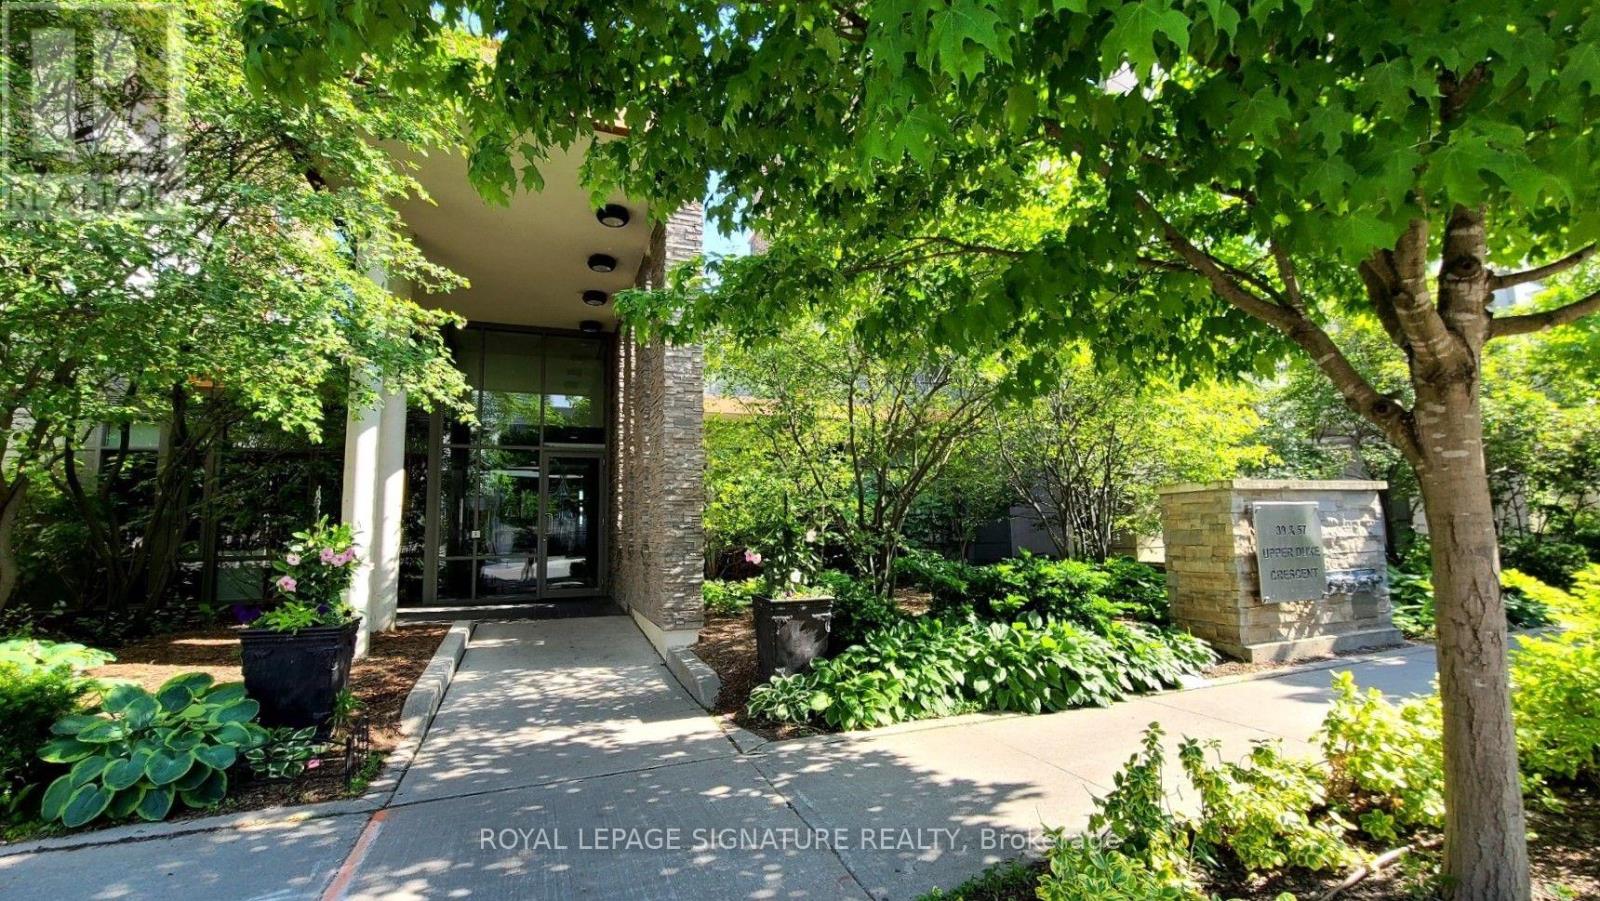
$3,100 / monthly
512 - 57 UPPER DUKE CRESCENT
Unionville, Markham (Unionville)
3 bed · 2 bath
MLS® N13788884
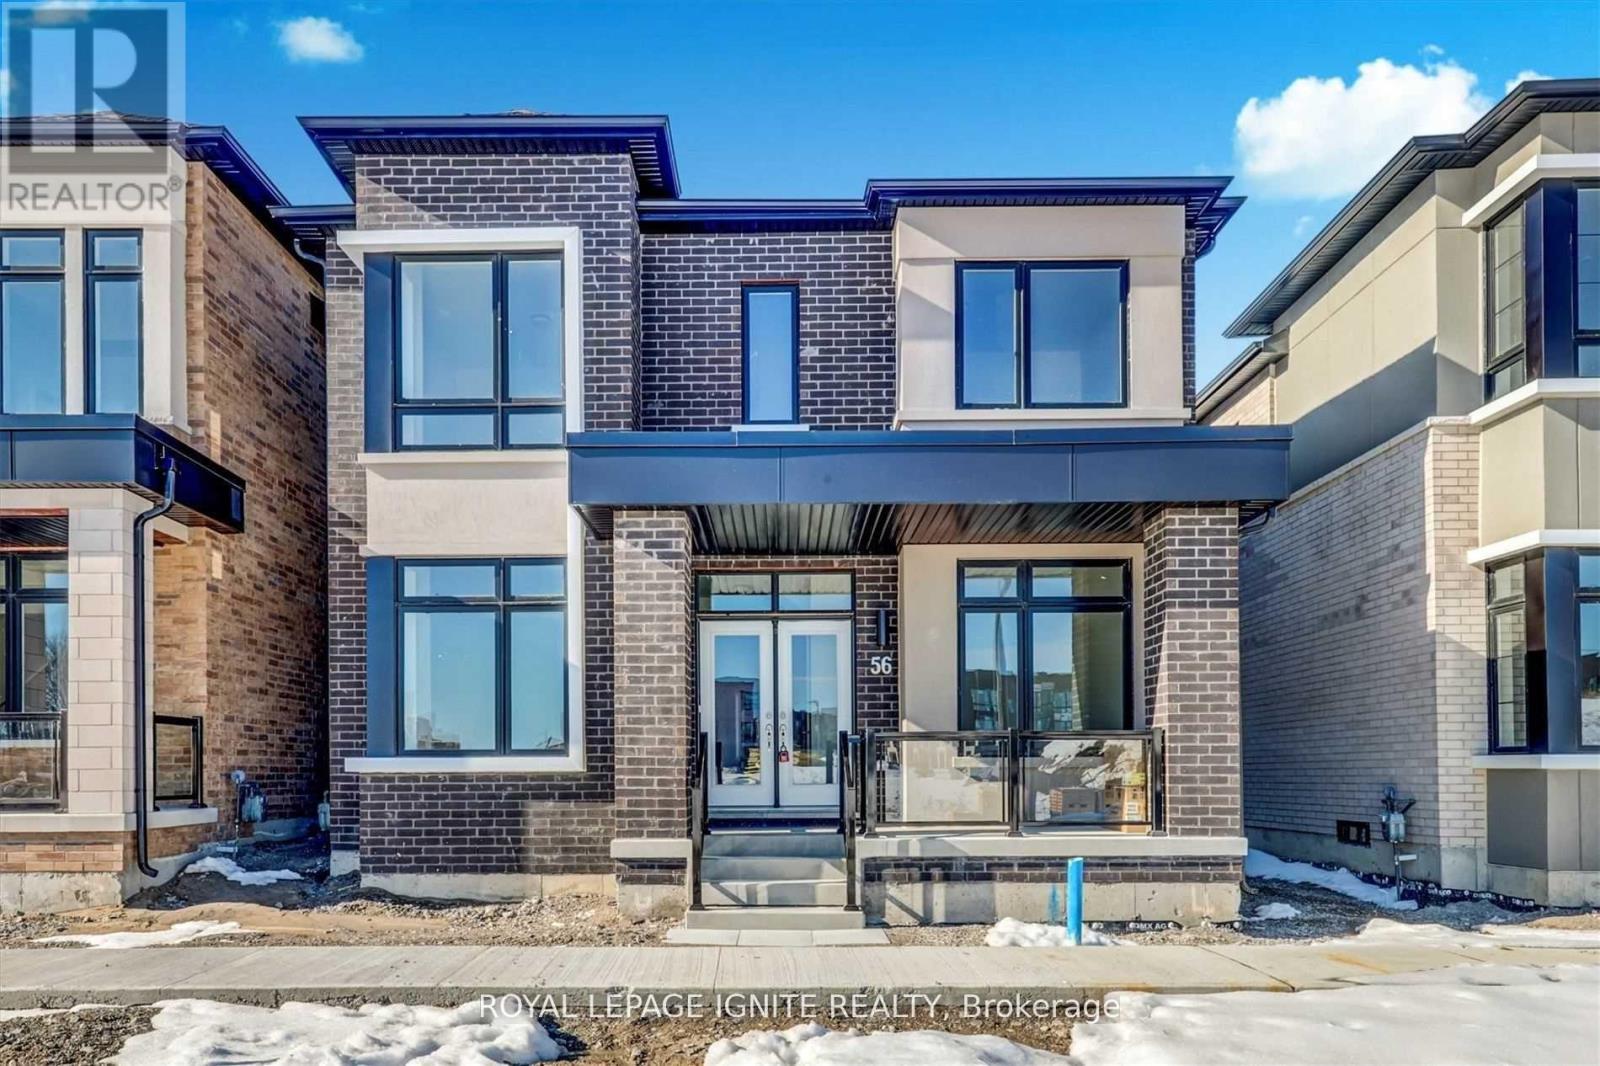
$4,000 / monthly
56 RUSTLE WOODS AVENUE
Cornell, Markham (Cornell)
4 bed · 4 bath
MLS® N13787598
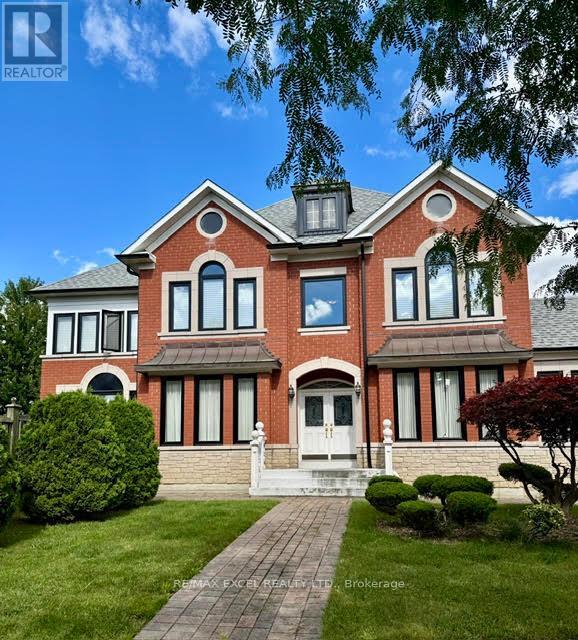
$5,450 / monthly
86 MACRILL ROAD
Cachet, Markham (Cachet)
5 bed · 5 bath
MLS® N13787560
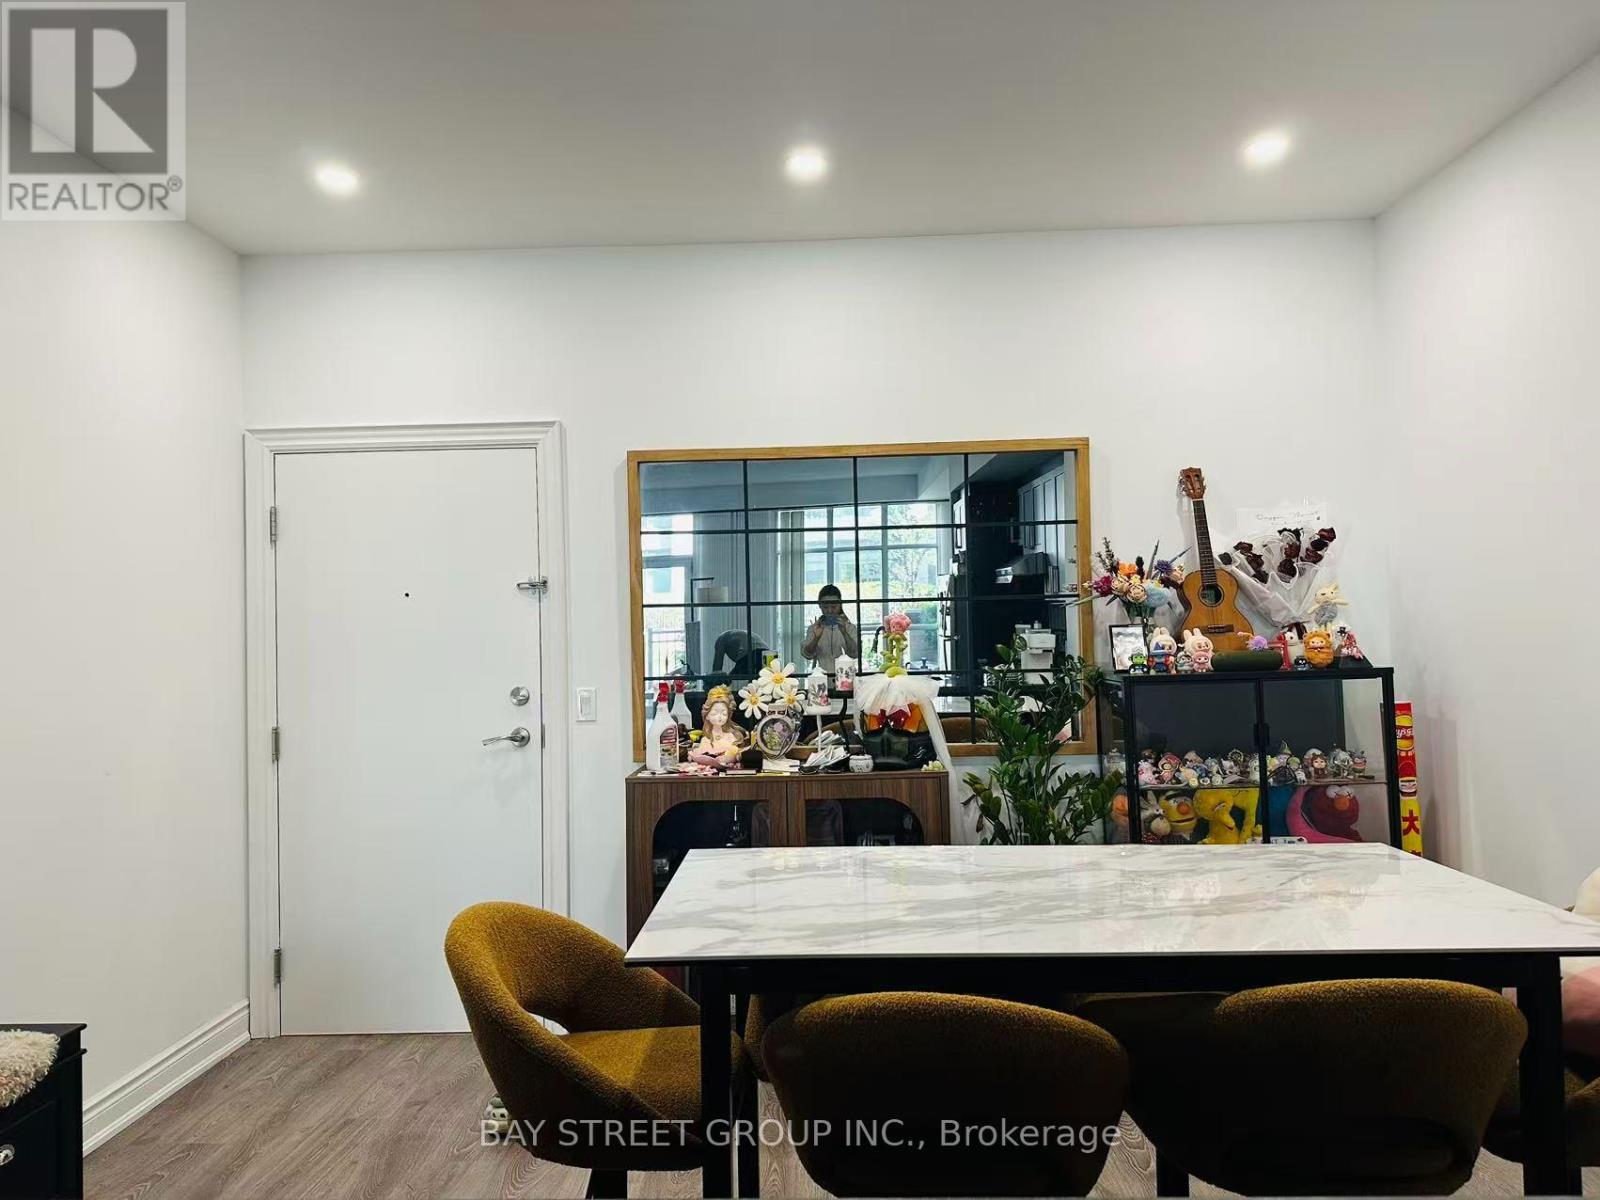
$3,500 / monthly
D105 - 33 CLEGG ROAD
Unionville, Markham (Unionville)
3 bed · 3 bath
MLS® N13787336
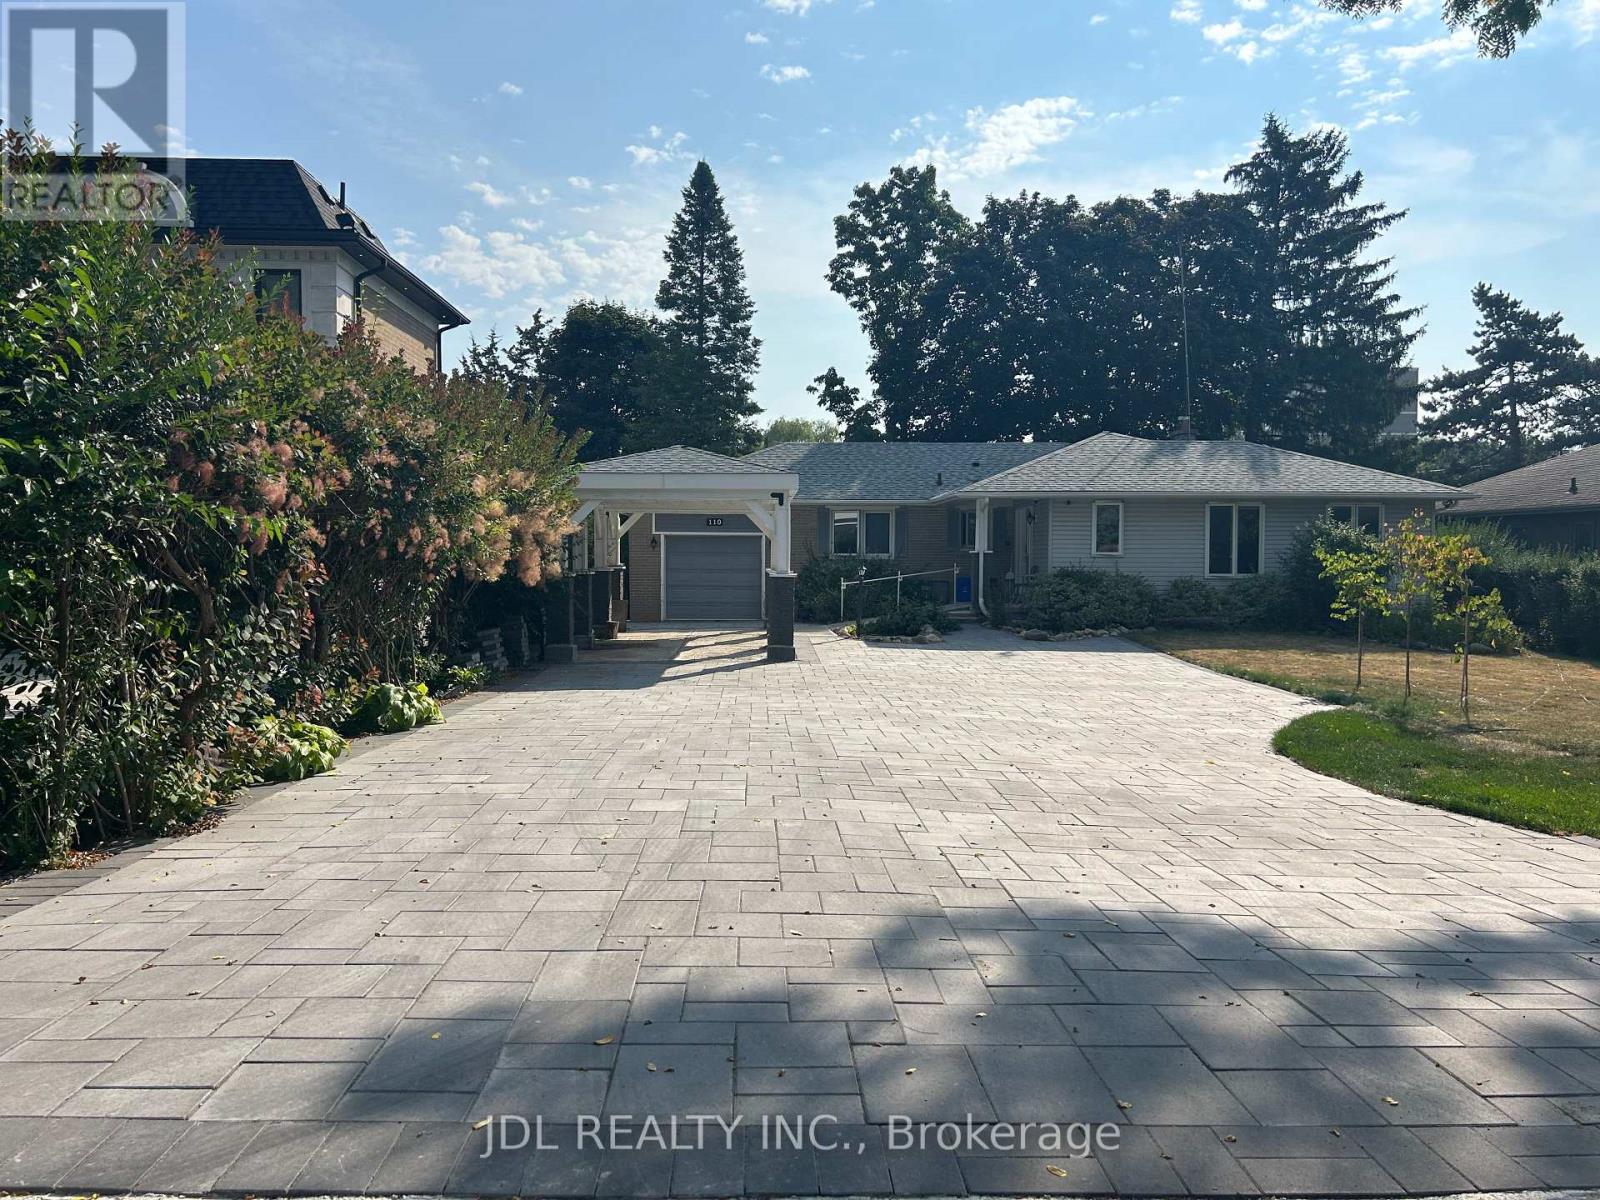
$750 / monthly
ONE BEDROOM BSMT - 110 ROBINSON ST STREET
Bullock, Markham (Bullock)
1 bed · 2 bath
MLS® N13786666
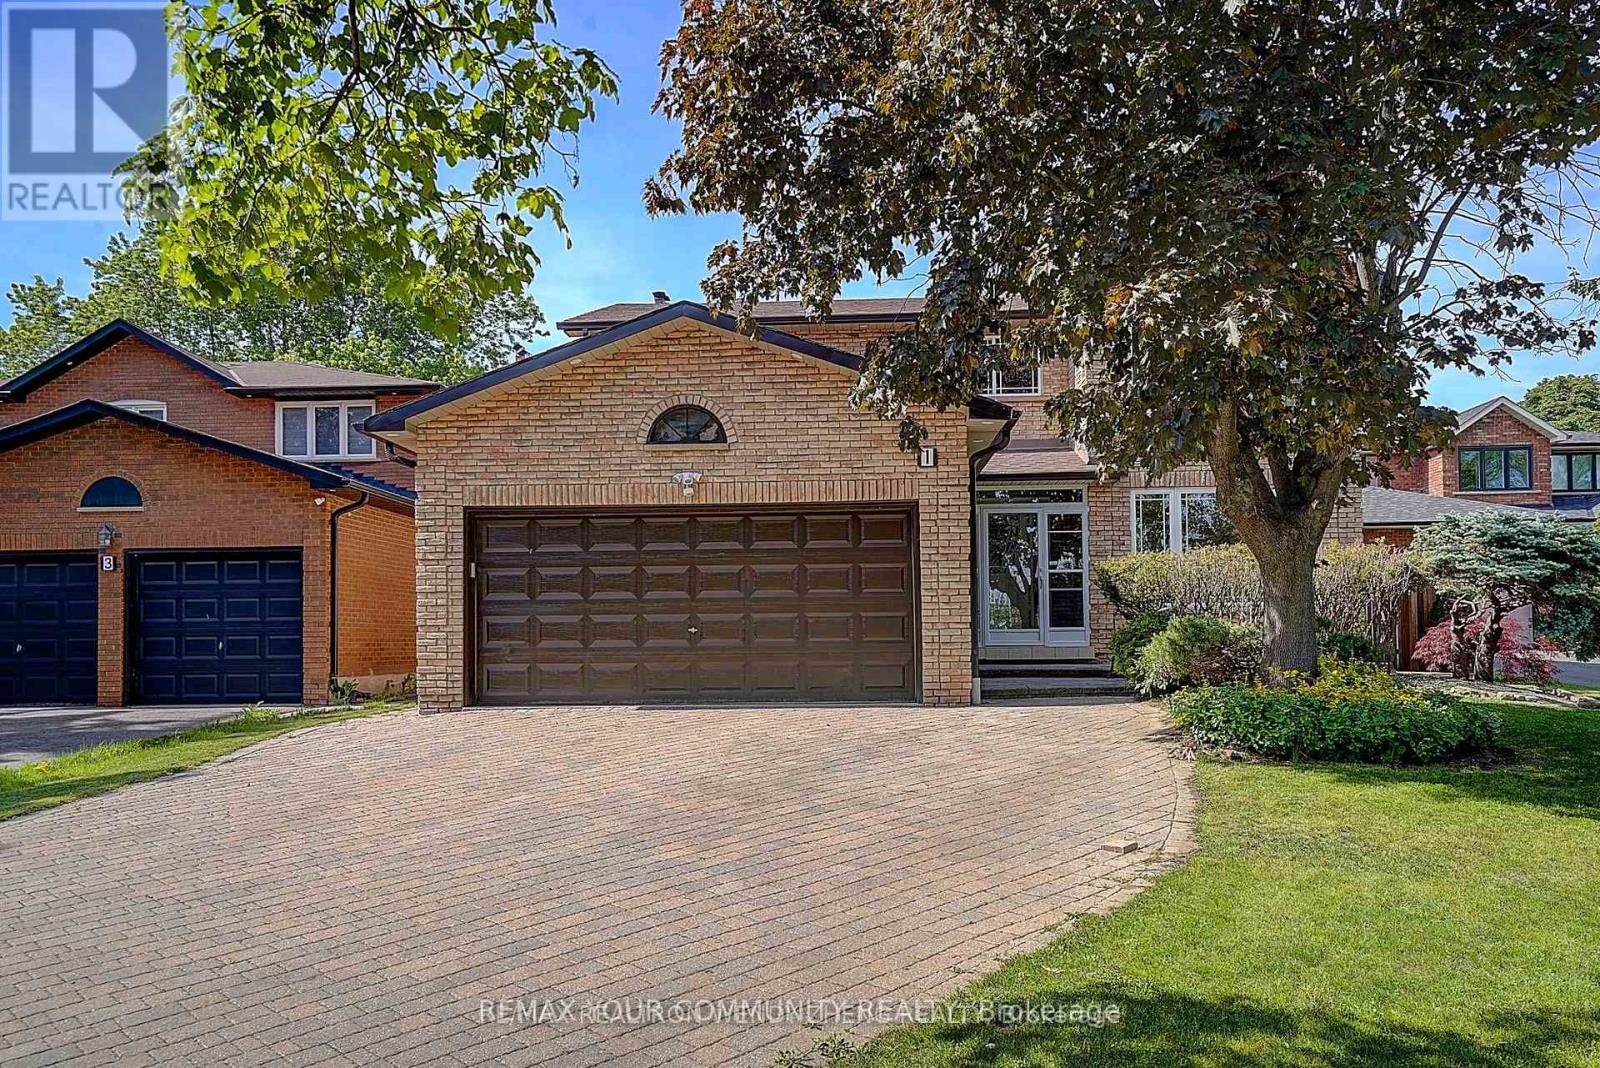
$1,850 / monthly
1 EVERGREEN CRESCENT
Aileen-Willowbrook, Markham (Aileen-Willowbrook)
2 bed · 1 bath
MLS® N13786500
Want more homes like this?
Tell Mohammed what you would change about this property and get a personally reviewed shortlist of active MLS® matches.
Quick fit check
Find Out If This Home Is Right for You
Three quick questions. Get a personalized read on this listing, and a private showing if it fits.
Own a home nearby?
This listing is part of the active competition a nearby seller is pricing against. Ask Mohammed for a local pricing review of your own property.
Review my home valueSource board: Toronto Regional Real Estate Board.
Listing data is provided by the Canadian Real Estate Association (CREA) through the REALTOR.ca Data Distribution Facility (DDF®) and is deemed reliable but not guaranteed accurate. The trademarks REALTOR®, REALTORS® and the REALTOR® logo are controlled by CREA and identify real estate professionals who are members of CREA. The trademarks MLS®, Multiple Listing Service® and the associated logos are owned by CREA and identify the quality of services provided by real estate professionals who are members of CREA. Listings displayed may be held by brokerages other than Hamodi Realty / HomeLife Miracle Realty.