
86 MACRILL ROAD, Markham (Cachet)
$5,450 / monthly · 5 Bed 5 Bath
About this property
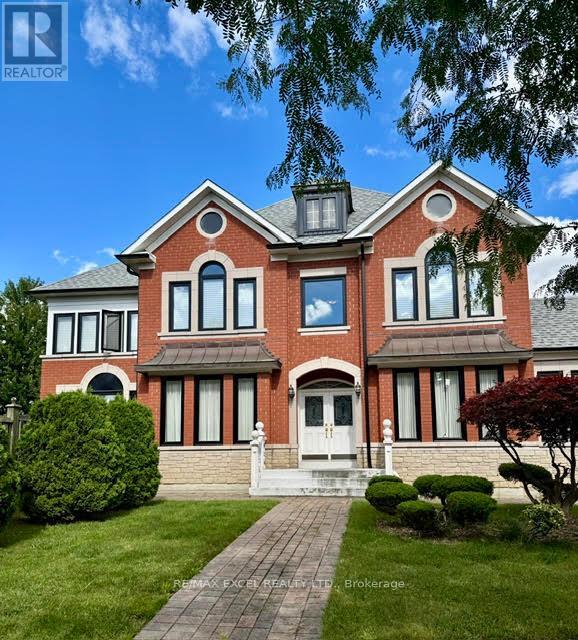
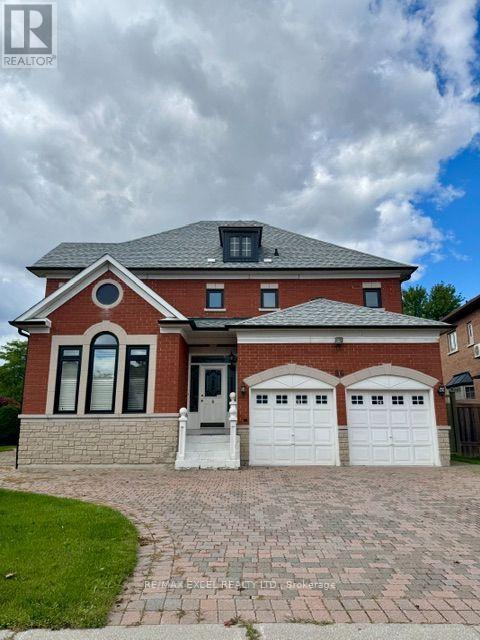
"Cachet Woods" Fronting On North Appro. 3,500 Sq Ft W/Spacious 4 Bedrooms, Bright & Spacious, 9 Ft Ceiling & Crown Moulding On Main Floor, Modern Brand New Windows & Frame Throughout, Potlights At Family Room and Kitchen, Open Concept W/Large Kitchen O/L To Backyard, Large Den, Featuring Stainless Steel Appliances, Granite Countertop, Central Island, Gas Fireplace At Family Room, Direct Access To Double Car Garage W/Remote Control. Finished Basement W/Large Rec Room, One Bedroom, Wet Bar. Landscape, InterLock Driveway. 3 Mins Drive To Hwy 404, Groceries, T & T, Restaurants, Banks Etc. Landlord included One Year Grass cutting, Water Softener and Water Filter ! Tenants need to Shovel Snow In Winter. Attention : [In Basement - Media Room & Bedroom Closet Locked For Storage Furiture], Backyard Garden Shed is Knocked For Landlords Gardening Storage. Thank you For Your Co-operation !! Just Move-In To Enjoy .. Thank You For Your Showings ! (id:66939)
Property details
- Price
- $5,450 / monthly
- Bedrooms
- 5
- Bathrooms
- 5
- Parking
- 6
- Property type
- Single Family
- Basement
- Finished, N/A
- MLS® number
- N13787560
Location
Similar listings in Markham (Cachet)
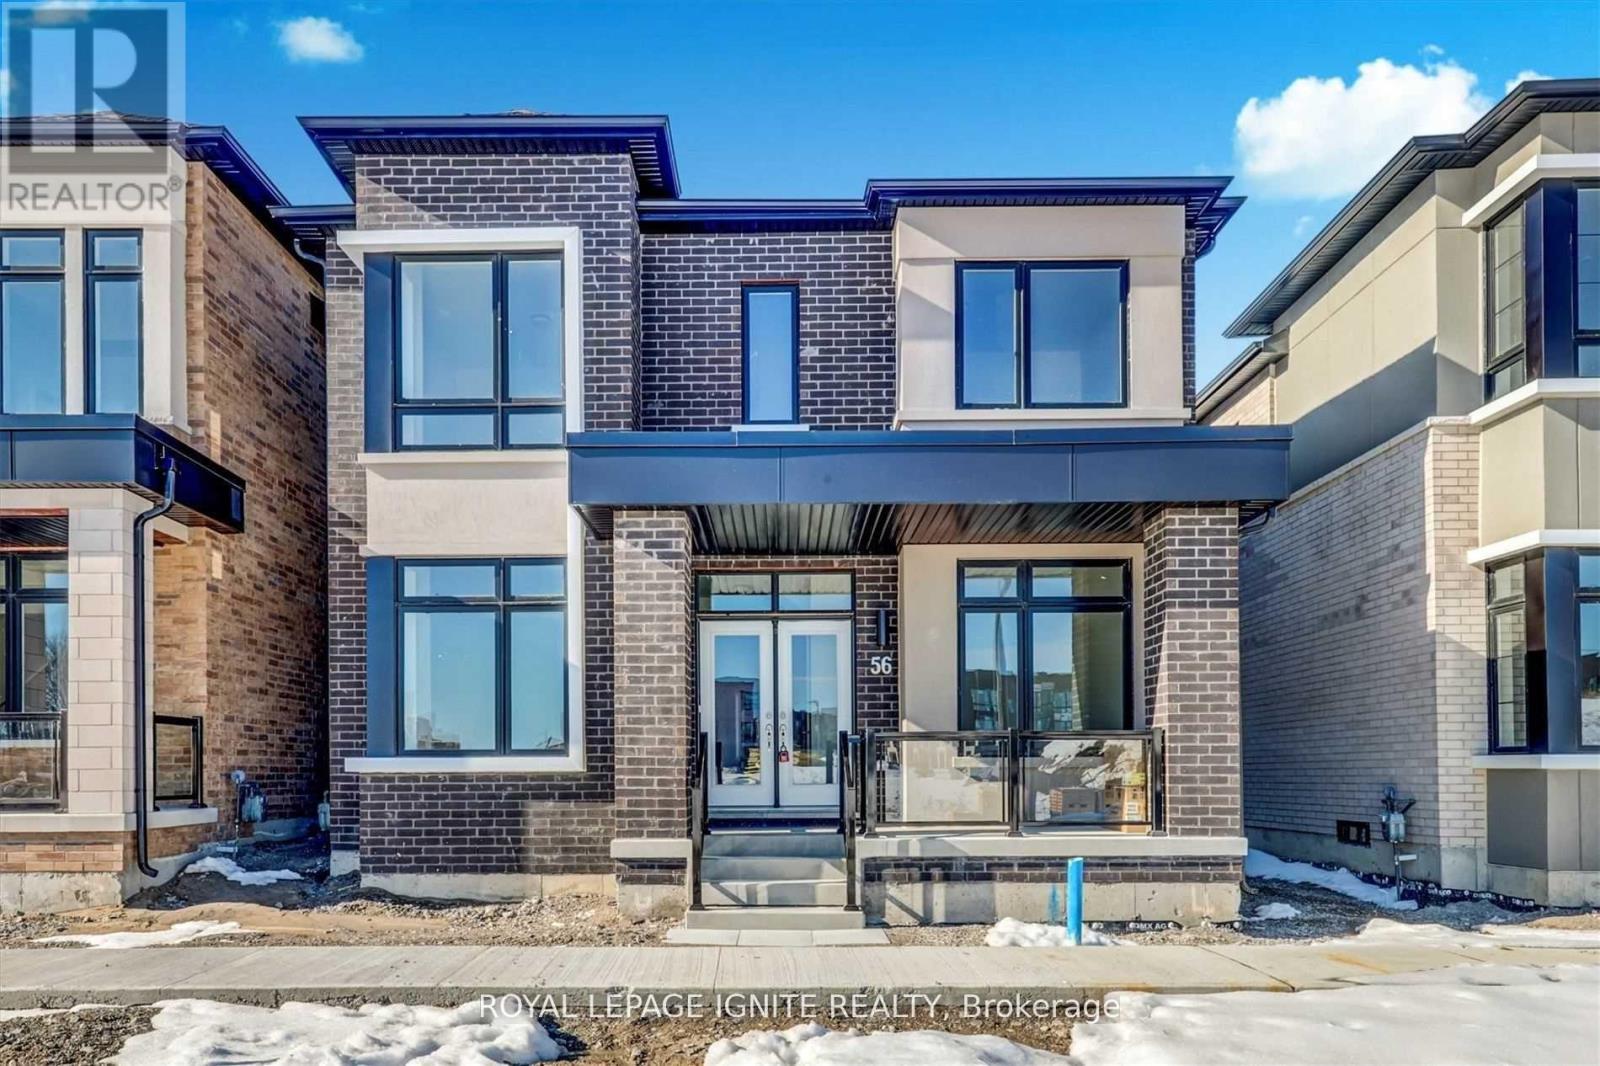
$4,000 / monthly
56 RUSTLE WOODS AVENUE
Cornell, Markham (Cornell)
4 bed · 4 bath
MLS® N13787598
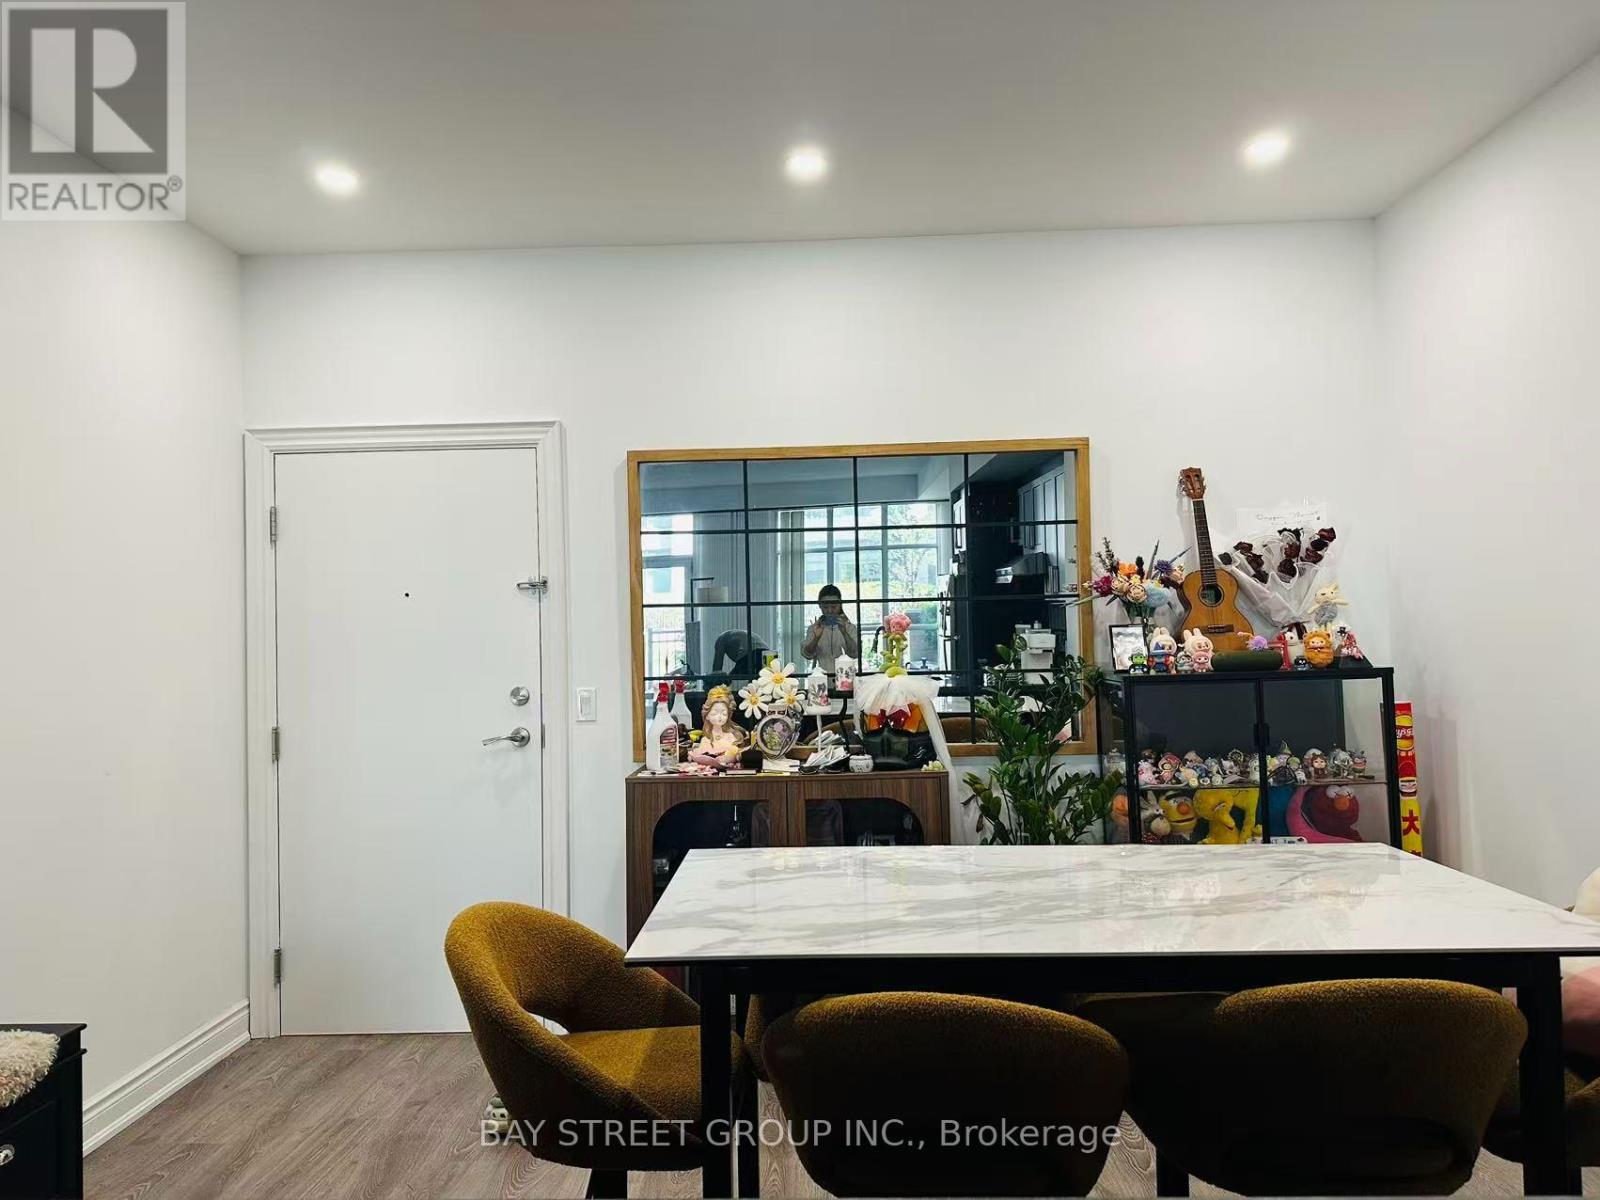
$3,500 / monthly
D105 - 33 CLEGG ROAD
Unionville, Markham (Unionville)
3 bed · 3 bath
MLS® N13787336
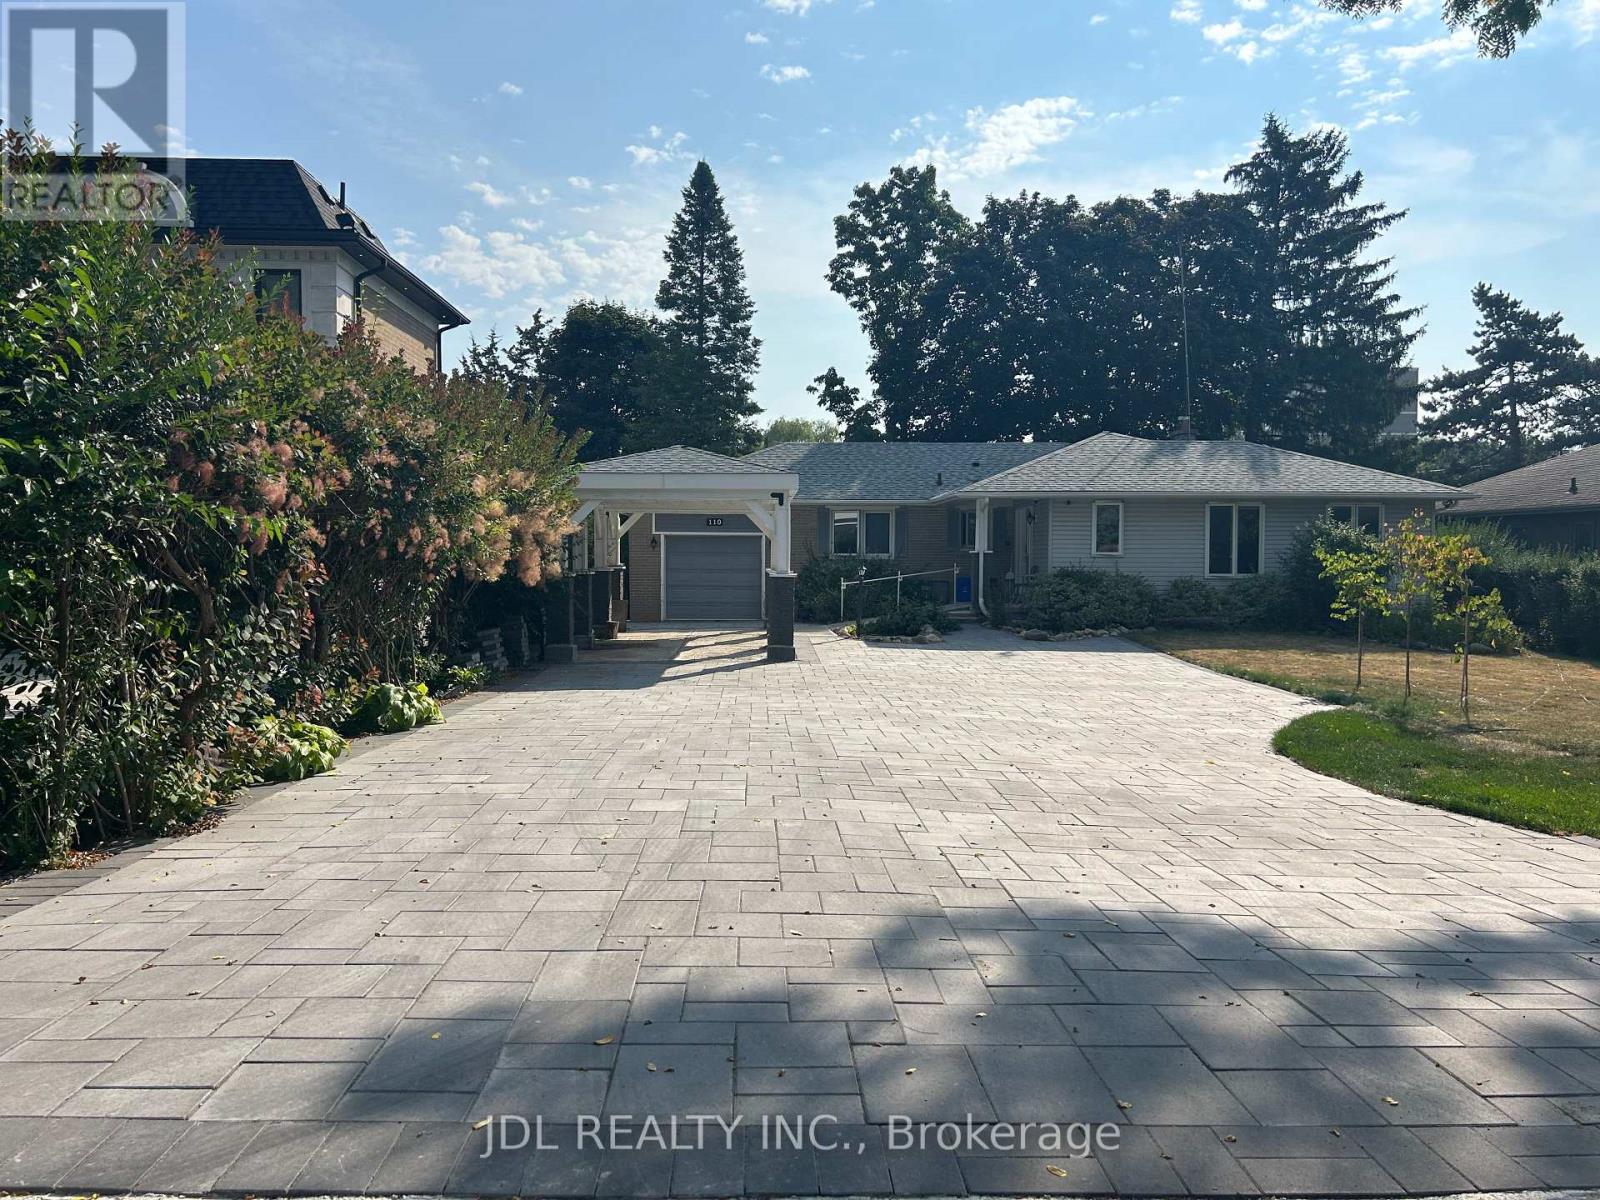
$750 / monthly
ONE BEDROOM BSMT - 110 ROBINSON ST STREET
Bullock, Markham (Bullock)
1 bed · 2 bath
MLS® N13786666
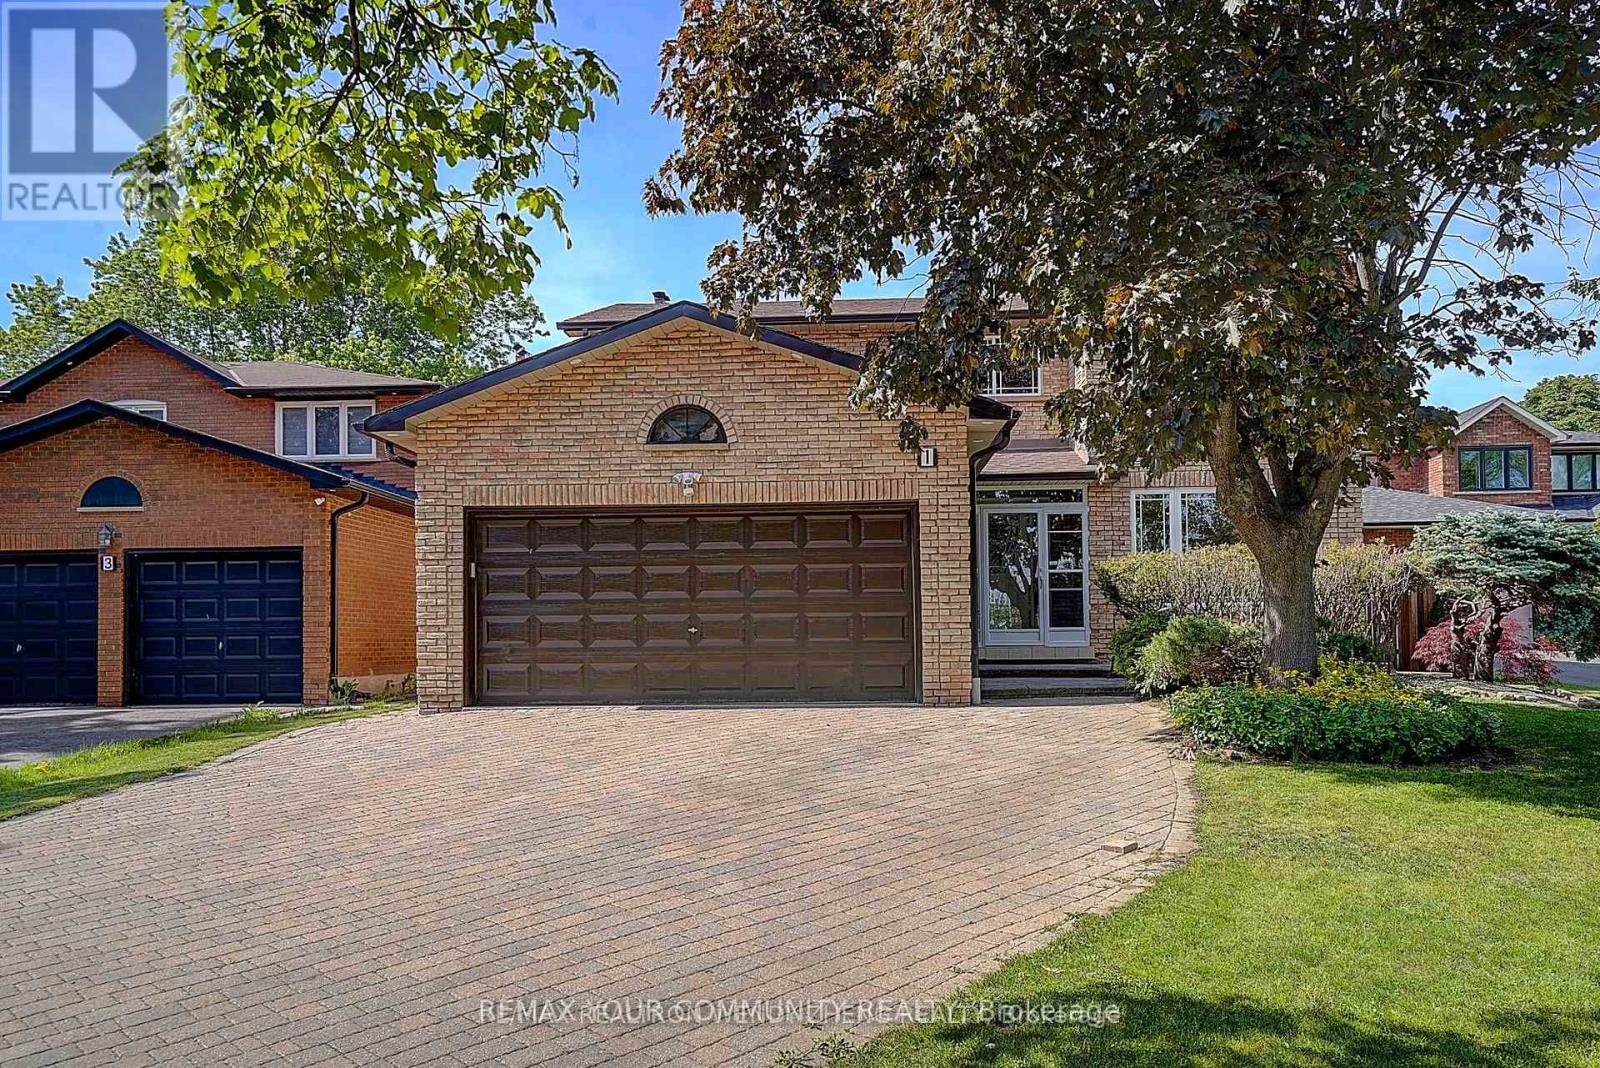
$1,850 / monthly
1 EVERGREEN CRESCENT
Aileen-Willowbrook, Markham (Aileen-Willowbrook)
2 bed · 1 bath
MLS® N13786500
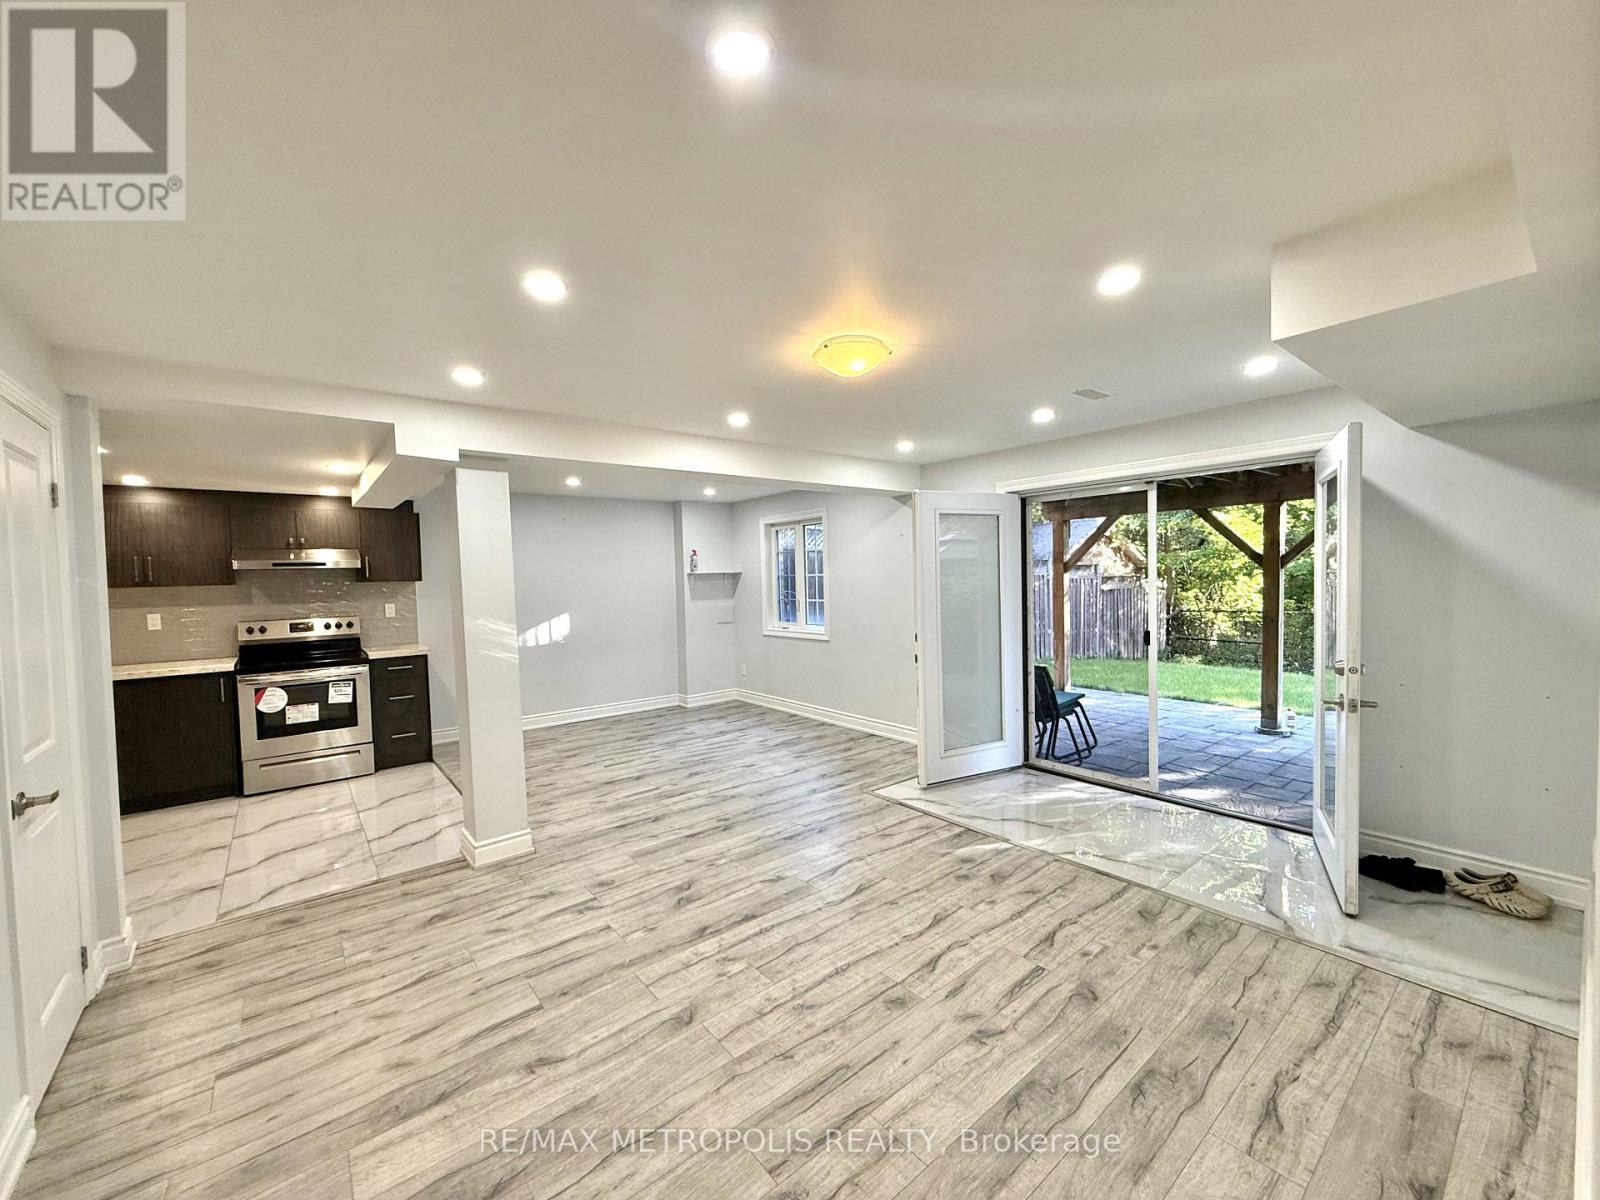
$1,800 / monthly
BSMT - 235 RIVERWALK DRIVE
Box Grove, Markham (Box Grove)
2 bed · 1 bath
MLS® N13785922
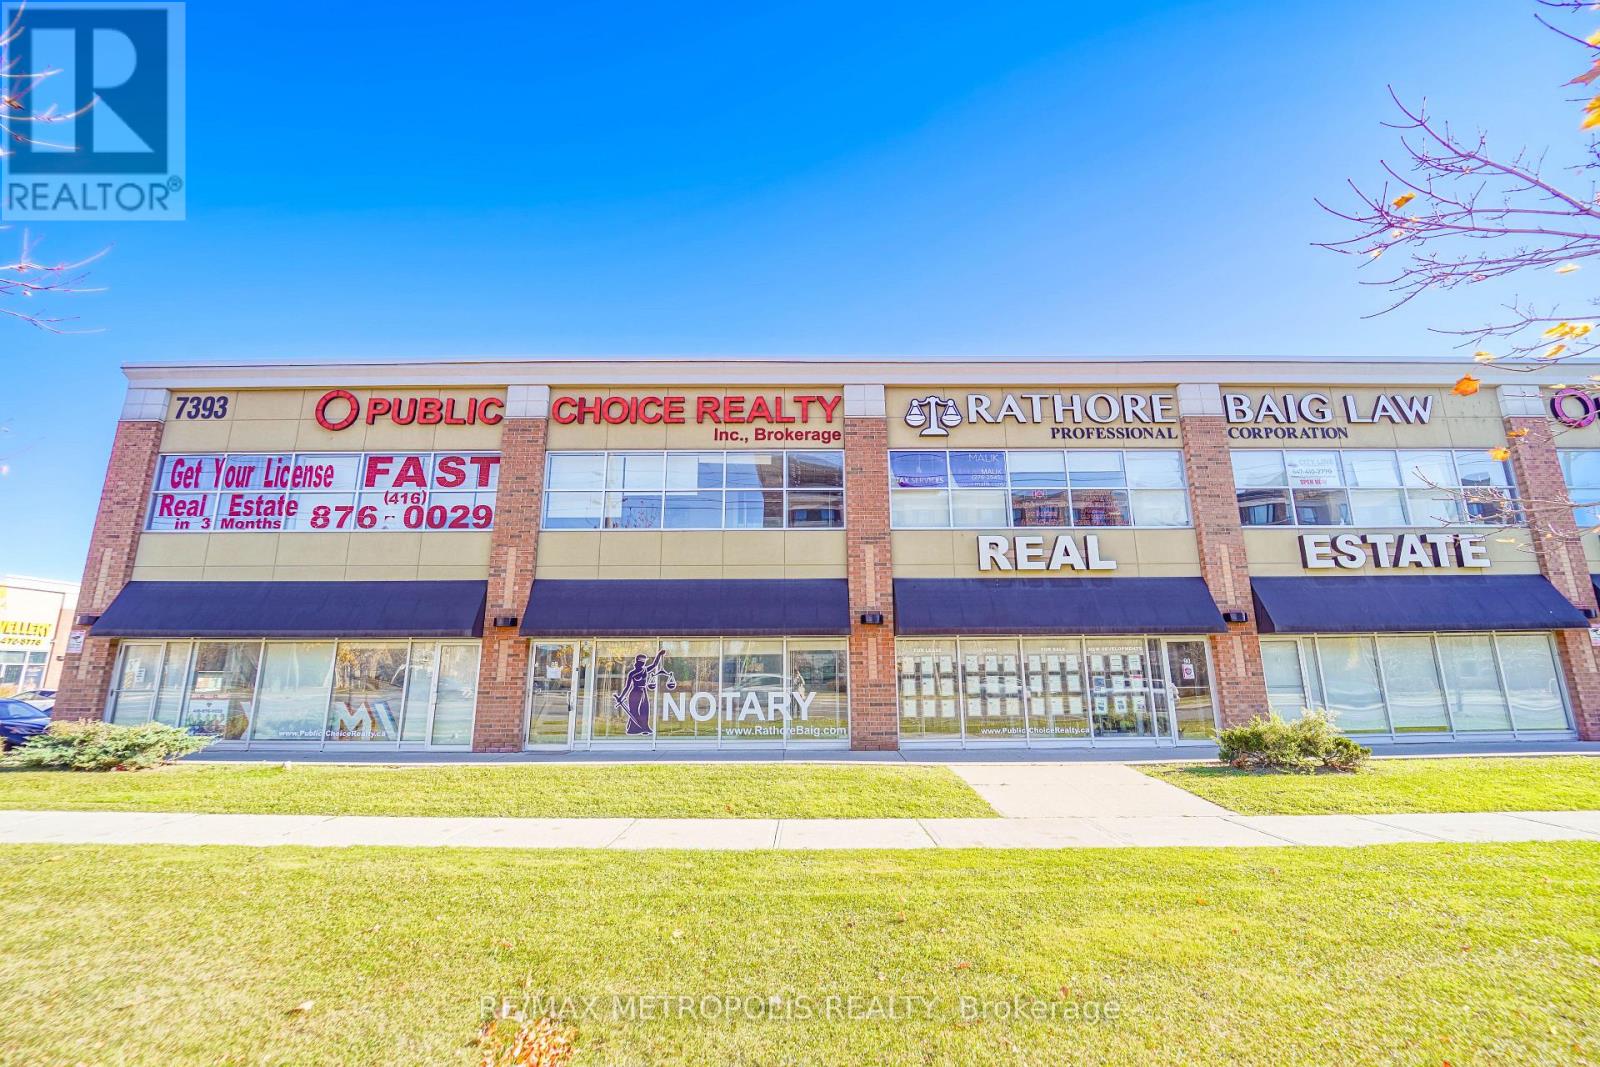
$3,998 / monthly
89-90-91-92 MF - 7393 MARKHAM ROAD
Cedarwood, Markham (Cedarwood)
1,400 square feet
MLS® N13785686
Want more homes like this?
Tell Mohammed what you would change about this property and get a personally reviewed shortlist of active MLS® matches.
Quick fit check
Find Out If This Home Is Right for You
Three quick questions. Get a personalized read on this listing, and a private showing if it fits.
Own a home nearby?
This listing is part of the active competition a nearby seller is pricing against. Ask Mohammed for a local pricing review of your own property.
Review my home valueSource board: Toronto Regional Real Estate Board.
Listing data is provided by the Canadian Real Estate Association (CREA) through the REALTOR.ca Data Distribution Facility (DDF®) and is deemed reliable but not guaranteed accurate. The trademarks REALTOR®, REALTORS® and the REALTOR® logo are controlled by CREA and identify real estate professionals who are members of CREA. The trademarks MLS®, Multiple Listing Service® and the associated logos are owned by CREA and identify the quality of services provided by real estate professionals who are members of CREA. Listings displayed may be held by brokerages other than Hamodi Realty / HomeLife Miracle Realty.