
96 INVERNESS WAY, Bradford West Gwillimbury (Bradford)
$1,299,999 · 5 Bed 4 Bath
About this property
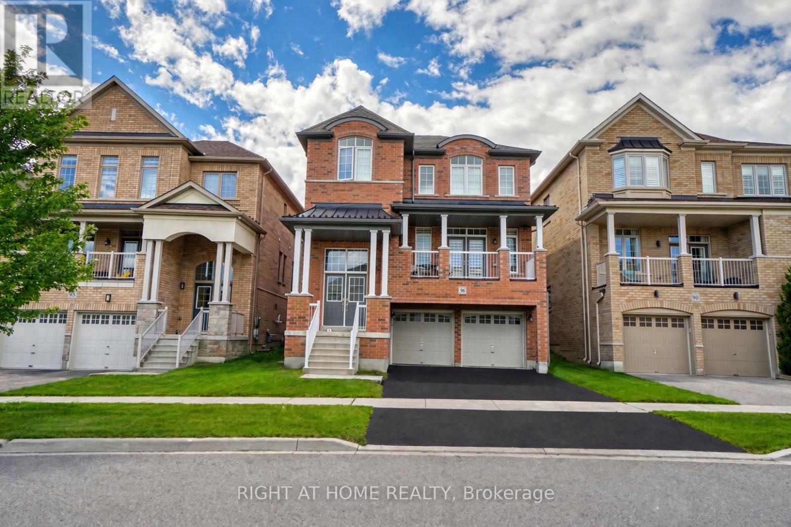
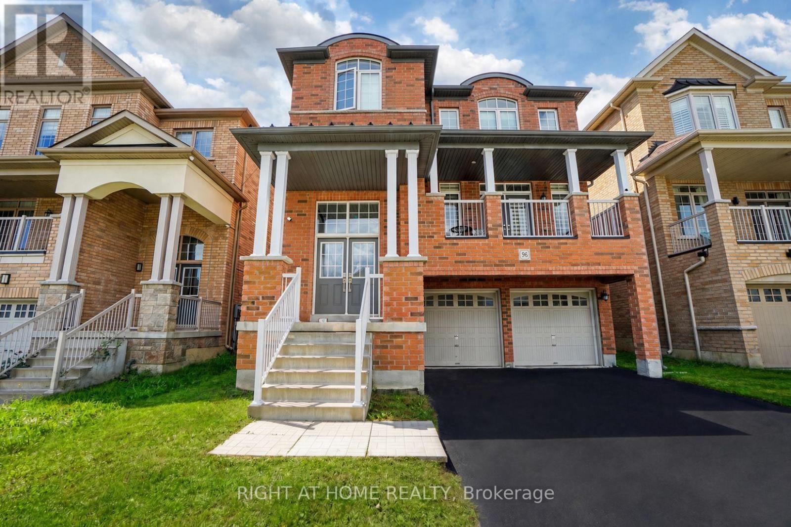
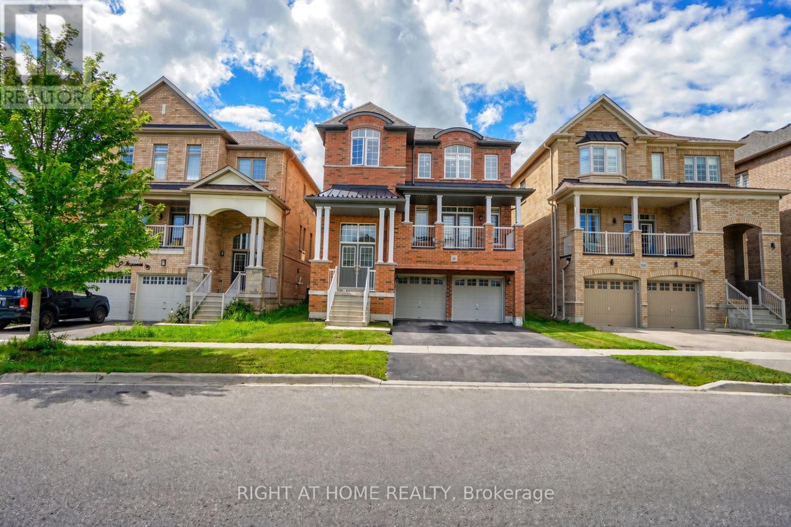
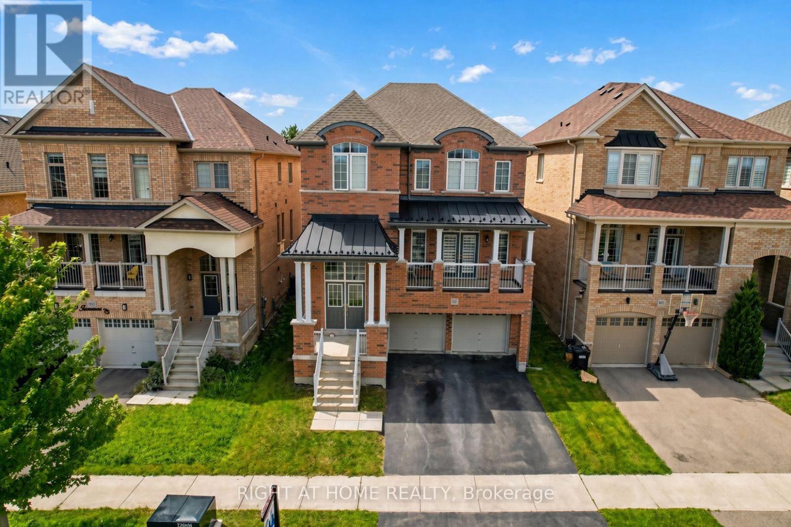
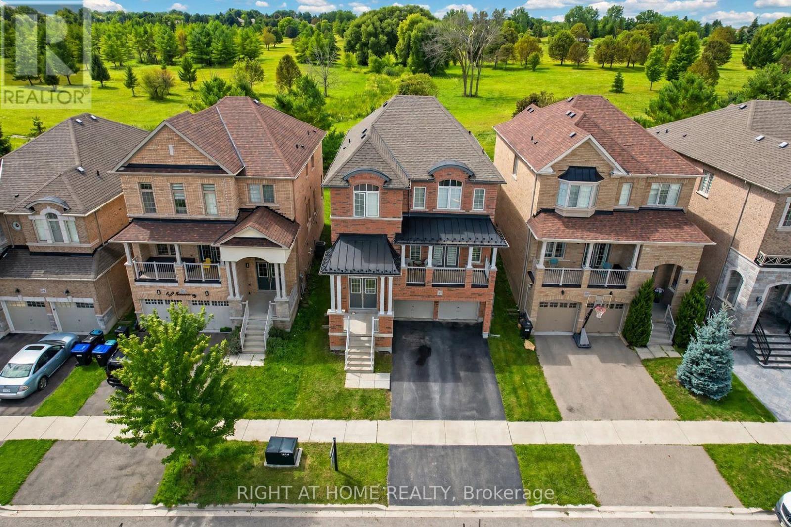
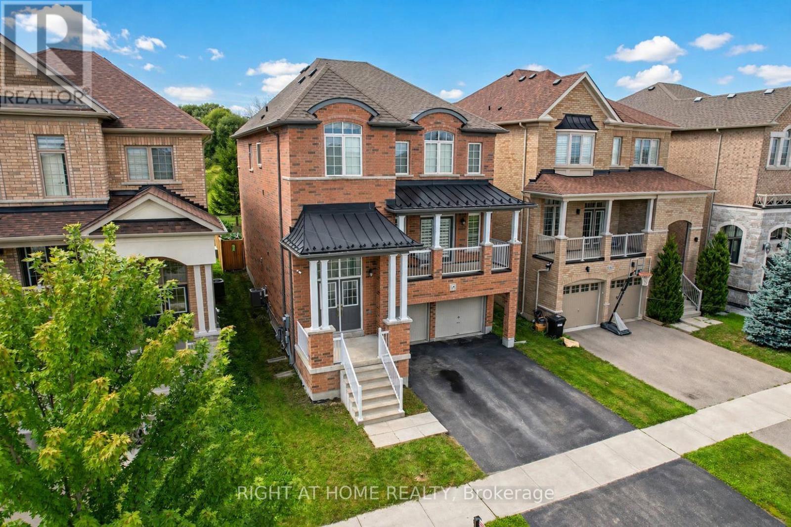
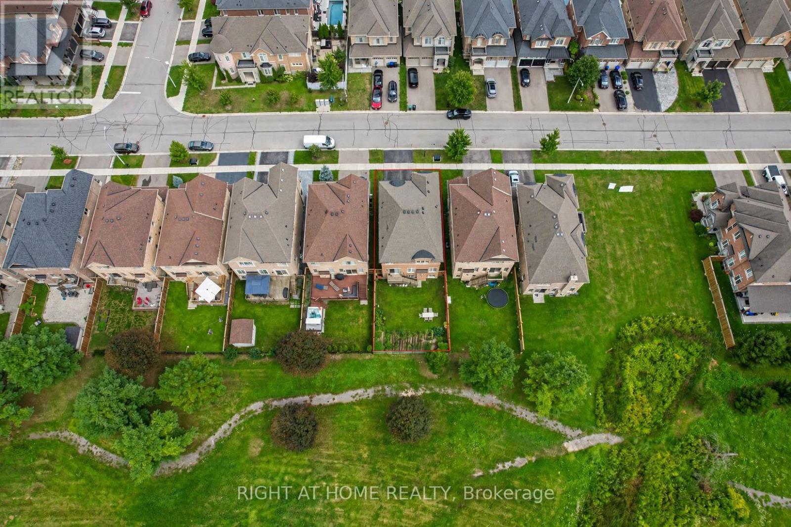
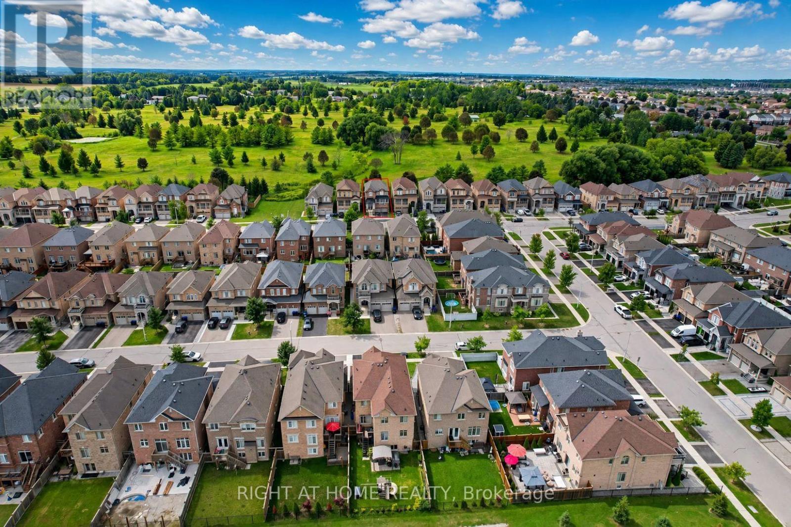
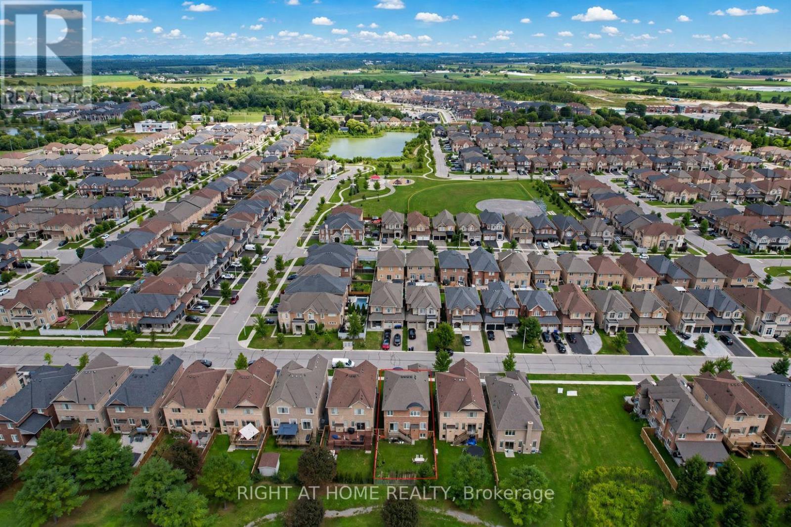
Welcome to 96 Inverness Way, an exceptional approximately 2,778 sq. ft. detached residence where modern open-concept design, custom craftsmanship and family functionality come together in Bradford's desirable Green Valley Estates community.The bright, flowing main floor is designed for everyday comfort and entertaining. A beautifully appointed custom kitchen features built-in appliances, extensive cabinetry and a striking waterfall island, opening seamlessly into the spacious living and family areas. The family room is anchored by an impressive custom-built TV entertainment wall with integrated cabinetry and fireplace, creating a stylish and inviting focal point. Rich hardwood flooring extends throughout the main and upper levels, complemented by pot lights and elegant custom millwork.A spacious main-floor laundry room provides exceptional convenience and storage with extensive custom built-in cabinetry.Upstairs, all four generous bedrooms enjoy direct bathroom access. The luxurious primary retreat features extensive custom built-ins, a walk-in closet and a private five-piece ensuite. The second bedroom offers its own ensuite and custom built-ins, while the third and fourth bedrooms share a convenient Jack-and-Jill bathroom.The partially finished basement offers excellent in-law potential with a recreation room, bedroom, rough-in for a future kitchenette and rough-in for a future three-piece bathroom-all awaiting the buyer's finishing touches.Complete with a covered front balcony, double built-in garage and four total parking spaces. The fully fenced backyard offers space to relax, entertain and garden while enjoying a peaceful outlook over the surrounding greenery. Conveniently located near schools, parks, recreation, shopping, Highway 400 and Bradford GO. A distinctive family home offering style, space, versatility and flexible closing. (id:66939)
Property details
- Price
- $1,299,999
- Bedrooms
- 5
- Bathrooms
- 4
- Parking
- 4
- Property type
- Single Family
- Basement
- Partially finished, Separate entrance, Walk-up, N/A, N/A, N/A
- MLS® number
- N13735306
Location
Similar listings in Bradford West Gwillimbury (Bradford)
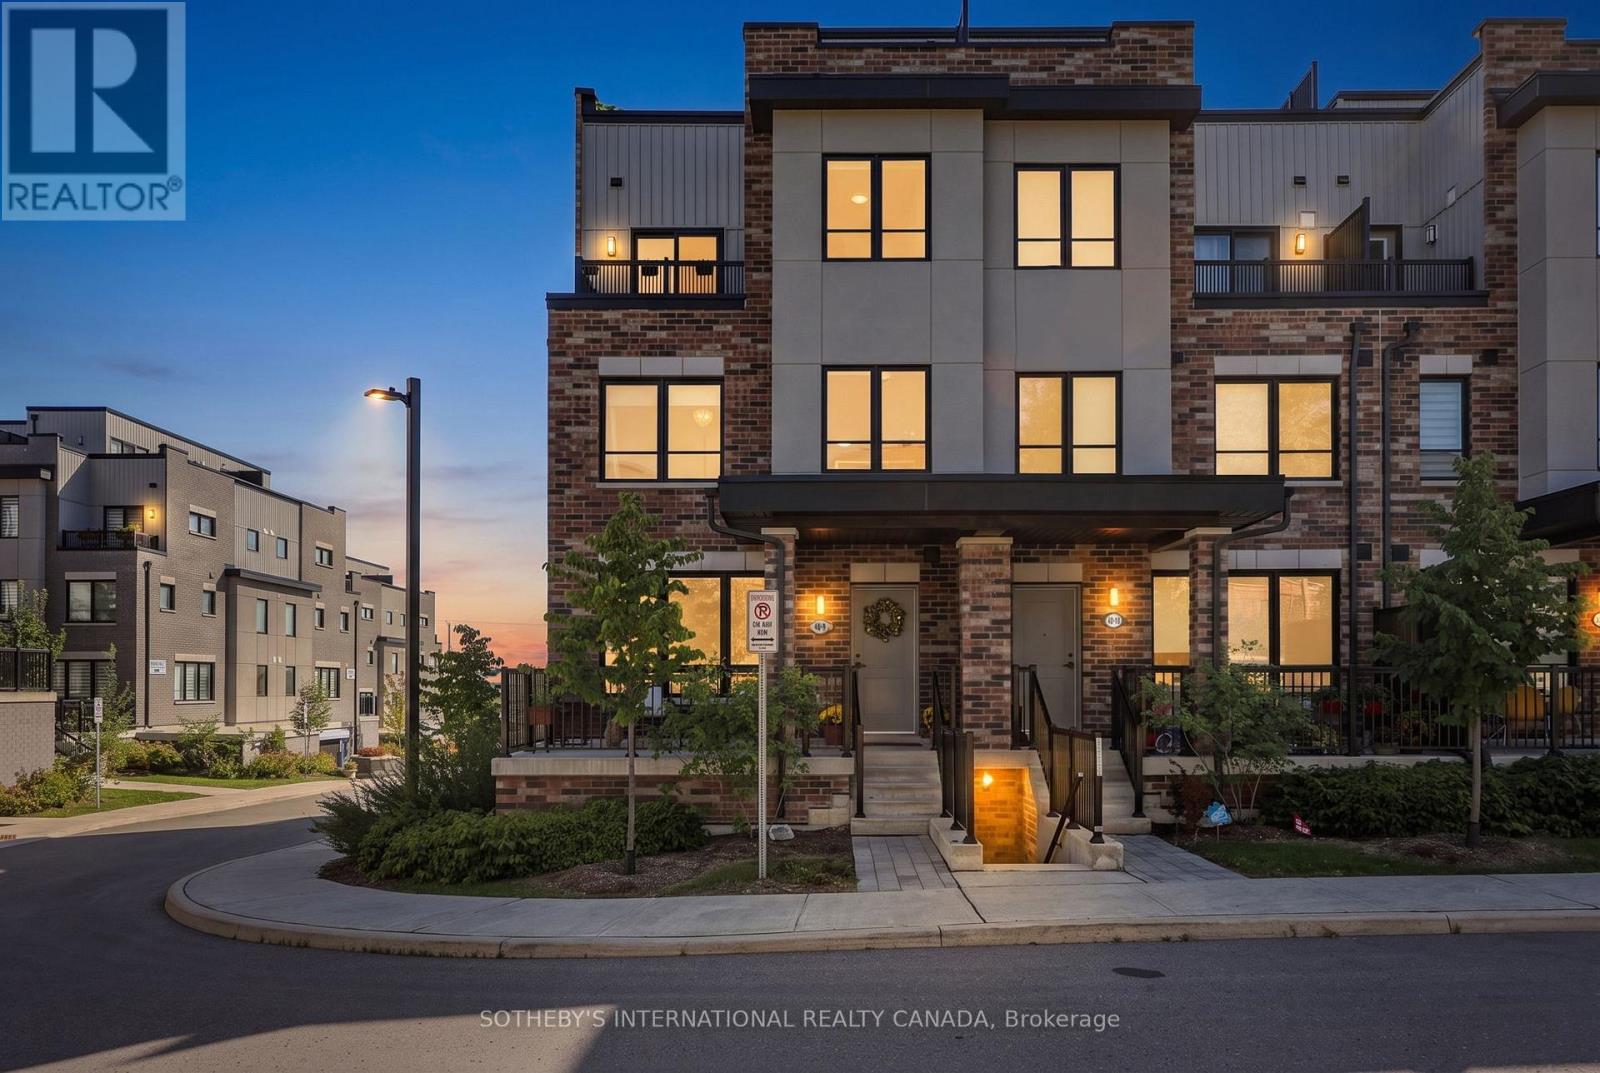
$699,000
9 - 40 BAYNES WAY
Bradford, Bradford West Gwillimbury (Bradford)
3 bed · 3 bath
MLS® N13788224
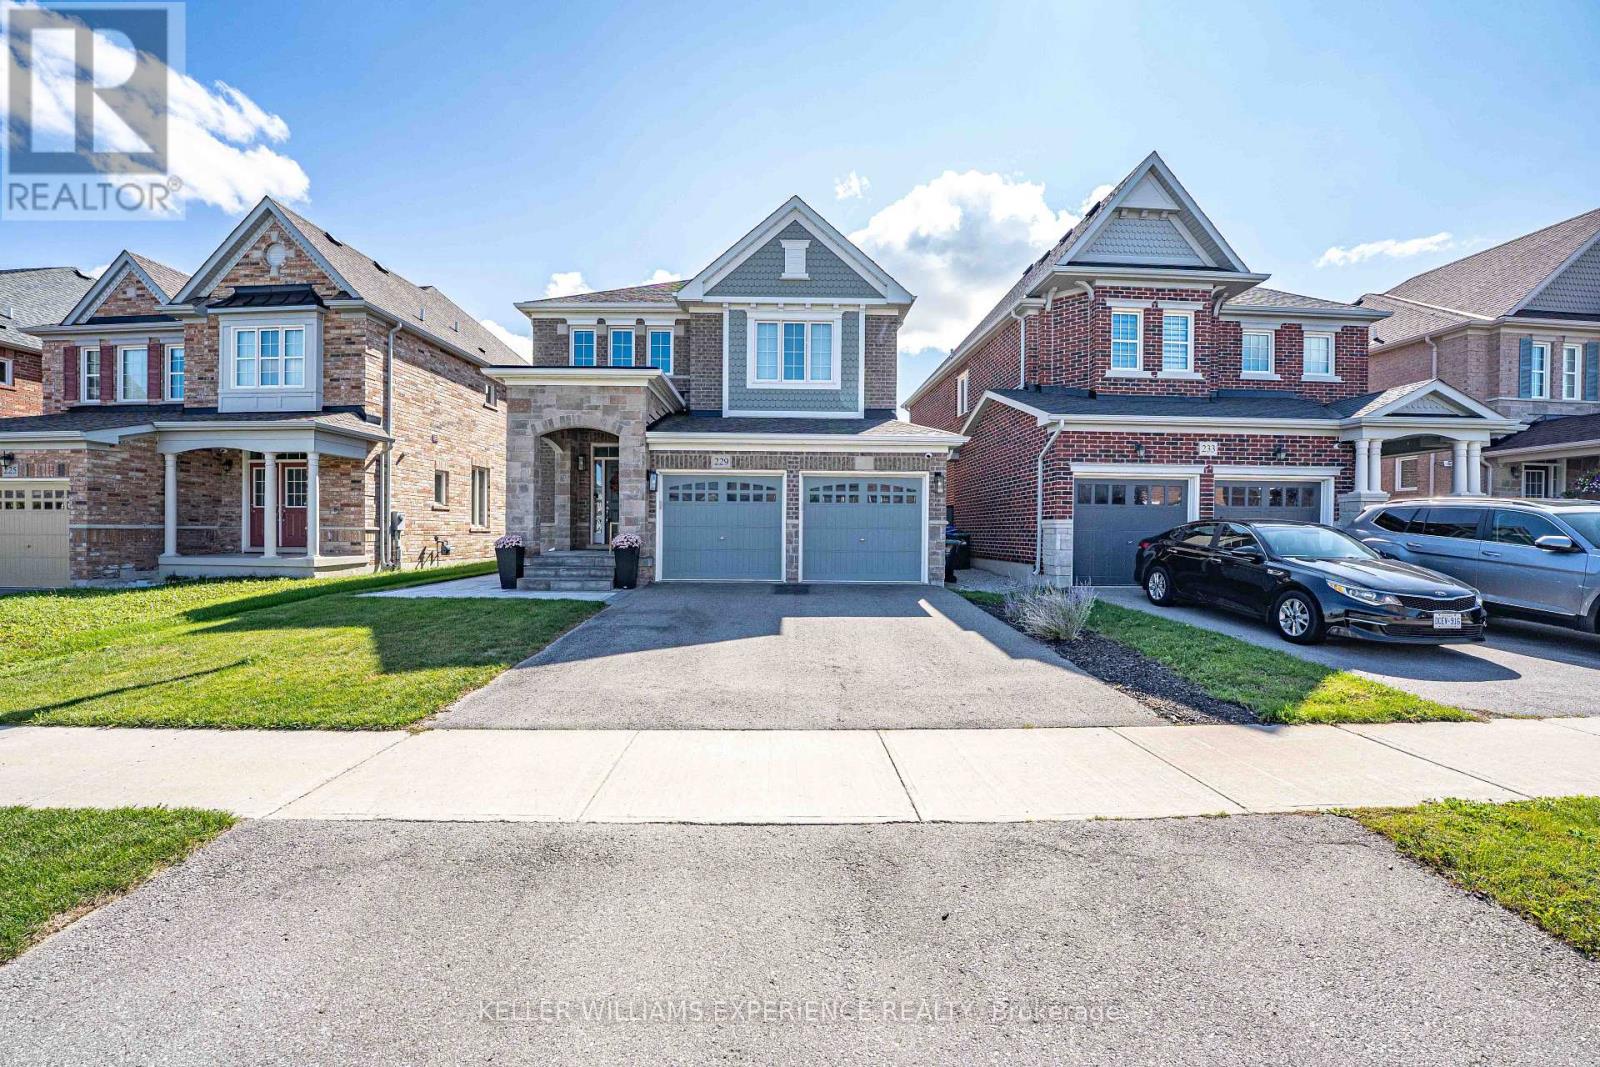
$1,179,000
229 BLUE DASHER BOULEVARD
Bradford, Bradford West Gwillimbury (Bradford)
4 bed · 3 bath
MLS® N13787870
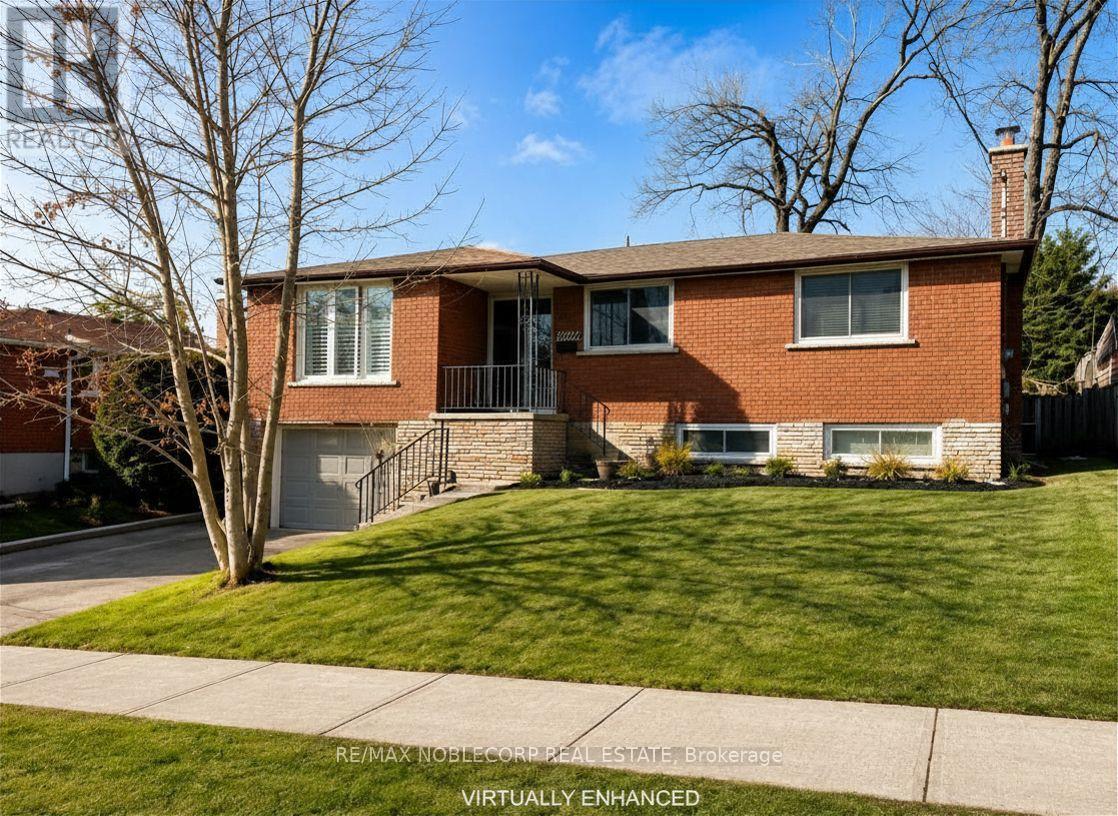
$829,000
166 COLLINGS AVENUE
Bradford, Bradford West Gwillimbury (Bradford)
5 bed · 2 bath
MLS® N13787478
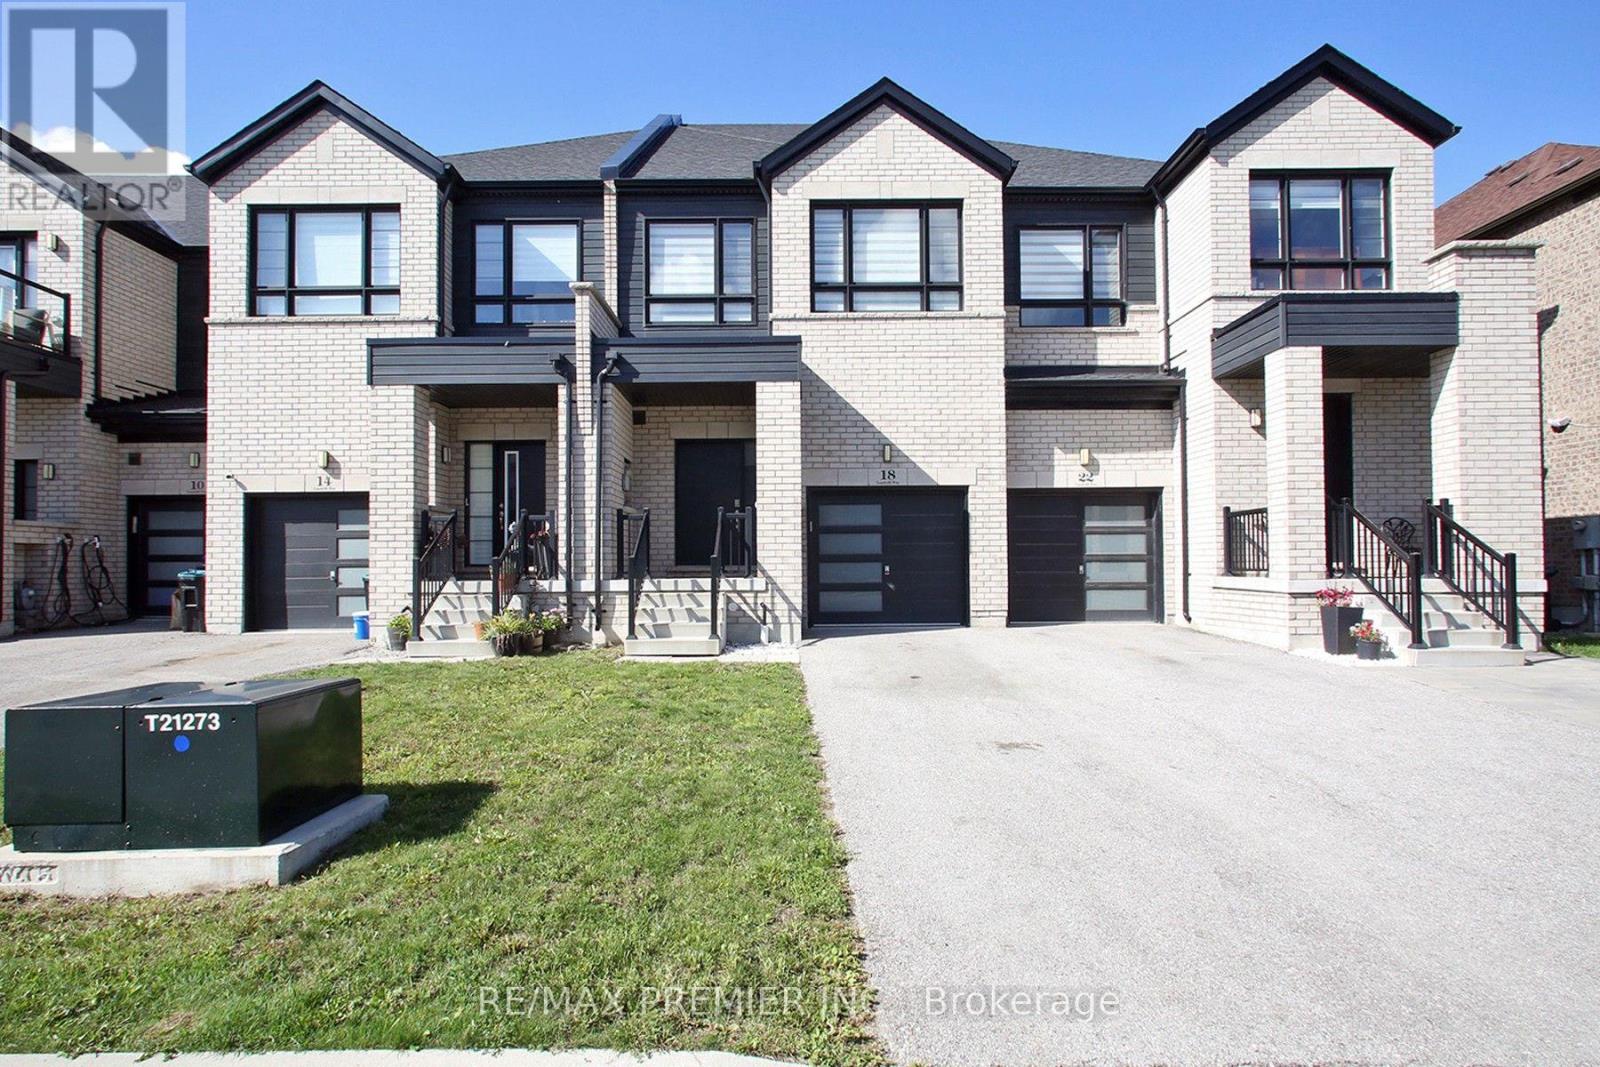
$860,000
18 LANDOLFI WAY
Bradford, Bradford West Gwillimbury (Bradford)
3 bed · 3 bath
MLS® N13787078
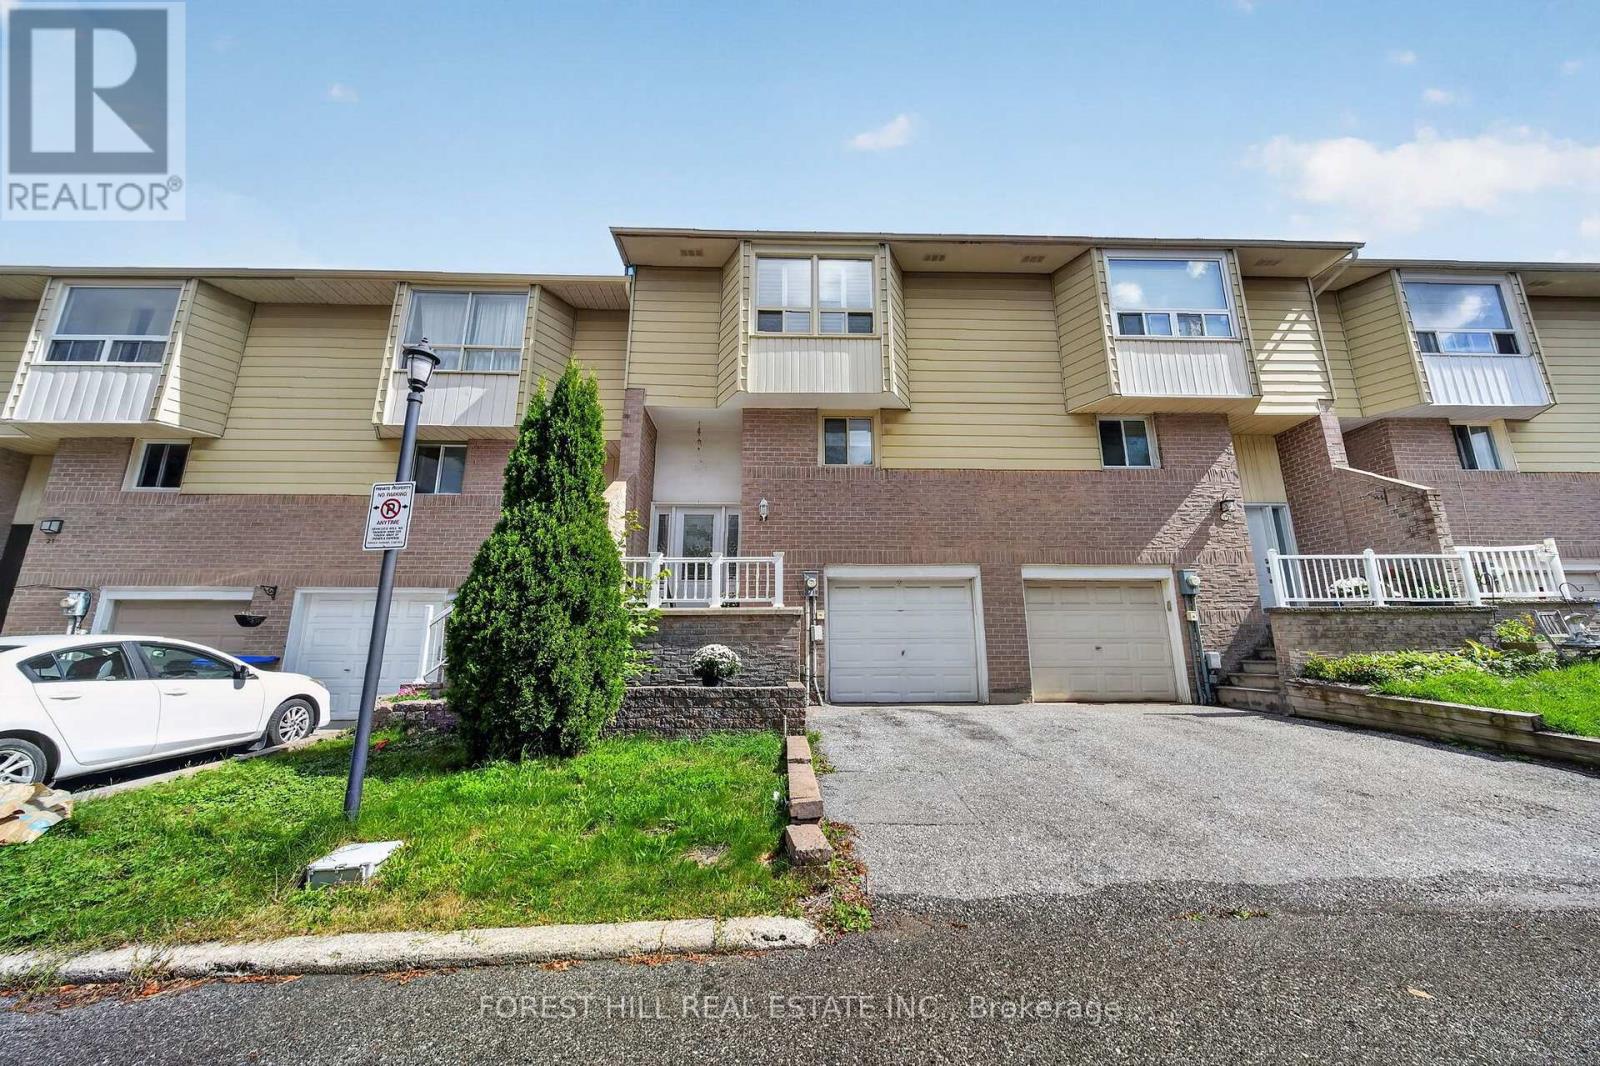
$600,000
9 - 25 DEER RUN CRESCENT
Bradford, Bradford West Gwillimbury (Bradford)
3 bed · 2 bath
MLS® N13785430
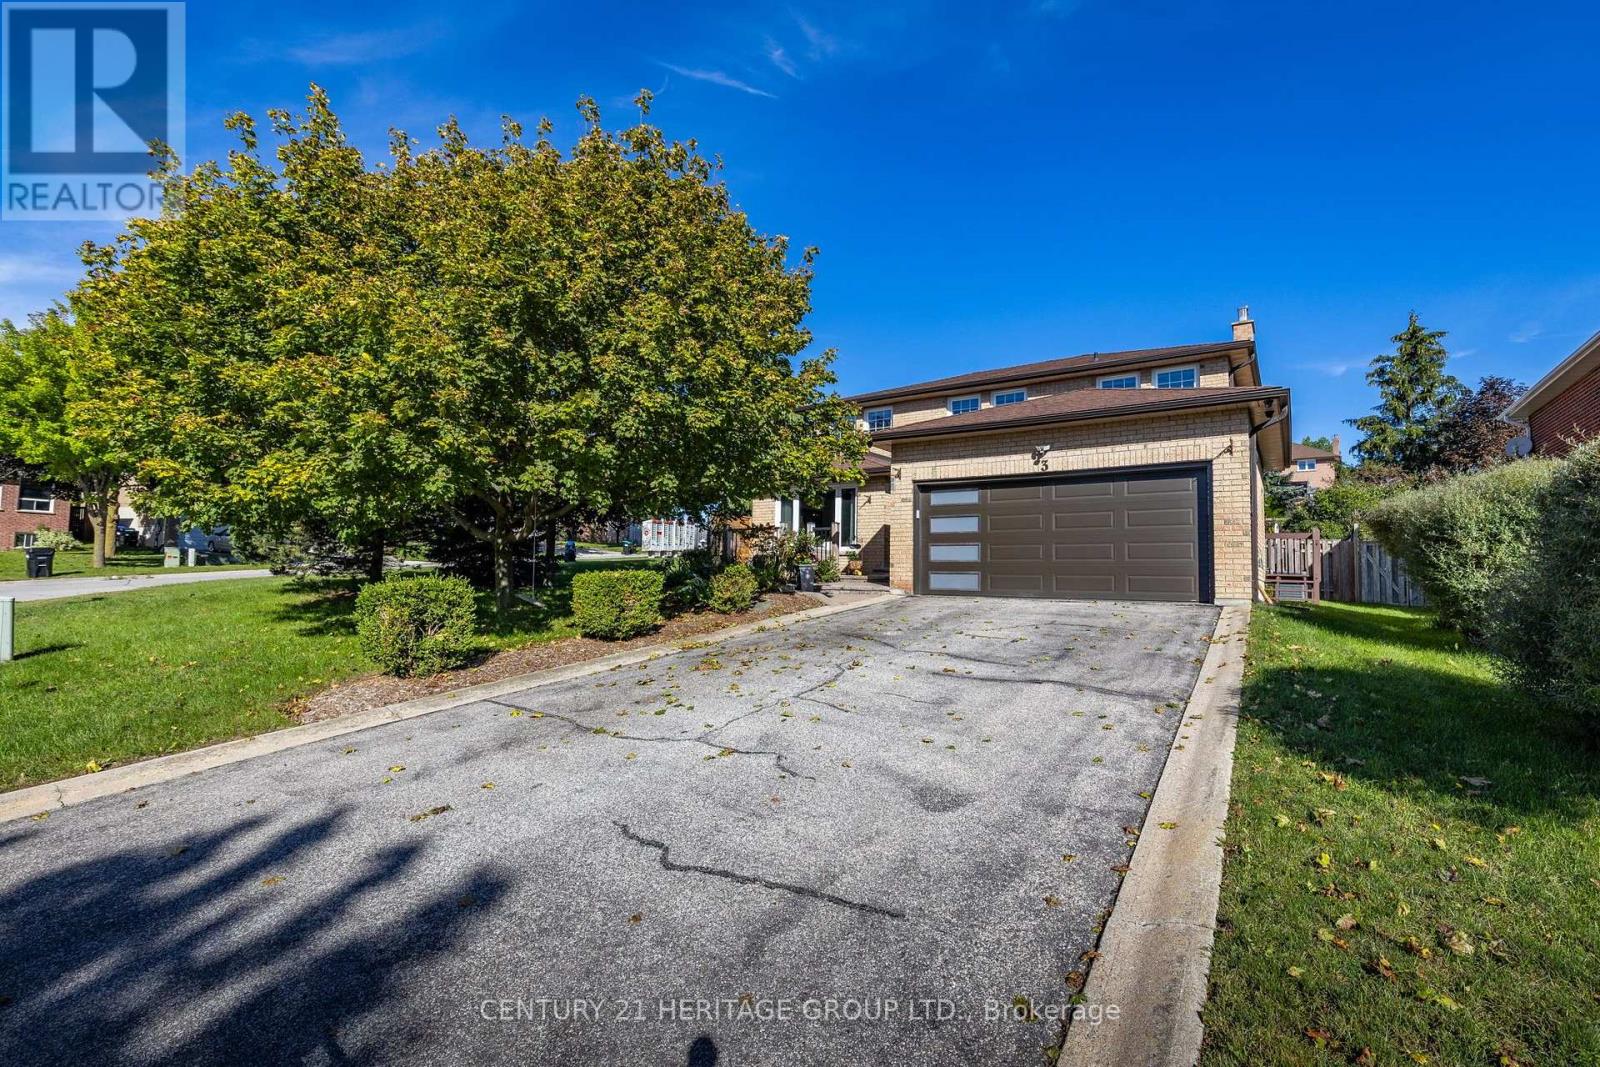
$1,150,000
3 ROYAL COURT
Bradford, Bradford West Gwillimbury (Bradford)
4 bed · 3 bath
MLS® N13784716
Want more homes like this?
Tell Mohammed what you would change about this property and get a personally reviewed shortlist of active MLS® matches.
Quick fit check
Find Out If This Home Is Right for You
Three quick questions. Get a personalized read on this listing, and a private showing if it fits.
Own a home nearby?
This listing is part of the active competition a nearby seller is pricing against. Ask Mohammed for a local pricing review of your own property.
Review my home valueSource board: Toronto Regional Real Estate Board.
Listing data is provided by the Canadian Real Estate Association (CREA) through the REALTOR.ca Data Distribution Facility (DDF®) and is deemed reliable but not guaranteed accurate. The trademarks REALTOR®, REALTORS® and the REALTOR® logo are controlled by CREA and identify real estate professionals who are members of CREA. The trademarks MLS®, Multiple Listing Service® and the associated logos are owned by CREA and identify the quality of services provided by real estate professionals who are members of CREA. Listings displayed may be held by brokerages other than Hamodi Realty / HomeLife Miracle Realty.