
229 BLUE DASHER BOULEVARD, Bradford West Gwillimbury (Bradford)
$1,179,000 · 4 Bed 3 Bath
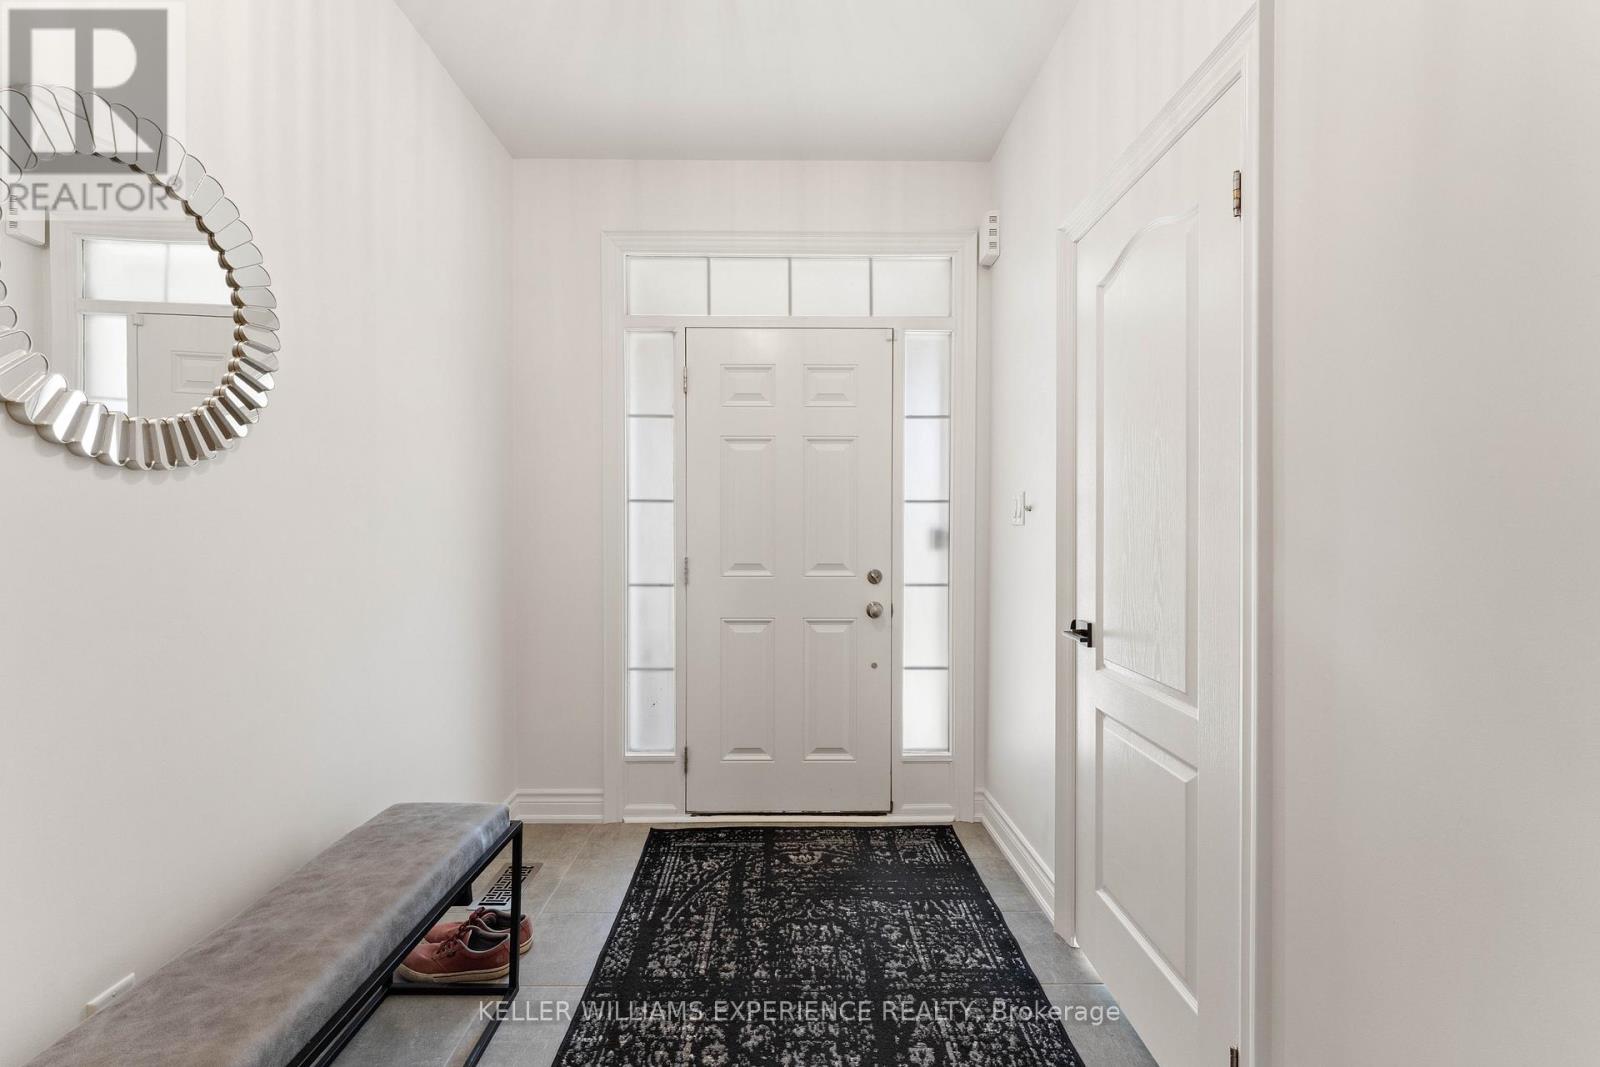
About this property
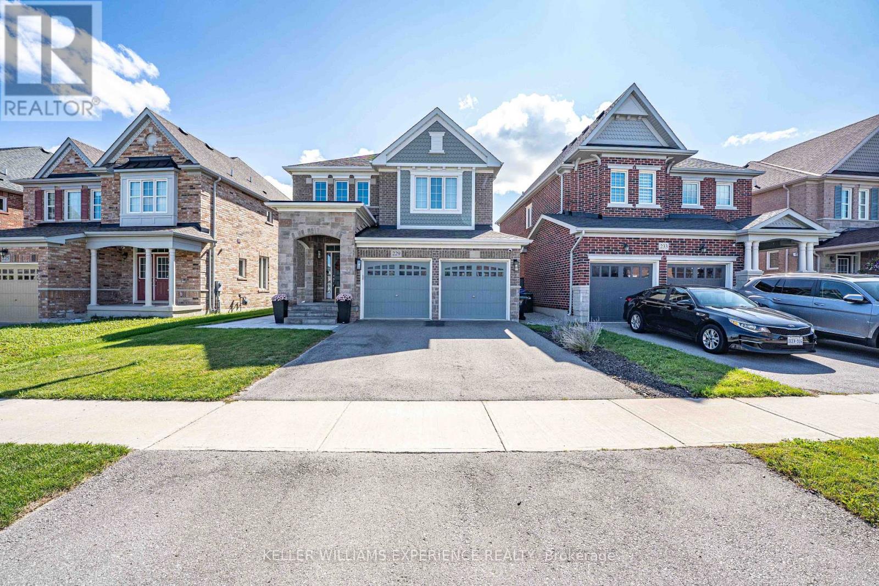
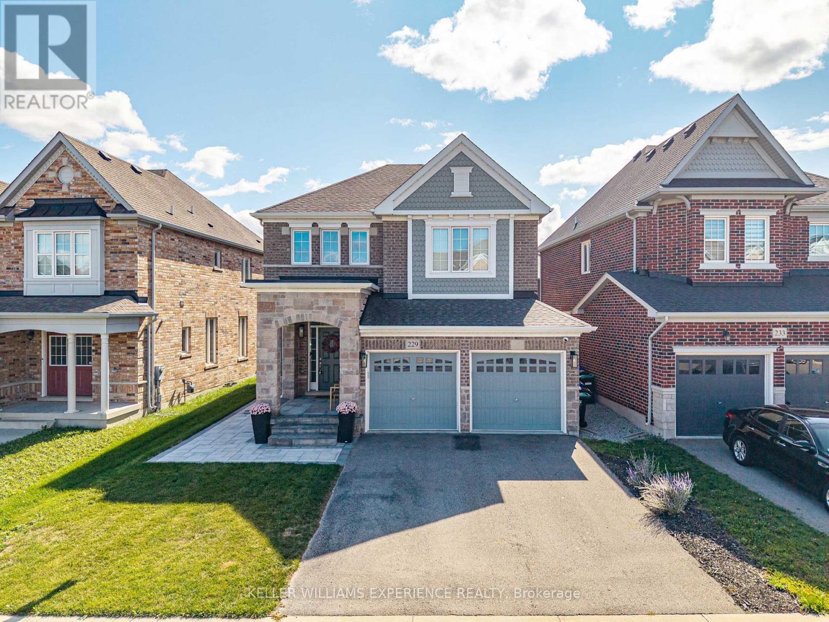
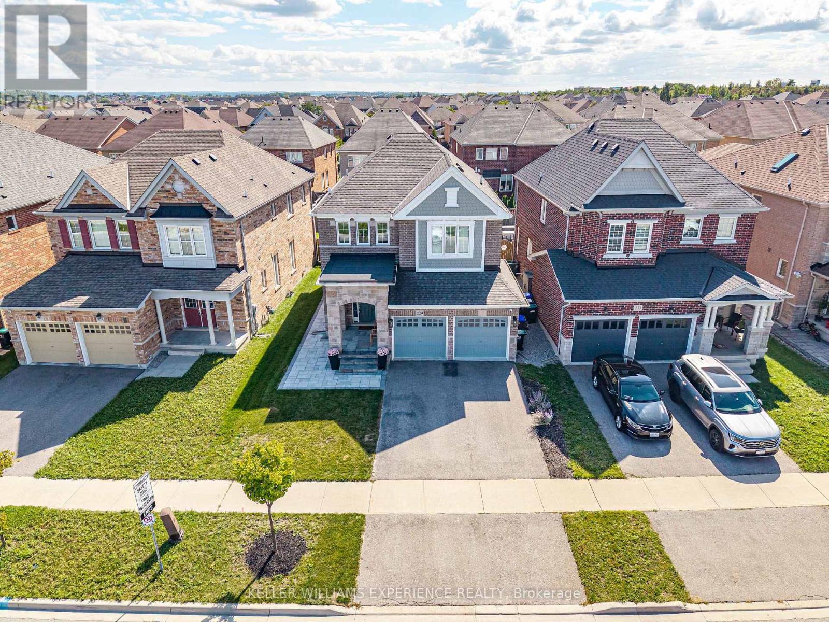
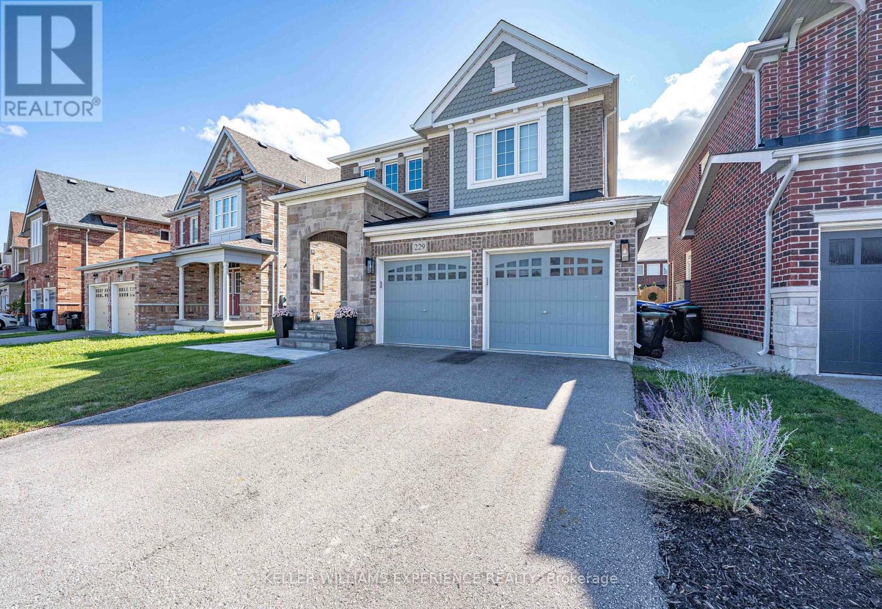
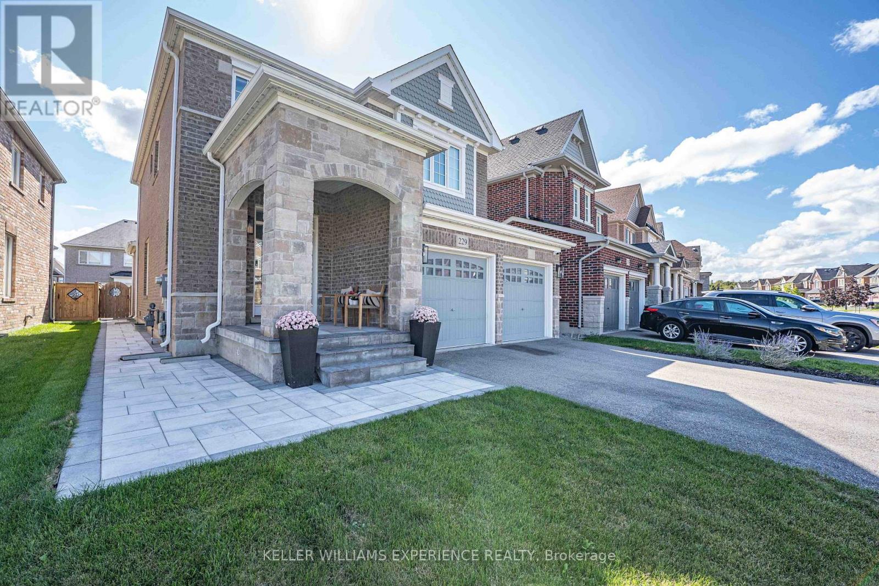
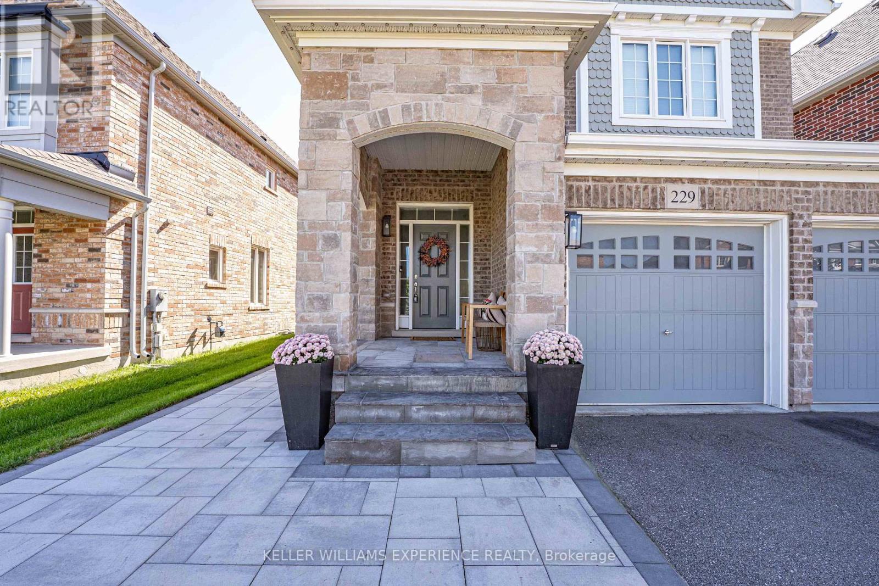
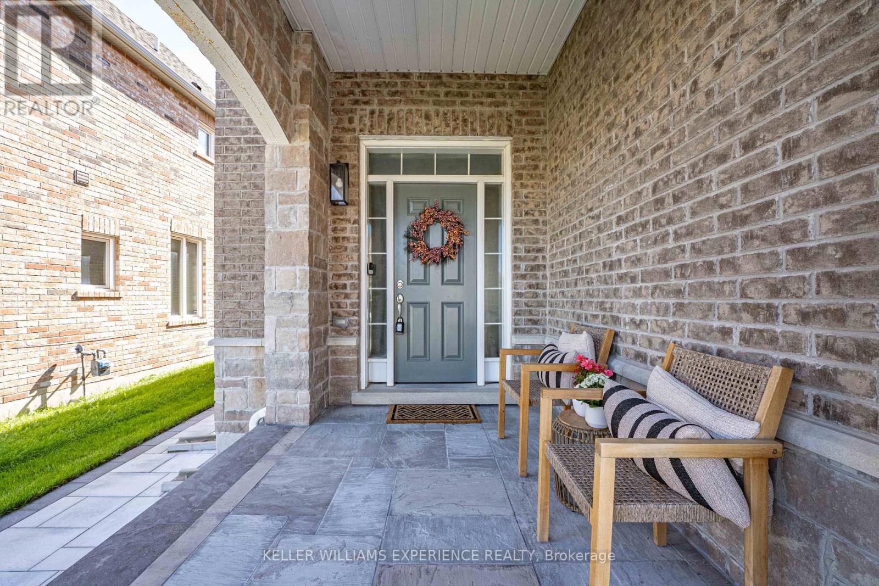
SUMMERLYN EXECUTIVE DETACHED GREAT GULF home in premier Bradford community. | This 2,300 sq ft open-concept layout features 4 bedrooms, 3 baths, upgraded flooring, and a hardwood staircase maximizing natural lighting and luxury upgrades. | CHEF'S KITCHEN: Premium KitchenAid appliances, customized cabinetry, quartz countertops, matching backsplash, and a large waterfall island flowing into the breakfast area. | FLEX SPACE: A dramatic living room boasts vaulted 12-foot ceilings and oversized windows with backyard views. | ACCOMMODATIONS: The primary suite offers a walk-in closet and spa-inspired ensuite, alongside three secondary bedrooms with plush carpeting. An unfinished basement awaits future customization. | RESORT-STYLE BACKYARD: Professionally redesigned south-facing retreat captures all-day sun, featuring a heated saltwater pool and premium hardscaping. | MECHANICALS: Equipped with central vac, a water softener, and an On-Demand tankless water heater. | LOCATION: Close to top-rated schools, parks, trails, shopping, dining, and major commuter routes. (id:66939)
Property details
- Price
- $1,179,000
- Bedrooms
- 4
- Bathrooms
- 3
- Parking
- 4
- Property type
- Single Family
- Basement
- Unfinished, Full
- MLS® number
- N13787870
Location
Similar listings in Bradford West Gwillimbury (Bradford)
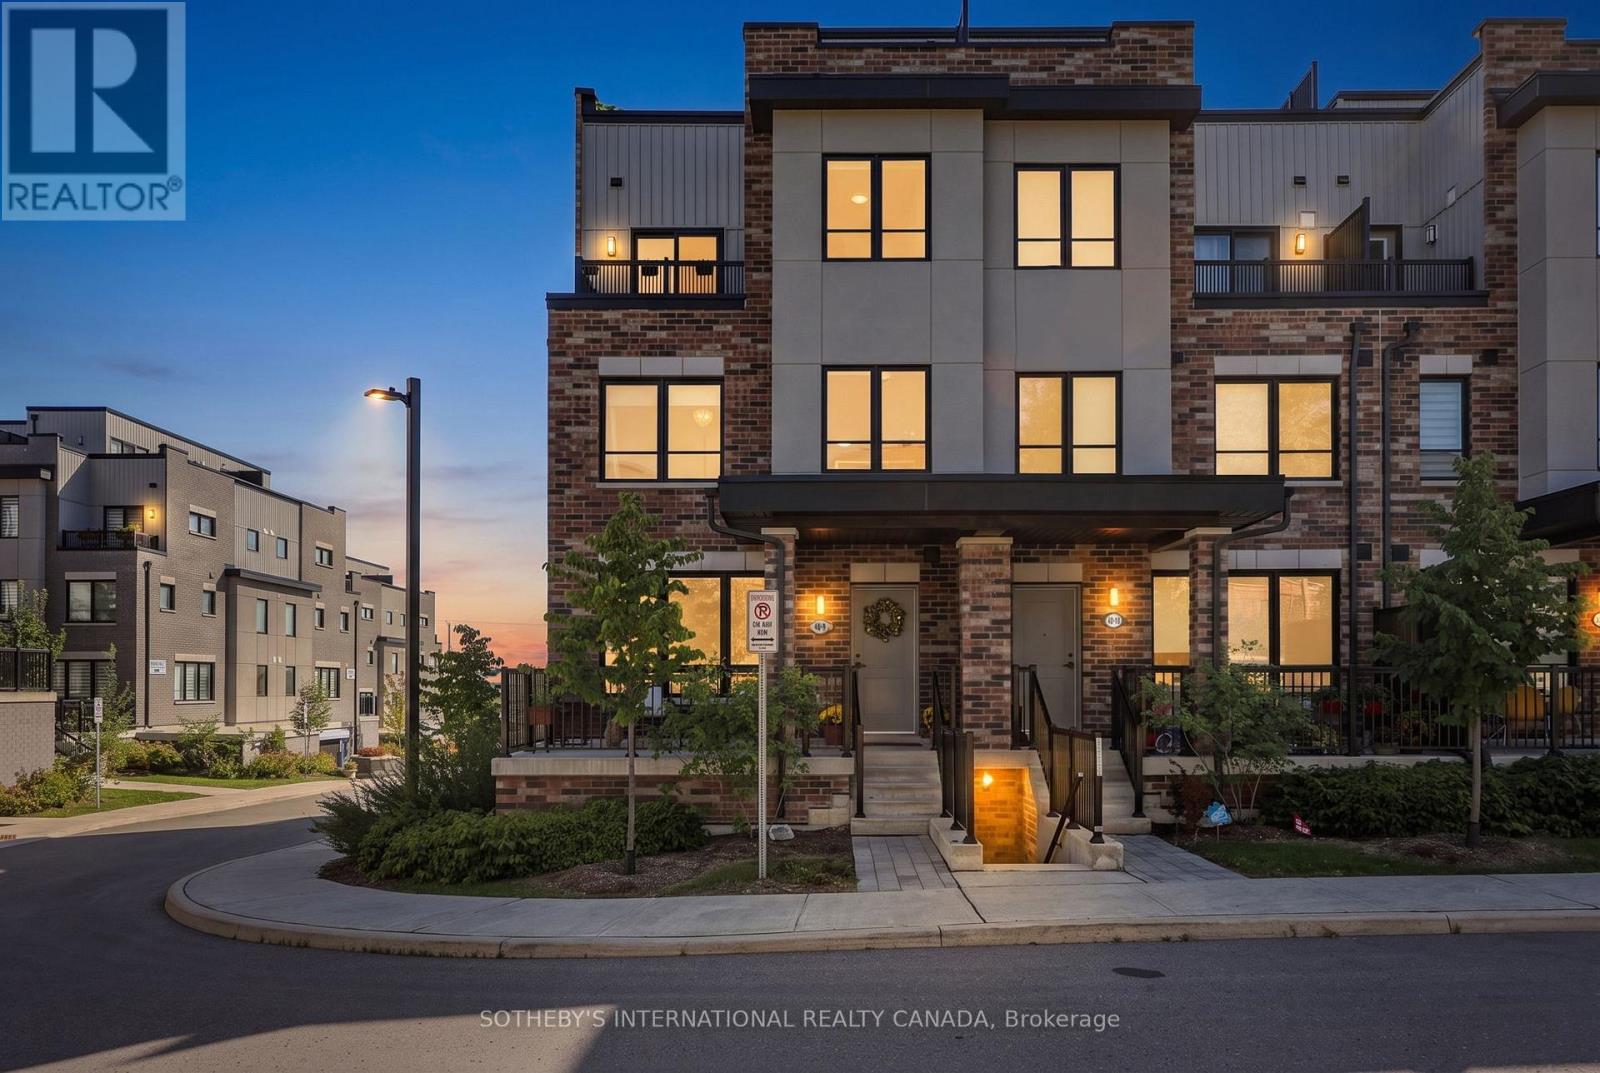
$699,000
9 - 40 BAYNES WAY
Bradford, Bradford West Gwillimbury (Bradford)
3 bed · 3 bath
MLS® N13788224
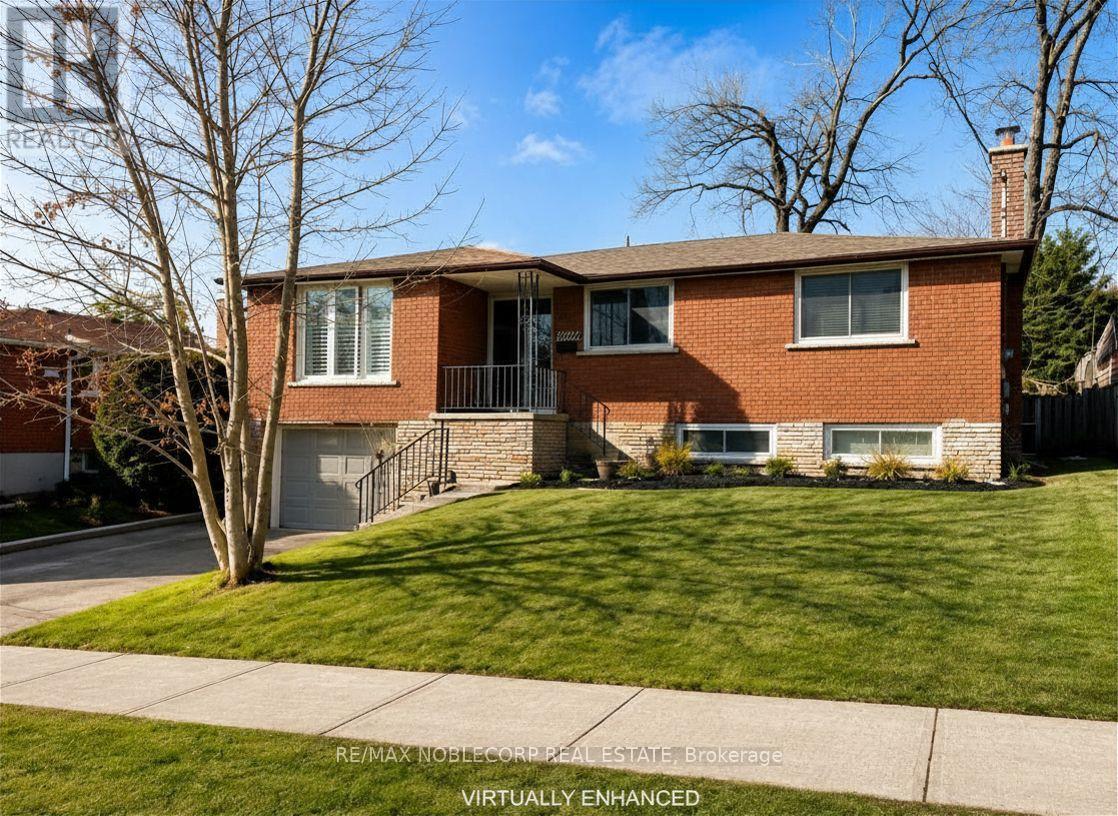
$829,000
166 COLLINGS AVENUE
Bradford, Bradford West Gwillimbury (Bradford)
5 bed · 2 bath
MLS® N13787478
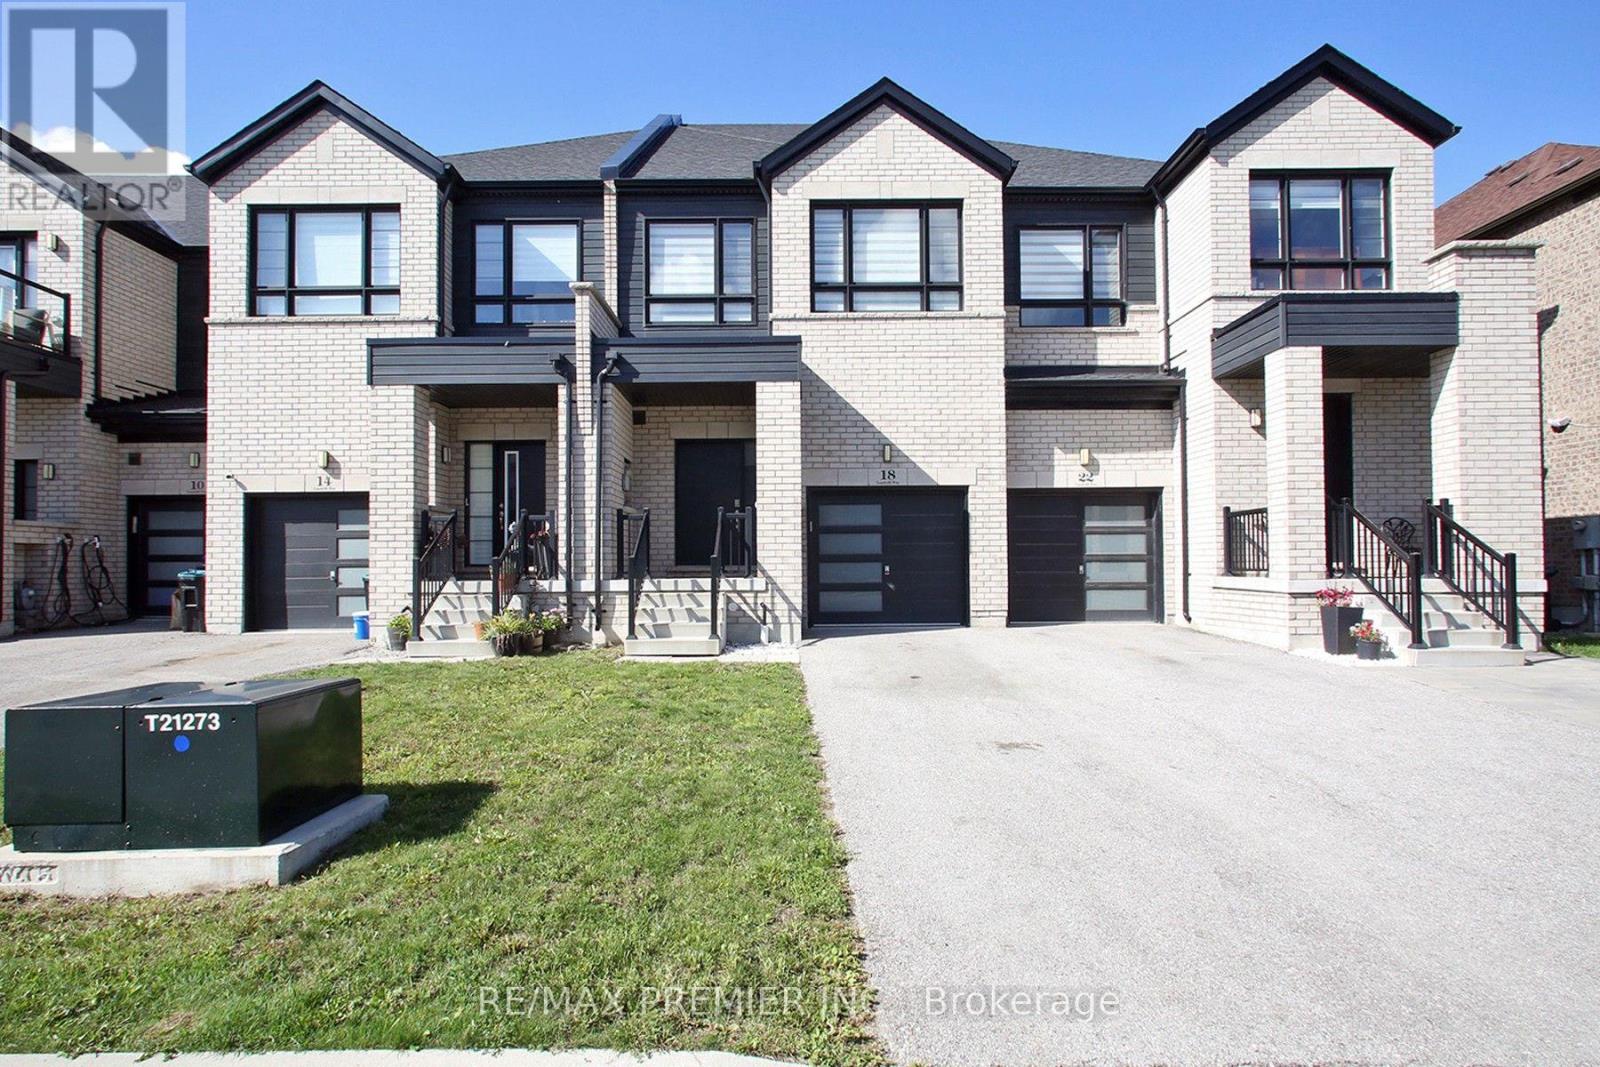
$860,000
18 LANDOLFI WAY
Bradford, Bradford West Gwillimbury (Bradford)
3 bed · 3 bath
MLS® N13787078
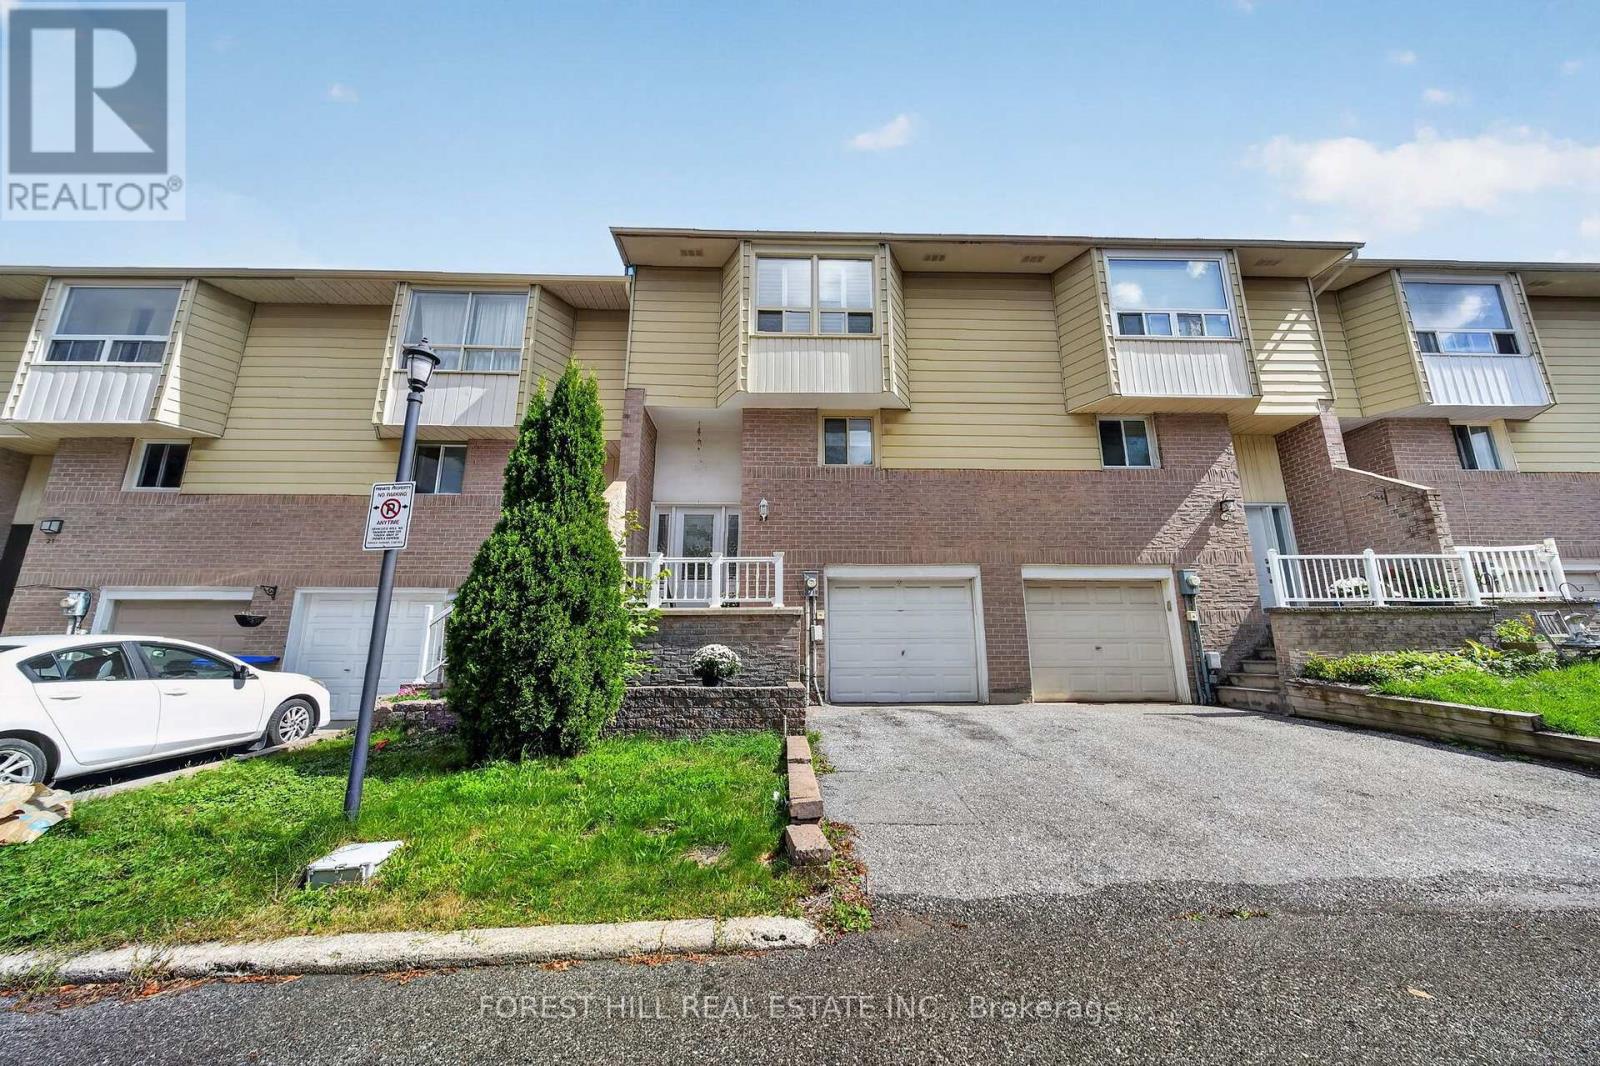
$600,000
9 - 25 DEER RUN CRESCENT
Bradford, Bradford West Gwillimbury (Bradford)
3 bed · 2 bath
MLS® N13785430
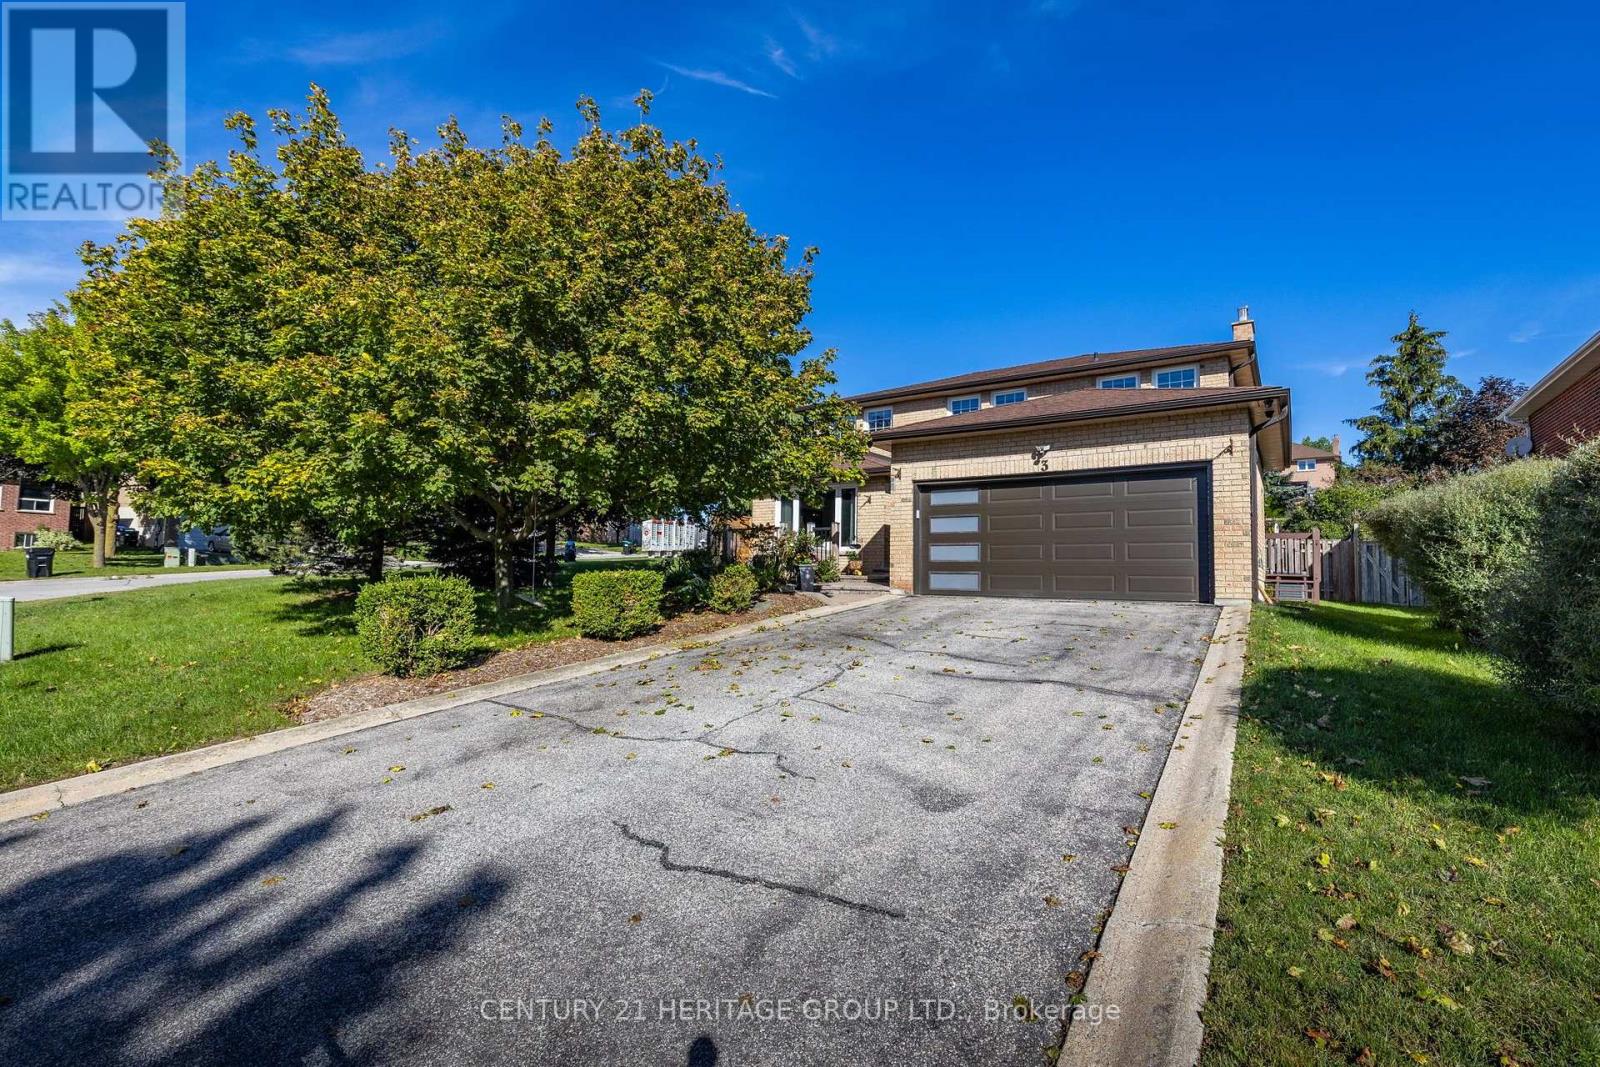
$1,150,000
3 ROYAL COURT
Bradford, Bradford West Gwillimbury (Bradford)
4 bed · 3 bath
MLS® N13784716
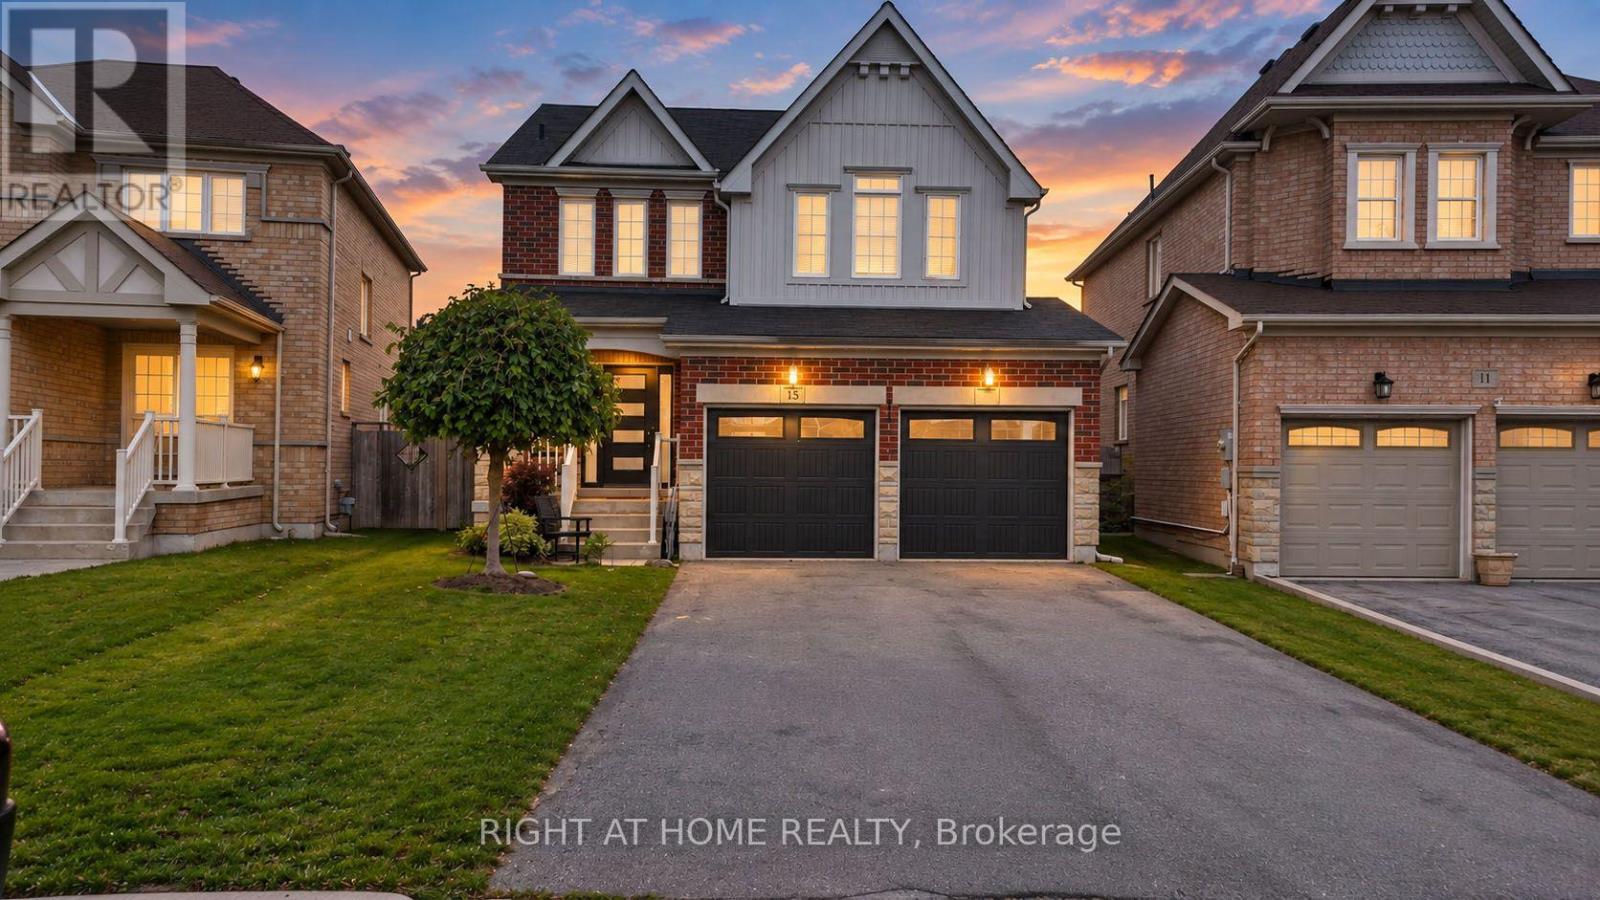
$955,000
15 SUNDRAGON TRAIL
Bradford, Bradford West Gwillimbury (Bradford)
4 bed · 3 bath
MLS® N13780994
Want more homes like this?
Tell Mohammed what you would change about this property and get a personally reviewed shortlist of active MLS® matches.
Quick fit check
Find Out If This Home Is Right for You
Three quick questions. Get a personalized read on this listing, and a private showing if it fits.
Own a home nearby?
This listing is part of the active competition a nearby seller is pricing against. Ask Mohammed for a local pricing review of your own property.
Review my home valueSource board: Toronto Regional Real Estate Board.
Listing data is provided by the Canadian Real Estate Association (CREA) through the REALTOR.ca Data Distribution Facility (DDF®) and is deemed reliable but not guaranteed accurate. The trademarks REALTOR®, REALTORS® and the REALTOR® logo are controlled by CREA and identify real estate professionals who are members of CREA. The trademarks MLS®, Multiple Listing Service® and the associated logos are owned by CREA and identify the quality of services provided by real estate professionals who are members of CREA. Listings displayed may be held by brokerages other than Hamodi Realty / HomeLife Miracle Realty.