
2107 - 1 UPTOWN DRIVE, Markham (Unionville)
$2,780 / monthly · 2 Bed 2 Bath
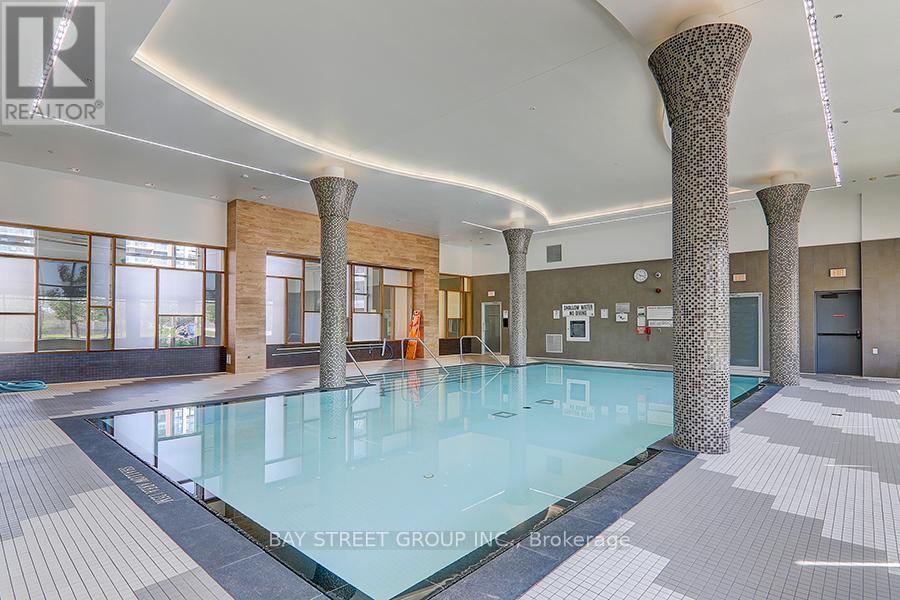
About this property
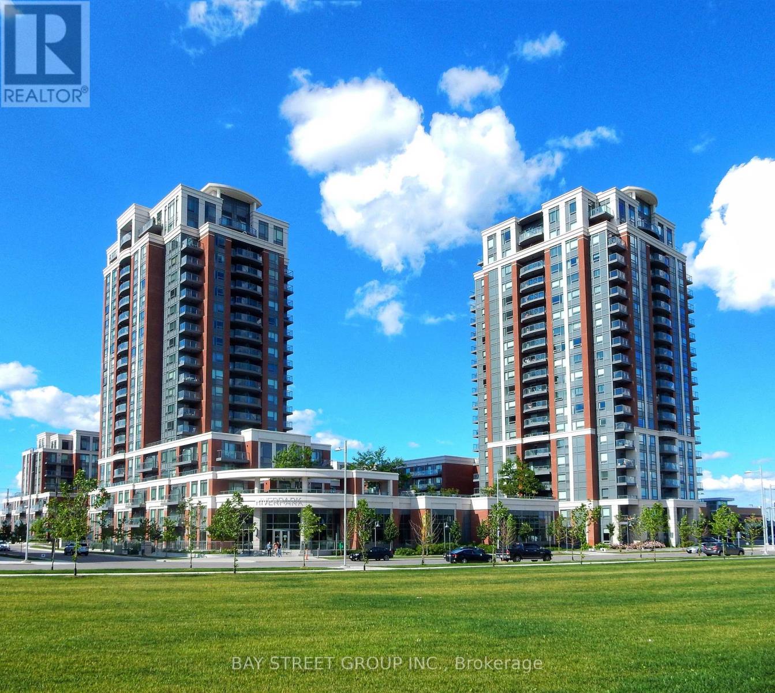
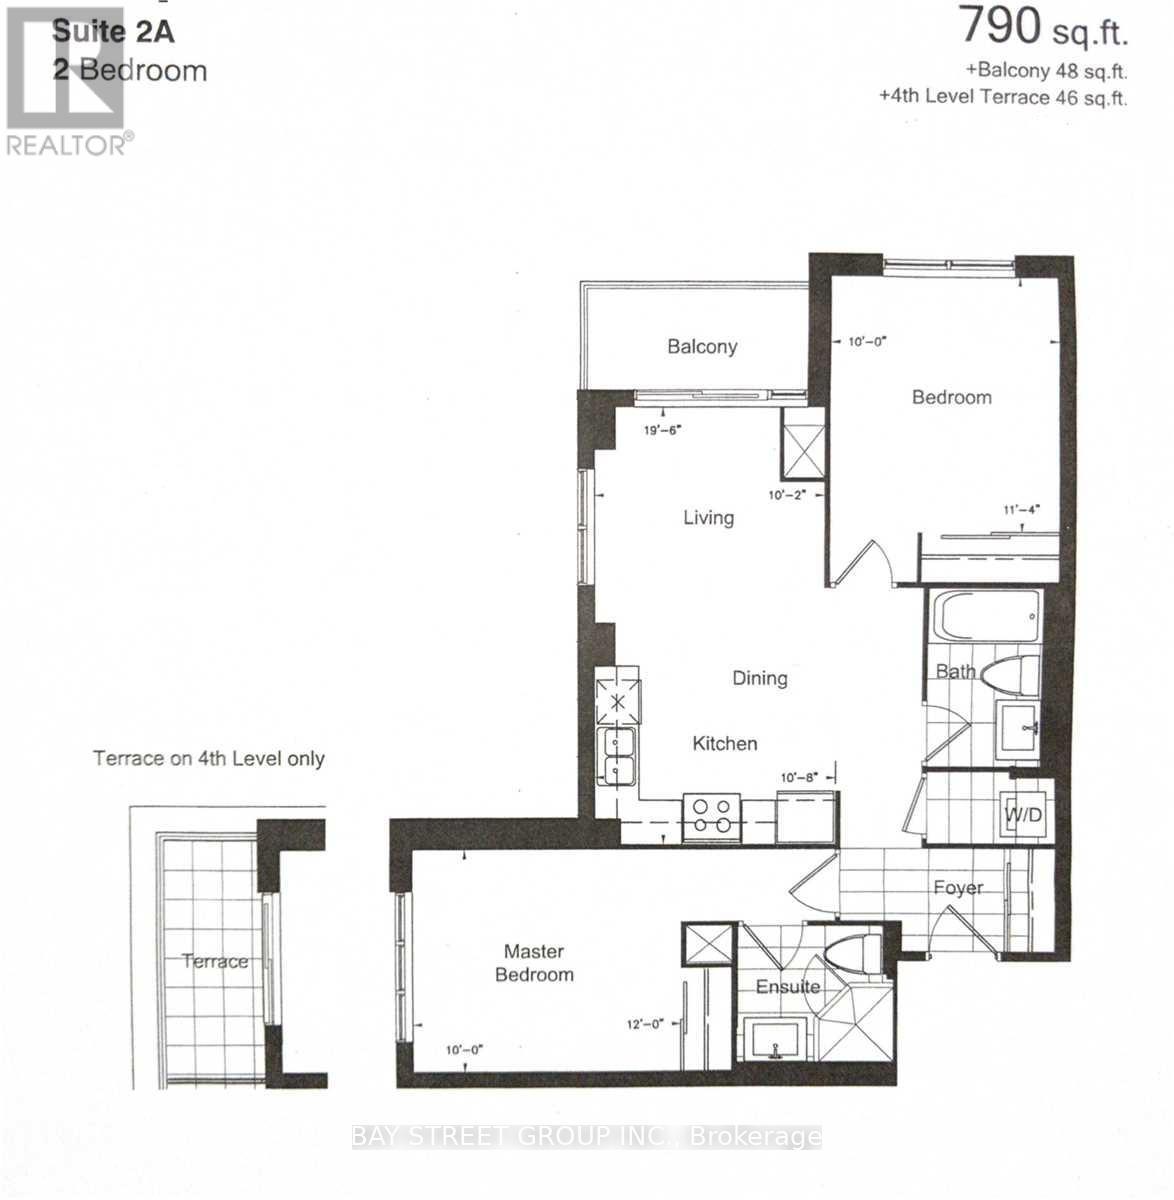
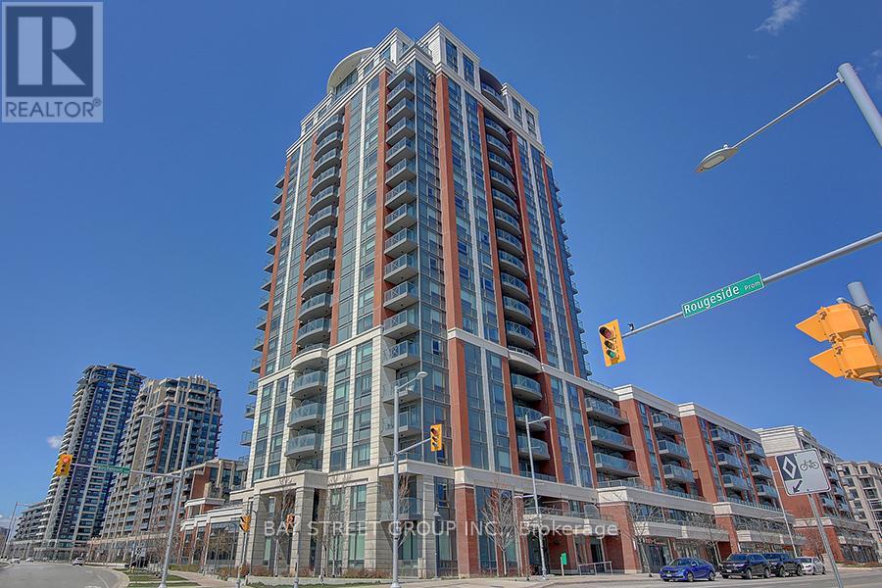
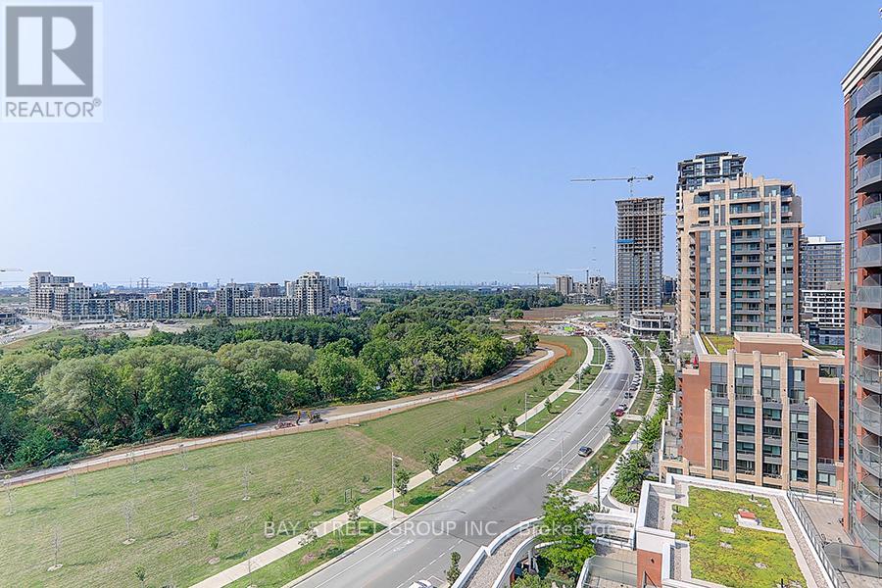
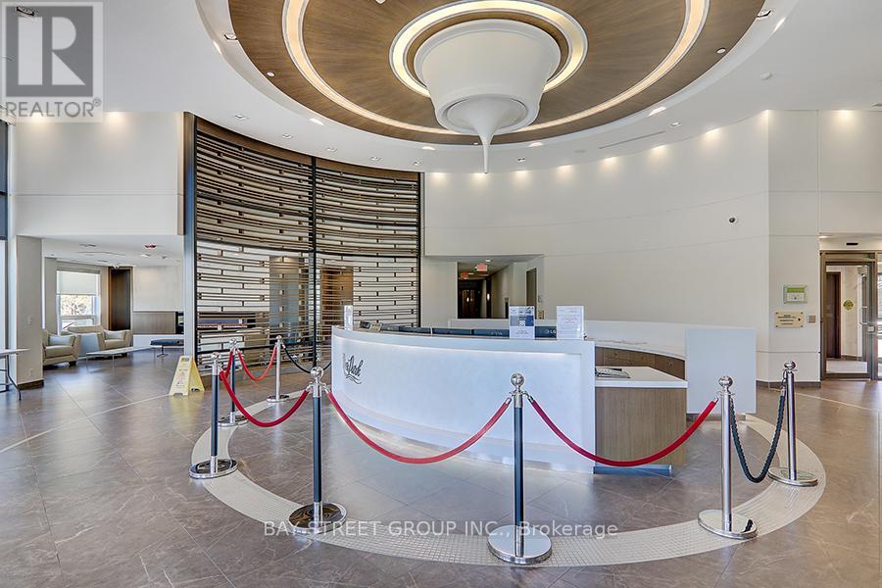
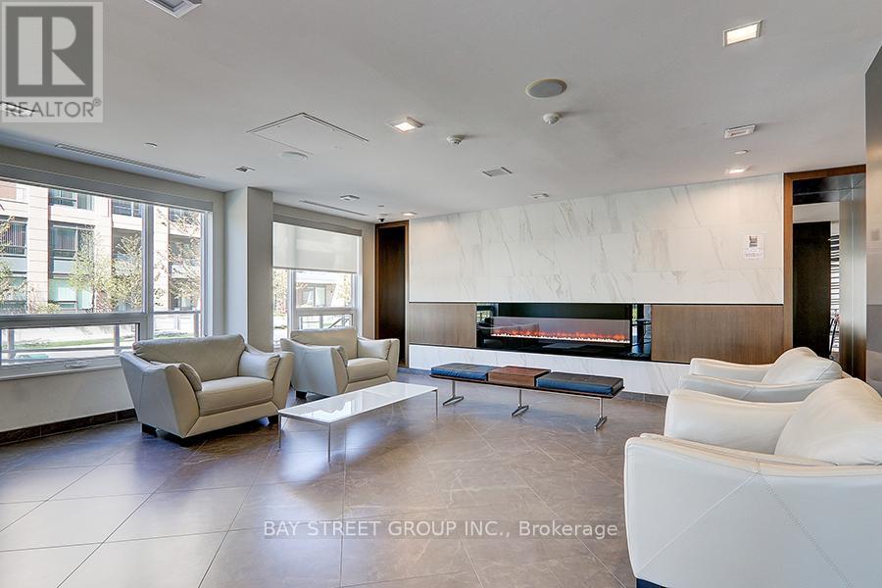
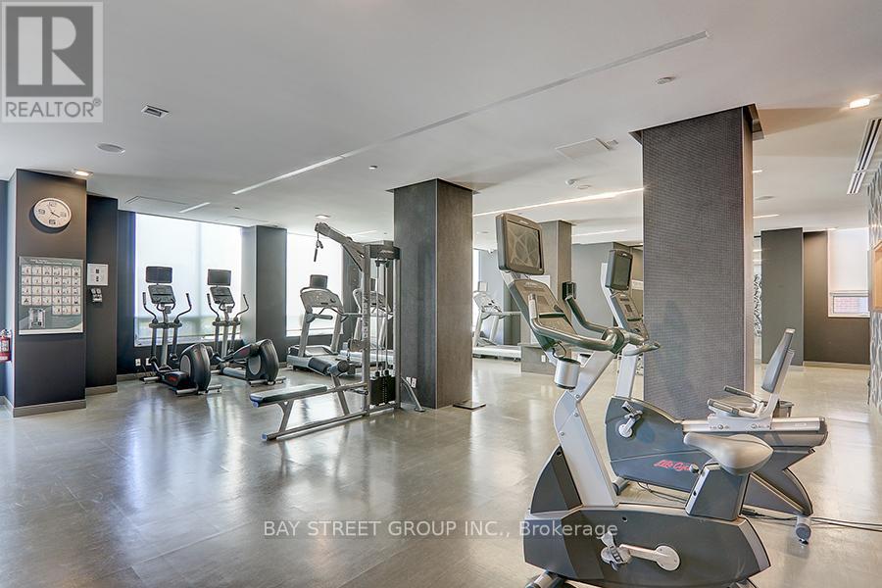
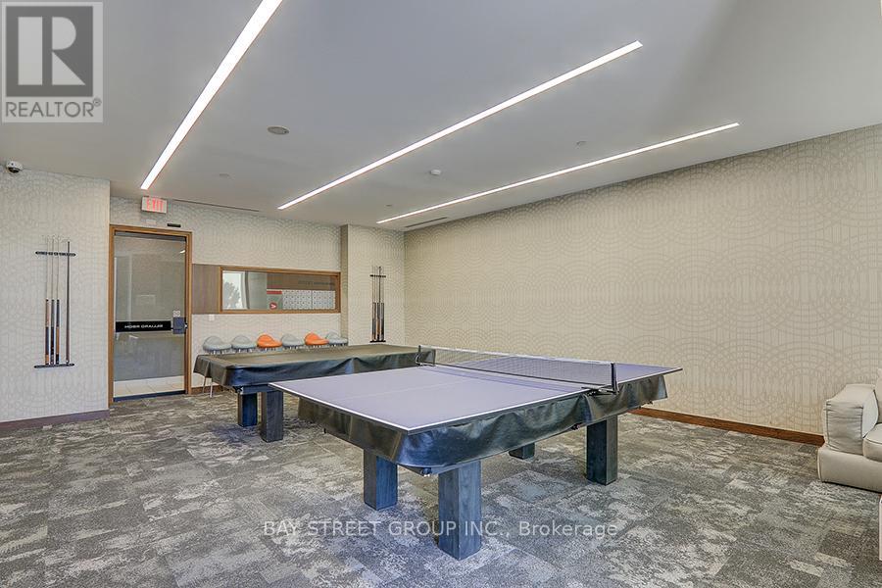
Sun-Filled 2brs Of luxury & Beautiful, Spotless Corner Unit Overlooking Park at Upscale Leed Platinum River Park Community.1 Parking + 1 Locker Incl. Modern Upgraded Accented Kitchen W/Bfast Bar. Bright and Open Concept Layout offers approximately 790 sq/ft of living space + 50 sq/ft of Balcony with 9 ft Ceilings. Quartz Kitchen Countertop, S/S Appliances in your Spacious Kitchen. *** 24.7 Concierge/Security, Large Party Room With Outdoor BBQ on the roof garden. High-Ranking YRDSB School Zoning. Steps to Whole Foods, Cineplex Cinemas, Restaurants, and Banks, Very close to Goodlife Fitness, Public Transit, Markham Unionville Go Station, Hwy 407, YMCA, Pan-Am Centre, And More... (id:66939)
Property details
- Price
- $2,780 / monthly
- Bedrooms
- 2
- Bathrooms
- 2
- Parking
- 1
- Property type
- Single Family
- Basement
- None
- MLS® number
- N13724536
Location
Similar listings in Markham (Unionville)
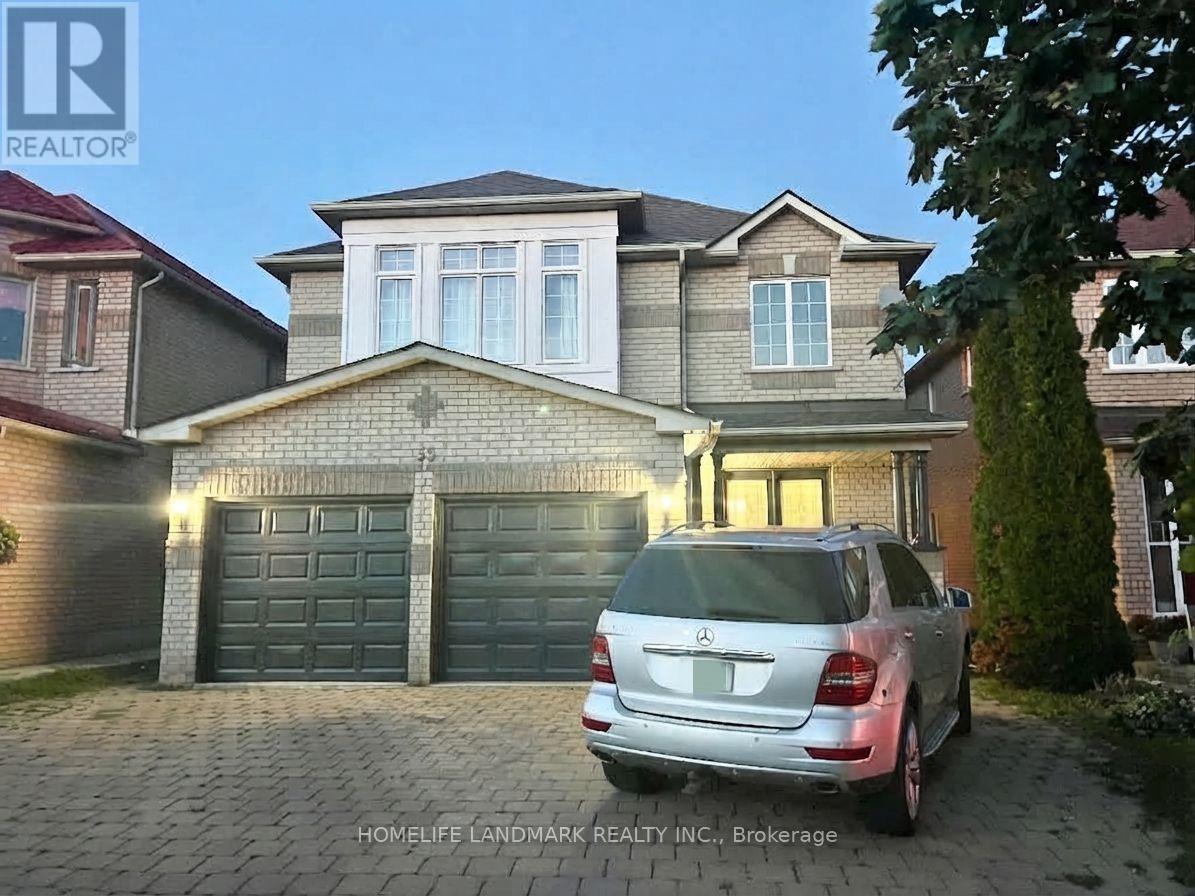
$3,800 / monthly
55 FONDA ROAD
Middlefield, Markham (Middlefield)
6 bed · 4 bath
MLS® N13789214
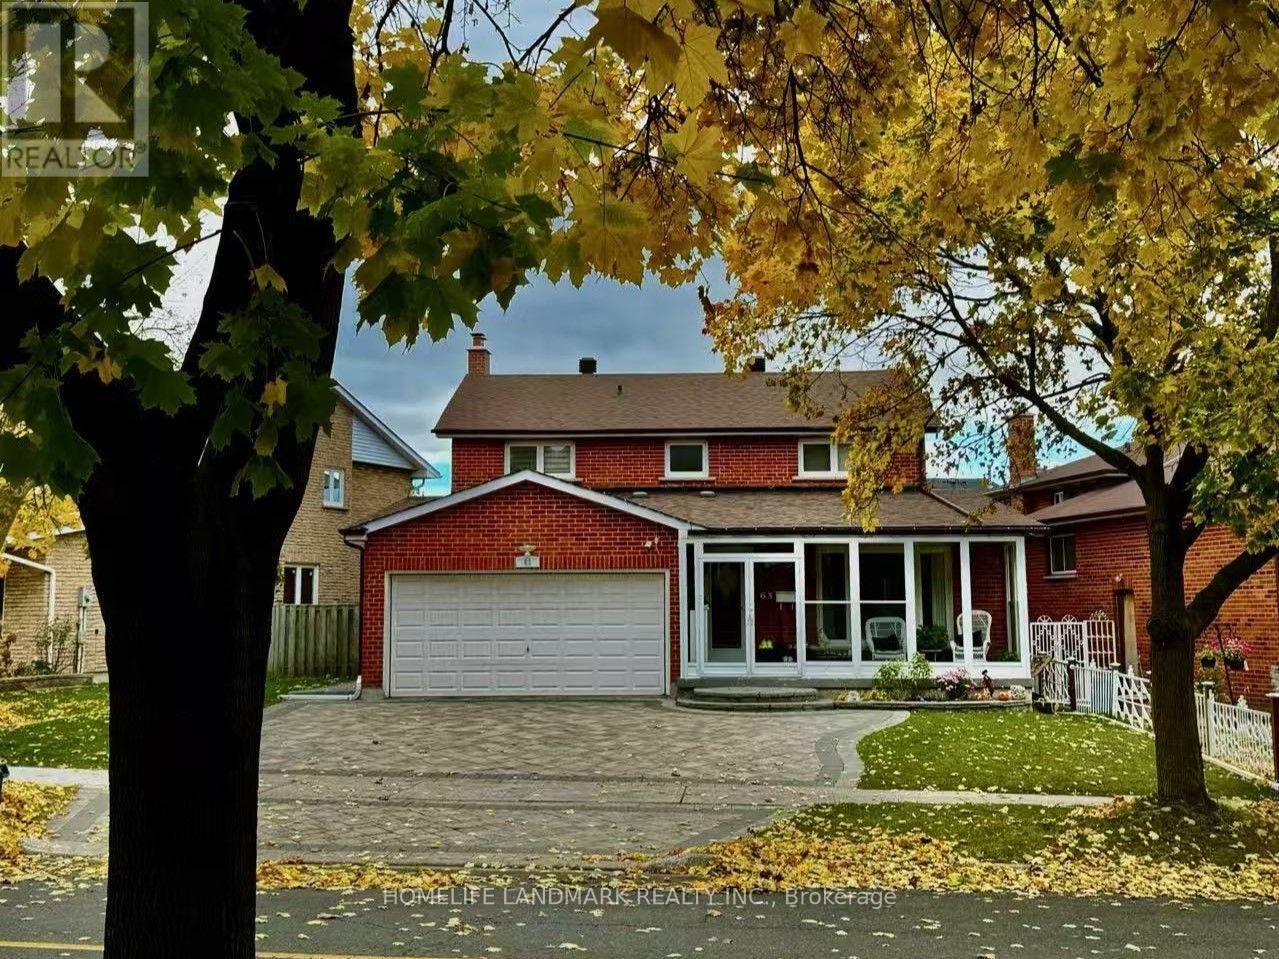
$850 / monthly
BSM UNIT 2 - 63 HIGHGATE DRIVE
Milliken Mills West, Markham (Milliken Mills West)
1 bed · 1 bath
MLS® N13789182
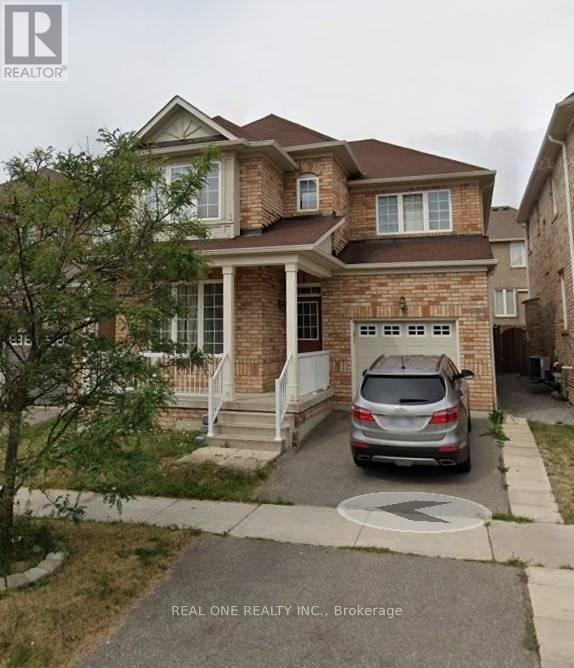
$3,750 / monthly
16 HAMMERSLY BOULEVARD
Wismer, Markham (Wismer)
4 bed · 3 bath
MLS® N13789024
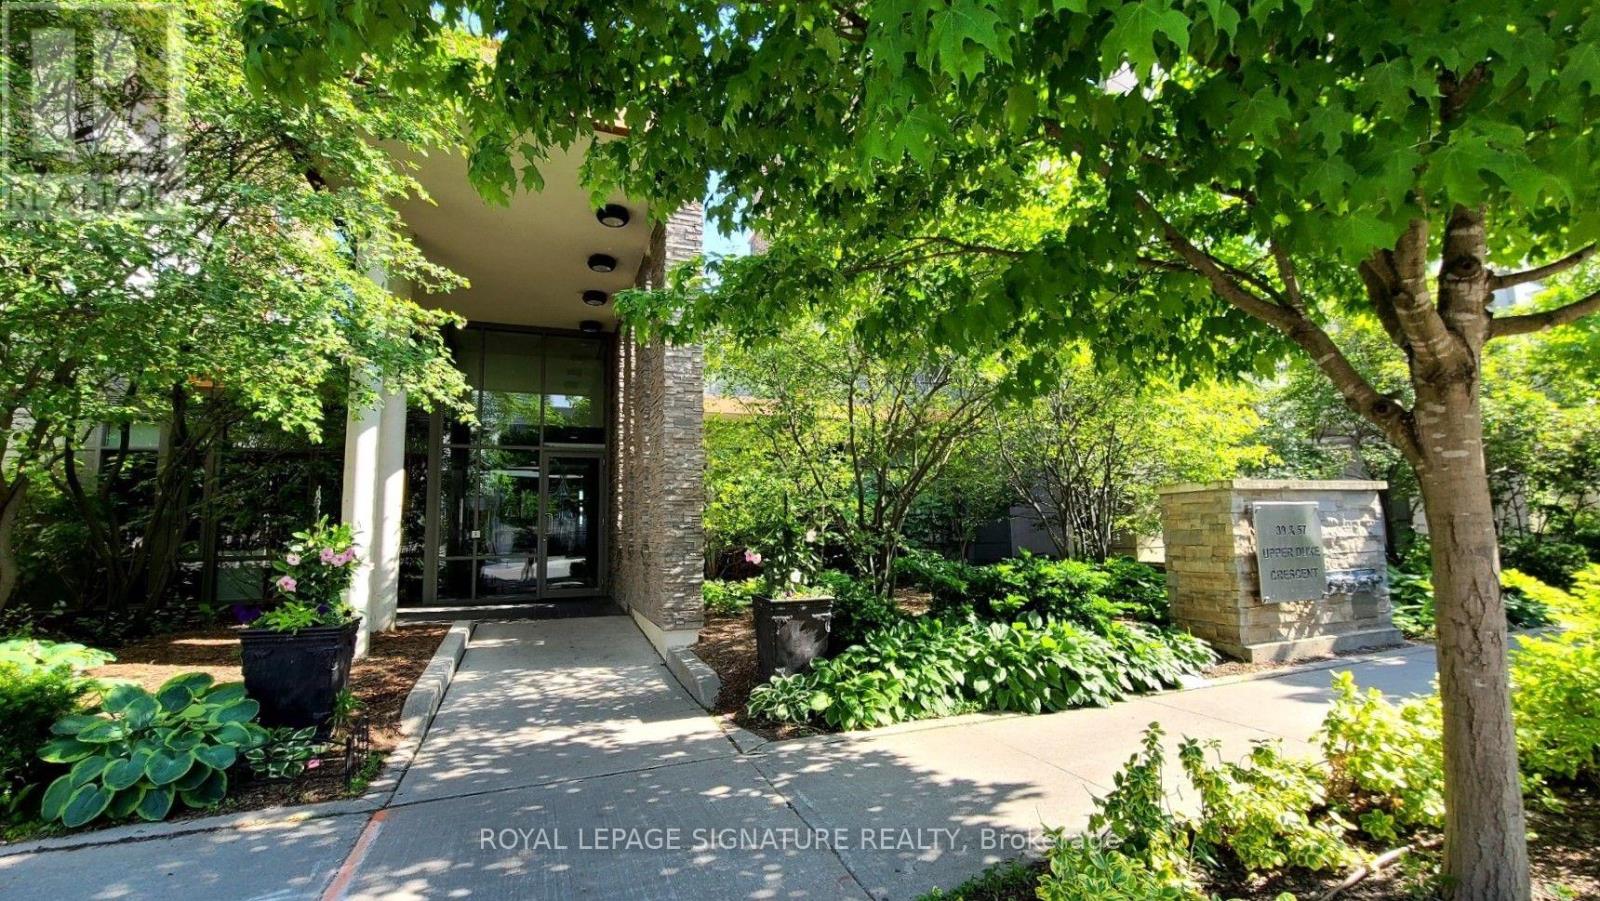
$3,100 / monthly
512 - 57 UPPER DUKE CRESCENT
Unionville, Markham (Unionville)
3 bed · 2 bath
MLS® N13788884
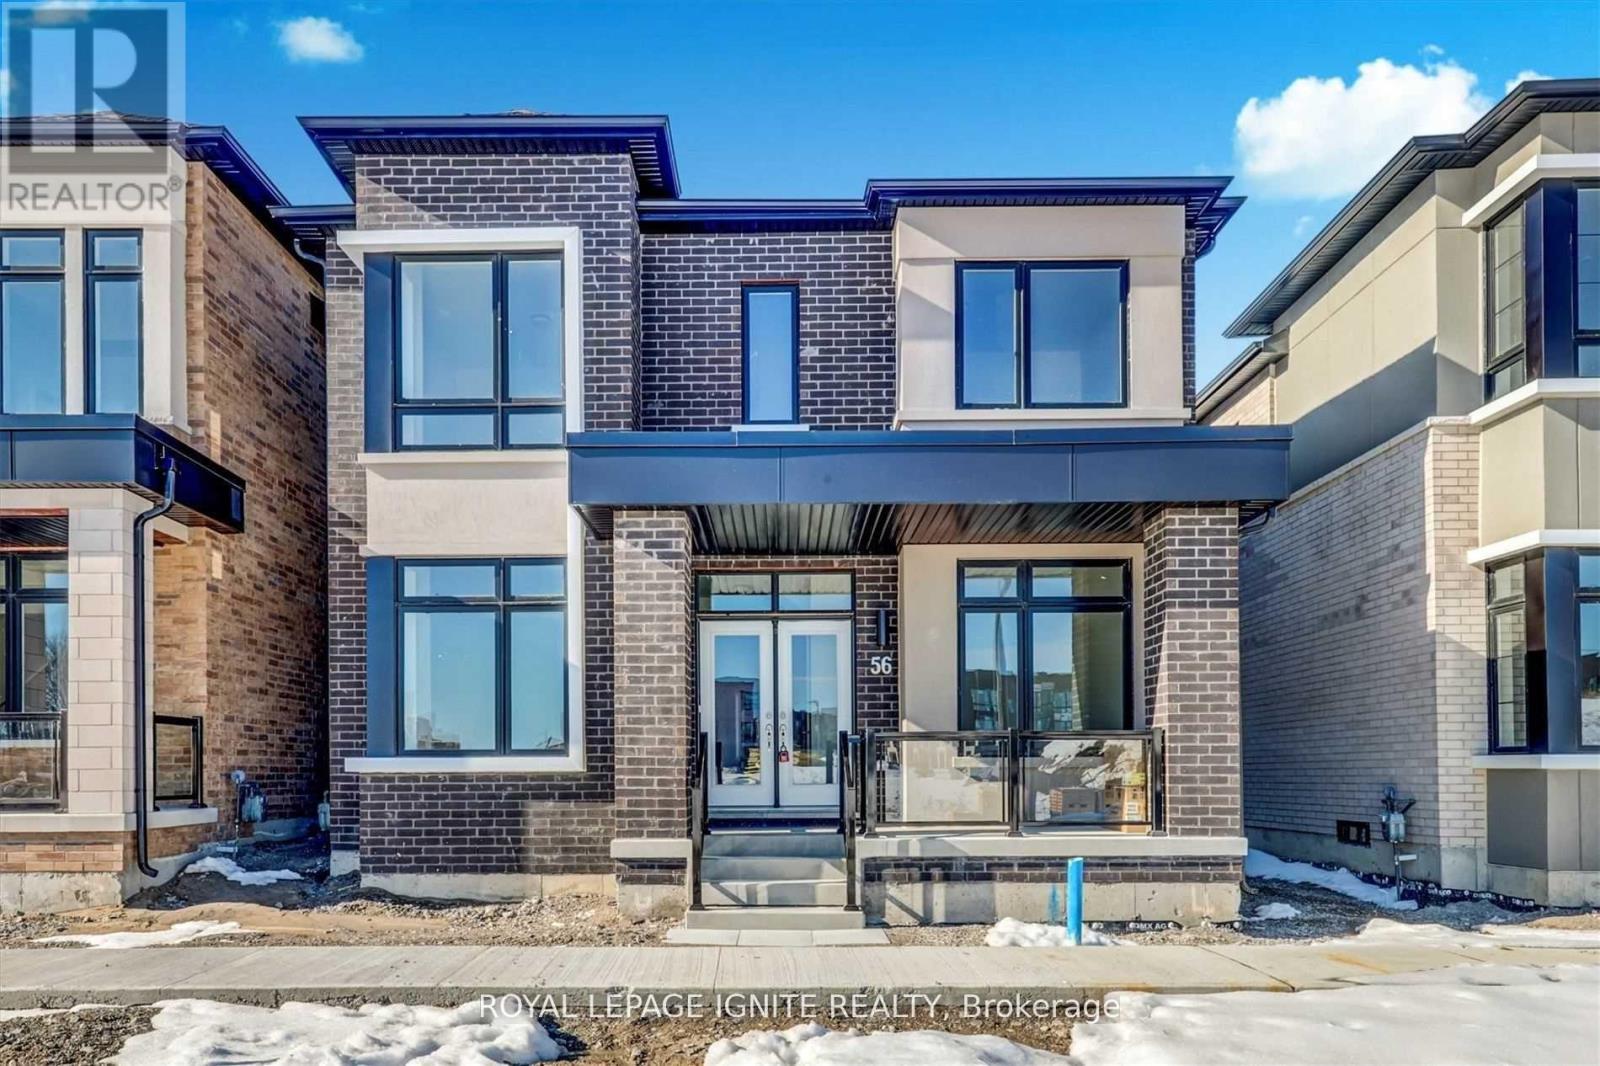
$4,000 / monthly
56 RUSTLE WOODS AVENUE
Cornell, Markham (Cornell)
4 bed · 4 bath
MLS® N13787598
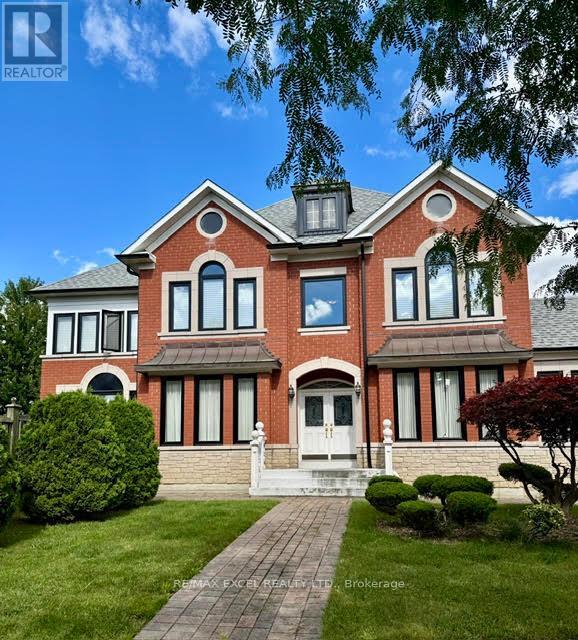
$5,450 / monthly
86 MACRILL ROAD
Cachet, Markham (Cachet)
5 bed · 5 bath
MLS® N13787560
Want more homes like this?
Tell Mohammed what you would change about this property and get a personally reviewed shortlist of active MLS® matches.
Quick fit check
Find Out If This Home Is Right for You
Three quick questions. Get a personalized read on this listing, and a private showing if it fits.
Own a home nearby?
This listing is part of the active competition a nearby seller is pricing against. Ask Mohammed for a local pricing review of your own property.
Review my home valueSource board: Toronto Regional Real Estate Board.
Listing data is provided by the Canadian Real Estate Association (CREA) through the REALTOR.ca Data Distribution Facility (DDF®) and is deemed reliable but not guaranteed accurate. The trademarks REALTOR®, REALTORS® and the REALTOR® logo are controlled by CREA and identify real estate professionals who are members of CREA. The trademarks MLS®, Multiple Listing Service® and the associated logos are owned by CREA and identify the quality of services provided by real estate professionals who are members of CREA. Listings displayed may be held by brokerages other than Hamodi Realty / HomeLife Miracle Realty.