
63 QUIGLEY STREET, Essa (Angus)
$799,999 · 4 Bed 3 Bath
About this property
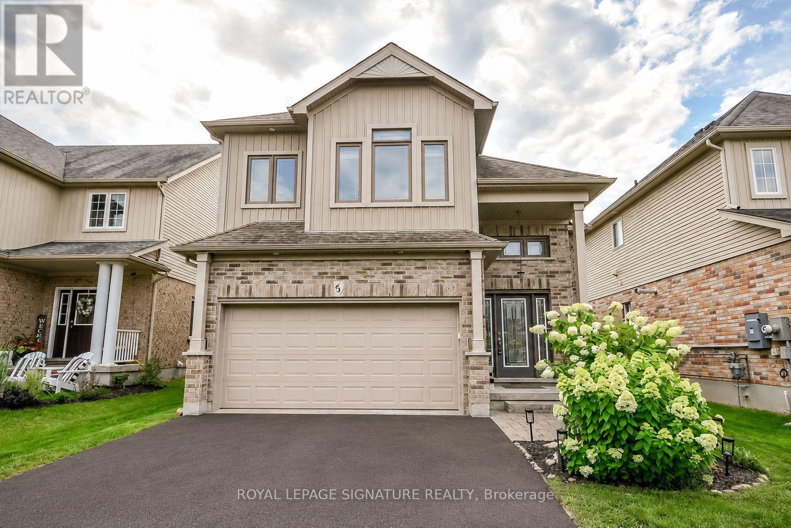
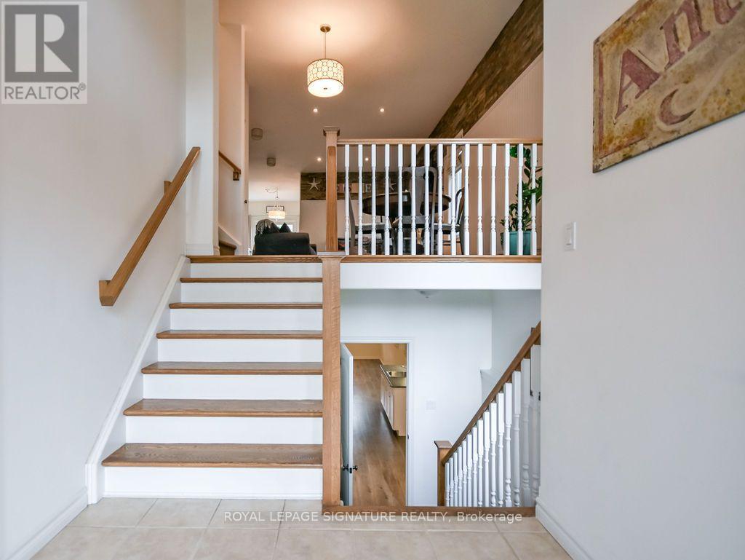
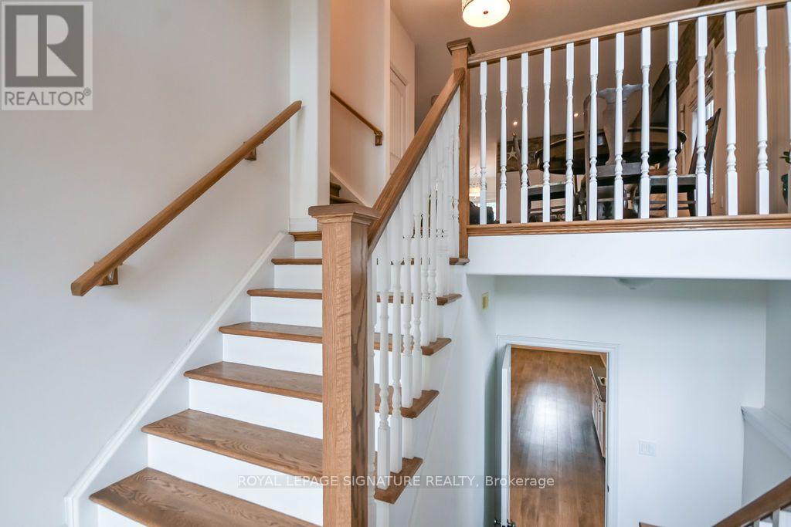
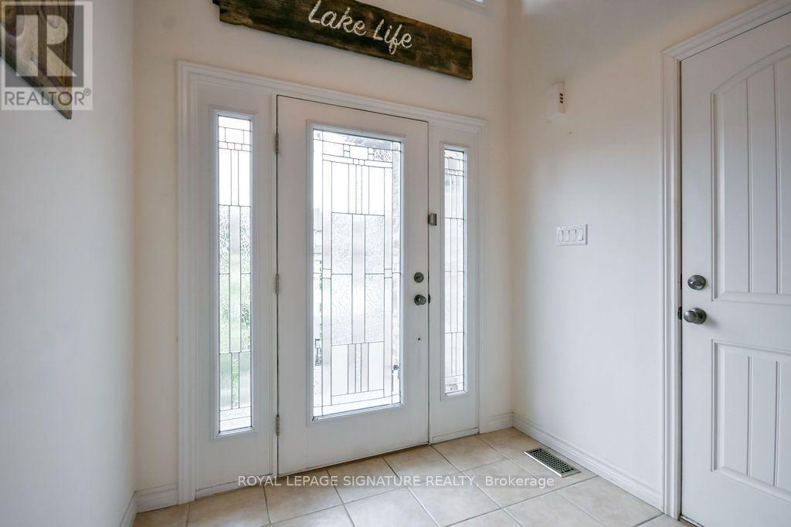
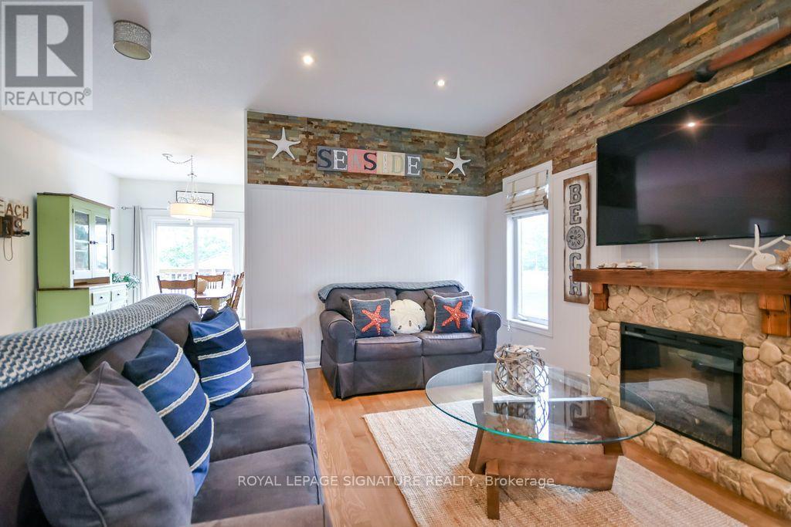
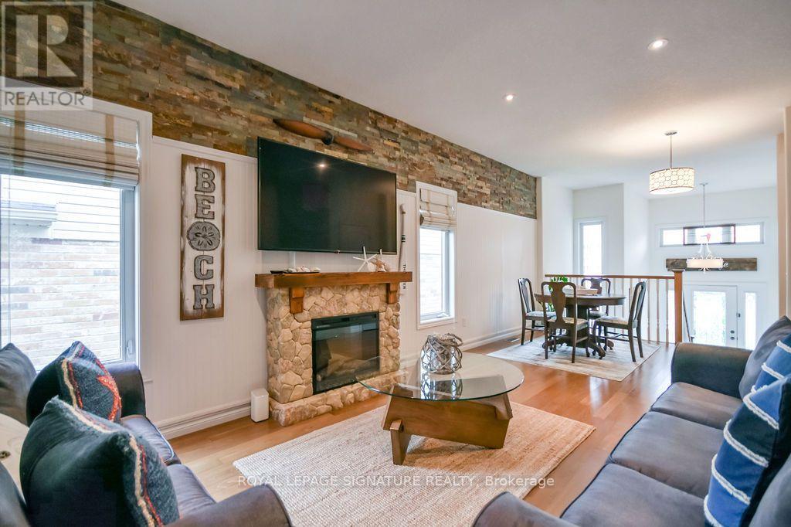
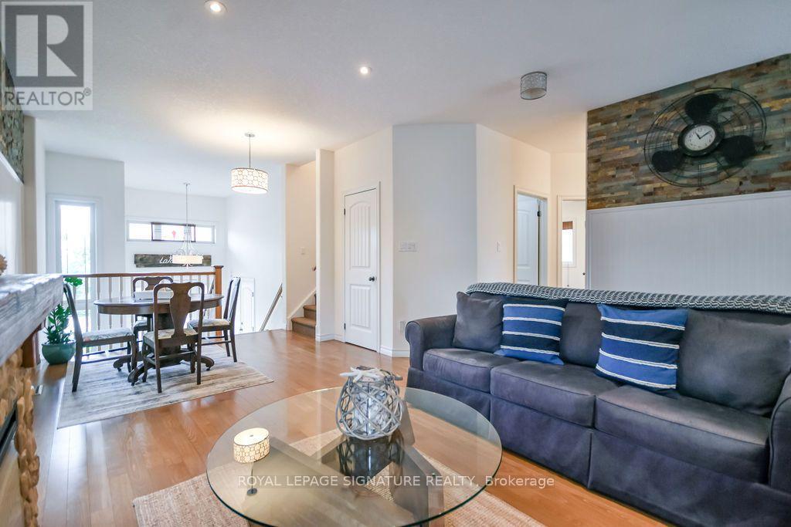
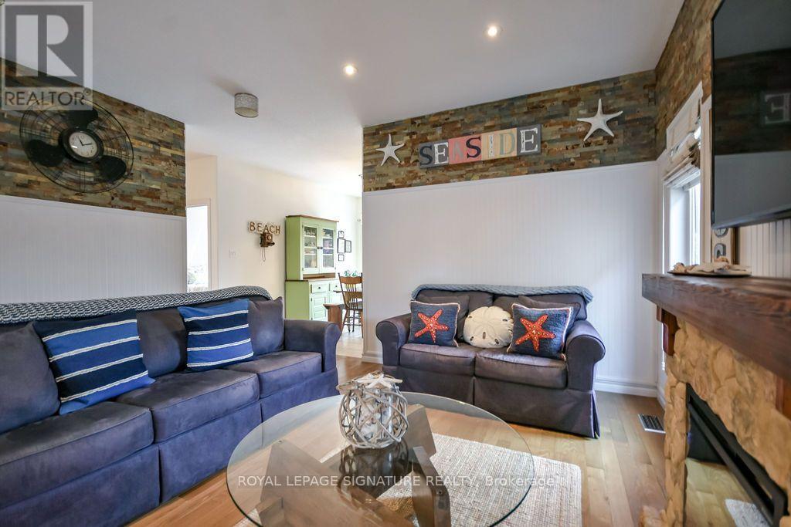
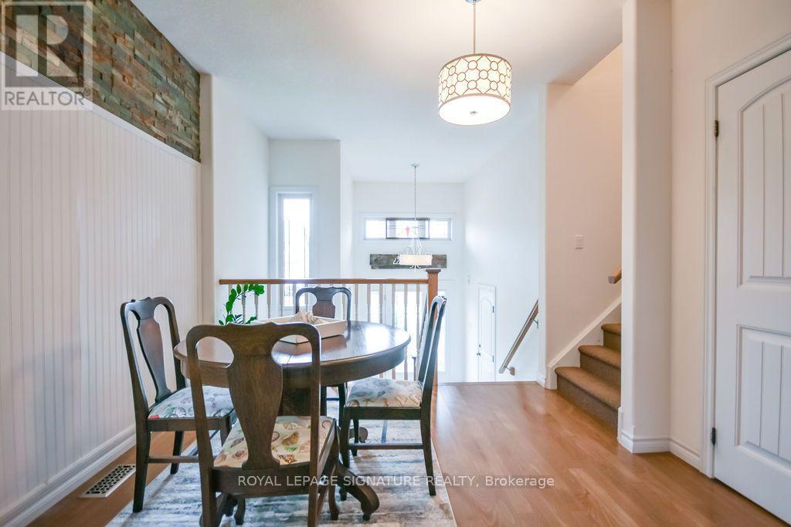
Welcome to this lovingly cared-for, original-owner DevonLeigh built "Shellbrook" model Bungaloft, featuring a unique & versatile floor plan, modern décor and exceptional use of space. Situated on a premium lot backing directly onto a park with no neighbours behind, this home offers privacy, beautiful green views and a setting that is truly special. A beautiful garden & interlock walkway lead to the inviting front entrance.The moment you step into the home, you are greeted by soaring 9' ceilings & an impressive 12' vaulted ceiling in the foyer, creating an instant "wow" first impression. The main level continues to impress with soaring 9' California ceilings creating an exceptional sense of space throughout. The bright living /dining areas showcase hardwood flooring, custom slate stonework & the elegant batten board detailing. The custom kitchen is designed for both style & function, with cabinetry extending to the ceiling, glass-front cupboard doors, soft-close drawers, granite countertops & under-cabinet lighting. The spacious primary retreat features a vaulted ceiling, W/I closet and upgraded ensuite with a high-height vanity & an oversized glass-enclosed walk-in shower. The main floor laundry, upgraded doors & hardware finishes throughout add to the home's thoughtful design. The finished basement is ideal for an in-law suite, nanny, multigenerational living or teenagers seeking their own space. It features 9' ceilings, laminate flooring, a large 4th bdrm, 4-piece bath with high-height vanity, deep soaking tub & a tiled shower, plus a convenient kitchenette with cabinetry, sink & countertop-easily adaptable as a bar. A rough-in for basement laundry adds further flexibility. The double garage also offers convenient direct access into the home. Outside, enjoy the premium park-facing setting from your yard, a double garage & a private double driveway. A truly unique original-owner home offering space, versatility, privacy and a location you'll love (id:66939)
Property details
- Price
- $799,999
- Bedrooms
- 4
- Bathrooms
- 3
- Parking
- 6
- Property type
- Single Family
- Basement
- Finished, N/A
- MLS® number
- N13710190
Location
Similar listings in Essa (Angus)
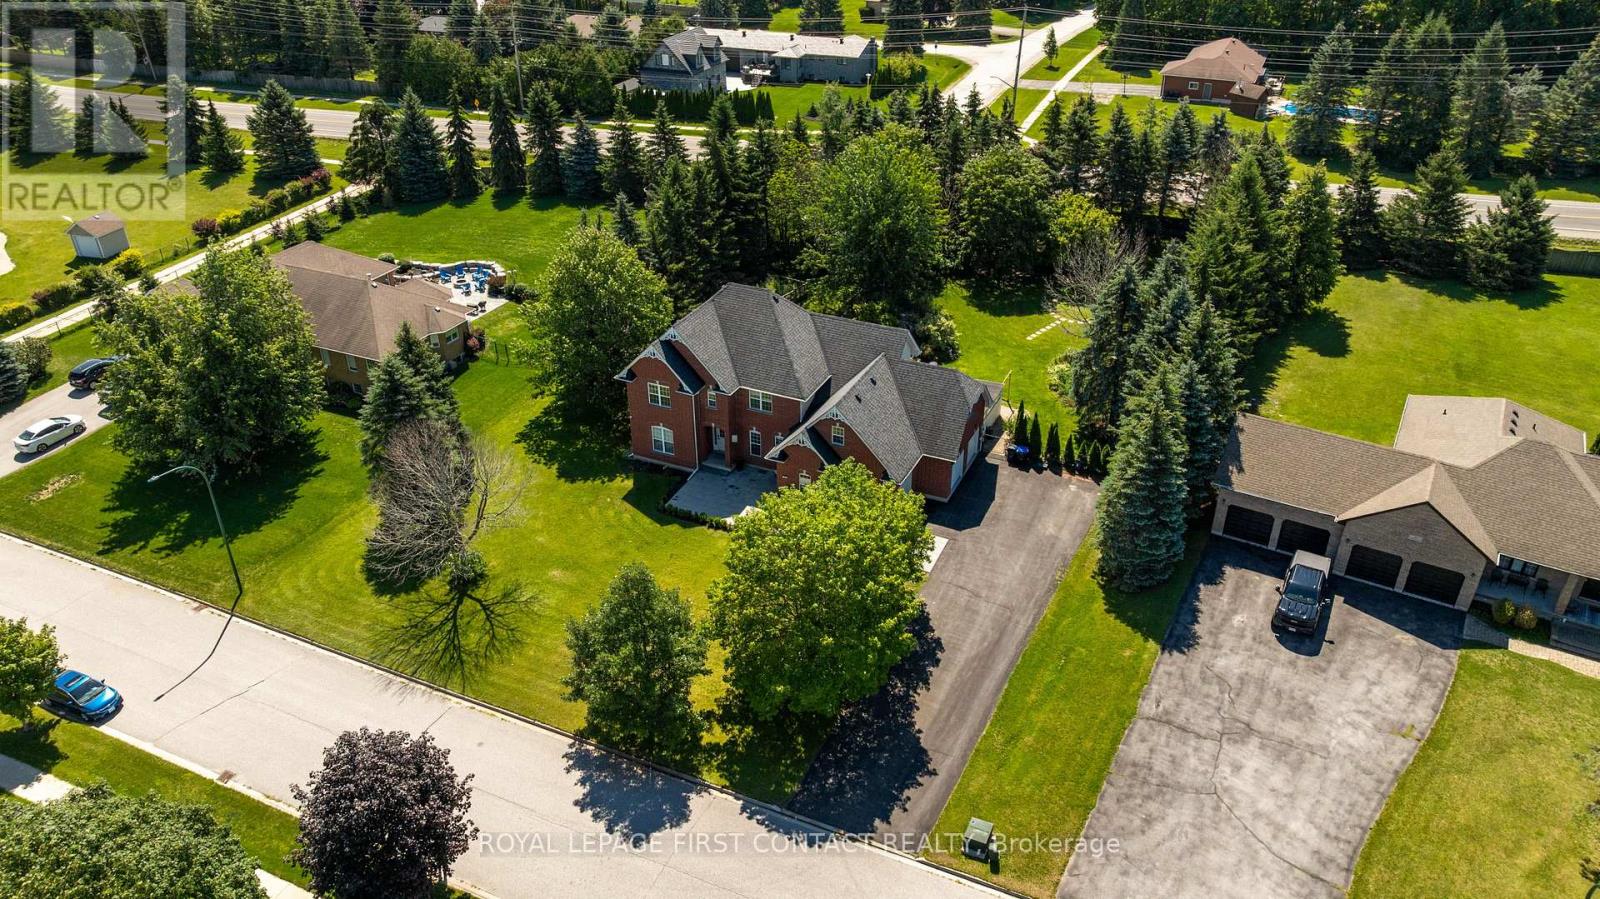
$1,649,900
43 VANDERPOST CRESCENT
Thornton, Essa (Thornton)
5 bed · 4 bath
MLS® N13785038
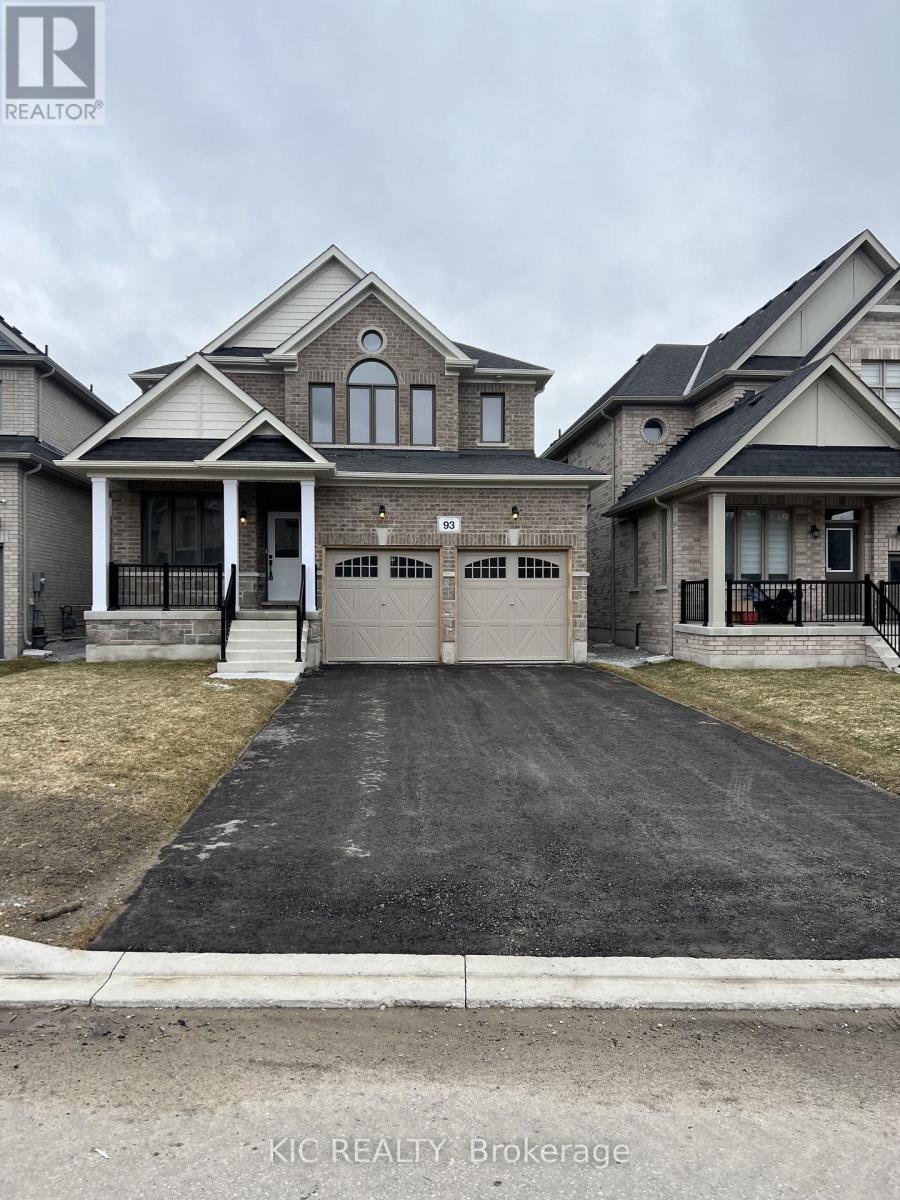
$1,150,000
93 BAYCROFT BOULEVARD
Angus, Essa (Angus)
5 bed · 4 bath
MLS® N13778846
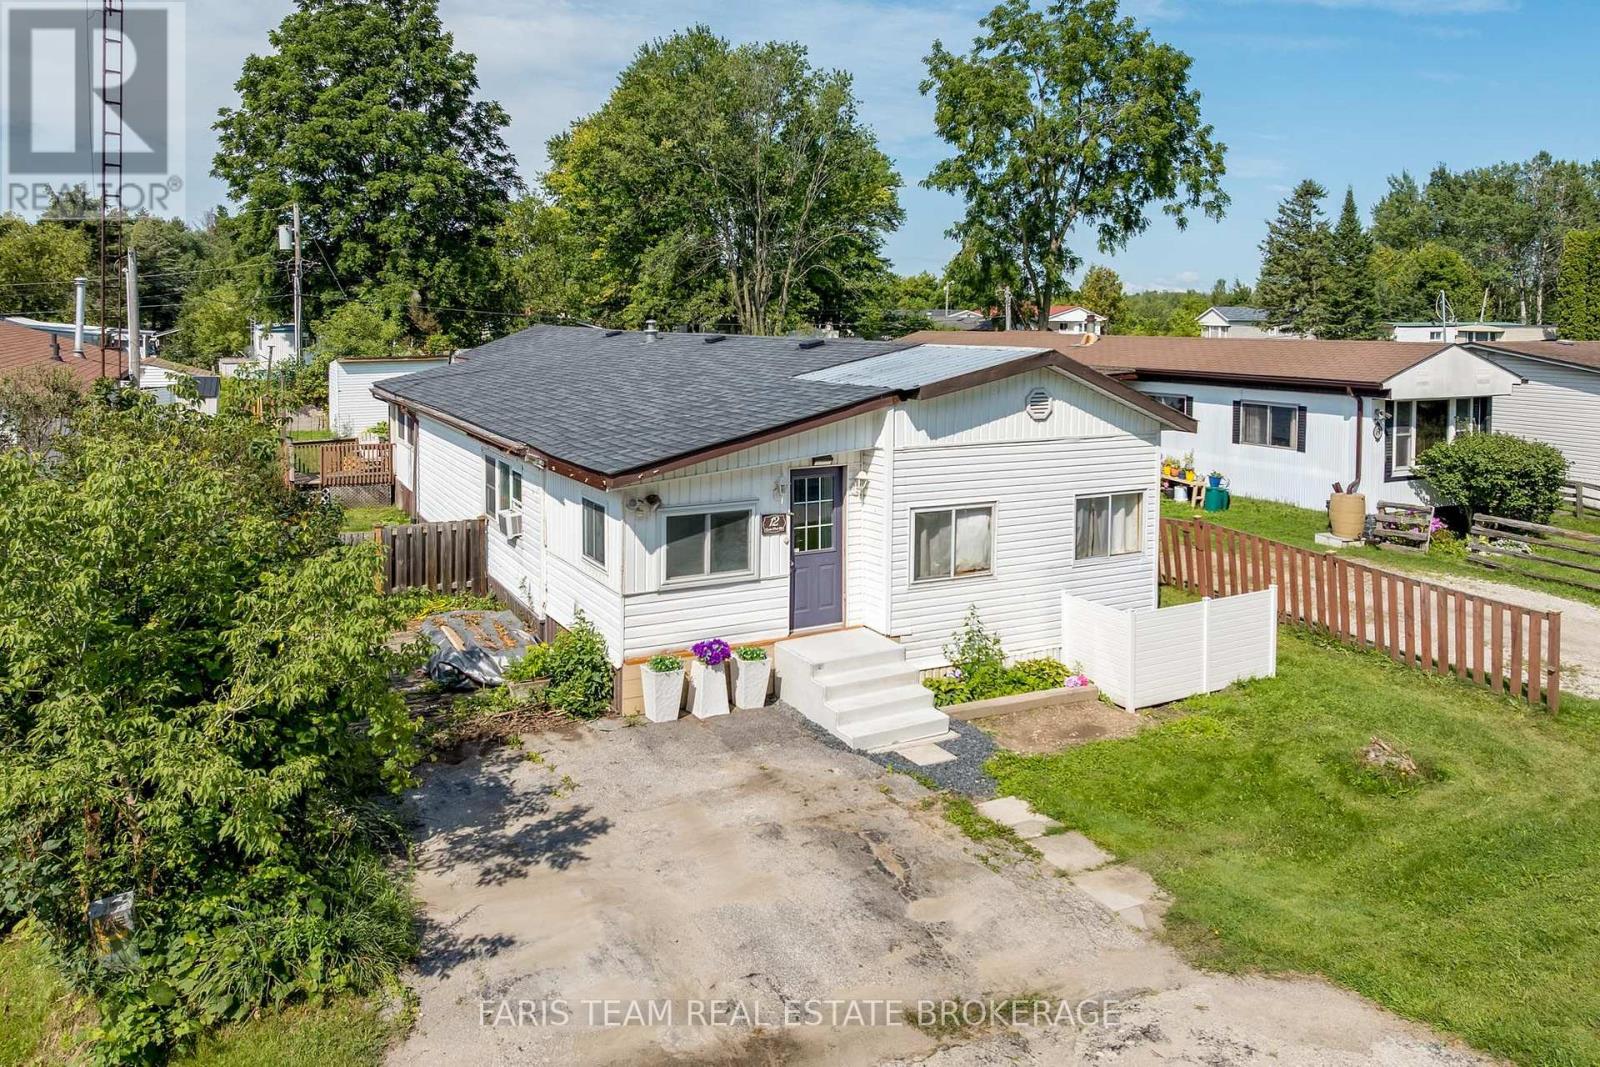
$250,000
12 CENTRE PARK ROAD
Rural Essa, Essa
2 bed · 1 bath
MLS® N13777150
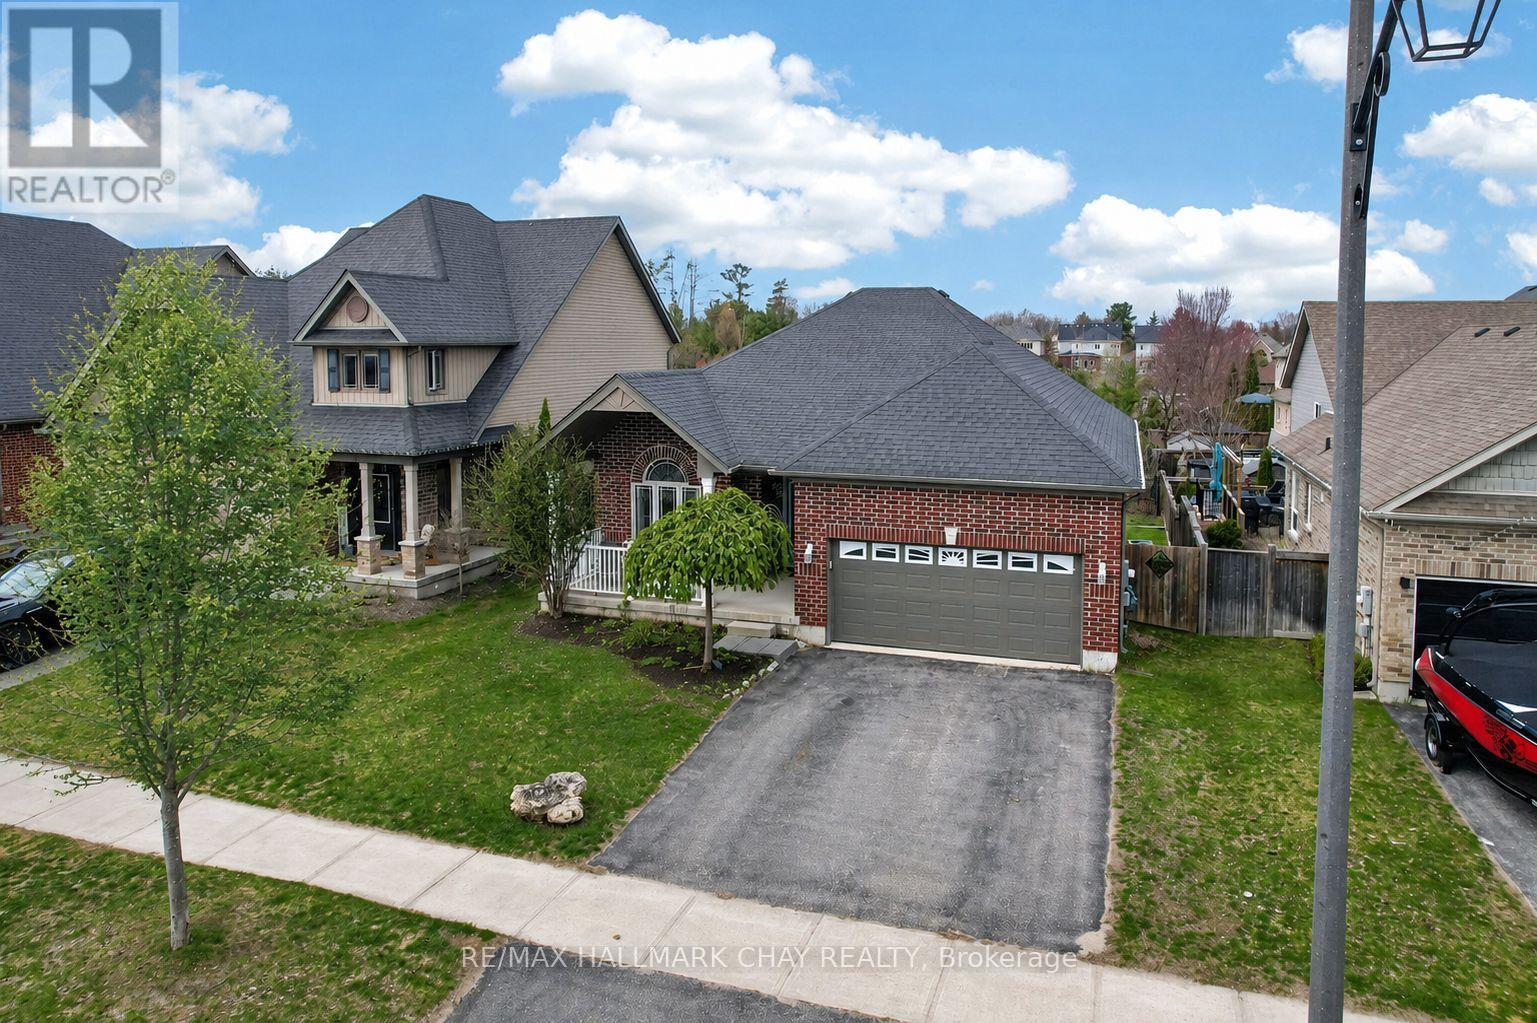
$799,900
60 BROWNLEY LANE
Angus, Essa (Angus)
2 bed · 2 bath
MLS® N13770626
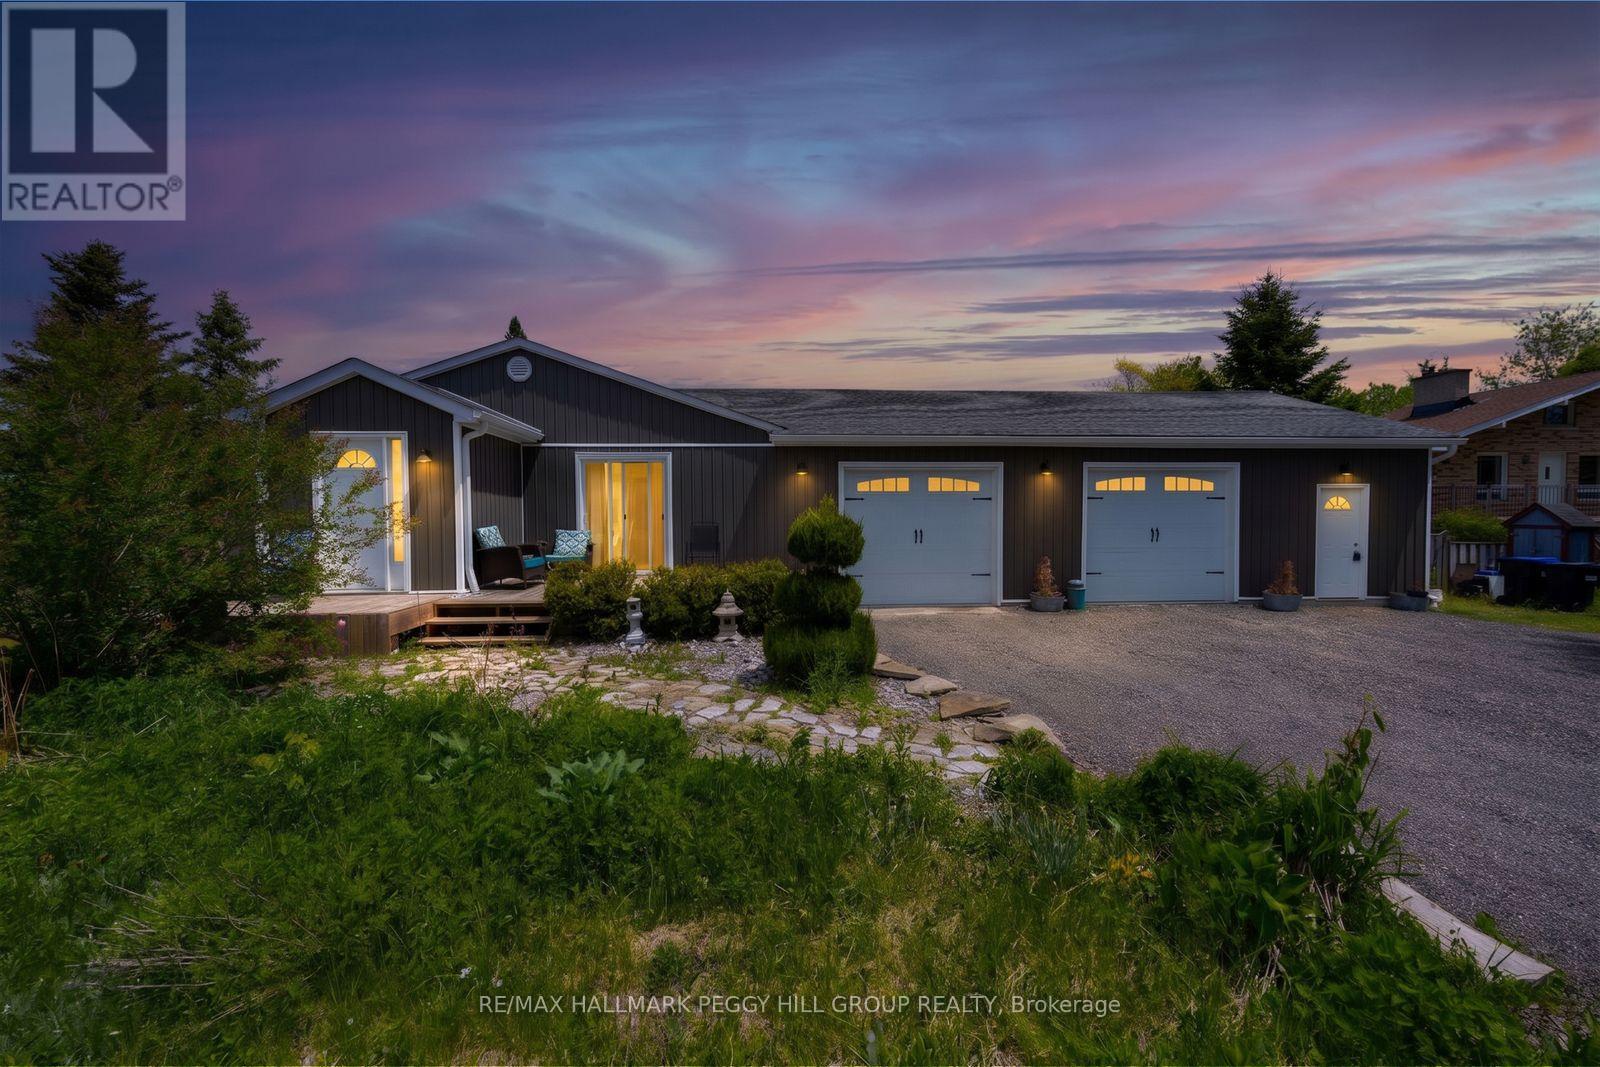
$799,900
8709 9TH LINE
Colwell, Essa (Colwell)
3 bed · 3 bath
MLS® N13767344
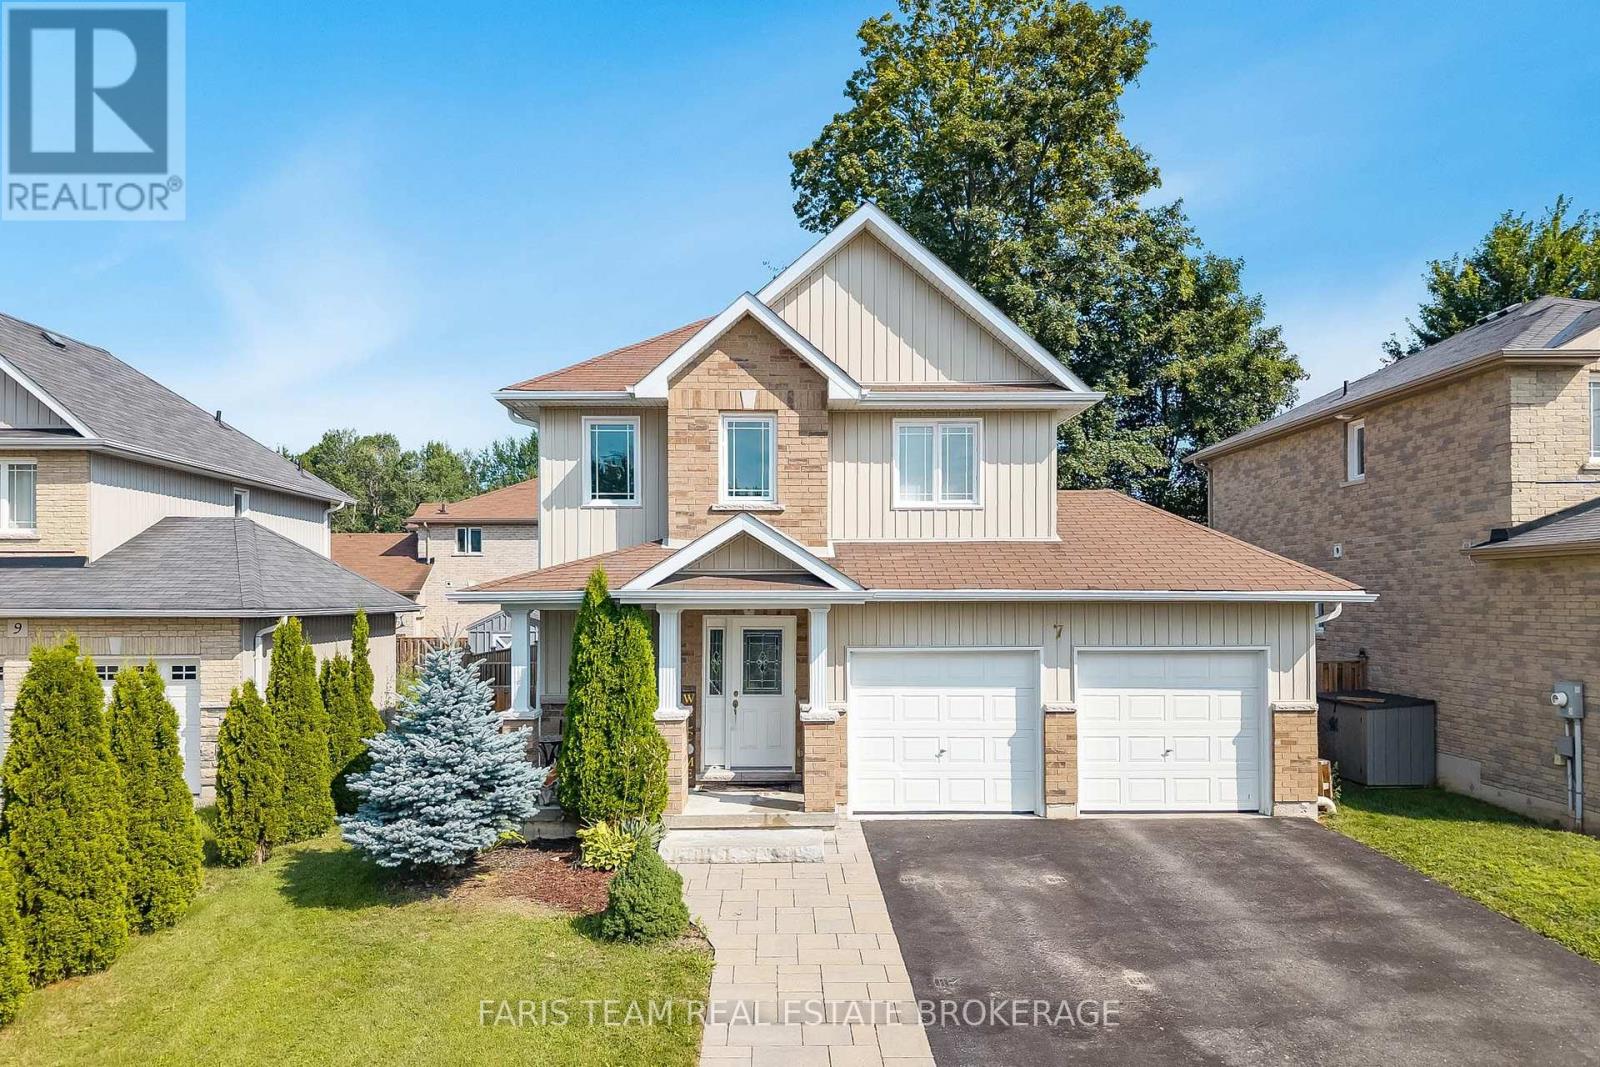
$749,900
7 MANCINI DRIVE
Angus, Essa (Angus)
4 bed · 4 bath
MLS® N13766046
Want more homes like this?
Tell Mohammed what you would change about this property and get a personally reviewed shortlist of active MLS® matches.
Quick fit check
Find Out If This Home Is Right for You
Three quick questions. Get a personalized read on this listing, and a private showing if it fits.
Own a home nearby?
This listing is part of the active competition a nearby seller is pricing against. Ask Mohammed for a local pricing review of your own property.
Review my home valueSource board: Toronto Regional Real Estate Board.
Listing data is provided by the Canadian Real Estate Association (CREA) through the REALTOR.ca Data Distribution Facility (DDF®) and is deemed reliable but not guaranteed accurate. The trademarks REALTOR®, REALTORS® and the REALTOR® logo are controlled by CREA and identify real estate professionals who are members of CREA. The trademarks MLS®, Multiple Listing Service® and the associated logos are owned by CREA and identify the quality of services provided by real estate professionals who are members of CREA. Listings displayed may be held by brokerages other than Hamodi Realty / HomeLife Miracle Realty.