
10 CORRIE CRESCENT, Essa (Angus)
$629,000 · 3 Bed 2 Bath
About this property
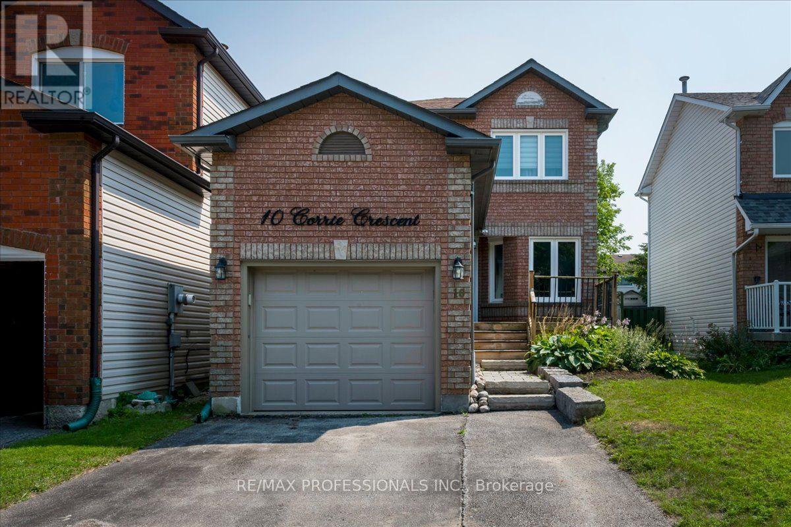
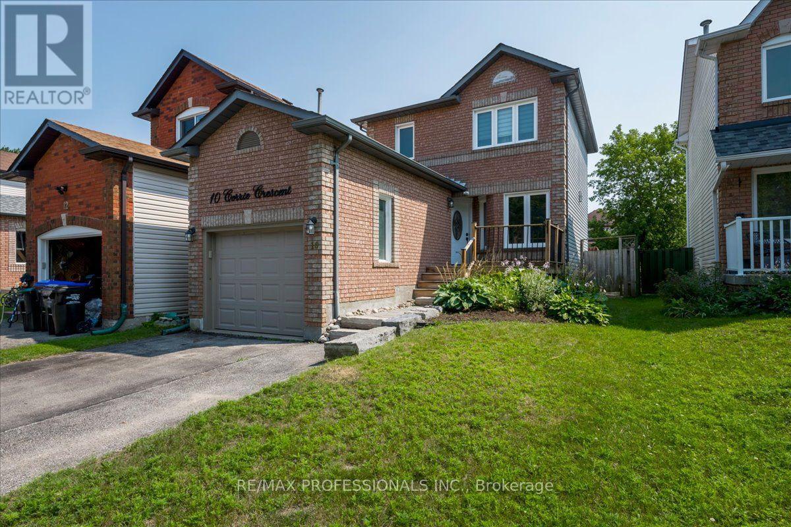
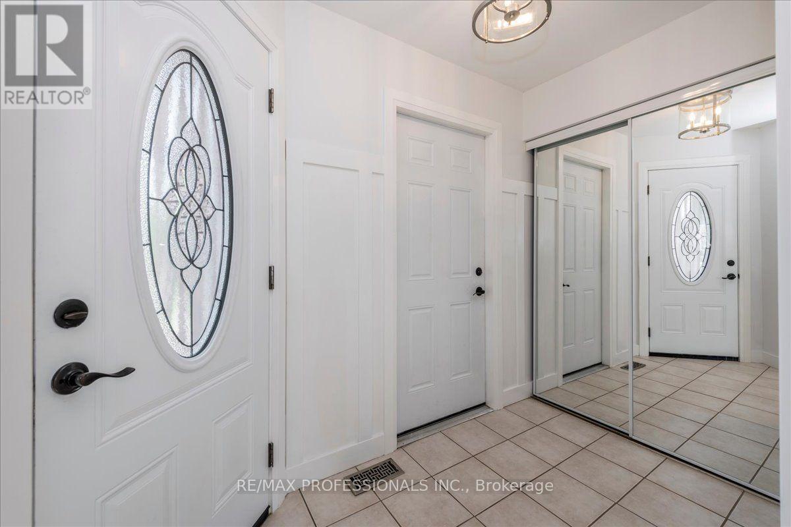
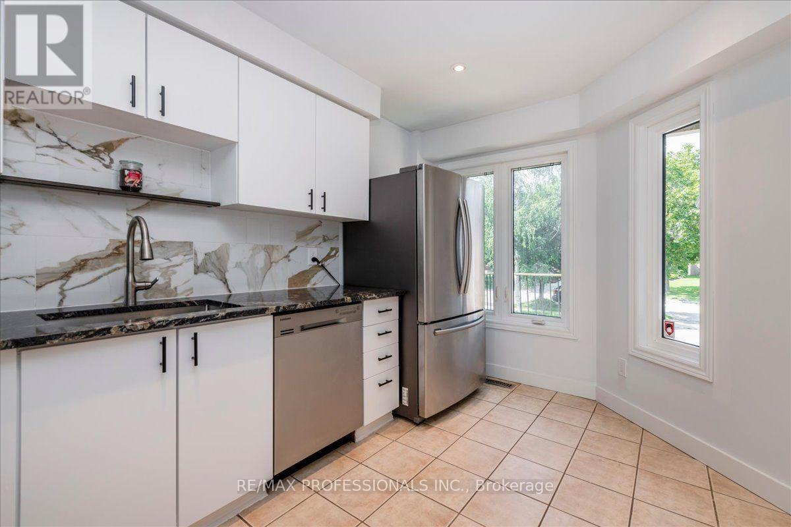
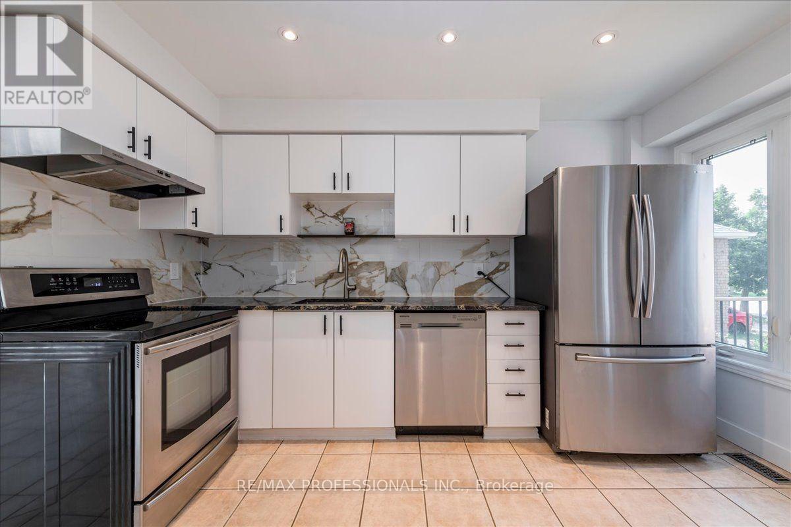
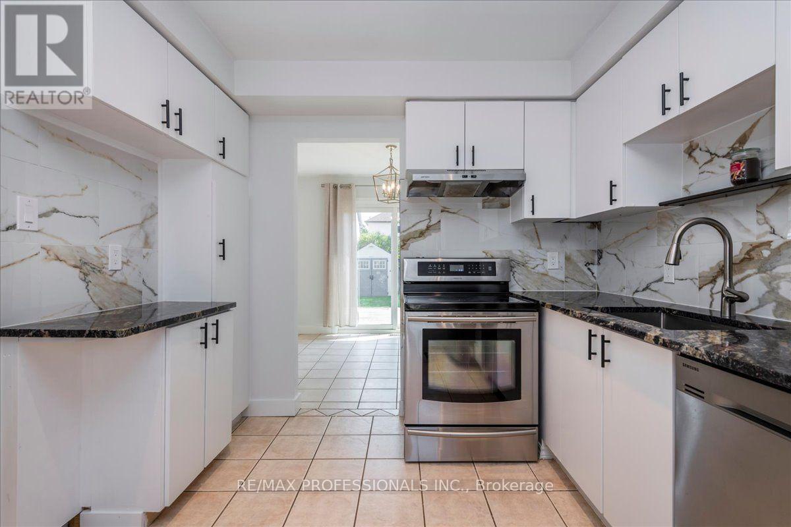
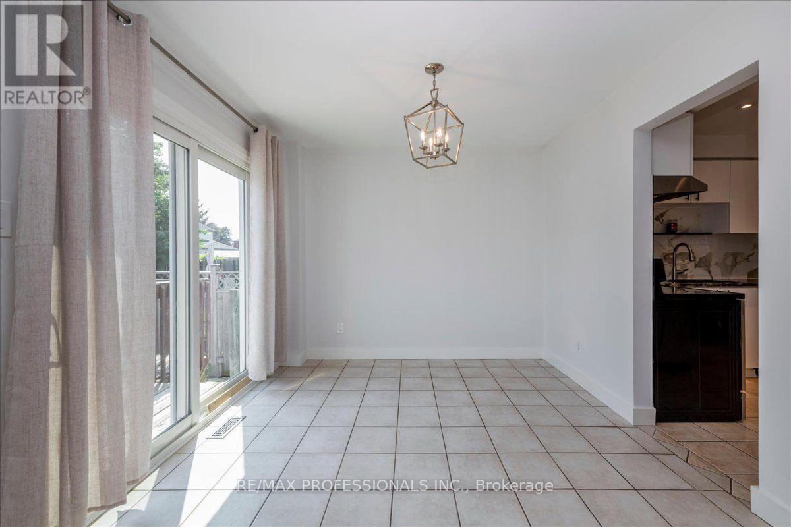
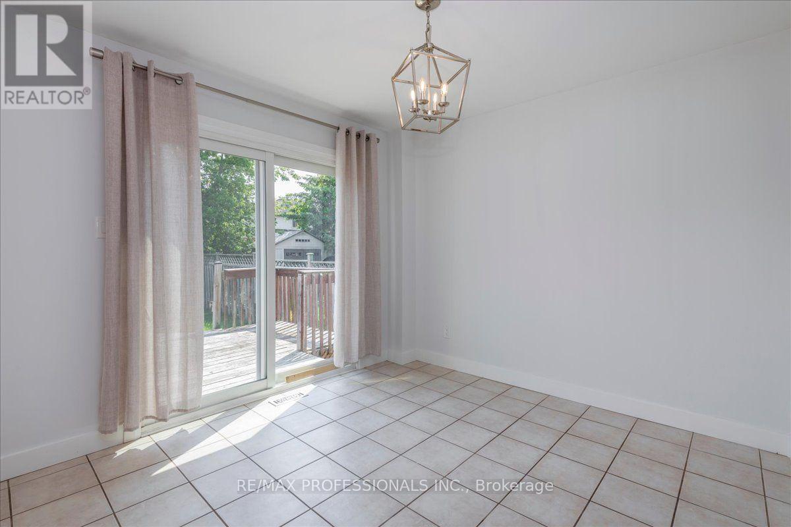
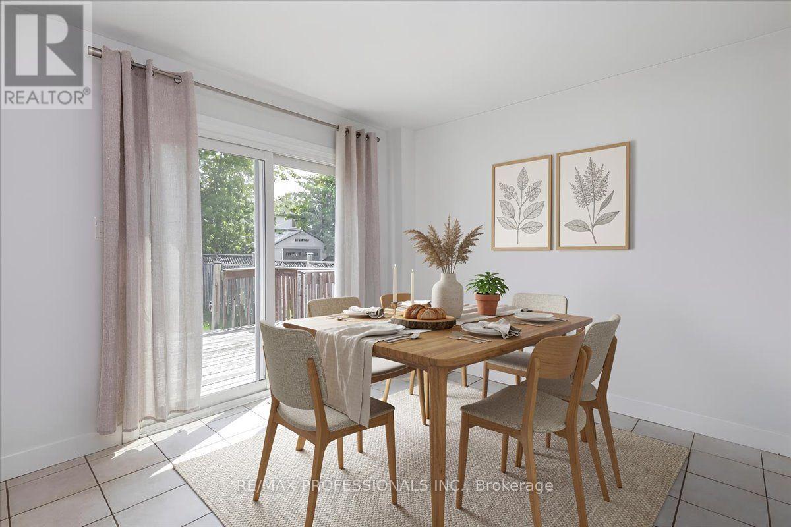
Beautifully updated 2-storey home with 3 bedrooms and 2 bathrooms, located on a quiet family-friendly street. Extensive updates completed within the last 1-10 years include the kitchen, staircase, furnace, upper-level flooring, interior doors, trim, pot lights, fixtures, smooth ceilings, and landscaping. The finished basement offers a cozy rec room with gas fireplace, 3-piece bathroom, laundry room, and ample storage. Enjoy a large pool-sized backyard with garden shed. Steps away from a Park, Tennis Courts, Covered Outdoor Rink and Green Space! ***SOME PHOTOS ARE VIRTUALLY STAGED*** ** This is a linked property.** (id:66939)
Property details
- Price
- $629,000
- Bedrooms
- 3
- Bathrooms
- 2
- Parking
- 3
- Property type
- Single Family
- Basement
- Finished, N/A
- MLS® number
- N13670058
Location
Similar listings in Essa (Angus)
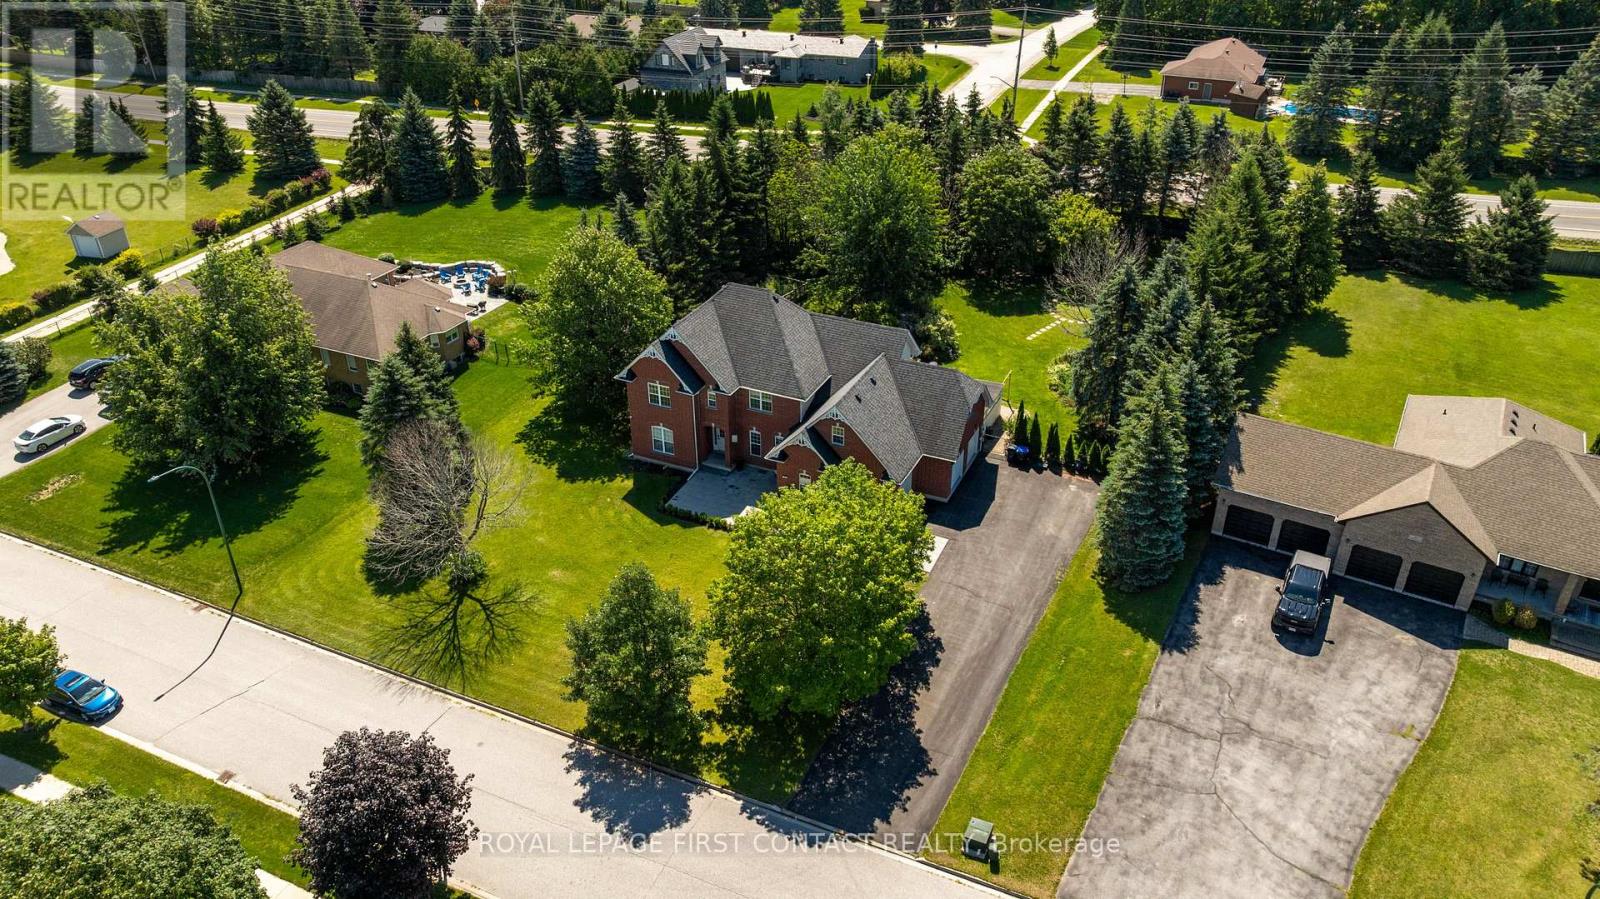
$1,649,900
43 VANDERPOST CRESCENT
Thornton, Essa (Thornton)
5 bed · 4 bath
MLS® N13785038
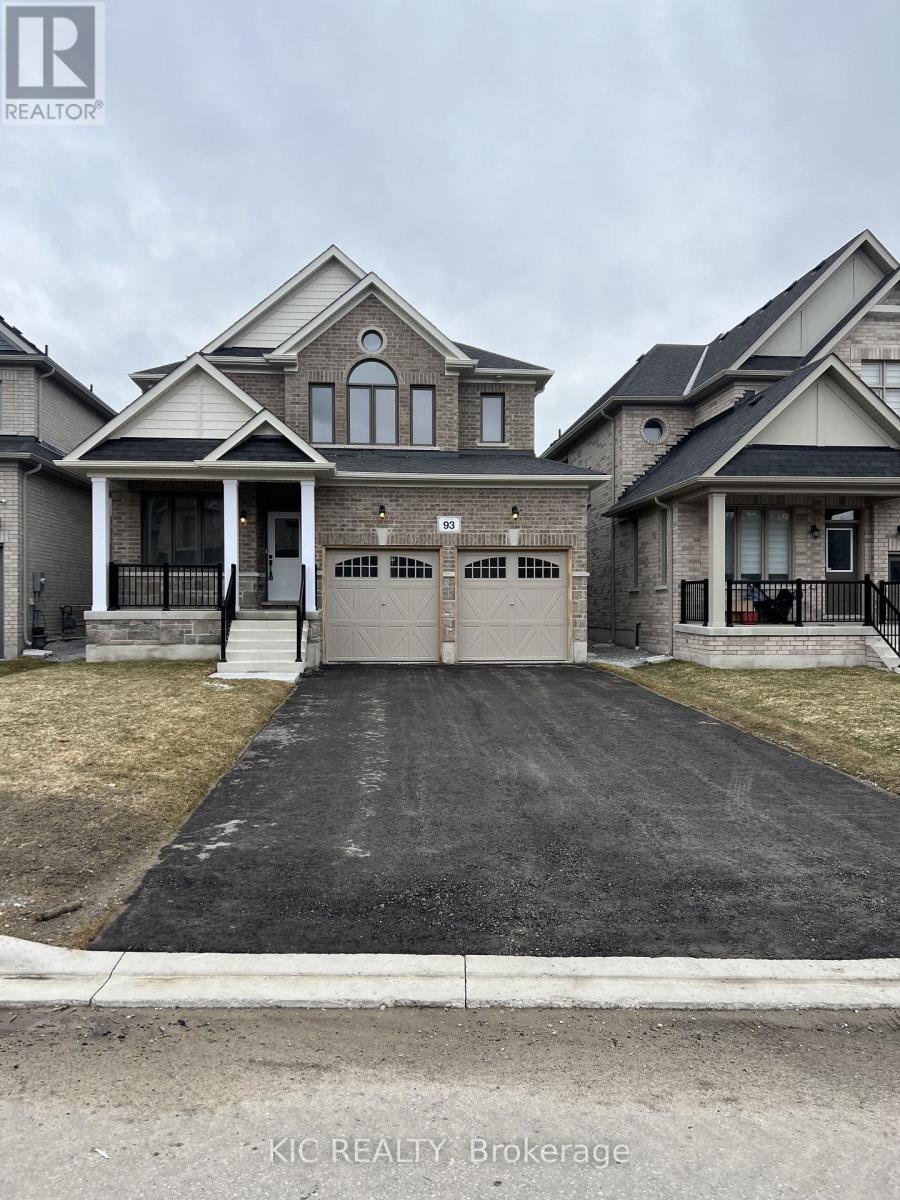
$1,150,000
93 BAYCROFT BOULEVARD
Angus, Essa (Angus)
5 bed · 4 bath
MLS® N13778846
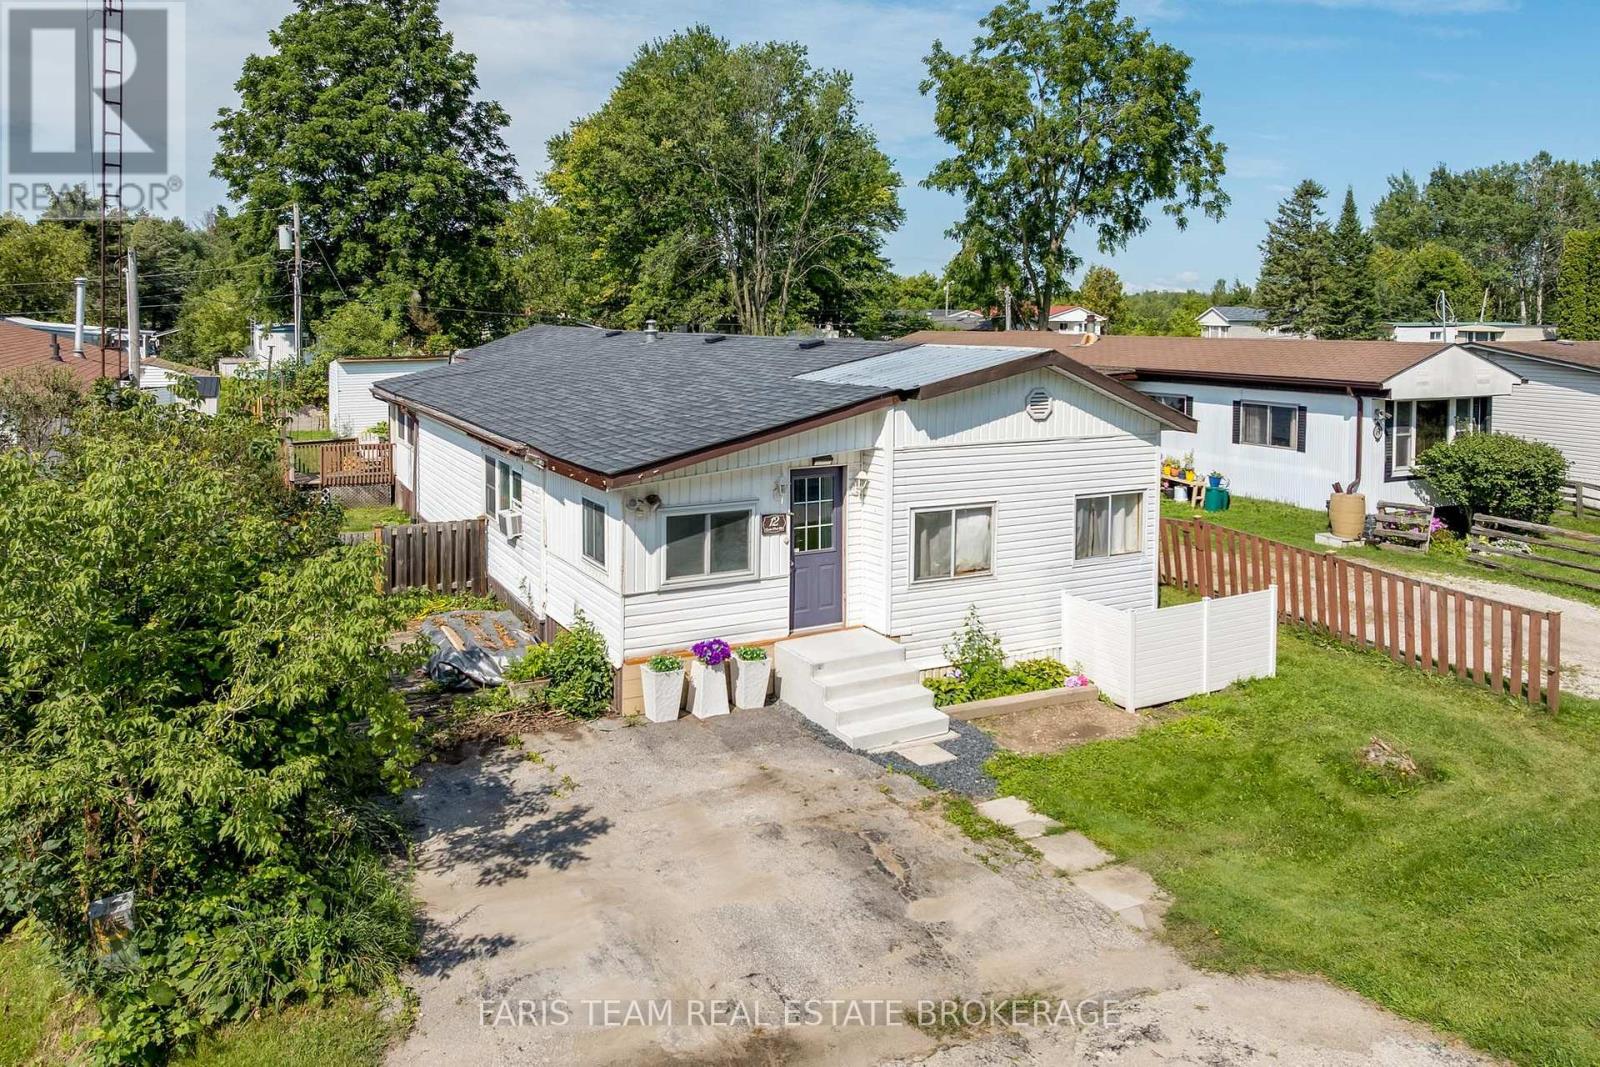
$250,000
12 CENTRE PARK ROAD
Rural Essa, Essa
2 bed · 1 bath
MLS® N13777150
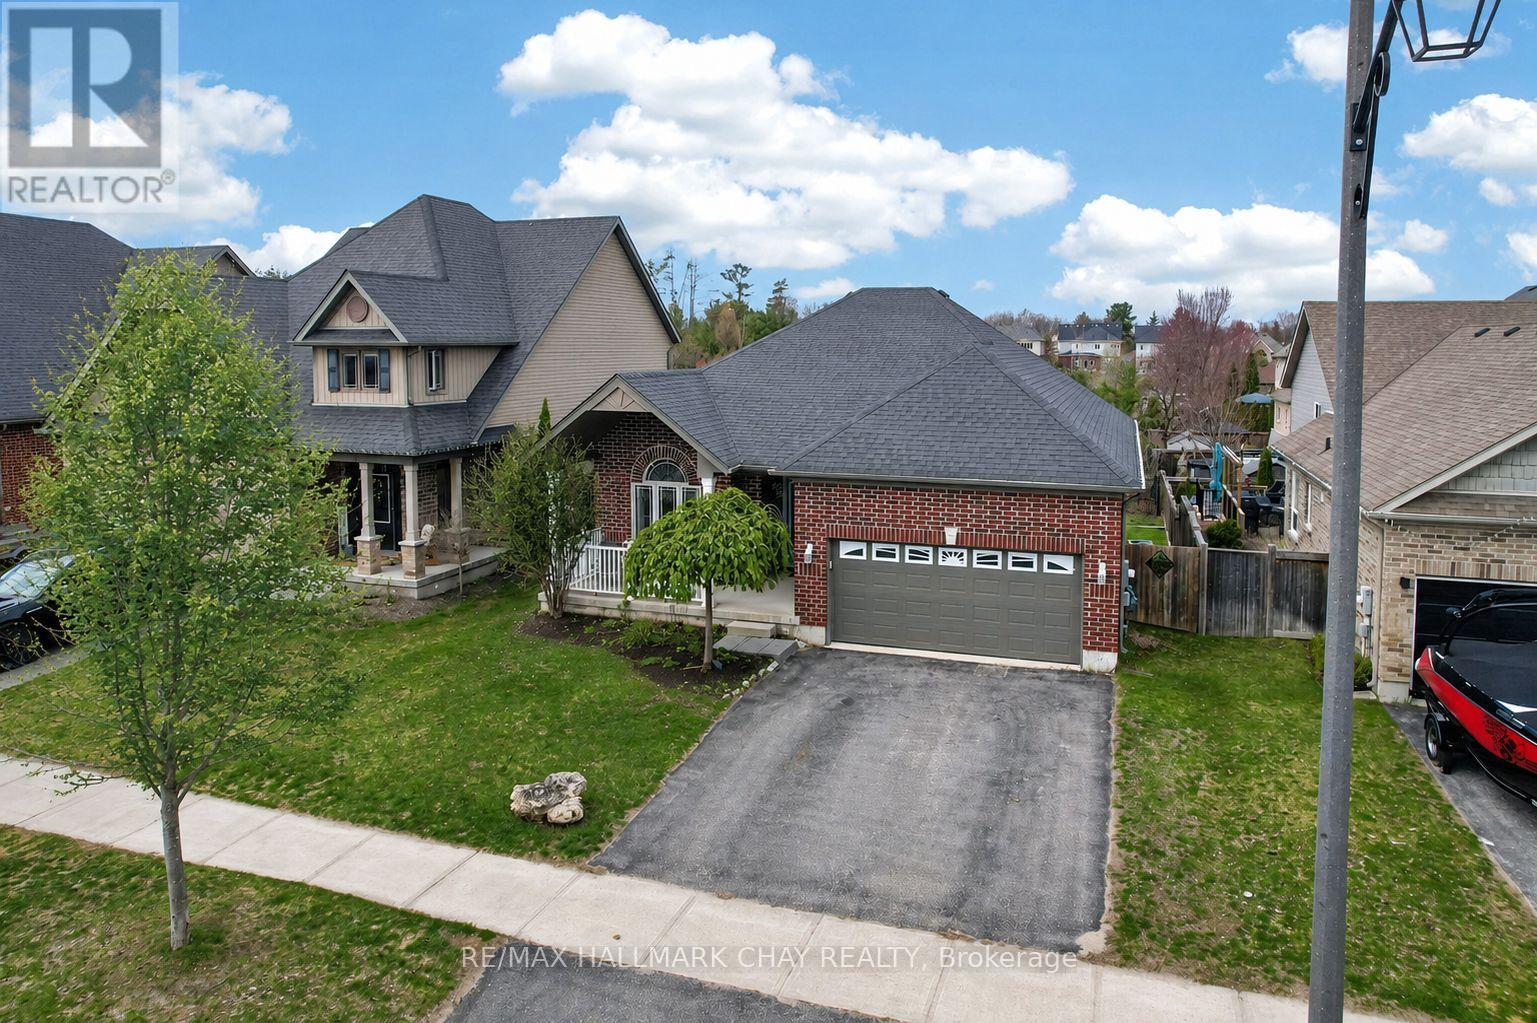
$799,900
60 BROWNLEY LANE
Angus, Essa (Angus)
2 bed · 2 bath
MLS® N13770626
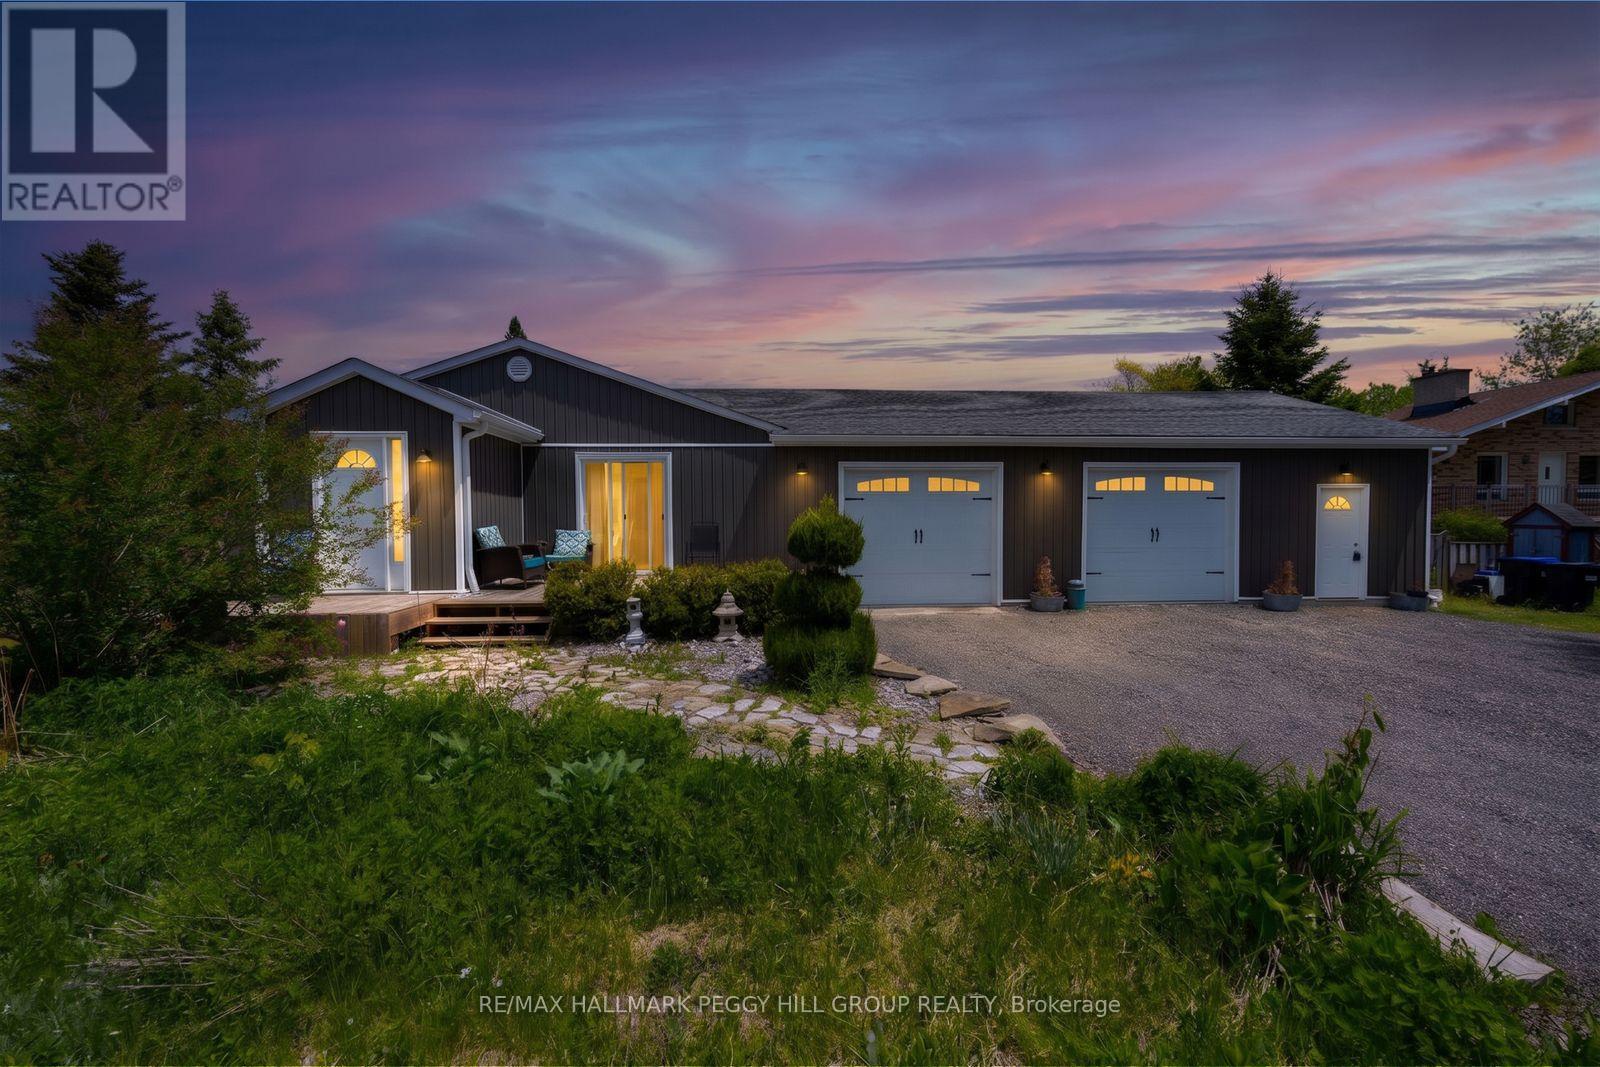
$799,900
8709 9TH LINE
Colwell, Essa (Colwell)
3 bed · 3 bath
MLS® N13767344
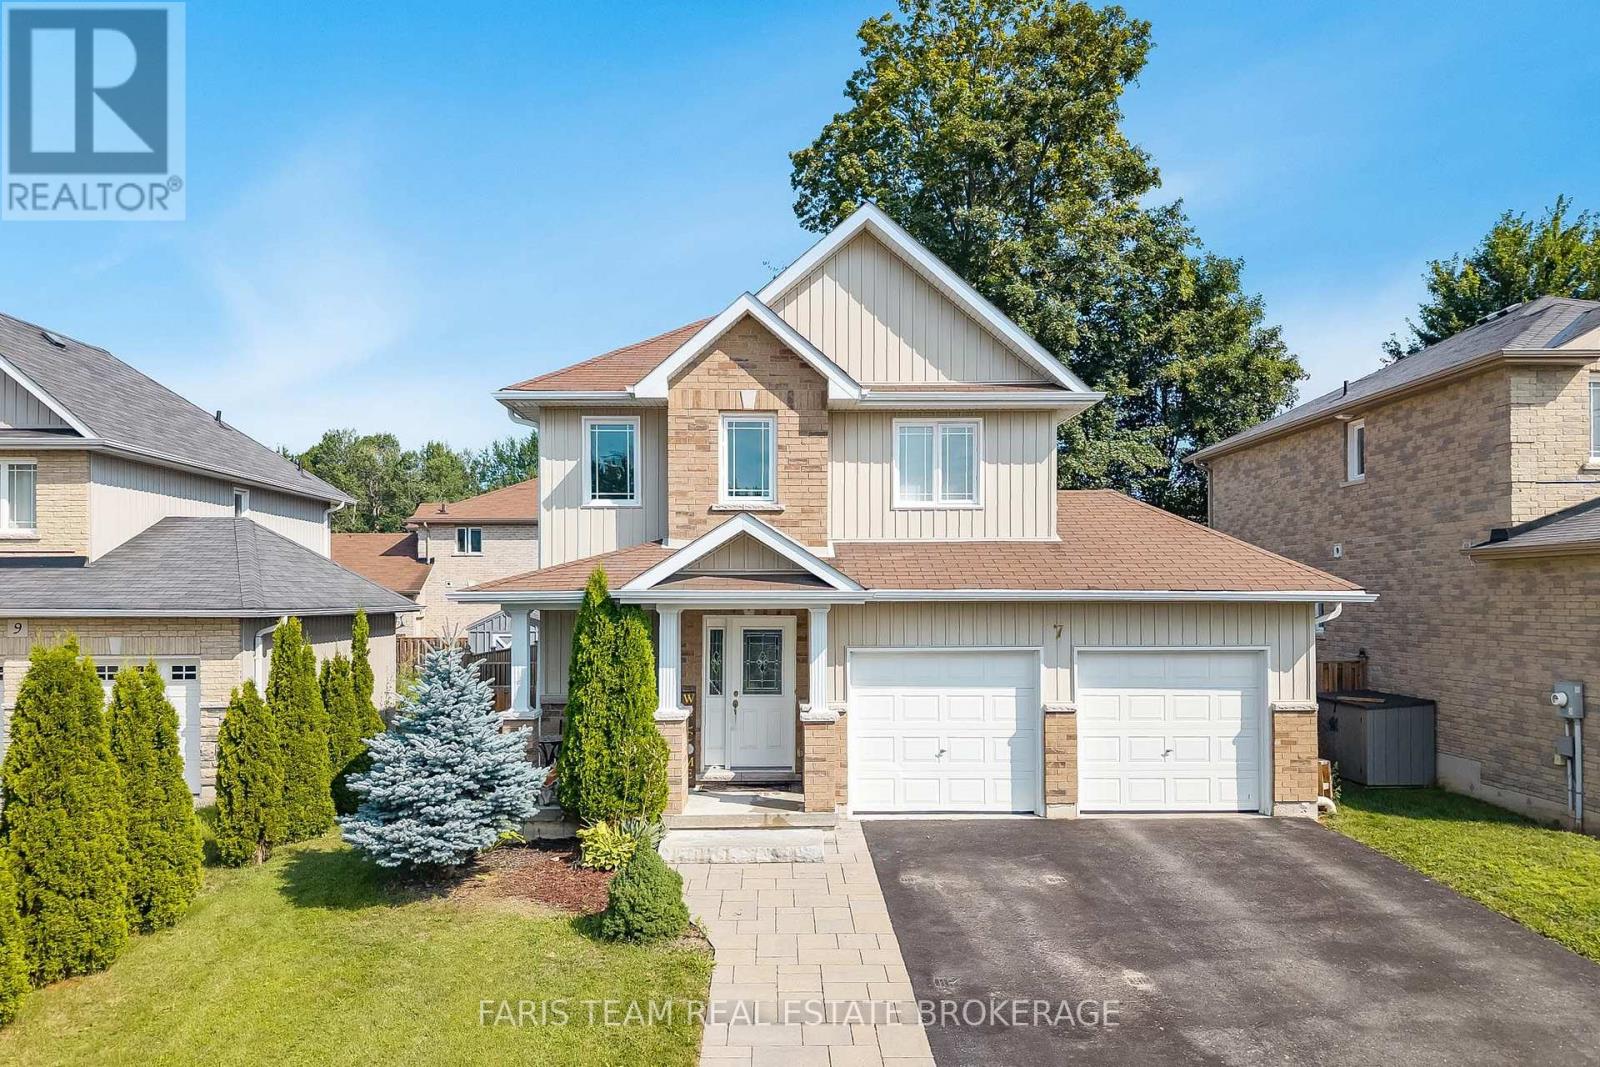
$749,900
7 MANCINI DRIVE
Angus, Essa (Angus)
4 bed · 4 bath
MLS® N13766046
Want more homes like this?
Tell Mohammed what you would change about this property and get a personally reviewed shortlist of active MLS® matches.
Quick fit check
Find Out If This Home Is Right for You
Three quick questions. Get a personalized read on this listing, and a private showing if it fits.
Own a home nearby?
This listing is part of the active competition a nearby seller is pricing against. Ask Mohammed for a local pricing review of your own property.
Review my home valueListing courtesy of RE/MAX PROFESSIONALS INC.. Source board: Toronto Regional Real Estate Board.
Listing data is provided by the Canadian Real Estate Association (CREA) through the REALTOR.ca Data Distribution Facility (DDF®) and is deemed reliable but not guaranteed accurate. The trademarks REALTOR®, REALTORS® and the REALTOR® logo are controlled by CREA and identify real estate professionals who are members of CREA. The trademarks MLS®, Multiple Listing Service® and the associated logos are owned by CREA and identify the quality of services provided by real estate professionals who are members of CREA. Listings displayed may be held by brokerages other than Hamodi Realty / HomeLife Miracle Realty.