
1107 OAKLAND DR, Devon
$659,000 · 4 Bed 3 Bath
About this property
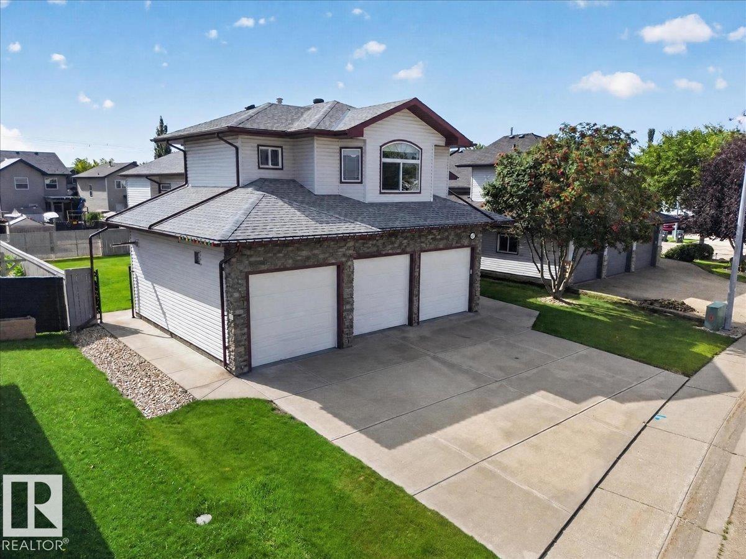
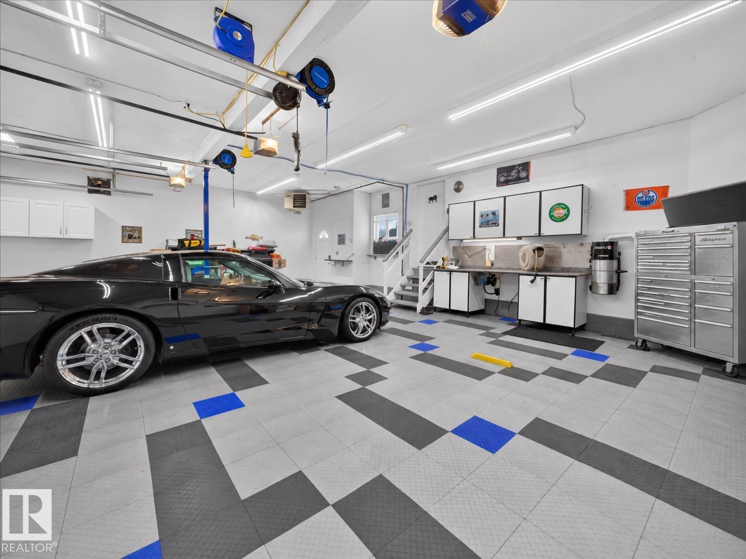
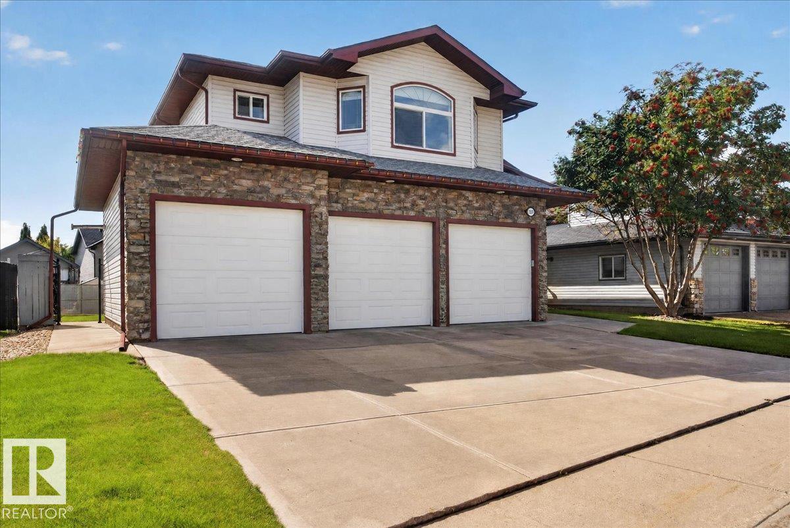
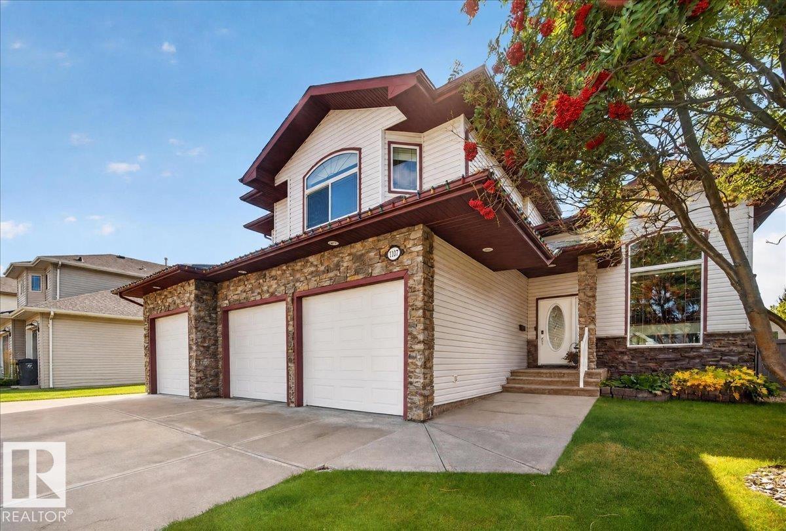
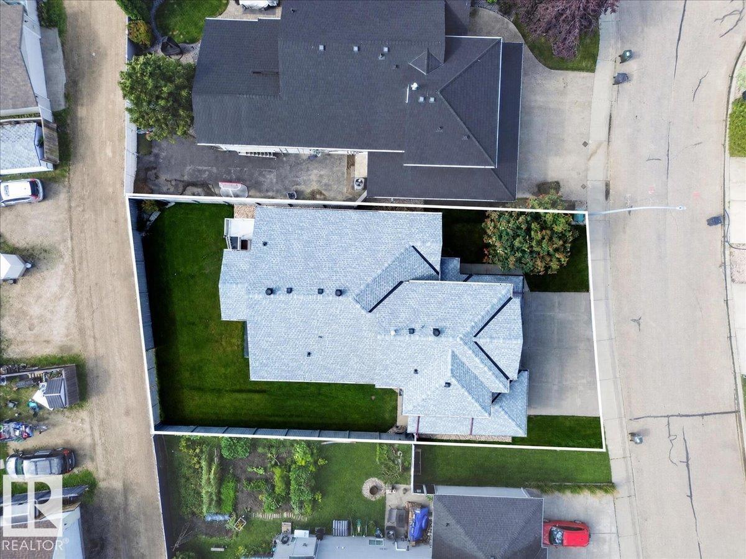
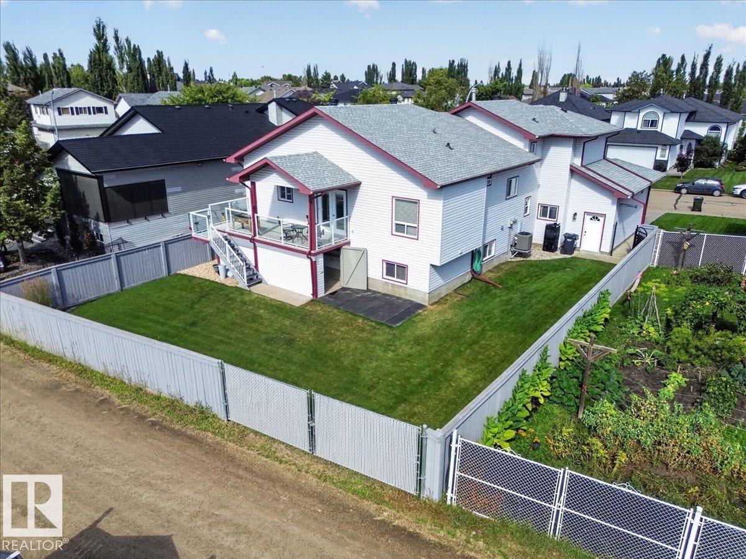
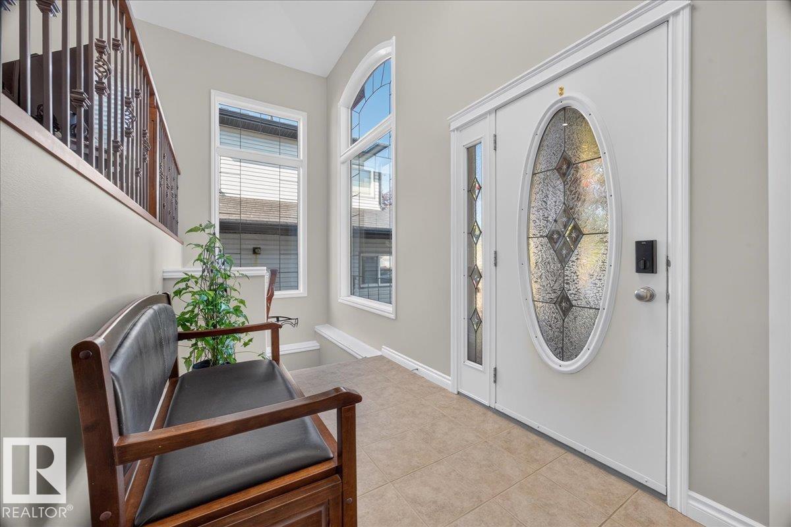
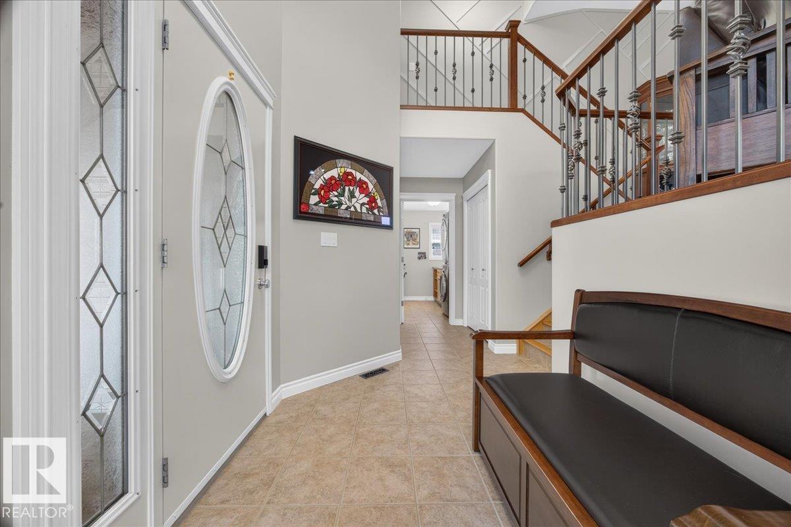
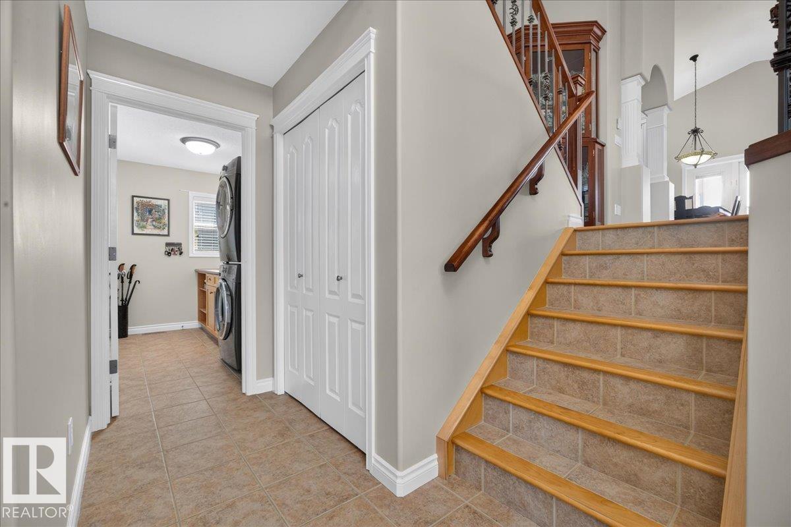
Original-owner pride of ownership shines throughout this fully upgraded Devon home with 4 bedrooms, 3 full bathrooms, a main-floor bedroom, office and primary suite with walk-in closet, built-in storage, double vanity, jetted tub, separate shower and water closet. The finished basement adds two bedrooms, a 3-piece bath, storage and a queen Murphy bed. Enjoy in-floor basement heating, central air, central vacuum and a gas fireplace. The heated 3-car garage features individual doors, drywall, workbench, storage, man door, 220V power, floor drain, gas furnace, water supply, interlocking tile and Wi-Fi openers. The rear deck offers privacy screening, glass railings and a natural gas line for a BBQ or fire pit. Backing onto the alley, a 20-foot rear double gate provides RV, boat, truck or trailer access. Improvements include 2025 Bosch appliances, 2022 vinyl plank flooring, 2023 powered blinds, 2024 dual-flush toilets and 40-year shingles. A well-maintained home with exceptional space and pride of ownership. (id:66939)
Property details
- Price
- $659,000
- Bedrooms
- 4
- Bathrooms
- 3
- Living area
- 1,983 square feet
- Lot size
- 642.98 square meters
- Parking
- 6
- Year built
- 2003
- Property type
- Single Family
- Basement
- Finished, Full
- MLS® number
- E4507972
Location
Similar listings in Devon
Want more homes like this?
Tell Mohammed what you would change about this property and get a personally reviewed shortlist of active MLS® matches.
Quick fit check
Find Out If This Home Is Right for You
Three quick questions. Get a personalized read on this listing, and a private showing if it fits.
Own a home nearby?
This listing is part of the active competition a nearby seller is pricing against. Ask Mohammed for a local pricing review of your own property.
Review my home valueSource board: REALTORS® Association of Edmonton.
Listing data is provided by the Canadian Real Estate Association (CREA) through the REALTOR.ca Data Distribution Facility (DDF®) and is deemed reliable but not guaranteed accurate. The trademarks REALTOR®, REALTORS® and the REALTOR® logo are controlled by CREA and identify real estate professionals who are members of CREA. The trademarks MLS®, Multiple Listing Service® and the associated logos are owned by CREA and identify the quality of services provided by real estate professionals who are members of CREA. Listings displayed may be held by brokerages other than Hamodi Realty / HomeLife Miracle Realty.