
116 Devon RD, Devon
$225,000 · 4 Bed 2 Bath
About this property
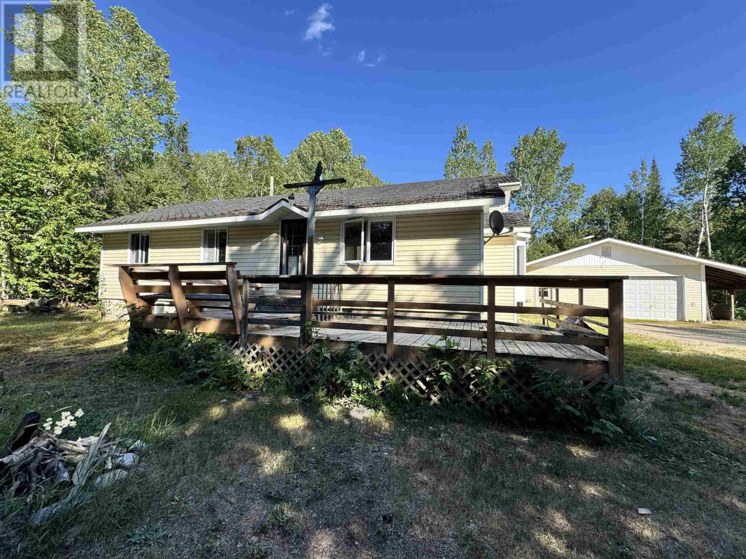
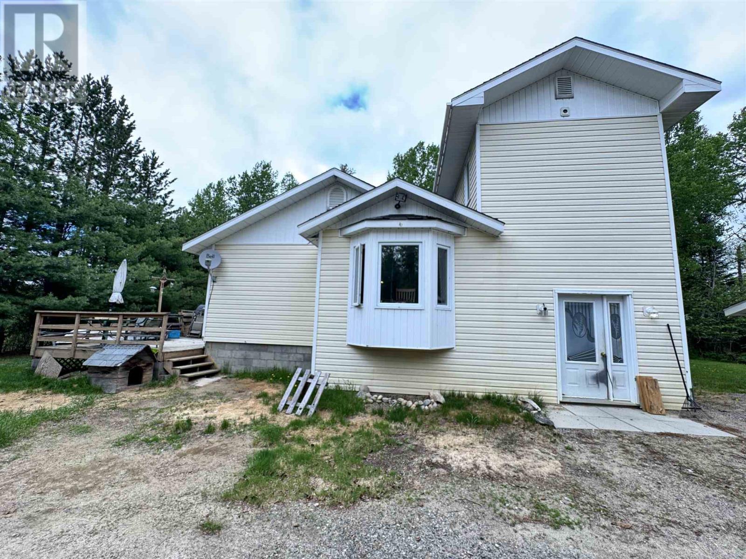
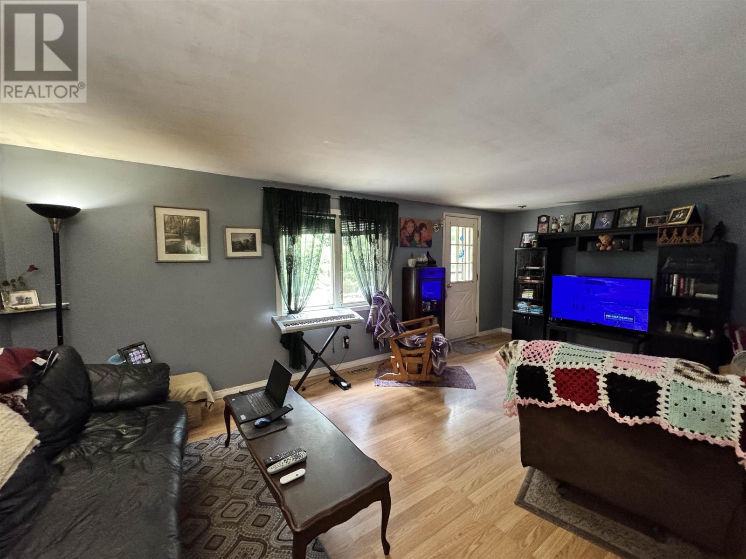
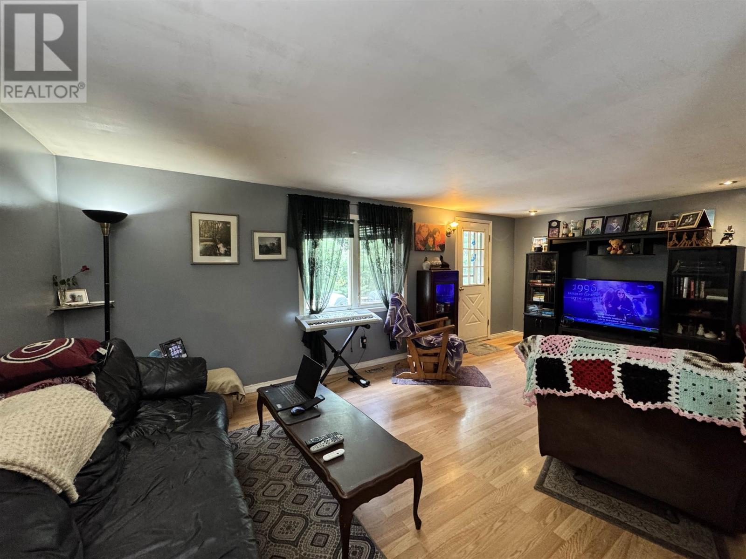
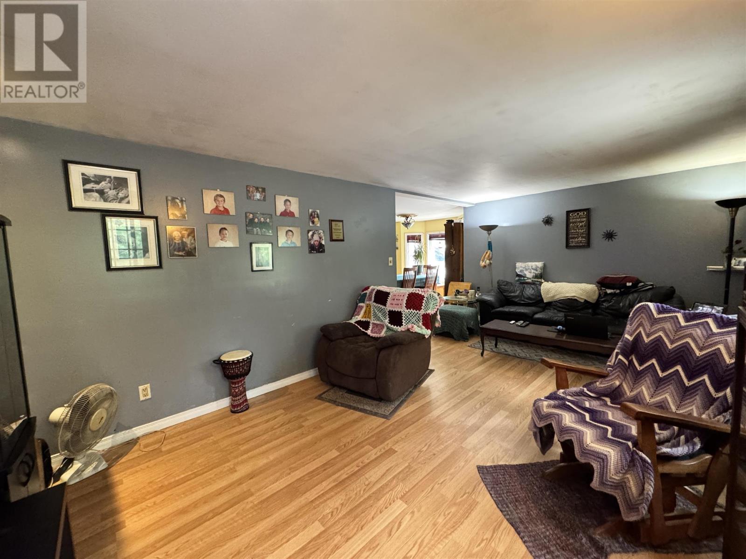
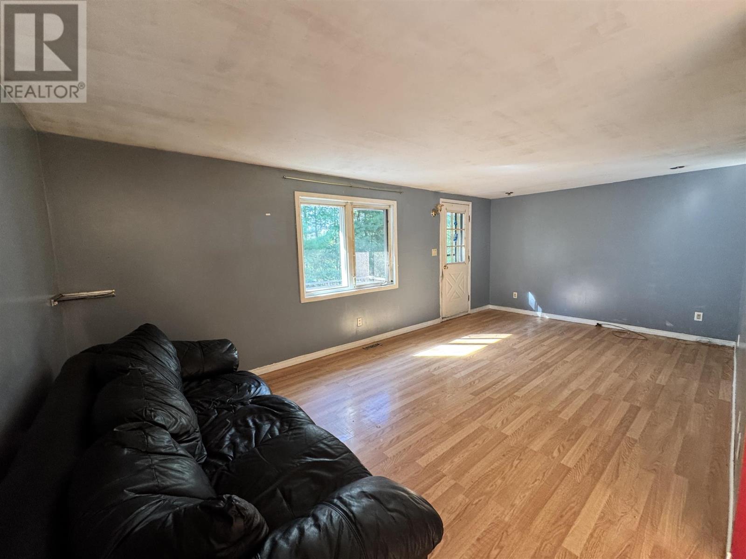
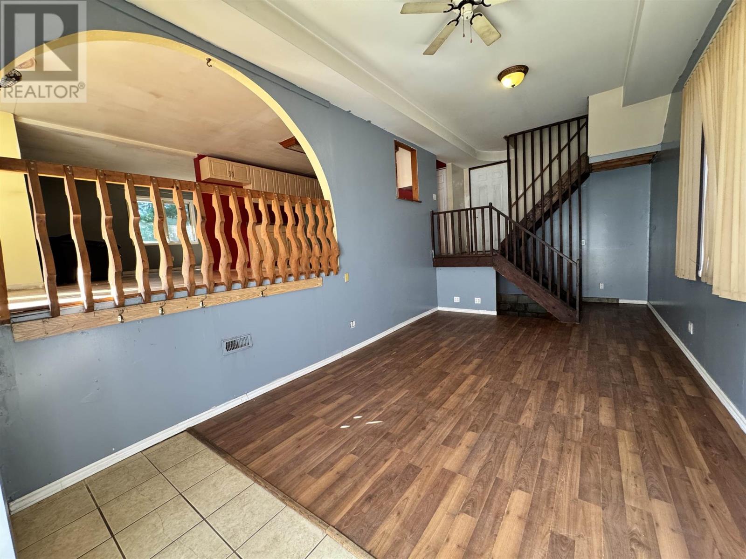
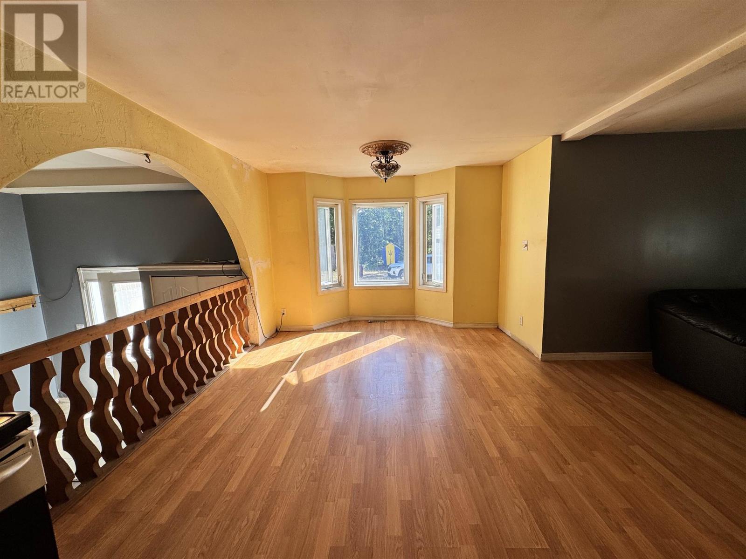
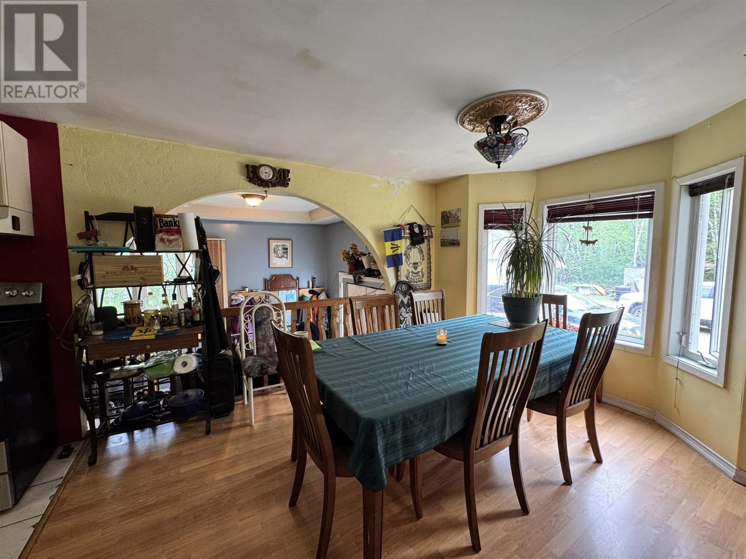
Welcome to your own private Northern Ontario retreat! Situated on over an acre of property in an unorganized township, this spacious 4-bedroom, 2-bath home offers the perfect combination of space, functionality, and affordable country living with the added benefit of low property taxes. Designed for family living and entertaining, the home features a large kitchen and dining area with plenty of room for gatherings, while the generous front entry provides a practical space for coats, boots, and outdoor gear. The well-planned layout offers four comfortable bedrooms and two full bathrooms, making it ideal for growing families or those who simply appreciate extra space. Outside, you'll find an attached 2-car garage, abundant parking for RVs, trailers, boats, and all your recreational toys, and a beautifully sized lot with endless possibilities for gardens, recreation, additional outbuildings, or simply enjoying the peace and privacy of rural living. If you've been looking for a property that offers space, value, and the freedom of living in an unorganized area, this is an opportunity you won't want to miss. Enjoy country living with room to grow—all while benefiting from lower taxes and the lifestyle you've been dreaming of. (id:66939)
Property details
- Price
- $225,000
- Bedrooms
- 4
- Bathrooms
- 2
- Living area
- 1,012 square feet
- Year built
- 1979
- Property type
- Single Family
- Basement
- Unfinished, Partial
- MLS® number
- SM262036
Location
Want more homes like this?
Tell Mohammed what you would change about this property and get a personally reviewed shortlist of active MLS® matches.
Quick fit check
Find Out If This Home Is Right for You
Three quick questions. Get a personalized read on this listing, and a private showing if it fits.
Own a home nearby?
This listing is part of the active competition a nearby seller is pricing against. Ask Mohammed for a local pricing review of your own property.
Review my home valueListing courtesy of Exit Realty True North. Source board: Sault Ste. Marie Real Estate Board.
Listing data is provided by the Canadian Real Estate Association (CREA) through the REALTOR.ca Data Distribution Facility (DDF®) and is deemed reliable but not guaranteed accurate. The trademarks REALTOR®, REALTORS® and the REALTOR® logo are controlled by CREA and identify real estate professionals who are members of CREA. The trademarks MLS®, Multiple Listing Service® and the associated logos are owned by CREA and identify the quality of services provided by real estate professionals who are members of CREA. Listings displayed may be held by brokerages other than Hamodi Realty / HomeLife Miracle Realty.