
1101 - 2635 WILLIAM JACKSON DRIVE, Pickering (Duffin Heights)
$2,400 / monthly · 1 Bed 1 Bath
About this property
**Modern Living in the Heart of Pickering!** Welcome to this bright and spacious 1-bedroom townhome offering modern finishes and comfortable, low-maintenance living. Featuring an open-concept layout, stainless steel appliances, and carpet-free flooring throughout, this home is designed for both style and convenience. Step outside to your own large private terrace - perfect for morning coffee, entertaining, or simply enjoying some fresh air. Includes underground parking for added comfort and convenience. Ideally located close to parks, restaurants, shopping, public transit, and major highways including the 401 and 407, making commuting and everyday errands a breeze. (id:66939)
Property details
- Price
- $2,400 / monthly
- Bedrooms
- 1
- Bathrooms
- 1
- Parking
- 1
- Property type
- Single Family
- Basement
- None
- MLS® number
- E14133340
Location
Similar listings in Pickering (Duffin Heights)
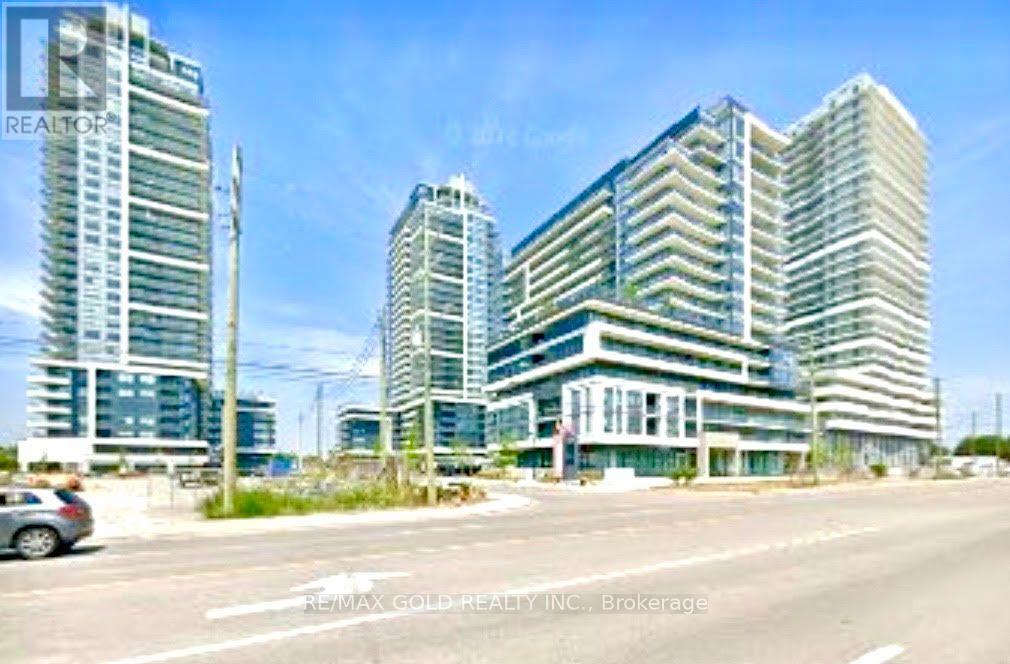
$2,000 / monthly
213 - 1455 CELEBRATION DRIVE
Bay Ridges, Pickering (Bay Ridges)
2 bed · 1 bath
MLS® E14135904
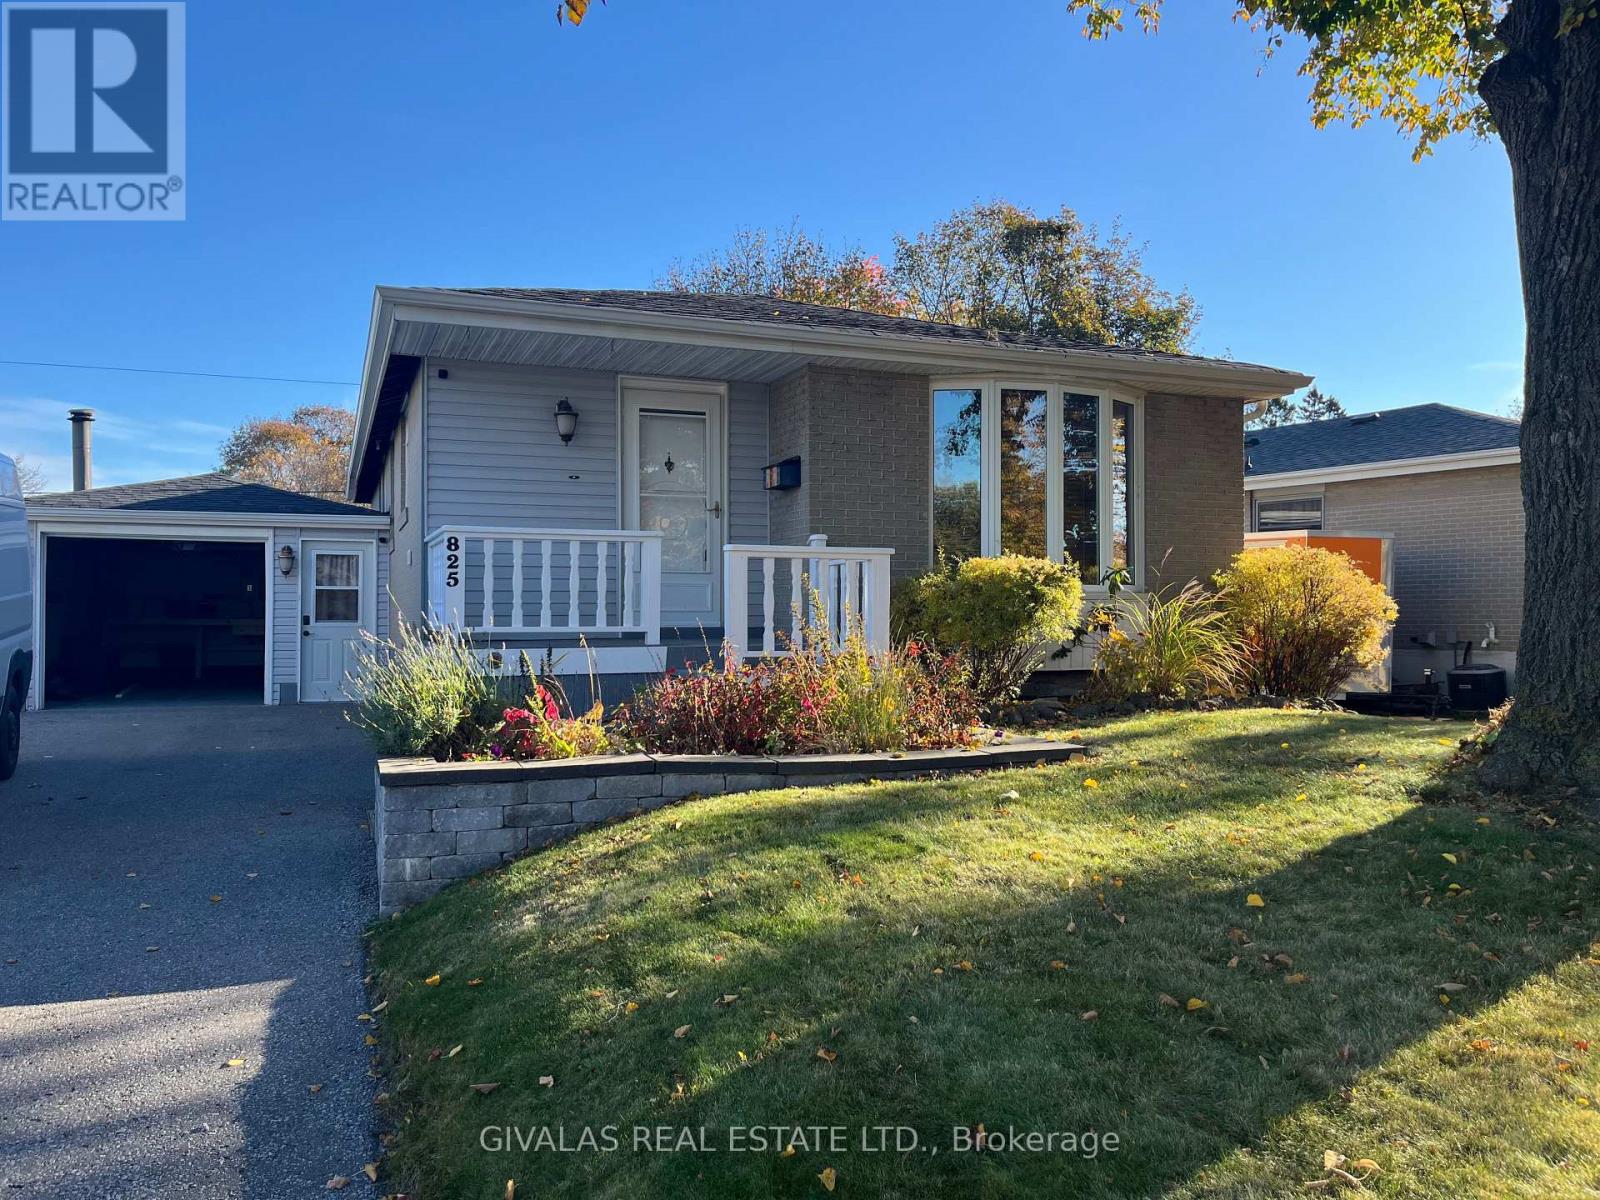
$2,650 / monthly
UPPER - 825 BEM AVENUE
Bay Ridges, Pickering (Bay Ridges)
3 bed · 1 bath
MLS® E14135652
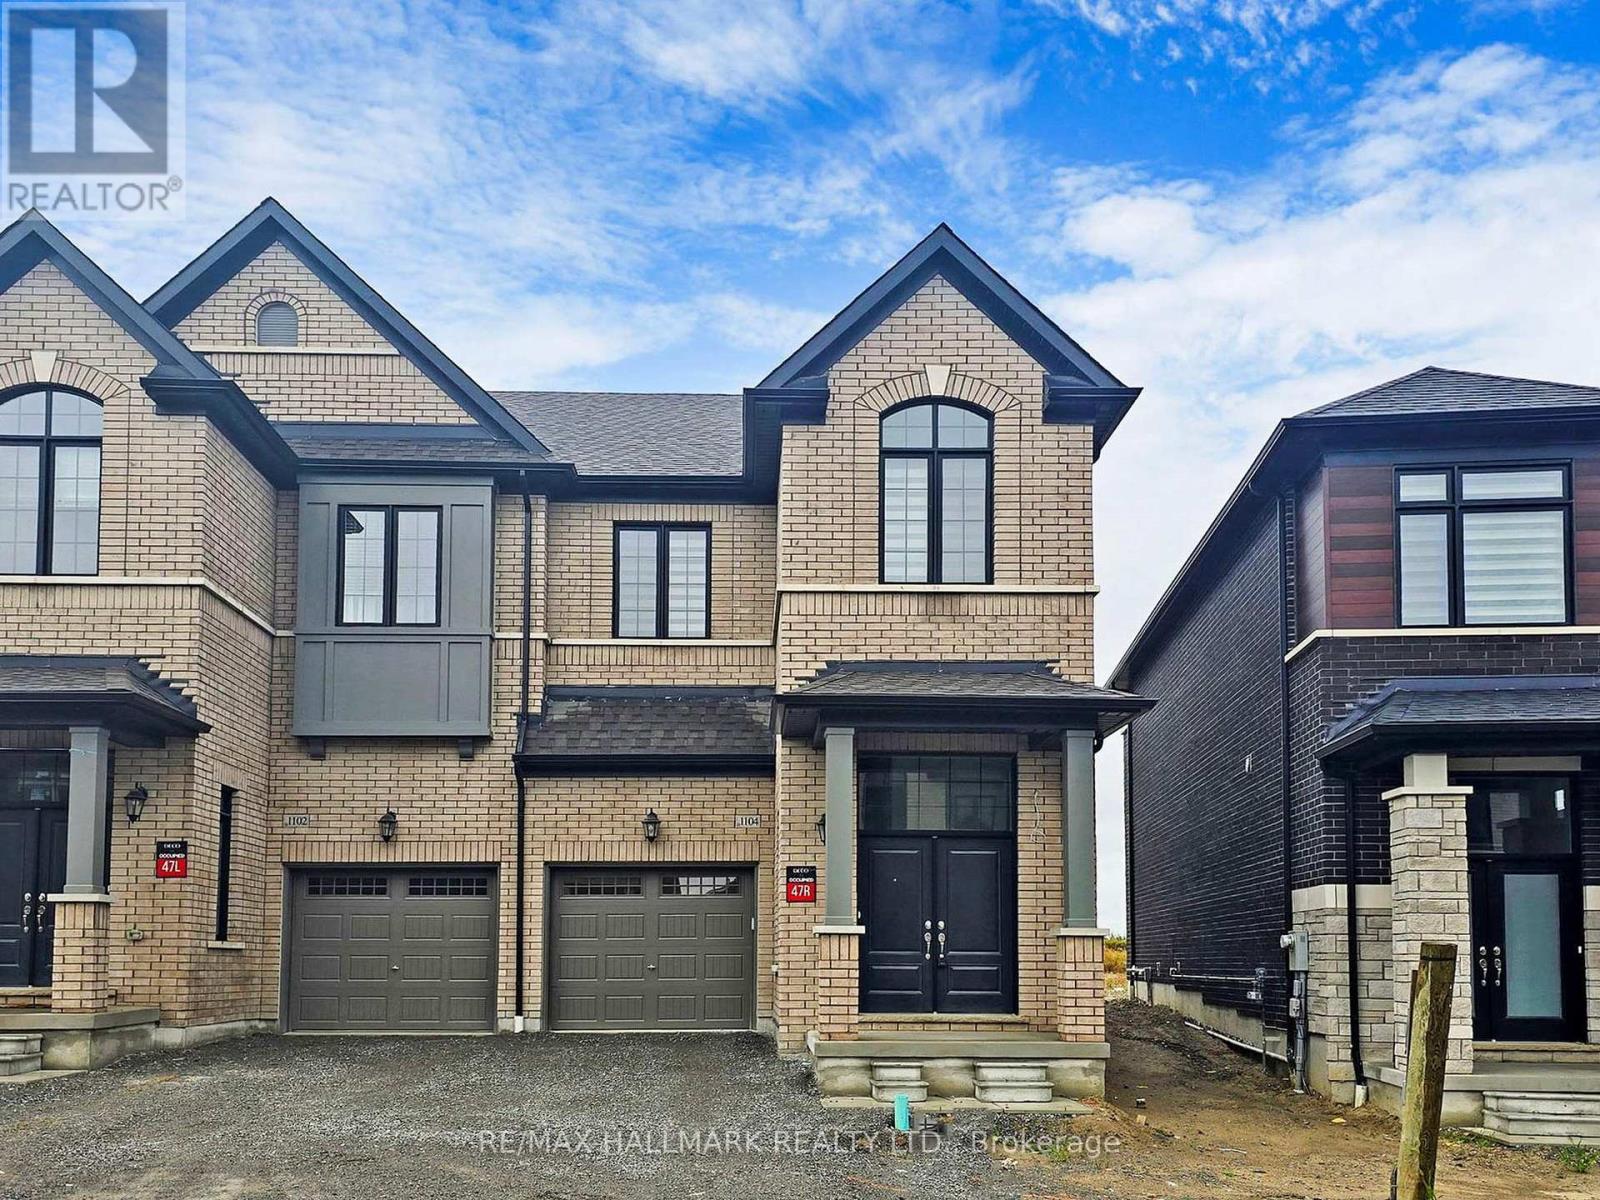
$3,200 / monthly
1104 PISCES TRAIL
Rural Pickering, Pickering
3 bed · 3 bath
MLS® E14135610
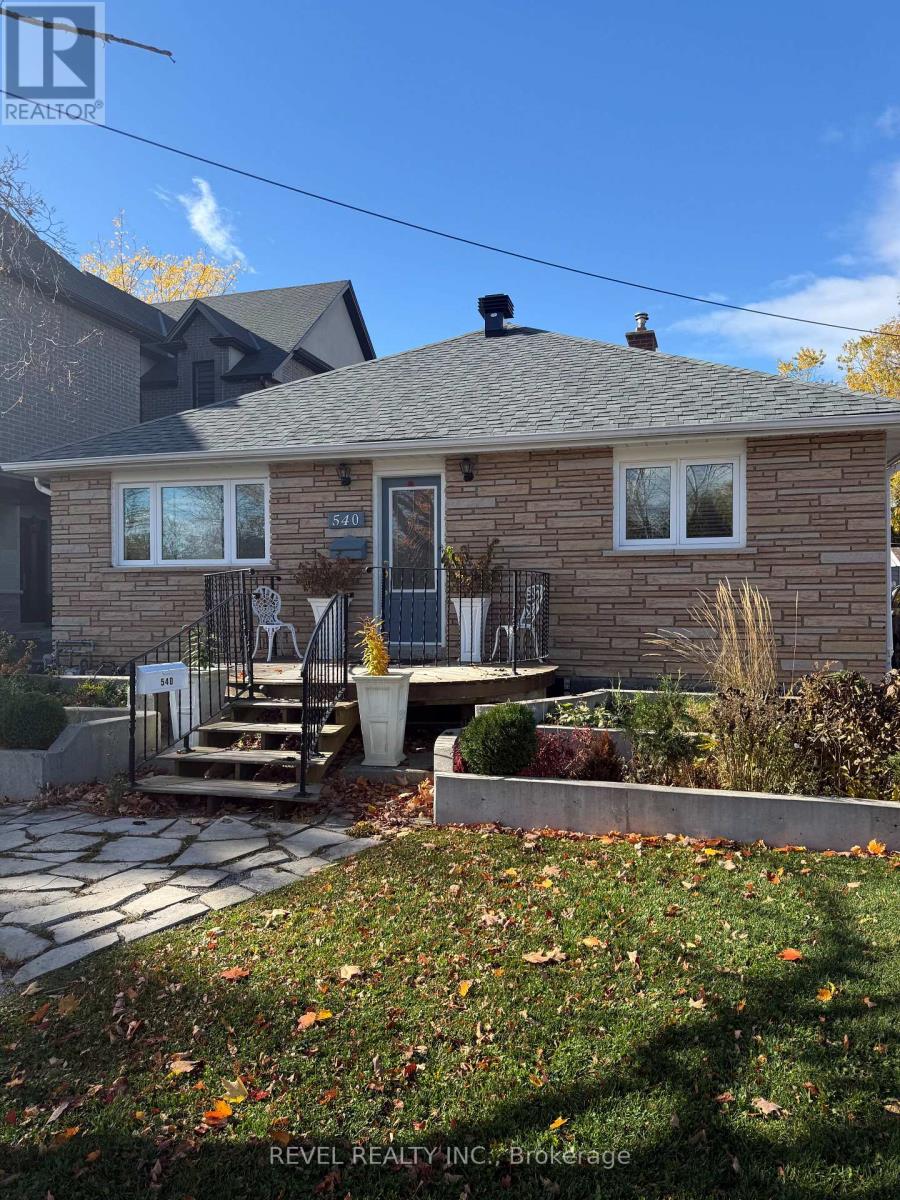
$2,450 / monthly
540 WEST SHORE BOULEVARD
West Shore, Pickering (West Shore)
3 bed · 1 bath
MLS® E14134542
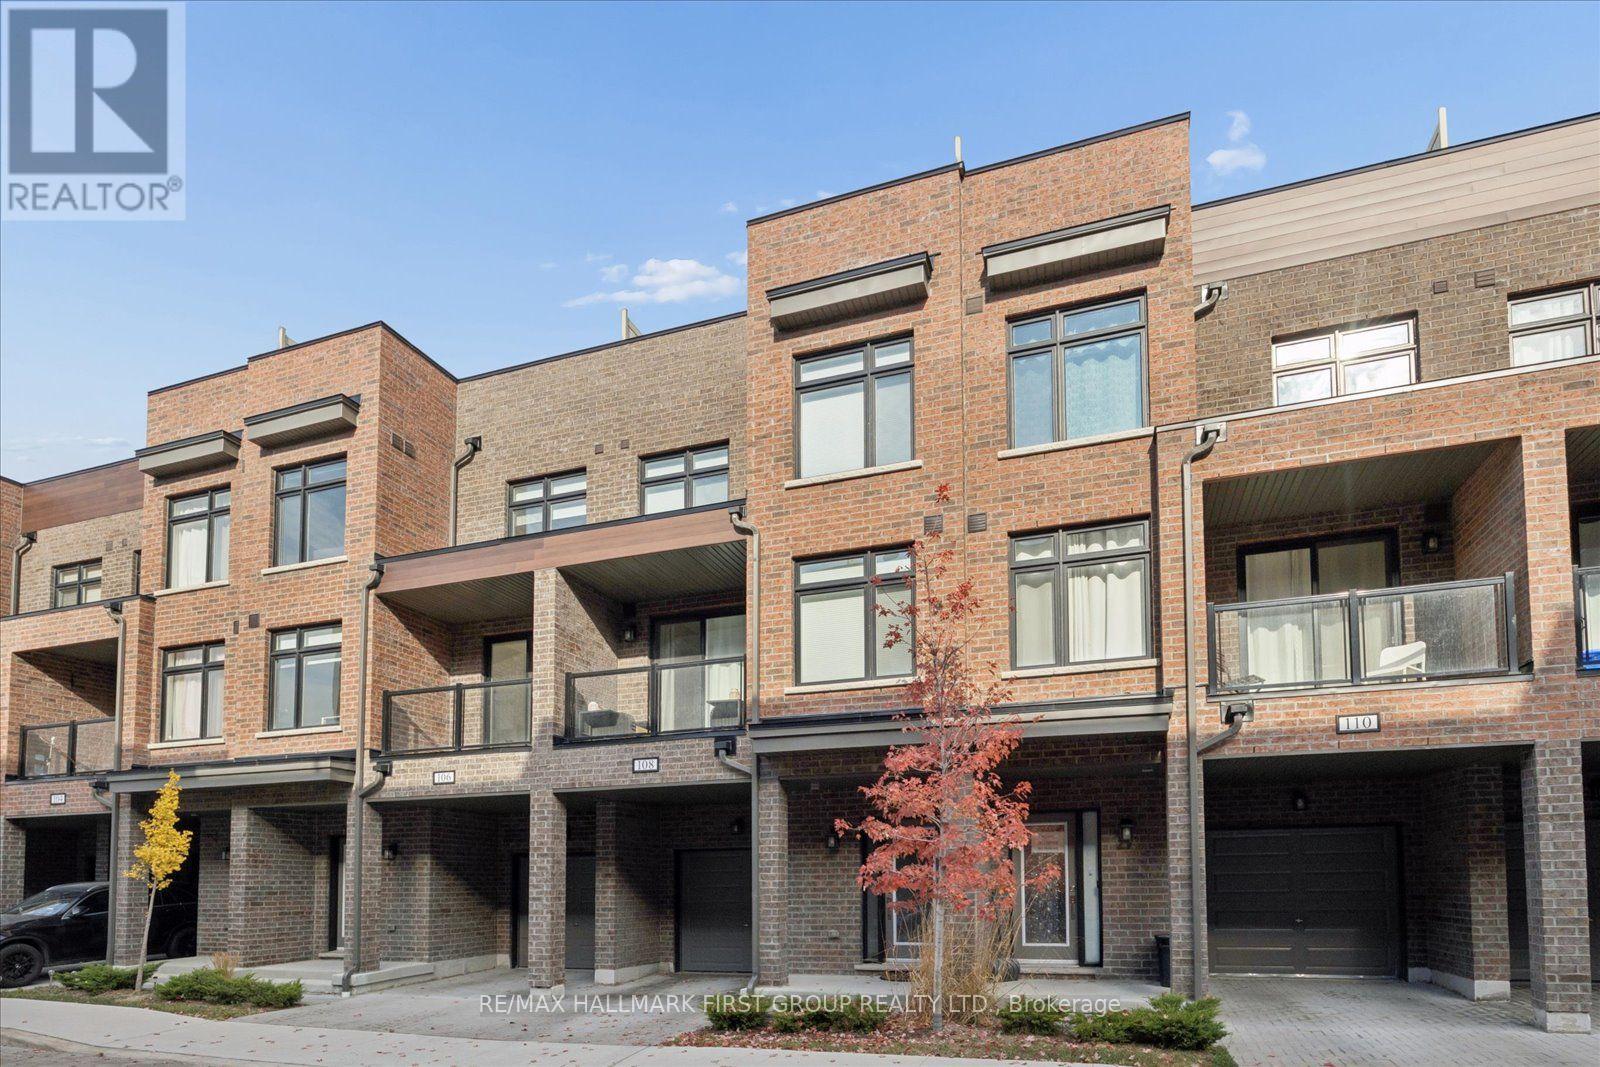
$2,900 / monthly
108 - 1865 PICKERING PARKWAY
Village East, Pickering (Village East)
3 bed · 3 bath
MLS® E14132876
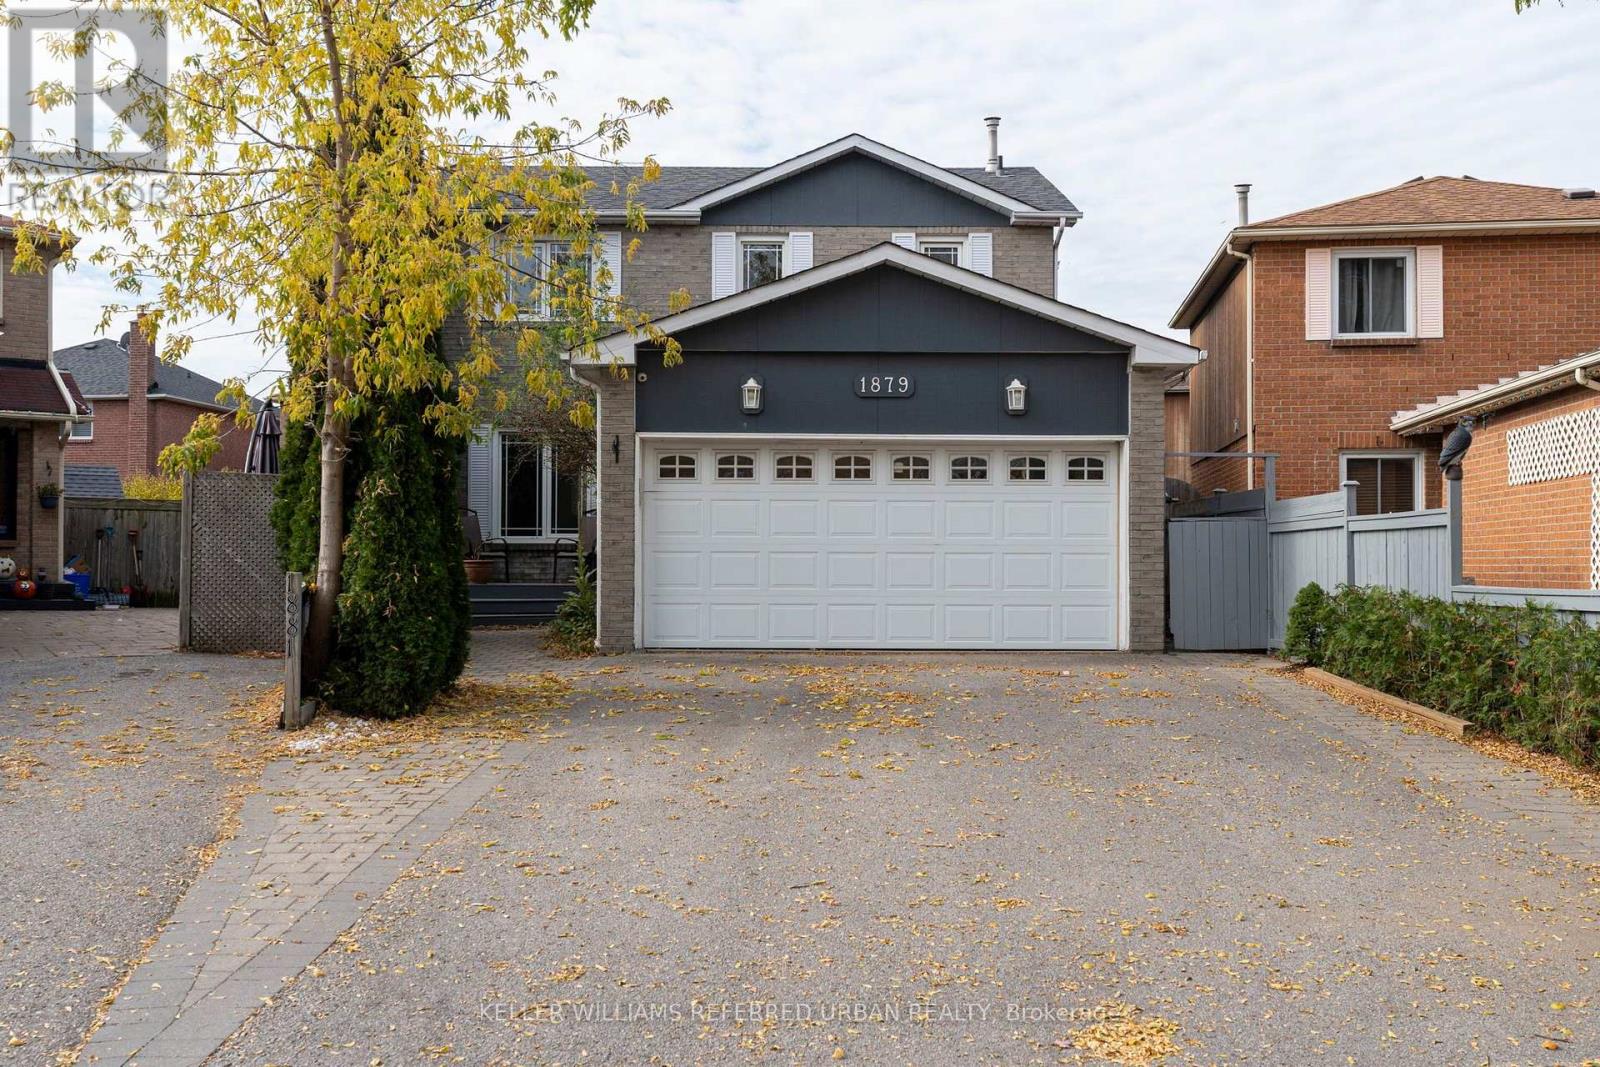
$2,800 / monthly
UPPER - 1879 ASHFORD DRIVE
Village East, Pickering (Village East)
3 bed · 3 bath
MLS® E14132020
Want more homes like this?
Tell Mohammed what you would change about this property and get a personally reviewed shortlist of active MLS® matches.
Quick fit check
Find Out If This Home Is Right for You
Three quick questions. Get a personalized read on this listing, and a private showing if it fits.
Own a home nearby?
This listing is part of the active competition a nearby seller is pricing against. Ask Mohammed for a local pricing review of your own property.
Review my home valueVisualize This Home
Explore staging, colours and renovation ideas using AI.
Optional and separate from the official listing photography. For visualization purposes only. Furniture, colours, finishes, layouts, renovations and features shown may not exist at the property. Verify all property details independently.
Helpful Hamodi Realty resources
Chosen for this property's location, type and transaction.
Source board: Toronto Regional Real Estate Board.
Listing data is provided by the Canadian Real Estate Association (CREA) through the REALTOR.ca Data Distribution Facility (DDF®) and is deemed reliable but not guaranteed accurate. The trademarks REALTOR®, REALTORS® and the REALTOR® logo are controlled by CREA and identify real estate professionals who are members of CREA. The trademarks MLS®, Multiple Listing Service® and the associated logos are owned by CREA and identify the quality of services provided by real estate professionals who are members of CREA. Listings displayed may be held by brokerages other than Hamodi Realty / HomeLife Miracle Realty.