
2ND FLR - 455 B DANFORTH AVENUE, Toronto (North Riverdale)
$1,950 / monthly · 1 Bed 1 Bath
About this property
Rare Upper-Level Gem in Prime North Riverdale/Greektown! Welcome to the 2nd floor - 455 B Danforth Ave, a sun filled 1-bedroom upper level apartment designed for a AAA Tenant seeking urban living, unmatched convenience and a quiet retreat. This 1- bedroom apartment features a bright, spacious family room plus a bonus sitting area, ideal as a home office, cozy reading nook or a lounge area. Step out from the eat-in kitchen onto a 179sqft private deck perfect for morning coffee, evening relaxation or hosting outdoor dinners. Nestled in one the Toronto's most pedestrian friendly corridors, offering a Walk-Score of 98, and a Transit-Score of 98. Just a 4-minute walk to Withrow Park, where you can enjoy summer Farmer's Markets, tennis courts and lush tree-lined paths plus easy access to Riverdale Park East for iconic Toronto skyline sunset views. Dining at your door step, located across the street from Mezes, arguably the best Greek dining in Toronto and surrounded by bakeries, grocers and local cafes. Minutes to Chester Subway Station (Line 2) providing a quick 10-minute commute to the downtown core, University of Toronto (St. George Campus), Toronto Metropolitan University and Hospital Row along University Ave. Easy Access to DVP and Gardiner Expressway. Includes in-suite laundry. Hydro is the responsibility of the Tenant. Parking (one (1) outdoor parking spot) is available at an additional cost of $150 per month. (id:66939)
Property details
- Price
- $1,950 / monthly
- Bedrooms
- 1
- Bathrooms
- 1
- Property type
- Single Family
- Basement
- None
- MLS® number
- E14126552
Location
Similar listings in Toronto (North Riverdale)
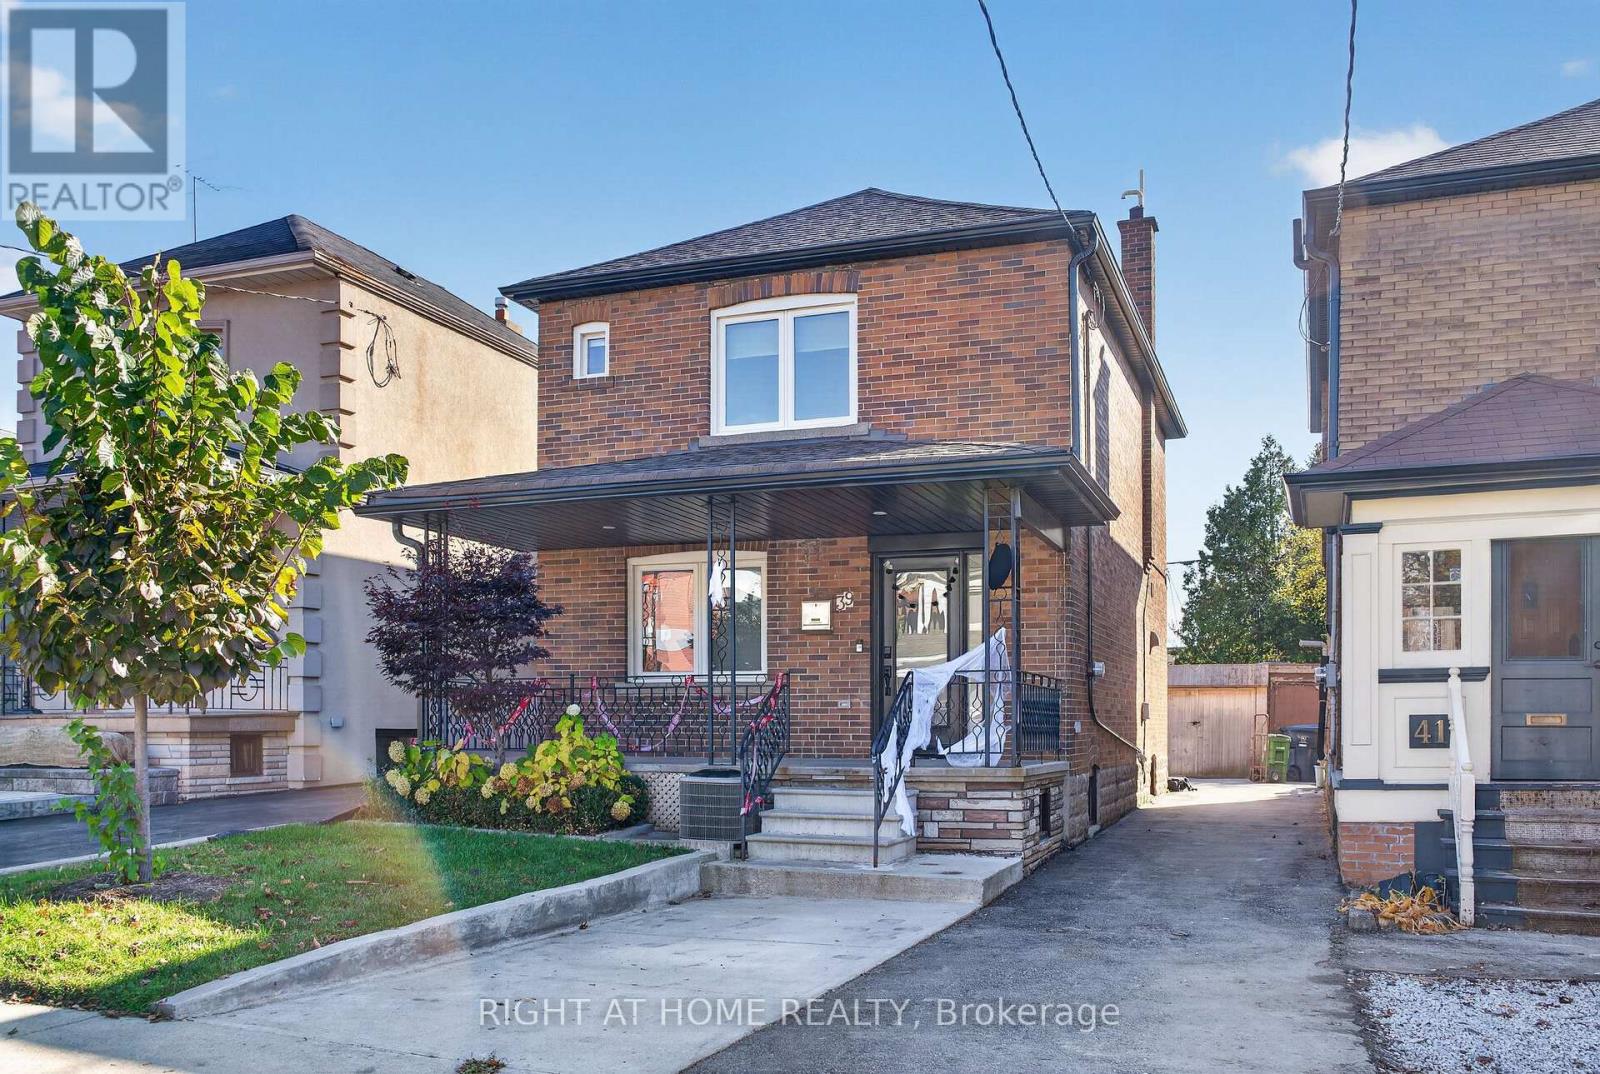
$1,500 / monthly
LOWER - 39 BELGRAVIA AVENUE
Briar Hill-Belgravia, Toronto (Briar Hill-Belgravia)
1 bed · 1 bath
MLS® W14142026
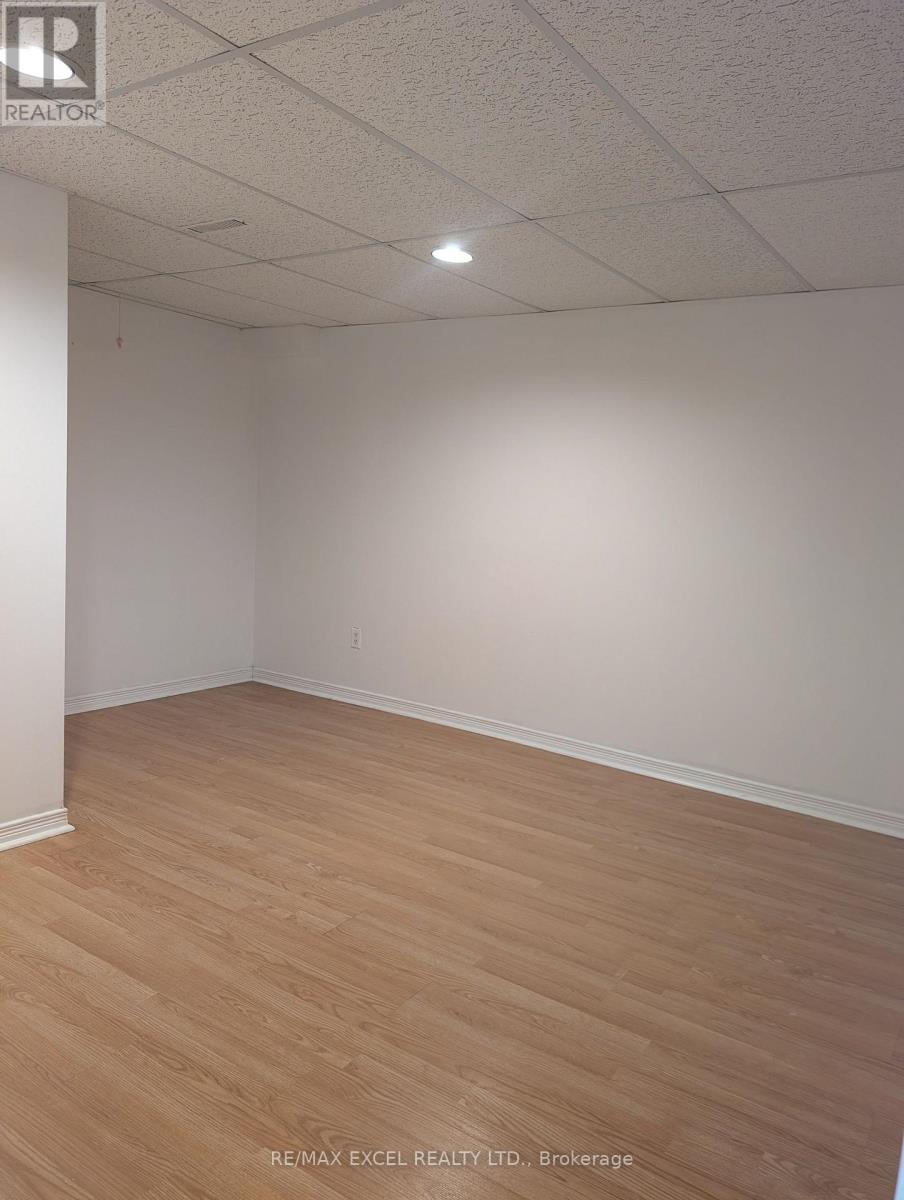
$1,300 / monthly
BSMT - 405 PORT ROYAL TRAIL
Milliken, Toronto (Milliken)
2 bed · 1 bath
MLS® E14142056
$1,900 / monthly
123 - 38 IANNUZZI STREET
Niagara, Toronto (Niagara)
0 bed · 1 bath
MLS® C14142058
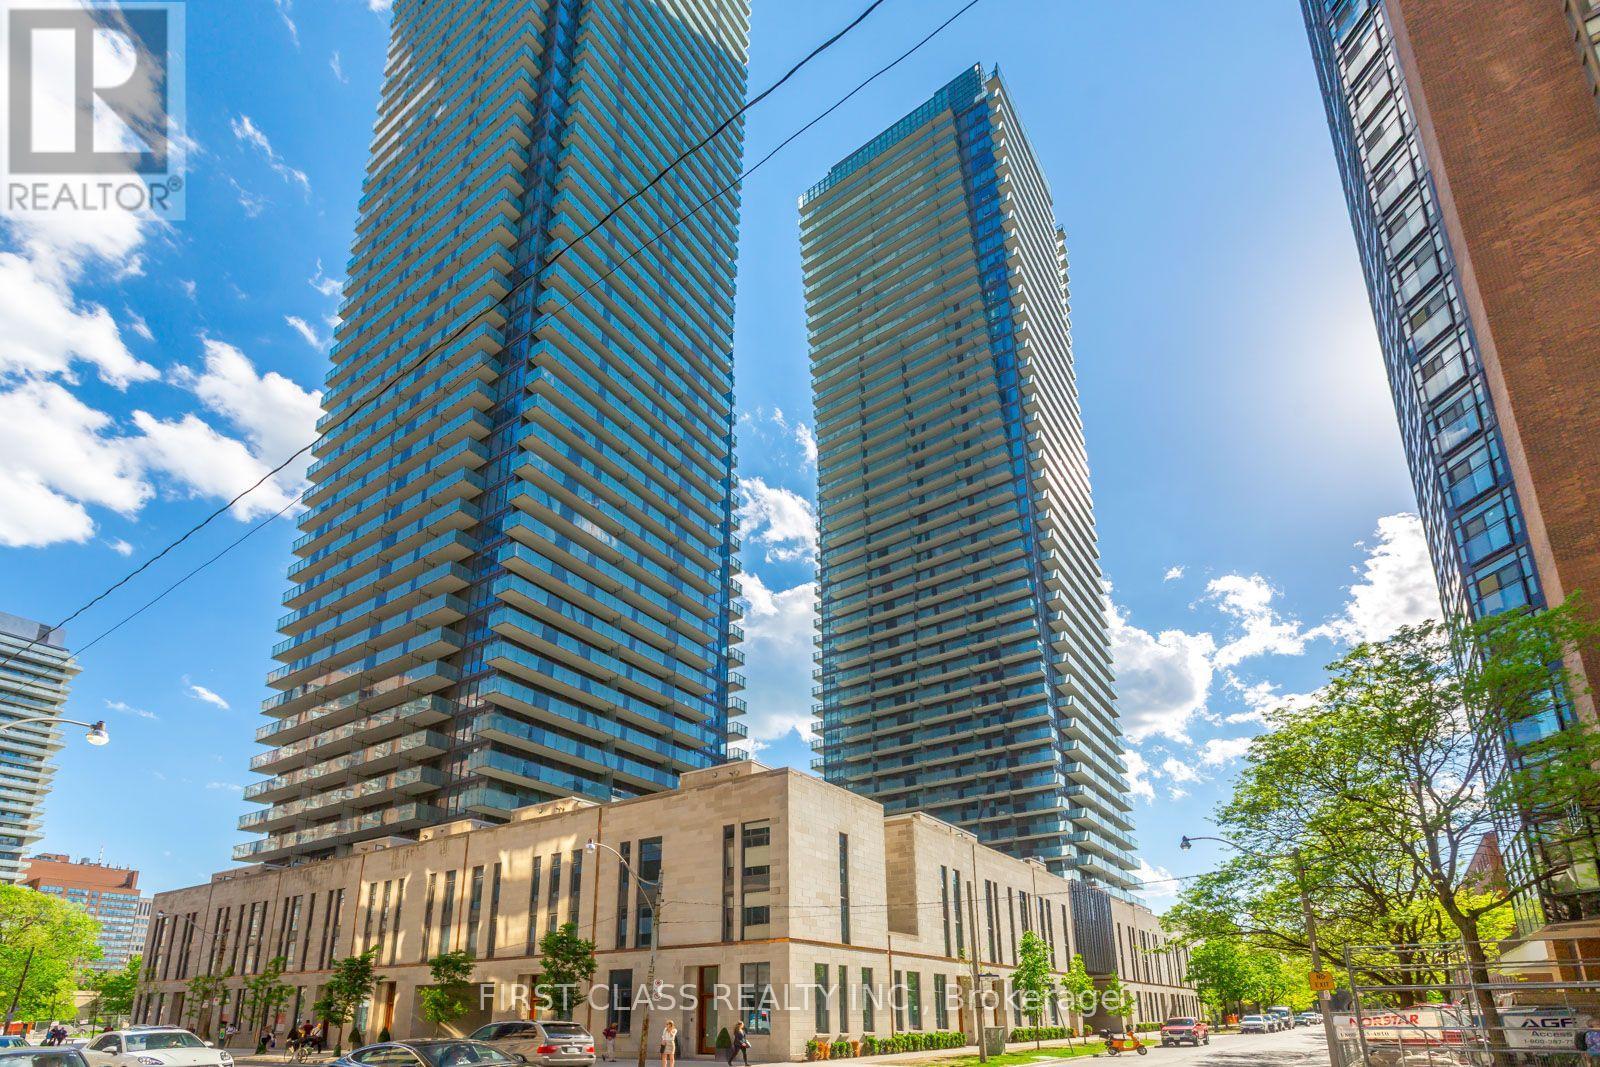
$2,800 / monthly
1809 - 1080 BAY STREET
Bay Street Corridor, Toronto (Bay Street Corridor)
2 bed · 1 bath
MLS® C14142044
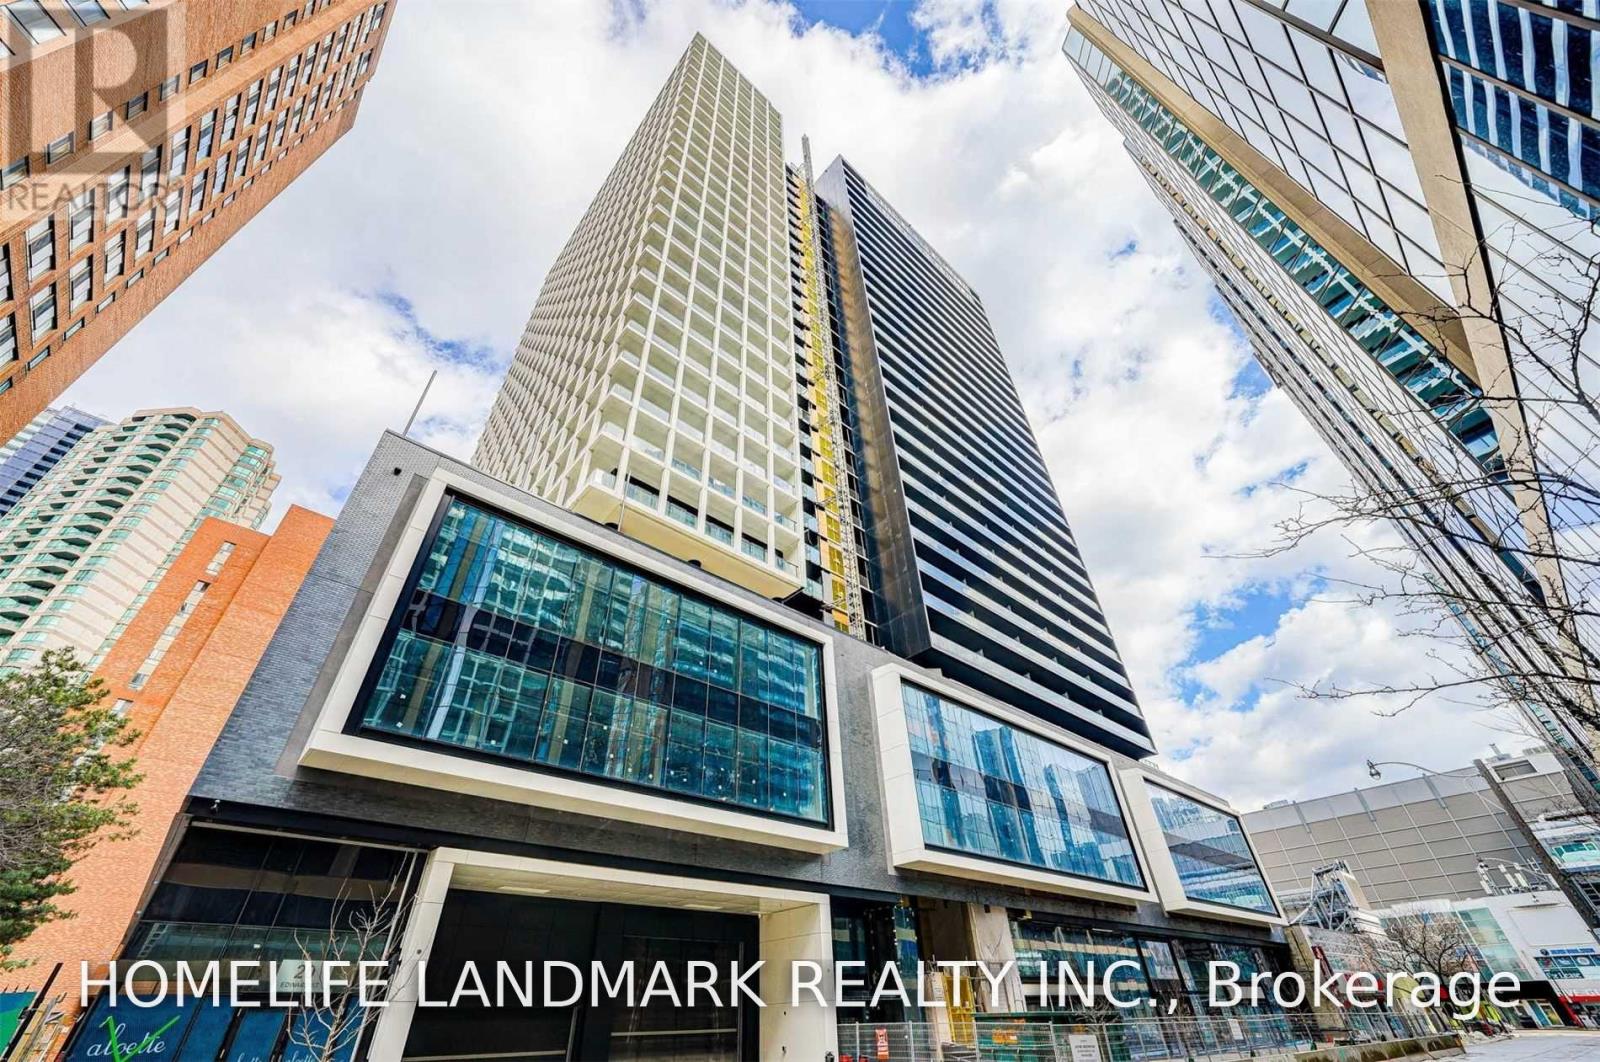
$2,899 / monthly
2413 - 20 EDWARD STREET
Bay Street Corridor, Toronto (Bay Street Corridor)
2 bed · 1 bath
MLS® C14142042
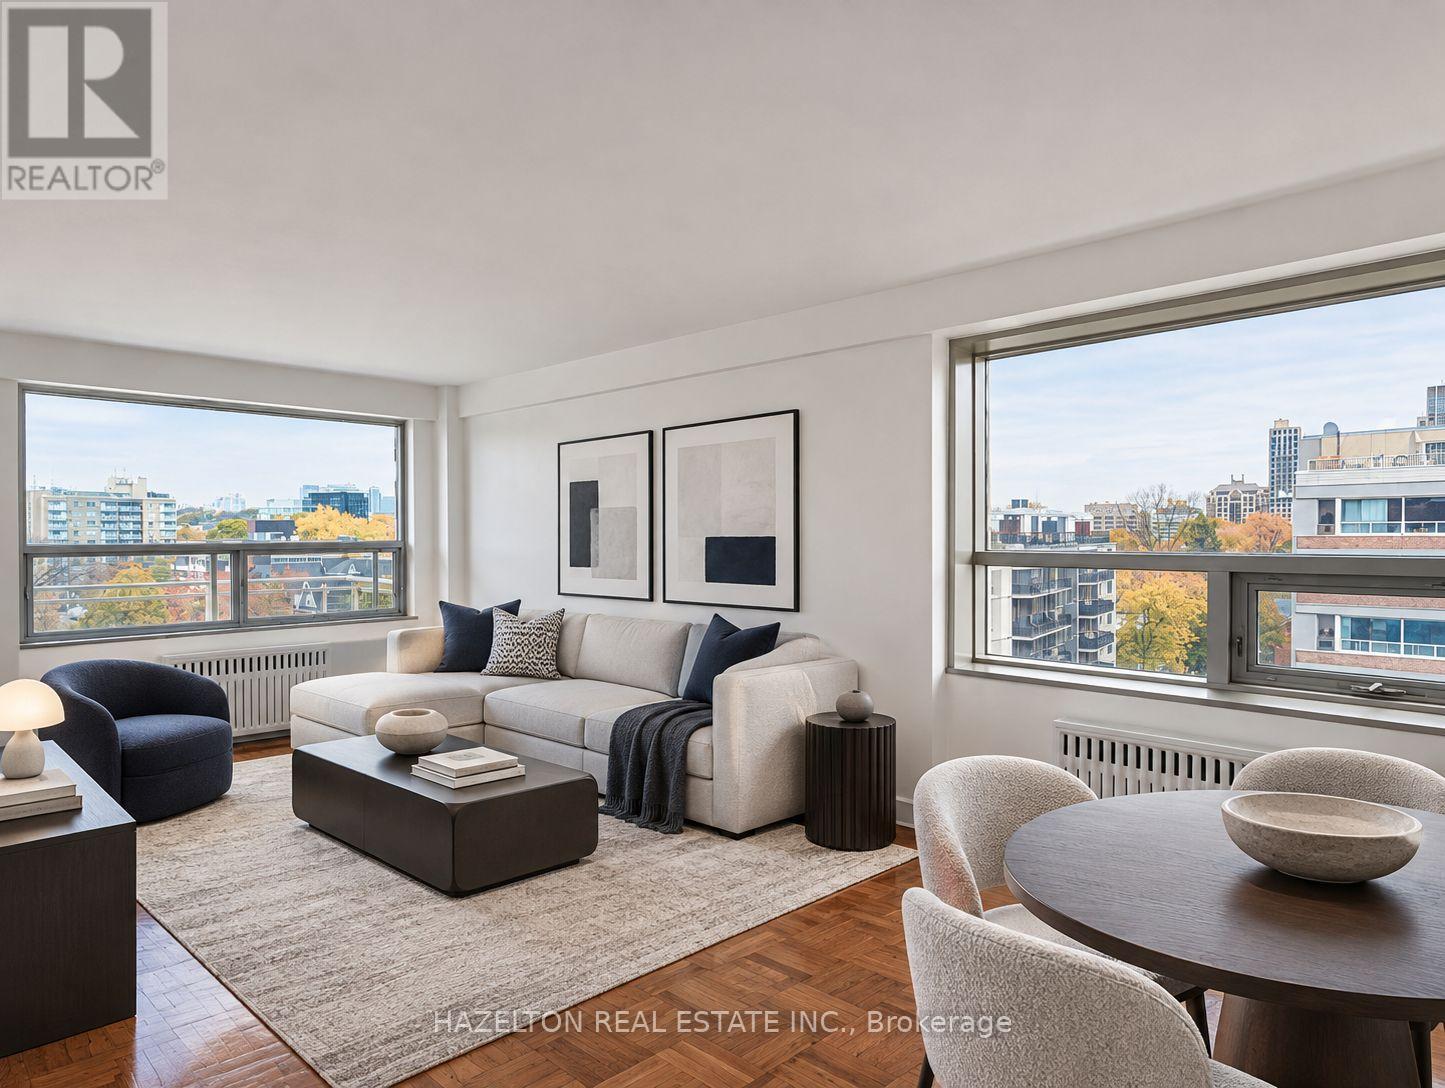
$2,050 / monthly
603 - 206 ST GEORGE STREET
Annex, Toronto (Annex)
1 bed · 1 bath
MLS® C14142040
Want more homes like this?
Tell Mohammed what you would change about this property and get a personally reviewed shortlist of active MLS® matches.
Quick fit check
Find Out If This Home Is Right for You
Three quick questions. Get a personalized read on this listing, and a private showing if it fits.
Own a home nearby?
This listing is part of the active competition a nearby seller is pricing against. Ask Mohammed for a local pricing review of your own property.
Review my home valueVisualize This Home
Explore staging, colours and renovation ideas using AI.
Optional and separate from the official listing photography. For visualization purposes only. Furniture, colours, finishes, layouts, renovations and features shown may not exist at the property. Verify all property details independently.
Helpful Hamodi Realty resources
Chosen for this property's location, type and transaction.
Source board: Toronto Regional Real Estate Board.
Listing data is provided by the Canadian Real Estate Association (CREA) through the REALTOR.ca Data Distribution Facility (DDF®) and is deemed reliable but not guaranteed accurate. The trademarks REALTOR®, REALTORS® and the REALTOR® logo are controlled by CREA and identify real estate professionals who are members of CREA. The trademarks MLS®, Multiple Listing Service® and the associated logos are owned by CREA and identify the quality of services provided by real estate professionals who are members of CREA. Listings displayed may be held by brokerages other than Hamodi Realty / HomeLife Miracle Realty.