
2111 PRESTONVALE ROAD, Clarington (Courtice)
$798,800 · 5 Bed 1 Bath
About this property
Attention Builders!!! Welcome To 2111 Prestonvale Rd, Courtice, So Much Potential! 100 Feet X 225 Feet Lot With Development Potential Surrounded By New Subdivisions. This 1374 Sq. Ft. 3+1 Bedroom Brick And Stone Bungalow Plus A Large Sunroom With Finished 2 Bedroom Basement. Very Solid Construction. Massive Back Yard Where You Can Create Endless Adventures. Heat Pump (2023) Provides Whole House Air Conditioning And Heat, With Baseboard Heating Only Used As Backup. Large Sunroom Where You Can Spend All Day Bird Watching. Recent Bathroom Renovation With Large Walk-In Shower Stall, Backyard Newly Fenced. Finished Basement With Separate Entrance. Agricultural Zoning Allows A Large Detached Garage To Be Built With Potential For A Garden Suite. 200 Amp Service To The Home. Current Parking For 4 Cars With Room To Accommodate More. Sewer On Prestonvale In Front Of The Property. (id:66939)
Property details
- Price
- $798,800
- Bedrooms
- 5
- Bathrooms
- 1
- Parking
- 6
- Property type
- Single Family
- Basement
- Finished, Separate entrance, N/A, N/A
- MLS® number
- E13794478
Location
Similar listings in Clarington (Courtice)

$599,900
5 NIAGARA TRAIL
Bowmanville, Clarington (Bowmanville)
2 bed · 2 bath
MLS® E13794256
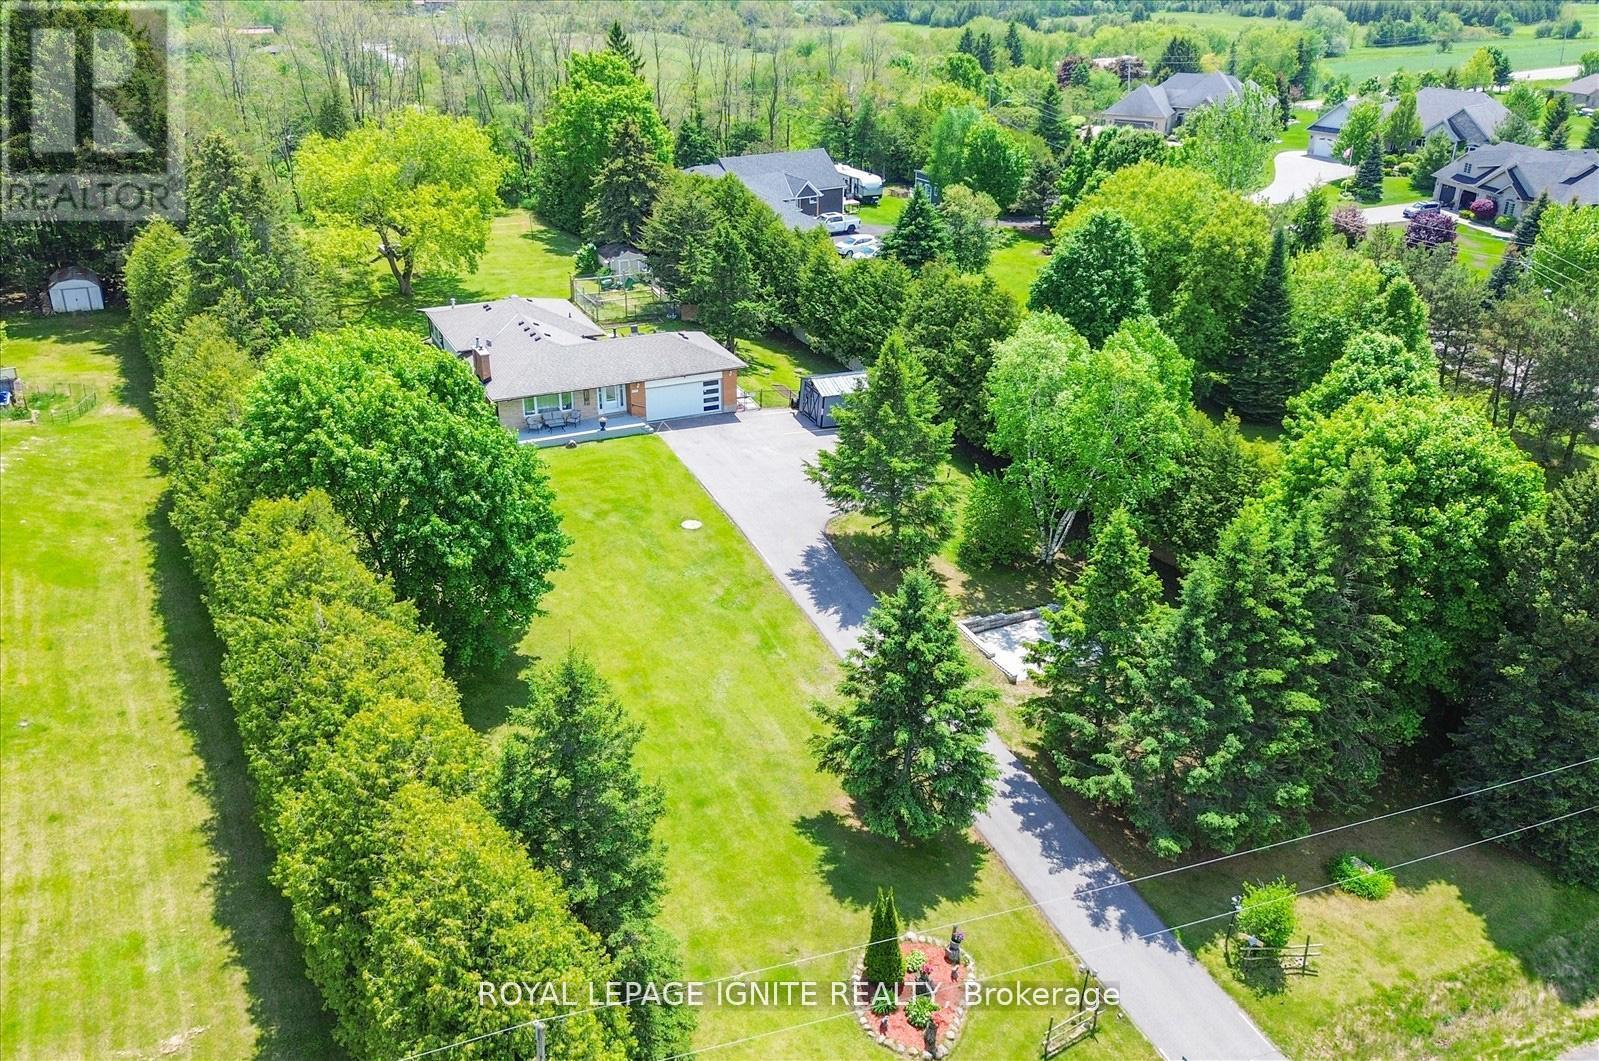
$1,120,000
4409 HILL STREET
Rural Clarington, Clarington
5 bed · 3 bath
MLS® E13794158
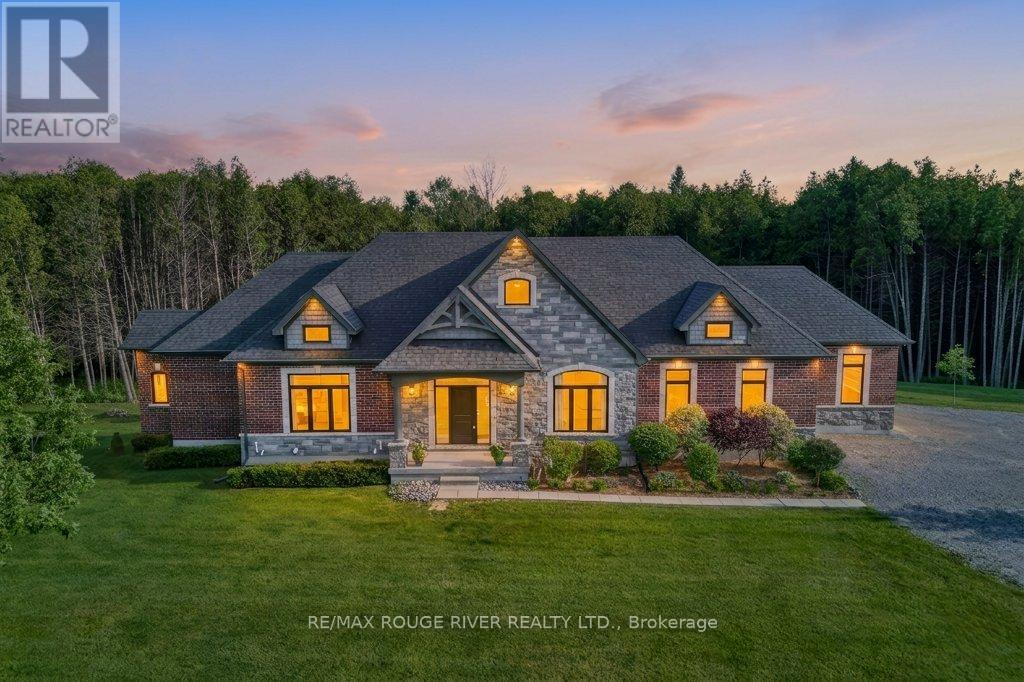
$2,999,900
4199 HWY 2 HIGHWAY E
Rural Clarington, Clarington
4 bed · 4 bath
MLS® E13794064
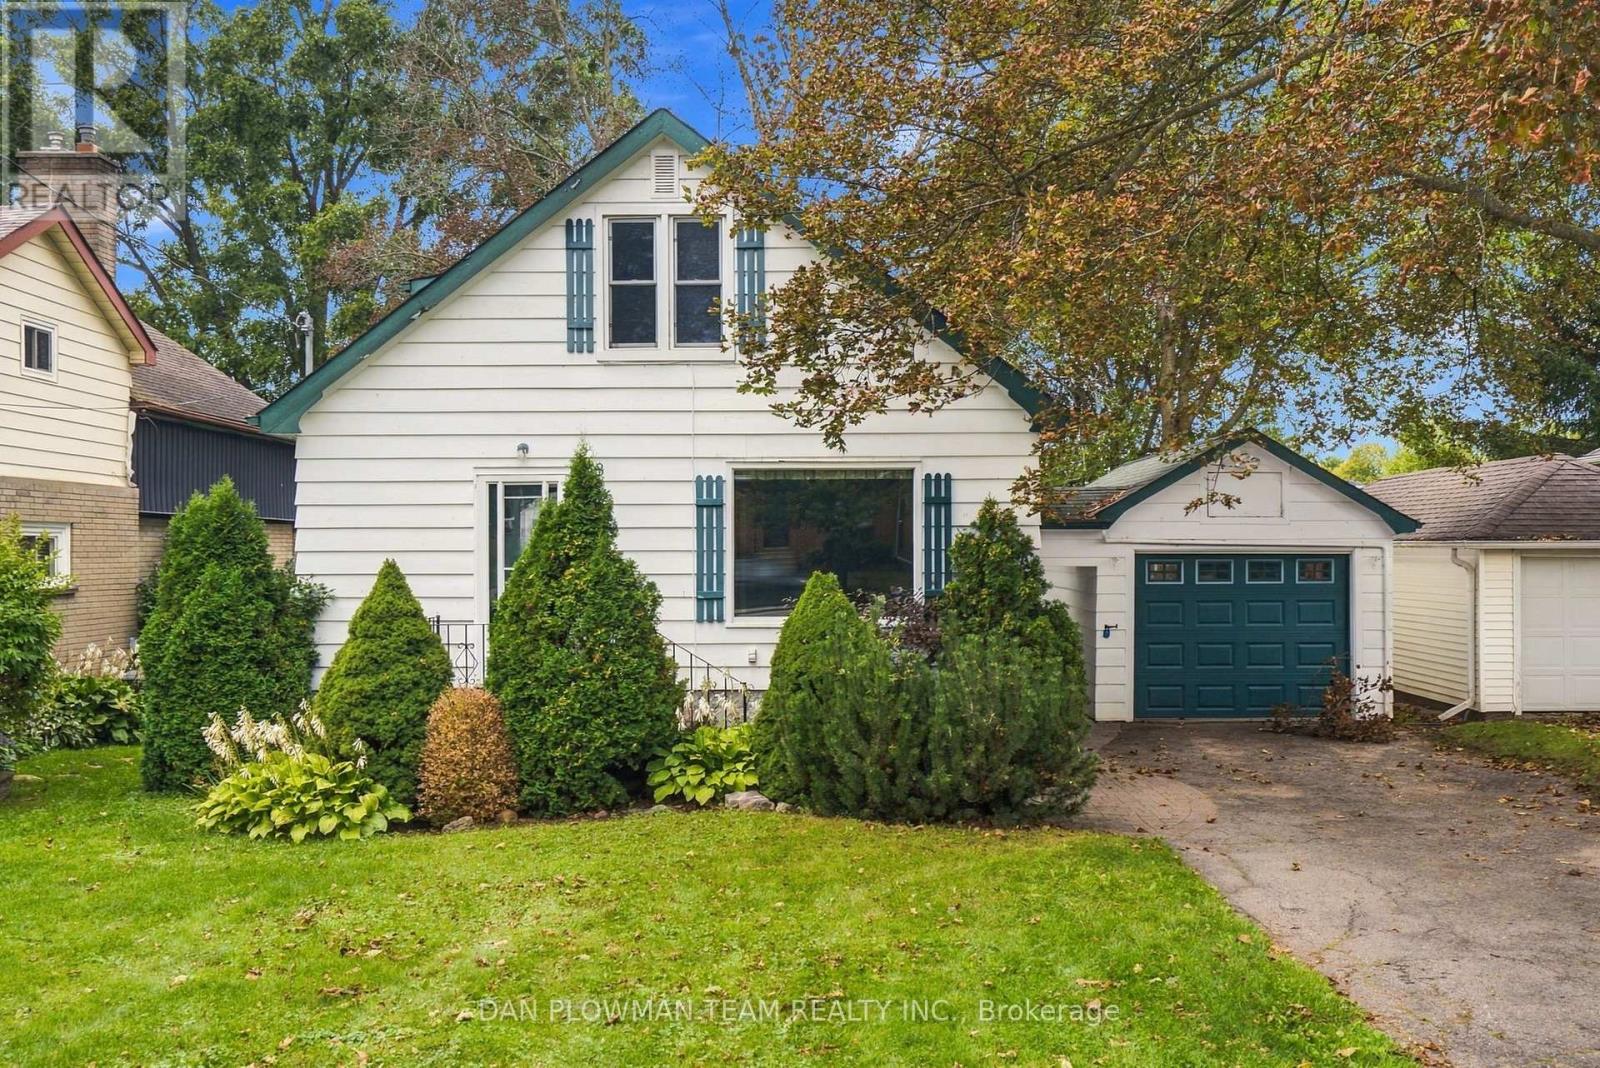
$500,000
98 SCUGOG STREET
Bowmanville, Clarington (Bowmanville)
3 bed · 2 bath
MLS® E13793830
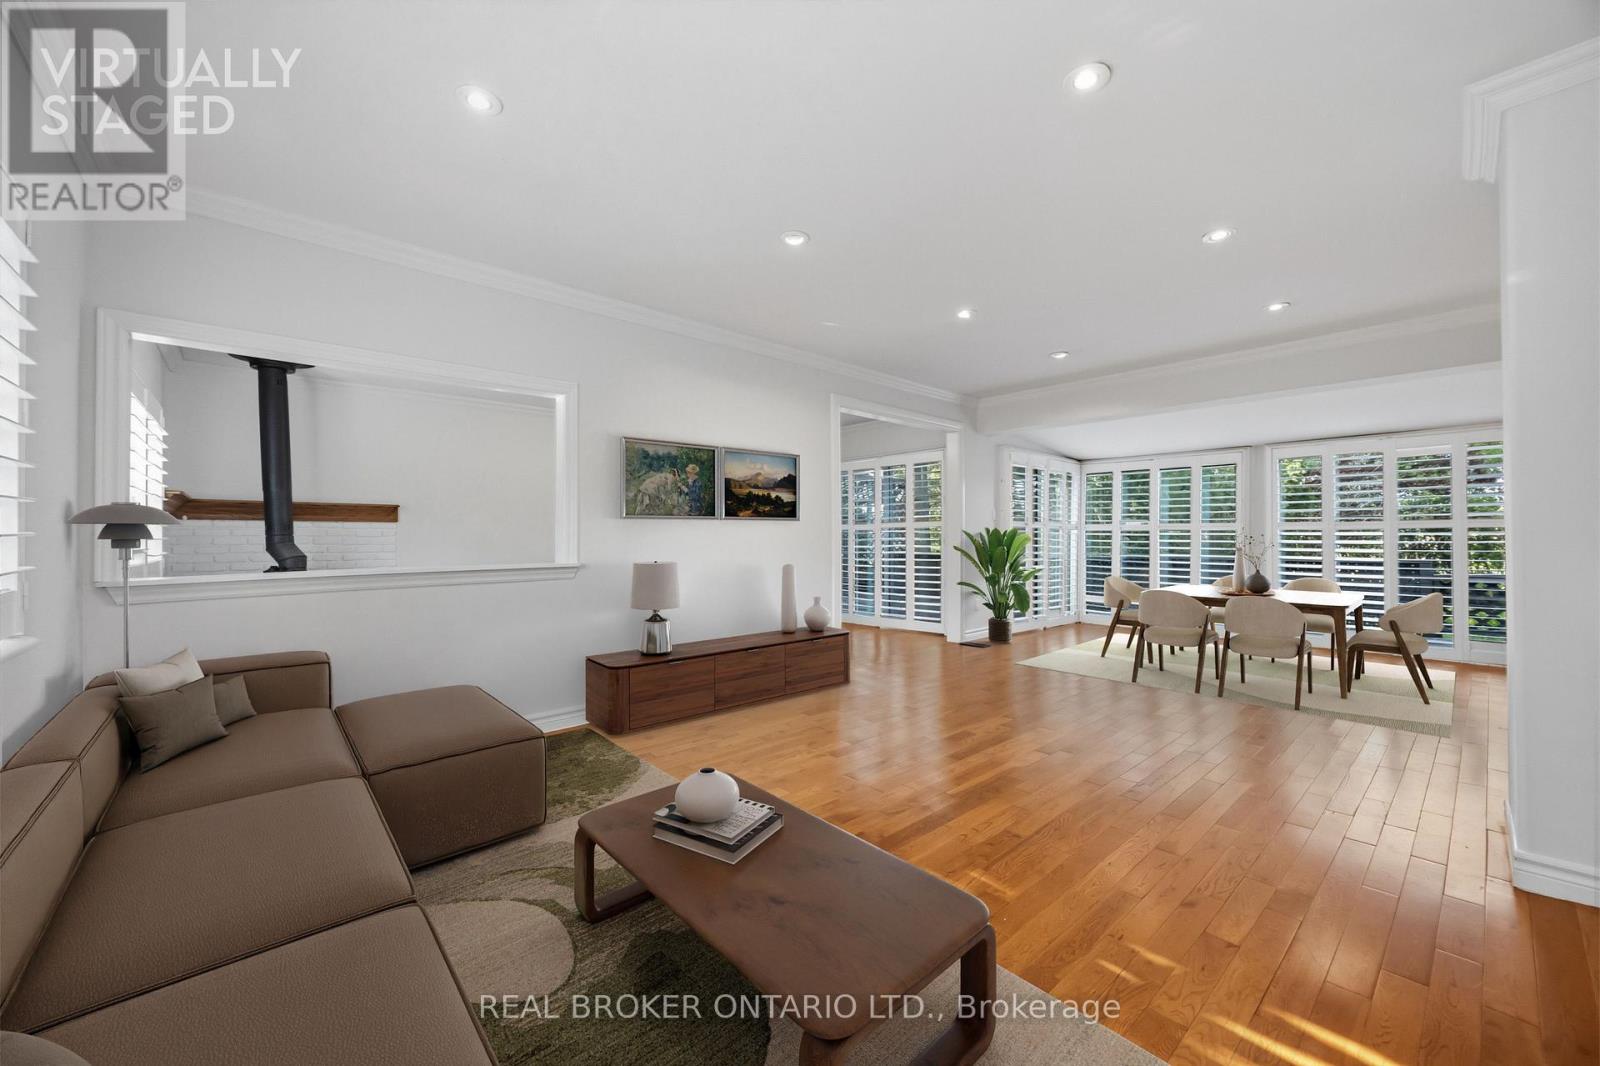
$699,000
3032 HANCOCK ROAD
Courtice, Clarington (Courtice)
3 bed · 1 bath
MLS® E13793302
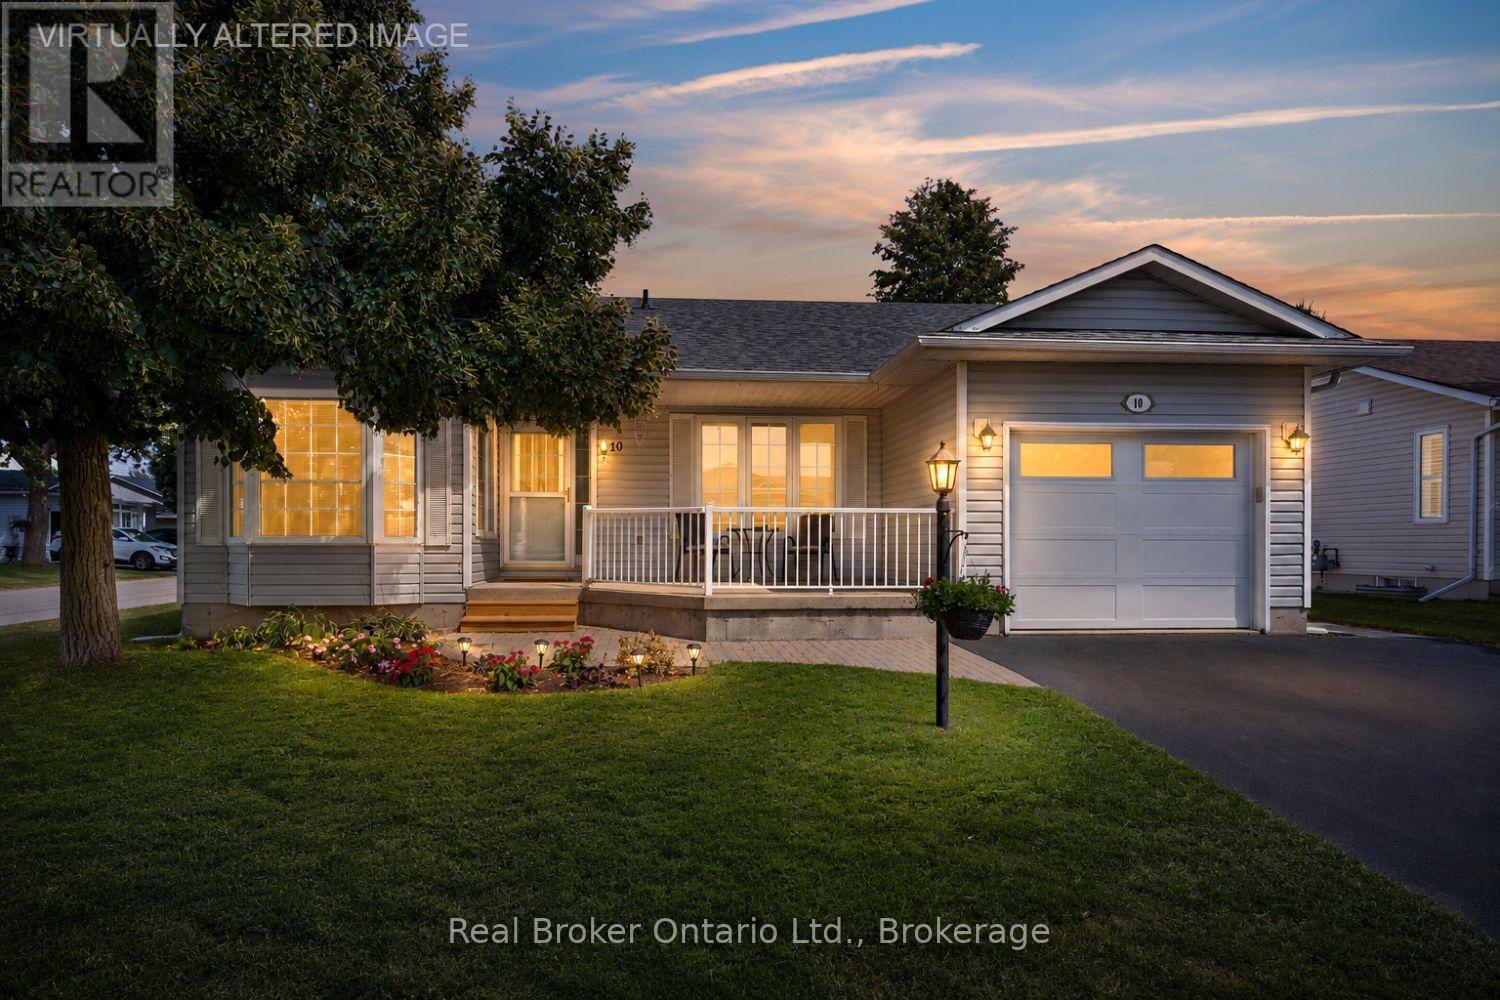
$689,900
10 NIAGARA TRAIL
Newcastle, Clarington (Newcastle)
2 bed · 2 bath
MLS® E13792824
Want more homes like this?
Tell Mohammed what you would change about this property and get a personally reviewed shortlist of active MLS® matches.
Quick fit check
Find Out If This Home Is Right for You
Three quick questions. Get a personalized read on this listing, and a private showing if it fits.
Own a home nearby?
This listing is part of the active competition a nearby seller is pricing against. Ask Mohammed for a local pricing review of your own property.
Review my home valueVisualize This Home
Explore staging, colours and renovation ideas using AI.
Optional and separate from the official listing photography. For visualization purposes only. Furniture, colours, finishes, layouts, renovations and features shown may not exist at the property. Verify all property details independently.
Source board: Toronto Regional Real Estate Board.
Listing data is provided by the Canadian Real Estate Association (CREA) through the REALTOR.ca Data Distribution Facility (DDF®) and is deemed reliable but not guaranteed accurate. The trademarks REALTOR®, REALTORS® and the REALTOR® logo are controlled by CREA and identify real estate professionals who are members of CREA. The trademarks MLS®, Multiple Listing Service® and the associated logos are owned by CREA and identify the quality of services provided by real estate professionals who are members of CREA. Listings displayed may be held by brokerages other than Hamodi Realty / HomeLife Miracle Realty.