
3032 HANCOCK ROAD, Clarington (Courtice)
$699,000 · 3 Bed 1 Bath
About this property
Welcome to this beautifully updated bungalow nestled on a private 100' x 162' manicured, tree-lined lot with stunning perennial gardens and western exposure, offering spectacular sunset views. Bright and inviting, this home is filled with natural light and features a custom kitchen with quartz countertops, stainless steel appliances, and California shutters. Freshly painted throughout the main floor, with hardwood and ceramic flooring, this home is move-in ready. The newly updated basement (July 2026) features new flooring and a newly added wall, creating a spacious and fully functional recreation room that can easily serve as a third bedroom, while the separate entrance offers excellent in-law suite or income potential. Enjoy outdoor entertaining on the newly refreshed deck with replaced wood and fresh paint (July 2026). Complete with an owned furnace and A/C, a 4-car driveway, and a fantastic commuter-friendly location, this impressive 2+1 bedroom bungalow is a rare opportunity not to be missed. (id:66939)
Property details
- Price
- $699,000
- Bedrooms
- 3
- Bathrooms
- 1
- Parking
- 4
- Property type
- Single Family
- Basement
- Partially finished, Separate entrance, N/A, N/A
- MLS® number
- E13793302
Location
Similar listings in Clarington (Courtice)
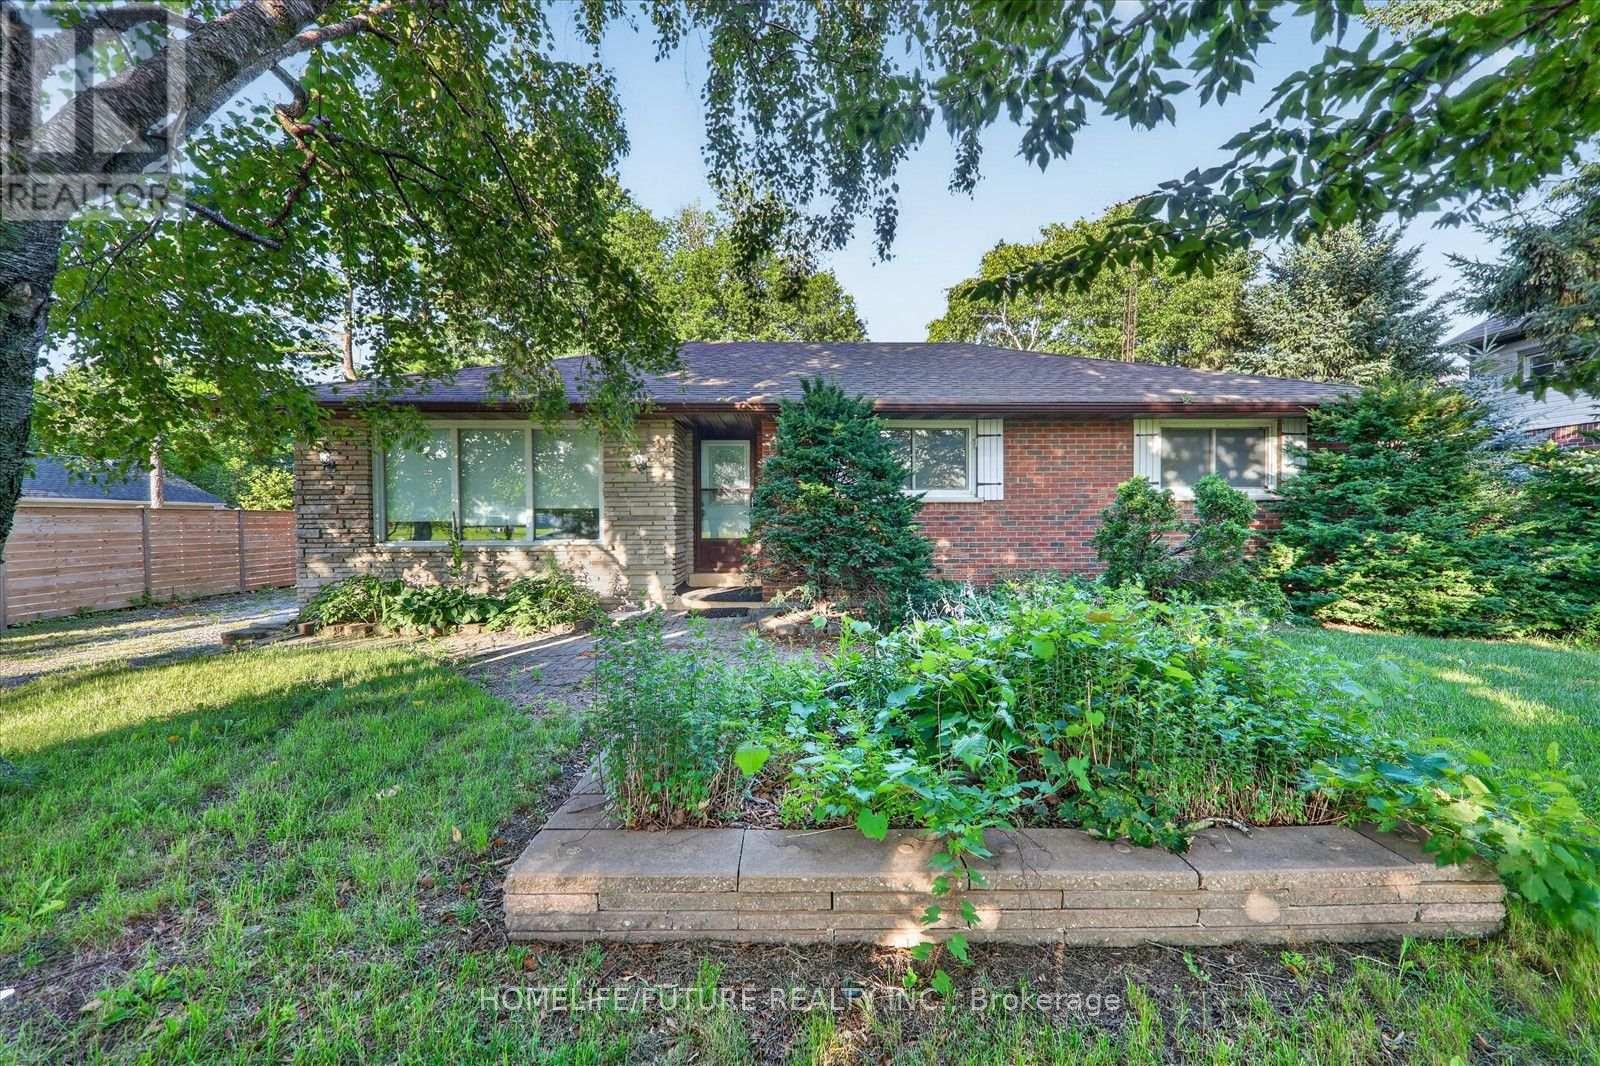
$798,800
2111 PRESTONVALE ROAD
Courtice, Clarington (Courtice)
5 bed · 1 bath
MLS® E13794478

$599,900
5 NIAGARA TRAIL
Bowmanville, Clarington (Bowmanville)
2 bed · 2 bath
MLS® E13794256
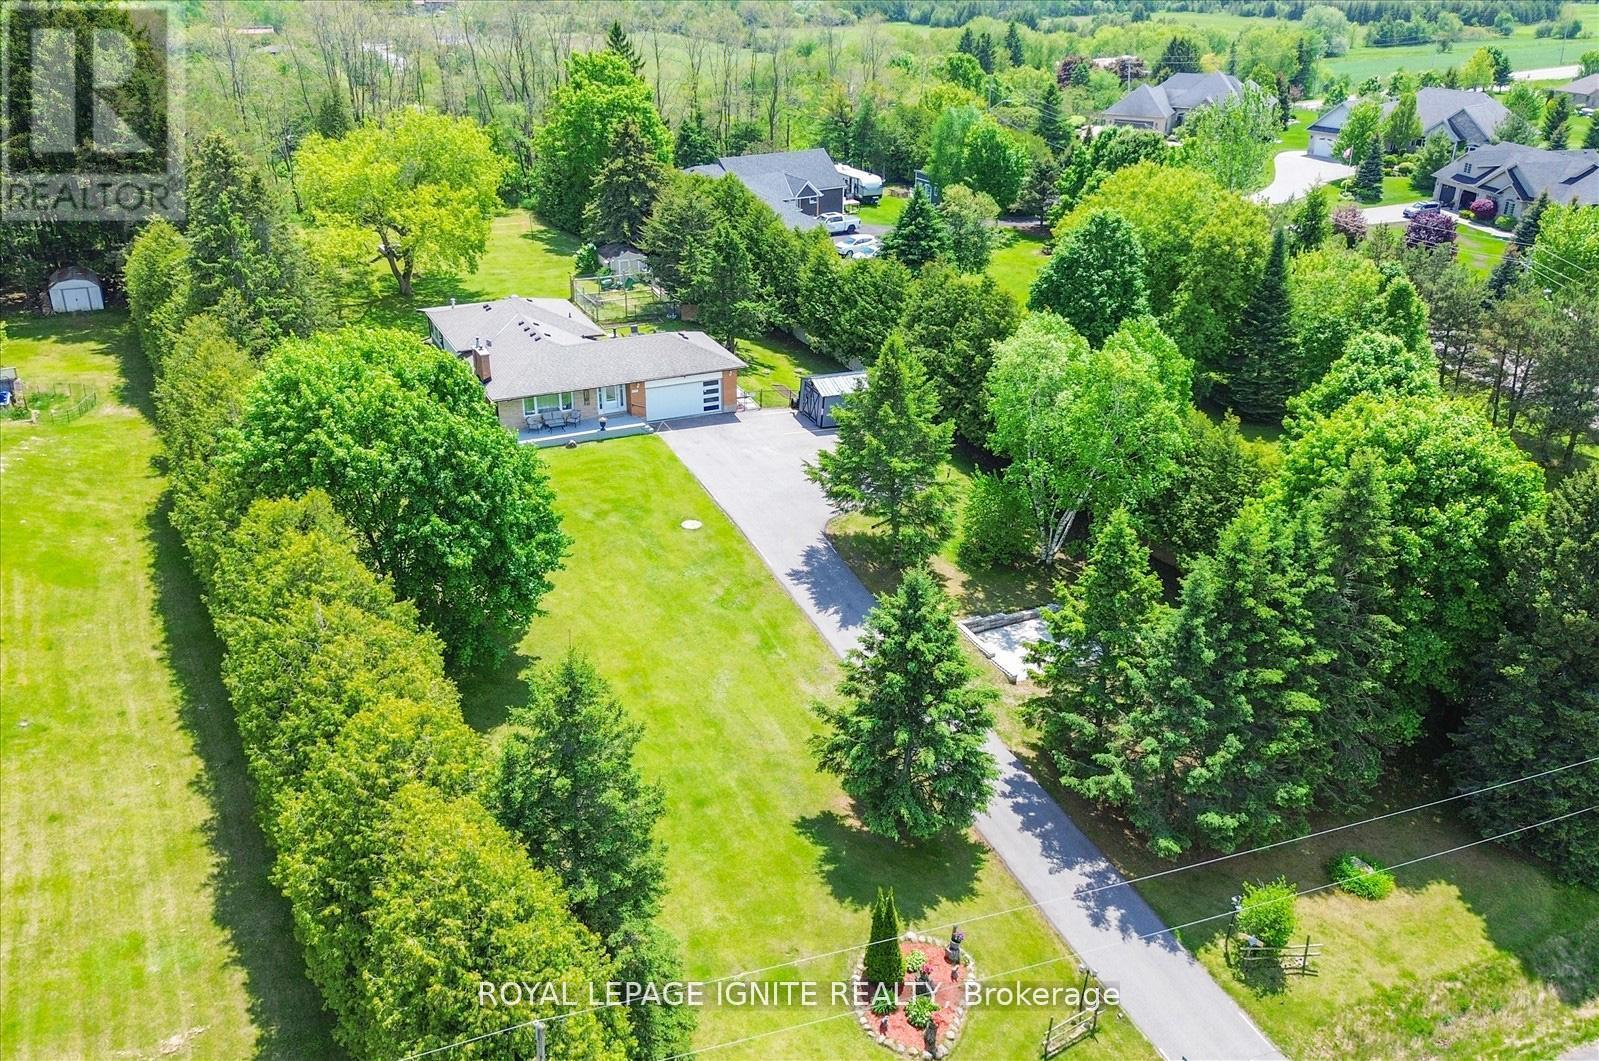
$1,120,000
4409 HILL STREET
Rural Clarington, Clarington
5 bed · 3 bath
MLS® E13794158
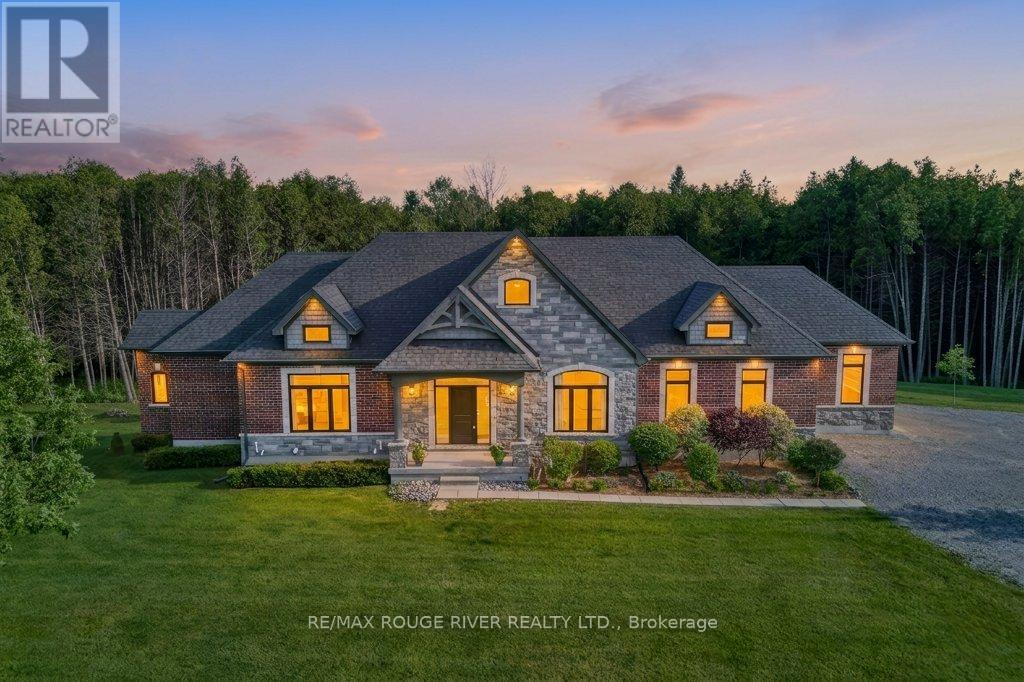
$2,999,900
4199 HWY 2 HIGHWAY E
Rural Clarington, Clarington
4 bed · 4 bath
MLS® E13794064
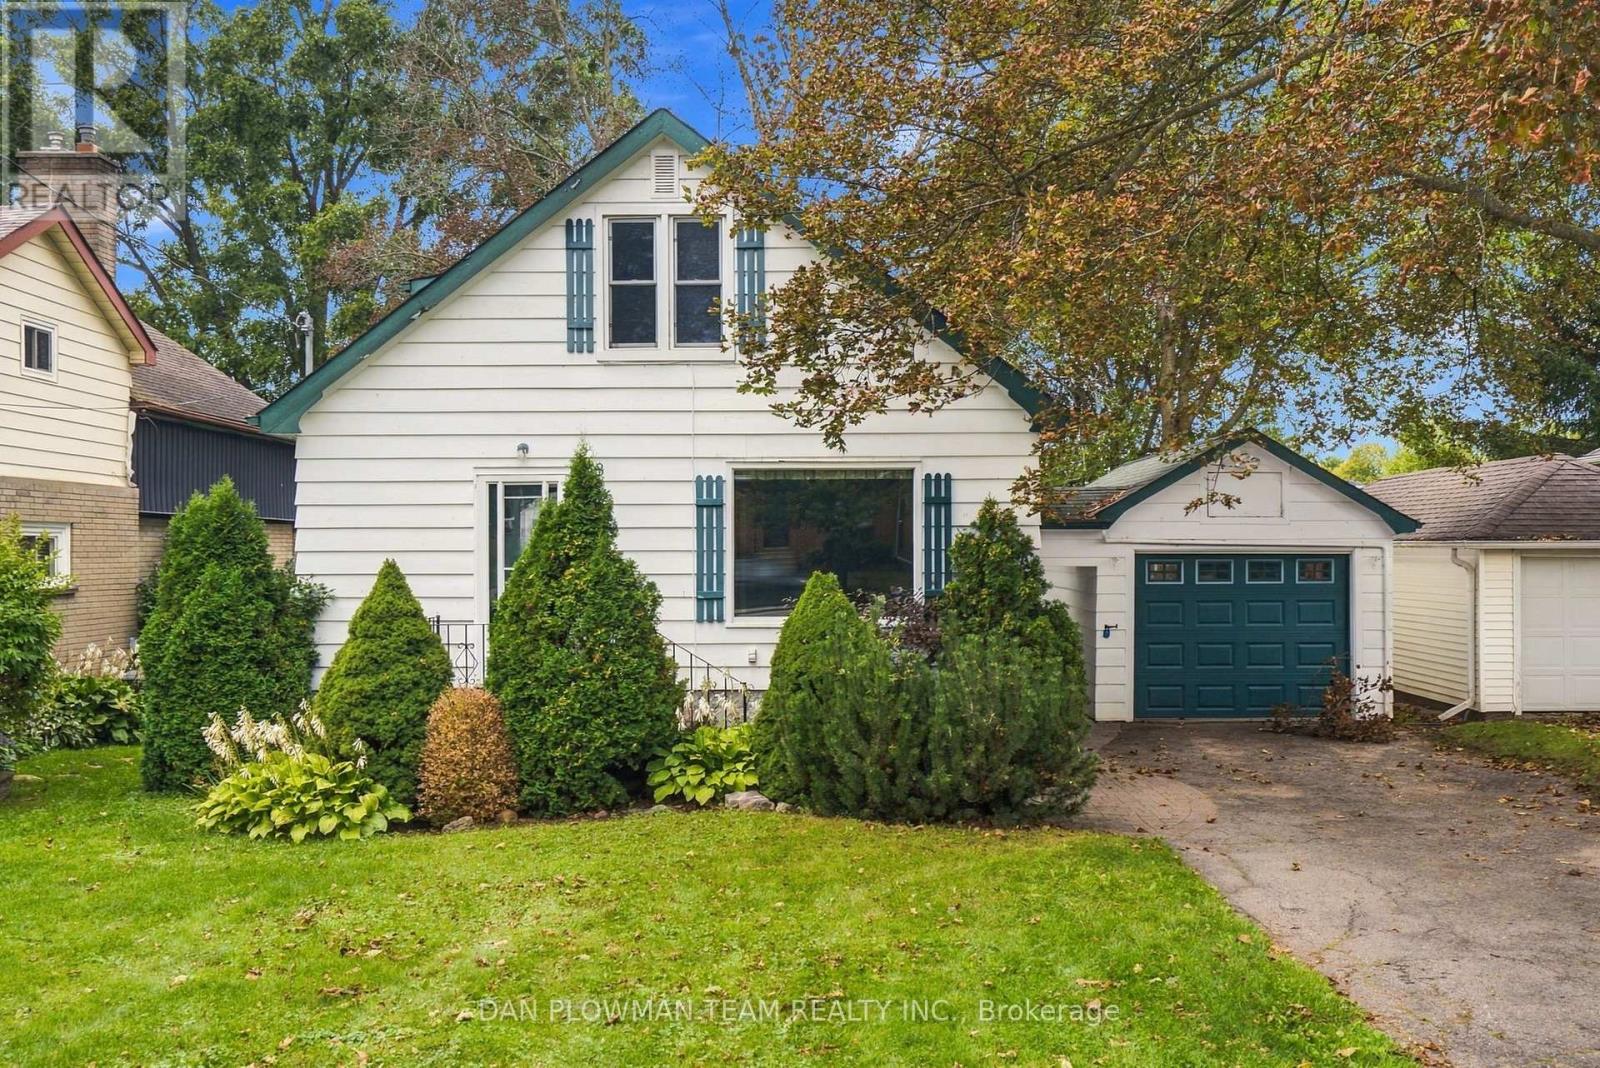
$500,000
98 SCUGOG STREET
Bowmanville, Clarington (Bowmanville)
3 bed · 2 bath
MLS® E13793830
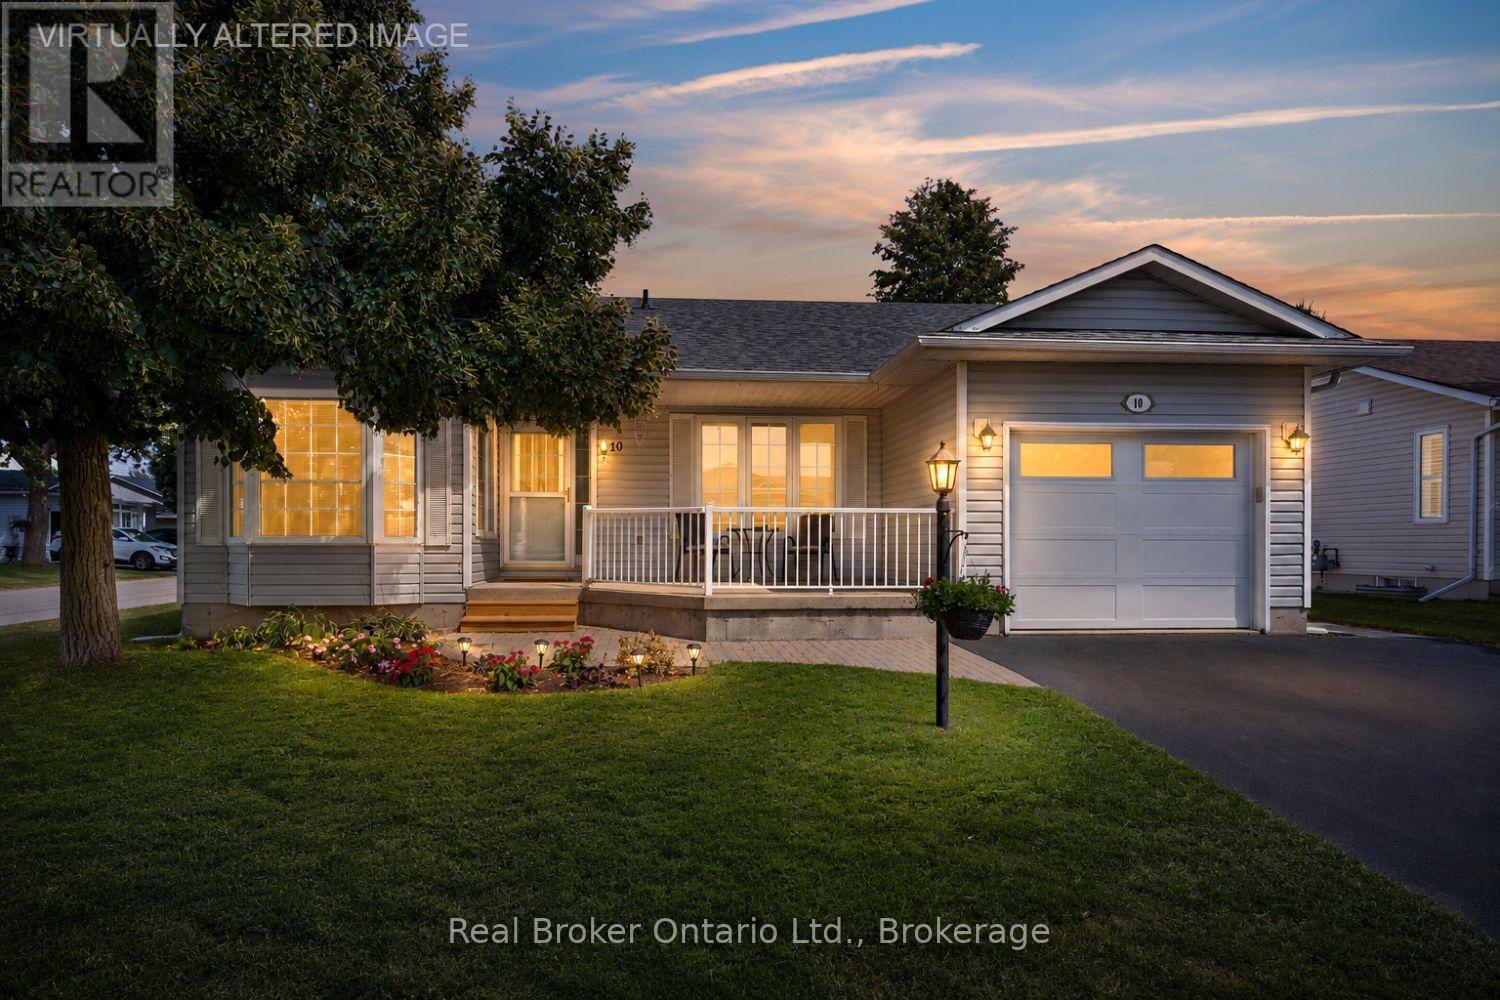
$689,900
10 NIAGARA TRAIL
Newcastle, Clarington (Newcastle)
2 bed · 2 bath
MLS® E13792824
Want more homes like this?
Tell Mohammed what you would change about this property and get a personally reviewed shortlist of active MLS® matches.
Quick fit check
Find Out If This Home Is Right for You
Three quick questions. Get a personalized read on this listing, and a private showing if it fits.
Own a home nearby?
This listing is part of the active competition a nearby seller is pricing against. Ask Mohammed for a local pricing review of your own property.
Review my home valueVisualize This Home
Explore staging, colours and renovation ideas using AI.
Optional and separate from the official listing photography. For visualization purposes only. Furniture, colours, finishes, layouts, renovations and features shown may not exist at the property. Verify all property details independently.
Source board: Toronto Regional Real Estate Board.
Listing data is provided by the Canadian Real Estate Association (CREA) through the REALTOR.ca Data Distribution Facility (DDF®) and is deemed reliable but not guaranteed accurate. The trademarks REALTOR®, REALTORS® and the REALTOR® logo are controlled by CREA and identify real estate professionals who are members of CREA. The trademarks MLS®, Multiple Listing Service® and the associated logos are owned by CREA and identify the quality of services provided by real estate professionals who are members of CREA. Listings displayed may be held by brokerages other than Hamodi Realty / HomeLife Miracle Realty.